
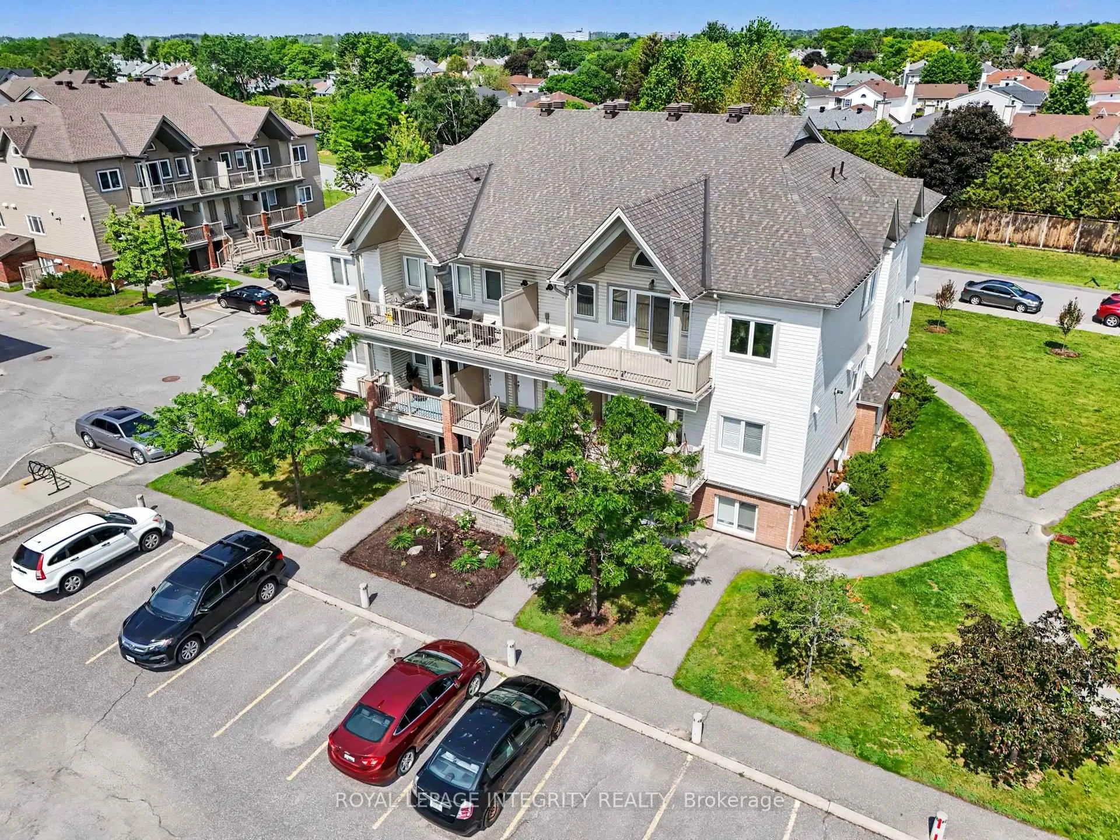
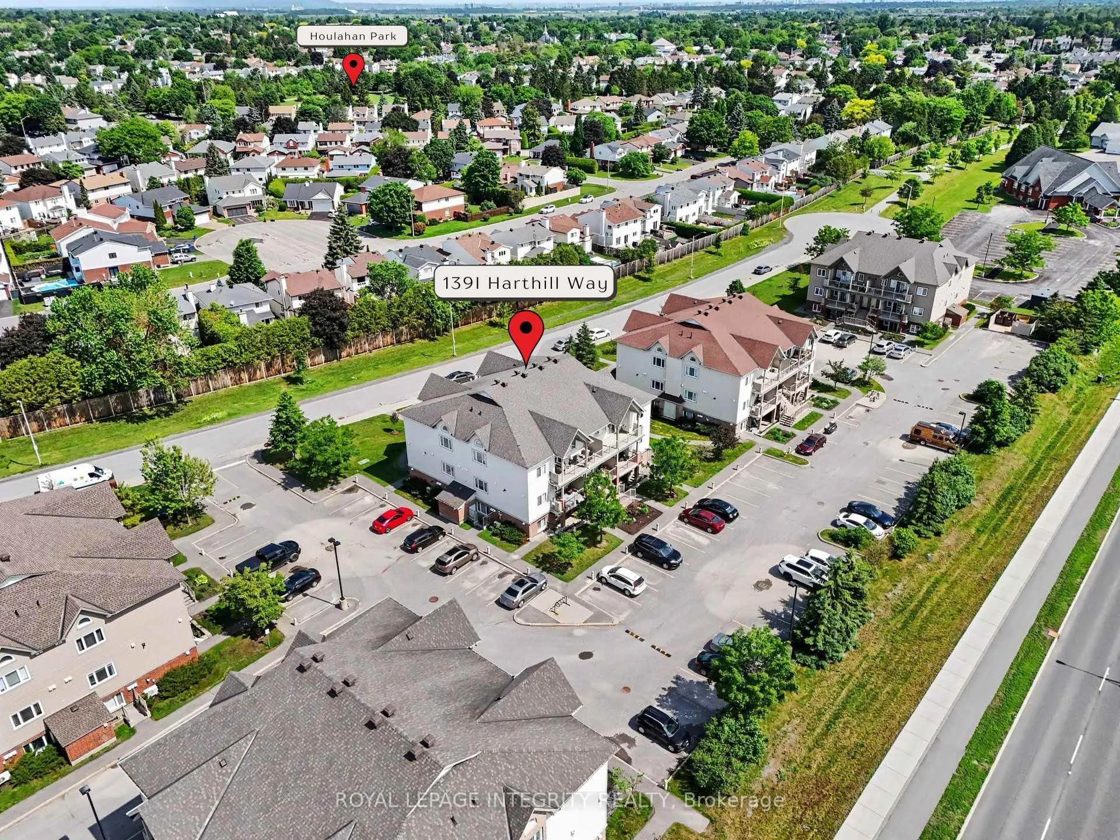
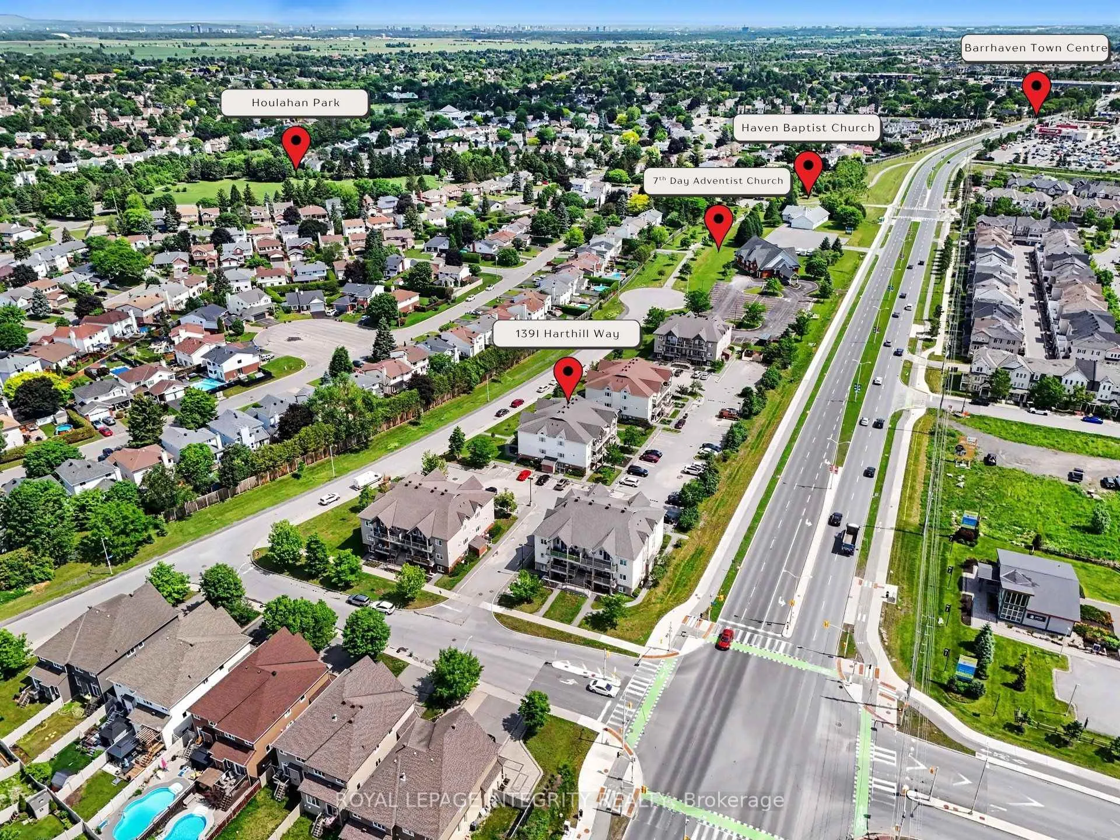
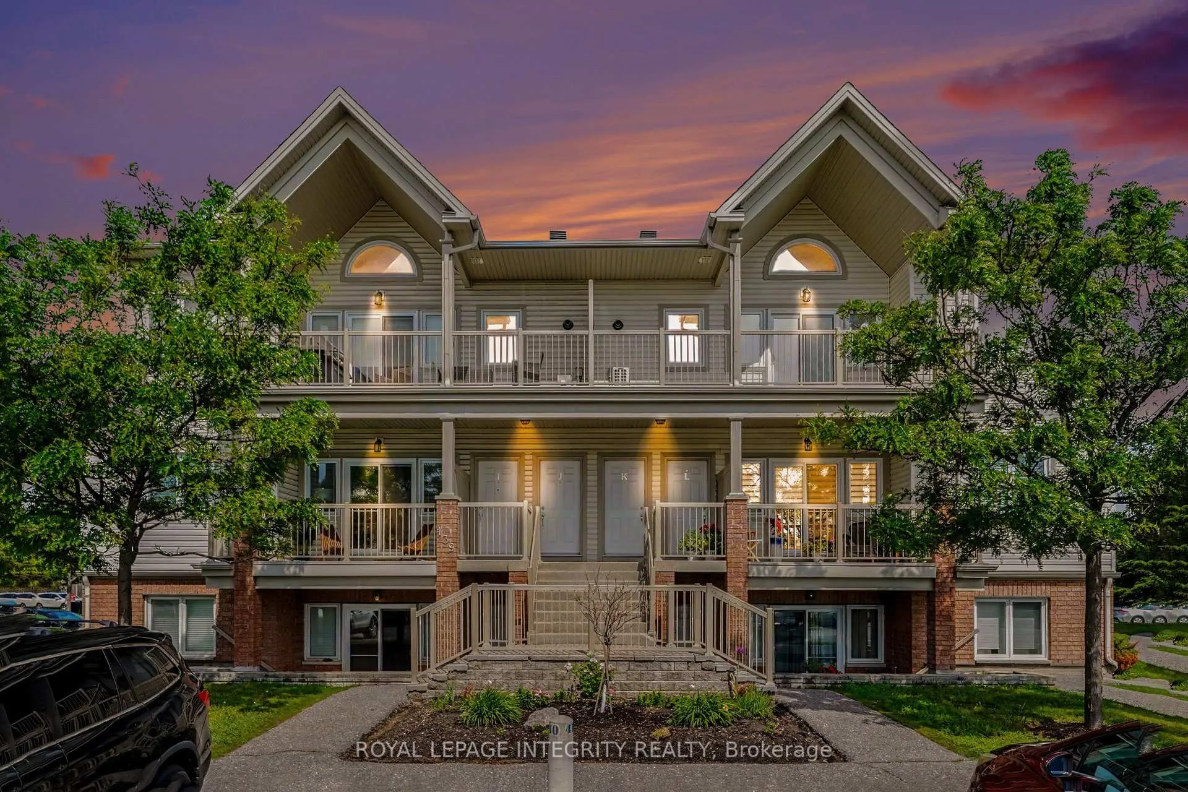
Unit I, 139 Harthill Way
Ottawa (Barrhaven - Heritage Park), ON K2J 5V1
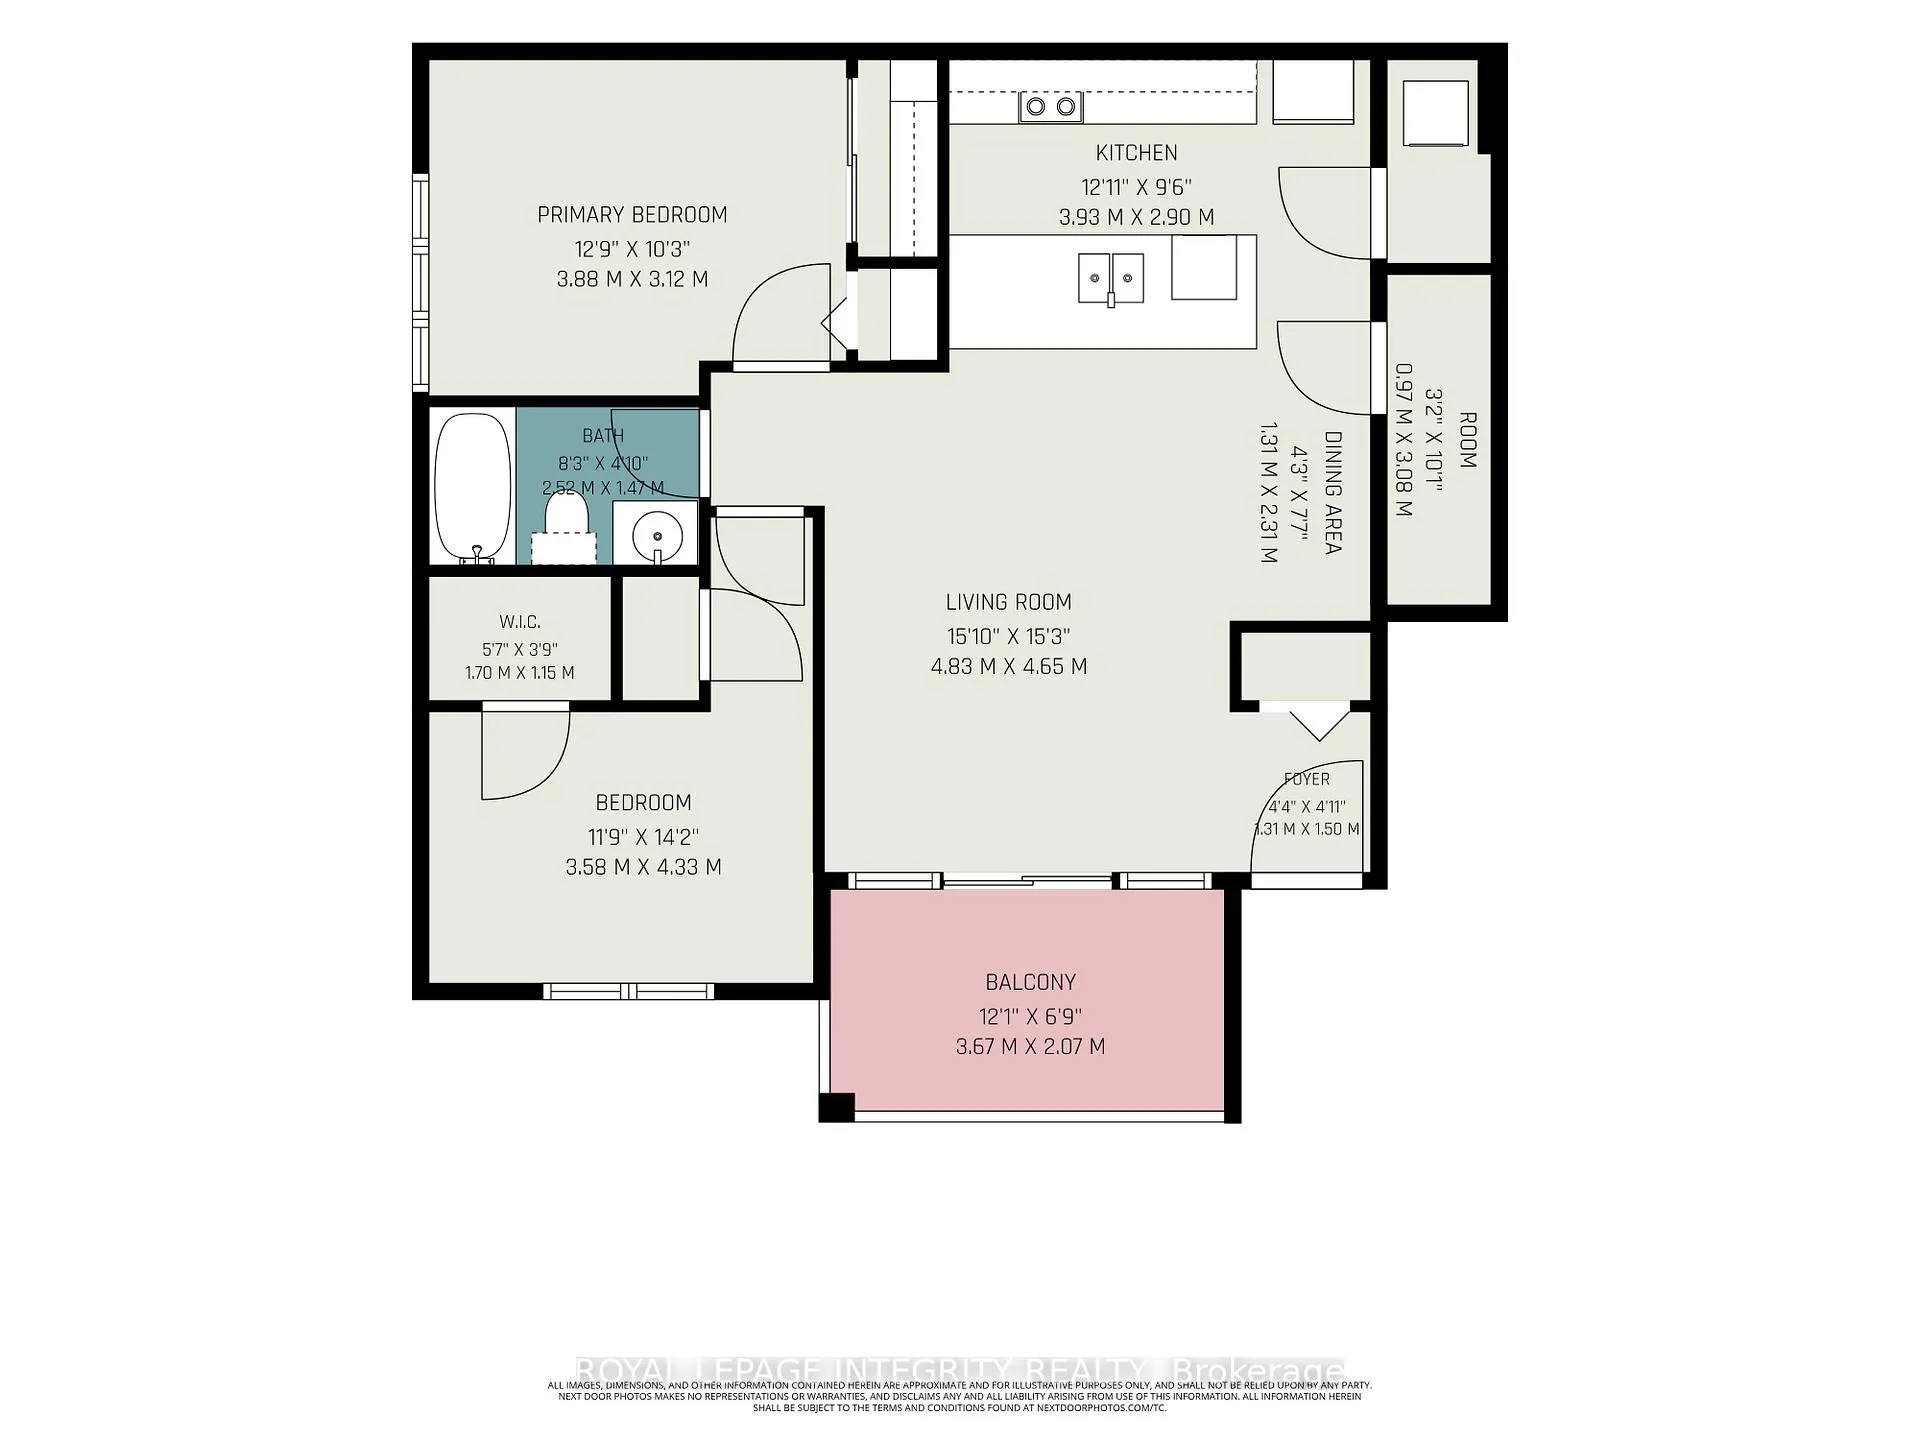
- 2Bedrooms
- 1Bathroom
- 1Parking
- 800–899Sq Ft
- $2,550Tax
- $288/moCondo Fee
 Estimated Value:$325,500See Free Estimate Report

Property not available for sale or for rent.
HOMEH One: full-service selling for a 1% listing fee. The buyer's agent commission is separate.
Free Home EvaluationHow Much Is My Home Worth?Homes for Sale NearbySale & Price History for Unit I, 139 Harthill Way, Ottawa, Barrhaven - Heritage Park
| Start Date | End Date | Price | Event | MLS# |
|---|---|---|---|---|
| 2026-06-12 | 2026-06-25 | Login to See Prices | Sold | x13437906 |
Real estate boards require you to or to see the full details of this property.
*Sold prices and complete sale & price history are regulated data. Under the Trust in Real Estate Services Act, 2002 (TRESA) and the rules of the Real Estate Council of Ontario (RECO), and pursuant to the Multiple Listing Service® rules of the Canadian Real Estate Association (CREA) and the Toronto Regional Real Estate Board (TRREB), this information may be shown only to registered users who have agreed to the applicable terms of use (a Virtual Office Website, or "VOW," arrangement). HOMEH Inc., Brokerage therefore provides it to signed-in members only. Creating an account is free and takes under a minute.
About Unit I, 139 Harthill Way, Ottawa, Barrhaven - Heritage Park
Summarized Description
- Stylish 2 bedroom upper condo in Barrhaven.
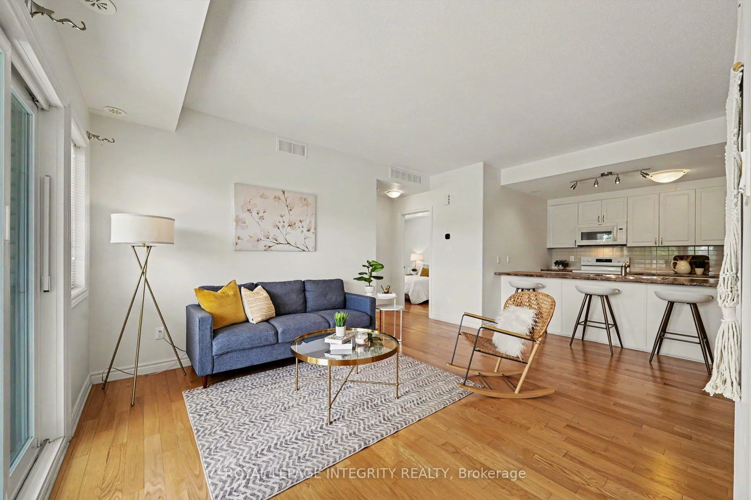
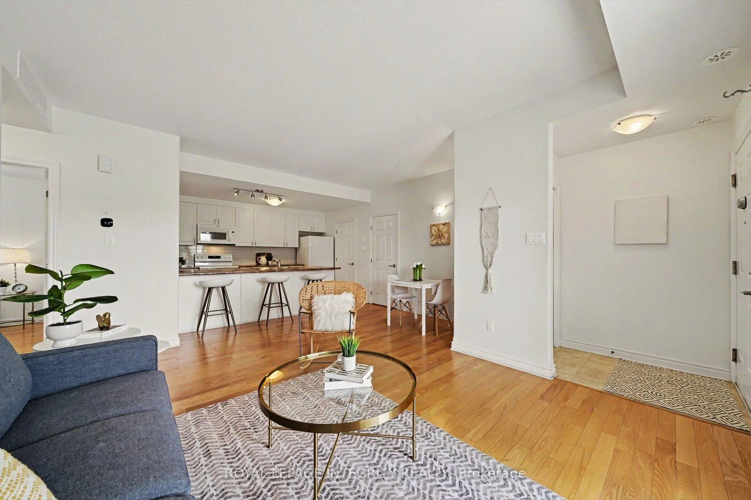
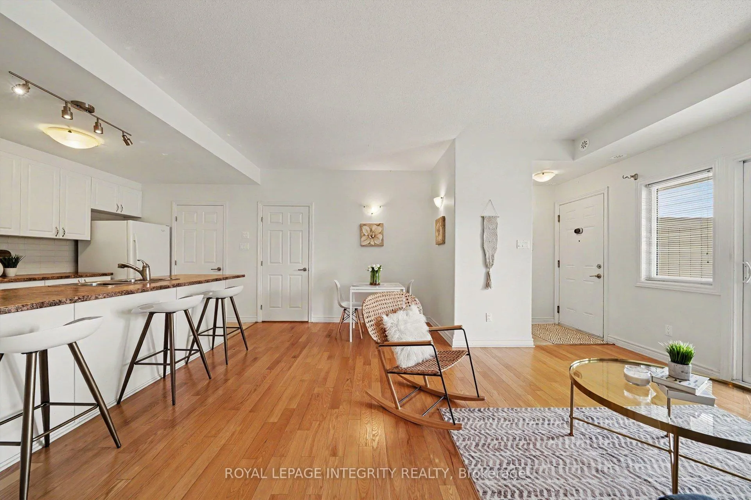
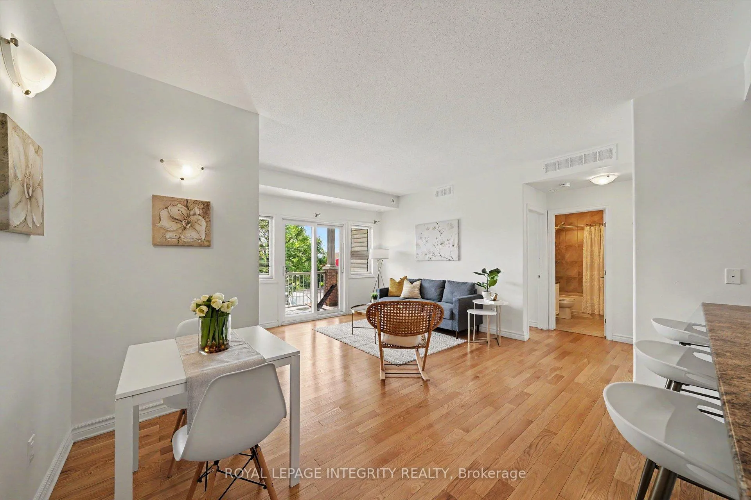
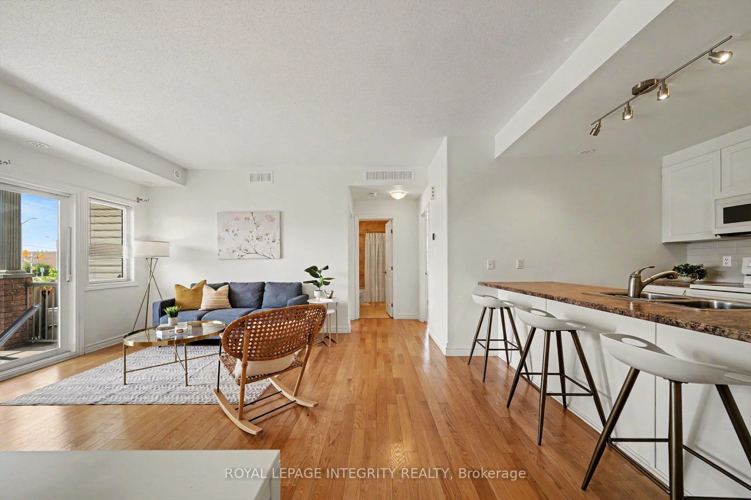
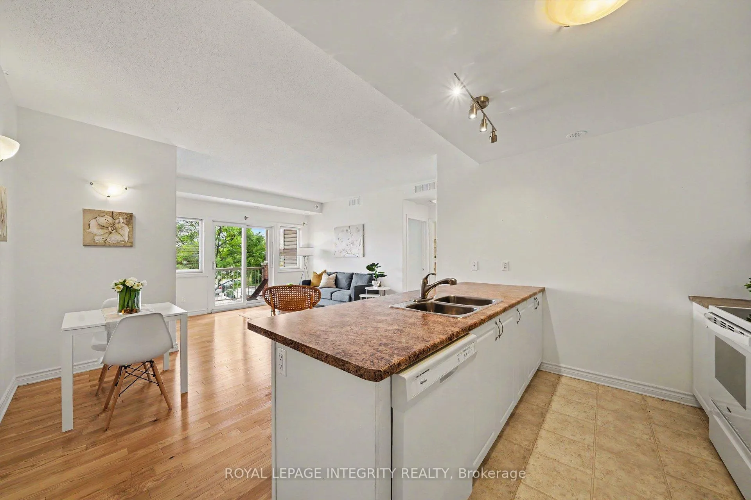
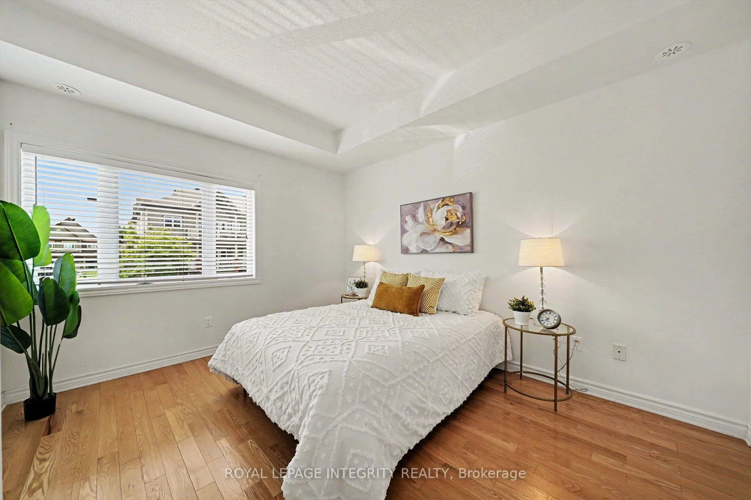
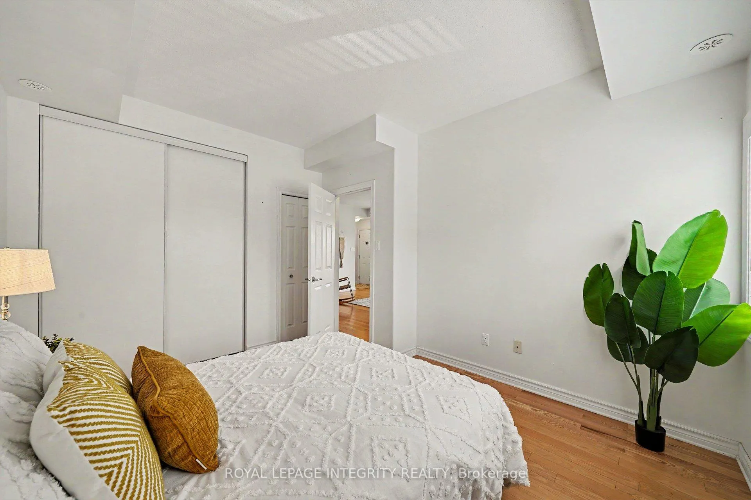
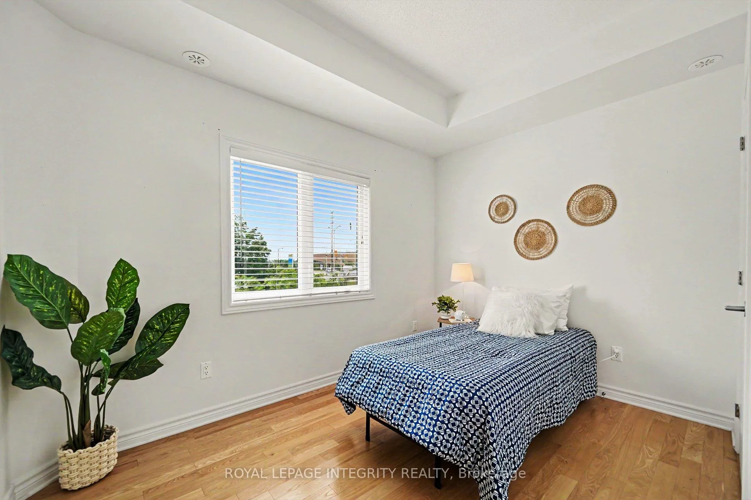
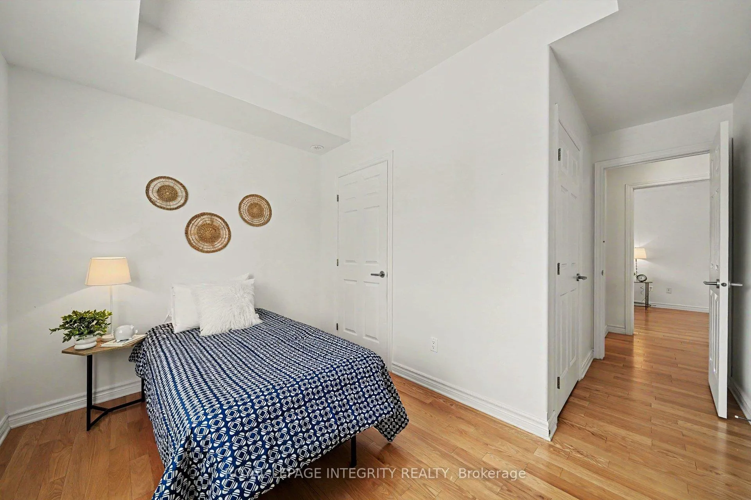
- Bright space with modern finishes and hardwood floors.
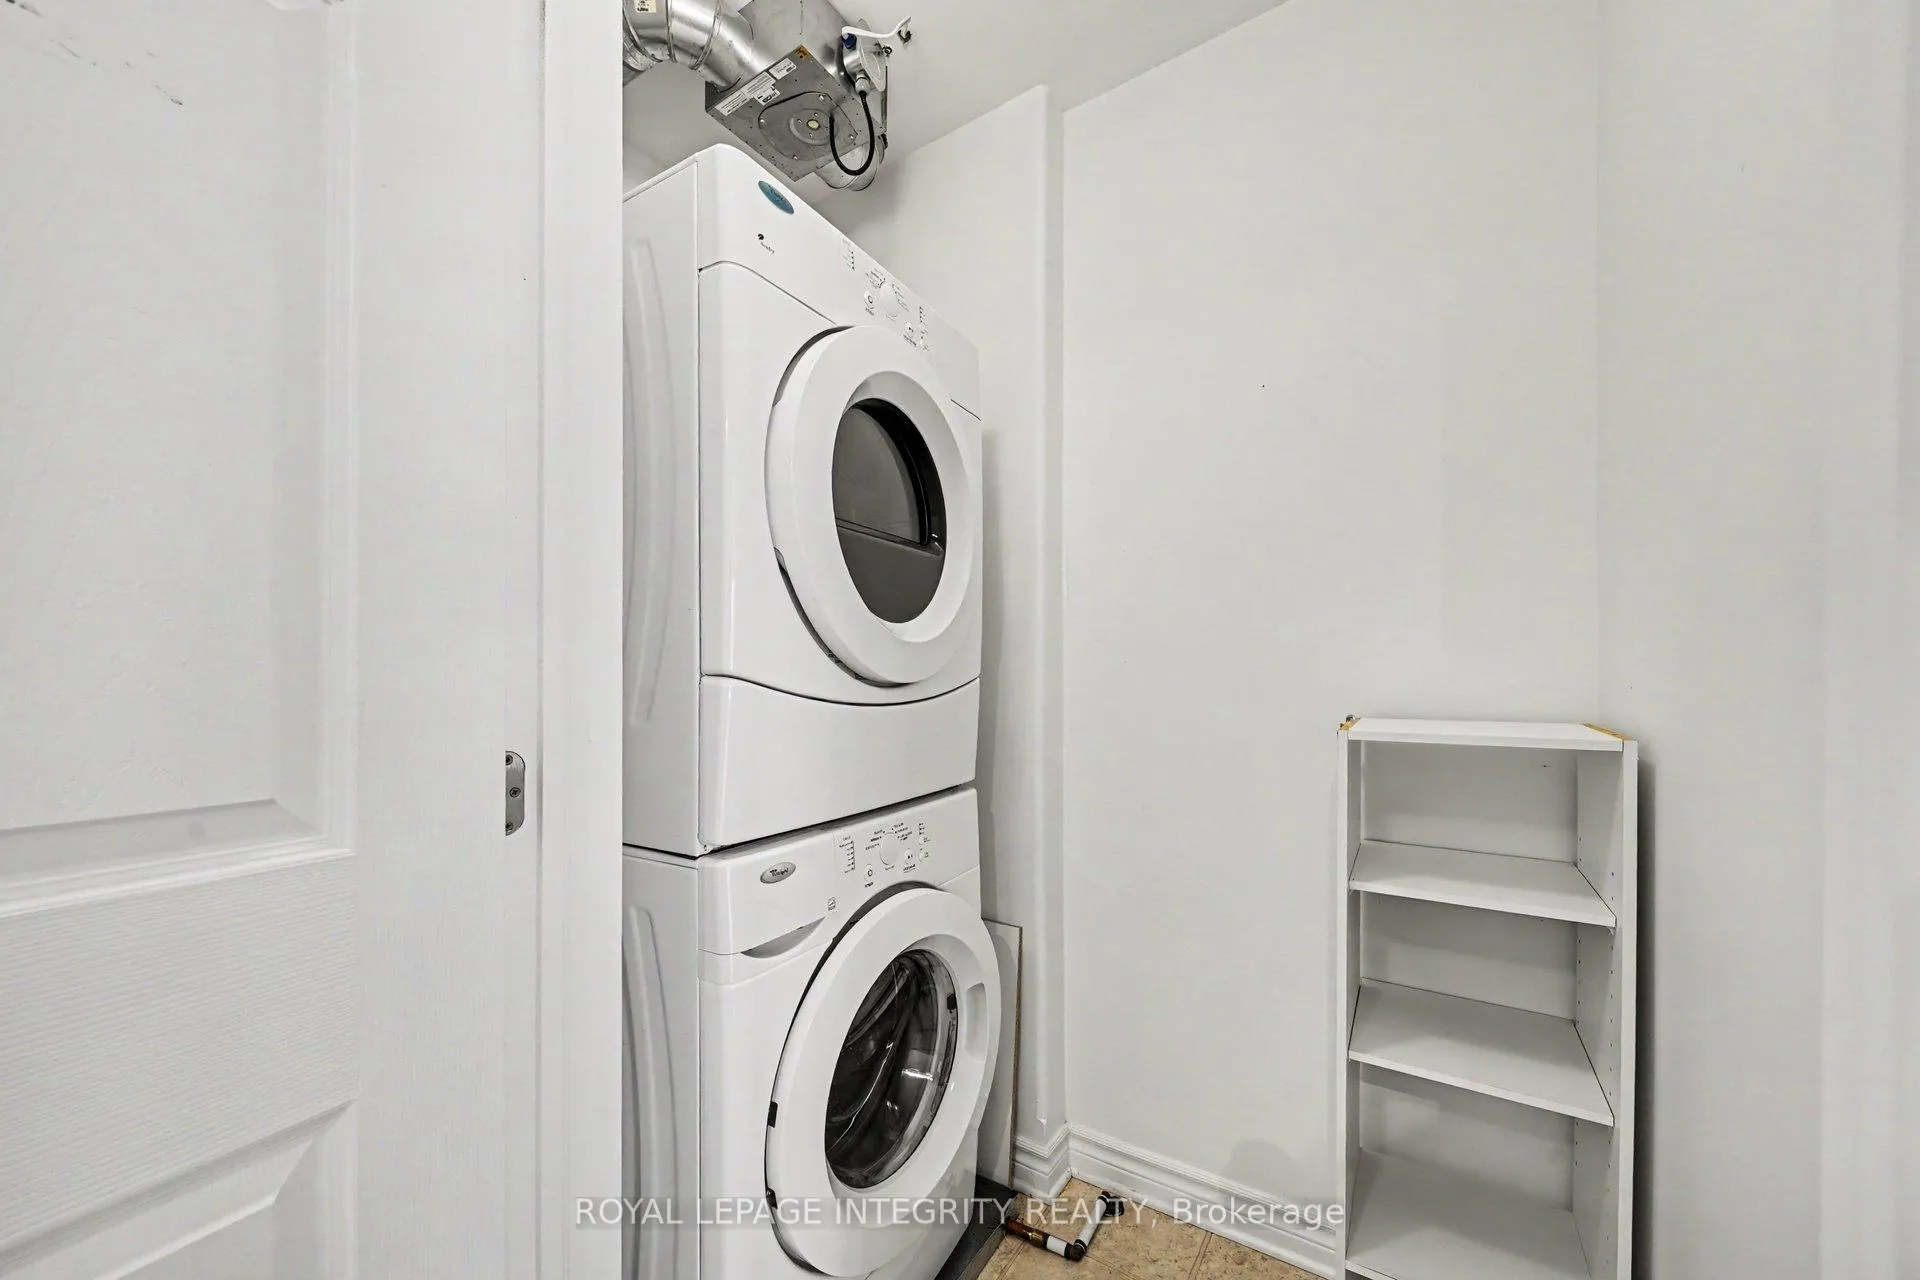
- Spacious layout with ample storage and in-unit laundry.
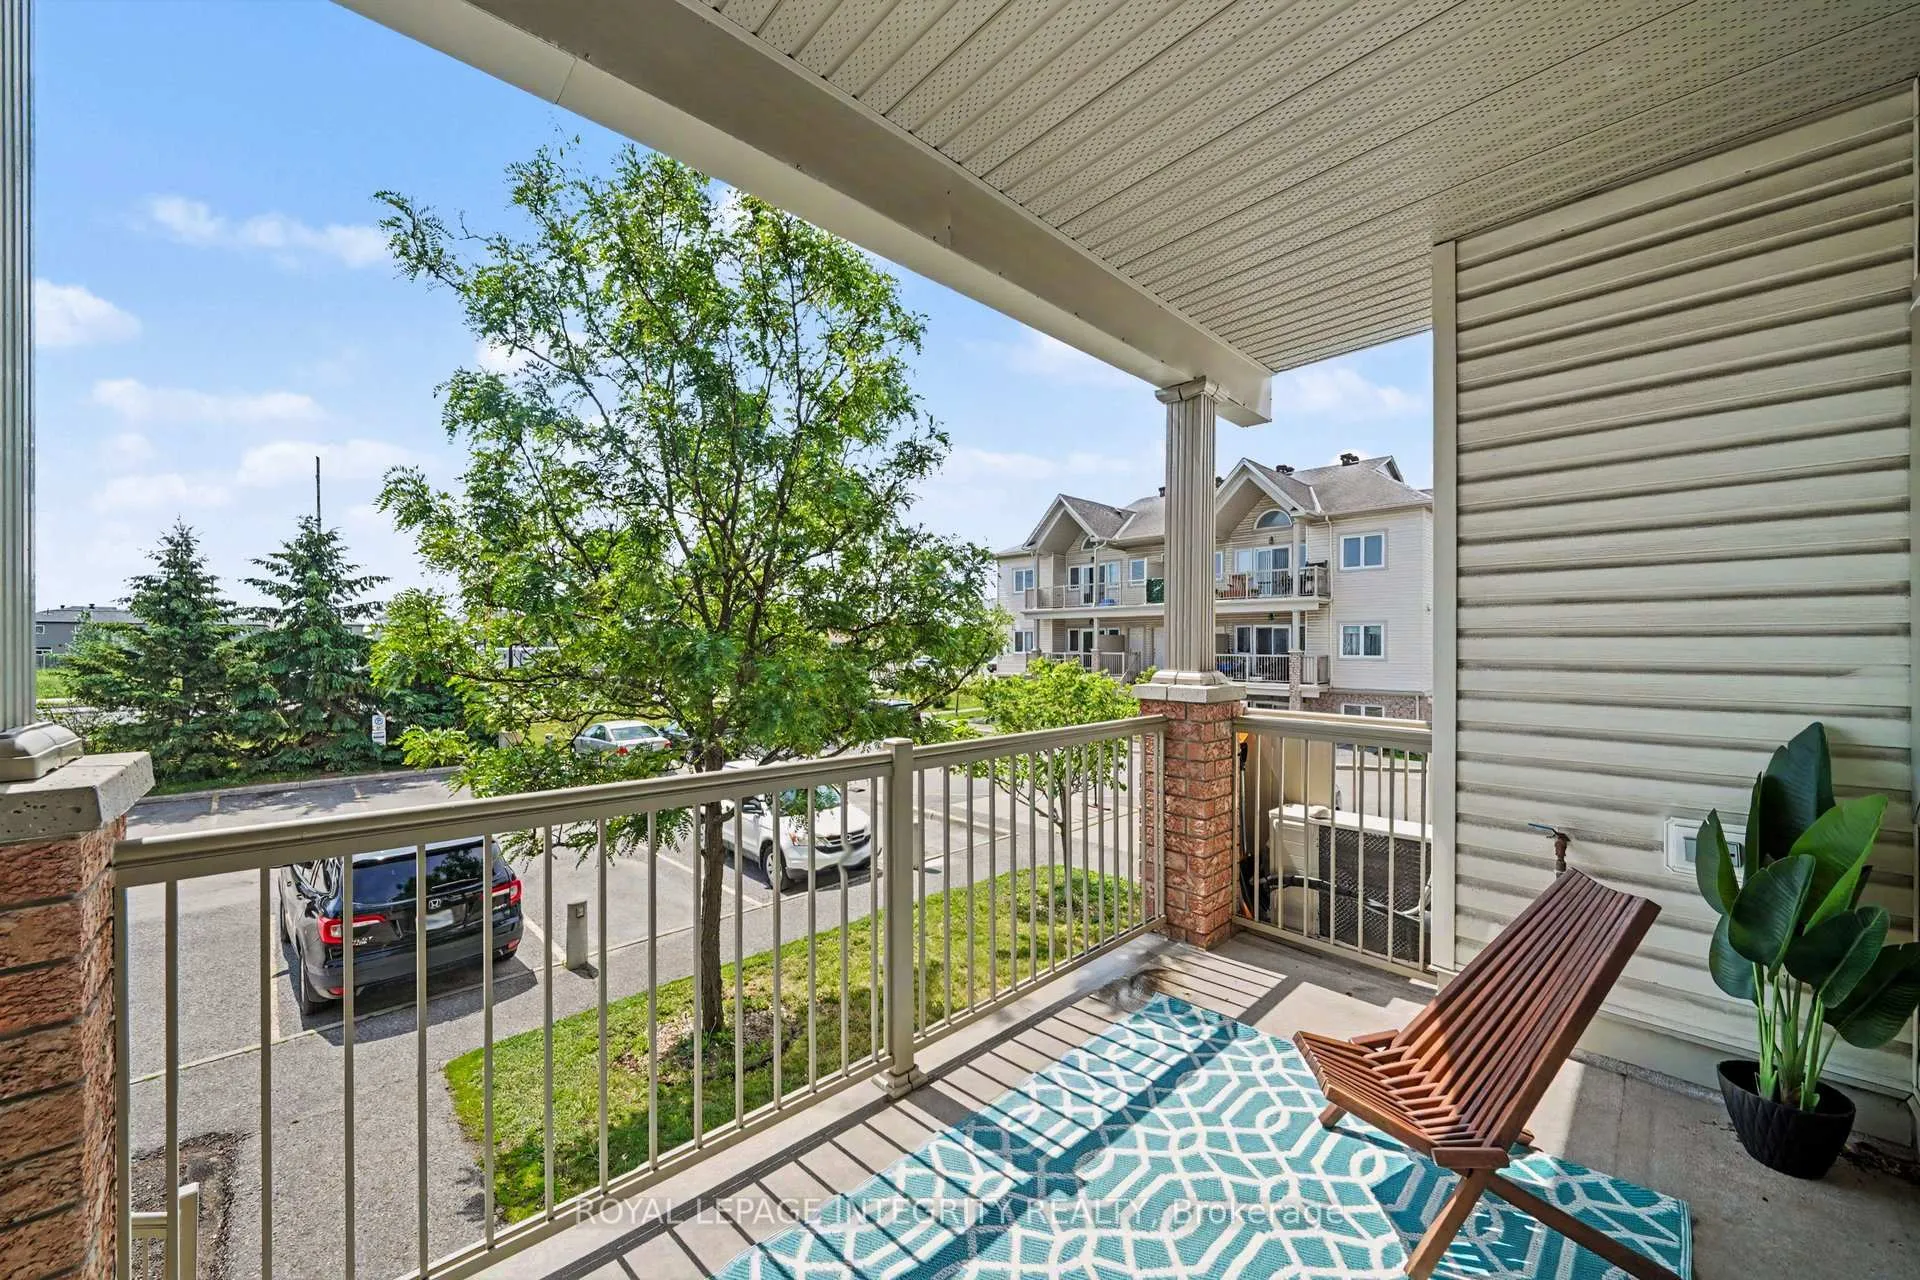
- Private balcony ideal for relaxation and morning coffee.
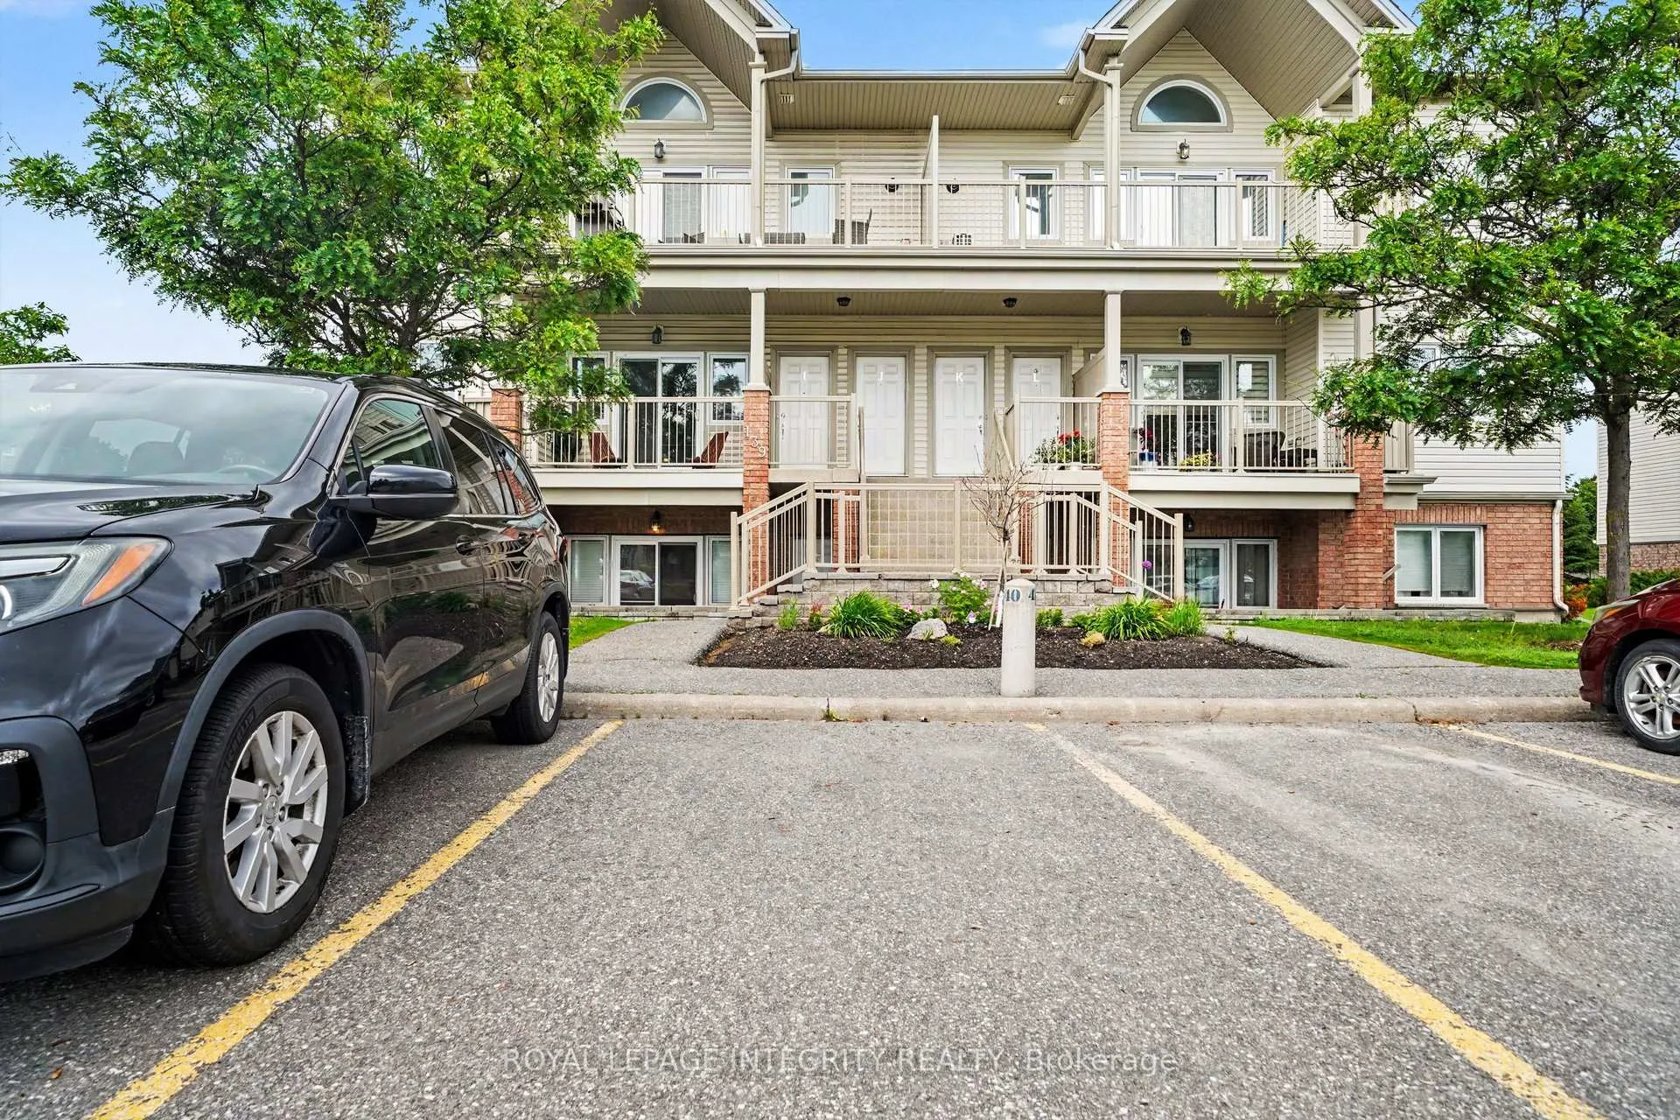
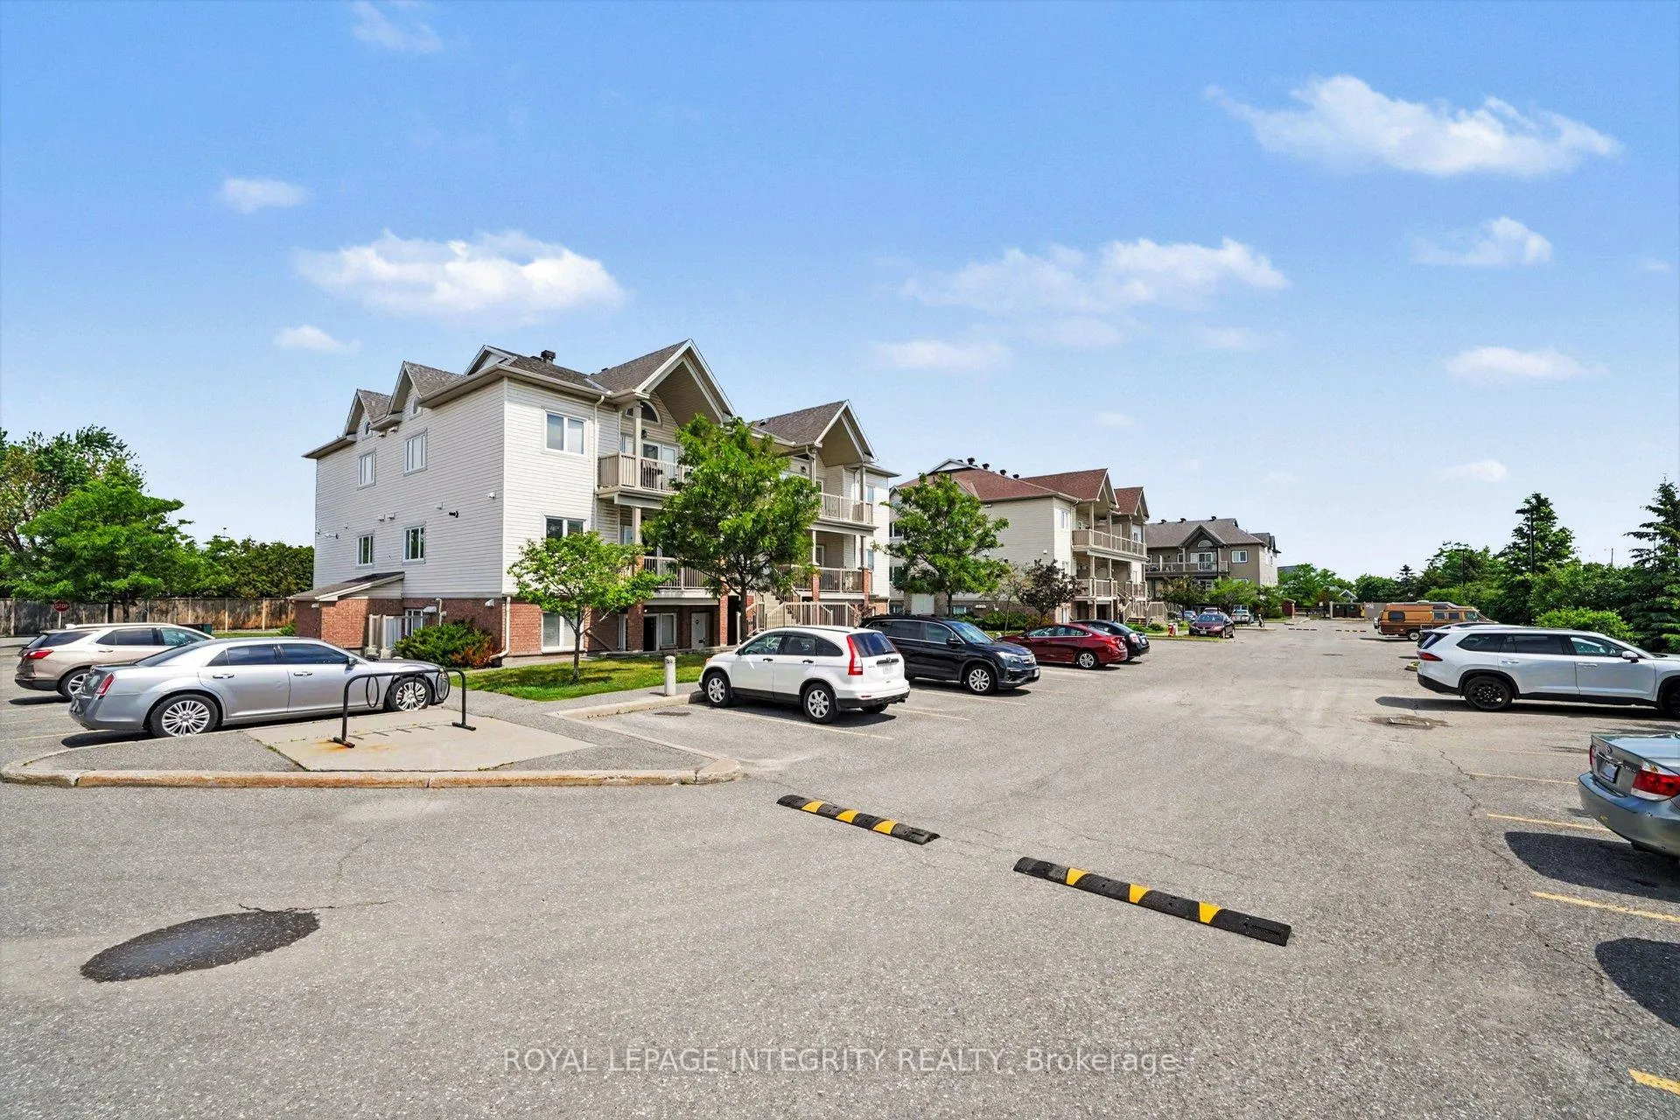
- Dedicated parking spot and visitor parking available.
- Conveniently located near Costco, schools, and parks.
- Well cared for by original owner, welcoming community.
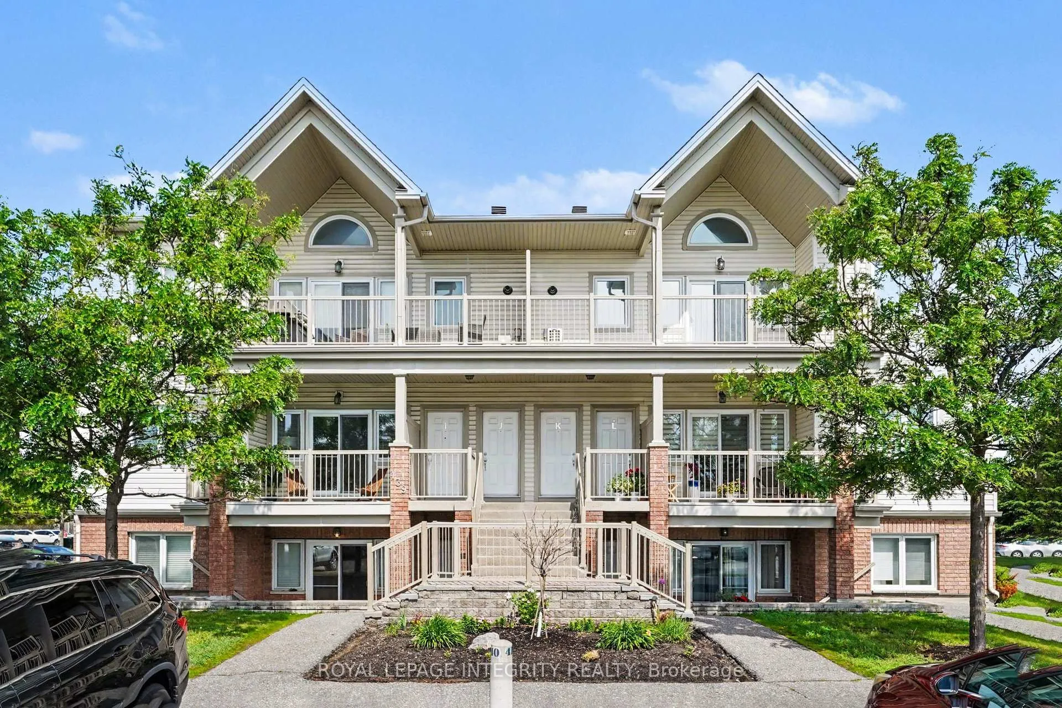
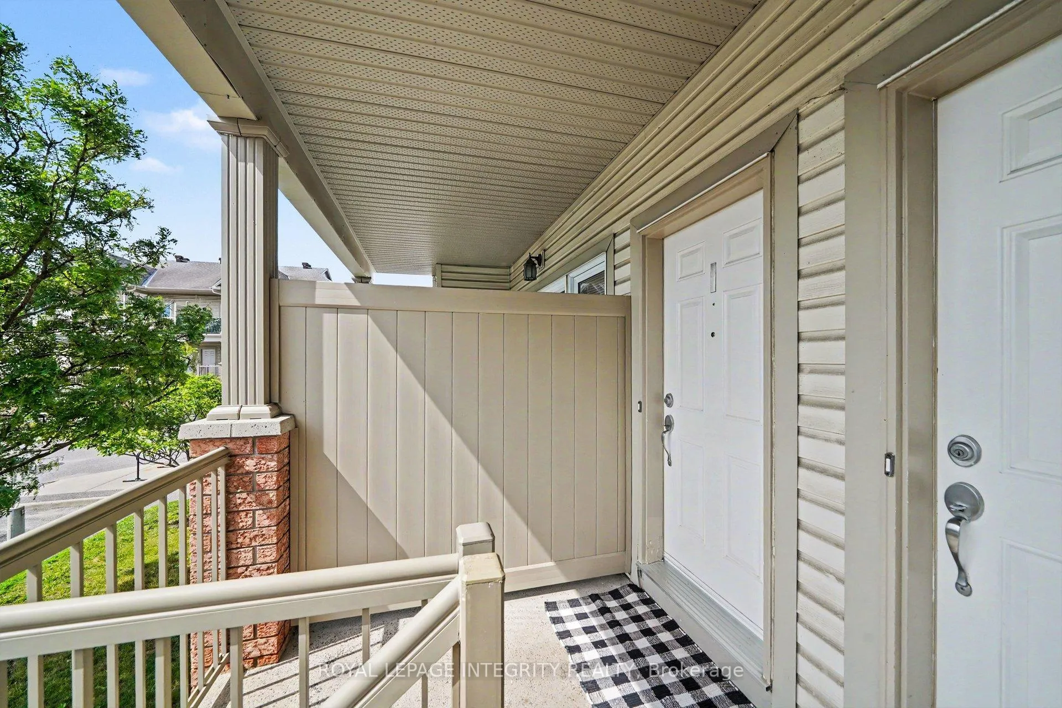
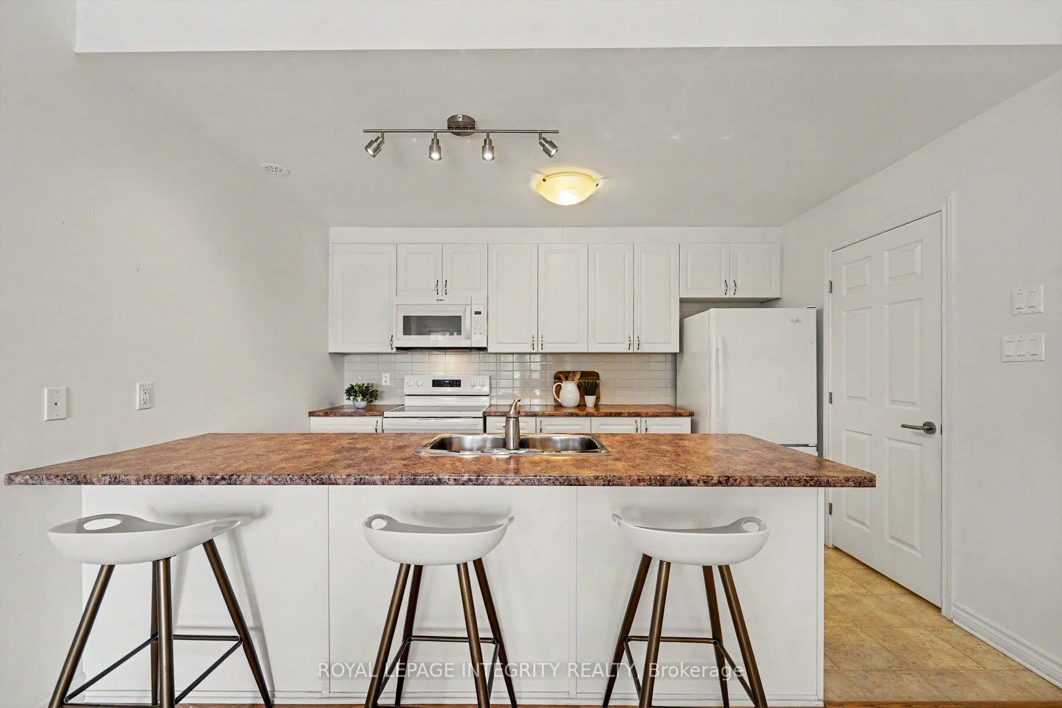
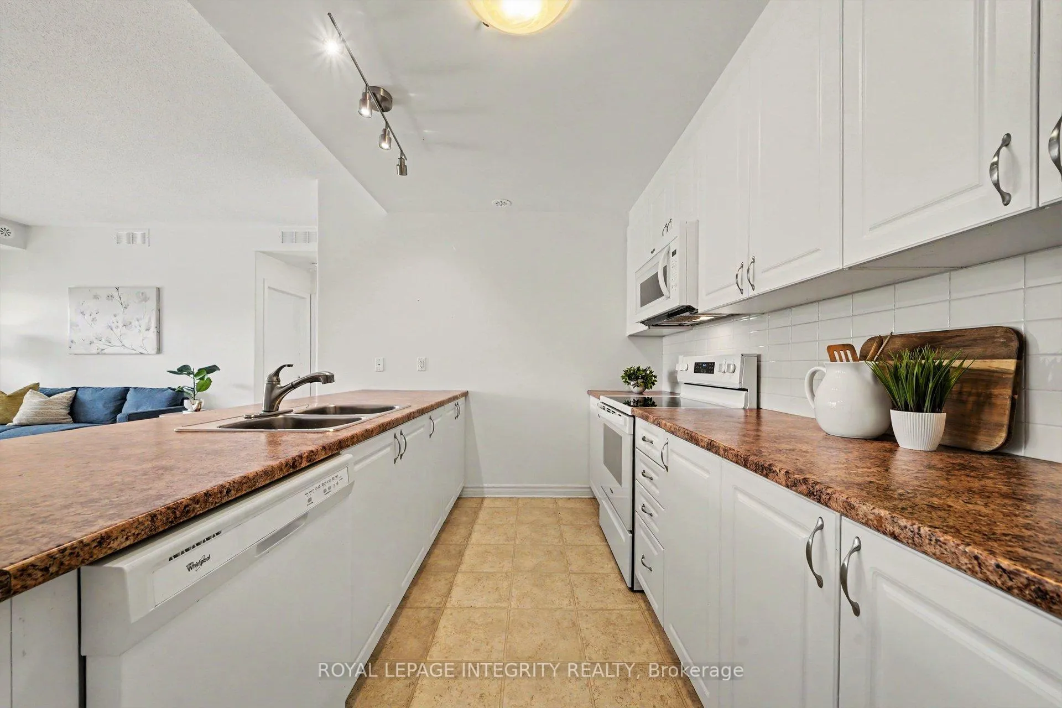
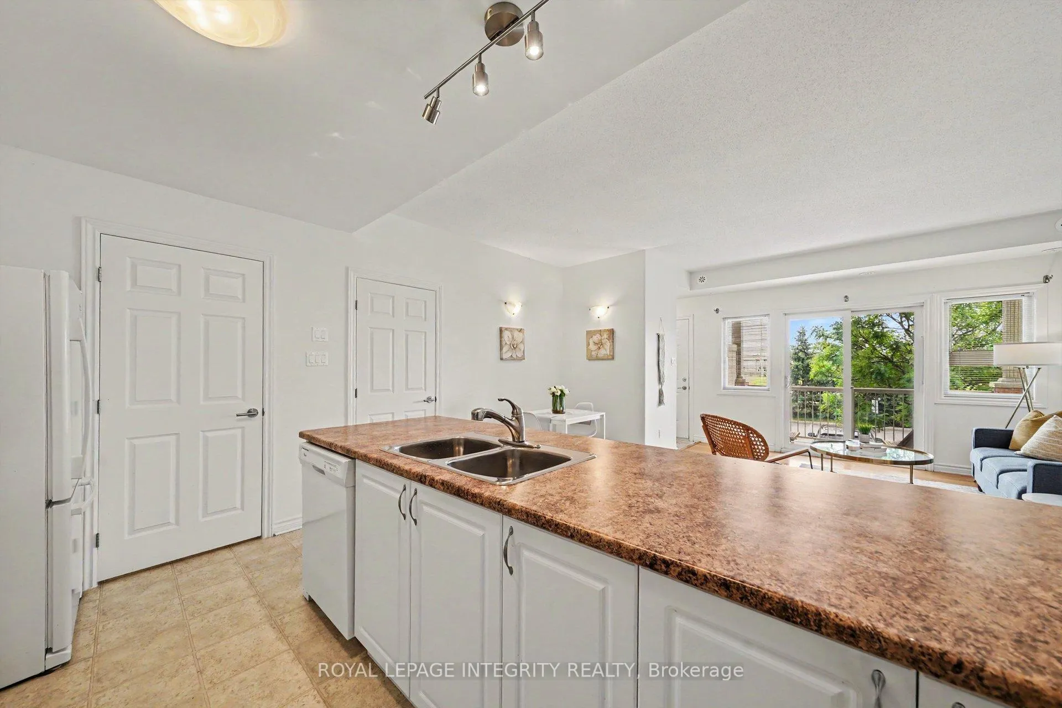
Looking for a home that checks all the boxes without breaking the bank? You've found it! This stylish 2 bedroom upper condo is tucked into one of Barrhaven's most convenient neighbourhoods, putting you just minutes from Costco, shopping, restaurants, schools, parks, and quick access to Highway 416. Inside, you'll find a bright and welcoming space with engineered hardwood floors, modern finishes, and a surprisingly spacious layout that just feels good the moment you walk in. The kitchen is designed for real life, with plenty of counter space, a breakfast bar for quick meals or coffee chats, and enough room to cook comfortably without feeling crowded. Storage is definitely not an issue here, with multiple closets, extra storage space, and convenient in-unit laundry, so everything has its place. Step out onto the cute private balcony, the perfect spot for your morning coffee, a good book, or a little sunshine at the end of the day. Built in 2012 and exceptionally well cared for this home is proudly offered by its original owner! It's the kind of place that's easy to fall in love with and even harder to leave. Over the years, the owner has truly enjoyed not just the home itself, but also the wonderful neighbours and welcoming community that make this such a special place to live. This home also includes a dedicated parking spot right out front, making grocery runs and snowy winter mornings that much easier. You'll also appreciate the abundance of visitor parking for family and friends, along with a well managed condo corporation that helps keep everything running smoothly and the community looking its best. Smart, stylish, a location you'll love and a price you can't beat...this is the kind of home that makes life easy!
Key Facts & Features
Property Costs
- Annual Property Tax Amount
- $2,550
- Land Transfer Tax Fee
- $3,724
Condo/Maintenance Fee
- Maintenance Fee
- $288 /month
Included In Maintenance Fee
- Building Insurance Included
Rental Items
- Rental Equipment
- Hot Water on Demand ($55/mo)
- Basement Type
- None
Interior Features
- Pets Permitted
- Yes-with Restrictions
- Laundry Features
- Ensuite
- Laundry Level
- Main Level
- Interior Extras
- None
- Fireplace/Stove
- No
- Elevator
- No
Exterior Features
- Balcony
- Open
Building
- Building Type
- Condo Apartment
- Building Style
- 1 Storey/Apt
- Condo Corp Number
- 907
Construction
- Exposure
- South
- Exterior Finish
- Brick, Vinyl Siding
- Special Designation
- Unknown
Inclusions
- Inclusions
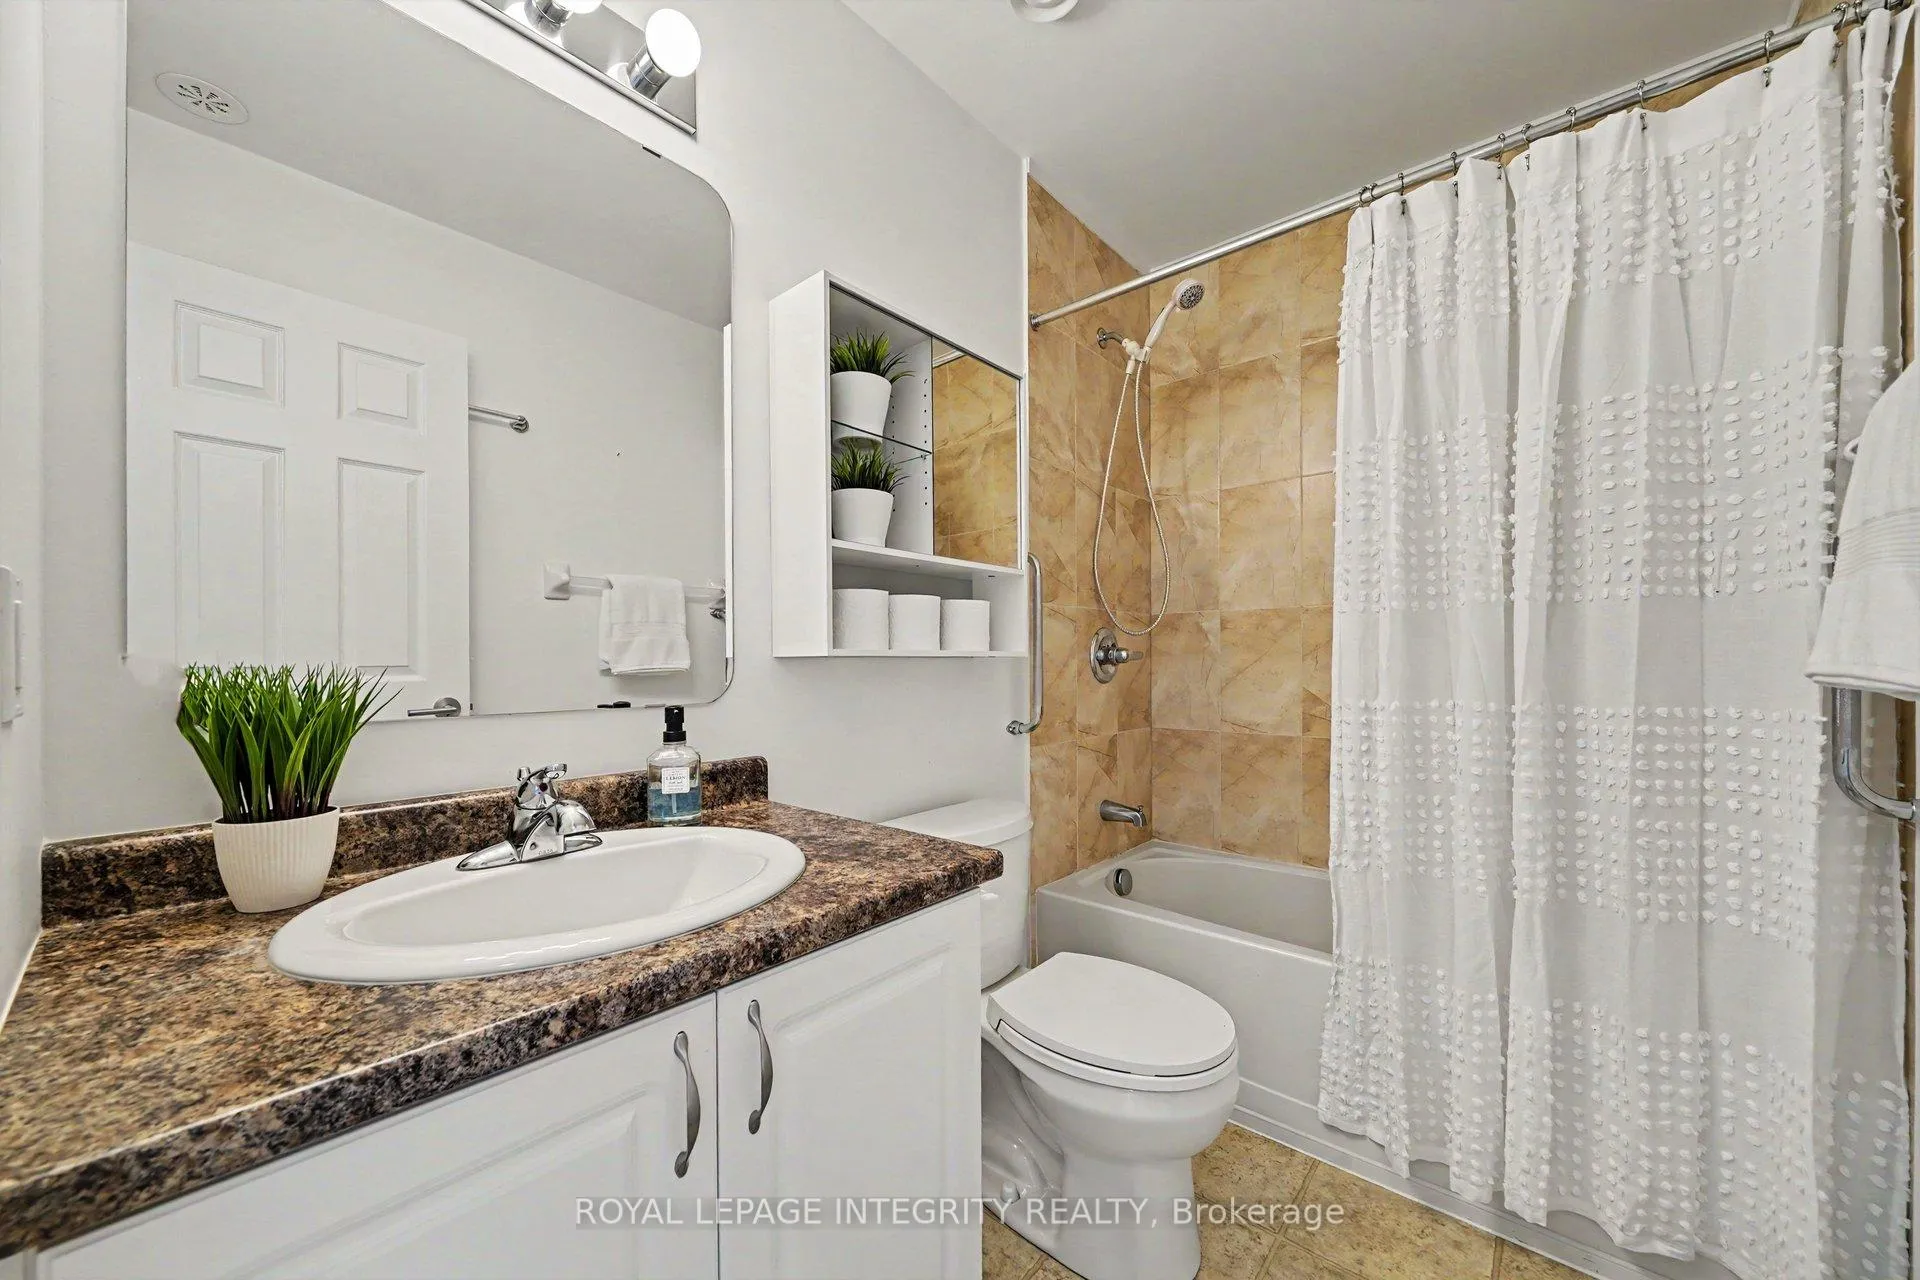
- Fridge, Stove, Dishwasher, Microwave Hood Fan, Washer, Dryer, Ecobee Thermostat, All Blinds, Cabinet in bathroom
Exclusions
- Exclusions
- N/A
Parking & Garages
- Garage Type
- None
- Garage Spaces
- 0
- Parking Type
- Owned
- Parking Spaces
- 1
- Total Garage And Parking Spaces
- 1
Lockers
- Locker Type
- None
Heating & Cooling
- Heat Source
- Gas
- Heat Type
- Forced Air
- Air Conditioning
- Central Air
- Bedrooms
- 2
- Washrooms
- 1
- Kitchens
- 1
Room sizes
- Foyer—Main level, Closet
- Living Room—Main level
- Dining Room—Main level
- Kitchen—Main level
- Primary Bedroom—Main level, Closet
- Bedroom 2—Main level, Closet
- Other—Main level
Washrooms
- 4-piece, Main
- Municipality
- Ottawa
- Neighbourhood
- Barrhaven - Heritage Park
- Main cross streets
- Strandherd Drive & Greenbank Road
- Zoning
- Residential
- Directions
- Take Highway 416 South toward Barrhaven. Take Exit 66 towards Fallowfield Road, then turn south onto Strandherd Drive. North onto Fraser Fields Way, then West onto Harthill Way and into the parking lot. The destination will be on your left.
- Waterfront
- None
- MLS® number
- X13437906
- Data source
- Toronto Regional Real Estate Board
- Status change
- 2026-06-25
- Listed on
- 2026-06-12
- Days on market
- 13 days
- Possession type
- Flexible
- Co-op commission
- 2
- Seller
- Listed by
- ROYAL LEPAGE INTEGRITY REALTY
Home Market Value
Current home valuation for Unit I, 139 Harthill Way, Ottawa, Barrhaven - Heritage Park, Ottawa, ON. Listed for $349,900
HOMEH Estimate
$325,500
Estimated Sales Range
$256,220 - $394,780
HOMEH Estimate for Unit I, 139 Harthill Way, Ottawa, Barrhaven - Heritage Park
Calculated with a real agent's CMA method — 45+ years of experience, codified. Not an AI guess.
For the owner
Is this your home? Track its value.
Get this home's HOMEH Estimate by email once a month, with how many homes are for sale around you.
Mortgage Payment Calculator
Compare up to 4 down payment scenarios
5% of purchase price for homes $500K or less
$17,495
| Scenario 1 | Scenario 2 | Scenario 3 | Scenario 4 | |
|---|---|---|---|---|
−Down payment | % $ | % $ | % $ | % $ |
+CMHC insurance | $13,296 | $9,762 | $8,328 | $0 |
=Total mortgage | $345,701 | $324,672 | $305,743 | $279,920 |
Amortization | ||||
Mortgage rate | % | % | % | % |
| Payment frequency | ||||
=Mortgage payment | $1,688monthly | $1,585monthly | $1,493monthly | $1,367monthly |
Land Transfer Tax
$3,724
$3,724
Around this home
Data provided by OpenStreetMap & Fraser Institute School Rankings
Ask HOMEH
New!Hi there!
👋Text or call (416) 301-9001
Recommended for you
Based on homes you've looked at.
No recommended properties found.
Nearby similar homes
No nearby properties found.
More real estate resources
Other homes nearby
Explore this area
Nearby neighbourhoods
- 7705 - Barrhaven - On the Green homes for sale
- 7709 - Barrhaven - Strandherd homes for sale
- 7706 - Barrhaven - Longfields homes for sale
- 7701 - Barrhaven - Pheasant Run homes for sale
- 7708 - Barrhaven - Stonebridge homes for sale
- 7703 - Barrhaven - Cedargrove/Fraserdale homes for sale
- 7711 - Barrhaven - Half Moon Bay homes for sale
- 7702 - Barrhaven - Knollsbrook homes for sale
No nearby listings available.