
151 Winding Way
Ottawa (Barrhaven East), ON K2C 3H1
- 4Bedrooms
- 7Bathrooms
- 4Garage
- 3500–5000Sq Ft
- $21,000Tax
- 75×357 ftLot Size
 Estimated Value:$4,118,321See Free Estimate Report

Sale & Price History for 151 Winding Way, Ottawa, Barrhaven East
| Start Date | End Date | Price | Event | MLS# |
|---|---|---|---|---|
| No listing history available | ||||
Real estate boards require you to or to see the full details of this property.
*Sold prices and complete sale & price history are regulated data. Under the Trust in Real Estate Services Act, 2002 (TRESA) and the rules of the Real Estate Council of Ontario (RECO), and pursuant to the Multiple Listing Service® rules of the Canadian Real Estate Association (CREA) and the Toronto Regional Real Estate Board (TRREB), this information may be shown only to registered users who have agreed to the applicable terms of use (a Virtual Office Website, or "VOW," arrangement). HOMEH Inc., Brokerage therefore provides it to signed-in members only. Creating an account is free and takes under a minute.
About 151 Winding Way, Ottawa, Barrhaven East
Summarized Description
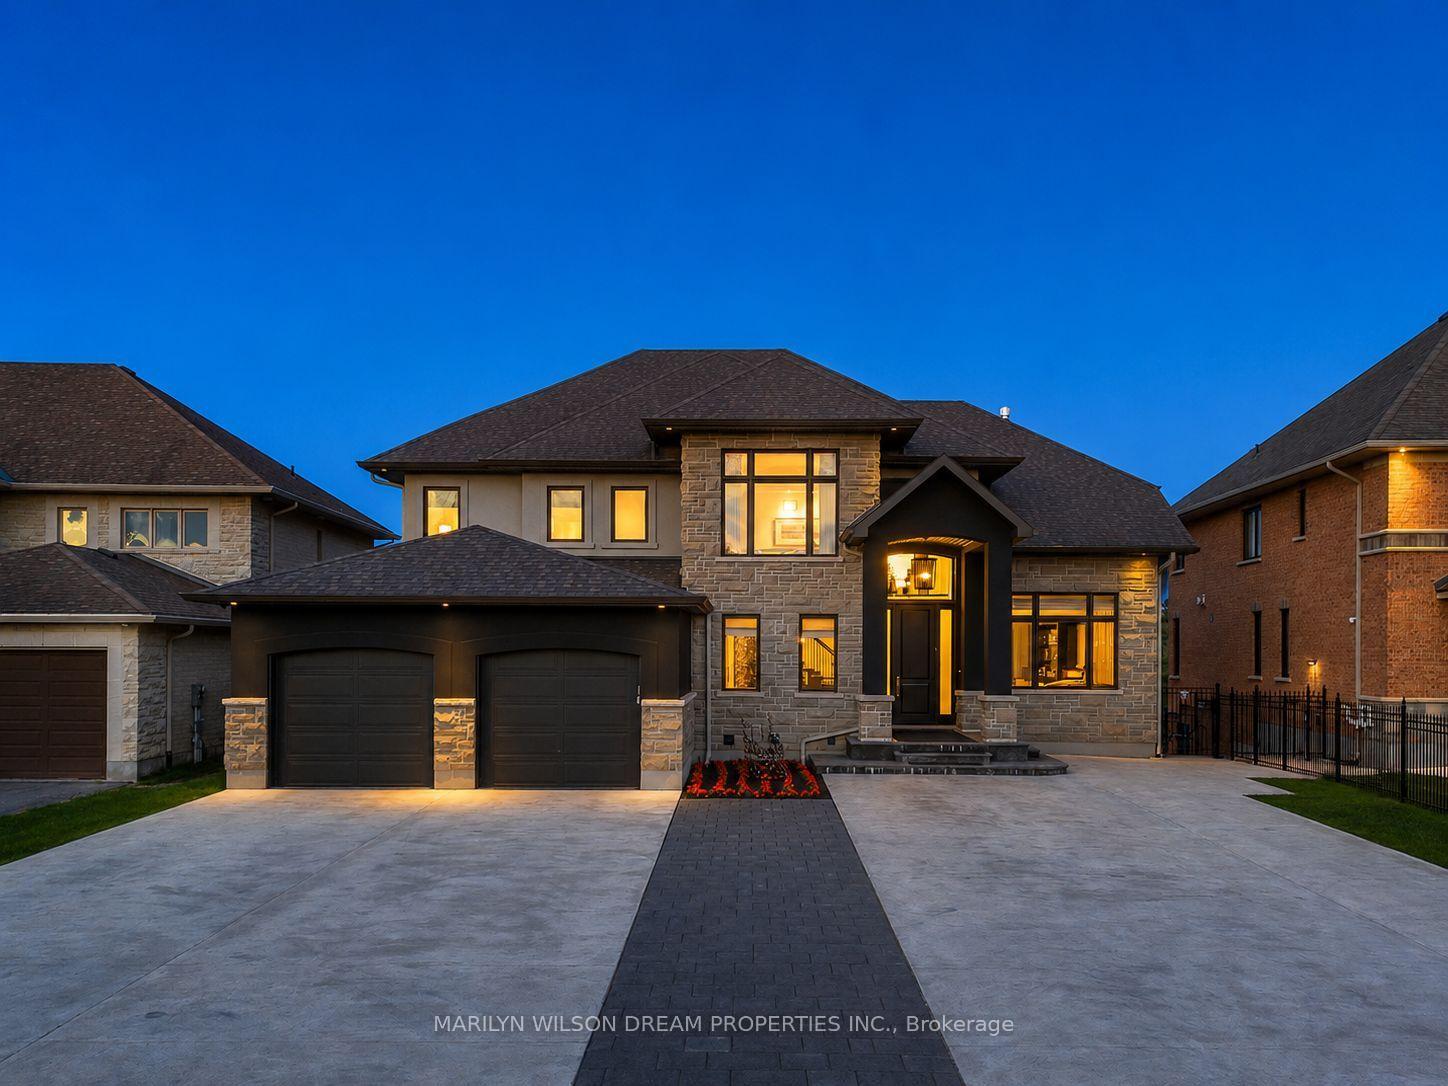
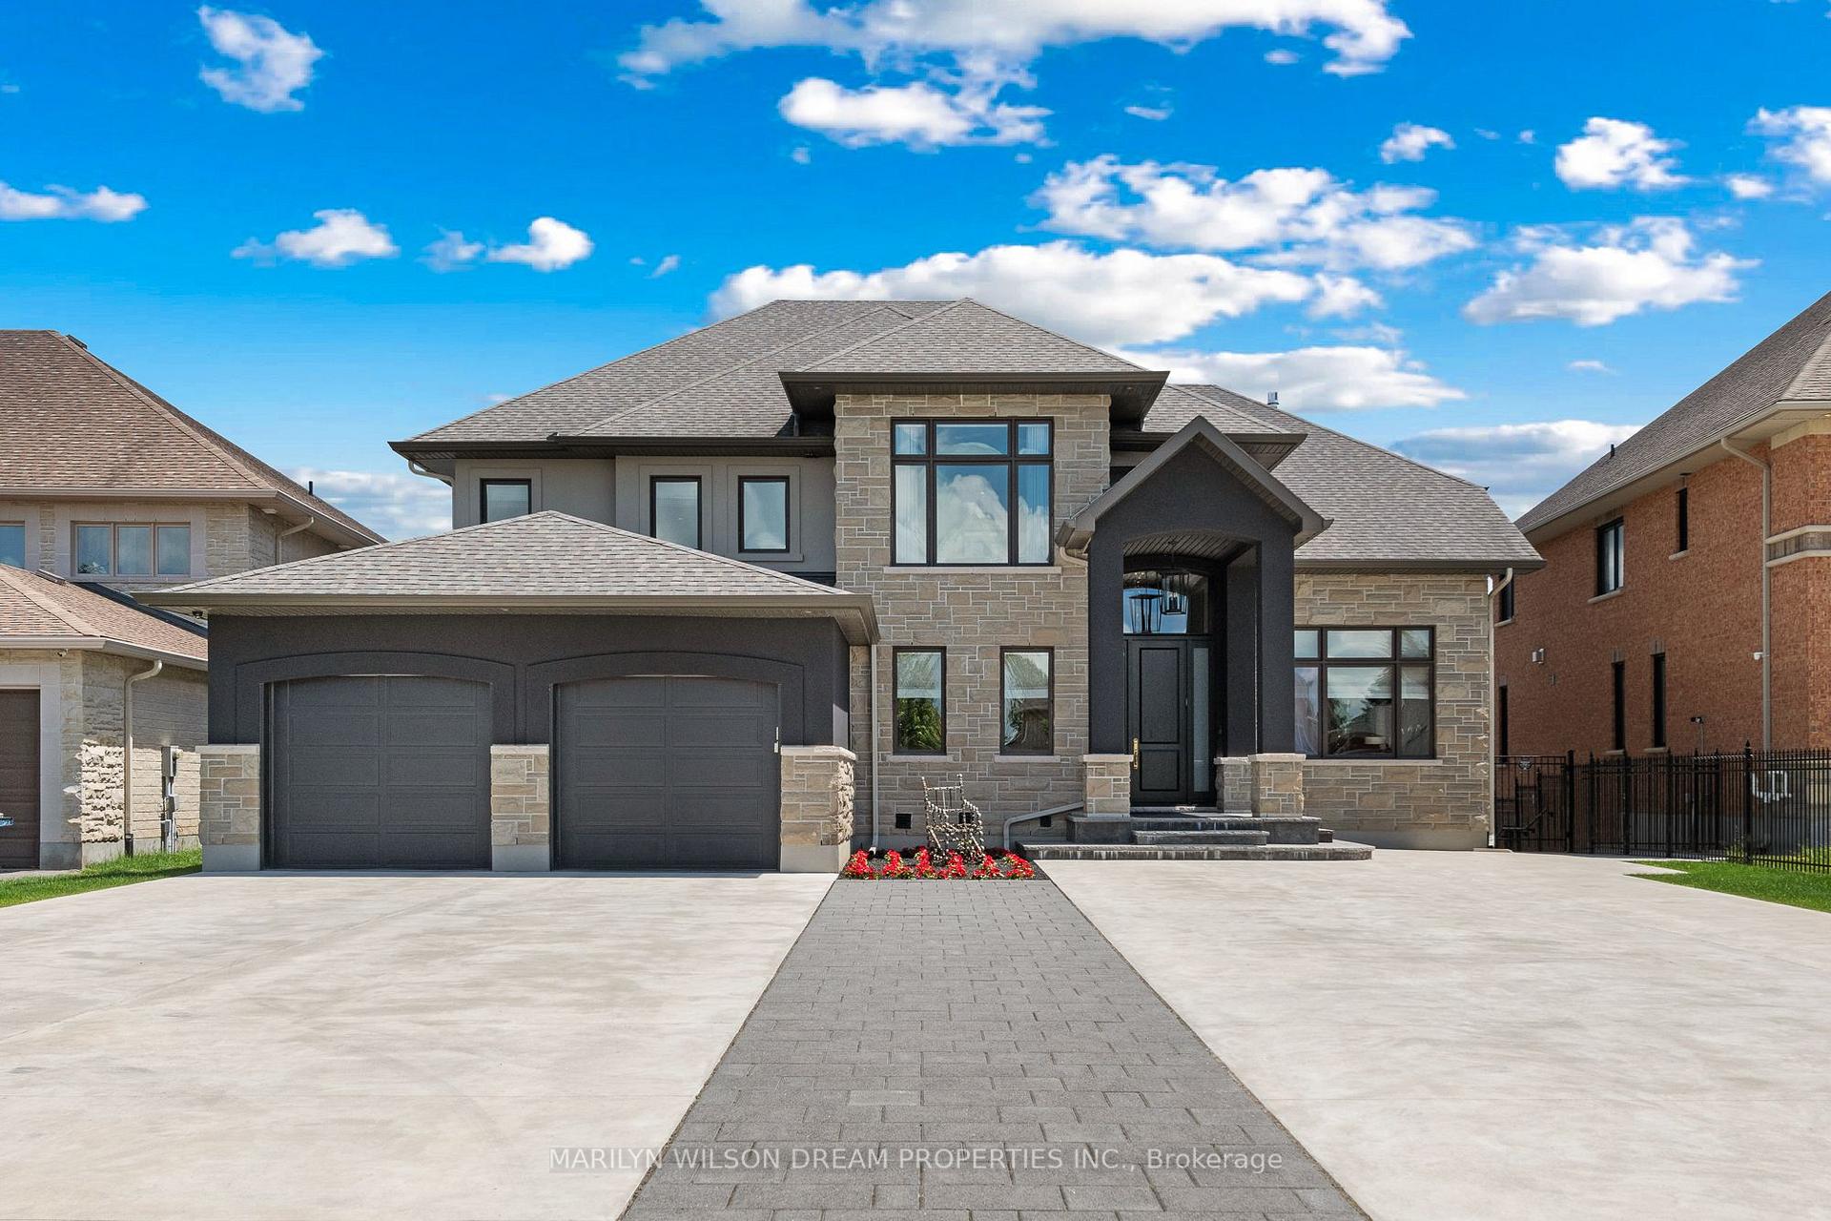
- Extraordinary waterfront estate with over 5,500 sq ft.
- Award-winning renovation completed in 2022.
- Chef's kitchen featuring premium Gaggenau and Miele appliances.
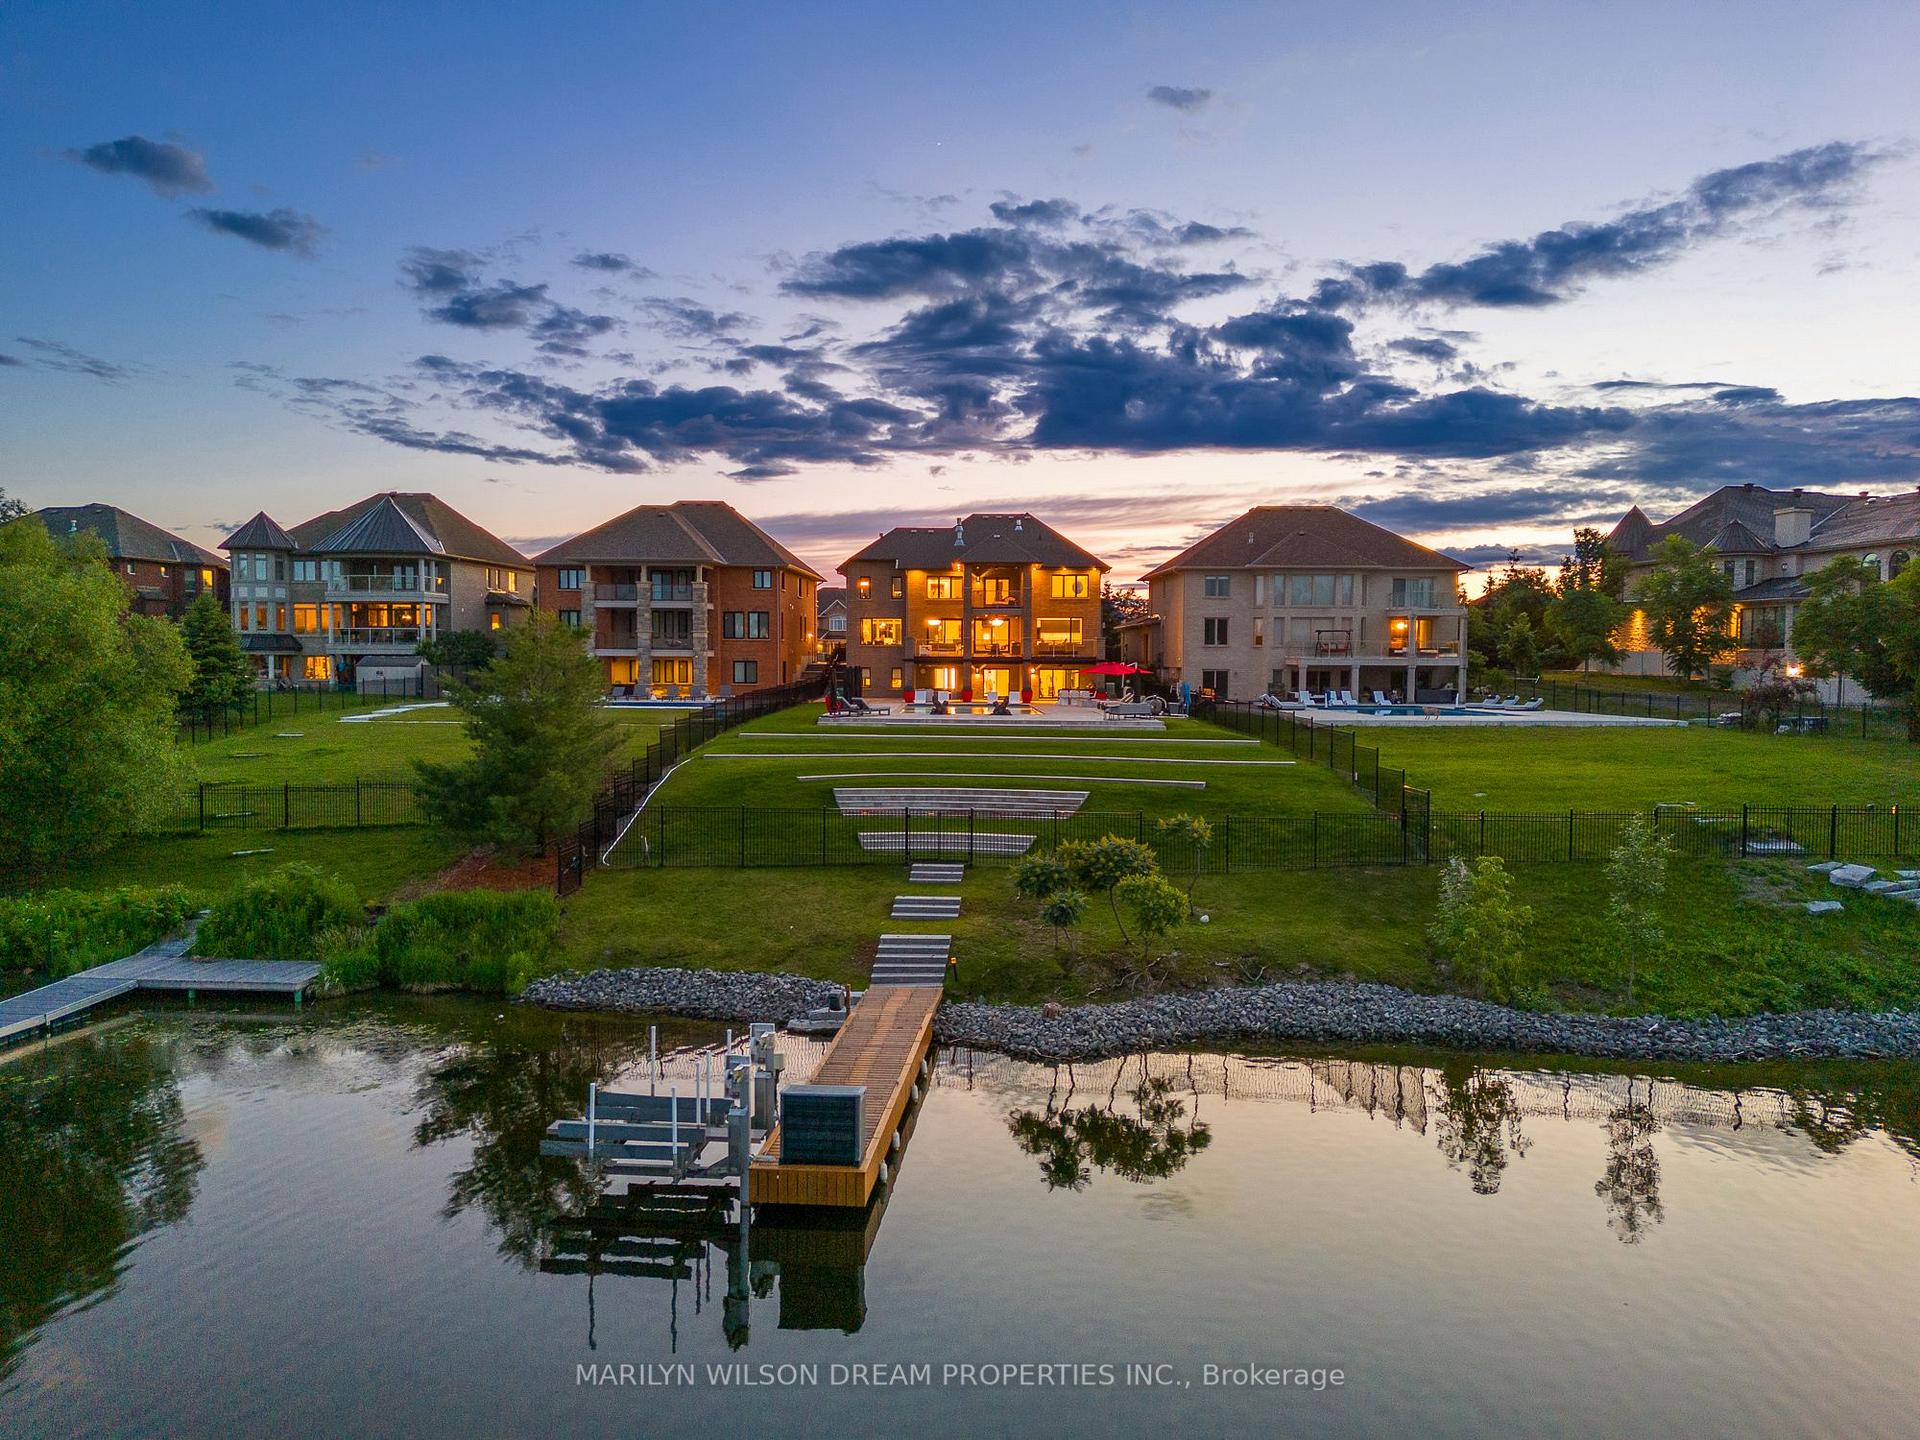
- Heated saltwater pool and private dock included.
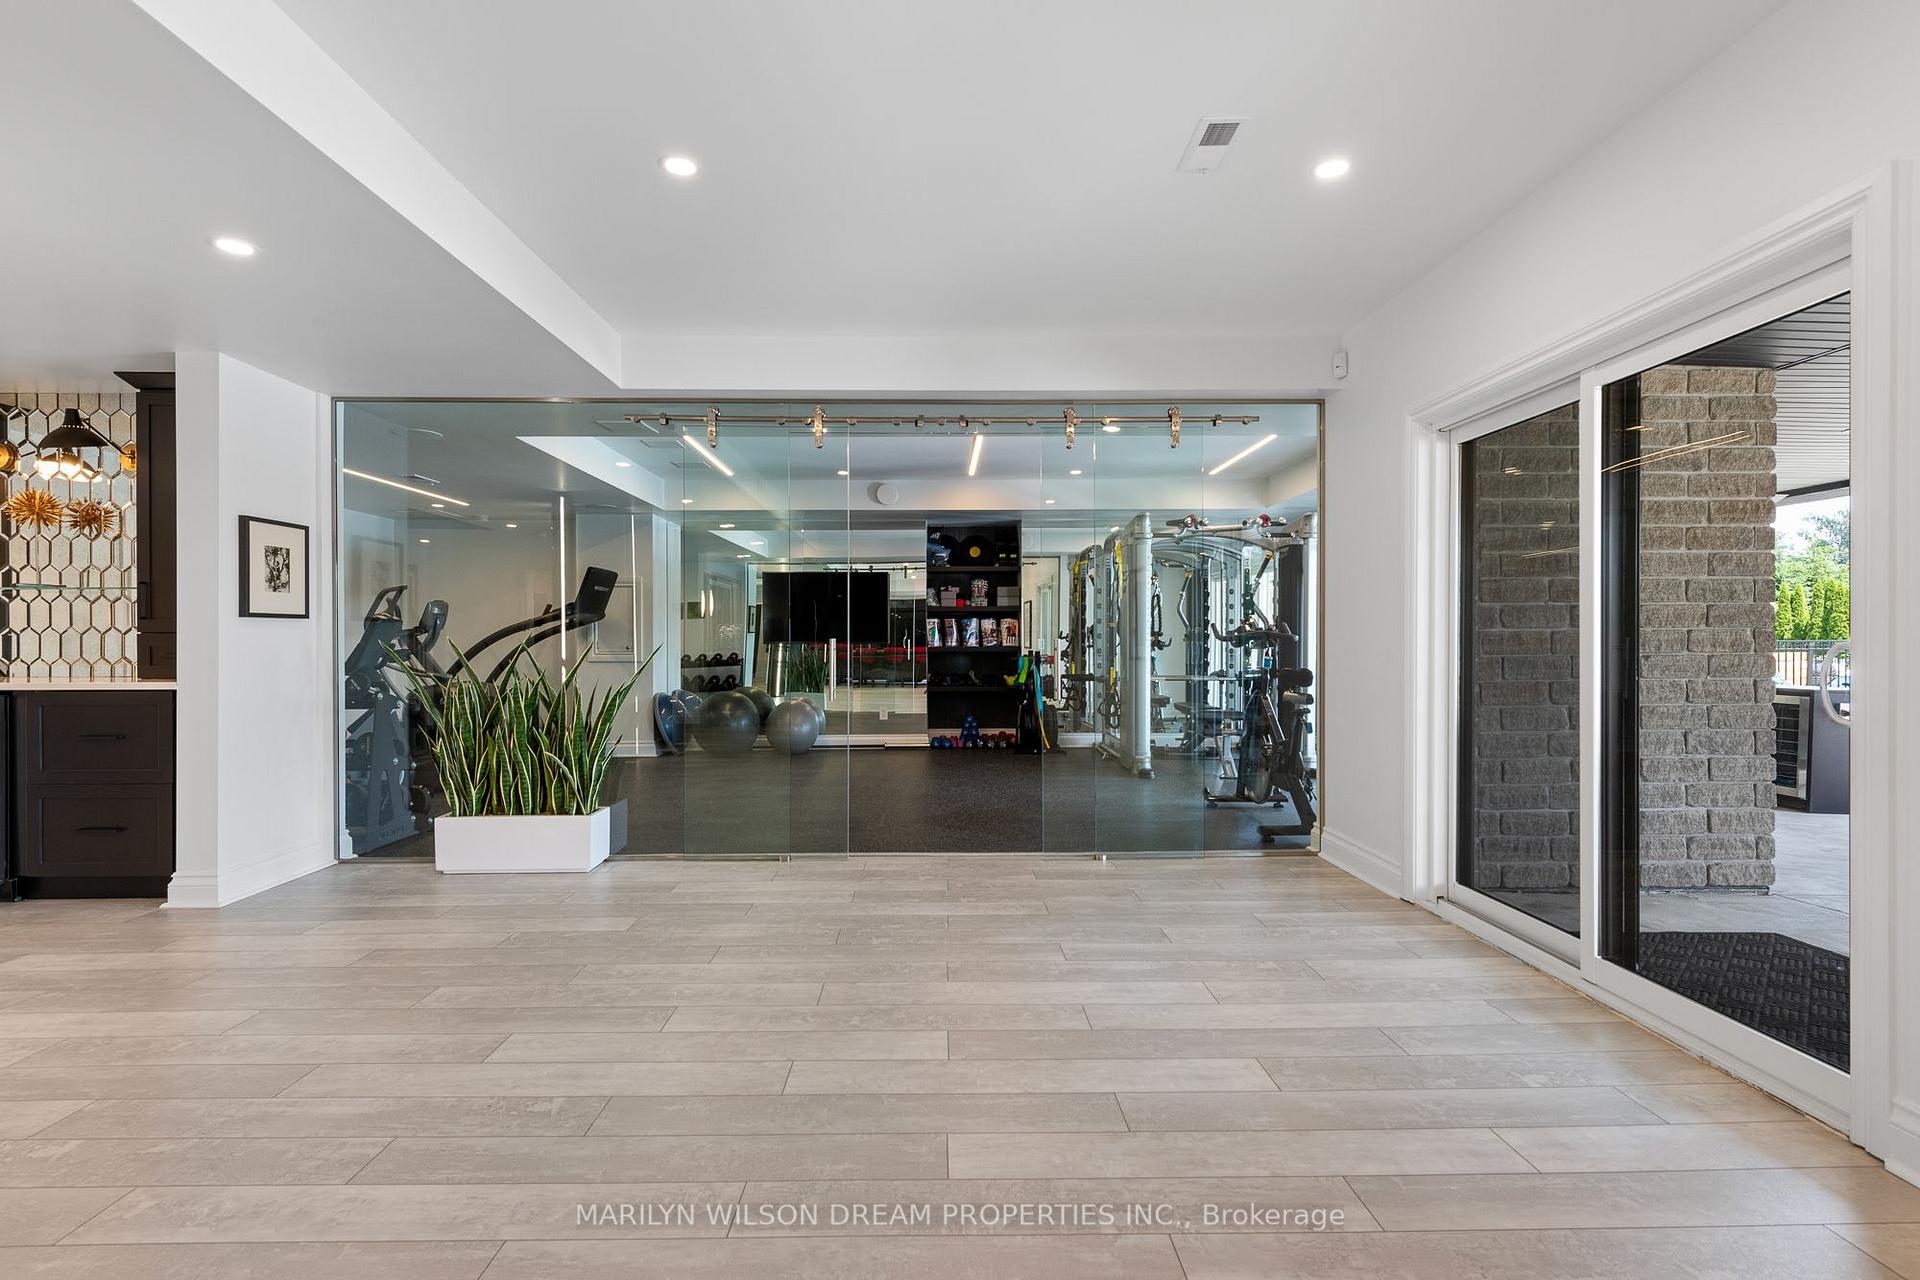
- Home theatre and fitness studio in walkout lower level.
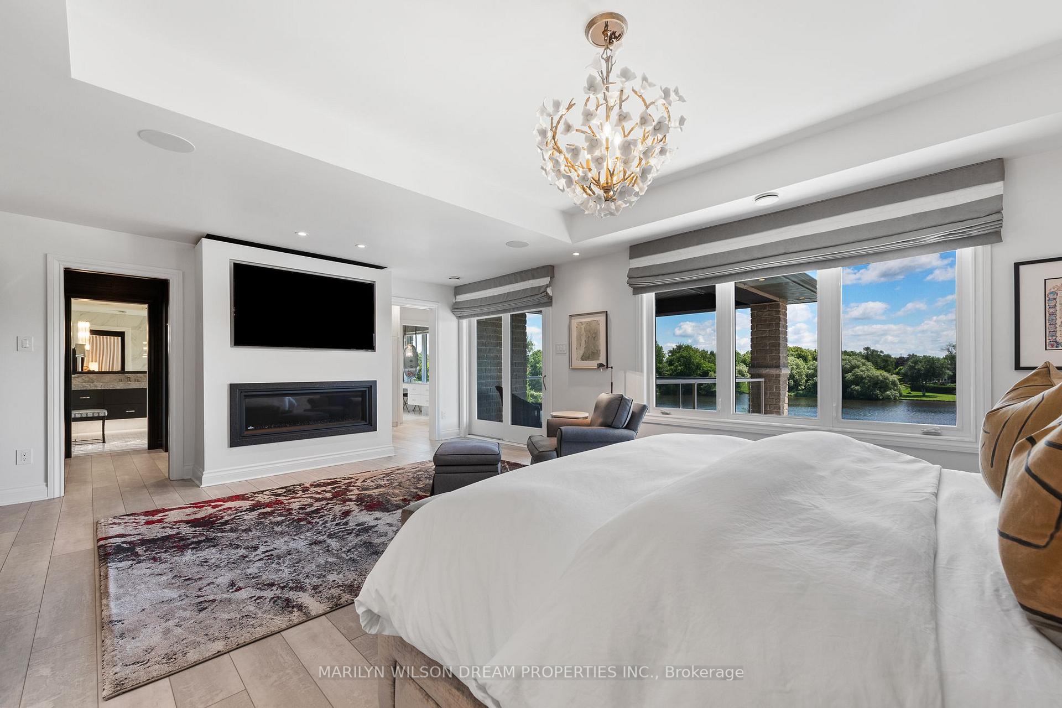
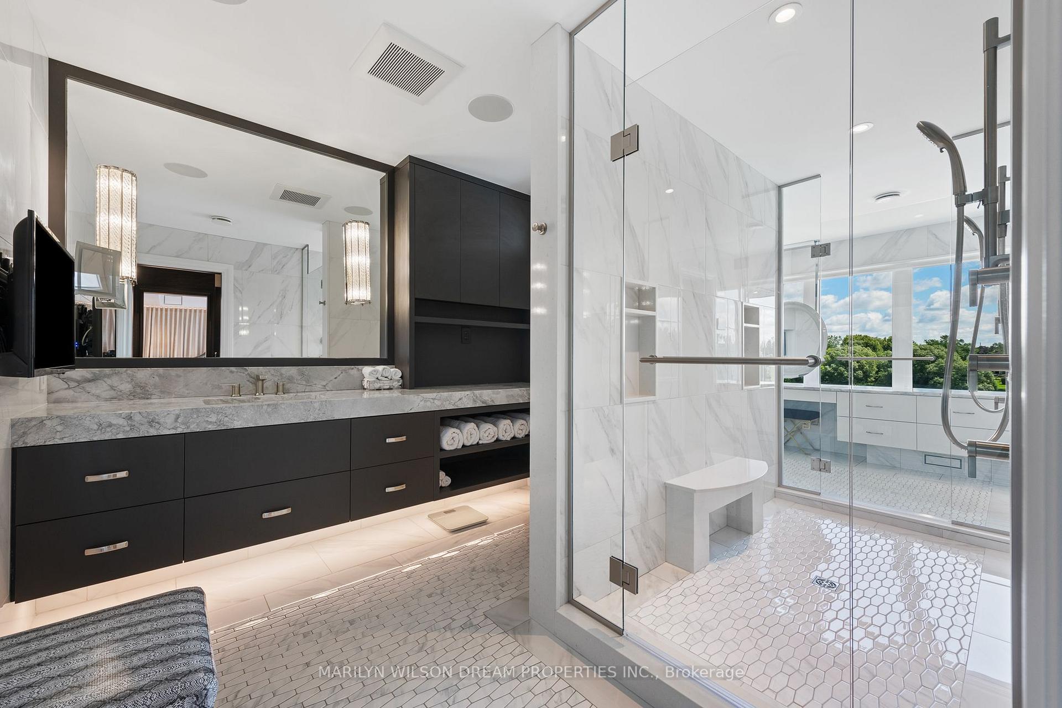
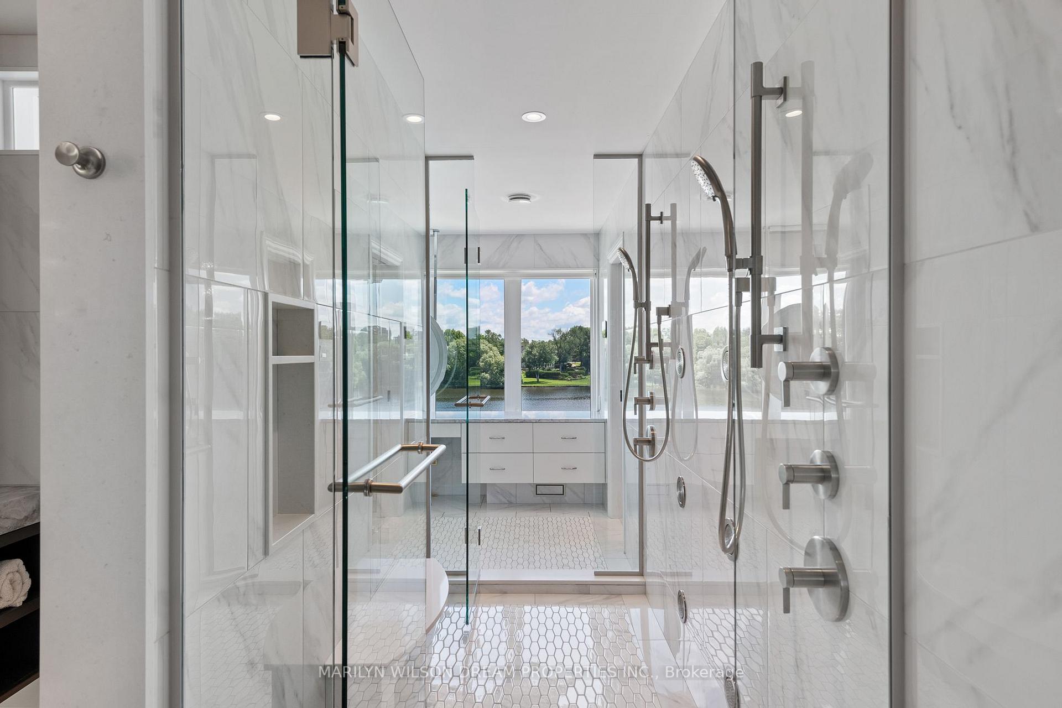
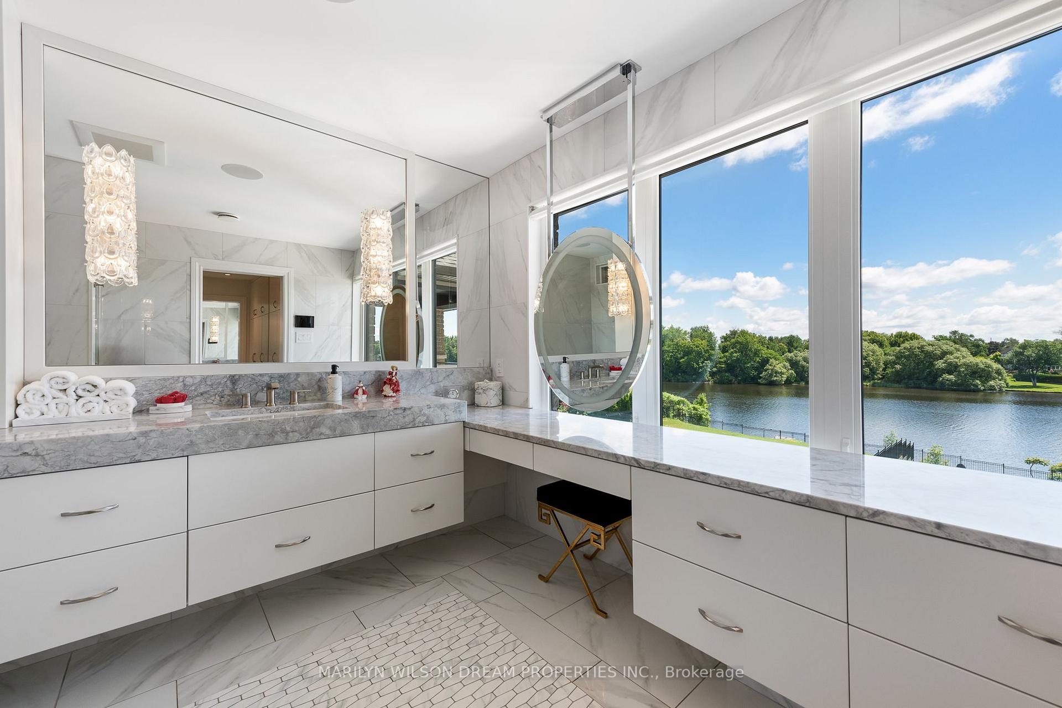
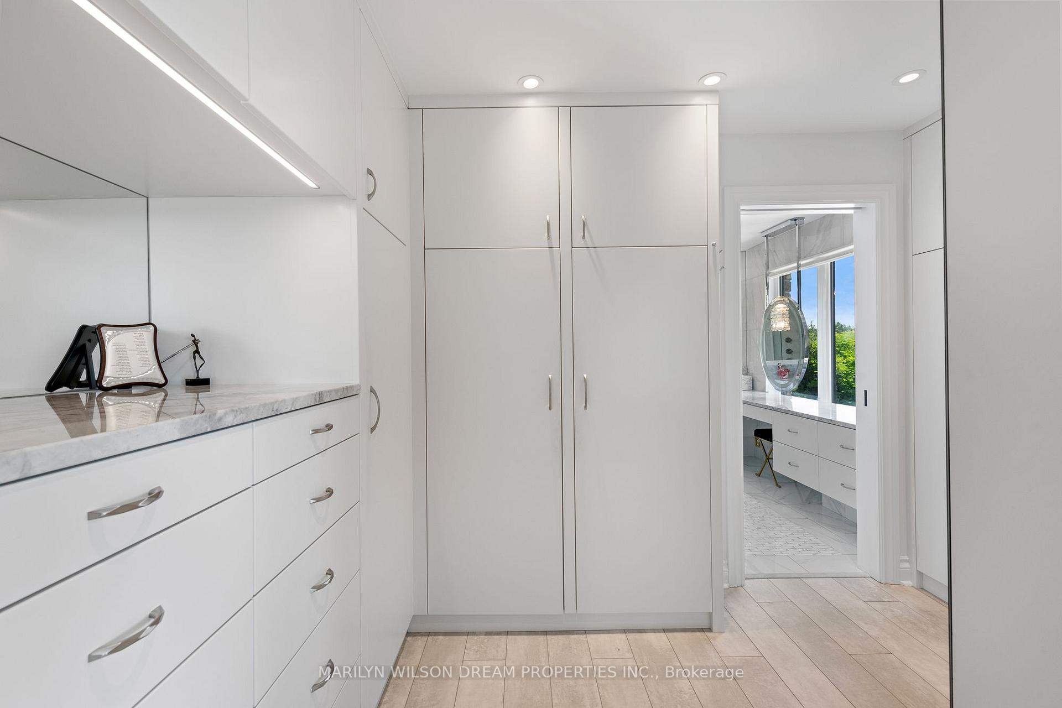
- Primary retreat with dual ensuites and river views.
- Control4 smart home system for convenience.
- Exceptional maintenance reflecting pride of ownership.
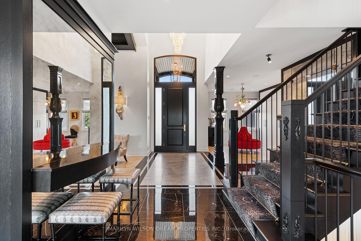
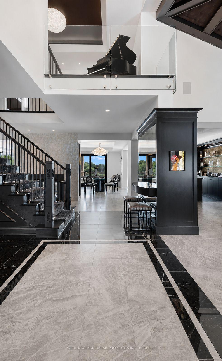
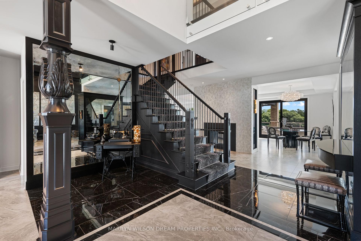
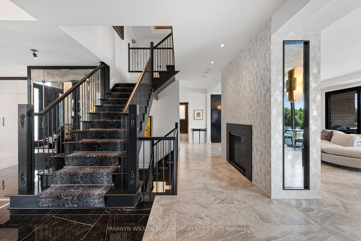
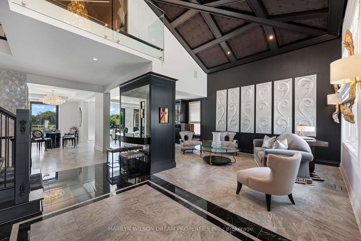
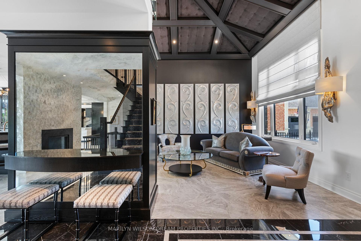
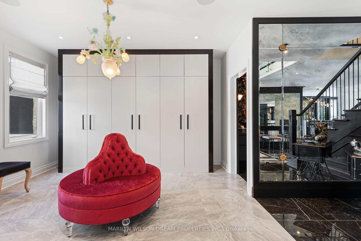
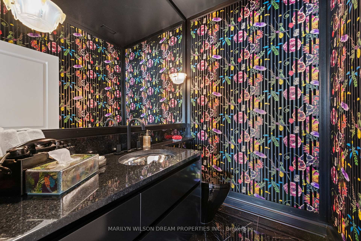
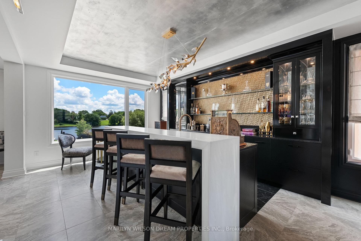
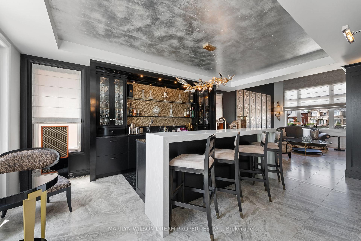
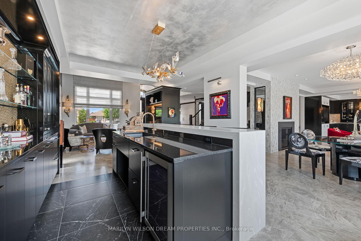
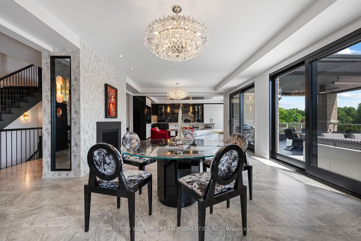
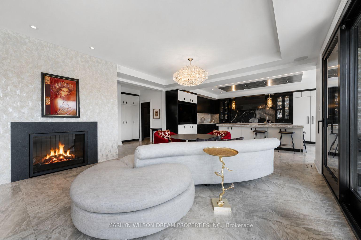
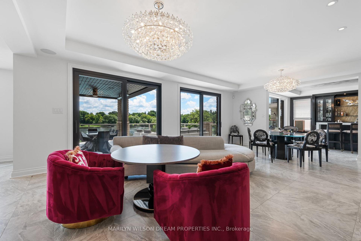
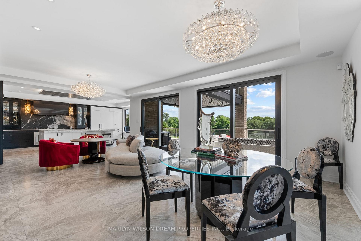
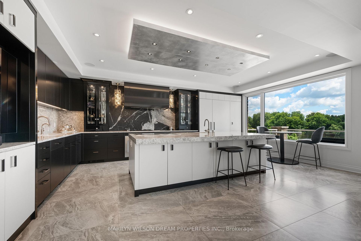
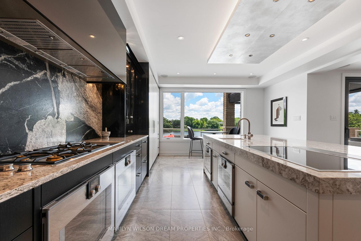
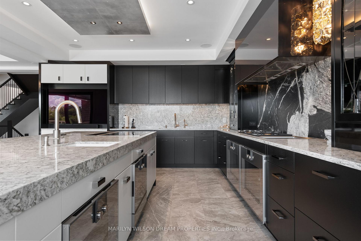
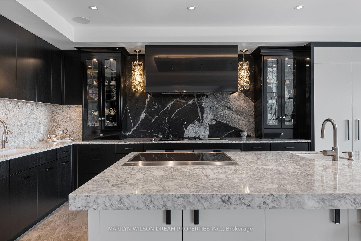
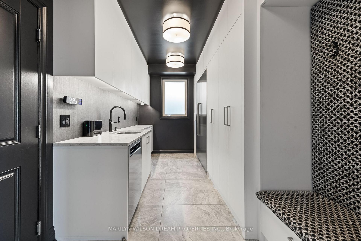
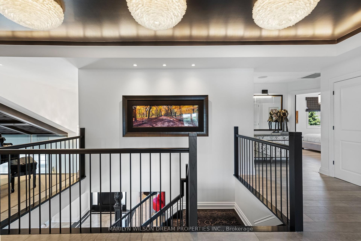
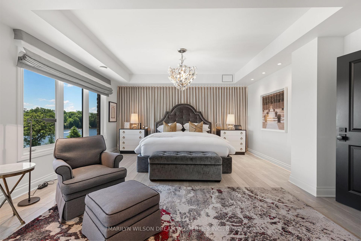
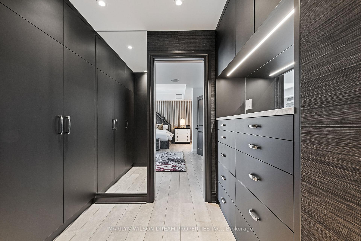
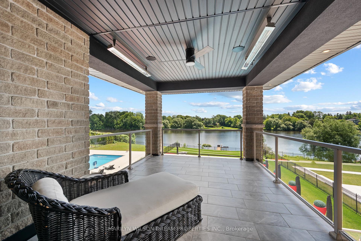
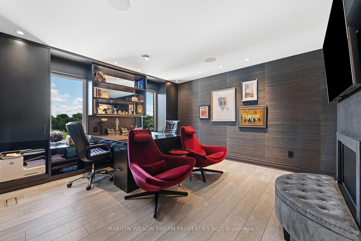
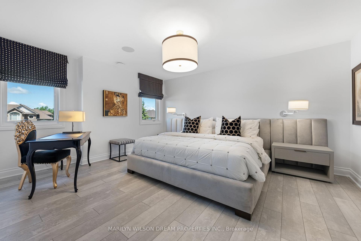
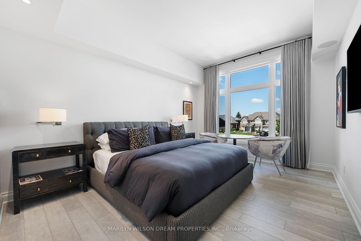
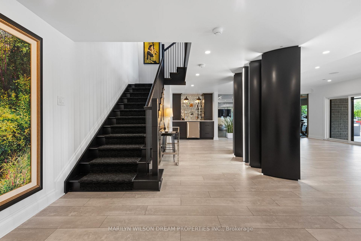
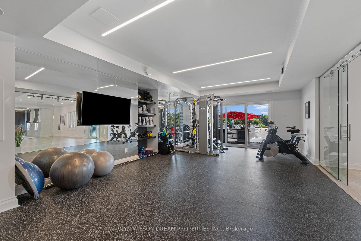
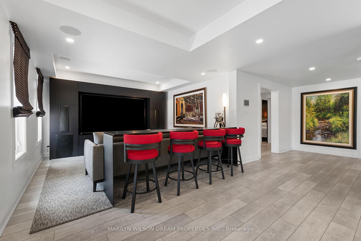
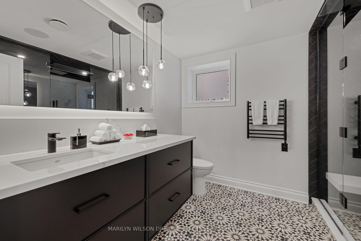
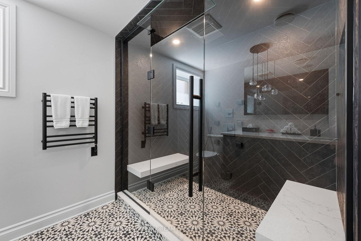
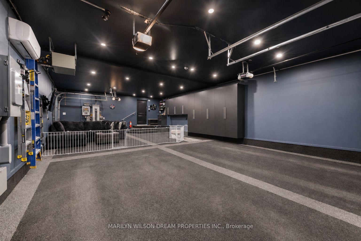
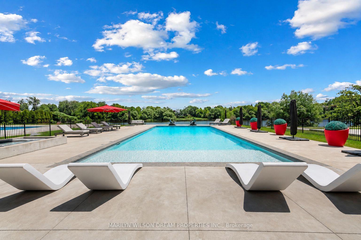
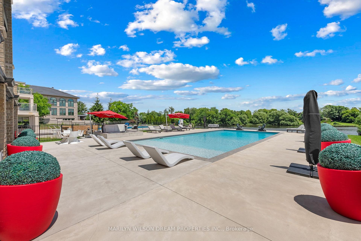
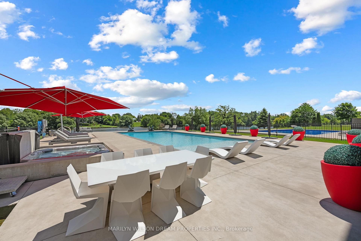
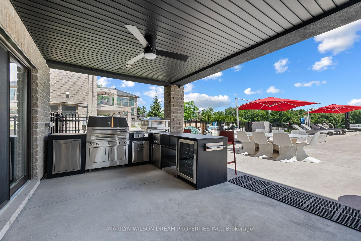
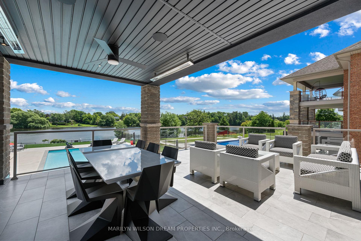
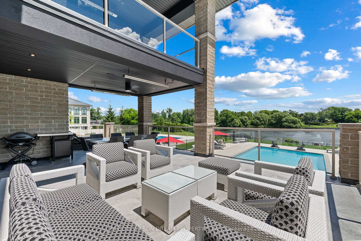
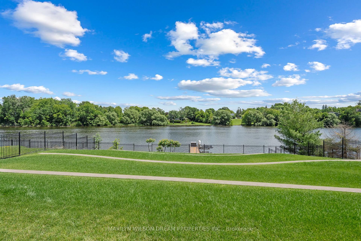
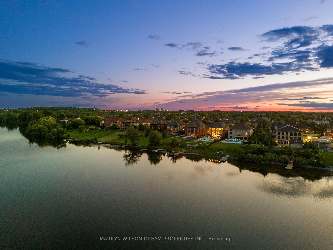
Perfectly positioned on the Rideau River, this extraordinary waterfront estate offers over 5,500 square feet of living space and underwent an award-winning renovation in 2022, transforming nearly every aspect of the home. No expense was spared in selecting the finest materials, finishes, and craftsmanship, resulting in a residence that feels both sophisticated and inviting. A dramatic two-storey foyer welcomes you into spaces designed for everyday living and entertaining. The living room is highlighted by soaring 15-foot vaulted ceilings and waterfront views, while the chef's kitchen features premium Gaggenau and Miele appliances, refined finishes, and exceptional attention to detail. A custom bar just off the living room creates the perfect setting for hosting. The walkout lower level offers a home theatre, fitness studio, spa-inspired bathroom with steam shower, and a prep kitchen designed to support larger gatherings and the outdoor entertaining areas. Outside, the property offers the feel of a private resort, complete with a heated saltwater pool and hot tub, expansive terraces and decks, multiple balconies, and numerous outdoor seating and dining areas. The Kalamazoo outdoor kitchen includes a built-in BBQ and pizza oven, while the private dock with Sea-Doo lift provides direct access to the Rideau River. Every bedroom features its own ensuite, including the primary retreat with river views, separate his-and-hers walk-in closets, dual ensuite bathrooms, and direct access to a private balcony. Additional highlights include a heated and air-conditioned four-car tandem garage, 400-amp service, whole-home generator, and a Control4 smart home system managing lighting, climate, security, audio, and entertainment throughout.The home has been maintained to an exceptional standard, reflecting a level of care and pride of ownership rarely seen. A truly exceptional waterfront residence offering a luxury lifestyle rarely found with the convenience of full municipal service
Key Facts & Features
Property Costs
- Annual Property Tax Amount
- $21,000
- Land Transfer Tax Fee
- $83,850
- Basement Type
- Finished with Walk-Out, Full
Interior Features
- Interior Extras
- Auto Garage Door Remote, Built-In Oven, Bar Fridge, ERV/HRV, Countertop Range, Generator - Full, Carpet Free
- View
- River, Pool
- Security Features
- Alarm System, Security System
- Fireplace/Stove
- Yes
- Fireplace Features
- Natural Gas
- Elevator
- No
Exterior Features
- Exterior Extras
- Built-In-BBQ, Hot Tub, Landscaped, Lawn Sprinkler System, Deck
- Pool
- Inground, Salt
- Property Features
- Fenced Yard, River/Stream, Waterfront
- Other Structures
- Fence - Full
Building
- Building Type
- Detached
- Building Style
- 2-Storey
Construction
- Exterior Finish
- Brick, Stone
- Roof
- Asphalt Shingle
- Foundation Details
- Poured Concrete
- Special Designation
- Unknown
Lot
- Lot Front
- 75.00 ft
- Lot Depth
- 357.28 ft
Inclusions
- Inclusions
- All Light Fixtures (except where excluded), All Ceiling Fans, All Window Treatments, All Appliances (see attachment for list), All Pool Equipment, Hot Tub, Three (3) Auto Garage Door Openers + Remote(s), Outdoor Kitchen, Outdoor Speakers, Outdoor Hanging Heaters, Sea-Doo Lift, Control4 System, Generator, Two (2) Hot Water Tanks, Eleven (11) TVs, Security System, Built-In Desk & Shelving, All Area Rugs.
Exclusions
- Exclusions
- Ceiling Fixture above Bar, Two (2) Wall Sconces in Powder Room, Ceiling Fixture in Primary Bedroom, Light Sconce on Wall to Basement, Ceiling Fixture in Cloak Room, Two (2) Wall Sconces in Living Room
Parking & Garages
- Garage Type
- Attached
- Garage Spaces
- 4
- Parking Spaces
- 10
- Total Garage And Parking Spaces
- 14
Heating & Cooling
- Heat Source
- Gas
- Heat Type
- Forced Air
- Air Conditioning
- Central Air
- Water
- Municipal
- Sewers
- Sewer
- Bedrooms
- 4
- Washrooms
- 7
- Kitchens
- 2
- Family / bonus room
- Yes
Room sizes
- Other—Second level, Walk-In Closet(s)
- Bathroom—Second level, 3 Pc Ensuite
- Other—Main level
- Kitchen—Main level
- Mud Room—Main level
- Bedroom—Second level, Fireplace
- Other—Second level, Walk-In Closet(s)
- Laundry—Second level
- Other—Main level, Wet Bar
- Breakfast—Main level
- Exercise Room—Basement level
- Bathroom—Second level, 3 Pc Ensuite
- Utility Room—Basement level
- Kitchen—Basement level, Combined w/Laundry
- Dining Room—Main level
- Foyer—Main level
- Bathroom—Basement level, 3 Pc Bath
- Other—Second level, Walk-In Closet(s)
- Living Room—Main level
- Bedroom—Second level
- Recreation—Basement level
- Sitting—Main level
- Bedroom—Second level
- Primary Bedroom—Second level, Fireplace
- Bathroom—Second level, 5 Pc Ensuite
- Other—Second level, Walk-In Closet(s)
- Bathroom—Second level, 4 Pc Ensuite
- Other—Basement level
Washrooms
- 2-piece, Main
- 3-piece, Basement
- 3-piece, Second
- 4-piece, Second
- Municipality
- Ottawa
- Neighbourhood
- Barrhaven East
- Main cross streets
- Prince of Wales Drive and Winding Way
- Directions
- Hunt Club Road, South on Prince of Wales Drive, Left on Winding Way
- Waterfront
- Direct
- MLS® number
- X13852680
- Data source
- Toronto Regional Real Estate Board
- Listed on
- 2026-10-01
- Updated on
- 2026-10-02
- Days on market
- 14 days
- Possession date
- 2026-11-16
- Possession type
- Flexible
- Co-op commission
- 2%
- Seller
- Listed by
- MARILYN WILSON DREAM PROPERTIES INC.
Home Market Value
Current home valuation for 151 Winding Way, Ottawa, Barrhaven East, Ottawa, ON. Listed for $3,895,000
HOMEH Estimate
$4,118,321
Estimated Sales Range
$2,470,993 - $5,765,649
HOMEH Estimate for 151 Winding Way, Ottawa, Barrhaven East
Calculated with a real agent's CMA method — 45+ years of experience, codified. Not an AI guess.
Mortgage Payment Calculator
Compare up to 4 down payment scenarios
20% required for homes $1.5M or more
$779,000
| Scenario 1 | Scenario 2 | Scenario 3 | Scenario 4 | |
|---|---|---|---|---|
−Down payment | % $ | % $ | % $ | % $ |
+CMHC insurance | $0 | $0 | $0 | $0 |
=Total mortgage | $3,116,000 | $2,921,250 | $2,726,500 | $2,531,750 |
Amortization | ||||
Mortgage rate | % | % | % | % |
| Payment frequency | ||||
=Mortgage payment | $15,214monthly | $14,263monthly | $13,312monthly | $12,361monthly |
Land Transfer Tax
$83,850
$83,850
Around this home
No schools found nearby
Data provided by OpenStreetMap & Fraser Institute School Rankings
Ask HOMEH
New!Hi there!
👋Text or call (416) 301-9001
Recommended for you
Based on homes you've looked at.
No recommended properties found.
Nearby similar homes
No nearby properties found.
More real estate resources
Other homes nearby
Explore this area
Nearby neighbourhoods
- 7709 - Barrhaven - Strandherd homes for sale
- 7403 - Rideau Heights/Ashdale/Rideau Glen homes for sale
- 7706 - Barrhaven - Longfields homes for sale
- 7702 - Barrhaven - Knollsbrook homes for sale
- 7705 - Barrhaven - On the Green homes for sale
- 7704 - Barrhaven - Heritage Park homes for sale
- 7708 - Barrhaven - Stonebridge homes for sale
- 7701 - Barrhaven - Pheasant Run homes for sale
No nearby listings available.