
164 Maravista Drive
Ottawa (Barrhaven - Cedargrove/Fraserdale), ON K2J 7A7
Included in Rent: All Inclusive, Common Elements, Heat, Hydro, Central Air Conditioning, Snow Removal, Parking, Water
- 1Bedroom
- 1Bathroom
- 1Garage
- 700–1100Sq Ft
- ImmediateAvailable
- Other, Common AreaLaundry
- OtherFor Lease
- Unfurnished

This listing has ended. It is no longer available.
Property not available for sale or for rent.
Sale & Price History for 164 Maravista Drive, Ottawa, Barrhaven - Cedargrove/Fraserdale
| Start Date | End Date | Price | Event | MLS# |
|---|---|---|---|---|
| 2026-03-10 | 2026-06-08 | Login to See Prices | Terminated | x12872254 |
Real estate boards require you to or to see the full details of this property.
*Sold prices and complete sale & price history are regulated data. Under the Trust in Real Estate Services Act, 2002 (TRESA) and the rules of the Real Estate Council of Ontario (RECO), and pursuant to the Multiple Listing Service® rules of the Canadian Real Estate Association (CREA) and the Toronto Regional Real Estate Board (TRREB), this information may be shown only to registered users who have agreed to the applicable terms of use (a Virtual Office Website, or "VOW," arrangement). HOMEH Inc., Brokerage therefore provides it to signed-in members only. Creating an account is free and takes under a minute.
About 164 Maravista Drive, Ottawa, Barrhaven - Cedargrove/Fraserdale
Summarized Description
- Bright 1-bedroom en-suite in Barrhaven retirement residence
- Private balcony with modern finishes
- 24/7 emergency call system for safety
- Weekly housekeeping and laundry services included
- Three chef-prepared meals served daily
- Full recreation program with various activities
- Underground heated parking available
- Professionally managed for maintenance-free living
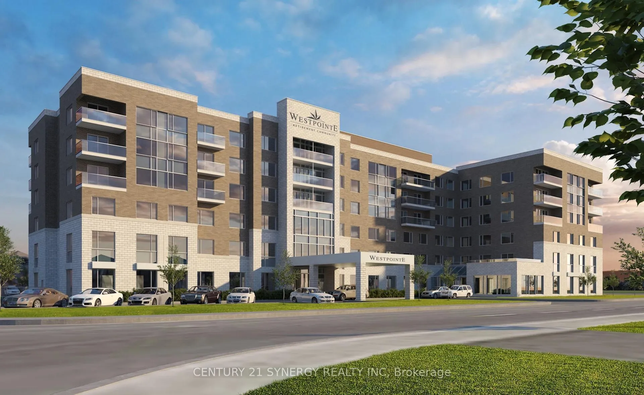
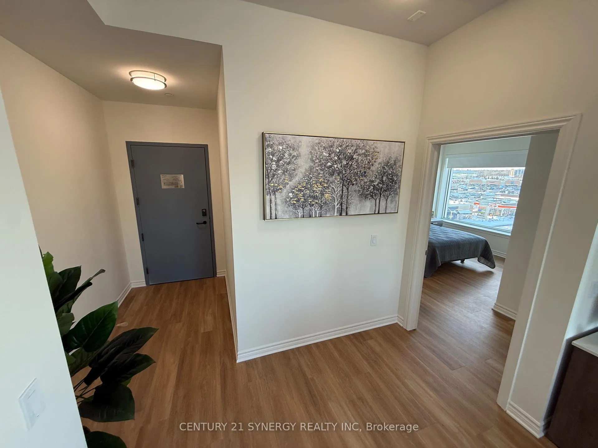
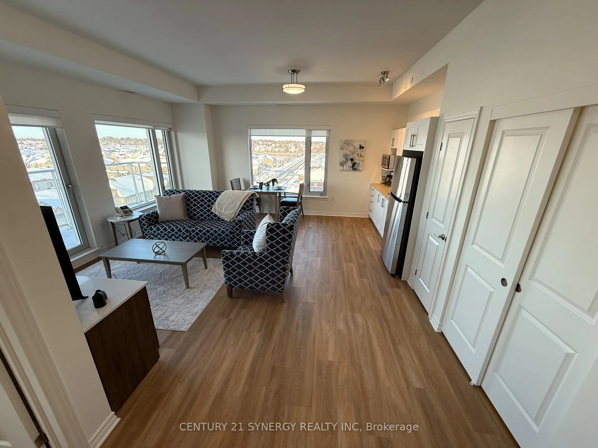
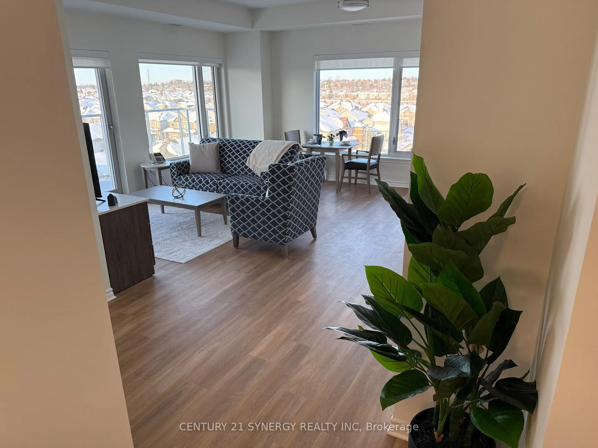
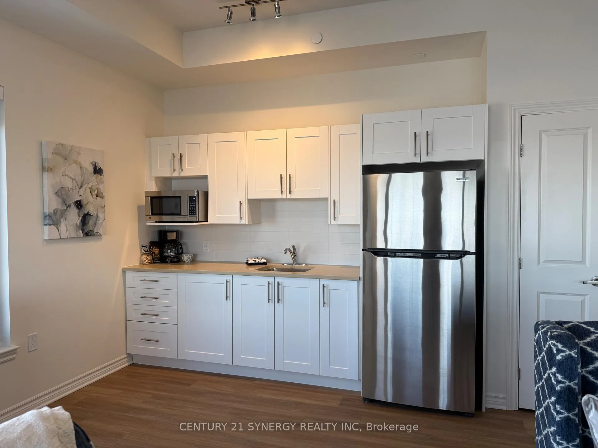
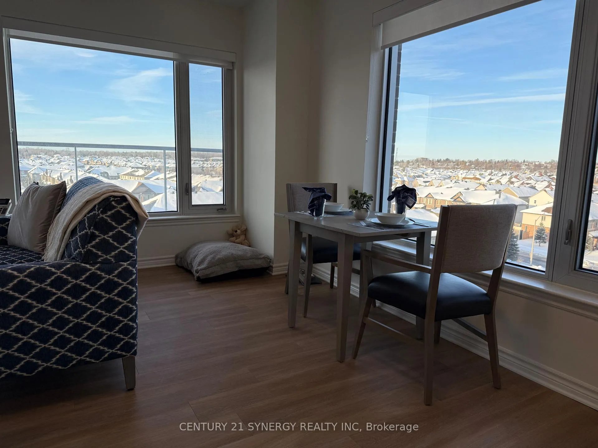
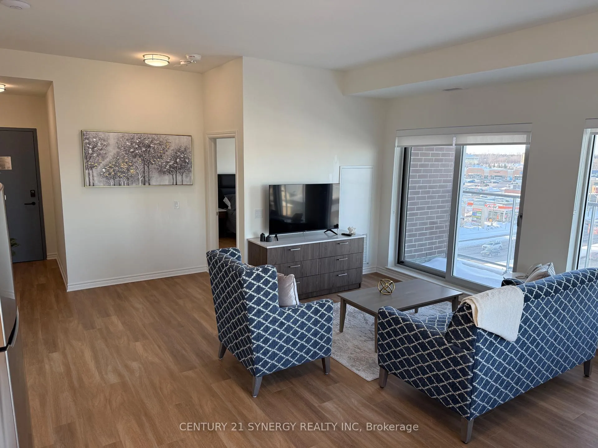
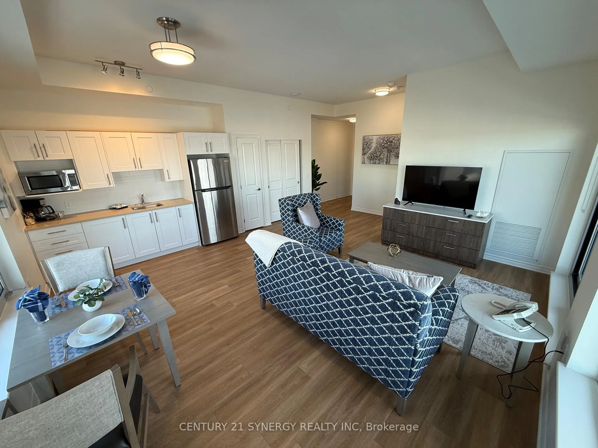
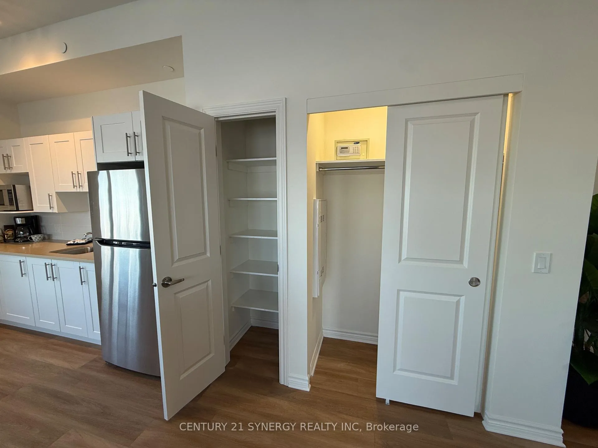
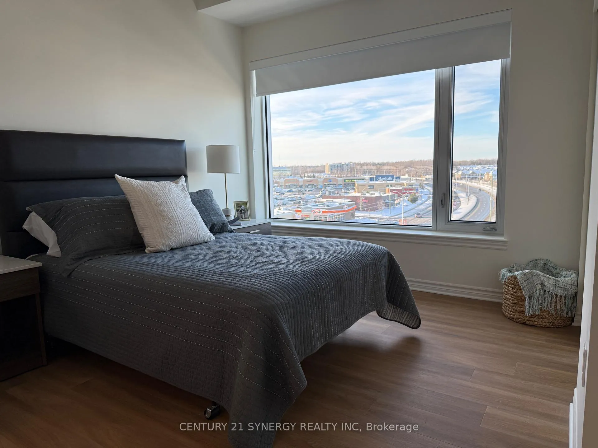
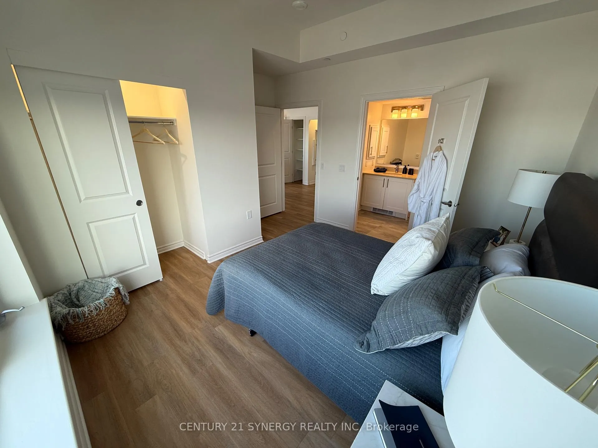
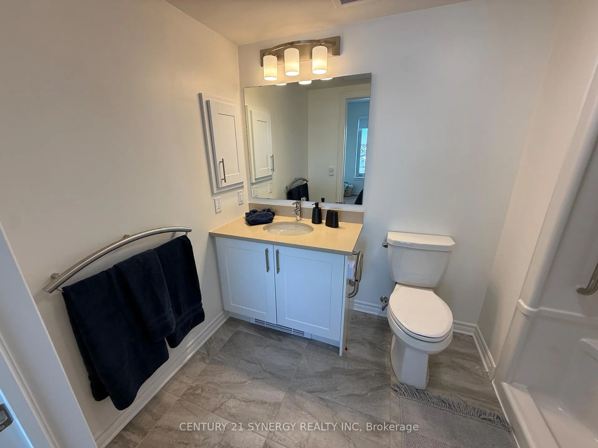
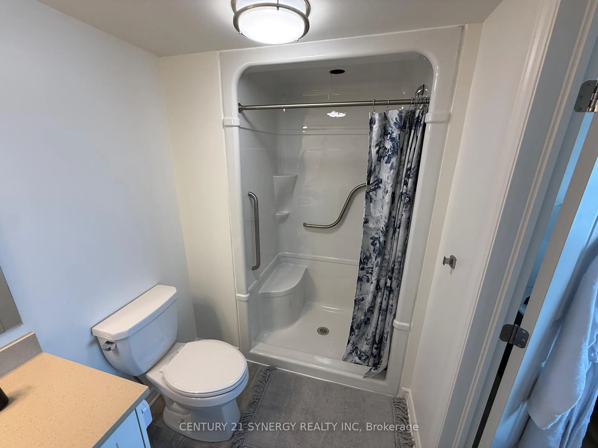
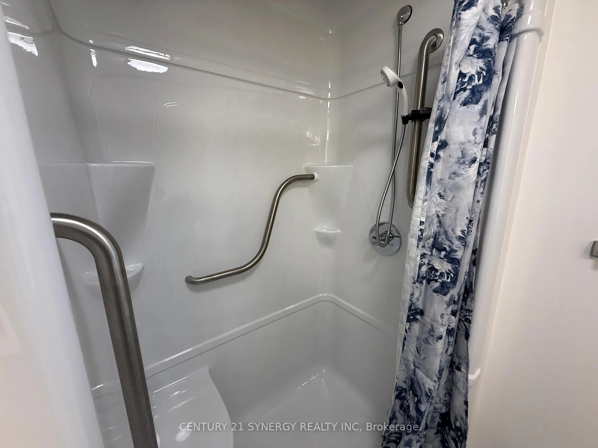
Welcome to 164 Maravista Drive in Barrhaven. This bright and well-appointed "Edgemont" model offers approximately 704 sq. ft. of comfortable independent living in a professionally managed, six-storey retirement residence by Riverstone Retirement Communities. This 1-bedroom en-suite features a private balcony, modern finishes, and a full kitchen-style kitchenette with full-size refrigerator and microwave. The spacious bedroom and living area provide an inviting layout, while the private three-piece bathroom includes an easy step-in shower with grab bars and accessible design. Additional highlights include individual heat and A/C controls, window coverings, linen/storage closet, keyless entry fob system, full sprinkler system, smoke/heat detectors, and a 24/7 monitored emergency call system with two-way voice intercom and pendant. The $7,260 monthly rent includes a worry-free lifestyle with heat, hydro, water, and air conditioning. Weekly housekeeping and weekly laundering of bed linens and towels are provided. Enjoy three chef-prepared meals daily plus three snacks in the main dining room, with flexible meal plan options available. Residents benefit from 24/7 on-site healthcare presence, emergency response, and regular wellness reviews, along with a full recreation program including fitness classes, social events, games, crafts, movie nights, worship services, and organized outings. Outstanding amenities include a fireside library with computers, theatre/chapel, fitness room, saltwater fitness pool, arts & crafts room, piano lounge with pool table and snack bar, café bar, solarium, rooftop terrace with gardens, tuck shop, and free laundry rooms on each floor. Small pets welcome (subject to agreement). Underground heated parking available ($101/month). An exceptional opportunity for maintenance-free retirement living in the heart of Barrhaven.
Key Facts & Features
Rental Details
- Portion Of Property For Rent
- Other
- Furnished
- Unfurnished
- Rent Term
- 12 Months
- Payment Frequency
- Monthly
- Rental Deposit
- Yes
- Credit Check
- No
- Employment Letter
- No
- Rental Application
- Yes
- References Required
- No
Included In Rent Fee
- All Inclusive
- Common Elements
- Heat
- Hydro
- Central Air Conditioning
- Snow Removal
- Parking
- Water
Interior Features
- Laundry Features
- Other, Common Area
- Interior Extras
- Accessory Apartment
- Security Features
- Concierge/Security
- Fireplace/Stove
- No
- Elevator
- Yes
Exterior Features
- Pool
- Salt
- Property Features
- Library, Arts Centre, Other, Public Transit
- Accessibility Features
- Elevator, Fire Escape, Level Entrance, Wheelchair Access
Building
- Building Type
- Other
- Building Style
- Apartment
Construction
- Exterior Finish
- Brick
- Roof
- Asphalt Shingle
- Foundation Details
- Poured Concrete
- Special Designation
- Other
Parking & Garages
- Garage Type
- Attached
- Garage Spaces
- 1
- Parking Spaces
- 1
- Total Garage And Parking Spaces
- 1
Heating & Cooling
- Heat Source
- Gas
- Heat Type
- Forced Air
- Air Conditioning
- Central Air
- Bedrooms
- 1
- Washrooms
- 1
- Kitchens
- 1
Washrooms
- 3-piece
- Municipality
- Ottawa
- Neighbourhood
- Barrhaven - Cedargrove/Fraserdale
- Main cross streets
- Strandherd and Maravista Dr
- Directions
- Strandherd and Maravista Dr
- MLS® number
- X12872254
- Data source
- Toronto Regional Real Estate Board
- Status change
- 2026-06-08
- Listed on
- 2026-03-10
- Days on market
- 90 days
- Possession type
- Immediate
- Co-op commission
- 1/2 month rent
- Listed by
- CENTURY 21 SYNERGY REALTY INC
Home Market Value
Current home valuation for 164 Maravista Drive, Ottawa, Barrhaven - Cedargrove/Fraserdale, Ottawa, ON. Listed for $7,260
HOMEH Estimate
$338,944
Estimated Sales Range
$254,208 - $423,680
HOMEH Estimate for 164 Maravista Drive, Ottawa, Barrhaven - Cedargrove/Fraserdale
What this home would sell for today, not its rent
Calculated with a real agent's CMA method — 45+ years of experience, codified. Not an AI guess.
Estimate based on similar-style homes nearby
For the owner
Is this your home? Track its value.
Get this home's HOMEH Estimate by email once a month, with how many homes are for sale around you.
Around this home
Data provided by OpenStreetMap & Fraser Institute School Rankings
Ask HOMEH
New!Hi there!
👋Text or call (416) 301-9001
Recommended for you
Based on homes you've looked at.
No recommended properties found.
Nearby similar homes
No nearby properties found.
More real estate resources
Other homes nearby
Explore this area
Nearby neighbourhoods
- Barrhaven - Pheasant Run homes for sale
- Barrhaven - On the Green homes for sale
- Barrhaven - Heritage Park homes for sale
- Barrhaven - Knollsbrook homes for sale
- Barrhaven - Longfields homes for sale
- Barrhaven - Strandherd homes for sale
- Barrhaven - Stonebridge homes for sale
- Barrhaven - Half Moon Bay homes for sale
No nearby listings available.