
266 Sorento Street
Ottawa (Barrhaven - Strandherd), ON K2J 0B4
- 3Bedrooms
- 3Bathrooms
- 1Garage
- 1500–2000Sq Ft
- $4,207Tax
- 25×87 ftLot Size
 Estimated Value:$611,000See Free Estimate Report

This home has sold. It is no longer available.
Property not available for sale or for rent.
Sale & Price History for 266 Sorento Street, Ottawa, Barrhaven - Strandherd
Real estate boards require you to or to see the full details of this property.
*Sold prices and complete sale & price history are regulated data. Under the Trust in Real Estate Services Act, 2002 (TRESA) and the rules of the Real Estate Council of Ontario (RECO), and pursuant to the Multiple Listing Service® rules of the Canadian Real Estate Association (CREA) and the Toronto Regional Real Estate Board (TRREB), this information may be shown only to registered users who have agreed to the applicable terms of use (a Virtual Office Website, or "VOW," arrangement). HOMEH Inc., Brokerage therefore provides it to signed-in members only. Creating an account is free and takes under a minute.
About 266 Sorento Street, Ottawa, Barrhaven - Strandherd
Summarized Description
- Move-in ready executive townhome with no renovation needed.
- Fully finished basement with home-theatre rough-ins.
- High-efficiency furnace and new roof for peace of mind.
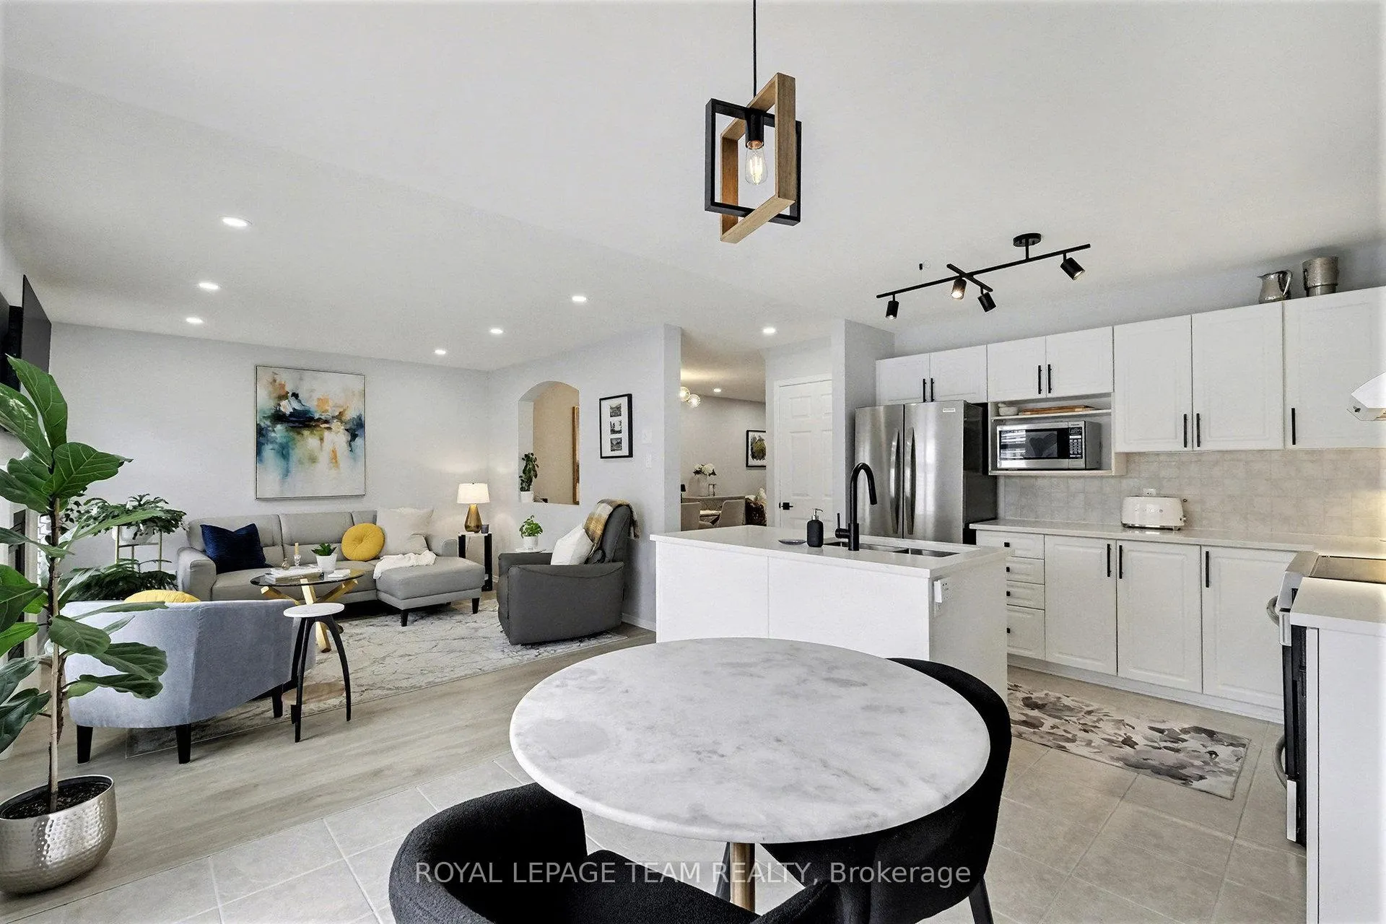
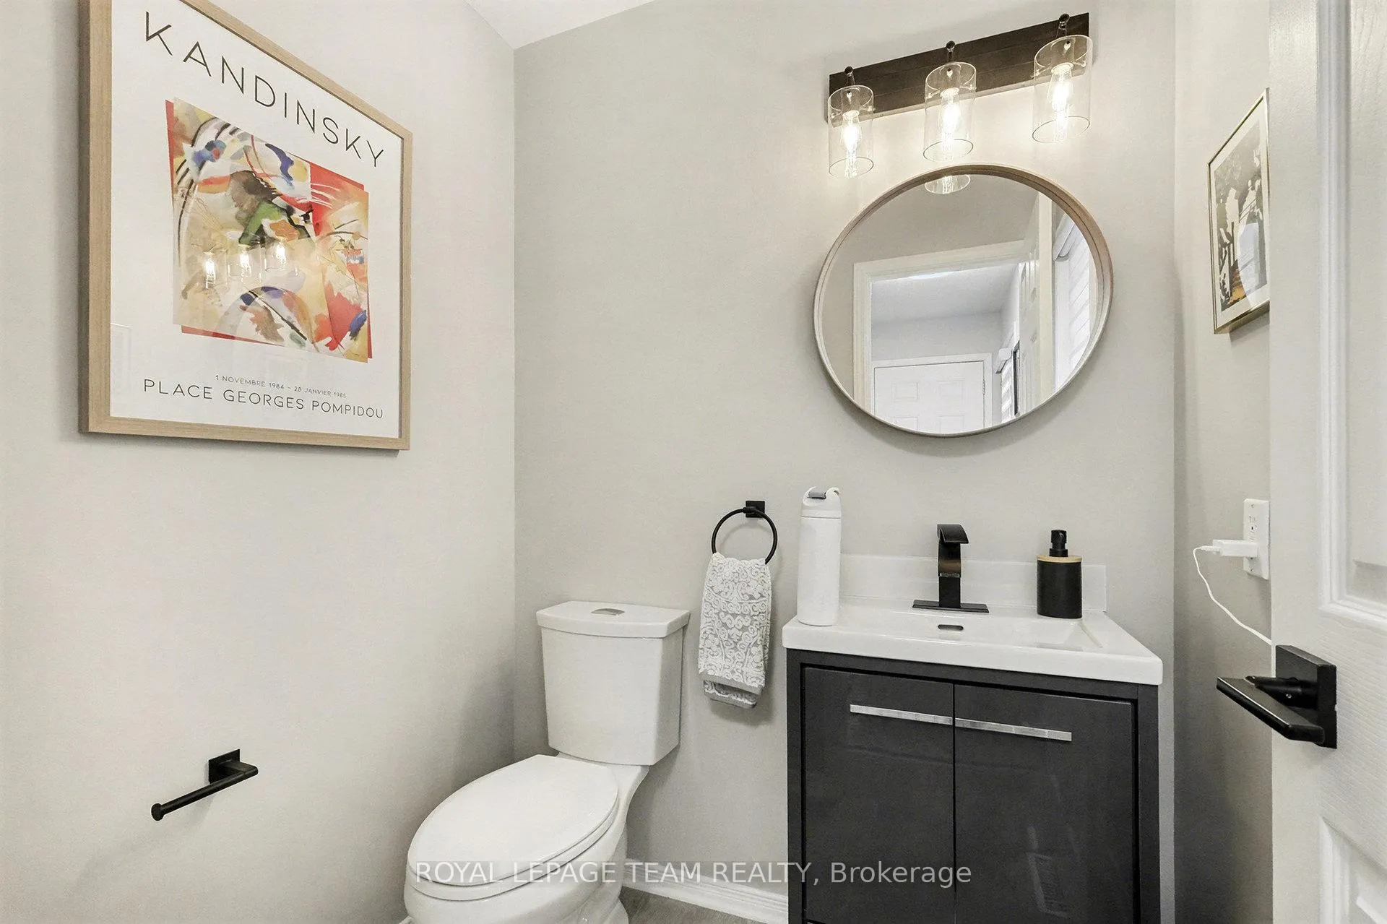
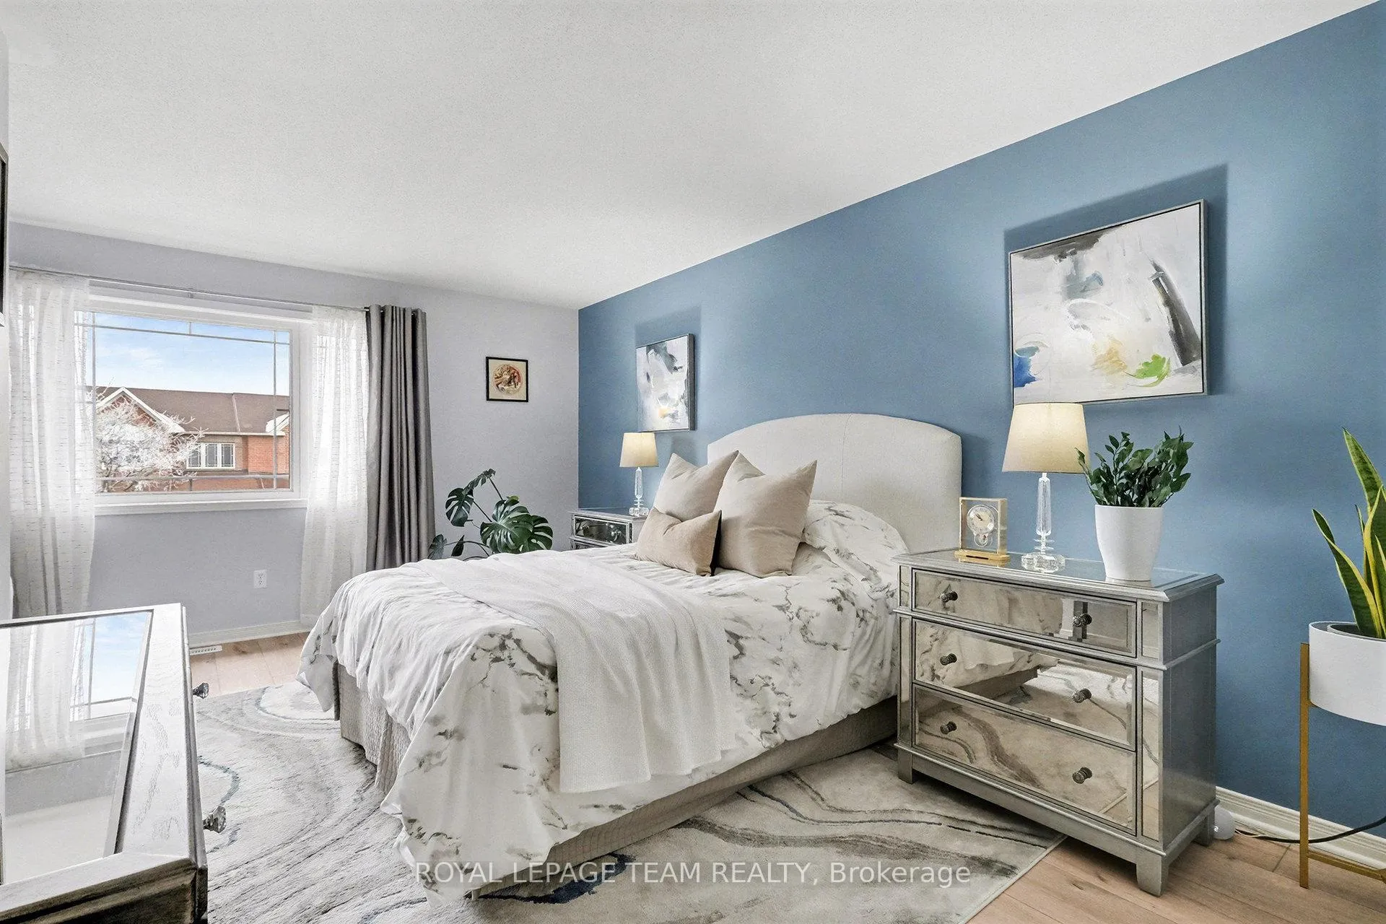
- Modern bathrooms and luxury vinyl plank flooring throughout.
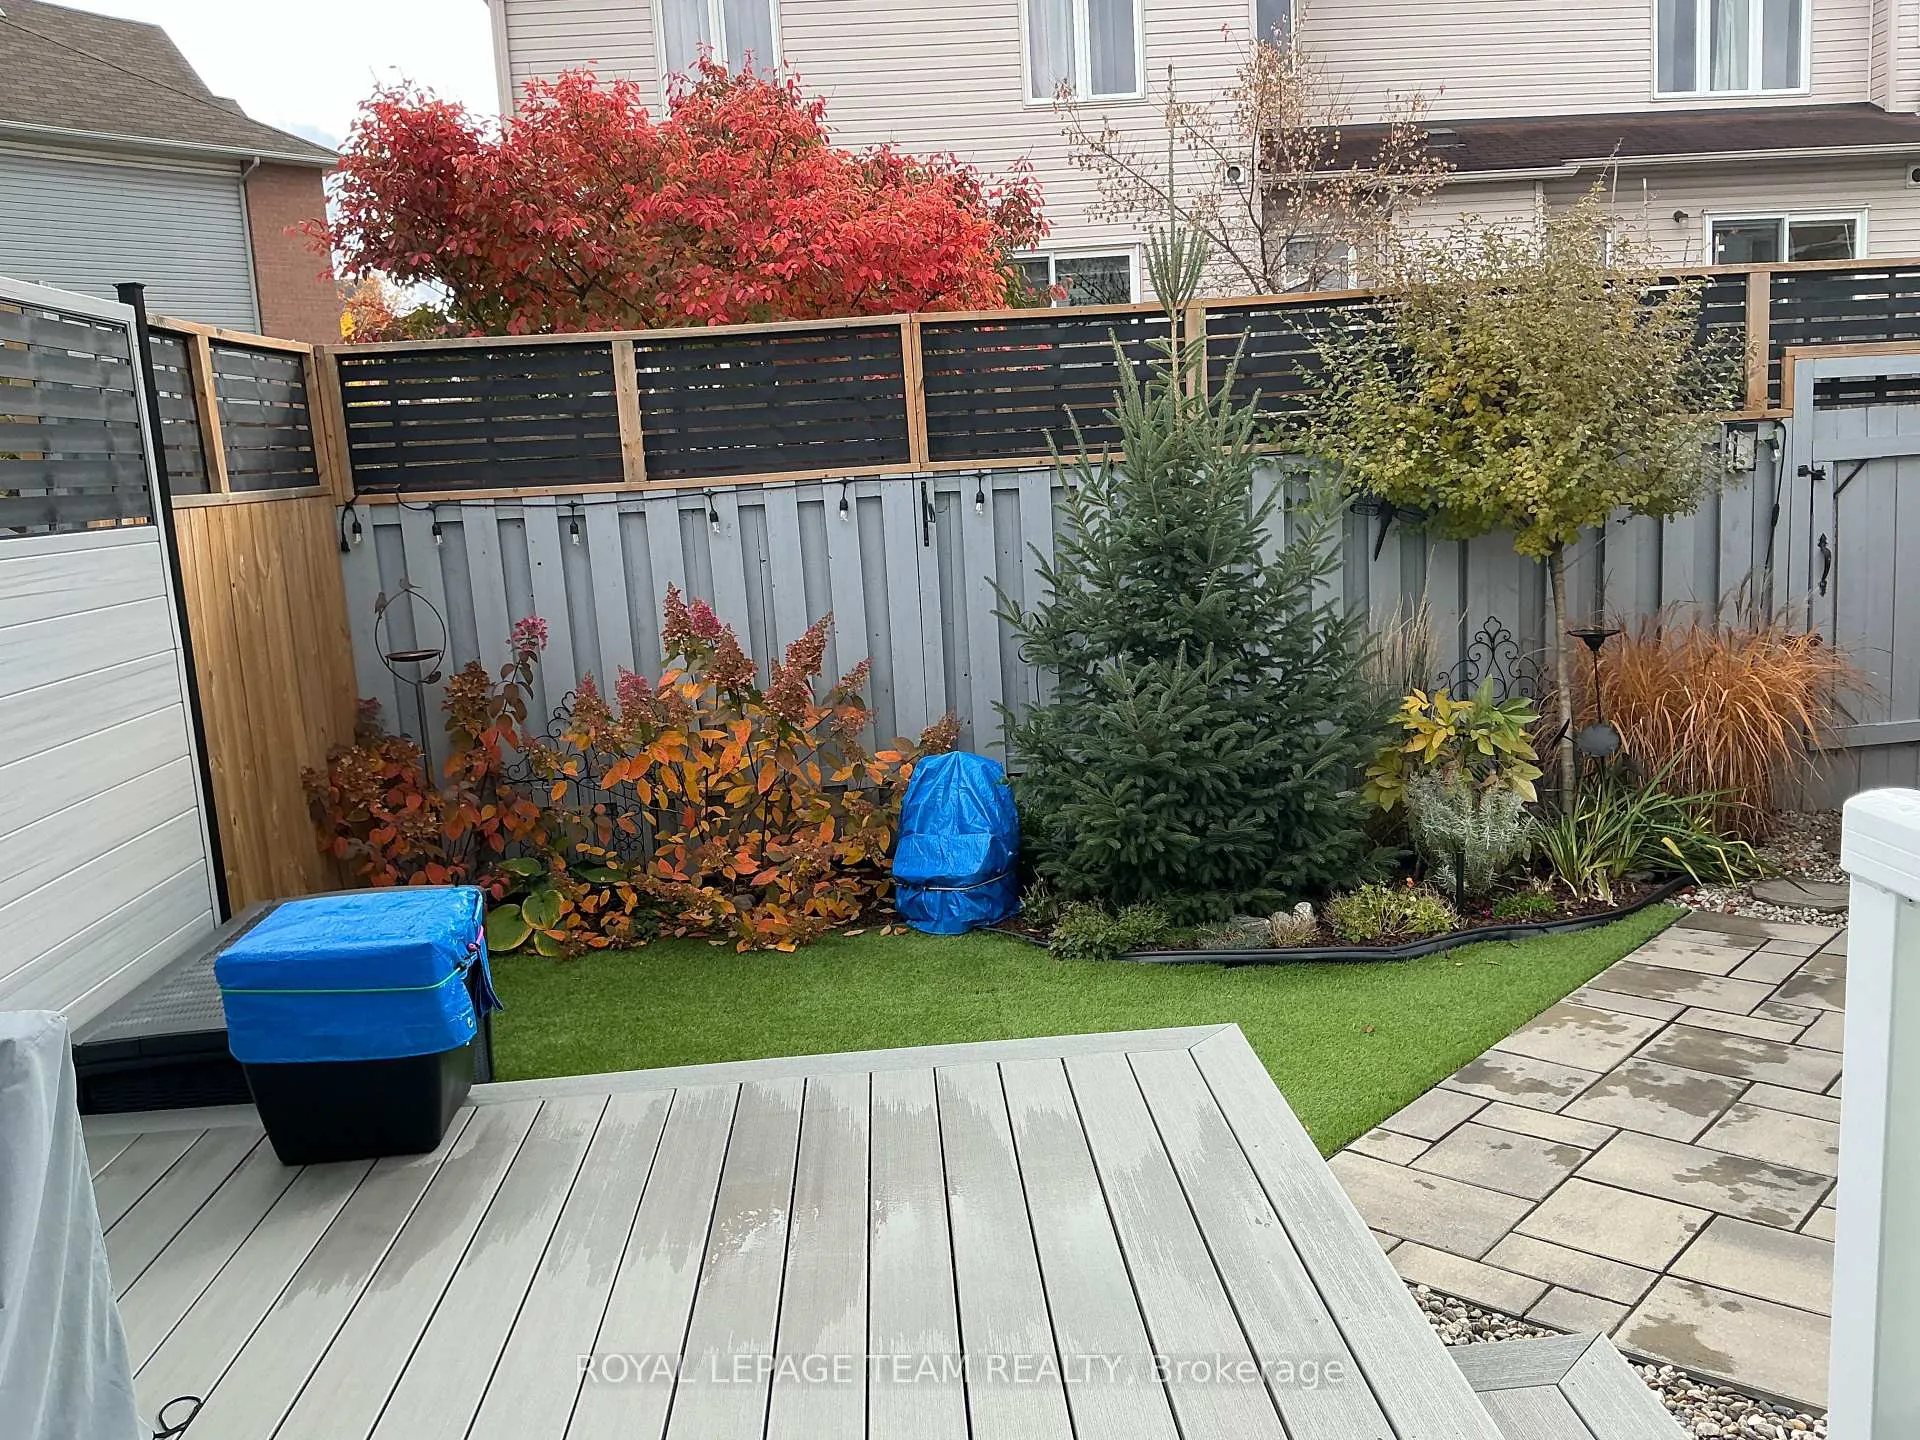
- Private outdoor space with composite deck and landscaping.
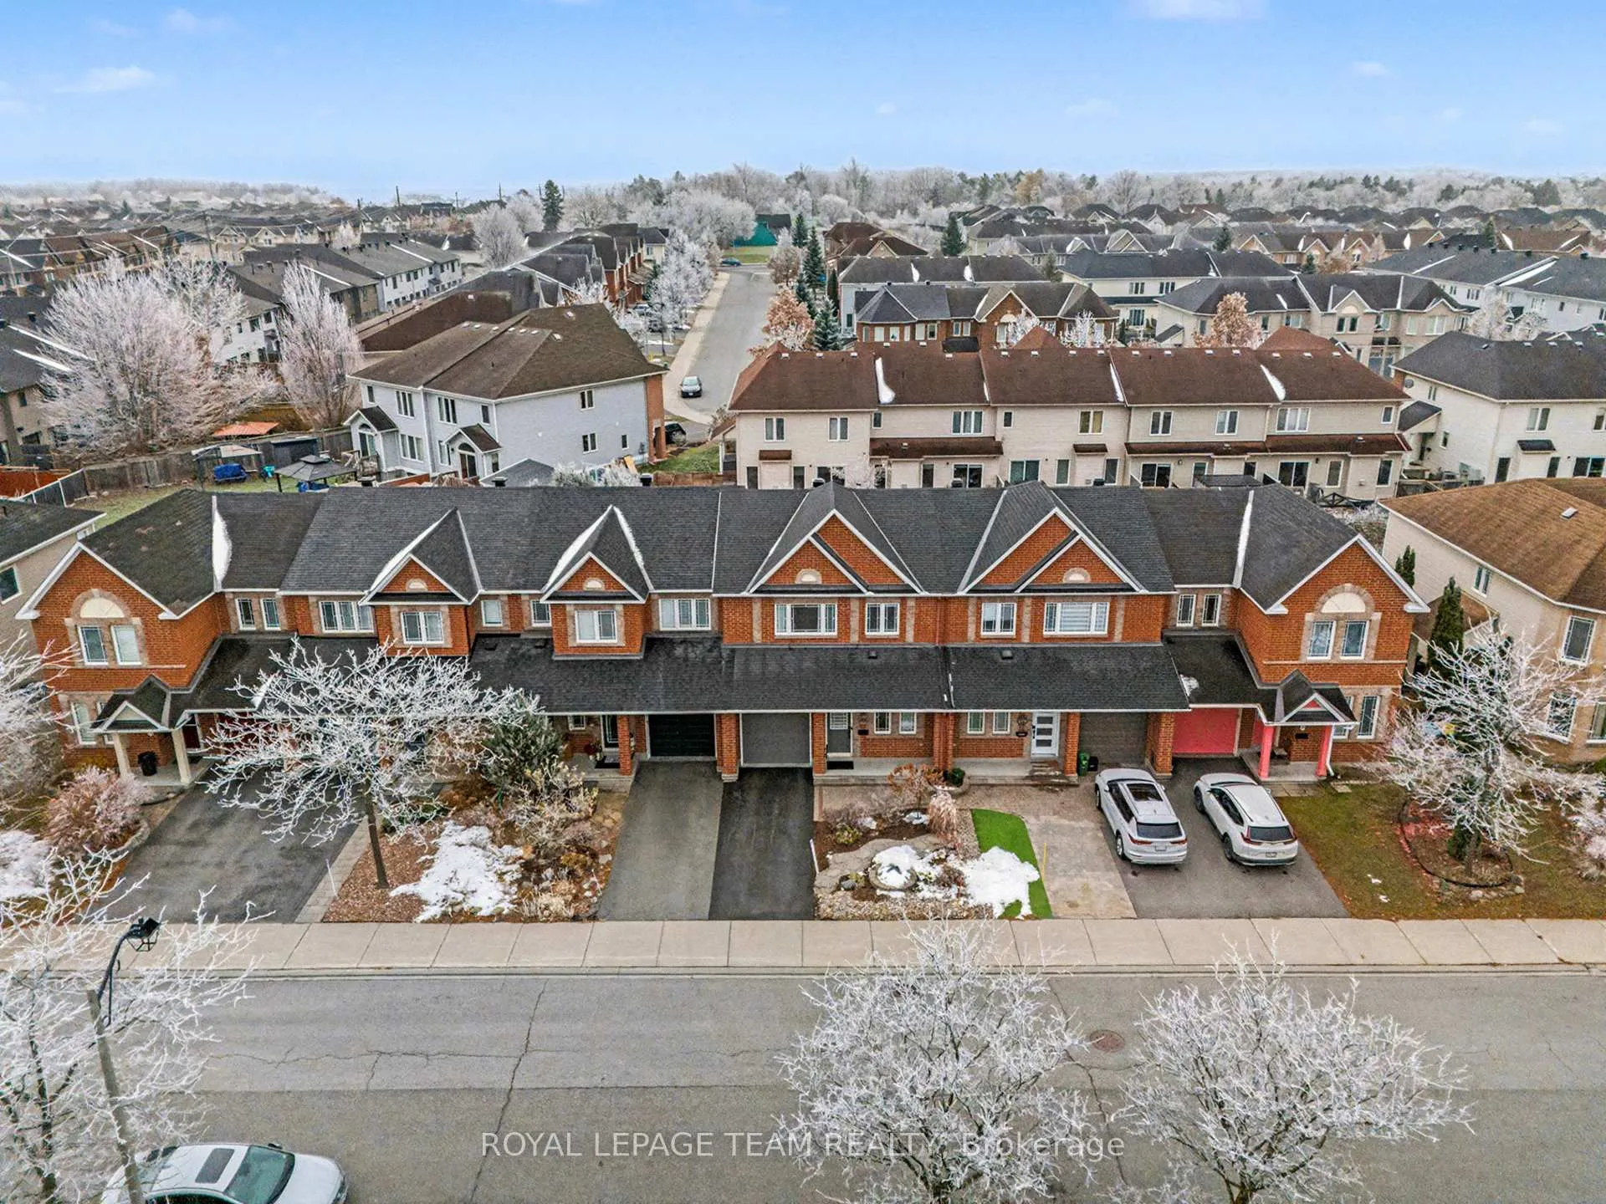
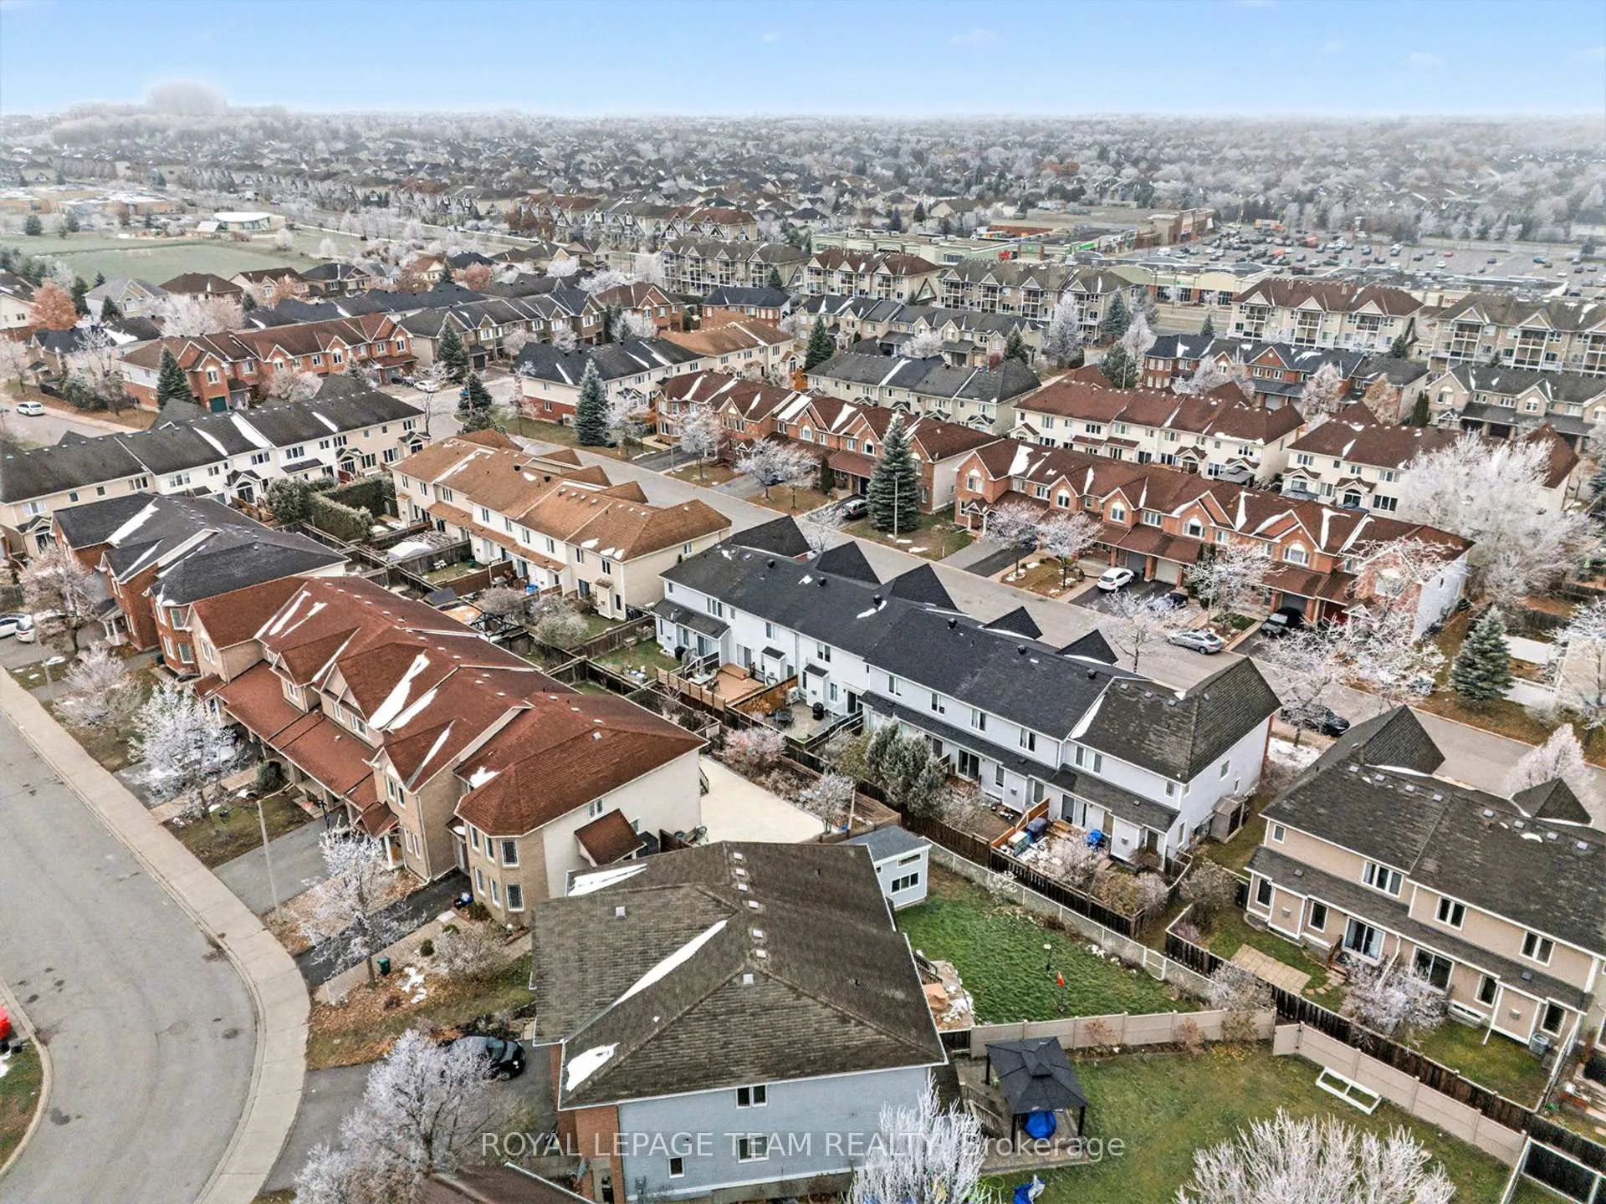
- Located in desirable Chapman Mills with nearby amenities.
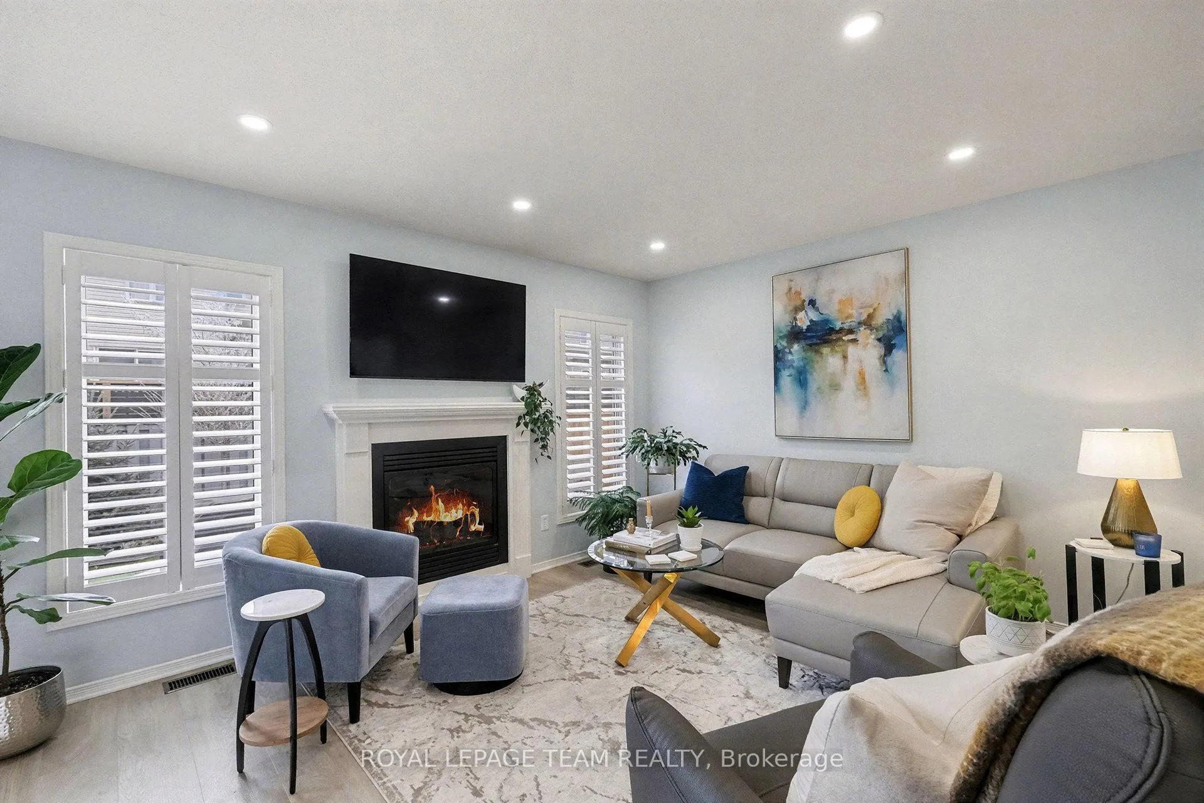
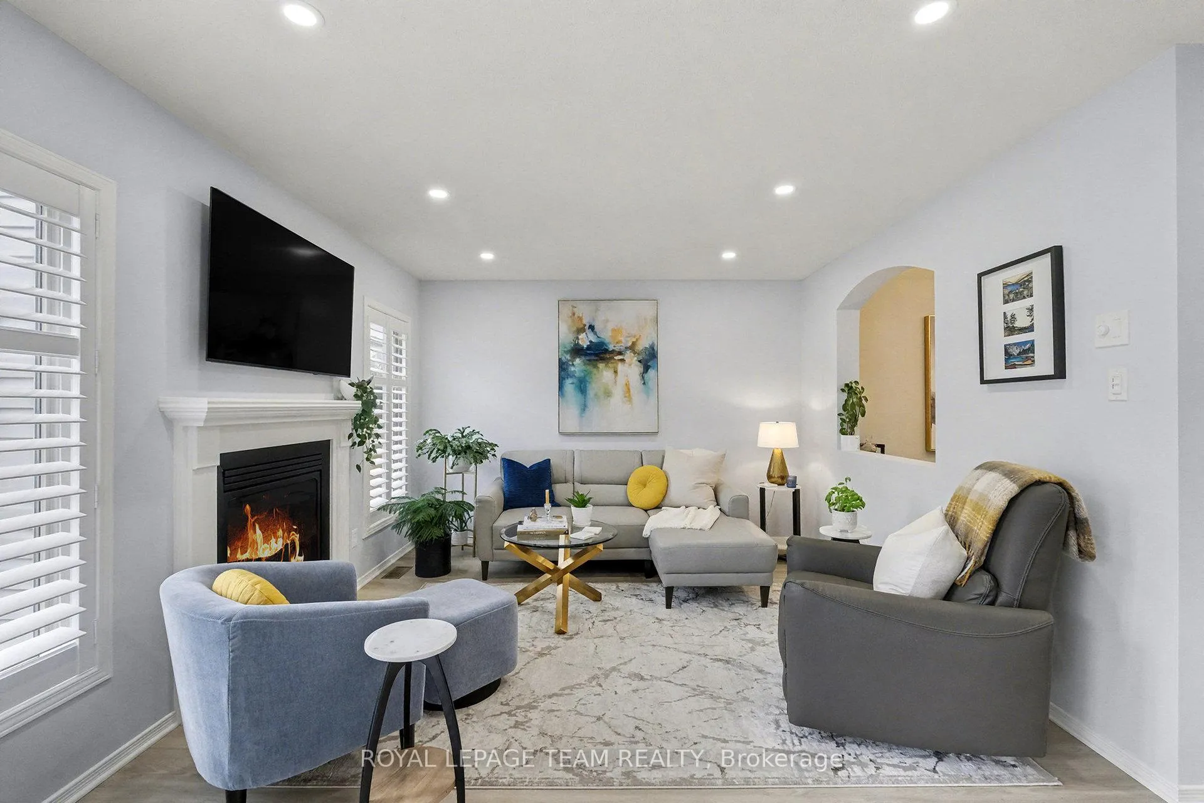
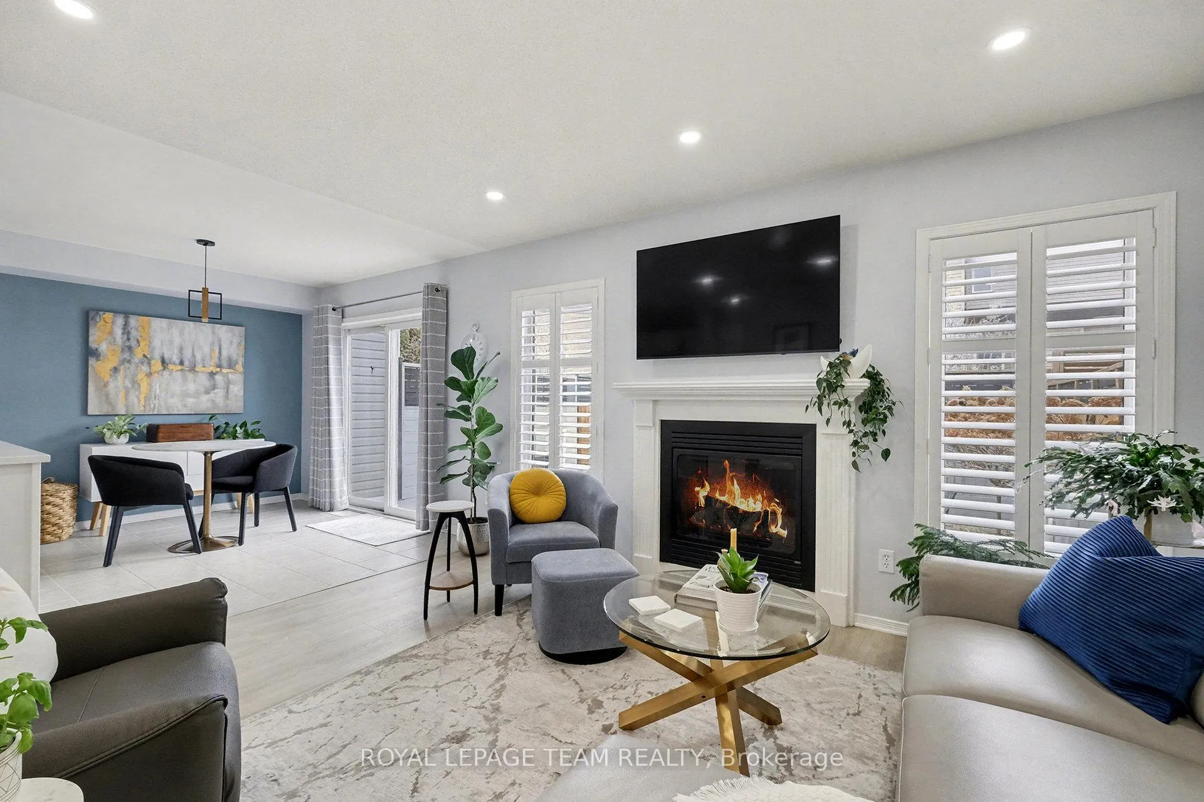
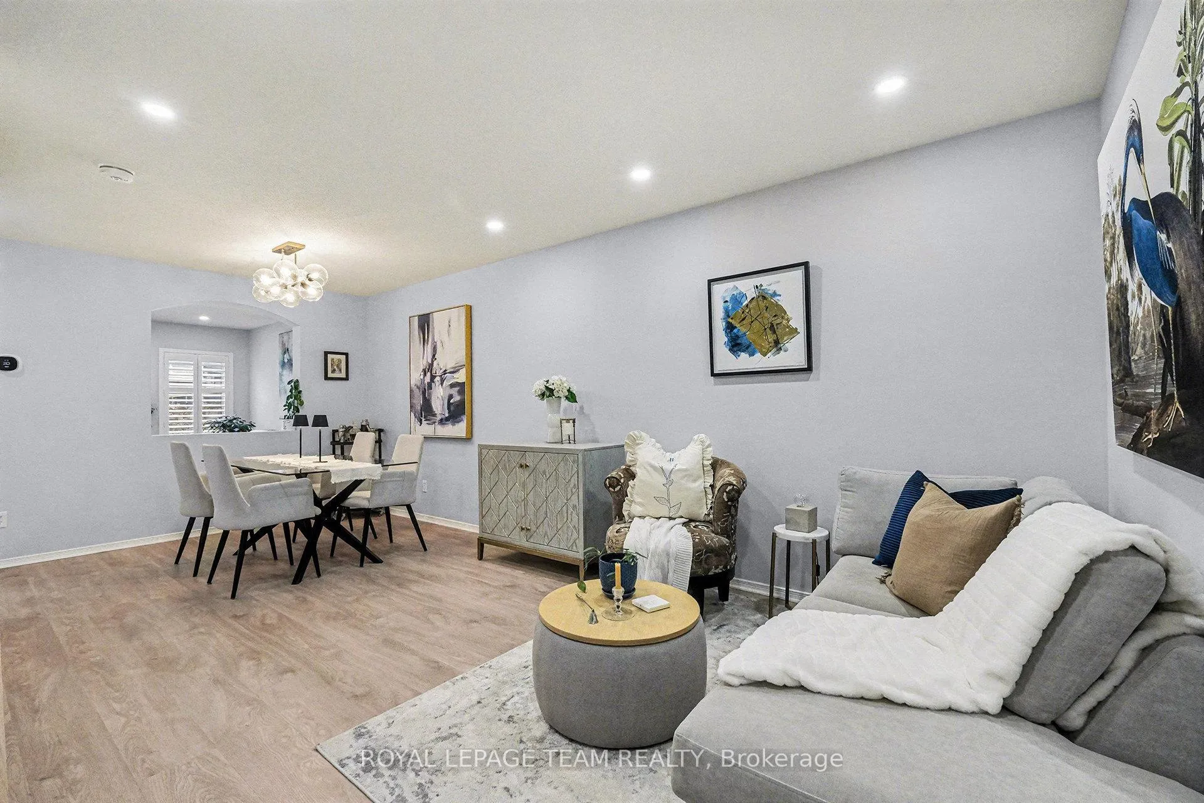
- Bright living spaces centered around a cozy gas fireplace.
- Ideal for first-time buyers or families looking to downsize.
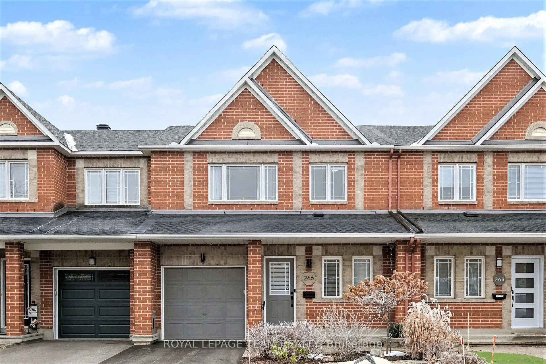
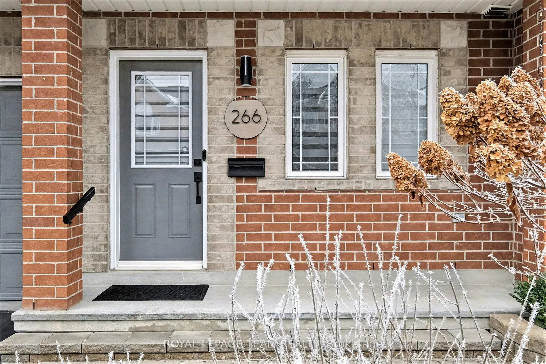
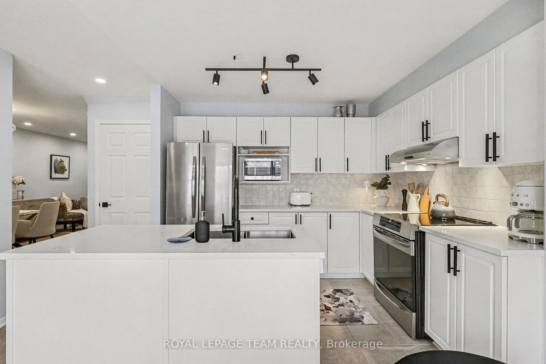
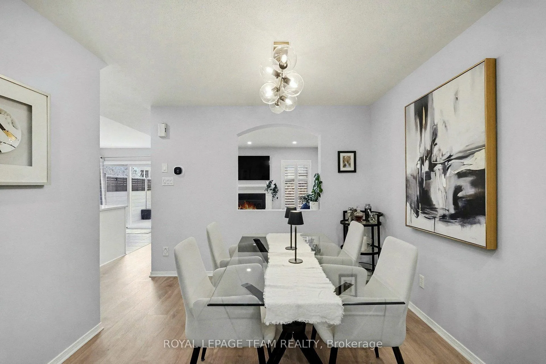
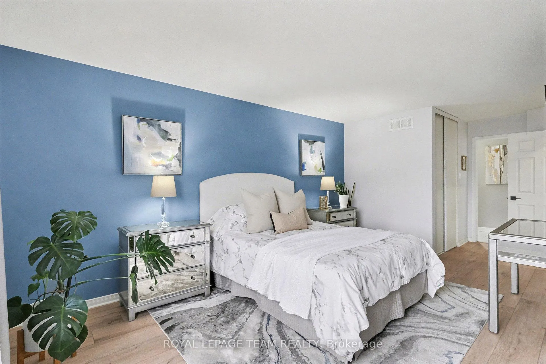
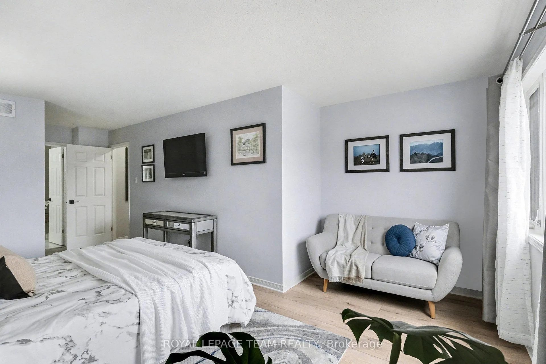
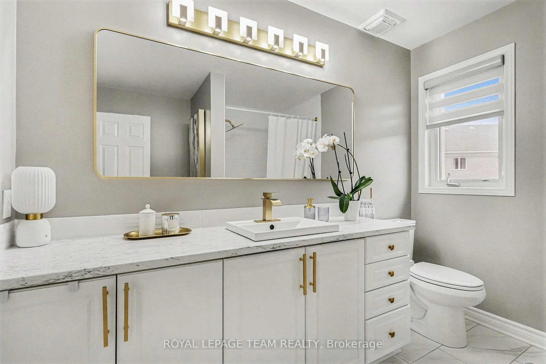
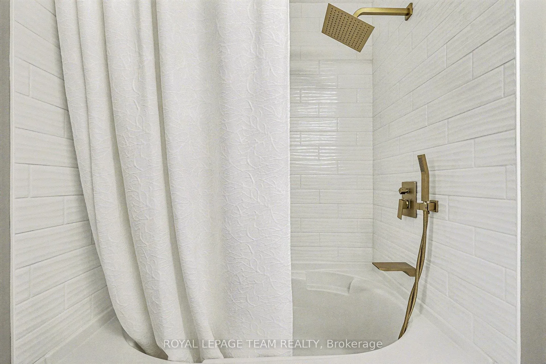
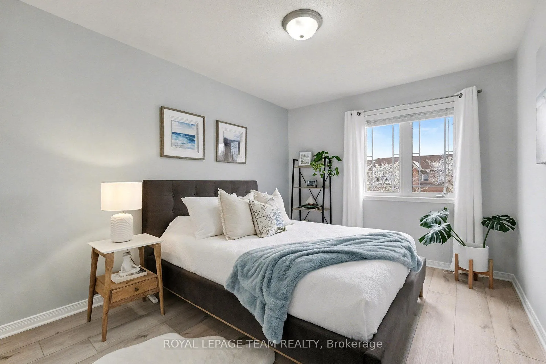
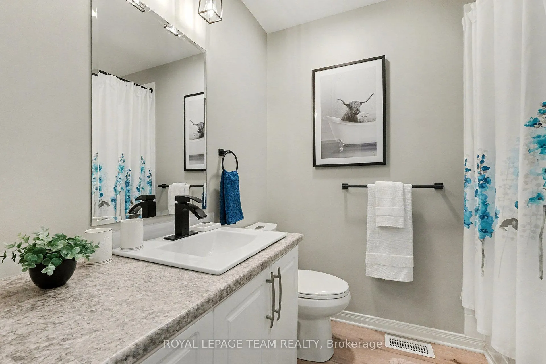
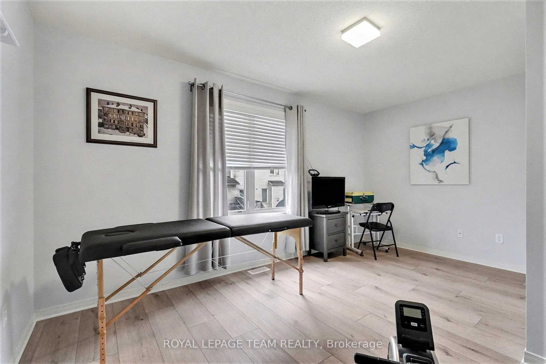
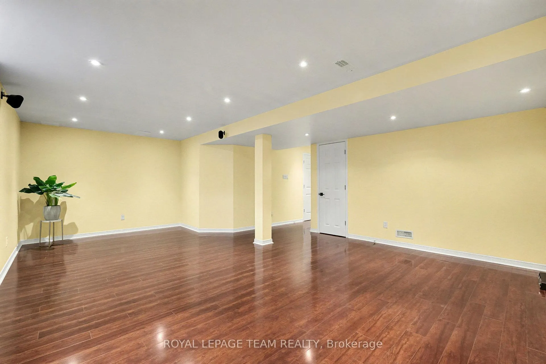
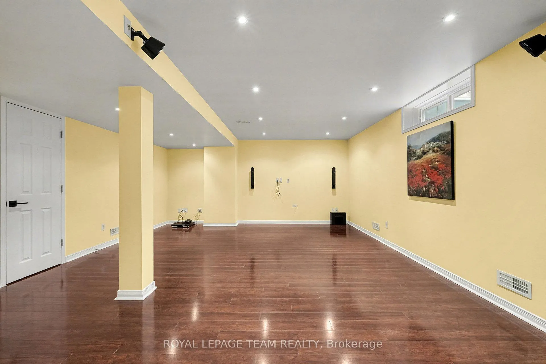
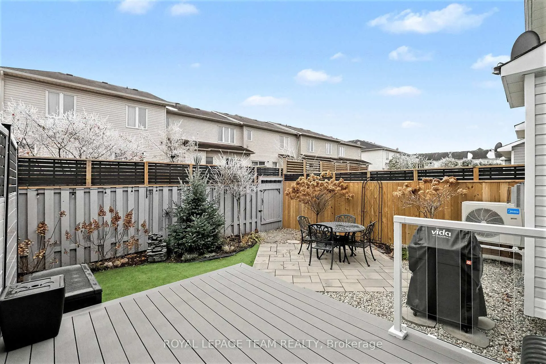
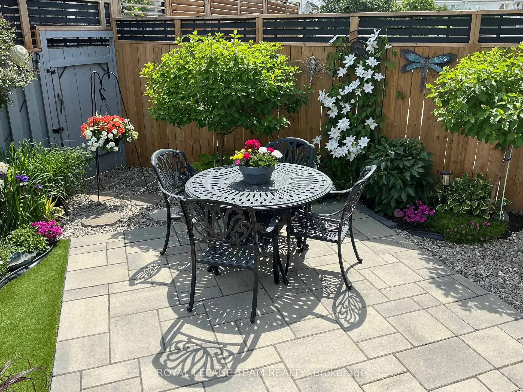
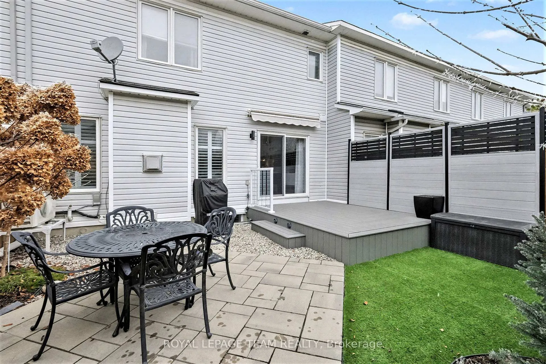
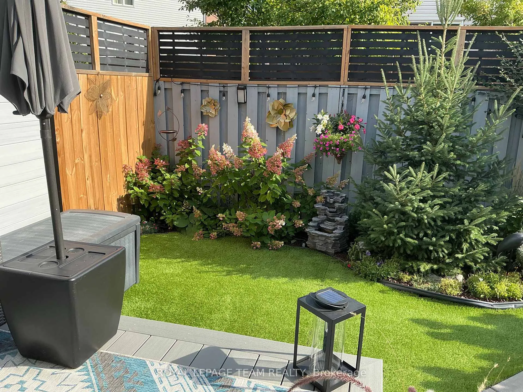
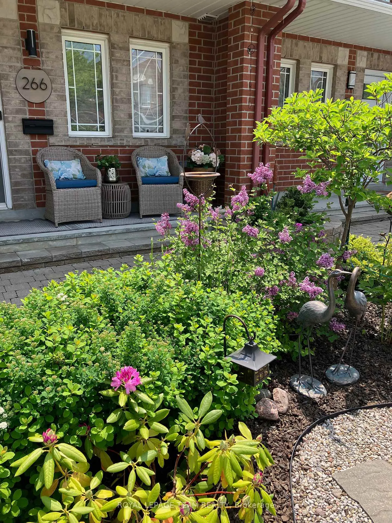
OPEN HOUSE - Sunday January 4th, 2:00pm-4:00pm. Finding a home that requires zero projects is a rare find, but 266 Sorento Street has been curated specifically for a life of ease and predictability. Whether you are a first-time buyer starting your journey, looking for a bit more space for a growing family or looking to downsize to a more manageable lifestyle, this 3-bedroom, 3-bathroom executive townhome offers the unique luxury of time -- time spent enjoying and relaxing, versus renovating and updating. Peace of mind begins with the mechanics: a brand-new, high-efficiency furnace and heat pump installed in 2025 and a full roof re-shingling in 2021. Inside, the home feels fresh and modern, featuring updated, high-quality, luxury vinyl plank flooring throughout the main level and the entire second floor. The living spaces are filled with natural light, centered around a gas fireplace that creates a warm, inviting heart to the home. Every bathroom has been thoughtfully transformed, bringing a modern aesthetic that feels brand new. The transition to the outdoors is just as seamless. The back and front yards have been recently re-designed for those who prefer relaxing over yard work, featuring a new composite deck in the backyard, interlock stone patio, and professional perennial-landscaping. It is a private, quiet space for morning coffee or evening meals. Need more space? The fully finished basement offers built-in speakers, and rough-ins for your own home-theatre set up. Located in the established Chapman Mills neighbourhood, you are steps away from walking trails, parks, and everyday essential amenities like grocery stores, shopping, restaurants and gyms. This is more than just a house; it is a secure, long-term investment in a lifestyle where the hard work is already finished. Welcome home to your next chapter of simply living!
Key Facts & Features
Property Costs
- Annual Property Tax Amount
- $4,207
- Land Transfer Tax Fee
- $9,415
Rental Items
- Rental Equipment
- Hot Water Tank
- Basement Type
- Finished, Full
Interior Features
- Interior Extras
- Auto Garage Door Remote, Rough-In Bath, Storage
- Fireplace/Stove
- Yes
- Fireplace Features
- Family Room, Natural Gas
- Elevator
- No
Exterior Features
- Exterior Extras
- Privacy, Porch, Awnings, Deck
- Pool
- None
- Property Features
- Fenced Yard, Park, Public Transit, Rec./Commun.Centre, School
- Other Structures
- Fence - Full, Storage
Building
- Building Type
- Freehold Townhouse
- Building Style
- 2-Storey
- Approx Age
- 16-30
Construction
- Exterior Finish
- Brick, Vinyl Siding
- Roof
- Asphalt Shingle
- Foundation Details
- Poured Concrete
- Special Designation
- Unknown
Lot
- Lot Front
- 24.61 ft
- Lot Depth
- 86.94 ft
Inclusions
- Inclusions
- Refrigerator, Stove, Dishwasher, Washer, Dryer, Hood-Fan, All Window Coverings, Deck Box, TV Wall Mounts, Auto-Garage Door Opener & Remote
Exclusions
- Exclusions
- Doorbell Camera (seller to replace with regular doorbell)
Parking & Garages
- Garage Type
- Attached
- Garage Spaces
- 1
- Parking Spaces
- 1
- Total Garage And Parking Spaces
- 2
Heating & Cooling
- Heat Source
- Electric
- Heat Type
- Forced Air
- Air Conditioning
- Central Air, Other
- Water
- Municipal
- Sewers
- Sewer
- Natural Gas
- Yes
- Hydro
- Yes
- Cable
- Yes
- Telephone
- Yes
- Bedrooms
- 3
- Washrooms
- 3
- Kitchens
- 1
- Family / bonus room
- Yes
Room sizes
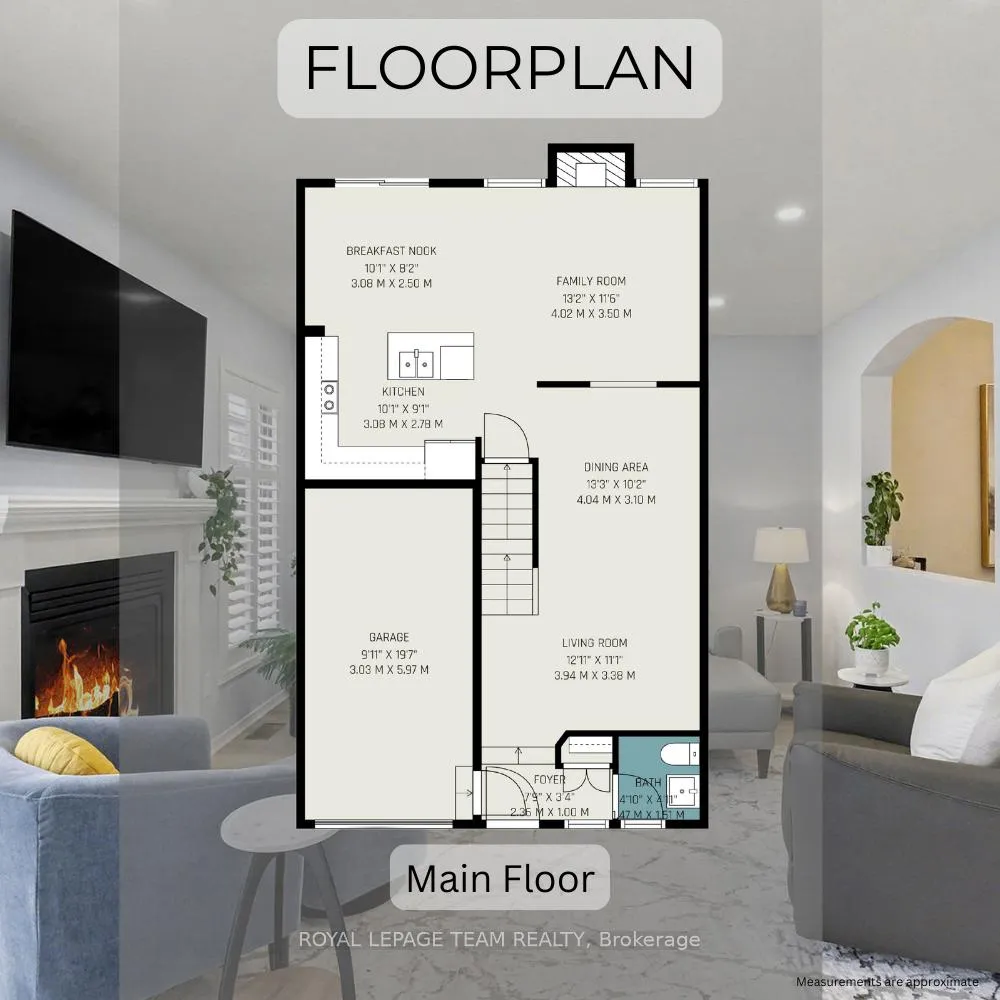
- Foyer—Main level
- Living Room—Main level
- Dining Room—Main level
- Family Room—Main level
- Kitchen—Main level
- Breakfast—Main level
- Powder Room—Main level
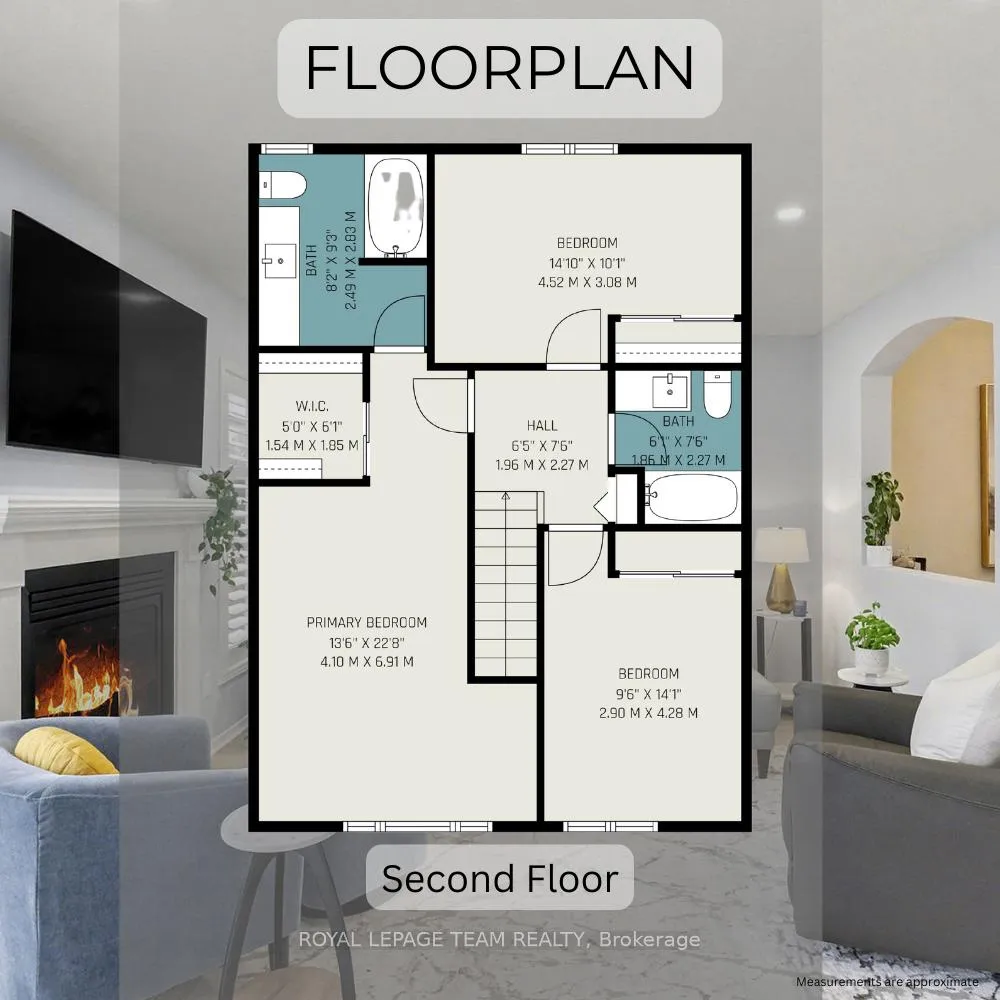
- Primary Bedroom—Second level
- Bathroom—Second level, 4 Pc Ensuite
- Bedroom 2—Second level
- Bedroom 3—Second level
- Bathroom—Second level, 4 Pc Bath
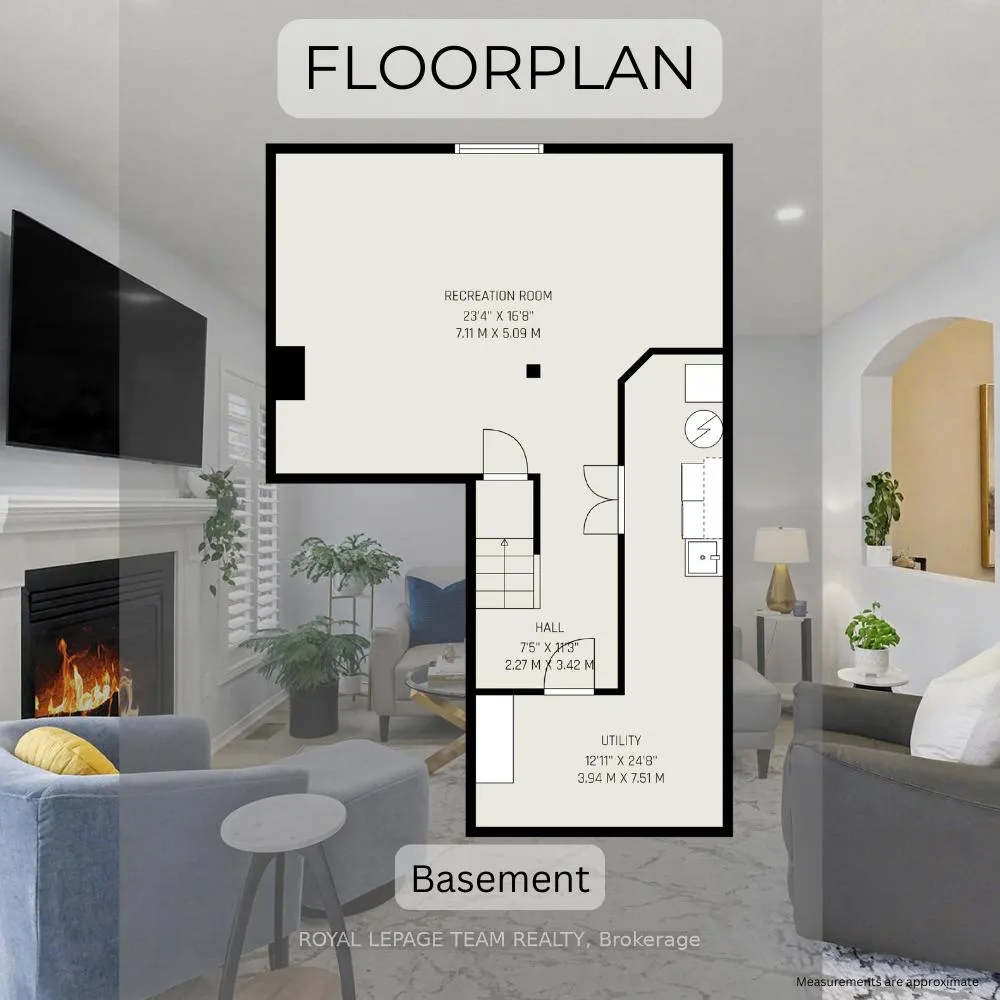
- Recreation—Basement level
- Utility Room—Basement level
Washrooms
- 2-piece, Main
- 4-piece, Second
- 4-piece, Second
- Municipality
- Ottawa
- Neighbourhood
- Barrhaven - Strandherd
- Main cross streets
- Woodroffe & Chapman Mills
- Directions
- South on Woodroffe, West on Chapman Mills, South on Clearbrook Dr, East on Falmouth Gate, North on Sorento, East on Sorento St. House is on the right.
- MLS® number
- X12652308
- Data source
- Toronto Regional Real Estate Board
- Status change
- 2026-01-21
- Listed on
- 2025-12-29
- Days on market
- 23 days
- Possession date
- 2026-02-18
- Possession type
- Flexible
- Co-op commission
- 2
- Seller
- Listed by
- ROYAL LEPAGE TEAM REALTY
Home Market Value
Current home valuation for 266 Sorento Street, Ottawa, Barrhaven - Strandherd, Ottawa, ON. Listed for $647,000
HOMEH Estimate
$611,000
Estimated Sales Range
$537,679 - $684,321
HOMEH Estimate for 266 Sorento Street, Ottawa, Barrhaven - Strandherd
Calculated with a real agent's CMA method — 45+ years of experience, codified. Not an AI guess.
For the owner
Is this your home? Track its value.
Get this home's HOMEH Estimate by email once a month, with how many homes are for sale around you.
Mortgage Payment Calculator
Compare up to 4 down payment scenarios
5% on first $500K + 10% on $147,000 over $500K
$39,700
| Scenario 1 | Scenario 2 | Scenario 3 | Scenario 4 | |
|---|---|---|---|---|
−Down payment | % $ | % $ | % $ | % $ |
+CMHC insurance | $24,275 | $18,051 | $15,399 | $0 |
=Total mortgage | $631,161 | $600,351 | $565,349 | $517,600 |
Amortization | ||||
Mortgage rate | % | % | % | % |
| Payment frequency | ||||
=Mortgage payment | $3,082monthly | $2,931monthly | $2,760monthly | $2,527monthly |
Land Transfer Tax
$9,415
$9,415
Around this home
No schools found nearby
Data provided by OpenStreetMap & Fraser Institute School Rankings
Ask HOMEH
New!Hi there!
👋Text or call (416) 301-9001
Recommended for you
Based on homes you've looked at.
No recommended properties found.
Nearby similar homes
No nearby properties found.
More real estate resources
Other homes nearby
Explore this area
Nearby neighbourhoods
- Barrhaven - Longfields homes for sale
- Barrhaven - Heritage Park homes for sale
- Barrhaven - On the Green homes for sale
- Barrhaven East homes for sale
- Barrhaven - Stonebridge homes for sale
- Barrhaven - Pheasant Run homes for sale
- Barrhaven - Knollsbrook homes for sale
- Barrhaven - Half Moon Bay homes for sale
No nearby listings available.