
3 St Remy Drive
Ottawa (Barrhaven - Pheasant Run), ON K2J 1A4
- 3Bedrooms
- 2Bathrooms
- 1Garage
- 2000–2500Sq Ft
- $5,038Tax
- 69×100 ftLot Size
 Estimated Value:$720,000See Free Estimate Report

Property not available for sale or for rent.
HOMEH One: full-service selling for a 1% listing fee. The buyer's agent commission is separate.
Free Home EvaluationHow Much Is My Home Worth?Homes for Sale NearbySale & Price History for 3 St Remy Drive, Ottawa, Barrhaven - Pheasant Run
| Start Date | End Date | Price | Event | MLS# |
|---|---|---|---|---|
| 2026-01-20 | 2026-04-10 | Login to See Prices | Terminated | x12715238 |
| 2025-10-02 | 2025-10-28 | Login to See Prices | Terminated | x12443800 |
| 2025-09-26 | 2025-10-03 | Login to See Prices | Terminated | x12429898 |
| 2025-08-28 | 2025-09-26 | Login to See Prices | Terminated | x12369193 |
| 2025-08-25 | 2025-08-28 | Login to See Prices | Terminated | x12362191 |
| 2025-08-16 | 2025-08-25 | Login to See Prices | Terminated | x12355741 |
Real estate boards require you to or to see the full details of this property.
*Sold prices and complete sale & price history are regulated data. Under the Trust in Real Estate Services Act, 2002 (TRESA) and the rules of the Real Estate Council of Ontario (RECO), and pursuant to the Multiple Listing Service® rules of the Canadian Real Estate Association (CREA) and the Toronto Regional Real Estate Board (TRREB), this information may be shown only to registered users who have agreed to the applicable terms of use (a Virtual Office Website, or "VOW," arrangement). HOMEH Inc., Brokerage therefore provides it to signed-in members only. Creating an account is free and takes under a minute.
About 3 St Remy Drive, Ottawa, Barrhaven - Pheasant Run
Summarized Description
- Beautifully renovated 3-bedroom, 2-bath bungalow.
- Luxury updates totaling $250,000.
- Smart home features with voice-controlled lighting.
- Gourmet Thomasville kitchen with premium appliances.
- Heated 4 season sunroom for year-round comfort.
- Private yard with luxury spa Jacuzzi.
- Finished basement with built-in bar and spa-like bath.
- Located in a family-friendly Nepean neighborhood.
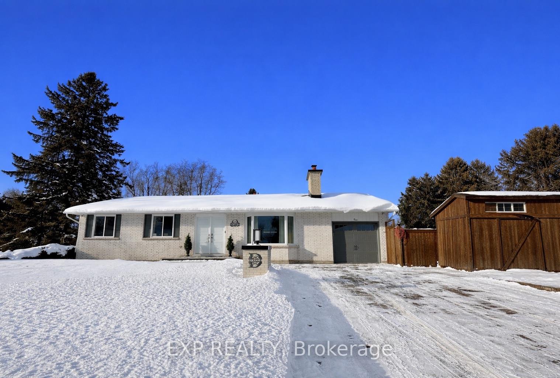
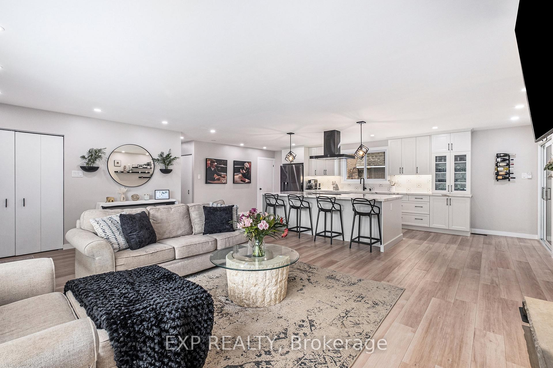
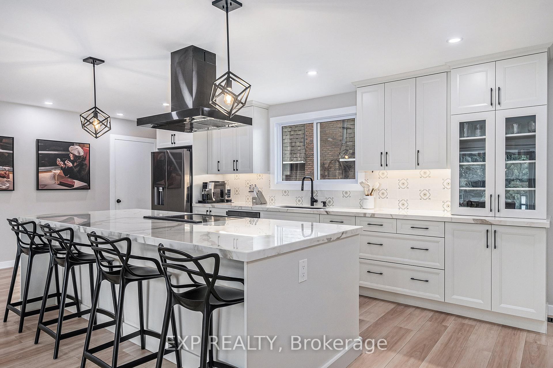
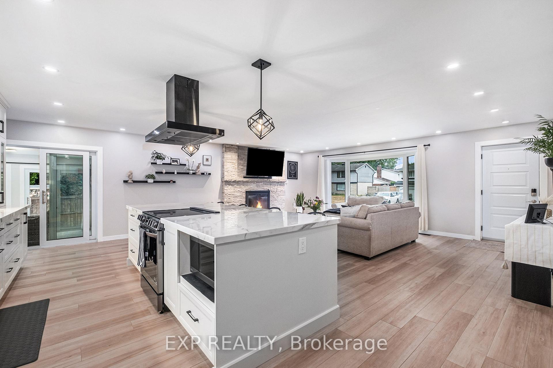
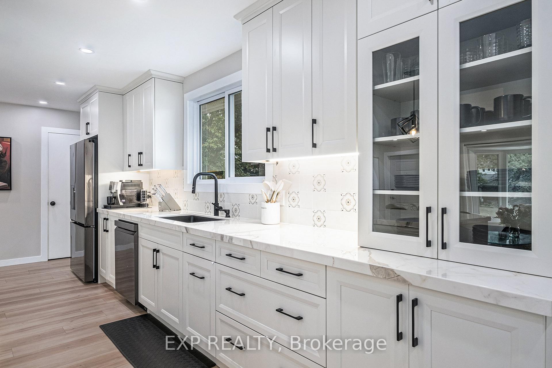
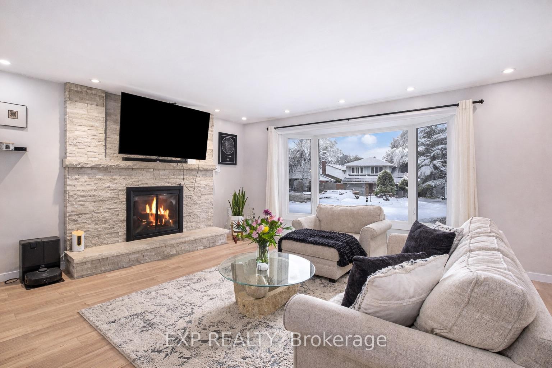
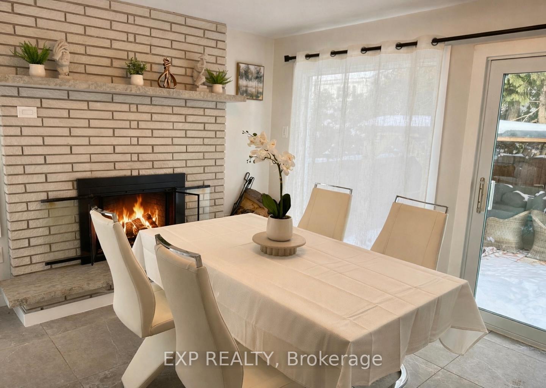
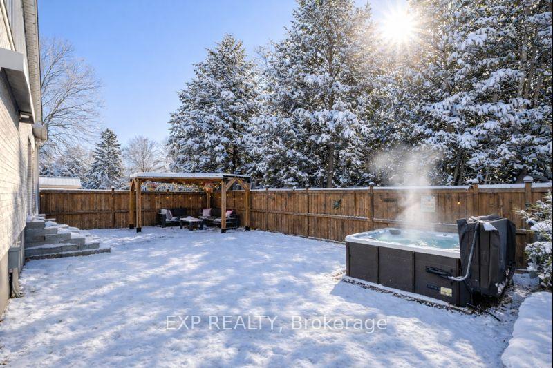
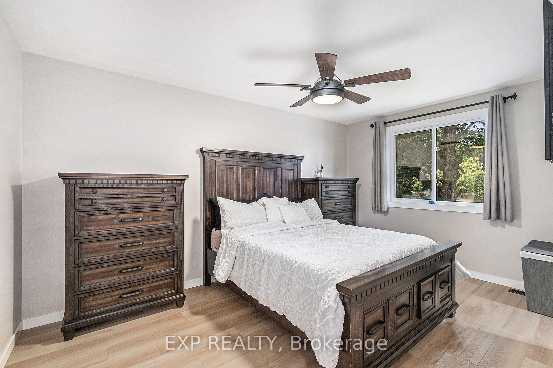
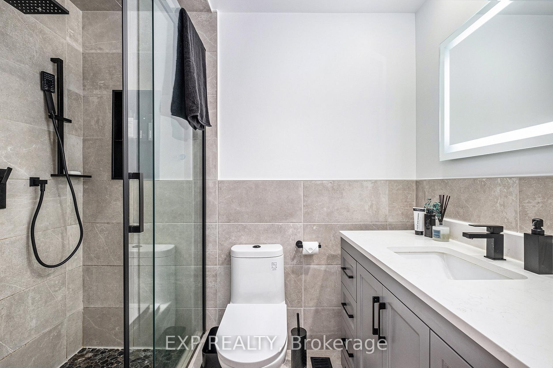
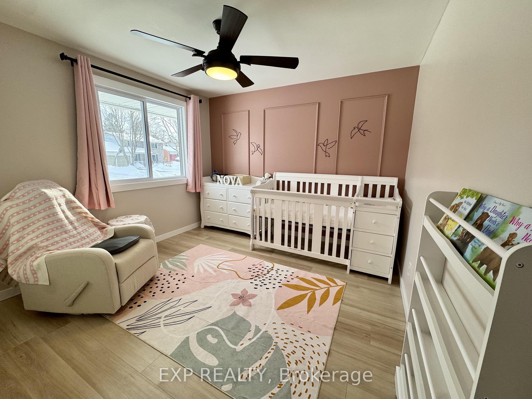
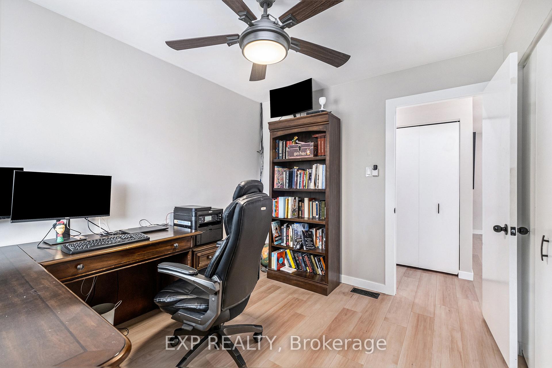
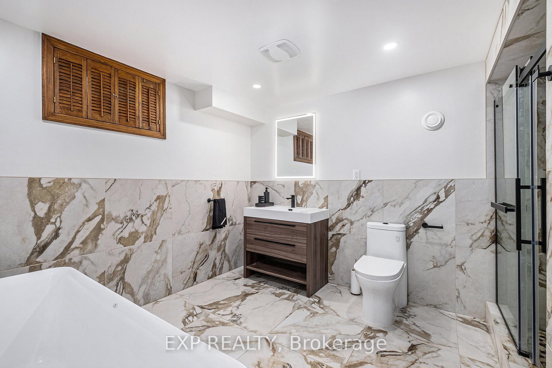
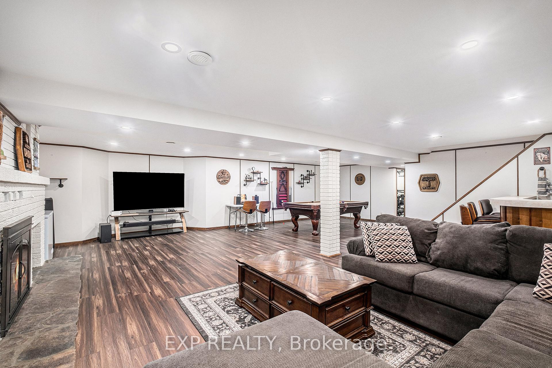
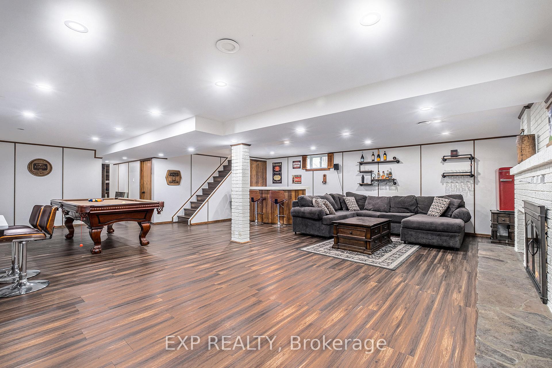
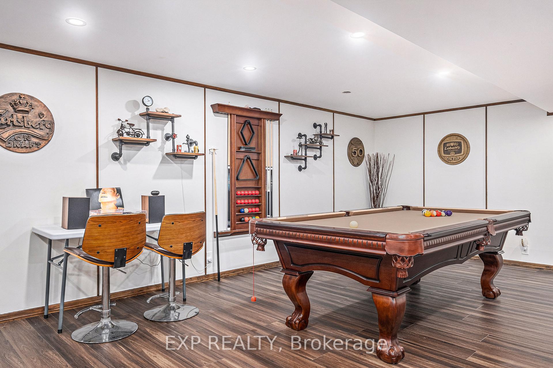
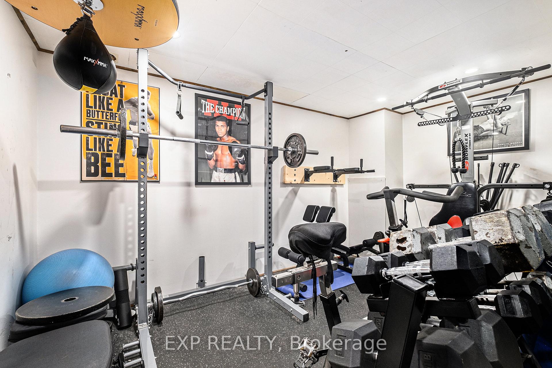
This beautifully renovated 3-bedroom, 2-bath bungalow has seen roughly $250,000 in updates, combining luxury, style, and functionality. The living room showcases a natural almond trail stone wood-burning fireplace and waterproof, scratch-resistant vinyl floors. Smart voice-controlled lighting upstairs and downstairs can change colors, creating the perfect ambiance. The Thomasville kitchen (2024) features soft-close drawers and cabinets, Dekton countertops, a 10x4 ft island, matte black fixtures, a large black sink, European tile backsplash, and premium LG appliances with a chefs hood fan. Off the kitchen, a 4 season sunroom with heated floors, wood-burning masonry fireplace, built-in heater, and 2x2 ft European tiles provides year-round comfort. The upstairs bath includes a modern walk-in shower, maple vanity with quartz countertop, Rubi faucets, and an LED mirror, while bedrooms offer LED ceiling fans and a his-and-hers walk-in closet. The basement is fully finished with a built-in bar, brick wall wood-burning fireplace, gym or storage room, and a spa-like bathroom (2020) with new plumbing, Tenzo faucets, quartz vanity, walk-in shower, Large Freestanding Neptune bathtub, European tile, and LED mirror. Major systems include a gas furnace (2020), new ductwork, A/C (2020), and owned hot water tank (2024). Outdoors, the private fenced yard is a retreat with natural stone walkways, seating area, pergola, Canadian luxury spa Jacuzzi with speakers and lights, and a pull-down projector screen perfect for movie nights. Architectural pot lights illuminate the brick exterior, holiday lighting adds charm, and the front interlock (2024) leads to parking for four cars plus garage. Triple-pane windows and new sliding doors provide excellent insulation. Nothing is rented, everything is owned. Located in a family-friendly Nepean neighbourhood close to parks, schools, shopping, and downtown Ottawa, this home blends high-end finishes and thoughtful upgrades, ready for move-in.
Key Facts & Features
Property Costs
- Annual Property Tax Amount
- $5,038
- Land Transfer Tax Fee
- $14,375
Rental Items
- Rental Equipment
- None
- Basement Type
- Finished
Interior Features
- Interior Extras
- Auto Garage Door Remote, Carpet Free, Water Heater Owned, Upgraded Insulation, Storage, Primary Bedroom - Main Floor
- Fireplace/Stove
- Yes
- Elevator
- No
Exterior Features
- Pool
- None
Building
- Building Type
- Detached
- Building Style
- Bungalow
Construction
- Exterior Finish
- Brick
- Roof
- Asphalt Shingle
- Foundation Details
- Concrete
- Special Designation
- Other
Lot
- Lot Front
- 69.00 ft
- Lot Depth
- 100.00 ft
- Lot Size
- 6900
Inclusions
- Inclusions
- Refrigerator, stove, dishwasher, washer and dryer, hood fan, hot water tank, and auto garage door opener.
Exclusions
- Exclusions
- Gym equipment, curtains and living room shelves.
Parking & Garages
- Garage Type
- Attached
- Garage Spaces
- 1
- Parking Spaces
- 4
- Total Garage And Parking Spaces
- 5
Heating & Cooling
- Heat Source
- Gas
- Heat Type
- Forced Air
- Air Conditioning
- Central Air
- Water
- Municipal
- Sewers
- Other
- Bedrooms
- 3
- Washrooms
- 2
- Kitchens
- 1
- Family / bonus room
- Yes
Room sizes
- Kitchen—Main level
Washrooms
- 4-piece, Basement
- 3-piece, Main
- Municipality
- Ottawa
- Neighbourhood
- Barrhaven - Pheasant Run
- Main cross streets
- Fallowfield Rd & Barran St
- Directions
- FALLOWFIELD TO BARRAN, RIGHT ON ST REMY DRIVE. The house is on the corner on your right.
- MLS® number
- X12715238
- Data source
- Toronto Regional Real Estate Board
- Status change
- 2026-04-10
- Listed on
- 2026-01-20
- Days on market
- 80 days
- Possession type
- Flexible
- Co-op commission
- 2% + HST
- Seller
- Listed by
- eXp Realty
Home Market Value
Current home valuation for 3 St Remy Drive, Ottawa, Barrhaven - Pheasant Run, Ottawa, ON. Listed for $895,000
HOMEH Estimate
$720,000
Estimated Sales Range
$568,800 - $896,919
HOMEH Estimate for 3 St Remy Drive, Ottawa, Barrhaven - Pheasant Run
Calculated with a real agent's CMA method — 45+ years of experience, codified. Not an AI guess.
For the owner
Is this your home? Track its value.
Get this home's HOMEH Estimate by email once a month, with how many homes are for sale around you.
Mortgage Payment Calculator
Compare up to 4 down payment scenarios
5% on first $500K + 10% on $395,000 over $500K
$64,500
| Scenario 1 | Scenario 2 | Scenario 3 | Scenario 4 | |
|---|---|---|---|---|
−Down payment | % $ | % $ | % $ | % $ |
+CMHC insurance | $33,187 | $24,971 | $21,301 | $0 |
=Total mortgage | $862,852 | $830,471 | $782,051 | $716,000 |
Amortization | ||||
Mortgage rate | % | % | % | % |
| Payment frequency | ||||
=Mortgage payment | $4,213monthly | $4,055monthly | $3,818monthly | $3,496monthly |
Land Transfer Tax
$14,375
$14,375
Around this home
Data provided by OpenStreetMap & Fraser Institute School Rankings
Ask HOMEH
New!Hi there!
👋Text or call (416) 301-9001
Recommended for you
Based on homes you've looked at.
No recommended properties found.
Nearby similar homes
No nearby properties found.
More real estate resources
Other homes nearby
Explore this area
Nearby neighbourhoods
- 7705 - Barrhaven - On the Green homes for sale
- 7702 - Barrhaven - Knollsbrook homes for sale
- 7706 - Barrhaven - Longfields homes for sale
- 7703 - Barrhaven - Cedargrove/Fraserdale homes for sale
- 7704 - Barrhaven - Heritage Park homes for sale
- 7709 - Barrhaven - Strandherd homes for sale
- 7710 - Barrhaven East homes for sale
- 7708 - Barrhaven - Stonebridge homes for sale
No nearby listings available.