
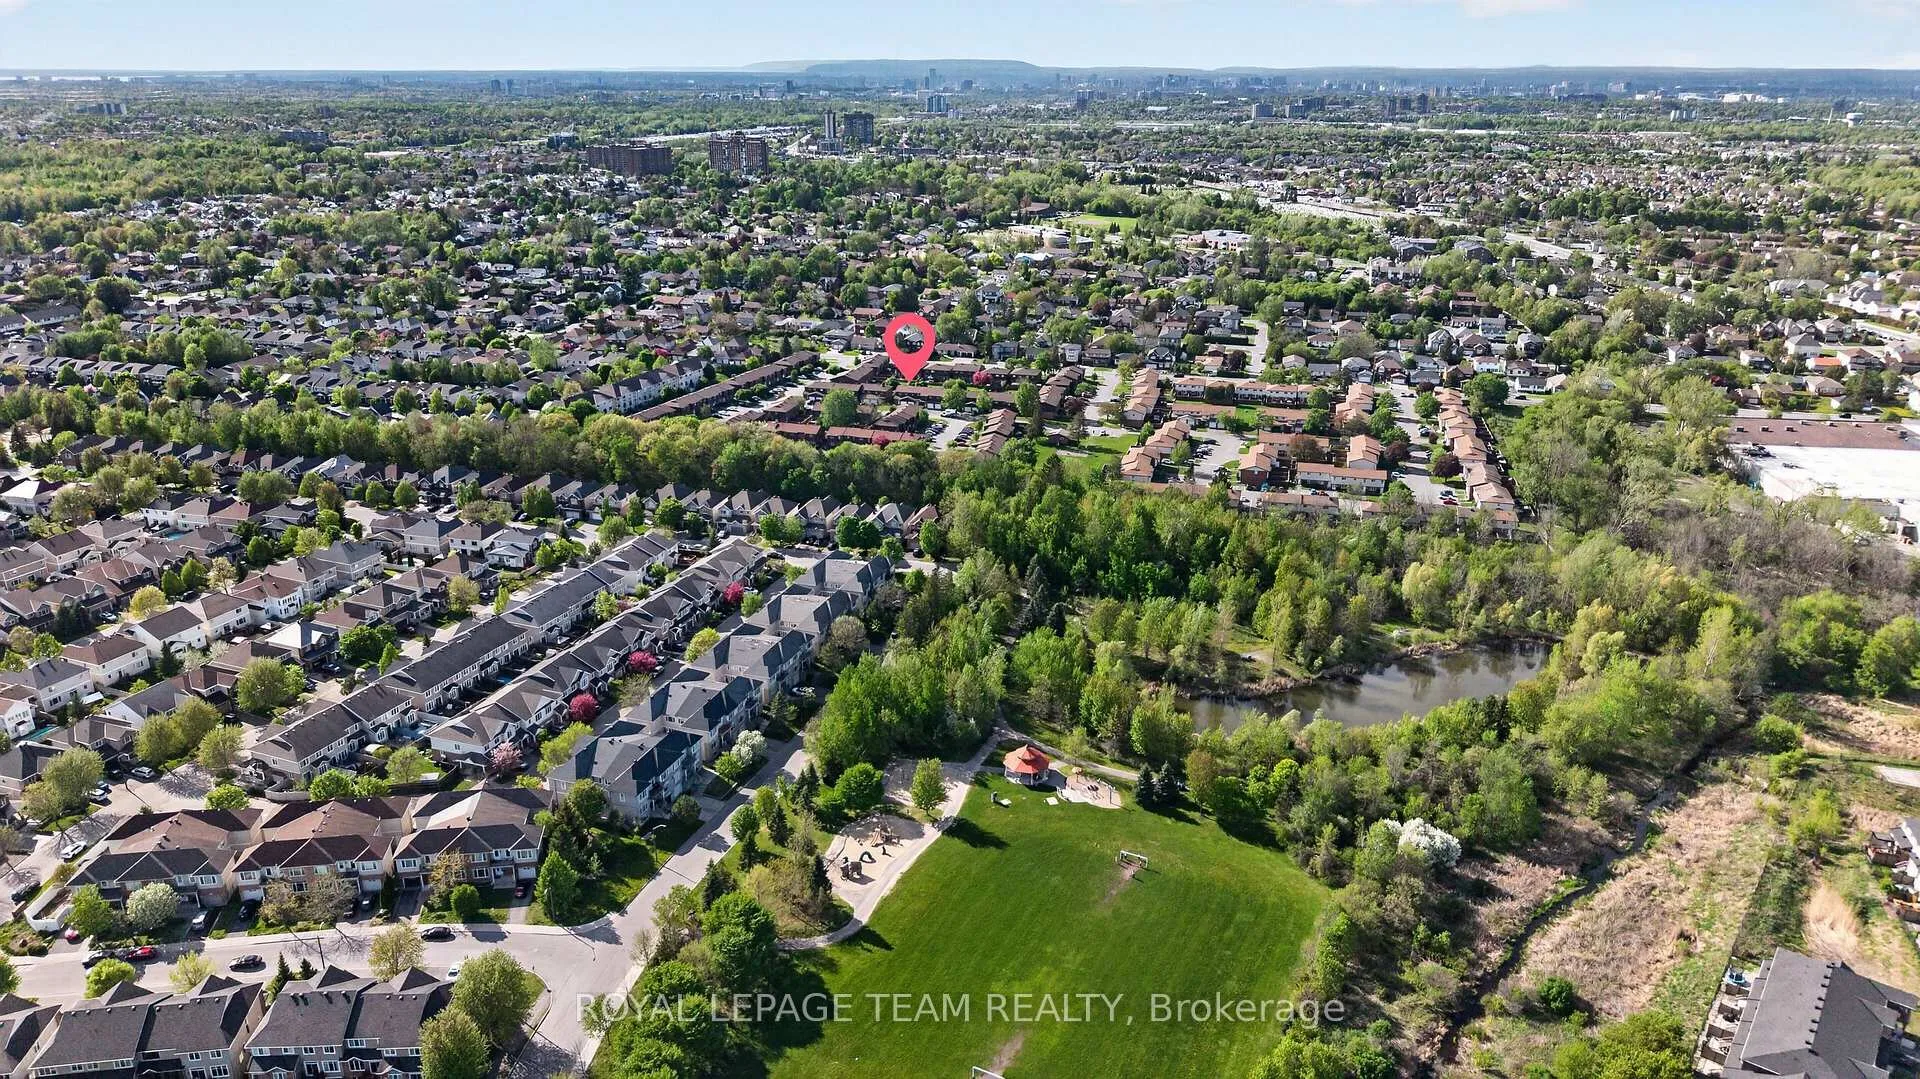
Unit 37, 3315 Hogarth Avenue
Ottawa (Blossom Park/Kemp Park/Findlay Creek), ON K1T 1S6
 CarletonSee every listing here
- 3Bedrooms
- 2Bathrooms
- 2Parking
- 1000–1199Sq Ft
- $2,837Tax
- $561/moCondo Fee
 Estimated Value:$423,500See Free Estimate Report

Property not available for sale or for rent.
HOMEH One: full-service selling for a 1% listing fee. The buyer's agent commission is separate.
Free Home EvaluationHow Much Is My Home Worth?Homes for Sale NearbySale & Price History for Unit 37, 3315 Hogarth Avenue, Ottawa, Blossom Park/Kemp Park/Findlay Creek
| Start Date | End Date | Price | Event | MLS# |
|---|---|---|---|---|
| 2026-05-30 | 2026-06-12 | Login to See Prices | Sold | x13217574 |
Real estate boards require you to or to see the full details of this property.
*Sold prices and complete sale & price history are regulated data. Under the Trust in Real Estate Services Act, 2002 (TRESA) and the rules of the Real Estate Council of Ontario (RECO), and pursuant to the Multiple Listing Service® rules of the Canadian Real Estate Association (CREA) and the Toronto Regional Real Estate Board (TRREB), this information may be shown only to registered users who have agreed to the applicable terms of use (a Virtual Office Website, or "VOW," arrangement). HOMEH Inc., Brokerage therefore provides it to signed-in members only. Creating an account is free and takes under a minute.
About Unit 37, 3315 Hogarth Avenue, Ottawa, Blossom Park/Kemp Park/Findlay Creek
Summarized Description
- Beautifully updated 3-bedroom, 2-bath townhouse.
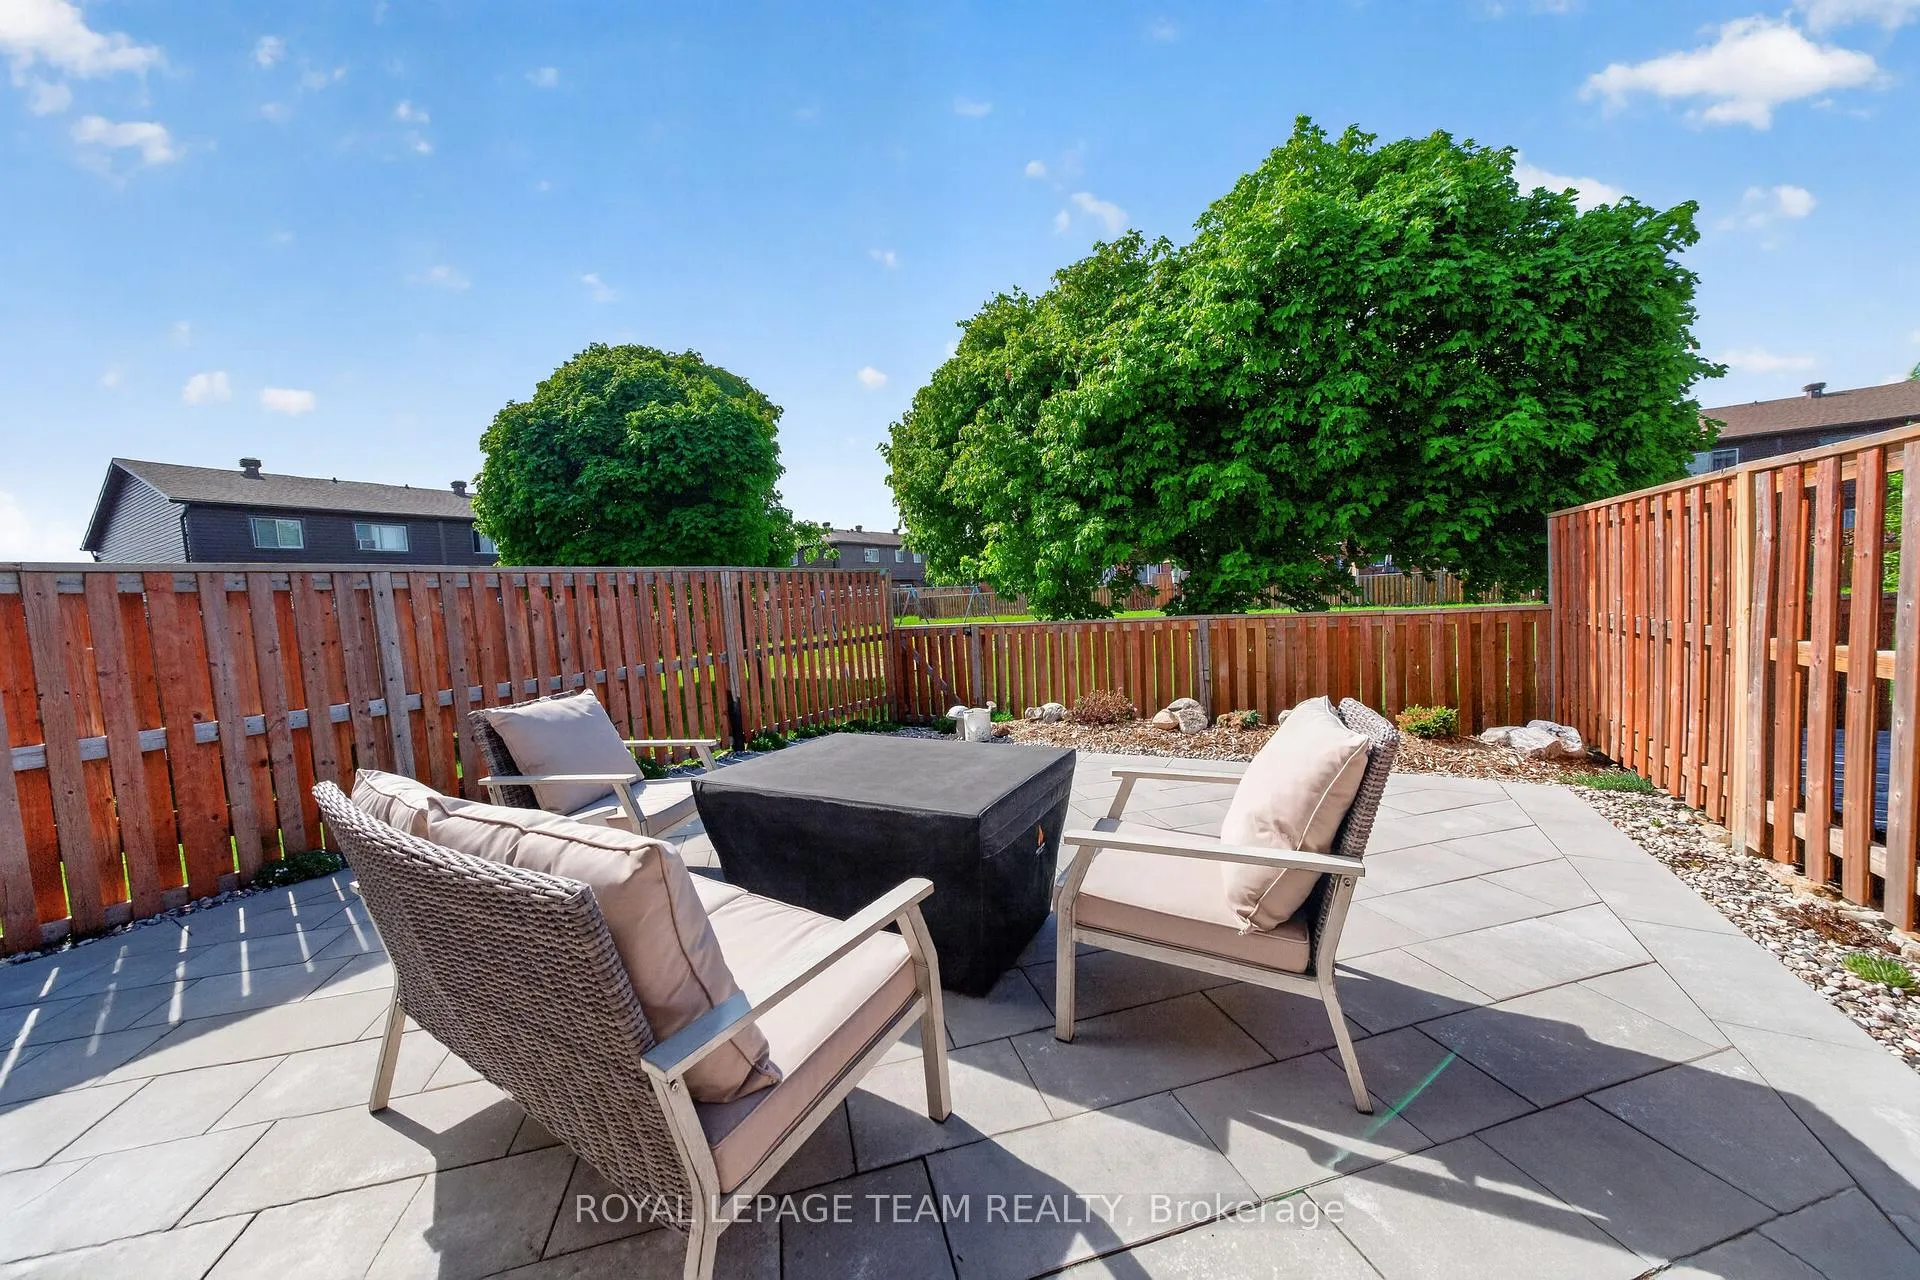
- New backyard interlock patio for outdoor living.
- Exceptional privacy with a fully fenced yard.
- Move-in ready with modern updates throughout.
- Spacious bedrooms and updated full bathroom.
- Located in a friendly, quiet community.
- Energy-efficient features for year-round comfort.
- Special assessment fully paid by sellers.
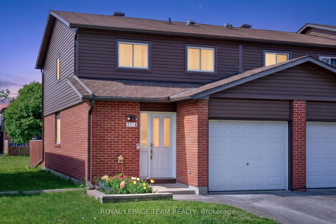
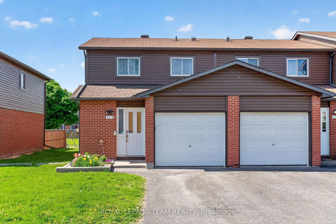
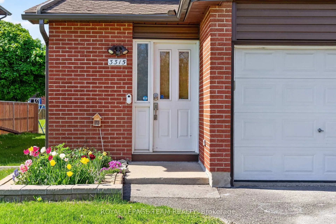
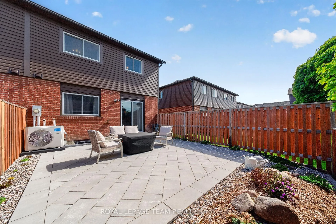
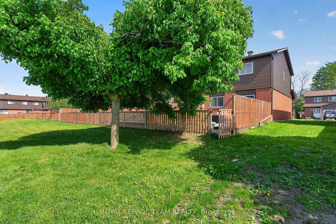
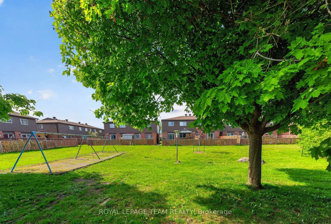
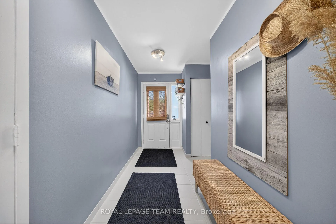
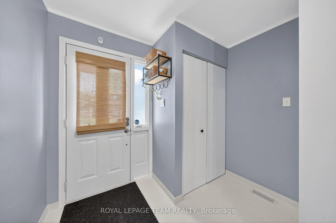
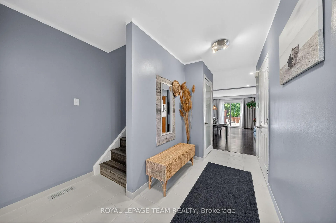
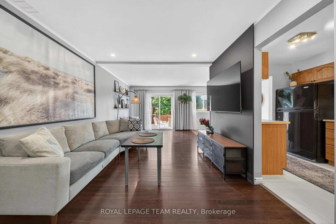
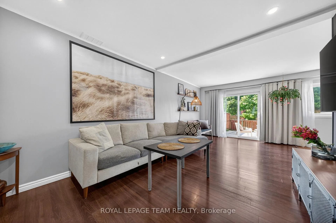
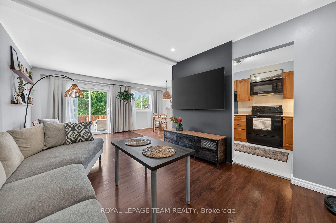
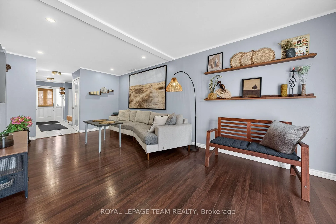
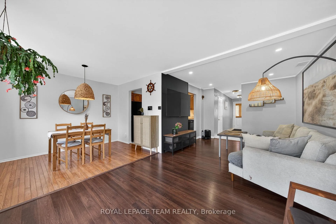
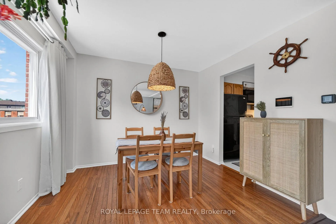
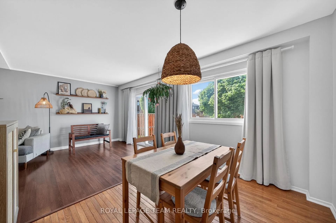
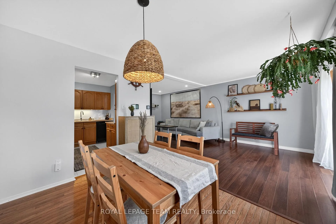
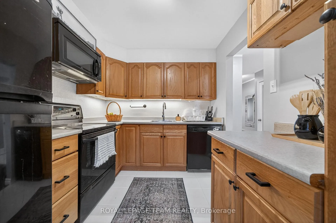
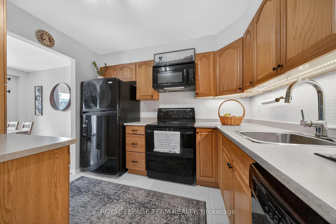
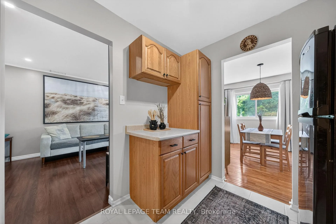
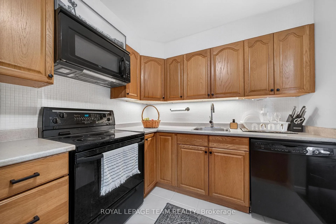
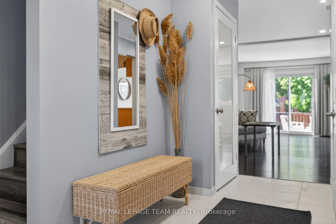
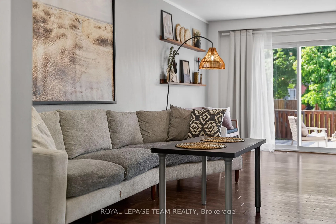
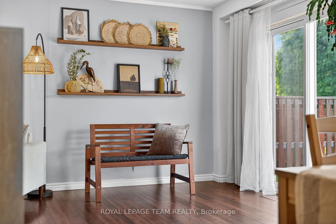
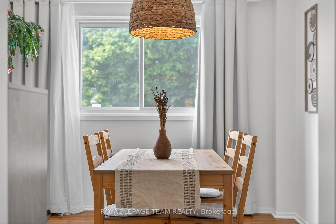
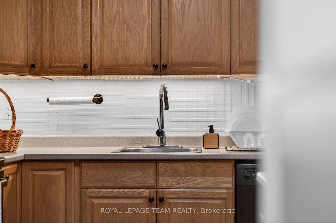
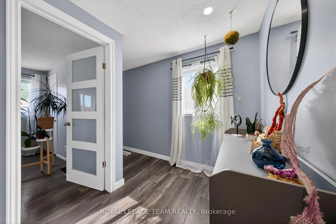
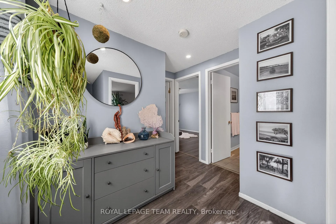
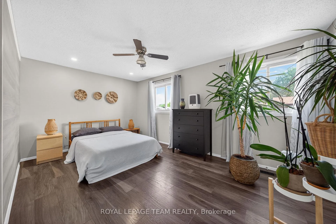
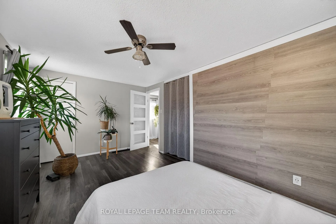
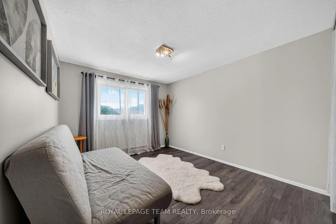
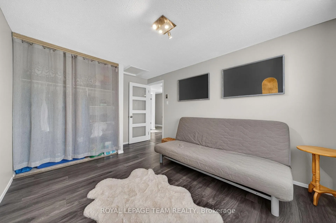
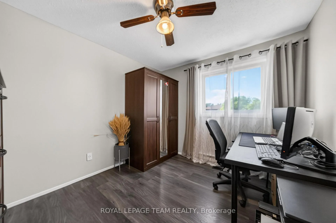
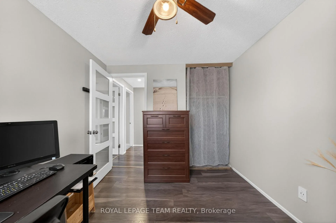
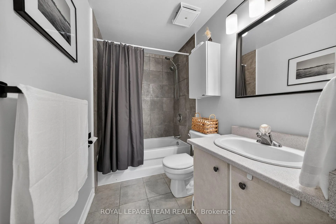
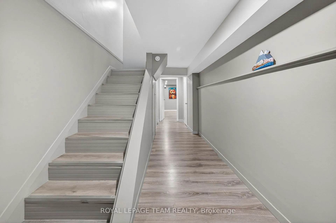
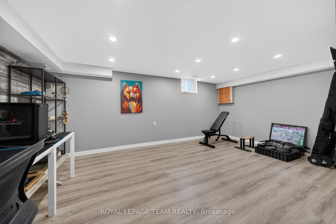
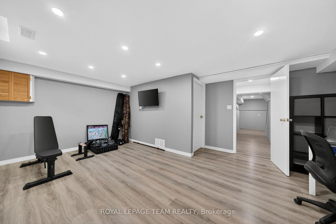
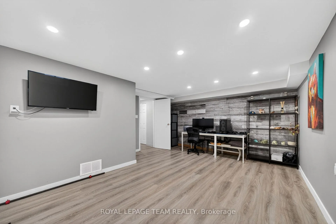
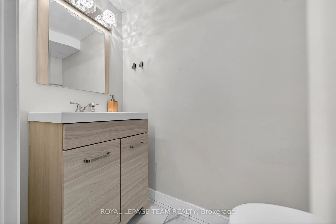
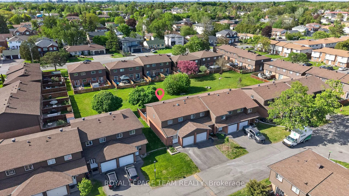
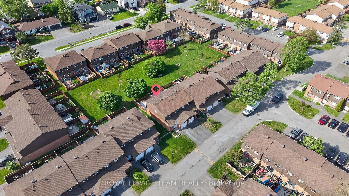
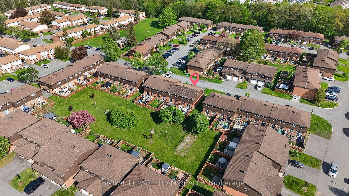
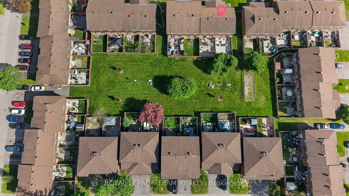
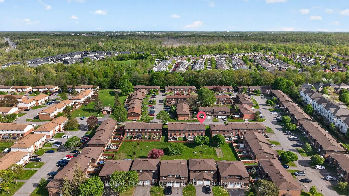
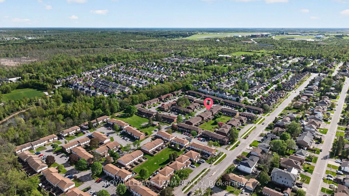
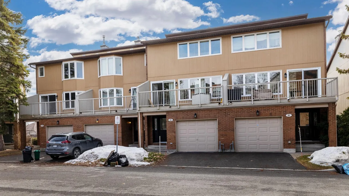
Beautifully updated 3-bedroom, 2-bath end-unit townhouse offering exceptional privacy and worry-free living. Enjoy outdoor living with a fully fenced yard, stunning new backyard interlock patio (2024), garden space, with a beautiful mature Maple Tree in the park right behind adding privacy plus a gate leading to park out back. This particular unit is situated away from busy streets and inset in the community with minimal traffic unlike some others. Major updates include full shingle (2022), patio door (2024), furnace (Dec 2023), A/C (2025), backyard interlock (2024), and refreshed basement/main floor ceilings (2024), say goodbye to popcorn ceiling's! Newer shingles and siding improve energy efficiency, helping keep the home warm in winter and cool in summer. All bedrooms are spacious and bright with a beautifully updated full bathroom completing the upper level. Main level has large foyer, bright living room and dining are and the kitchen has slick appliances and plenty of storage space! Lower level has very large family room, plenty of storage and a convenient modern powder room. Additional features include a Google Nest doorbell, alarm system (not monitored), beautiful front perennial garden, carpet free home, NO RENTALS, and 2 parking spaces with no parking fees. Ideally located close to parks, playgrounds, schools, shopping, dining, recreational facilities, public transit, and downtown access. Enjoy a friendly, welcoming community with quiet streets, green spaces, and excellent amenities nearby. This home combines comfort, style, and convenience. Truly move-in ready-simply unpack and enjoy! Special Assessment has been paid out in full by sellers!!!
Key Facts & Features
Property Costs
- Annual Property Tax Amount
- $2,837
- Land Transfer Tax Fee
- $5,255
Condo/Maintenance Fee
- Maintenance Fee
- $561 /month
Included In Maintenance Fee
- Common Elements Included
- Parking Included
- Basement Type
- Full, Finished
Interior Features
- Pets Permitted
- Yes-with Restrictions
- Laundry Features
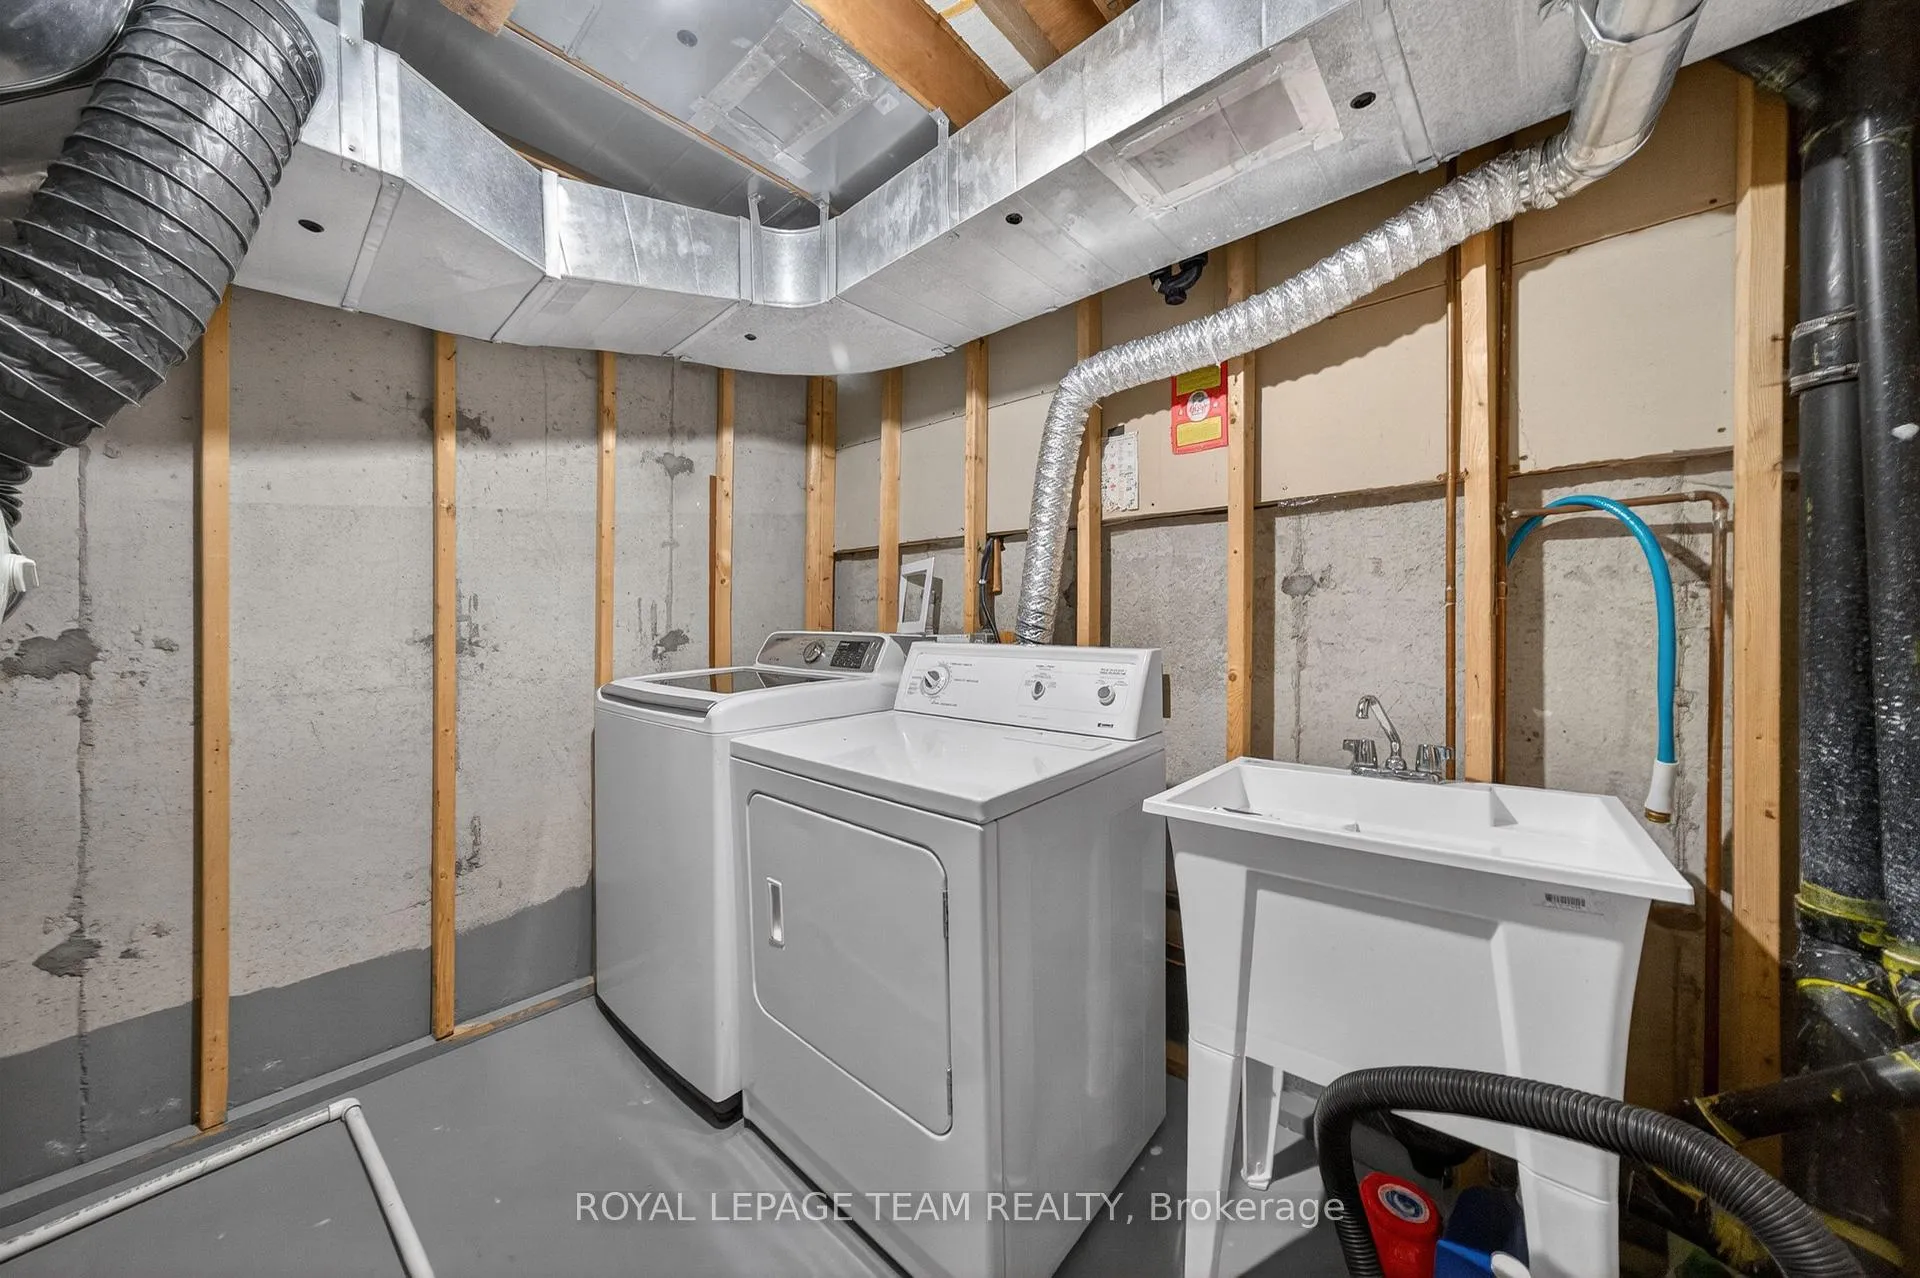
- In-Suite Laundry, In Basement
- Laundry Level
- Lower Level
- Interior Extras
- Auto Garage Door Remote, Carpet Free
- Security Features
- Alarm System, Smoke Detector, Other
- Fireplace/Stove
- No
- Elevator
- No
Exterior Features
- Balcony
- None
- Exterior Extras
- Patio, Year Round Living, Landscaped, Privacy
Building Amenities
- Visitor Parking
- Playground
Building
- Building Type
- Condo Townhouse
- Building Style
- 2-Storey
- Building Name
- CARLETON
- Condo Corp Number
- 113
Construction
- Exposure
- North
- Exterior Finish
- Brick, Other
- Roof
- Asphalt Shingle
- Foundation Details
- Concrete
- Special Designation
- Unknown
Inclusions
- Inclusions
- Fridge, stove, dishwasher, curtains, garage remote(s), microwave/hood fan, foyer mirror, living room shelves, 2x TV wall mounts Telux/Alarm.com alarm panel(no plan included) Gbit
Parking & Garages
- Garage Type
- Built-In
- Garage Spaces
- 1
- Parking Type
- Owned
- Parking Spaces
- 1
- Total Garage And Parking Spaces
- 2
Lockers
- Locker Type
- None
Heating & Cooling
- Heat Source
- Gas
- Heat Type
- Baseboard
- Air Conditioning
- Central Air
- Bedrooms
- 3
- Washrooms
- 2
- Kitchens
- 1
Room sizes
- Foyer—Main level
- Kitchen—Main level
- Dining Room—Main level
- Living Room—Main level
- Primary Bedroom—Second level
- Bedroom 2—Second level
- Bedroom 3—Second level
- Bathroom—Second level
- Family Room—Basement level
- Utility Room—Basement level
- Powder Room—Basement level
Washrooms
- 4-piece, Second
- 2-piece, Basement
- Municipality
- Ottawa
- Neighbourhood
- Blossom Park/Kemp Park/Findlay Creek
- Main cross streets
- Bank St & Queensdale
- Directions
- Bank St To Queensdale left onto Stockton, Left on Hogarth
- Waterfront
- None
- MLS® number
- X13217574
- Data source
- Toronto Regional Real Estate Board
- Status change
- 2026-06-12
- Listed on
- 2026-05-30
- Days on market
- 13 days
- Possession type
- Flexible
- Co-op commission
- 1.625
- Seller
- Listed by
- ROYAL LEPAGE TEAM REALTY
Home Market Value
Current home valuation for Unit 37, 3315 Hogarth Avenue, Ottawa, Blossom Park/Kemp Park/Findlay Creek, Ottawa, ON. Listed for $439,000
HOMEH Estimate
$423,500
Estimated Sales Range
$334,565 - $512,435
HOMEH Estimate for Unit 37, 3315 Hogarth Avenue, Ottawa, Blossom Park/Kemp Park/Findlay Creek
Calculated with a real agent's CMA method — 45+ years of experience, codified. Not an AI guess.
For the owner
Is this your home? Track its value.
Get this home's HOMEH Estimate by email once a month, with how many homes are for sale around you.
Mortgage Payment Calculator
Compare up to 4 down payment scenarios
5% of purchase price for homes $500K or less
$21,950
| Scenario 1 | Scenario 2 | Scenario 3 | Scenario 4 | |
|---|---|---|---|---|
−Down payment | % $ | % $ | % $ | % $ |
+CMHC insurance | $16,682 | $12,248 | $10,448 | $0 |
=Total mortgage | $433,732 | $407,348 | $383,598 | $351,200 |
Amortization | ||||
Mortgage rate | % | % | % | % |
| Payment frequency | ||||
=Mortgage payment | $2,118monthly | $1,989monthly | $1,873monthly | $1,715monthly |
Land Transfer Tax
$5,255
$5,255
Around this home
Data provided by OpenStreetMap & Fraser Institute School Rankings
Ask HOMEH
New!Hi there!
👋Text or call (416) 301-9001
Recommended for you
Based on homes you've looked at.
No recommended properties found.
Nearby similar homes
No nearby properties found.
More real estate resources
Other homes nearby
Explore this area
Nearby neighbourhoods
- 2501 - Leitrim homes for sale
- 2604 - Emerald Woods/Sawmill Creek homes for sale
- 2608 - Upper Hunt Club homes for sale
- 3806 - Hunt Club Park/Greenboro homes for sale
- 3808 - Hunt Club Park homes for sale
- 3805 - South Keys homes for sale
- 4805 - Hunt Club homes for sale
- 4803 - Hunt Club/Western Community homes for sale
No nearby listings available.