
36 Thornbury Crescent
Ottawa (Centrepointe), ON K2G 6C5
Included in Rent: None
- 3Bedrooms
- 3Bathrooms
- 1Garage
- 1.5K~2KSq.Ft.
- ImmediateAvailable
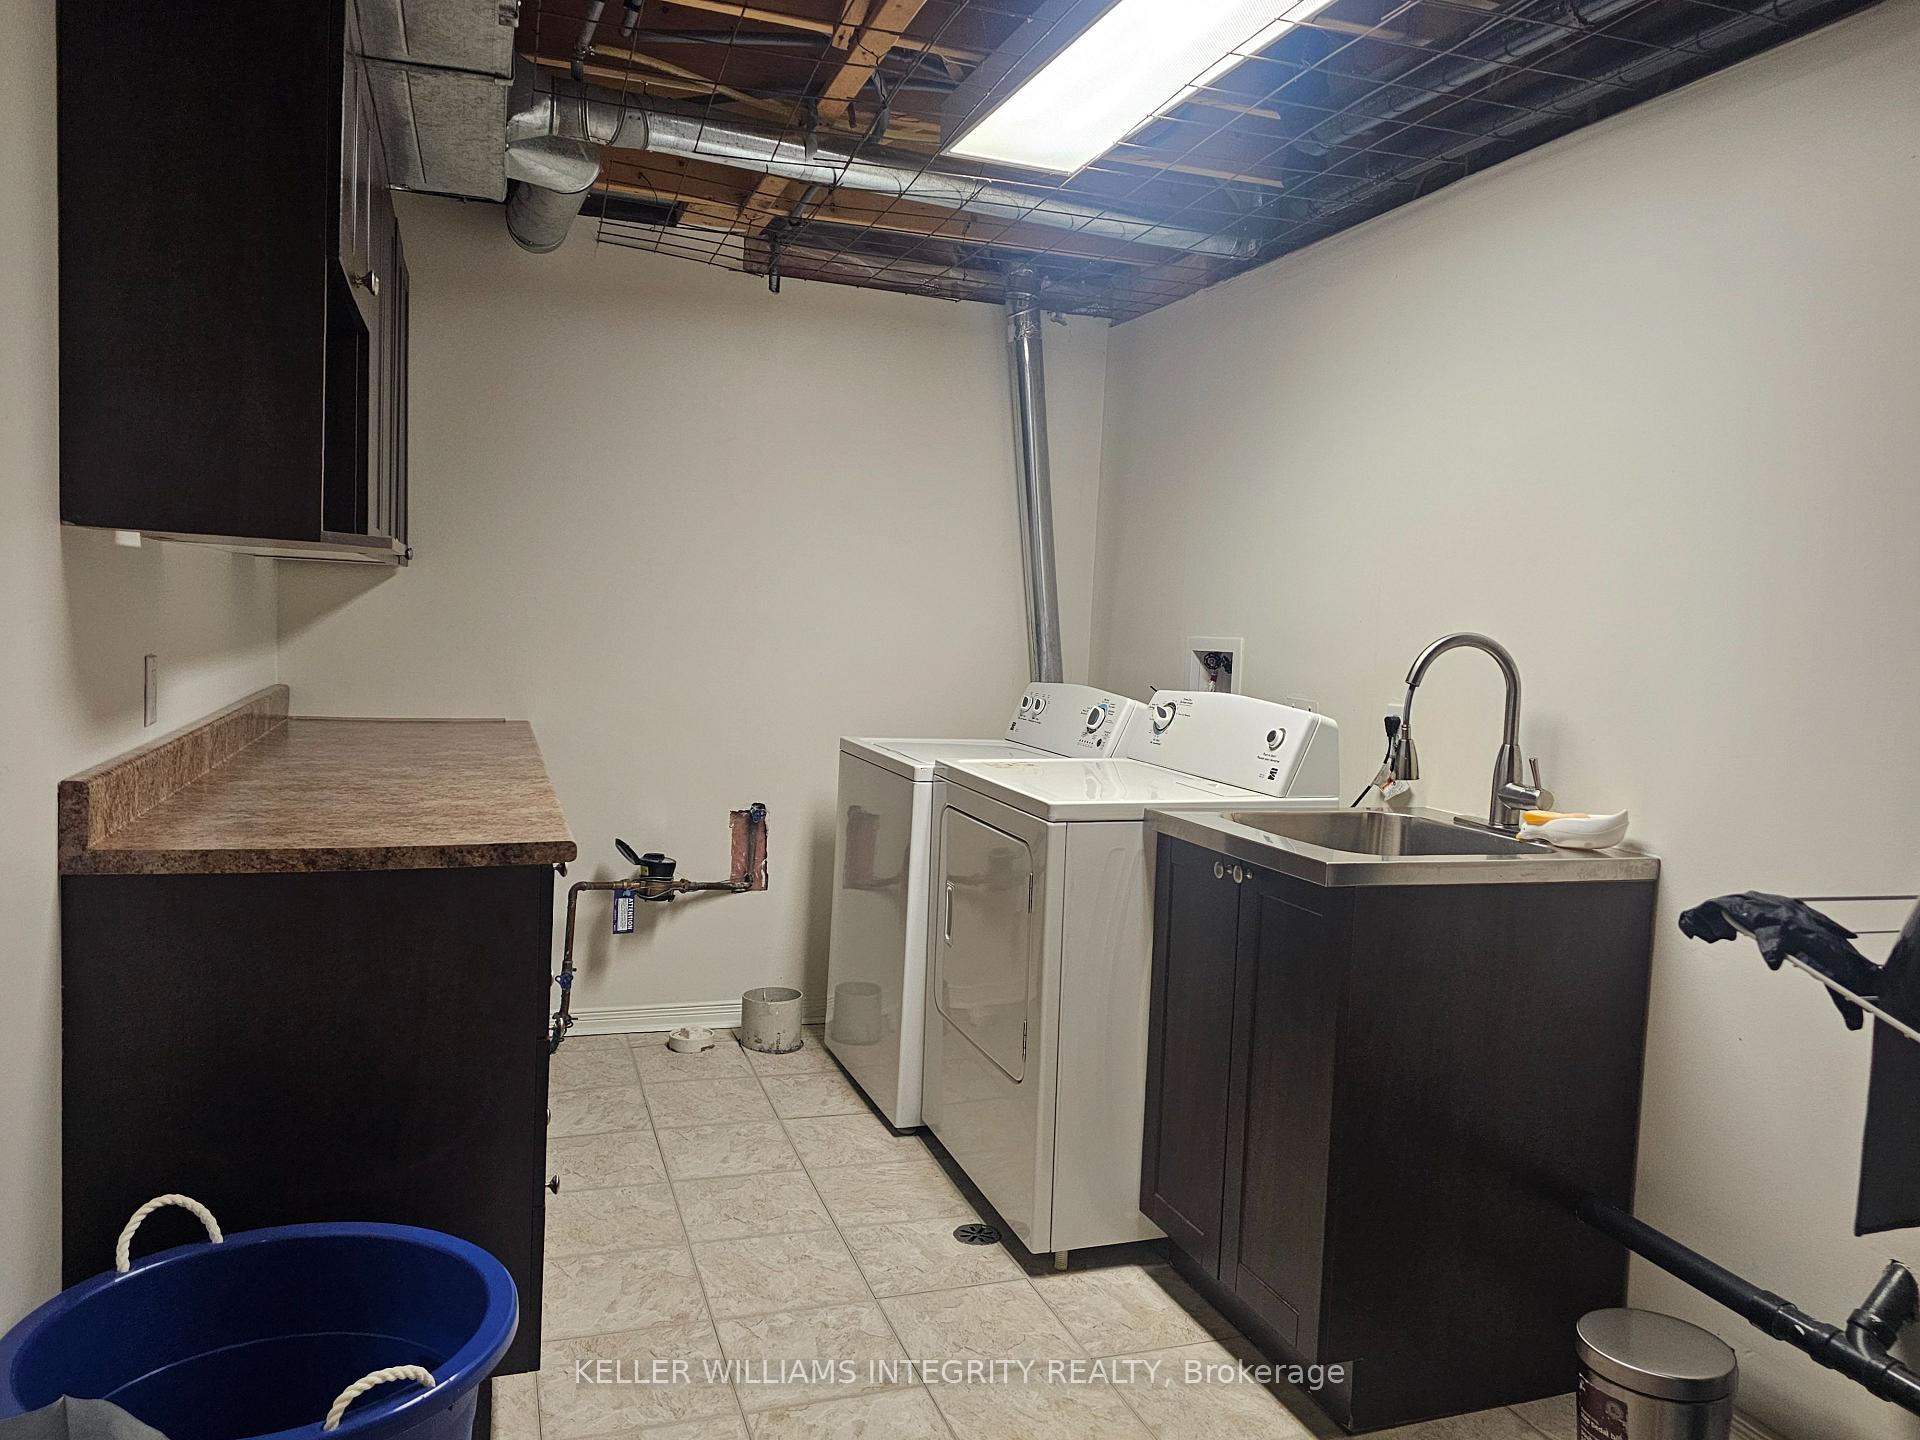
- In BasementLaundry
- Entire PropertyFor Lease
- Partially
Sale & price history
- Login to See Prices
Rented2025-05-30 – 2025-06-25
MLS® x12186258
Real estate boards require you to or to see the full details of this property.
*Sold prices and complete sale & price history are regulated data. Under the Trust in Real Estate Services Act, 2002 (TRESA) and the rules of the Real Estate Council of Ontario (RECO), and pursuant to the Multiple Listing Service® rules of the Canadian Real Estate Association (CREA) and the Toronto Regional Real Estate Board (TRREB), this information may be shown only to registered users who have agreed to the applicable terms of use (a Virtual Office Website, or "VOW," arrangement). HOMEH Inc., Brokerage therefore provides it to signed-in members only. Creating an account is free and takes under a minute.
36 Thornbury Crescent, Ottawa(opens Google Maps in a new tab)
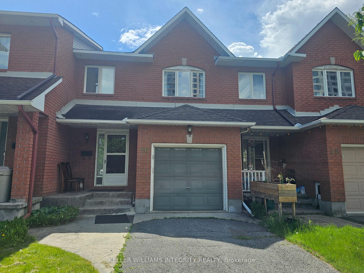
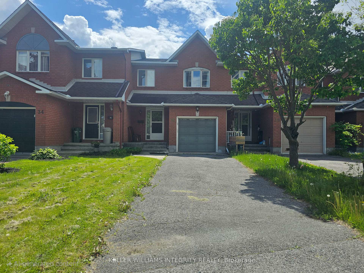
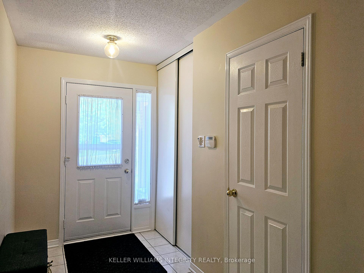
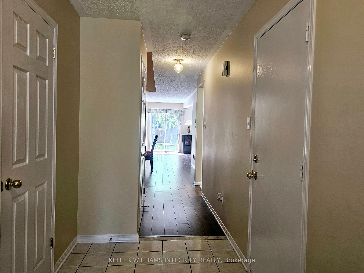
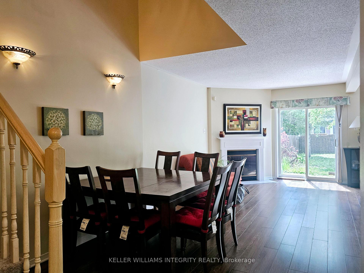
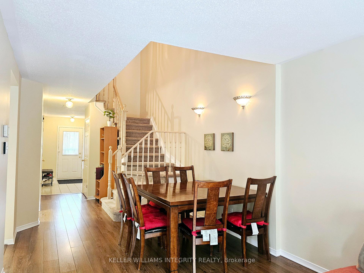
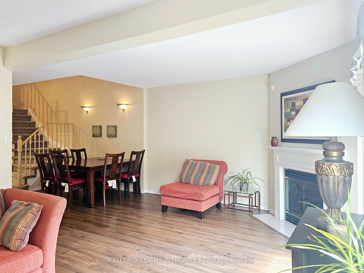
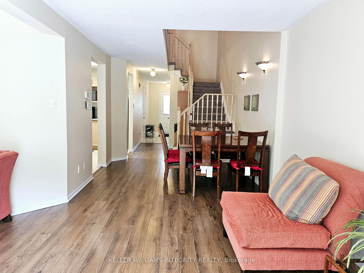
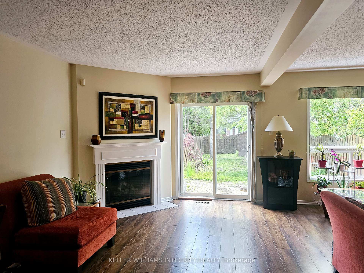
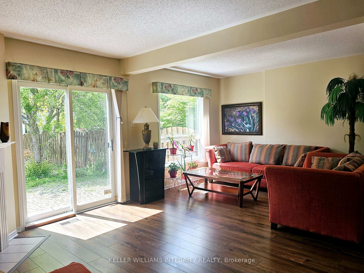
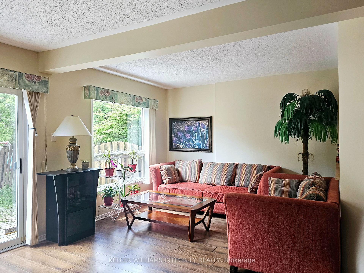
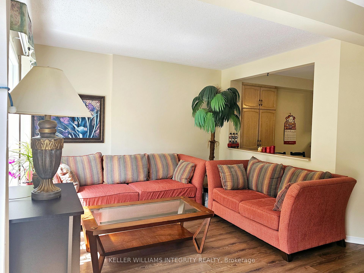
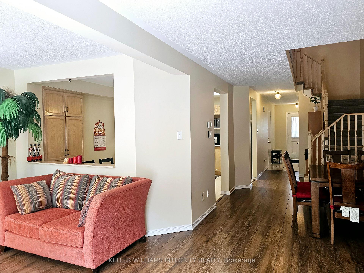
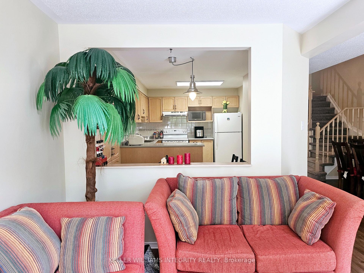
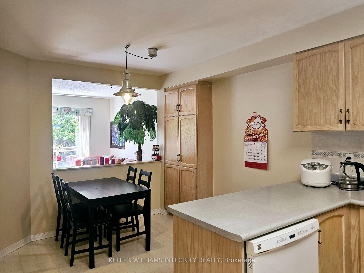
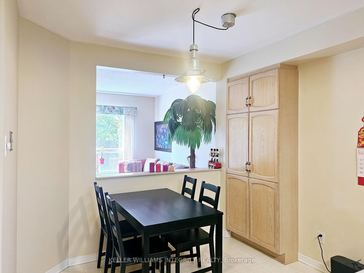
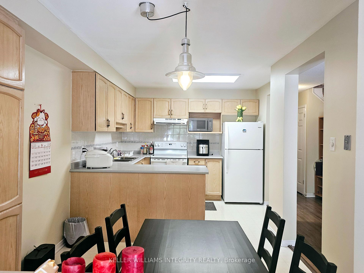
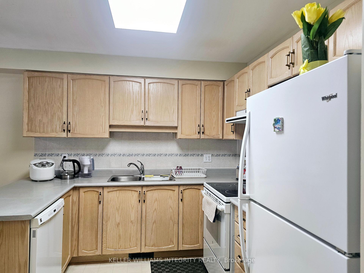
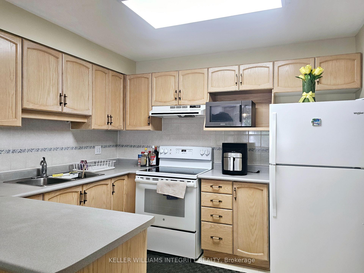
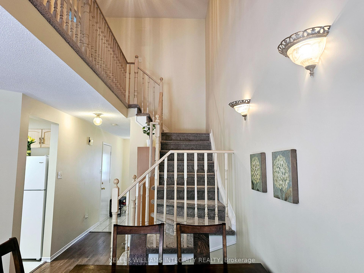
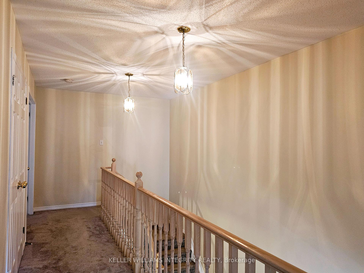
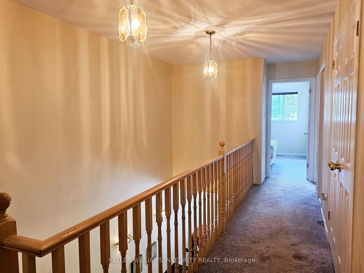
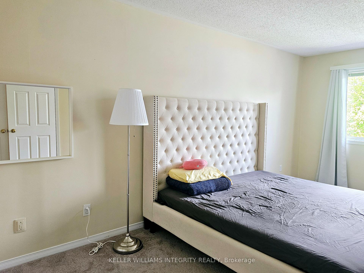
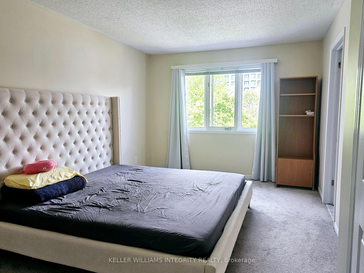
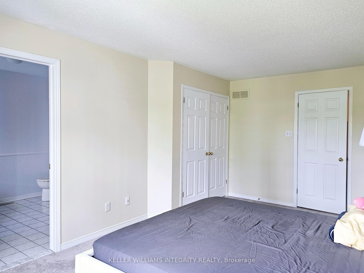
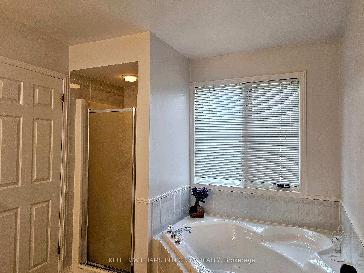
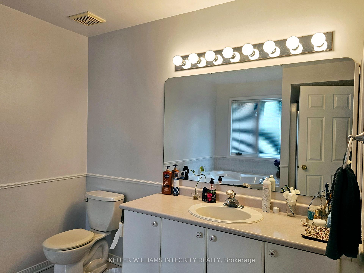
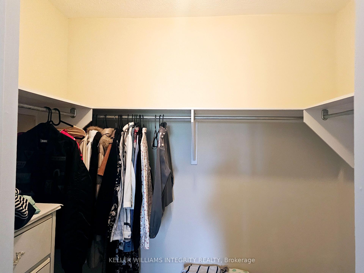
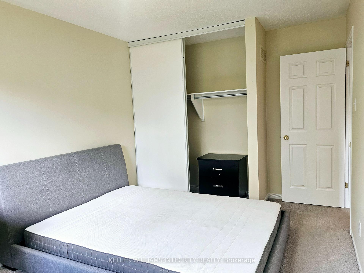
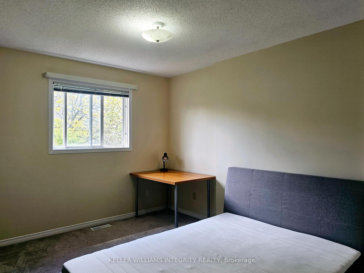
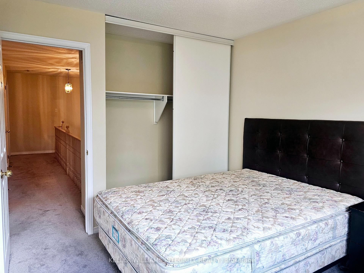
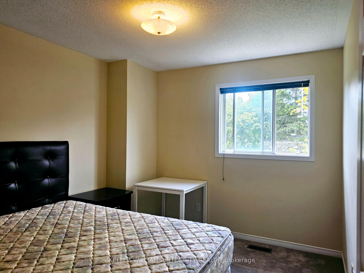
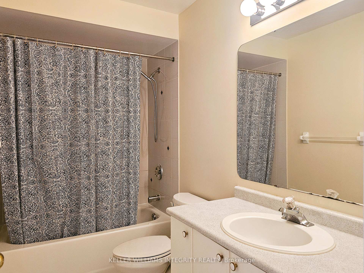
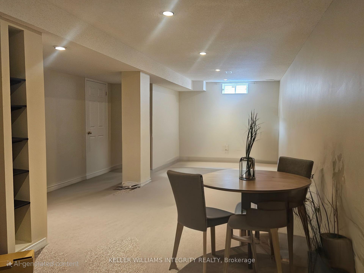
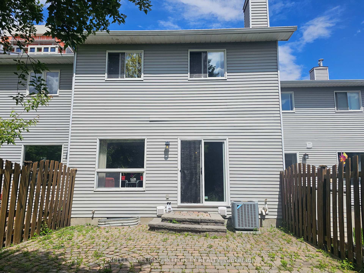
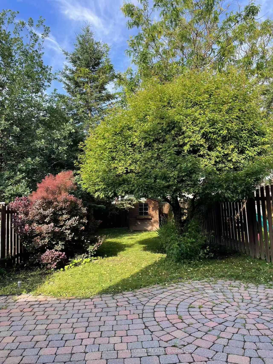
Welcome to this beautifully maintained 3-bedroom, 2.5-bathroom home in the Centrepointe neighborhood! The open-concept main floor features a bright eat-in kitchen, formal dining area, and a cozy living room with a fireplace perfect for entertaining. Upstairs, you'll find a spacious primary bedroom with a walk-in closet and ensuite bathroom, along with two generously sized additional bedrooms and a full bath. The fully finished basement offers flexible space for an office or playroom, while the massive backyard with mature trees provides a serene private retreat. Enjoy the convenience of an extra-long driveway and large lot for ample parking and outdoor space. Ideally located near Algonquin College, shopping, parks, schools, and the Nepean Sportsplex, with quick access to Baseline Station (light rail) and the 417. Move-in ready and available immediately
- Auto Garage Door Remote
Key Facts & Features
Rental Details
- Portion Of Property For Rent
- Entire Property
- Furnished
- Partially
- Rent Term
- 12 Months
- Rental Deposit
- Yes
- Credit Check
- Yes
- Employment Letter
- Yes
- Rental Application
- Yes
- References Required
- Yes
Included In Rent Fee
- None
Rental Items
- Rental Equipment
- Hot Water Tank
- Basement Type
- Full, Finished
Interior Features
- Laundry Features
- In Basement
- Laundry Level
- Lower Level
- Interior Extras
- Auto Garage Door Remote
- Fireplace/Stove
- Yes
- Fireplace Features
- Natural Gas
- Elevator
- No
Exterior Features
- Pool
- None
Building
- Building Type
- Freehold Townhouse
- Building Style
- 2-Storey
Construction
- Exterior Finish
- Brick
- Roof
- Asphalt Shingle
- Foundation Details
- Poured Concrete
- Special Designation
- Unknown
Lot
- Lot Front
- 22.37 ft
- Lot Depth
- 152.09 ft
Inclusions
- Inclusions
- Stove, Dryer, Washer, Refrigerator, Dishwasher, Hood Fan, microwave
Parking & Garages
- Garage Type
- Attached
- Garage Spaces
- 1
- Parking Spaces
- 3
- Total Garage And Parking Spaces
- 4
Heating & Cooling
- Heat Source
- Gas
- Heat Type
- Forced Air
- Air Conditioning
- Central Air
- Water
- Municipal
- Sewers
- Sewer
- Municipality
- Ottawa
- Neighbourhood
- Centrepointe
- Main cross streets
- Thornbury Crescent & Hemmingwood Way
- Directions
- From Centrepointe Dr turn west to Hemmingwood Way, turn north to Thornbury Crescent
Ask about this home
A HOMEH agent will answer your questions about this home.

Around this home
Sir Guy Carleton
Public · secondary · 260 m
1.0/10Terre-des-Jeunes
Private · elementary · French · 540 m
5.5/10Our Lady of Victory
Private · elementary · 920 m
5.2/10St Daniel
Private · elementary · 920 m
5.5/10Briargreen
Public · elementary · 1.2 km
5.4/10Pinecrest
Public · elementary · 1.4 km
3.5/10St Gregory
Private · elementary · 1.5 km
7.4/10Severn Avenue
Public · elementary · 1.6 km
8.2/10Charlotte Lemieux
Public · elementary · French · 1.8 km
8.1/10Édouard-Bond
Private · elementary · French · 1.9 km
7.4/10Woodroffe
Public · secondary · 1.9 km
5.2/10St. Paul
Private · secondary · 1.9 km
6.2/10Sir Robert Borden
Public · secondary · 1.9 km
6.1/10Agincourt Road
Public · elementary · 2.0 km
8.4/10Mamawi
Public · elementary · French · 2.0 km
4.7/10
Data provided by OpenStreetMap & Fraser Institute School Rankings
For the owner
Is this your home? Track its value.
Get this home's HOMEH Estimate by email once a month, with how many homes are for sale around you.
- MLS® number
- X12186258
- Data source
- Toronto Regional Real Estate Board
- Status change
- 2025-06-25
- Listed on
- 2025-05-30
- Days on market
- 26 days
- Possession type
- Immediate
- Co-op commission
- 0.5month
- Listed by
- KELLER WILLIAMS INTEGRITY REALTY
Recommended for you
Based on homes you've looked at.
No recommended properties found.
Nearby similar homes
No nearby properties found.
More real estate resources
Other homes nearby
Explore this area
Nearby neighbourhoods
- Craig Henry/Woodvale homes for sale
- Manordale homes for sale
- Parkway Park homes for sale
- Queensway Terrace South/Ridgeview homes for sale
- Leslie Park homes for sale
- Whitehaven homes for sale
- Borden Farm/Stewart Farm/Carleton Heights/Parkwood Hills homes for sale
- Queensway Terrace North homes for sale
No nearby listings available.
Ask HOMEH about this home
Price, neighbourhood, monthly cost. Ask anything.
HOMEH Intelligent Agent is an AI, not a licensed representative. Check anything important with your agent.