
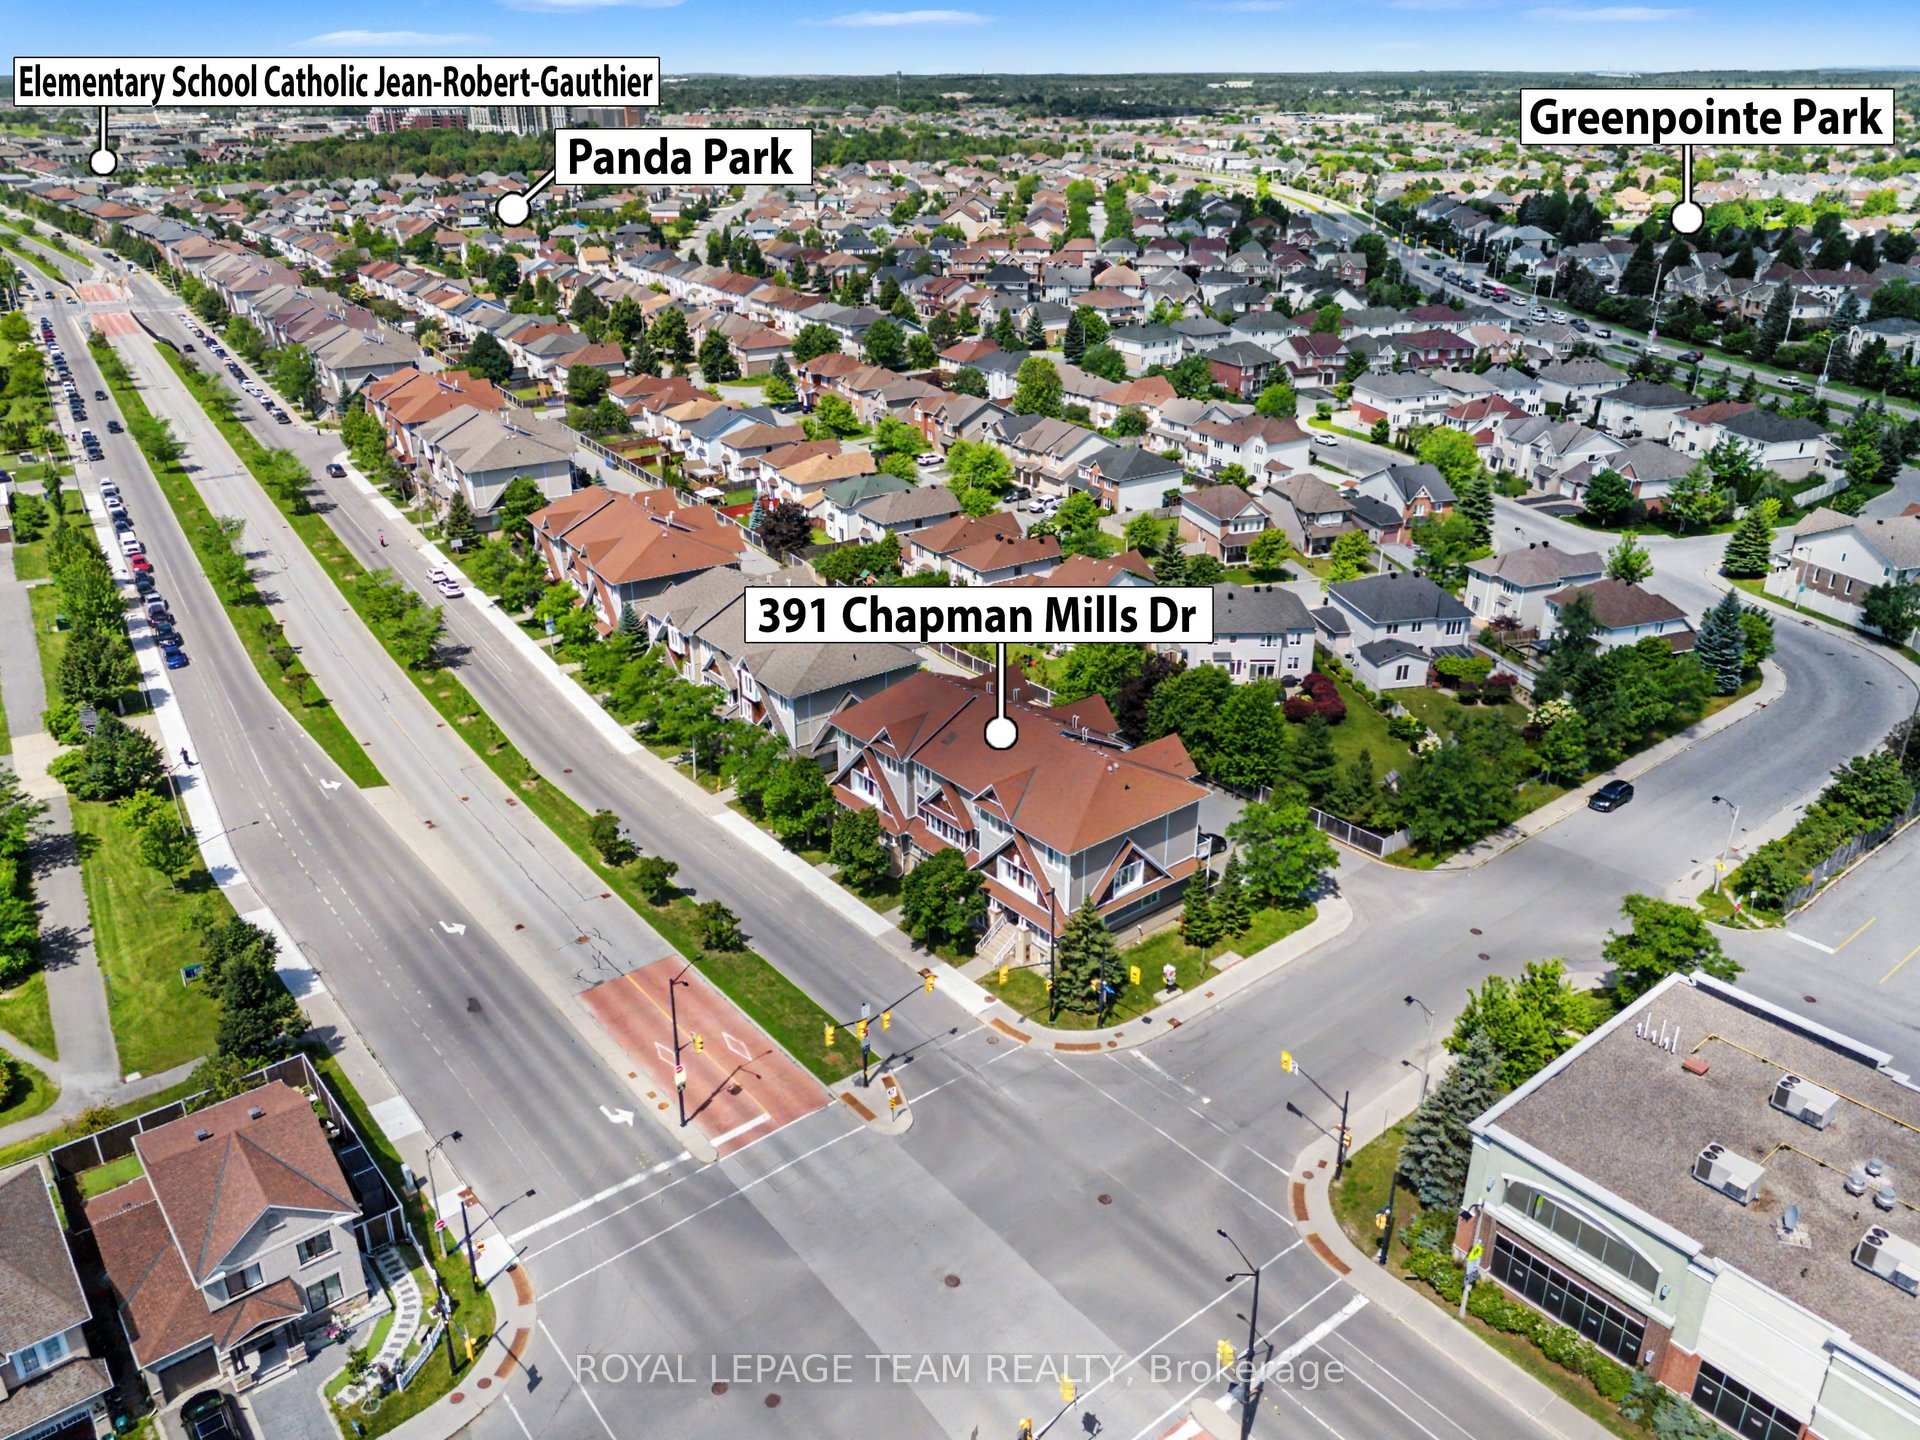
Unit A, 391 Chapman Mills Drive
Ottawa (Barrhaven - Strandherd), ON K2J 0M7
- 0+2Bedrooms
- 3Bathrooms
- 1Parking
- 1200–1399Sq Ft
- $2,817Tax
- $229/moCondo Fee
 Estimated Value:$362,851See Free Estimate Report

Sale & Price History for Unit A, 391 Chapman Mills Drive, Ottawa, Barrhaven - Strandherd
| Start Date | End Date | Price | Event | MLS# |
|---|---|---|---|---|
| No listing history available | ||||
Real estate boards require you to or to see the full details of this property.
*Sold prices and complete sale & price history are regulated data. Under the Trust in Real Estate Services Act, 2002 (TRESA) and the rules of the Real Estate Council of Ontario (RECO), and pursuant to the Multiple Listing Service® rules of the Canadian Real Estate Association (CREA) and the Toronto Regional Real Estate Board (TRREB), this information may be shown only to registered users who have agreed to the applicable terms of use (a Virtual Office Website, or "VOW," arrangement). HOMEH Inc., Brokerage therefore provides it to signed-in members only. Creating an account is free and takes under a minute.
About Unit A, 391 Chapman Mills Drive, Ottawa, Barrhaven - Strandherd
Summarized Description
- Two ensuite bathrooms for ultimate privacy.
- Turn-key living with modern style.
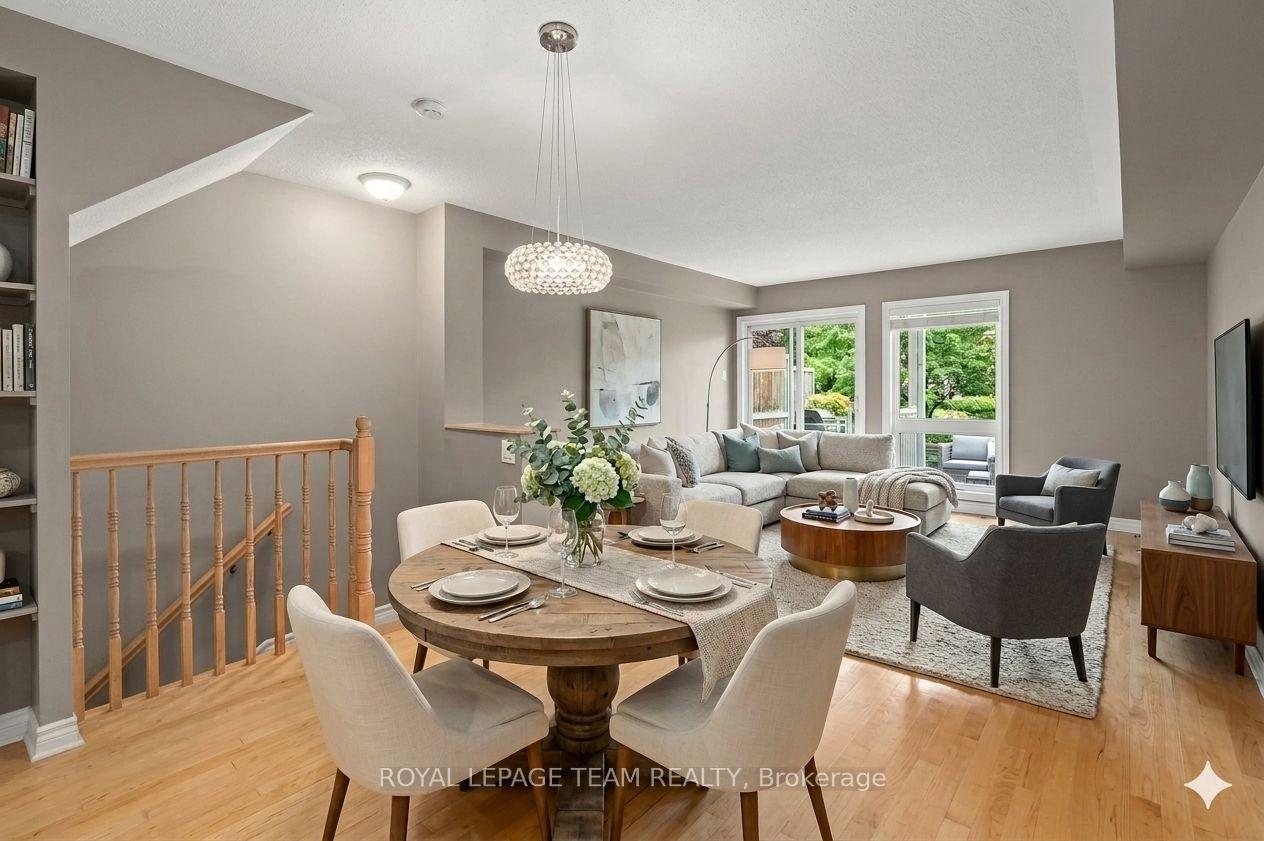
- Bright main floor with hardwood floors.
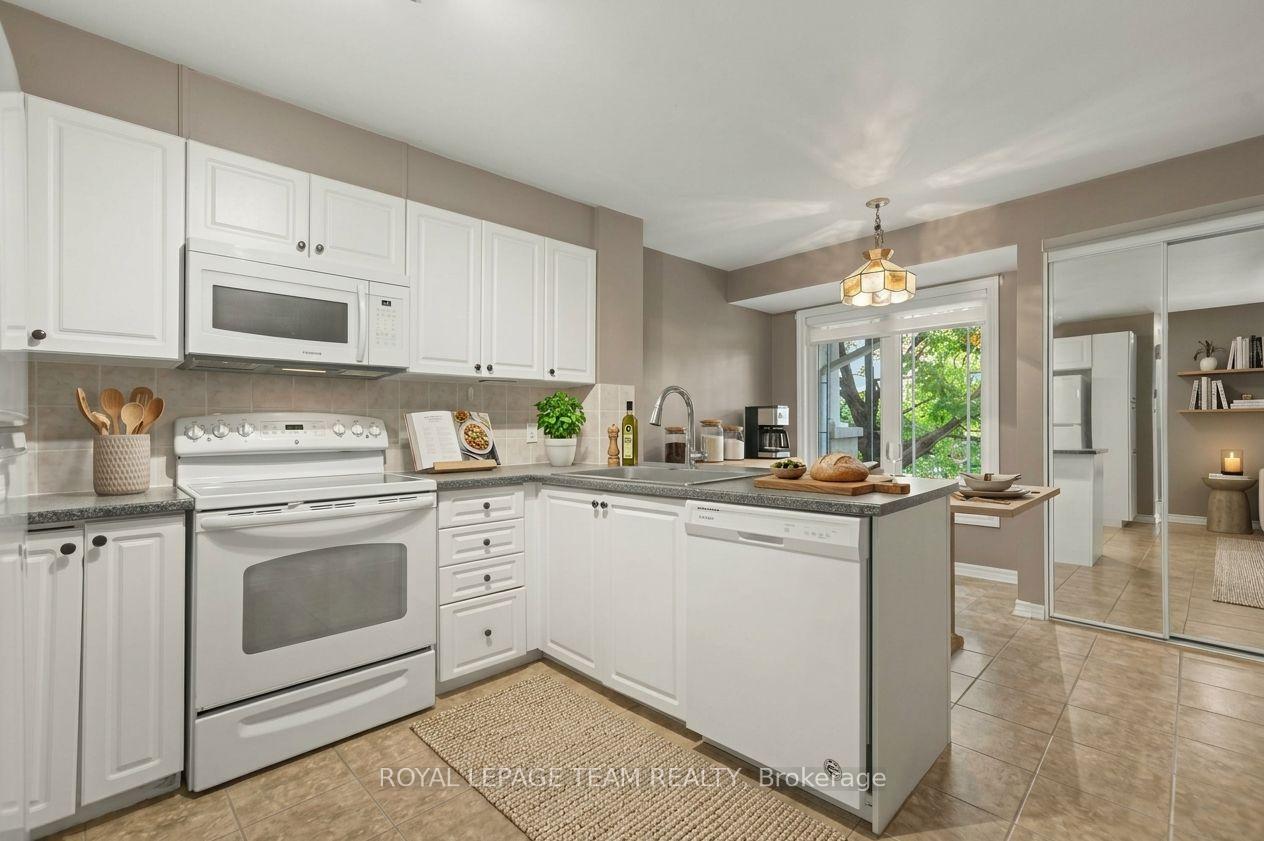
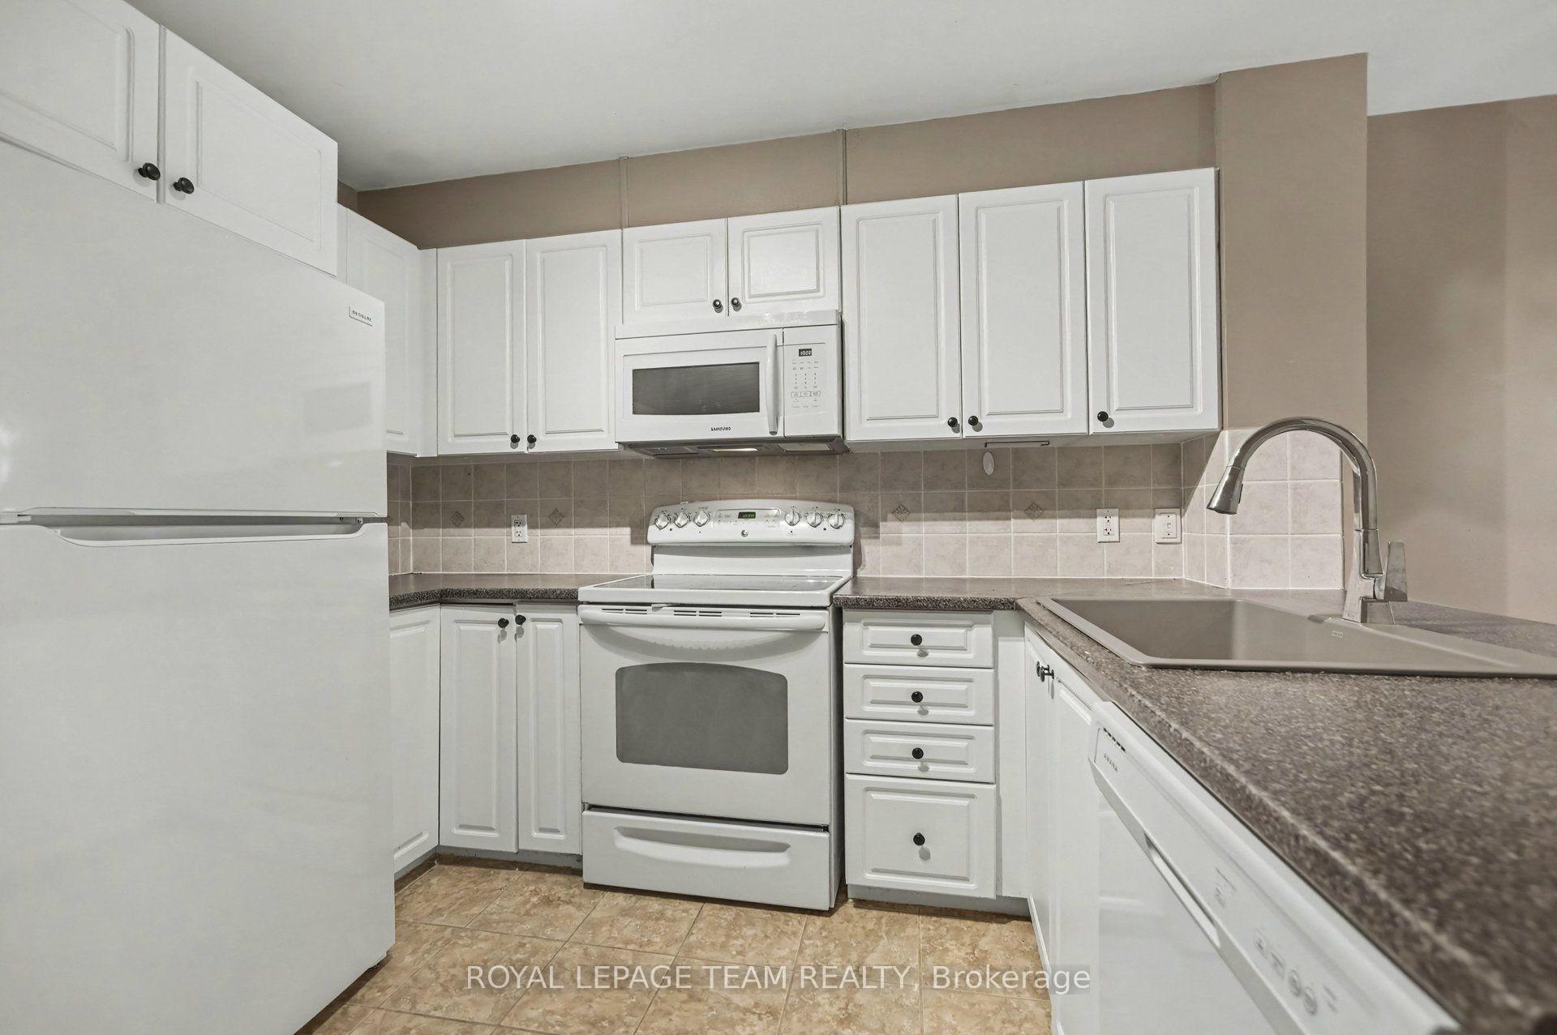
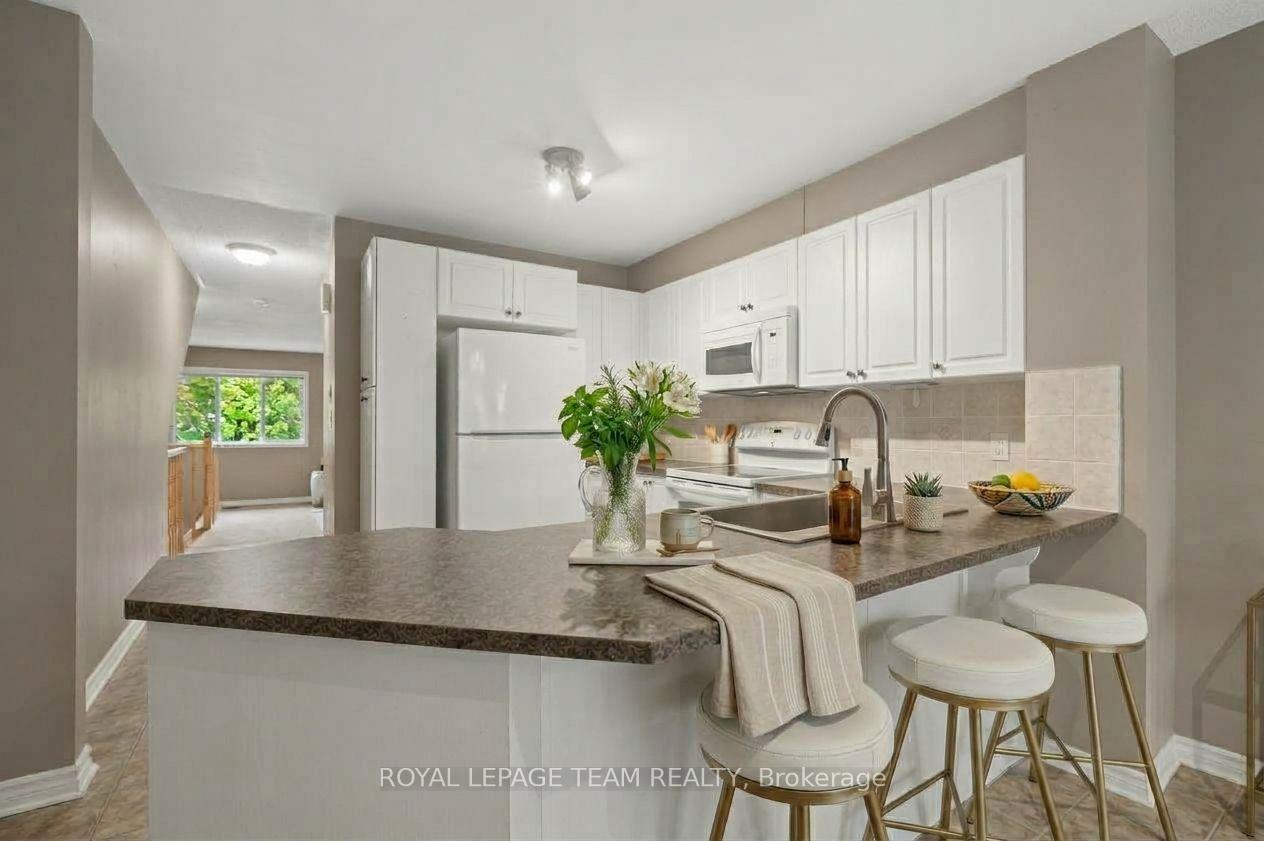
- Spacious kitchen with ample cabinetry.
- Dedicated parking and in-unit laundry.
- Close to amenities and public transit.
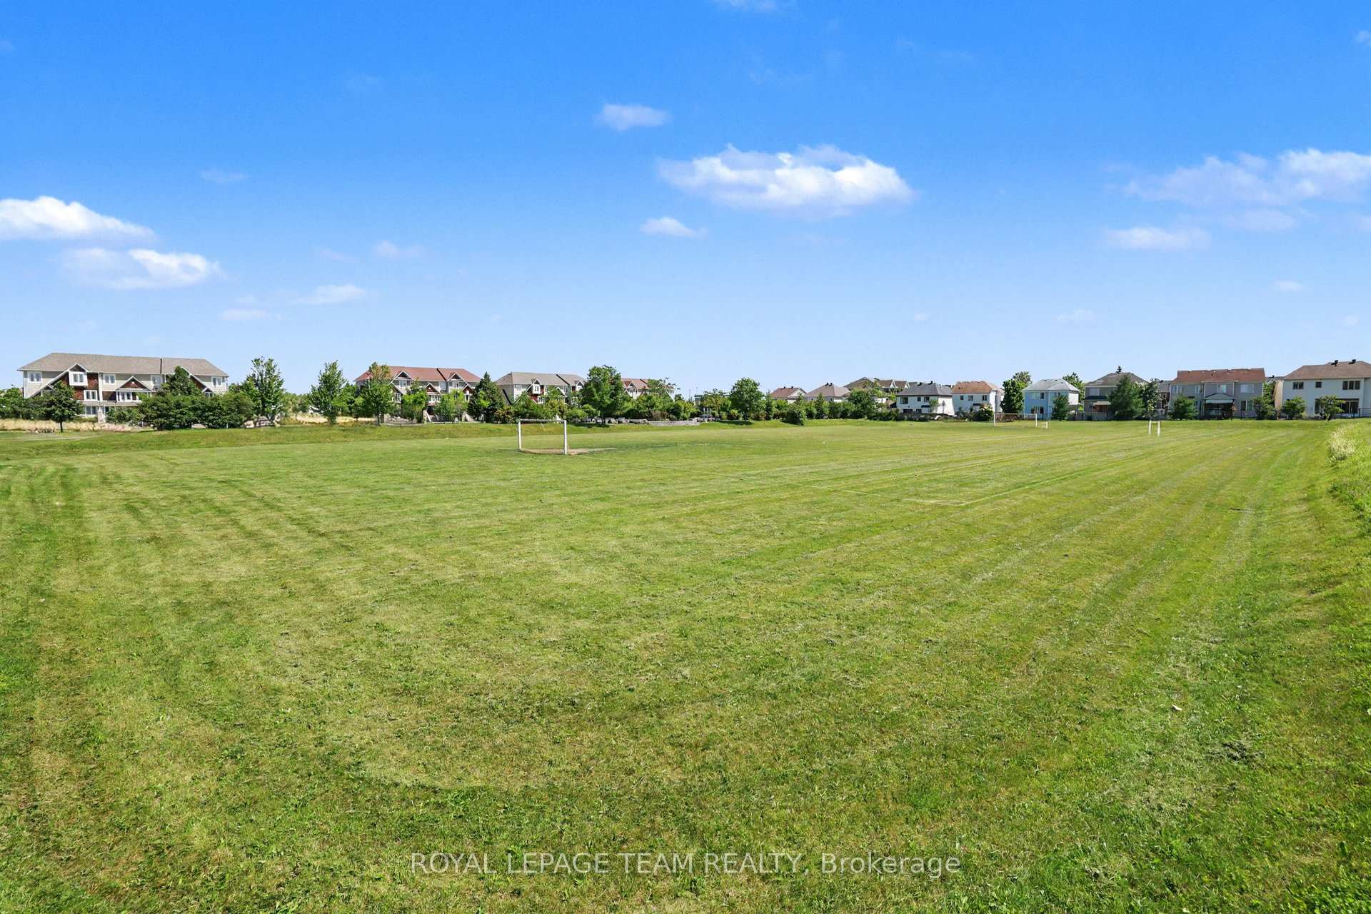
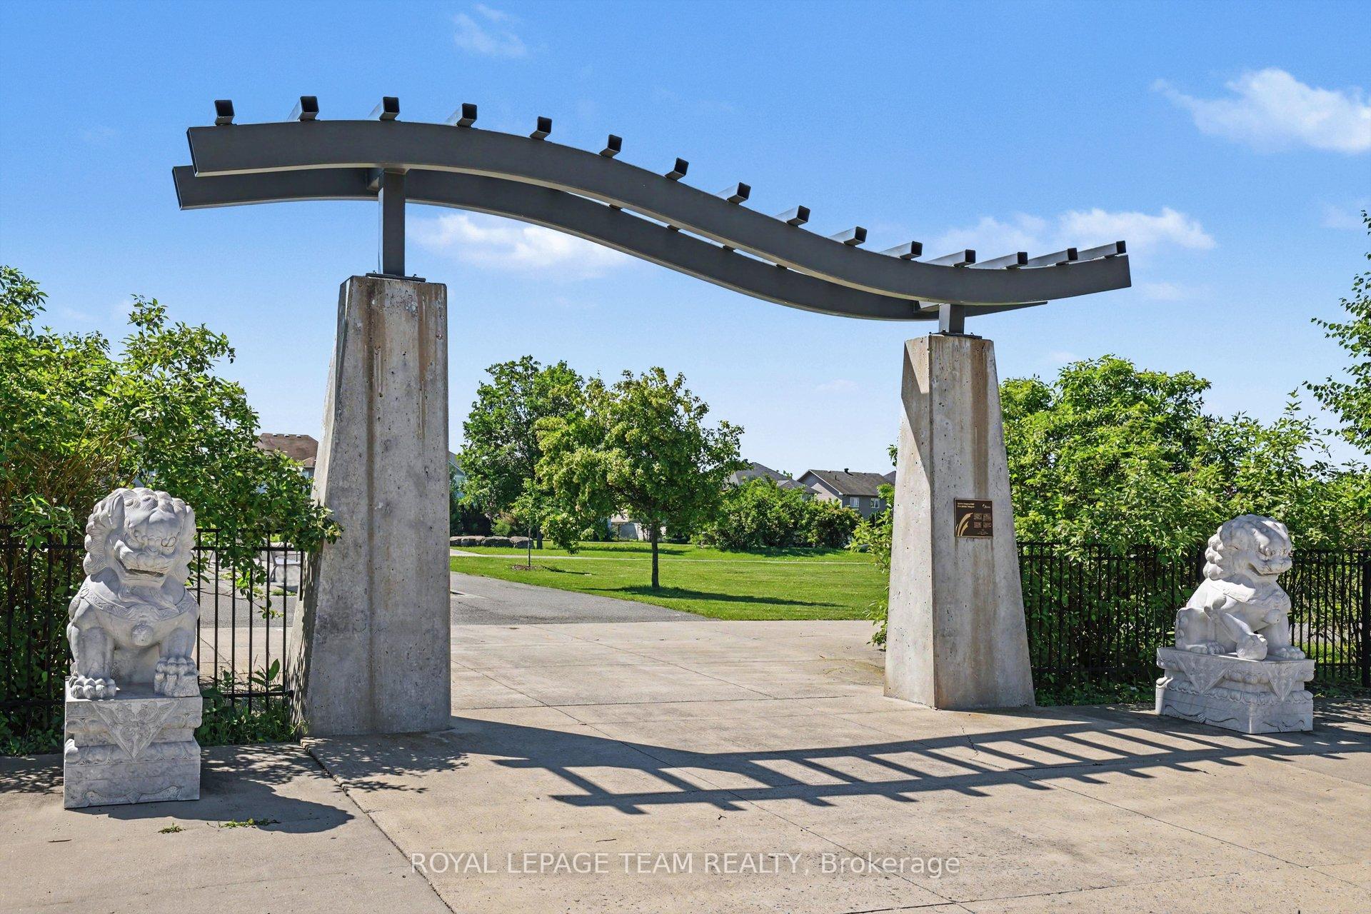
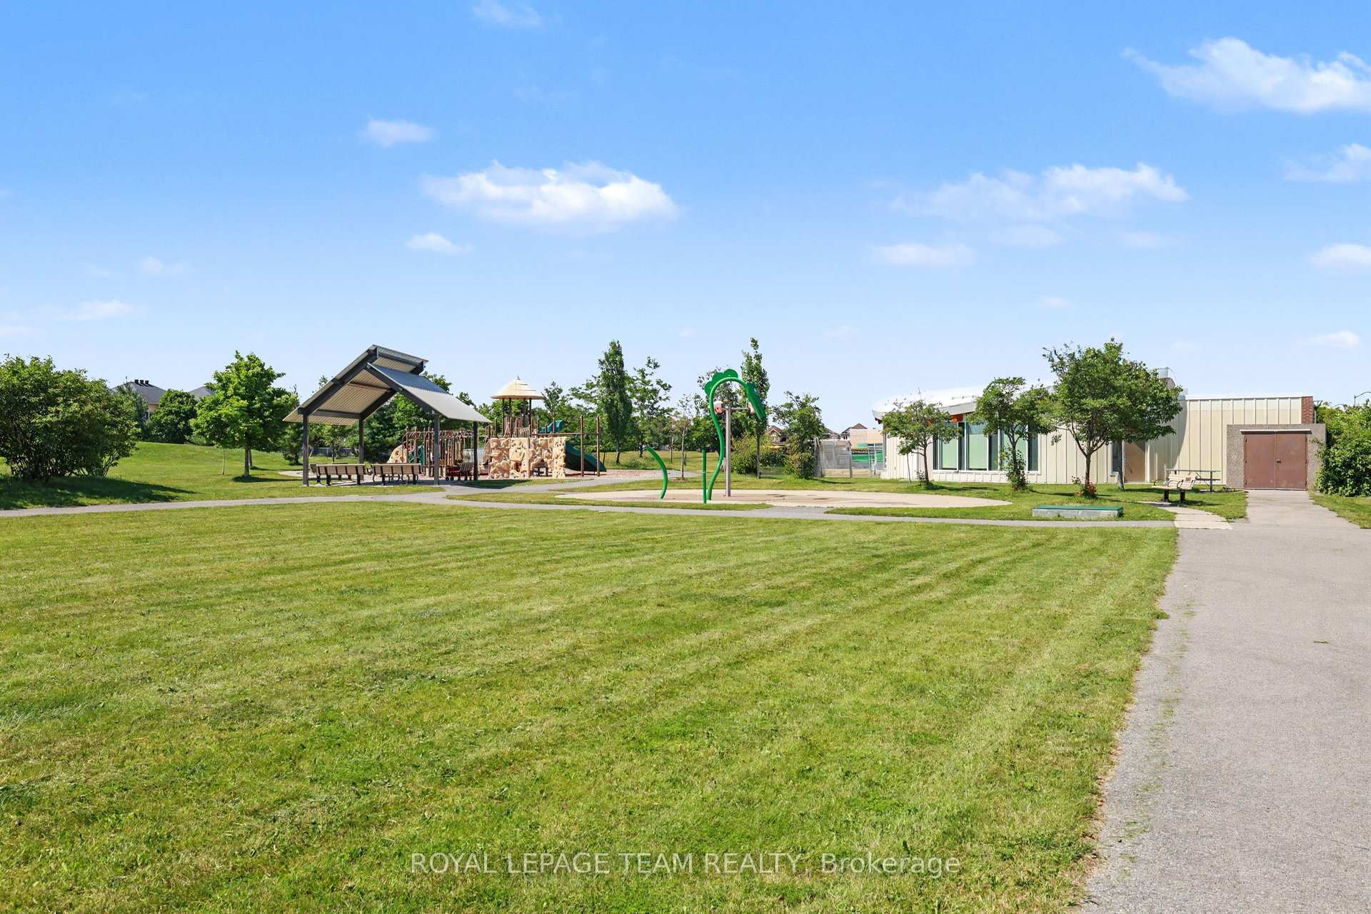
- Facing Water Dragon Park for outdoor fun.
- Ideal for investment or personal use.
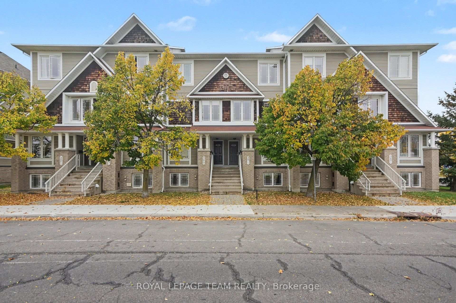
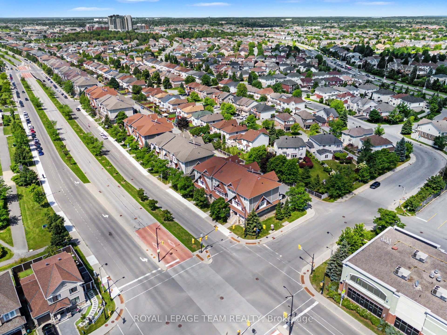
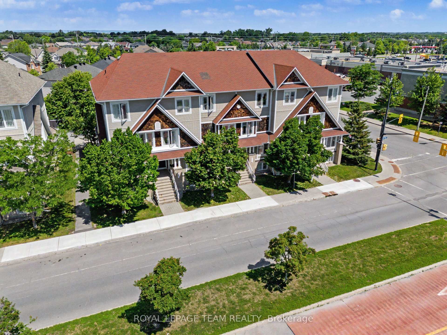
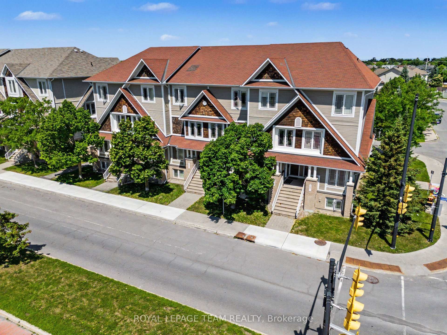
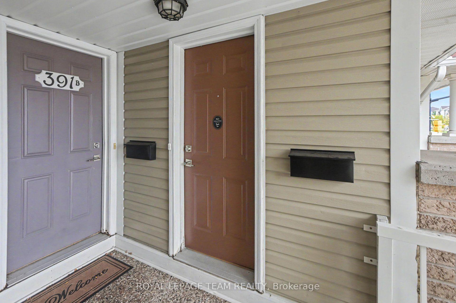
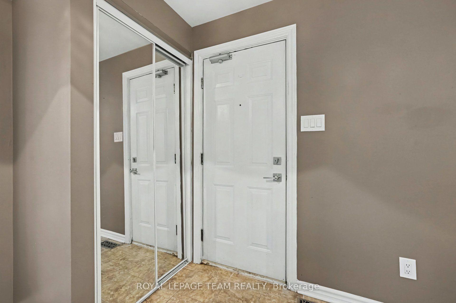
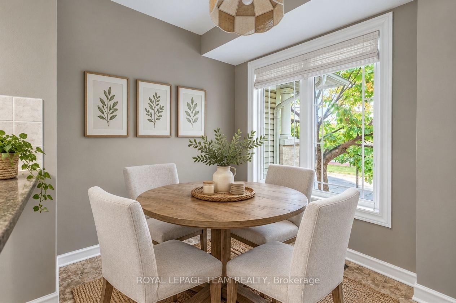
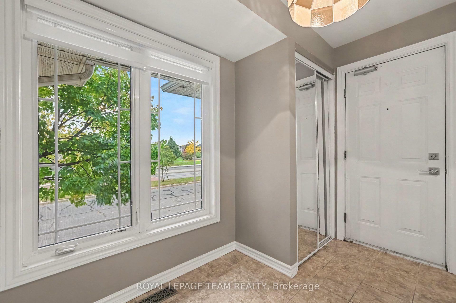
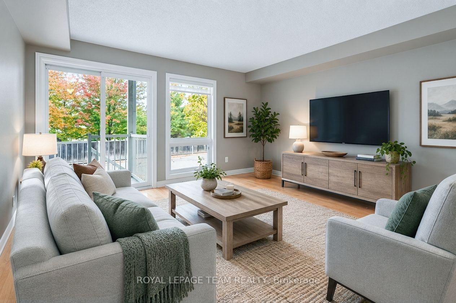
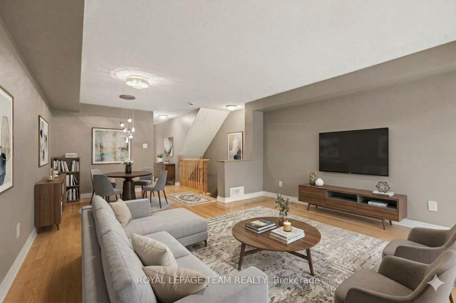
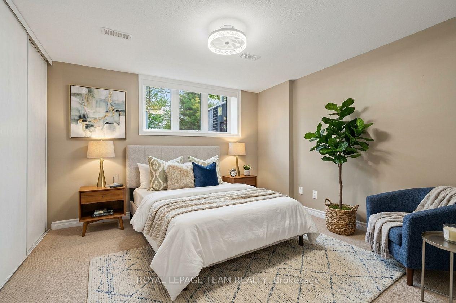
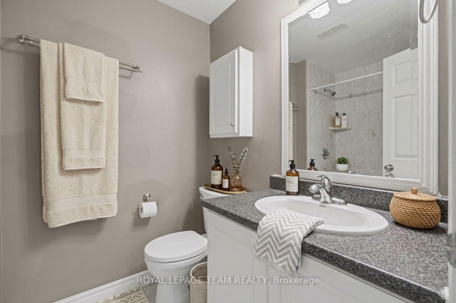
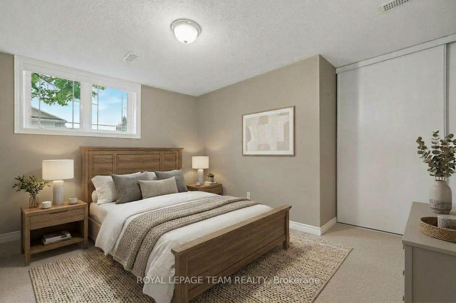
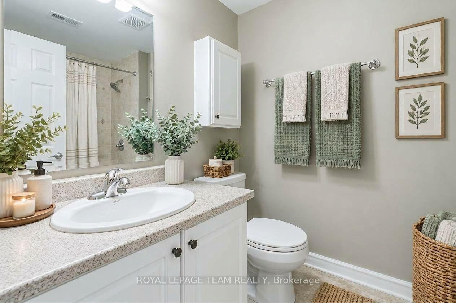
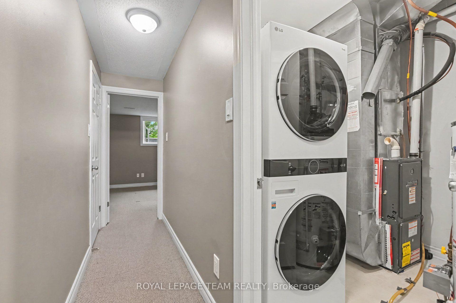
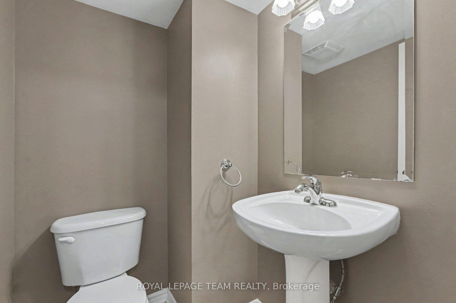
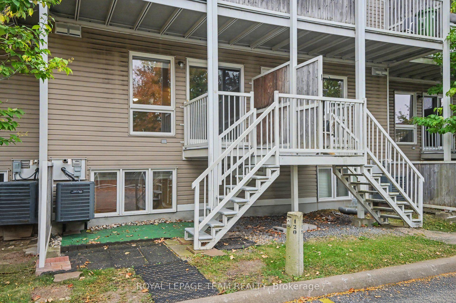
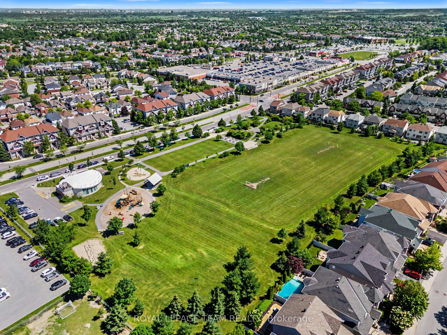
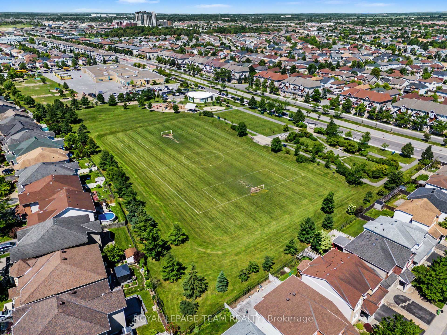
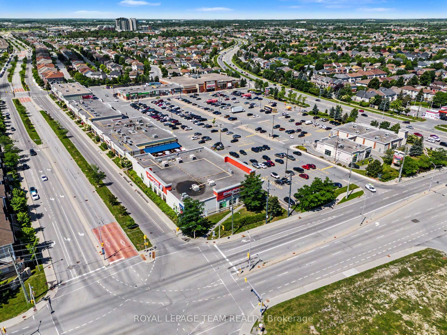
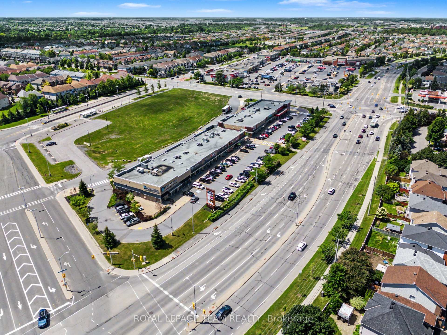
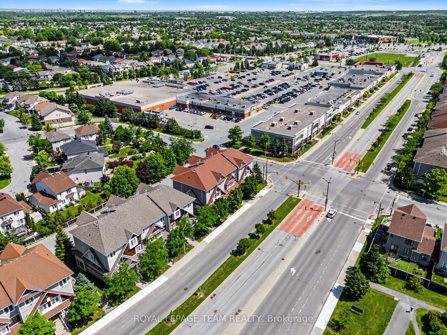
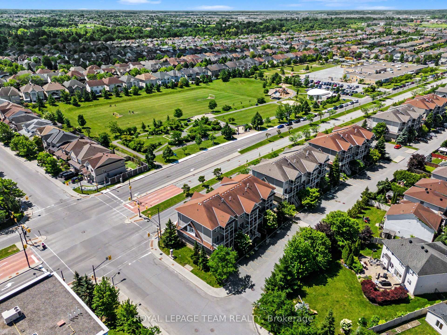
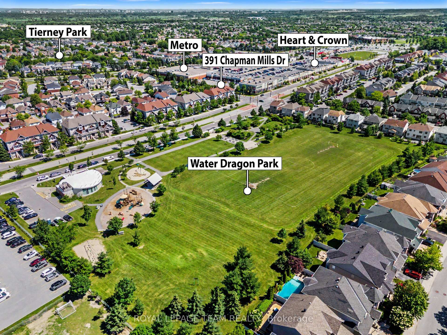
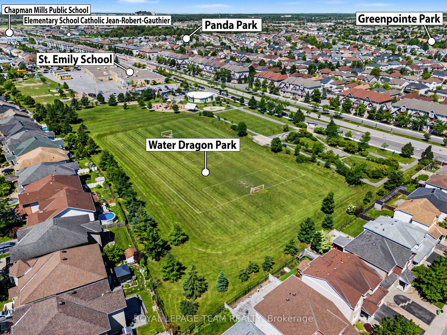
Welcome to 391A Chapman Mills Drive! Perfectly situated in the heart of Barrhaven, this bright, beautifully maintained 2-storey condo offers an exceptional blend of modern style and unbeatable urban convenience. Boasting a classic brick and vinyl exterior, this 2007-built home features a sun-filled, neutrally decorated main floor with gleaming, solid oak hardwood floors throughout. The spacious kitchen serves as the heart of the home, complete with excellent cabinetry and counter space, plus a bright, dedicated eating area perfect for your morning coffee. A convenient powder room is also located on this level, making it ideal for hosting guests. The unique lower-level layout features two generously sized bedrooms, both functioning as private retreats with their very own dedicated full ensuite bathrooms. This clever dual-suite setup offers ultimate privacy, whether you are hosting guests, setting up a premium home office, or looking for an ideal investment property. Enjoy effortless, turn-key living with central air conditioning, convenient in-unit laundry, one dedicated parking spot, and permitted street parking available for your visitors. Location is everything, and this property puts you right in the center of it all. The condo faces the beautiful Water Dragon Park, giving you instant access to a splash pad, sports fields, a covered gazebo, and a winter tobogganing hill right outside your front door. The Chapman Mills Community Building is also directly across the street. For daily conveniences, you can walk to Metro, Starbucks, FreshCo, and excellent local dining, while the massive Chapman Mills Marketplace-featuring Loblaws, Walmart, and Farm Boy-is just minutes away. Staying active is easy with nearby fitness hubs like GoodLife Fitness. Commuters will love being steps from primary local transit and express OC Transpo bus routes, as well as a quick 6-minute drive to Highway 416 for seamless access to downtown Ottawa. Move right in and call it home!
Key Facts & Features
Property Costs
- Annual Property Tax Amount
- $2,817
- Land Transfer Tax Fee
- $3,724
Condo/Maintenance Fee
- Maintenance Fee
- $229 /month
Included In Maintenance Fee
- Building Insurance Included
Rental Items
- Rental Equipment
- Hot Water Tank
- Basement Type
- Full, Finished
Interior Features
- Pets Permitted
- Yes-with Restrictions
- Laundry Features
- In Basement
- Laundry Level
- Lower Level
- Interior Extras
- Other
- Fireplace/Stove
- No
- Elevator
- No
Exterior Features
- Balcony
- Enclosed
Building
- Building Type
- Condo Townhouse
- Building Style
- 2-Storey
- Condo Corp Number
- 785
Construction
- Exposure
- North East
- Exterior Finish
- Brick, Vinyl Siding
- Roof
- Asphalt Shingle
- Special Designation
- Unknown
Inclusions
- Inclusions
- Stove, Microwave, Dryer, Washer, Refrigerator, Dishwasher, Hood Fan
Exclusions
- Exclusions
- Electric Fireplace
Parking & Garages
- Garage Type
- None
- Garage Spaces
- 0
- Parking Type
- Owned
- Parking Spaces
- 1
- Total Garage And Parking Spaces
- 1
Lockers
- Locker Type
- None
Heating & Cooling
- Heat Source
- Gas
- Heat Type
- Forced Air
- Air Conditioning
- Central Air
- Bedrooms
- 0 + 2
- Washrooms
- 3
- Kitchens
- 1
Room sizes
- Dining Room—Main level
- Living Room—Main level
- Primary Bedroom—Lower level
- Kitchen—Main level
- Bedroom 2—Lower level
Washrooms
- 2-piece, Main
- 3-piece, Lower
- 3-piece, Lower
- Municipality
- Ottawa
- Neighbourhood
- Barrhaven - Strandherd
- Main cross streets
- Clearbrook Dr/Beatrice Dr
- Zoning
- R4Z[1309]
- Directions
- Hwy 417 to Woodroffe, right (South)on Woodroffe, right (West)on Chapman Mills.
- MLS® number
- X13864442
- Data source
- Toronto Regional Real Estate Board
- Listed on
- 2026-10-05
- Updated on
- 2026-10-06
- Days on market
- 12 days
- Possession type
- Immediate
- Co-op commission
- 2.05 + HST
- Seller
- Listed by
- ROYAL LEPAGE TEAM REALTY
Home Market Value
Current home valuation for Unit A, 391 Chapman Mills Drive, Ottawa, Barrhaven - Strandherd, Ottawa, ON. Listed for $349,900
HOMEH Estimate
$362,851
Estimated Sales Range
$319,309 - $406,393
HOMEH Estimate for Unit A, 391 Chapman Mills Drive, Ottawa, Barrhaven - Strandherd
Calculated with a real agent's CMA method — 45+ years of experience, codified. Not an AI guess.
For the owner
Is this your home? Track its value.
Get this home's HOMEH Estimate by email once a month, with how many homes are for sale around you.
Mortgage Payment Calculator
Compare up to 4 down payment scenarios
5% of purchase price for homes $500K or less
$17,495
| Scenario 1 | Scenario 2 | Scenario 3 | Scenario 4 | |
|---|---|---|---|---|
−Down payment | % $ | % $ | % $ | % $ |
+CMHC insurance | $13,296 | $9,762 | $8,328 | $0 |
=Total mortgage | $345,701 | $324,672 | $305,743 | $279,920 |
Amortization | ||||
Mortgage rate | % | % | % | % |
| Payment frequency | ||||
=Mortgage payment | $1,688monthly | $1,585monthly | $1,493monthly | $1,367monthly |
Land Transfer Tax
$3,724
$3,724
Around this home
Data provided by OpenStreetMap & Fraser Institute School Rankings
Ask HOMEH
New!Hi there!
👋Text or call (416) 301-9001
Recommended for you
Based on homes you've looked at.
No recommended properties found.
Nearby similar homes
No nearby properties found.
More real estate resources
Other homes nearby
Explore this area
Nearby neighbourhoods
- 7706 - Barrhaven - Longfields homes for sale
- 7704 - Barrhaven - Heritage Park homes for sale
- 7705 - Barrhaven - On the Green homes for sale
- 7710 - Barrhaven East homes for sale
- 7708 - Barrhaven - Stonebridge homes for sale
- 7701 - Barrhaven - Pheasant Run homes for sale
- 7702 - Barrhaven - Knollsbrook homes for sale
- 7711 - Barrhaven - Half Moon Bay homes for sale
No nearby listings available.