
47 Glendenning Drive
Ottawa (Arlington Woods), ON K2H 7Z3
- 4Bedrooms
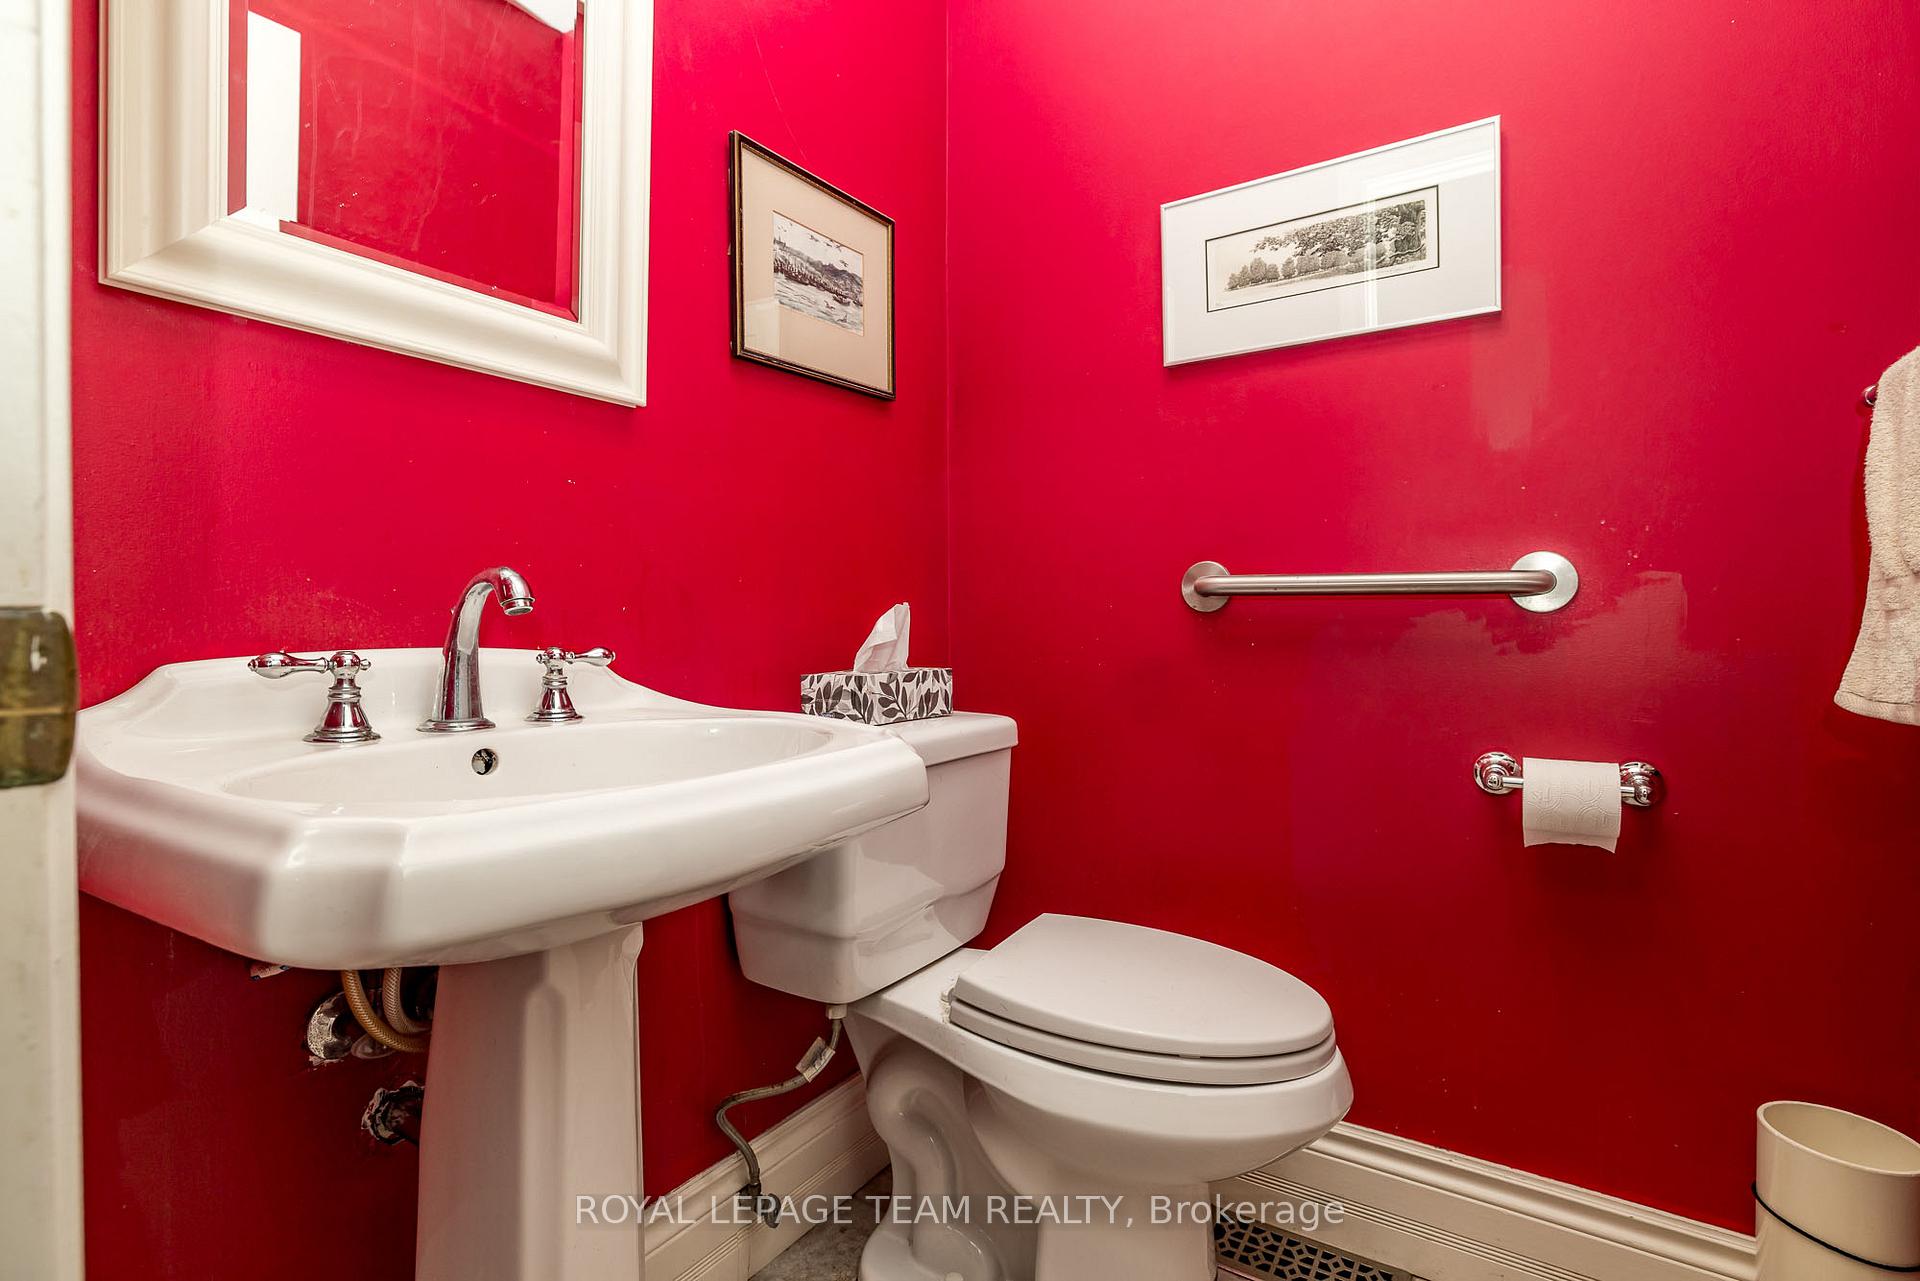
- 2Bathrooms
- 1Garage
- 1.5K~2KSq.Ft.
- $5,618Tax
- 59×88 ftLot Size
Sale & price history
- Login to See Prices
Sold2025-09-19 – 2025-09-21
MLS® x12414319
Real estate boards require you to or to see the full details of this property.
*Sold prices and complete sale & price history are regulated data. Under the Trust in Real Estate Services Act, 2002 (TRESA) and the rules of the Real Estate Council of Ontario (RECO), and pursuant to the Multiple Listing Service® rules of the Canadian Real Estate Association (CREA) and the Toronto Regional Real Estate Board (TRREB), this information may be shown only to registered users who have agreed to the applicable terms of use (a Virtual Office Website, or "VOW," arrangement). HOMEH Inc., Brokerage therefore provides it to signed-in members only. Creating an account is free and takes under a minute.
47 Glendenning Drive, Ottawa(opens Google Maps in a new tab)
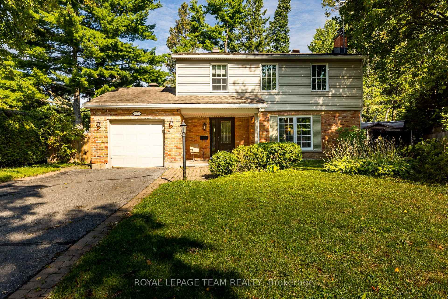
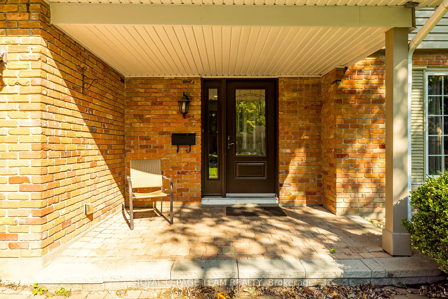
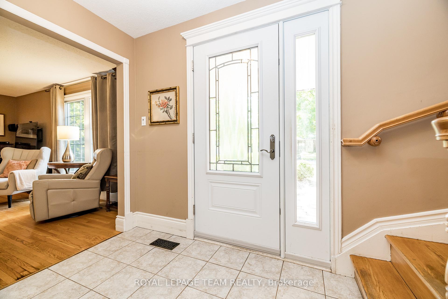
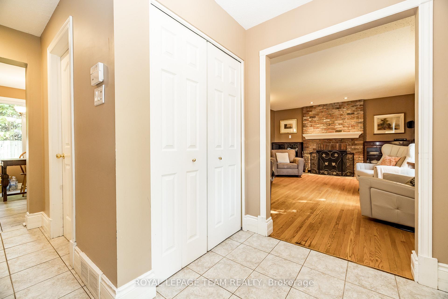
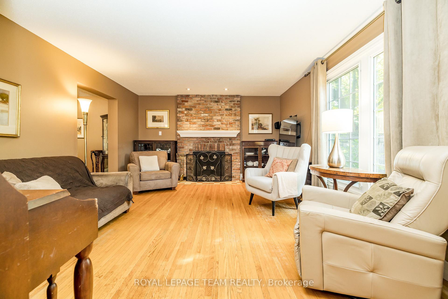
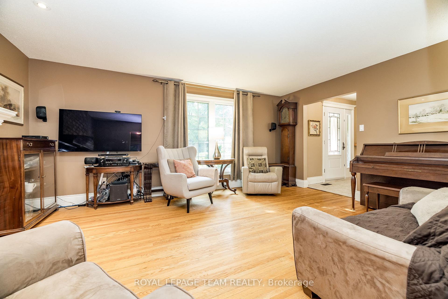
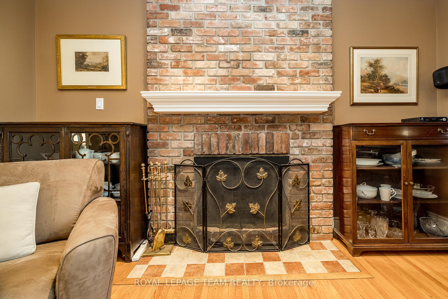
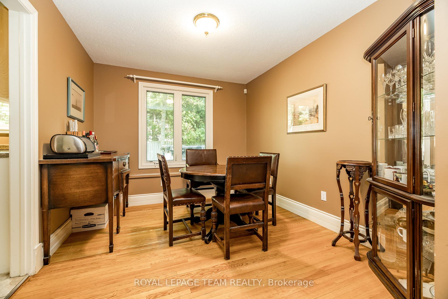
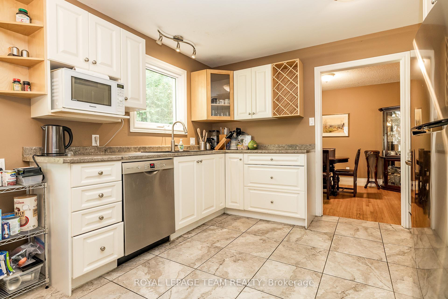
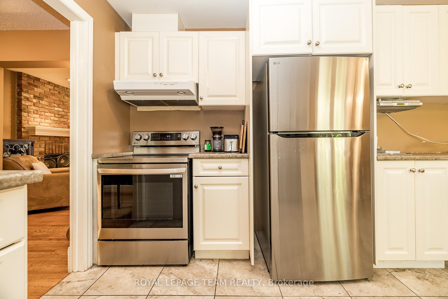
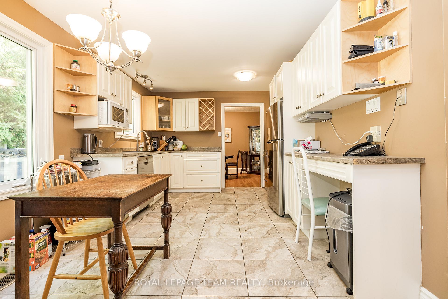
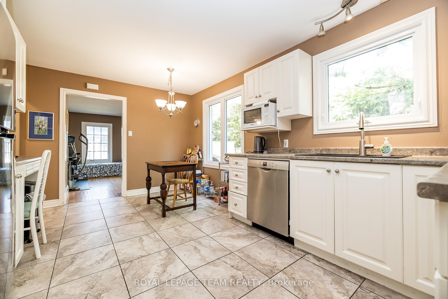
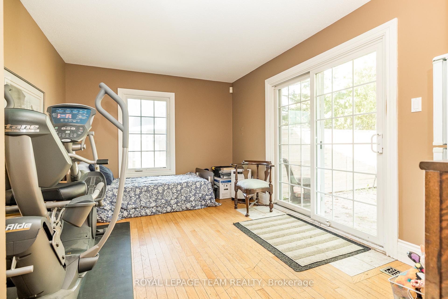
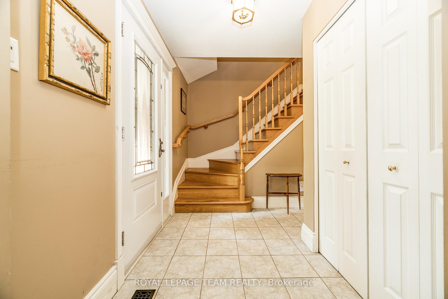
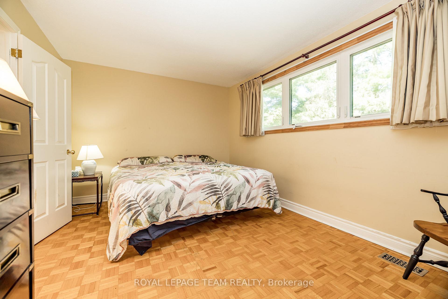
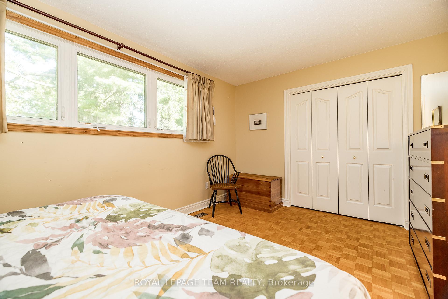
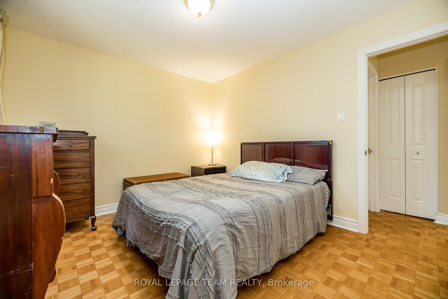
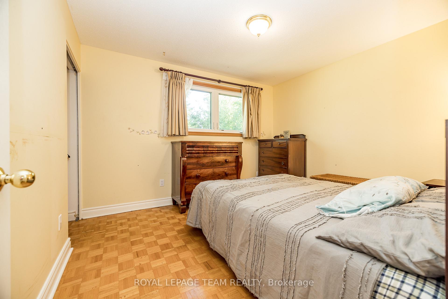
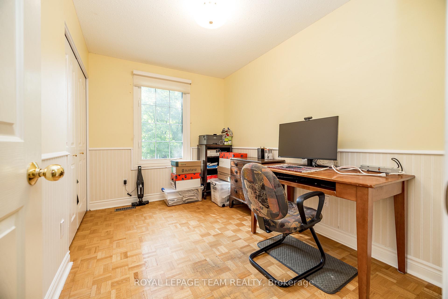
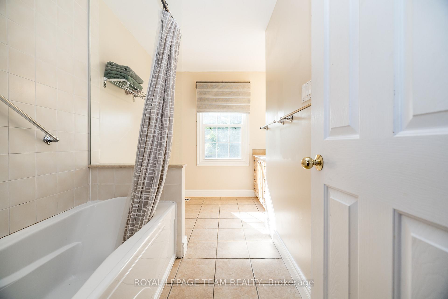
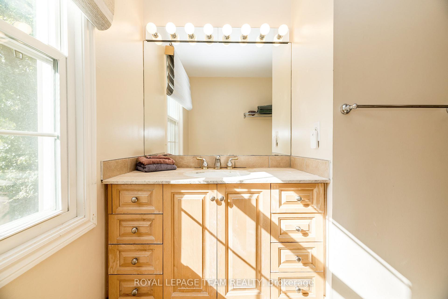
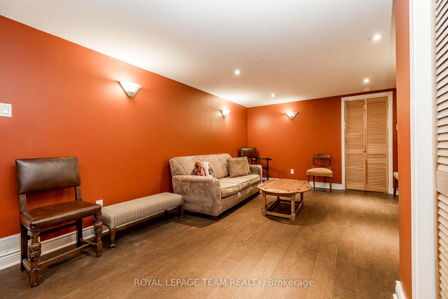
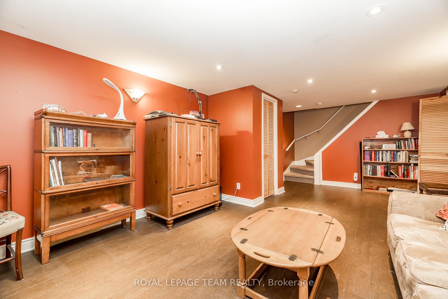
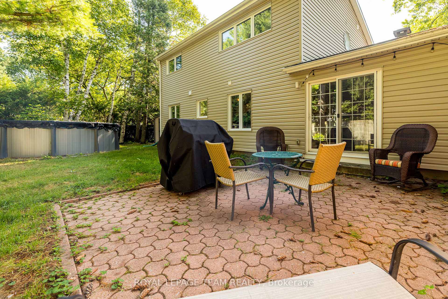
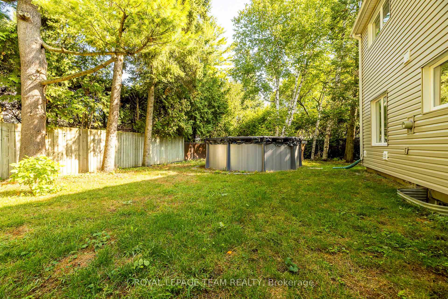
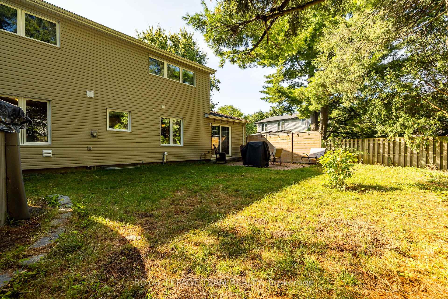
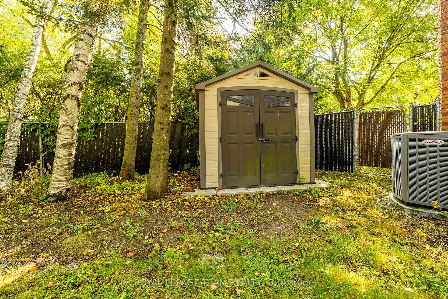
**OPEN HOUSE CANCELLED** Welcome to 47 Glendenning in Arlington Woods, where the perfect balance of nature and community awaits. This charming detached two-storey home offers 4 bedrooms, 1.5 baths and an ideal location just steps from the NCC Greenbelt trails, perfect for year-round outdoor recreation. Inside, the main floor boasts a bright kitchen with eating area and a convenient built-in desk, overlooking a private, tree-lined backyard. Relax in the living room by the wood-burning fireplace, gather in the formal dining room, or unwind in the family room/den that extends to the backyard, complete with a patio, above-ground pool, storage shed, and full fencing. Upstairs, four well-proportioned bedrooms and a spacious family bathroom provide comfort for the whole family. The finished lower level adds even more living space with a recreation room, abundant storage, and laundry area. A single-car garage with inside entry and side outdoor access adds everyday convenience. Several major updates have been completed, and the home also presents an excellent opportunity to refresh or personalize the space to your taste. All set on a tree-lined street in a well-established community, this home is surrounded by mature trees and charming landscaping that creates a quiet, welcoming atmosphere. Families will appreciate being within walking distance to top-rated schools, while parks, walking trails, and green spaces abound, with the nearby Bruce Pit providing a favourite spot for dog owners. Here, you can enjoy the best of city living while feeling connected to nature every day.
- Carpet Free
- Erv/hrv
- Fenced Yard
- Greenbelt/Conservation
- Patio
- Privacy
- Above Ground
Key Facts & Features
Property Costs
- Annual Property Tax Amount
- $5,618
- Land Transfer Tax Fee
- $10,473
Rental Items
- Rental Equipment
- None
- Basement Type
- Partially Finished
Interior Features
- Laundry Level
- Lower Level
- Interior Extras
- Carpet Free, ERV/HRV
- Fireplace/Stove
- Yes
- Fireplace Features
- Wood
- Elevator
- No
Exterior Features
- Exterior Extras
- Patio, Privacy
- Pool
- Above Ground
- Property Features
- Fenced Yard, Greenbelt/Conservation
- Other Structures
- Garden Shed
Building
- Building Type
- Detached
- Building Style
- 2-Storey
- Approx Age
- 51-99
Construction
- Exterior Finish
- Brick, Vinyl Siding
- Roof
- Asphalt Shingle
- Foundation Details
- Poured Concrete
- Special Designation
- Unknown
Lot
- Lot Front
- 58.68 ft
- Lot Depth
- 88.33 ft
- Lot Shape
- Irregular
Inclusions
- Inclusions
- Refrigerator, stove, dishwasher, microwave, hood fan, washer, gas dryer, upright freezer, TV wall mount in living room, hot water tank, garage door opener, above-ground pool, pool pump/filter/mineral ionizer, pool steps, pool cover, BBQ (fully operational but sold as-is), storage shed, TV antenna on roof;
Parking & Garages
- Garage Type
- Attached
- Garage Spaces
- 1
- Parking Spaces
- 2
- Total Garage And Parking Spaces
- 3
Heating & Cooling
- Heat Source
- Gas
- Heat Type
- Forced Air
- Air Conditioning
- Central Air
- Water
- Municipal
- Sewers
- Sewer
- Municipality
- Ottawa
- Neighbourhood
- Arlington Woods
- Main cross streets
- Greenbank Road
- Zoning
- R1FF
- Directions
- Hwy 417 to Greenbank Rd; South on Greenbank; Right onto Bellman Dr.; Right onto McClellan Rd; Left onto Riverbrook Rd; Right onto Glendenning Dr;
Ask about this home
A HOMEH agent will answer your questions about this home.

Around this home
No schools found nearby
Data provided by OpenStreetMap & Fraser Institute School Rankings
For the owner
Is this your home? Track its value.
Get this home's HOMEH Estimate by email once a month, with how many homes are for sale around you.
Monthly payment
$2,734/month
On $699,900
$139,980
Estimate only. Not a mortgage offer.
How much is your home worth?
Get a home value estimate from a local HOMEH agent, then sell with confidence.
- MLS® number
- X12414319
- Data source
- Toronto Regional Real Estate Board
- Status change
- 2025-09-21
- Listed on
- 2025-09-19
- Days on market
- 2 days
- Possession type
- 60-89 days
- Co-op commission
- 2.0%
- Seller
- Listed by
- ROYAL LEPAGE TEAM REALTY
Recommended for you
Based on homes you've looked at.
No recommended properties found.
Nearby similar homes
No nearby properties found.
More real estate resources
Other homes nearby
Explore this area
Nearby neighbourhoods
No nearby listings available.
Ask HOMEH about this home
Price, neighbourhood, monthly cost. Ask anything.
HOMEH Intelligent Agent is an AI, not a licensed representative. Check anything important with your agent.