
42 Parkland Crescent
Ottawa (Arlington Woods), ON K2H 7W5
- 5Bedrooms
- 5Bathrooms
- 3Garage
- 3.5K~5KSq.Ft.
- $12,593Tax
- 75×125 ftLot Size
Sale & price history
- Login to See Prices
Sold2025-07-08 – 2025-09-23
MLS® x12270373
- Login to See Prices
Terminated2025-06-17 – 2025-07-08
- Login to See Prices
Terminated2025-04-14 – 2025-06-17
- Login to See Prices
Terminated2025-02-11 – 2025-04-02
- Login to See Prices
Expired2024-09-13 – 2025-02-03
Real estate boards require you to or to see the full details of this property.
*Sold prices and complete sale & price history are regulated data. Under the Trust in Real Estate Services Act, 2002 (TRESA) and the rules of the Real Estate Council of Ontario (RECO), and pursuant to the Multiple Listing Service® rules of the Canadian Real Estate Association (CREA) and the Toronto Regional Real Estate Board (TRREB), this information may be shown only to registered users who have agreed to the applicable terms of use (a Virtual Office Website, or "VOW," arrangement). HOMEH Inc., Brokerage therefore provides it to signed-in members only. Creating an account is free and takes under a minute.
42 Parkland Crescent, Ottawa(opens Google Maps in a new tab)
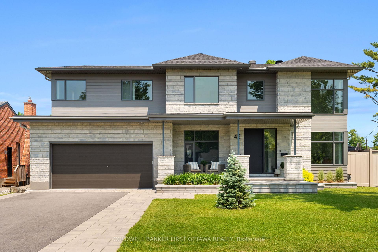
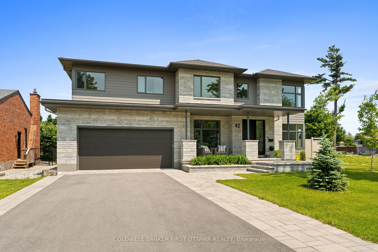
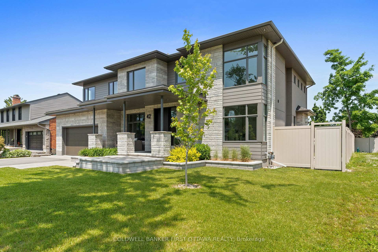
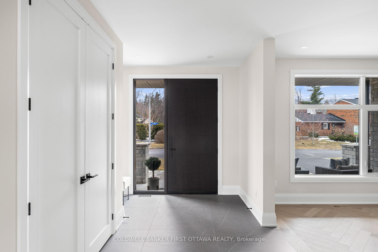
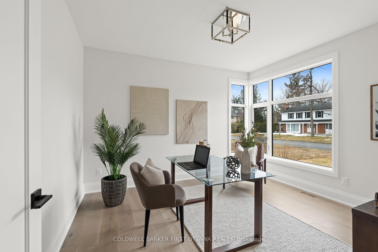
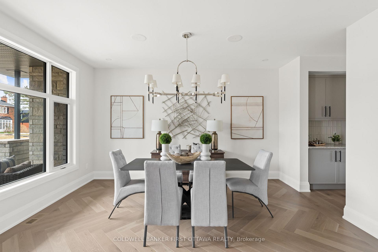
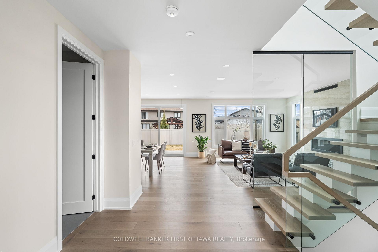
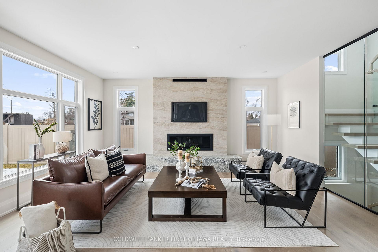
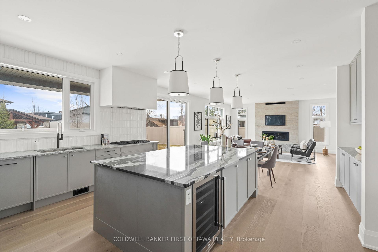
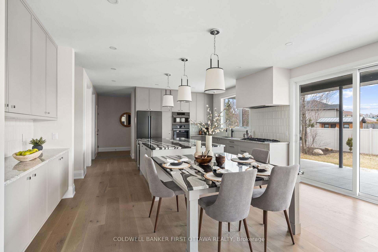
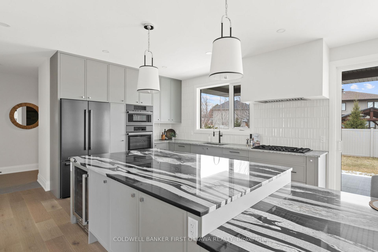
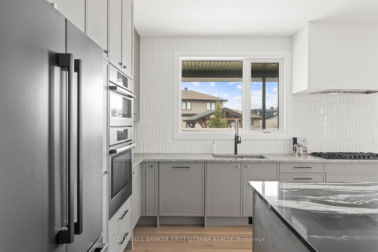
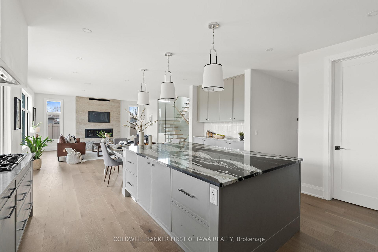
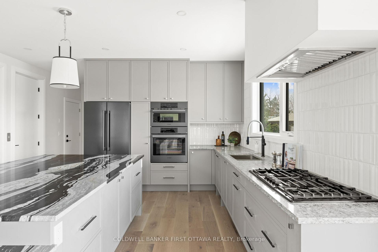
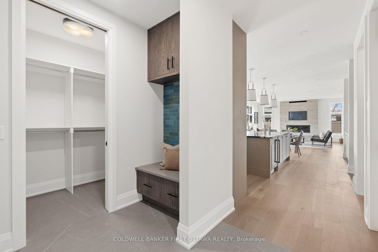
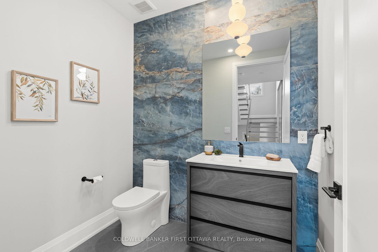
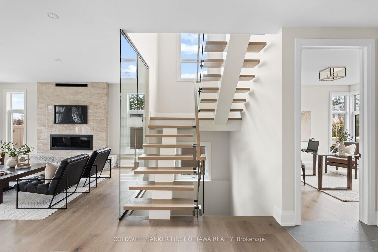
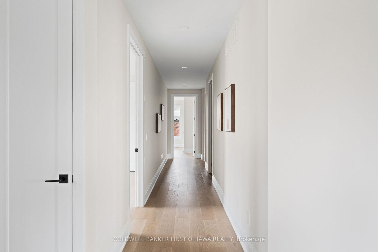
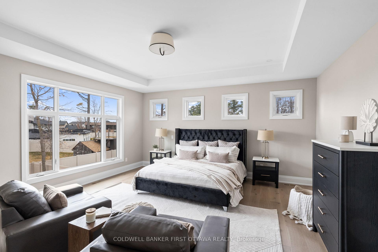
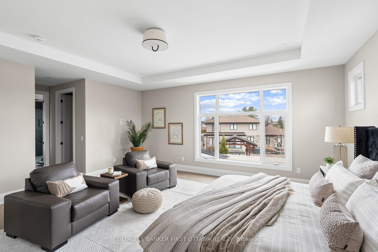
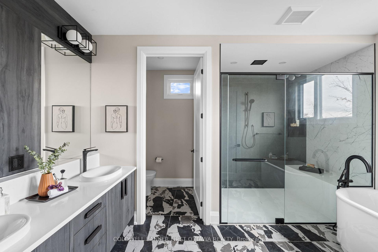
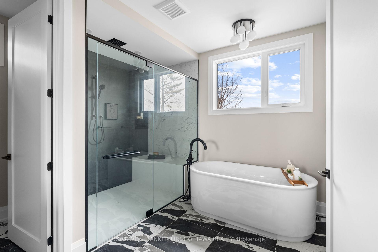
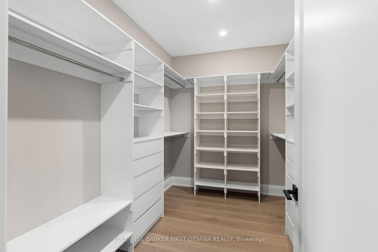
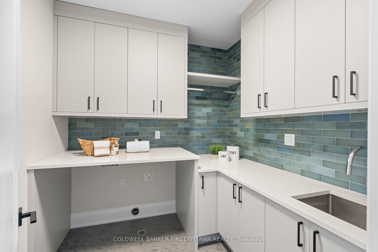
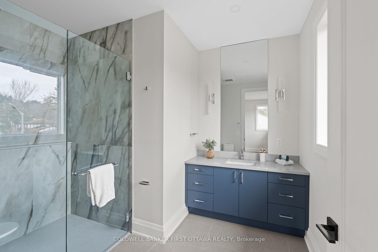
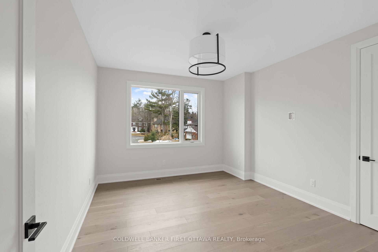
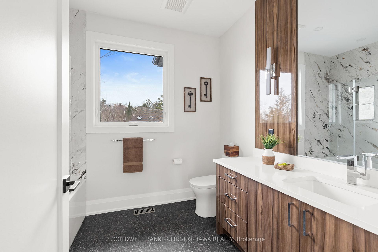
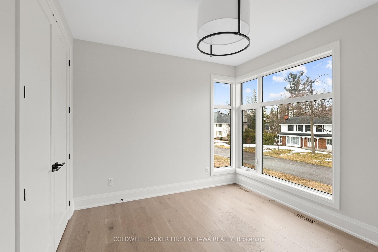
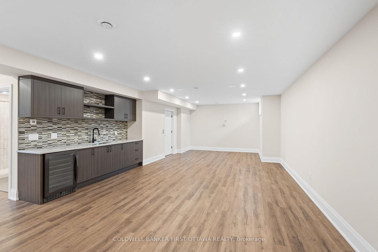
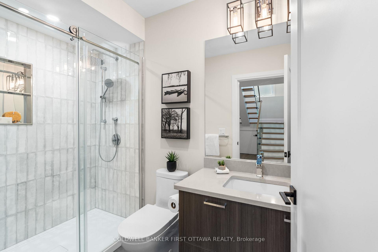
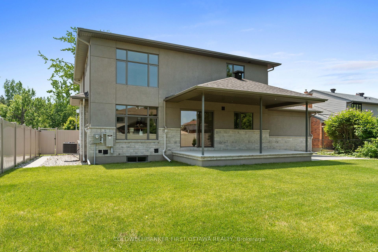
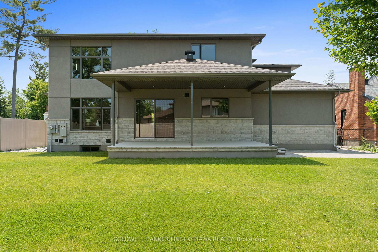
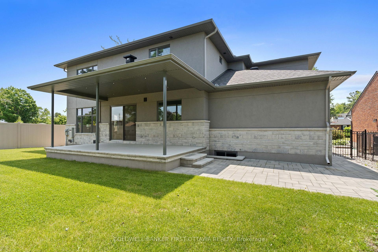
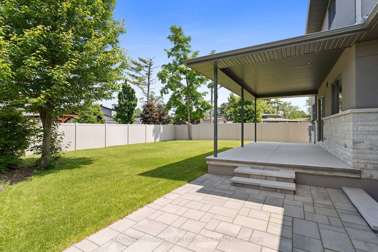
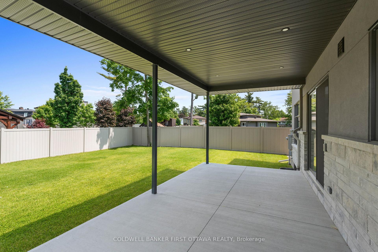
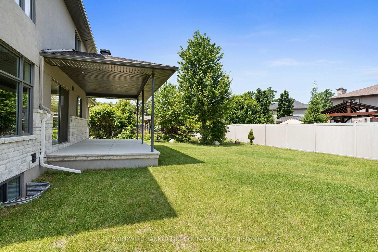
BIGGER IS BETTER and nowhere could it be better than in this brand new 5 bedroom, 5 bathroom home in picturesque Arlington Woods. A 3 car garage, an elevator and a hand crafted interior by Axiom, together with the expert craftsmanship of Bedrock Developments, combine to create incomparable living spaces inside and out. No room for compromise across 5000SF of elevated luxury featuring an attention to detail always sought after but rarely ever found. The main floor is dressed in wide plank Canadian white oak floors and is highlighted by an open concept kitchen and great room that is sure to serve as the hub of the home. Custom Irpinia cabinetry and a large center island are flanked by high end chef grade appliances while the dining area provides direct access to the covered porch. A welcoming second floor offers 4 bedrooms and laundry room including a stunning owners suite with coved ceiling and custom his & her walk in closets. The quality of craftmanship is evident with magazine worthy ensuites offering curbless showers, radiant heat, a 3 car garage, a fully finished lower level with bar, bedroom & full bathroom and an elevator servicing all 3 levels. Set on a 75 x 125 landscaped property, the home may be tucked away in picturesque Arlington Woods but you are minutes to every imaginable amenity including 20kms to the airport and downtown. A true masterpiece in one of Ottawa's most historic neighborhoods, backed by a full TARION warranty and one of the City's most reputable custom home builders.
- Air Exchanger
- Auto Garage Door Remote
- Carpet Free
- Countertop Range
- On Demand Water Heater
- Storage
- Water Heater Owned
Key Facts & Features
Property Costs
- Annual Property Tax Amount
- $12,593
- Land Transfer Tax Fee
- $43,973
Rental Items
- Rental Equipment
- NONE
- Under Contract
- None
- Basement Type
- Finished
Interior Features
- Interior Extras
- Air Exchanger, Auto Garage Door Remote, Carpet Free, Countertop Range, On Demand Water Heater, Storage, Water Heater Owned
- Fireplace/Stove
- Yes
- Elevator
- Yes
Exterior Features
- Pool
- None
Building
- Building Type
- Detached
- Building Style
- 2-Storey
Construction
- Exterior Finish
- Stone, Stucco (Plaster)
- Roof
- Asphalt Shingle
- Foundation Details
- Poured Concrete
- Special Designation
- Unknown
Lot
- Lot Front
- 75.00 ft
- Lot Depth
- 125.00 ft
- Lot Size
- 9375
Inclusions
- Inclusions
- Garage door opener, fridge, wall oven, wall microwave, hoodfan, dishwasher, gas cooktop, bar fridge, all light fixtures, inground irrigation, boiler, hot water heater
Parking & Garages
- Garage Type
- Attached
- Garage Spaces
- 3
- Parking Spaces
- 4
- Total Garage And Parking Spaces
- 7
Heating & Cooling
- Heat Source
- Gas
- Heat Type
- Forced Air
- Air Conditioning
- Central Air
- Water
- Municipal
- Sewers
- Sewer
- Municipality
- Ottawa
- Neighbourhood
- Arlington Woods
- Main cross streets
- Greenbank to Bellman to McClellan to Riverbrook to Parkland Crescent.
- Directions
- Greenbank to Bellman to McClellan to Riverbrook to Parkland Crescent.
Ask about this home
A HOMEH agent will answer your questions about this home.

Around this home
No schools found nearby
Data provided by OpenStreetMap & Fraser Institute School Rankings
For the owner
Is this your home? Track its value.
Get this home's HOMEH Estimate by email once a month, with how many homes are for sale around you.
Monthly payment
$8,983/month
On $2,299,900
$459,980
Estimate only. Not a mortgage offer.
How much is your home worth?
Get a home value estimate from a local HOMEH agent, then sell with confidence.
- MLS® number
- X12270373
- Data source
- Toronto Regional Real Estate Board
- Status change
- 2025-09-23
- Listed on
- 2025-07-08
- Days on market
- 77 days
- Possession type
- Flexible
- Co-op commission
- 2.0% NET OF HST
- Seller
- Listed by
- COLDWELL BANKER FIRST OTTAWA REALTY
Recommended for you
Based on homes you've looked at.
No recommended properties found.
Nearby similar homes
No nearby properties found.
More real estate resources
Other homes nearby
Explore this area
Nearby neighbourhoods
No nearby listings available.
Ask HOMEH about this home
Price, neighbourhood, monthly cost. Ask anything.
HOMEH Intelligent Agent is an AI, not a licensed representative. Check anything important with your agent.