
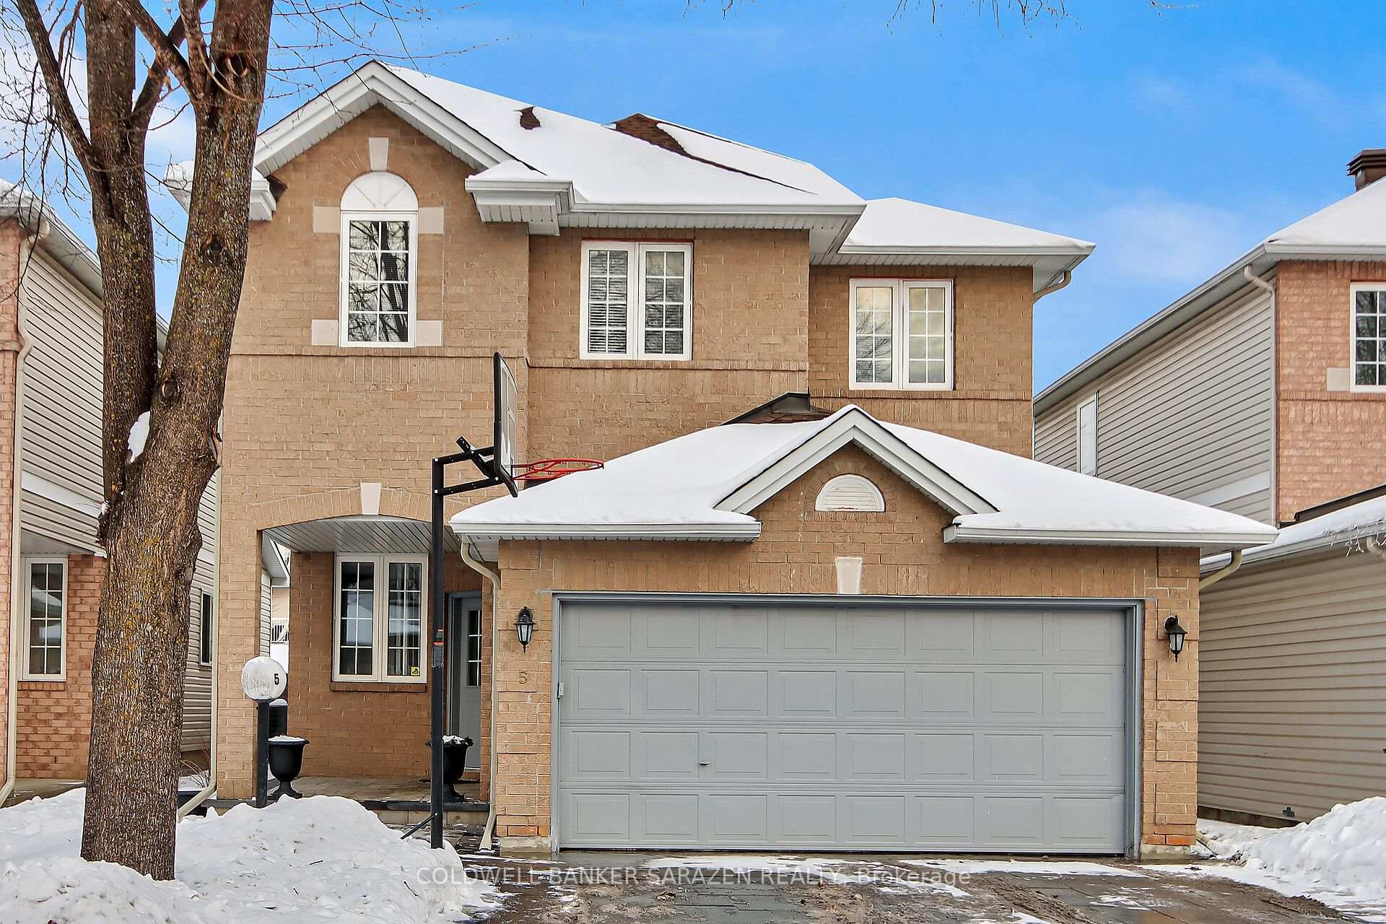
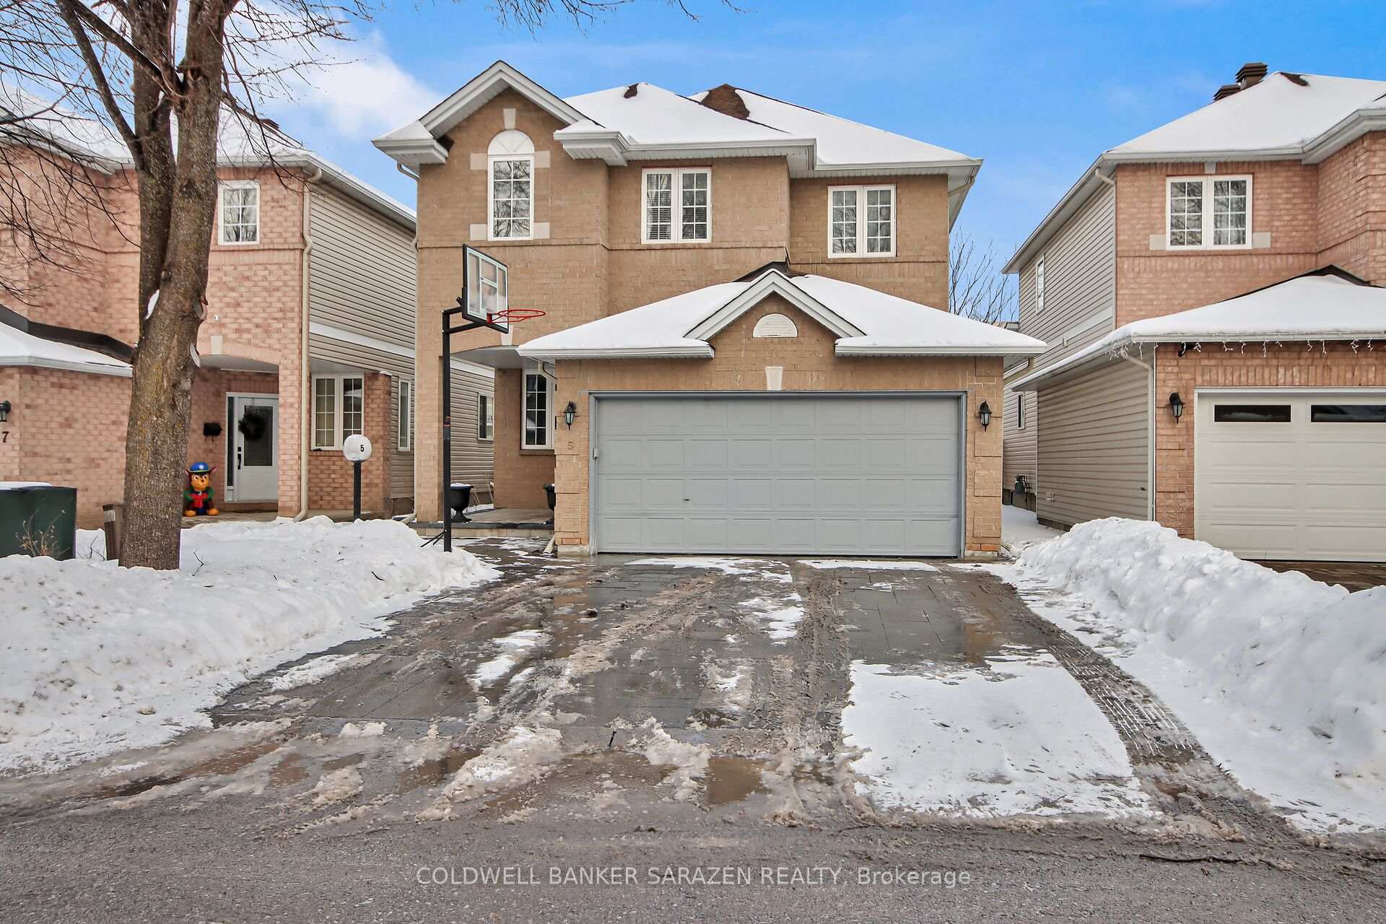
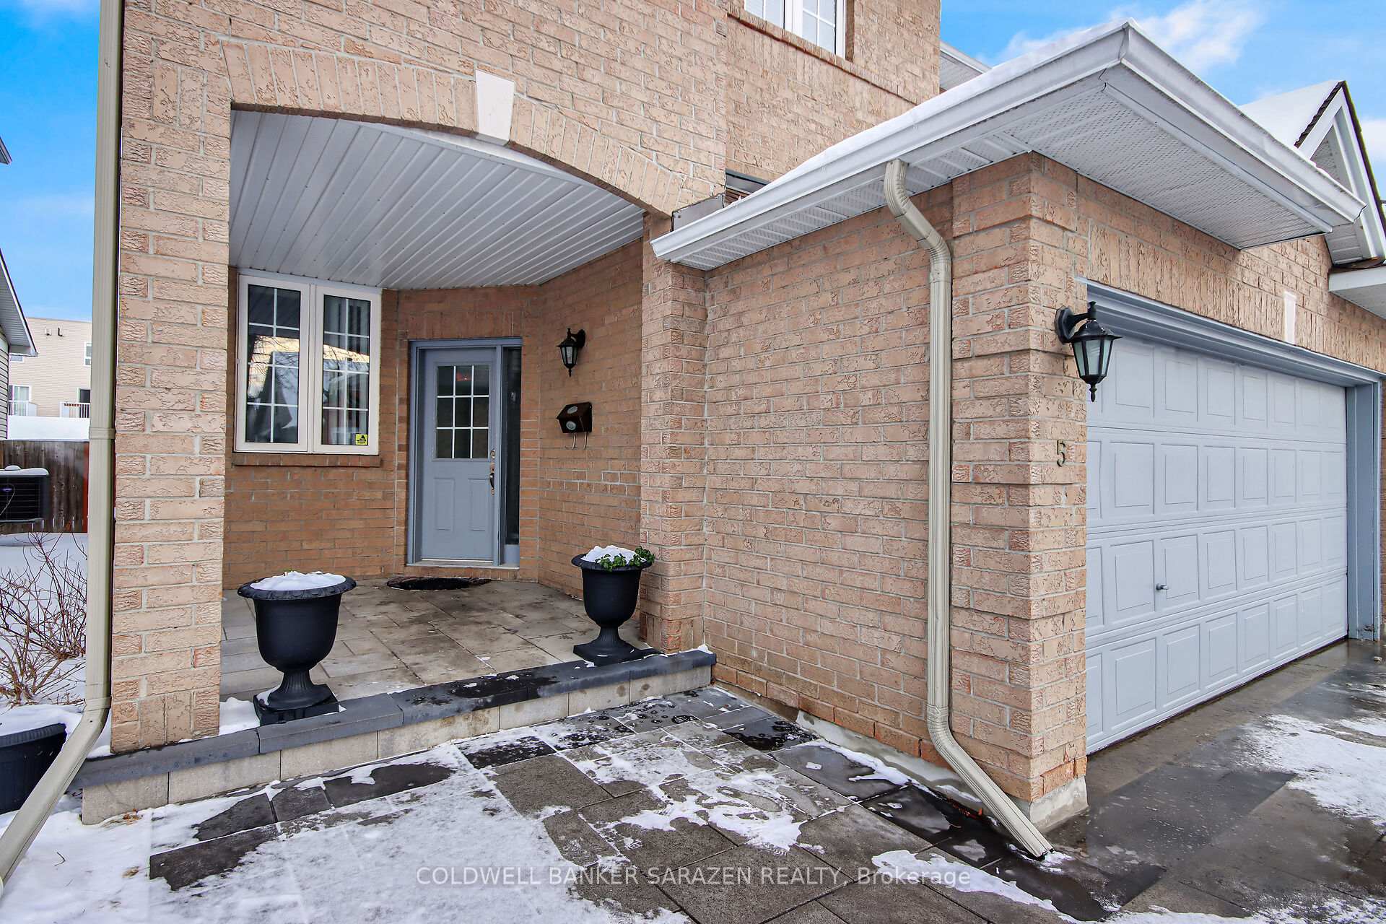
5 Whitechapel Crescent
Ottawa (Barrhaven - Longfields), ON K2J 5A1
- 4Bedrooms
- 4Bathrooms
- 2Garage
- 2000–2500Sq Ft
- $5,531Tax
- 35×98 ftLot Size
 Estimated Value:$816,528See Free Estimate Report

Property not available for sale or for rent.
HOMEH One: full-service selling for a 1% listing fee. The buyer's agent commission is separate.
Free Home EvaluationHow Much Is My Home Worth?Homes for Sale NearbySale & Price History for 5 Whitechapel Crescent, Ottawa, Barrhaven - Longfields
| Start Date | End Date | Price | Event | MLS# |
|---|---|---|---|---|
| 2025-02-03 | 2025-02-14 | Login to See Prices | Sold | x11954033 |
Real estate boards require you to or to see the full details of this property.
*Sold prices and complete sale & price history are regulated data. Under the Trust in Real Estate Services Act, 2002 (TRESA) and the rules of the Real Estate Council of Ontario (RECO), and pursuant to the Multiple Listing Service® rules of the Canadian Real Estate Association (CREA) and the Toronto Regional Real Estate Board (TRREB), this information may be shown only to registered users who have agreed to the applicable terms of use (a Virtual Office Website, or "VOW," arrangement). HOMEH Inc., Brokerage therefore provides it to signed-in members only. Creating an account is free and takes under a minute.
About 5 Whitechapel Crescent, Ottawa, Barrhaven - Longfields
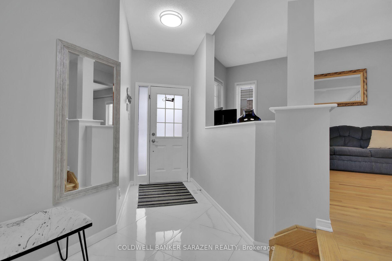
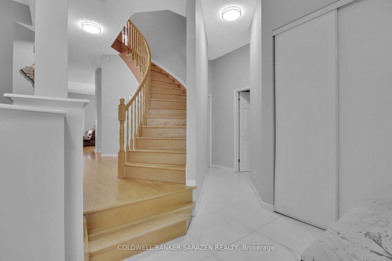
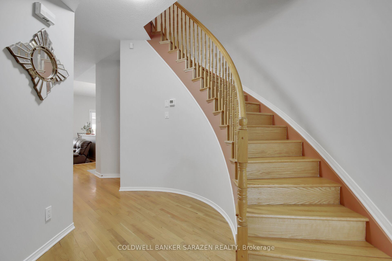
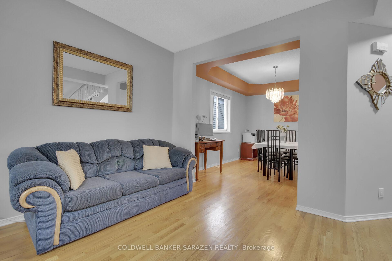
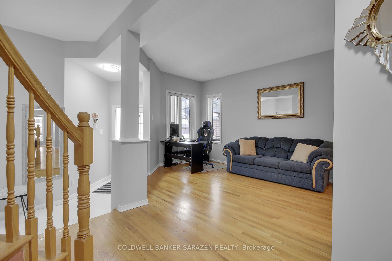
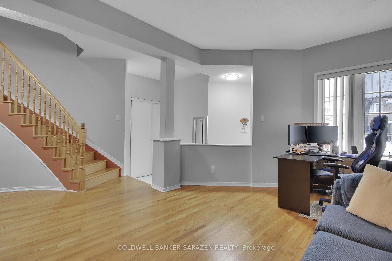
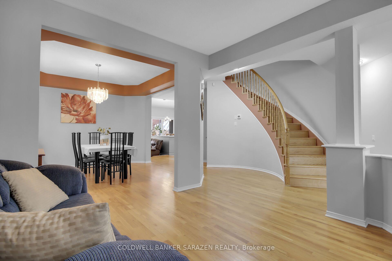
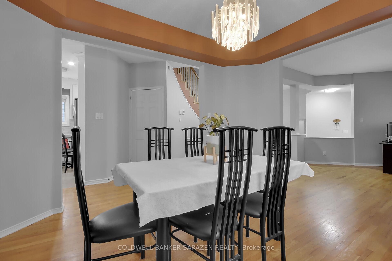
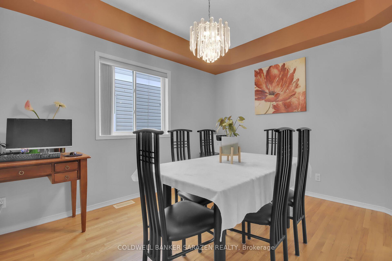
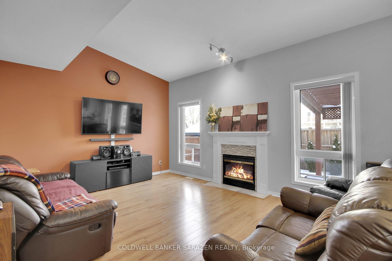
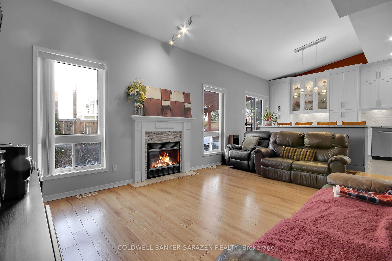
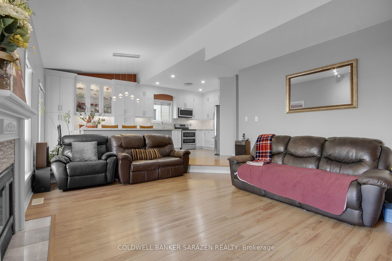
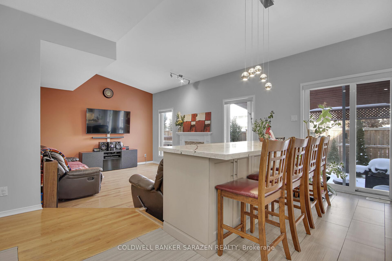
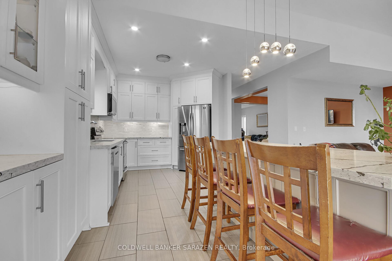
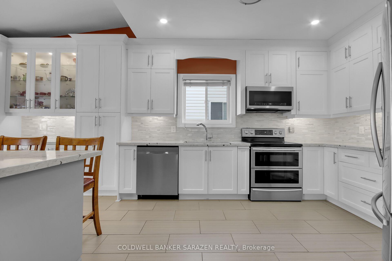
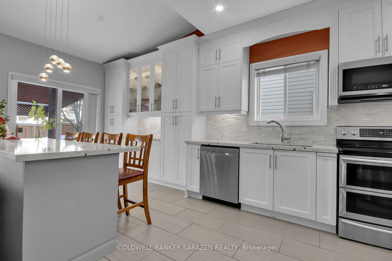
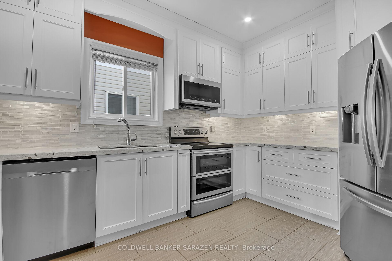
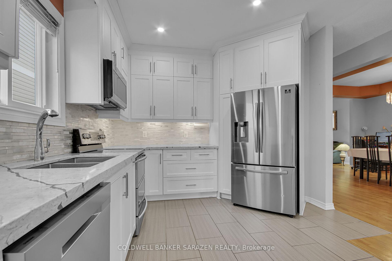
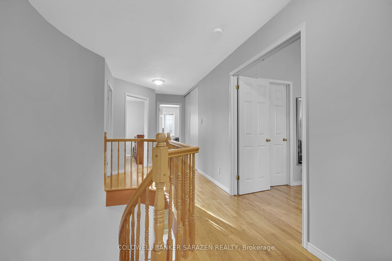
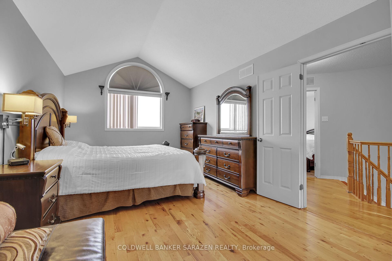
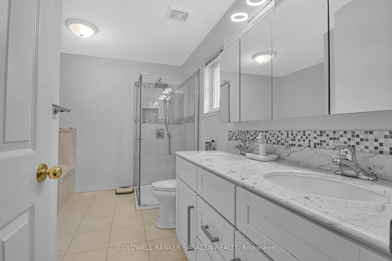
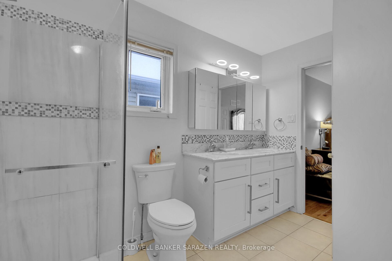
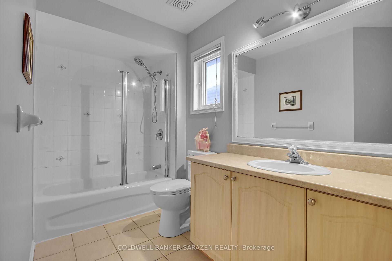
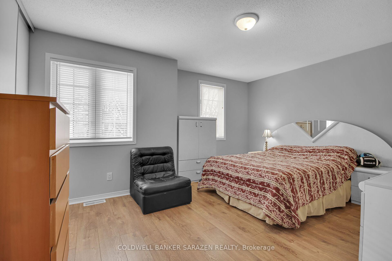
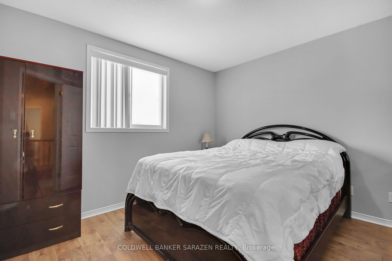
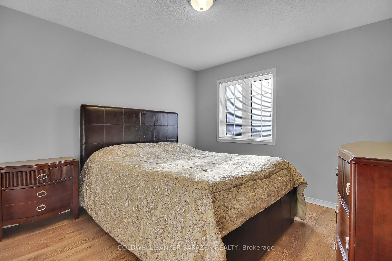
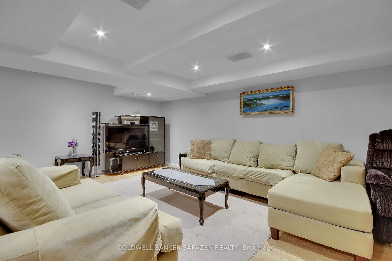
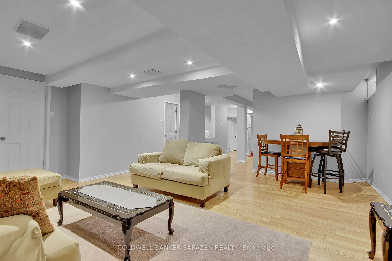
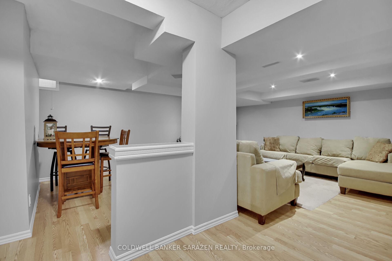
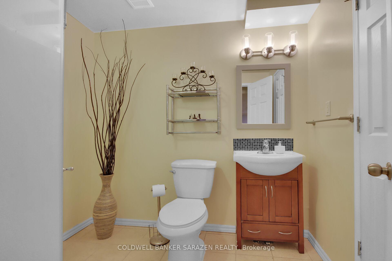
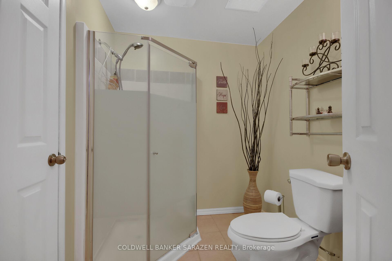
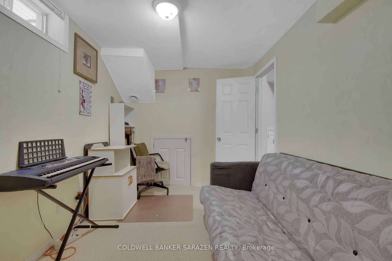
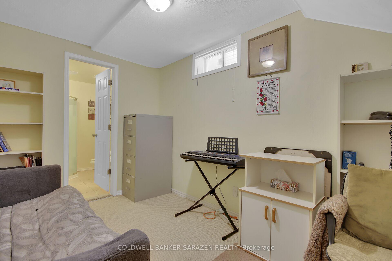
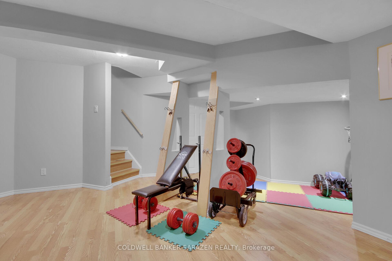
Welcome to the heart of Barrhaven! This 4-bedroom, 4-bathroom, nurturing family home is bursting with warmth, charm, and space; 2248 square feet according to builders plan, plus finished basement! The Campanale Venice 3 model is a place where memories are made and cherished for years to come. Step inside to a bright and welcoming foyer, leading to a gorgeous curved staircase that feels straight out of a storybook. Imagine holiday decorations twinkling along the banister or family photos lining the walls. The main floor family room is perfect for Saturday morning cartoons, or cozying up for movie nights with snacks in hand. The kitchen, redone in 2020, is where everything happens, from quick breakfasts before school to baking cookies on a lazy afternoon. And when its time to entertain, the open layout makes hosting effortless, so you can chat with guests while finishing the appetizers. Downstairs, the custom-finished basement is the ultimate flex space. Whether its a playroom, home gym, or your new favourite hangout spot, its ready for whatever you and your family needs. Theres even an extra room to make into an office for remote work or quiet study sessions, and a 3-piece bathroom for added convenience. This home has been lovingly cared for with upgrades that give you peace of mind: 40-year shingles, updated flooring, lighting, and bathrooms, and stunning interlock landscaping in the front and backyard for those summer barbecues or quiet evenings under the stars. And lets talk location: this home couldn't be better placed! You're steps away from parks, schools, shopping, and transit, making everything you need just a short walk away. Imagine morning strolls with the dog, grabbing coffee at your favourite caf, or catching the bus with ease. If you're ready to create a lifetime of memories in a home that truly has it all, this is your chance. Call today... you'll be glad you did!
Key Facts & Features
Property Costs
- Annual Property Tax Amount
- $5,531
- Land Transfer Tax Fee
- $13,473
Rental Items
- Rental Equipment
- NONE
- Basement Type
- Finished, Full
Interior Features
- Laundry Level
- Main Level
- Interior Extras
- None
- Fireplace/Stove
- Yes
- Fireplace Features
- Family Room, Natural Gas
- Elevator
- No
Exterior Features
- Exterior Extras
- Patio
- Pool
- None
Building
- Building Type
- Detached
- Building Style
- 2-Storey
- Approx Age
- 16-30
Construction
- Exterior Finish
- Brick, Vinyl Siding
- Roof
- Asphalt Shingle
- Foundation Details
- Concrete
- Special Designation
- Other
Lot
- Lot Front
- 35.47 ft
- Lot Depth
- 98.42 ft
Inclusions
- Inclusions
- FRIDGE, STOVE, DISHWASHER, MICROWAVE HOOD FAN
Exclusions
- Exclusions
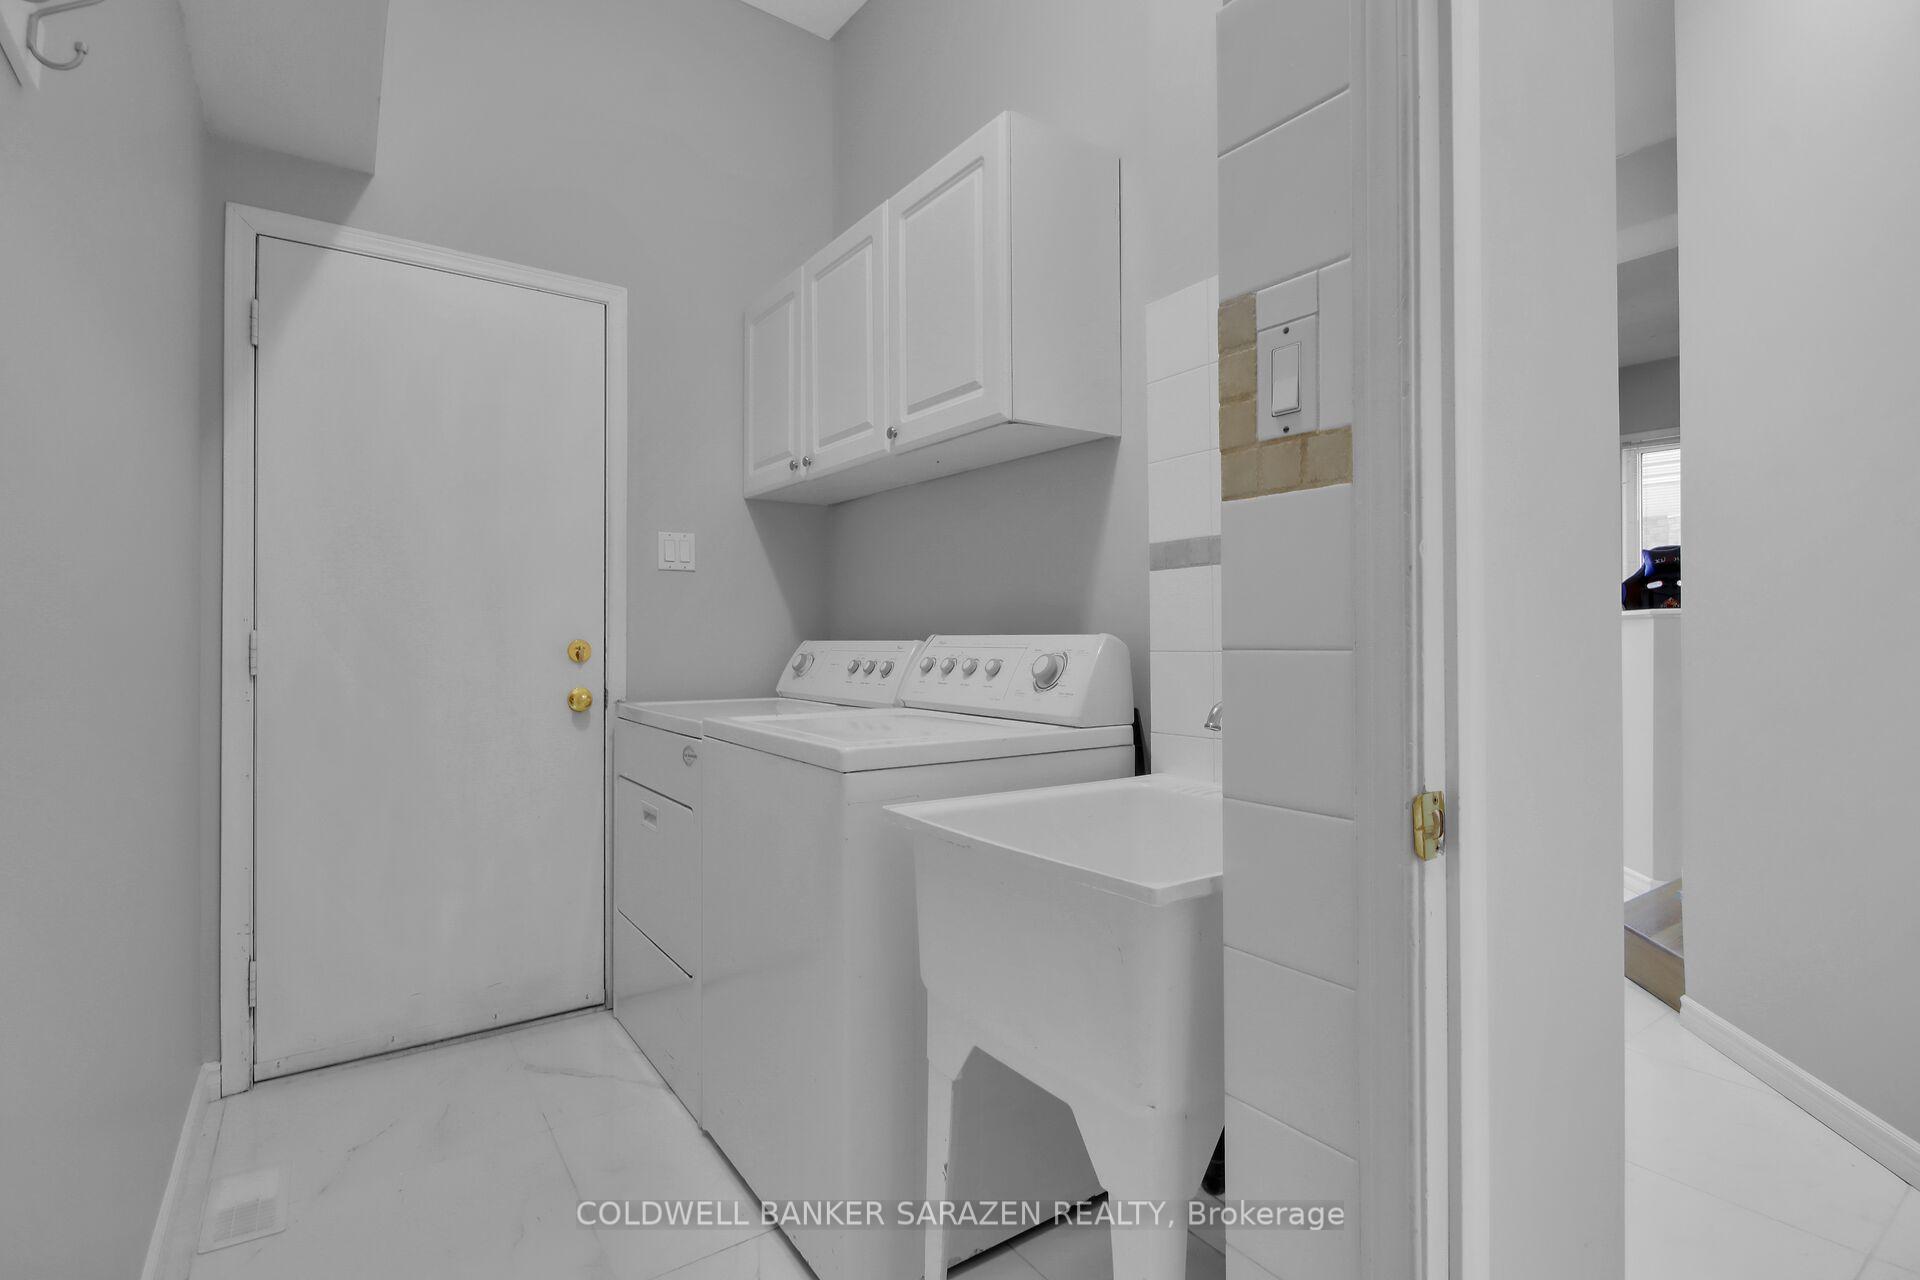
- WASHER AND DRYER
Parking & Garages
- Garage Type
- Attached
- Garage Spaces
- 2
- Parking Spaces
- 2
- Total Garage And Parking Spaces
- 4
Heating & Cooling
- Heat Source
- Gas
- Heat Type
- Forced Air
- Air Conditioning
- Central Air
- Water
- Municipal
- Sewers
- Sewer
- Bedrooms
- 4
- Washrooms
- 4
- Kitchens
- 1
- Family / bonus room
- Yes
Room sizes
- Living Room—Main level
- Dining Room—Main level
- Family Room—Main level, Fireplace
- Kitchen—Main level
- Primary Bedroom—Second level, 4 Pc Ensuite
- Bedroom 2—Second level
- Bedroom 3—Second level
- Bedroom 4—Second level
- Den—Basement level
Washrooms
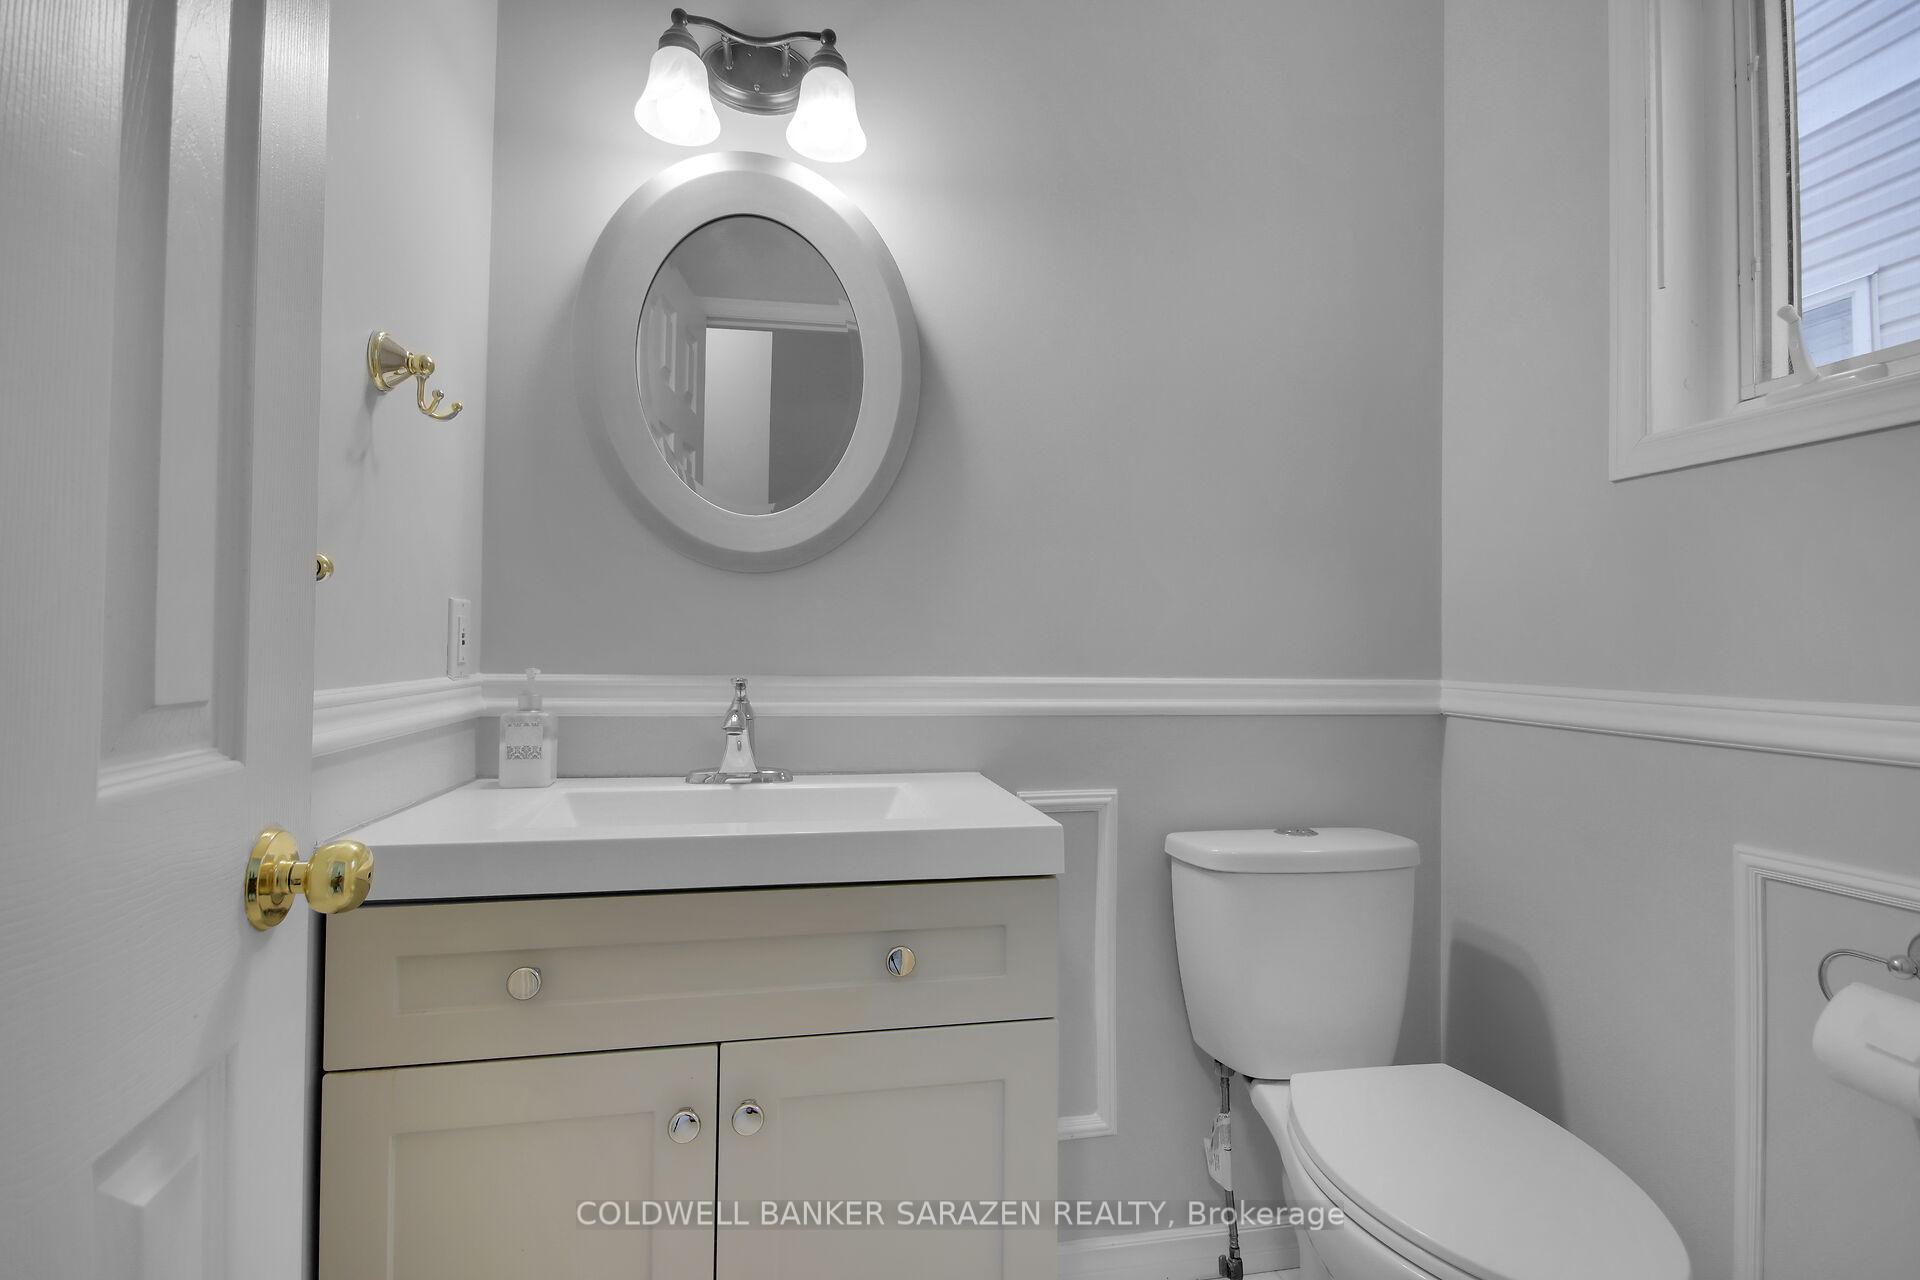
- 2-piece, Main
- 4-piece, Second
- 3-piece, Basement
- Municipality
- Ottawa
- Neighbourhood
- Barrhaven - Longfields
- Main cross streets
- LONGFIELDS AND BERRIGAN
- MLS® number
- X11954033
- Data source
- Toronto Regional Real Estate Board
- Status change
- 2025-02-14
- Listed on
- 2025-02-03
- Days on market
- 11 days
- Possession date
- 2025-06-30
- Possession type
- June 30, 2025
- Co-op commission
- 2.0%+HST
- Seller
- Listed by
- COLDWELL BANKER SARAZEN REALTY
Home Market Value
Current home valuation for 5 Whitechapel Crescent, Ottawa, Barrhaven - Longfields, Ottawa, ON. Listed for $849,900
HOMEH Estimate
$816,528
Estimated Sales Range
$645,057 - $987,999
HOMEH Estimate for 5 Whitechapel Crescent, Ottawa, Barrhaven - Longfields
Calculated with a real agent's CMA method — 45+ years of experience, codified. Not an AI guess.
For the owner
Is this your home? Track its value.
Get this home's HOMEH Estimate by email once a month, with how many homes are for sale around you.
Mortgage Payment Calculator
Compare up to 4 down payment scenarios
5% on first $500K + 10% on $349,900 over $500K
$59,990
| Scenario 1 | Scenario 2 | Scenario 3 | Scenario 4 | |
|---|---|---|---|---|
−Down payment | % $ | % $ | % $ | % $ |
+CMHC insurance | $31,582 | $23,712 | $20,228 | $0 |
=Total mortgage | $821,139 | $788,622 | $742,643 | $679,920 |
Amortization | ||||
Mortgage rate | % | % | % | % |
| Payment frequency | ||||
=Mortgage payment | $4,009monthly | $3,850monthly | $3,626monthly | $3,320monthly |
Land Transfer Tax
$13,473
$13,473
Around this home
No schools found nearby
Data provided by OpenStreetMap & Fraser Institute School Rankings
Ask HOMEH
New!Hi there!
👋Text or call (416) 301-9001
Recommended for you
Based on homes you've looked at.
No recommended properties found.
Nearby similar homes
No nearby properties found.
More real estate resources
Other homes nearby
Explore this area
Nearby neighbourhoods
- 7705 - Barrhaven - On the Green homes for sale
- 7709 - Barrhaven - Strandherd homes for sale
- 7702 - Barrhaven - Knollsbrook homes for sale
- 7701 - Barrhaven - Pheasant Run homes for sale
- 7704 - Barrhaven - Heritage Park homes for sale
- 7710 - Barrhaven East homes for sale
- 7708 - Barrhaven - Stonebridge homes for sale
- 7703 - Barrhaven - Cedargrove/Fraserdale homes for sale
No nearby listings available.