
508 Roosevelt Avenue
Ottawa (McKellar/Highland), ON K2A 1Z8
- 4+1Bedrooms
- 5Bathrooms
- 1Garage
- 2500–3000Sq Ft
- $15,864Tax
- 33×115 ftLot Size
 Estimated Value:$2,265,719See Free Estimate Report

Property not available for sale or for rent.
HOMEH One: full-service selling for a 1% listing fee. The buyer's agent commission is separate.
Free Home EvaluationHow Much Is My Home Worth?Homes for Sale NearbySale & Price History for 508 Roosevelt Avenue, Ottawa, McKellar/Highland
Real estate boards require you to or to see the full details of this property.
*Sold prices and complete sale & price history are regulated data. Under the Trust in Real Estate Services Act, 2002 (TRESA) and the rules of the Real Estate Council of Ontario (RECO), and pursuant to the Multiple Listing Service® rules of the Canadian Real Estate Association (CREA) and the Toronto Regional Real Estate Board (TRREB), this information may be shown only to registered users who have agreed to the applicable terms of use (a Virtual Office Website, or "VOW," arrangement). HOMEH Inc., Brokerage therefore provides it to signed-in members only. Creating an account is free and takes under a minute.
About 508 Roosevelt Avenue, Ottawa, McKellar/Highland
Summarized Description
- Custom residence by Cartesian Homes in Westboro
- Spacious 4+1 bedroom, 5-bathroom layout
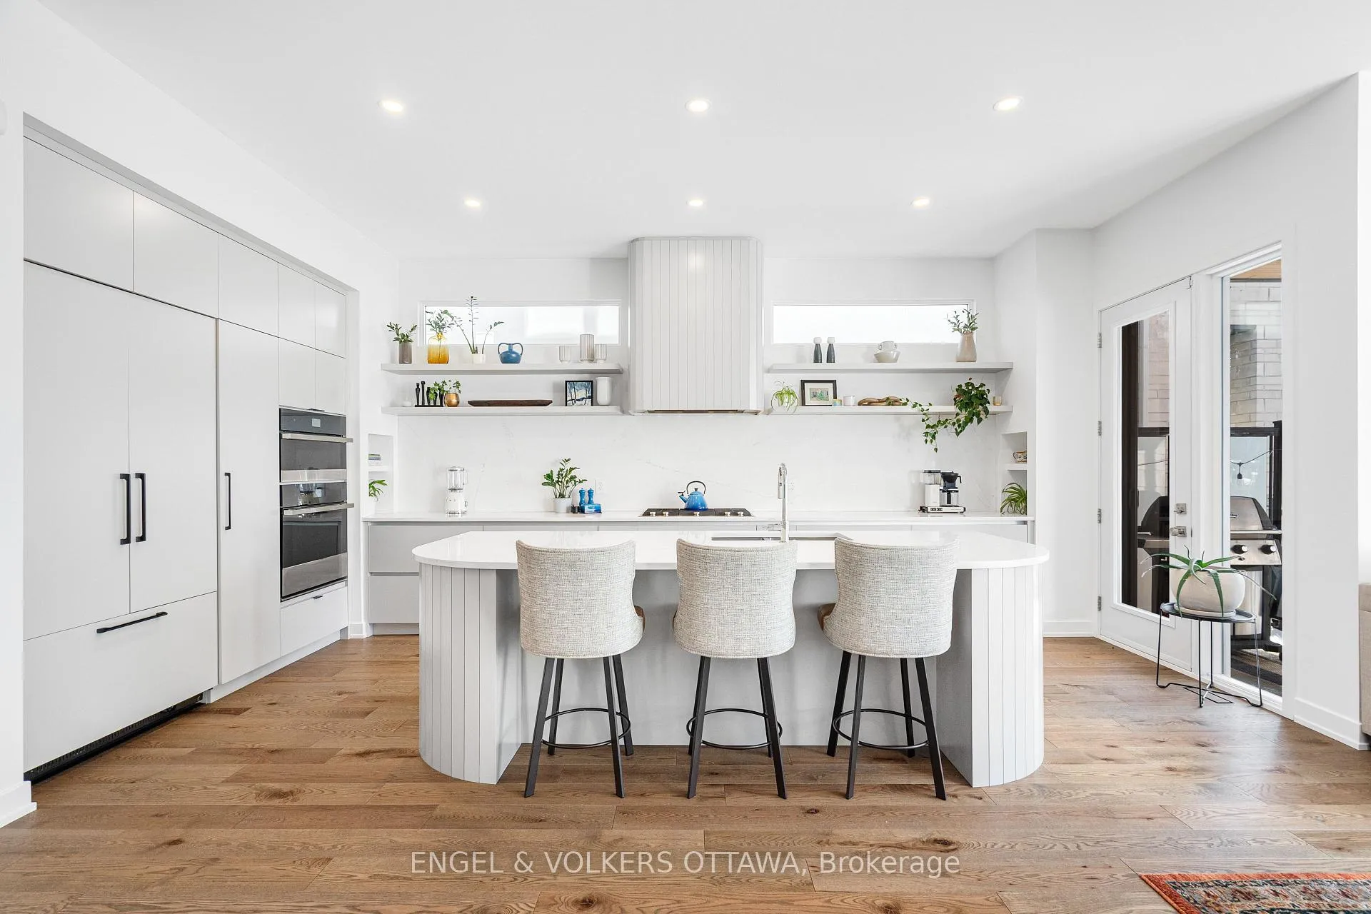
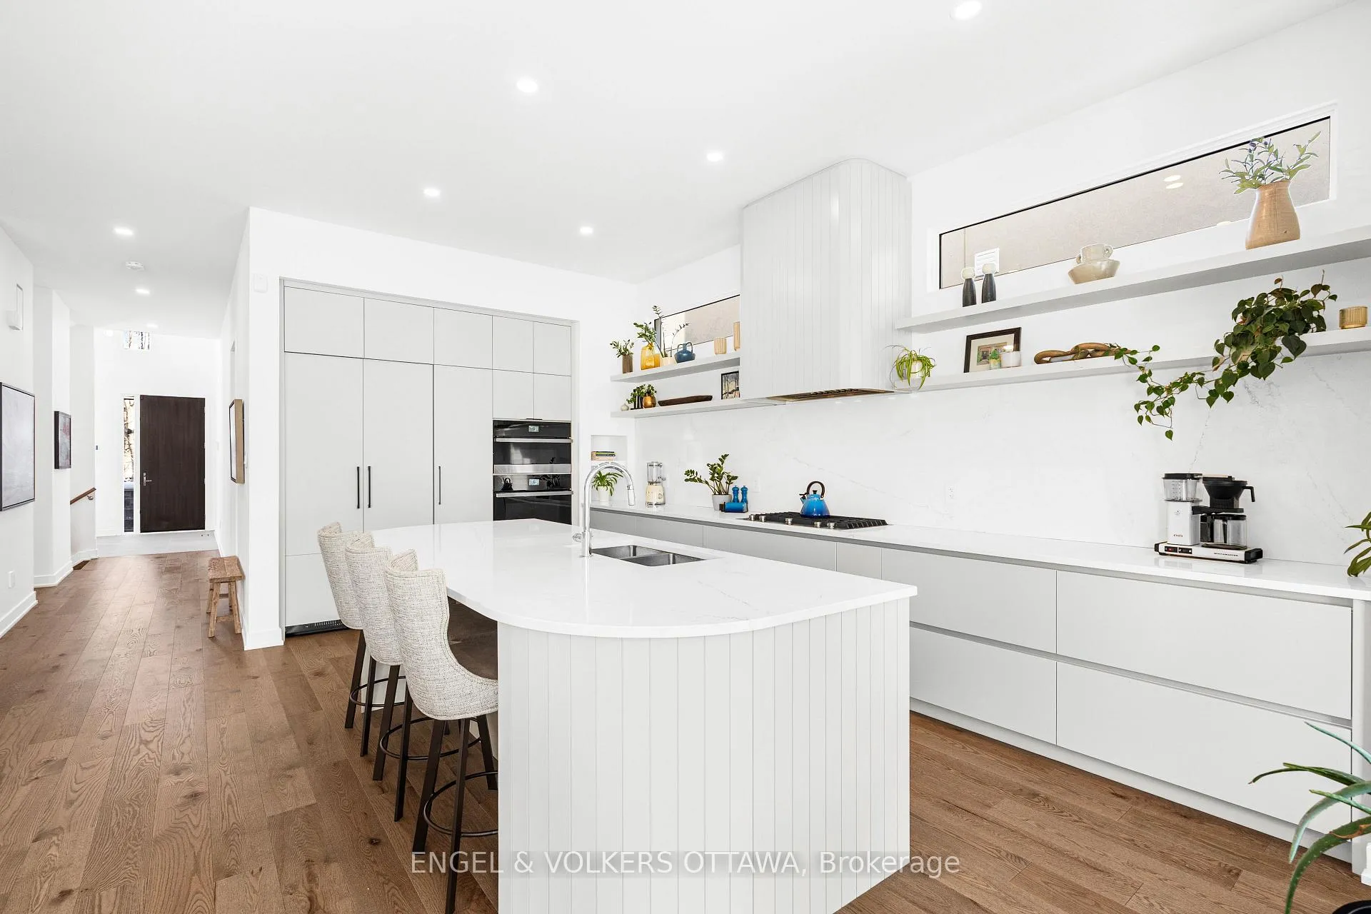
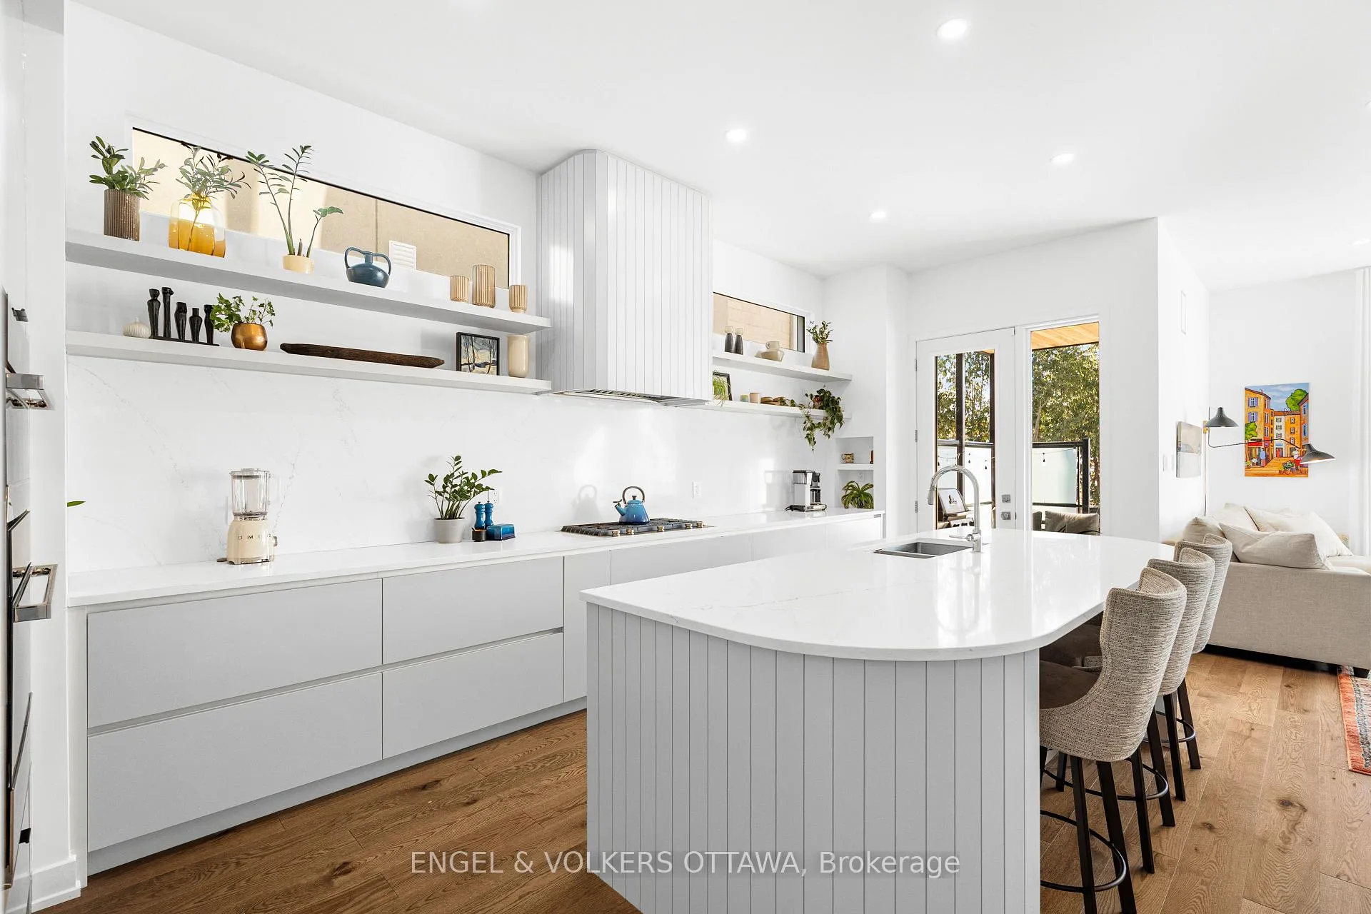
- Luxurious custom Cedar Ridge kitchen
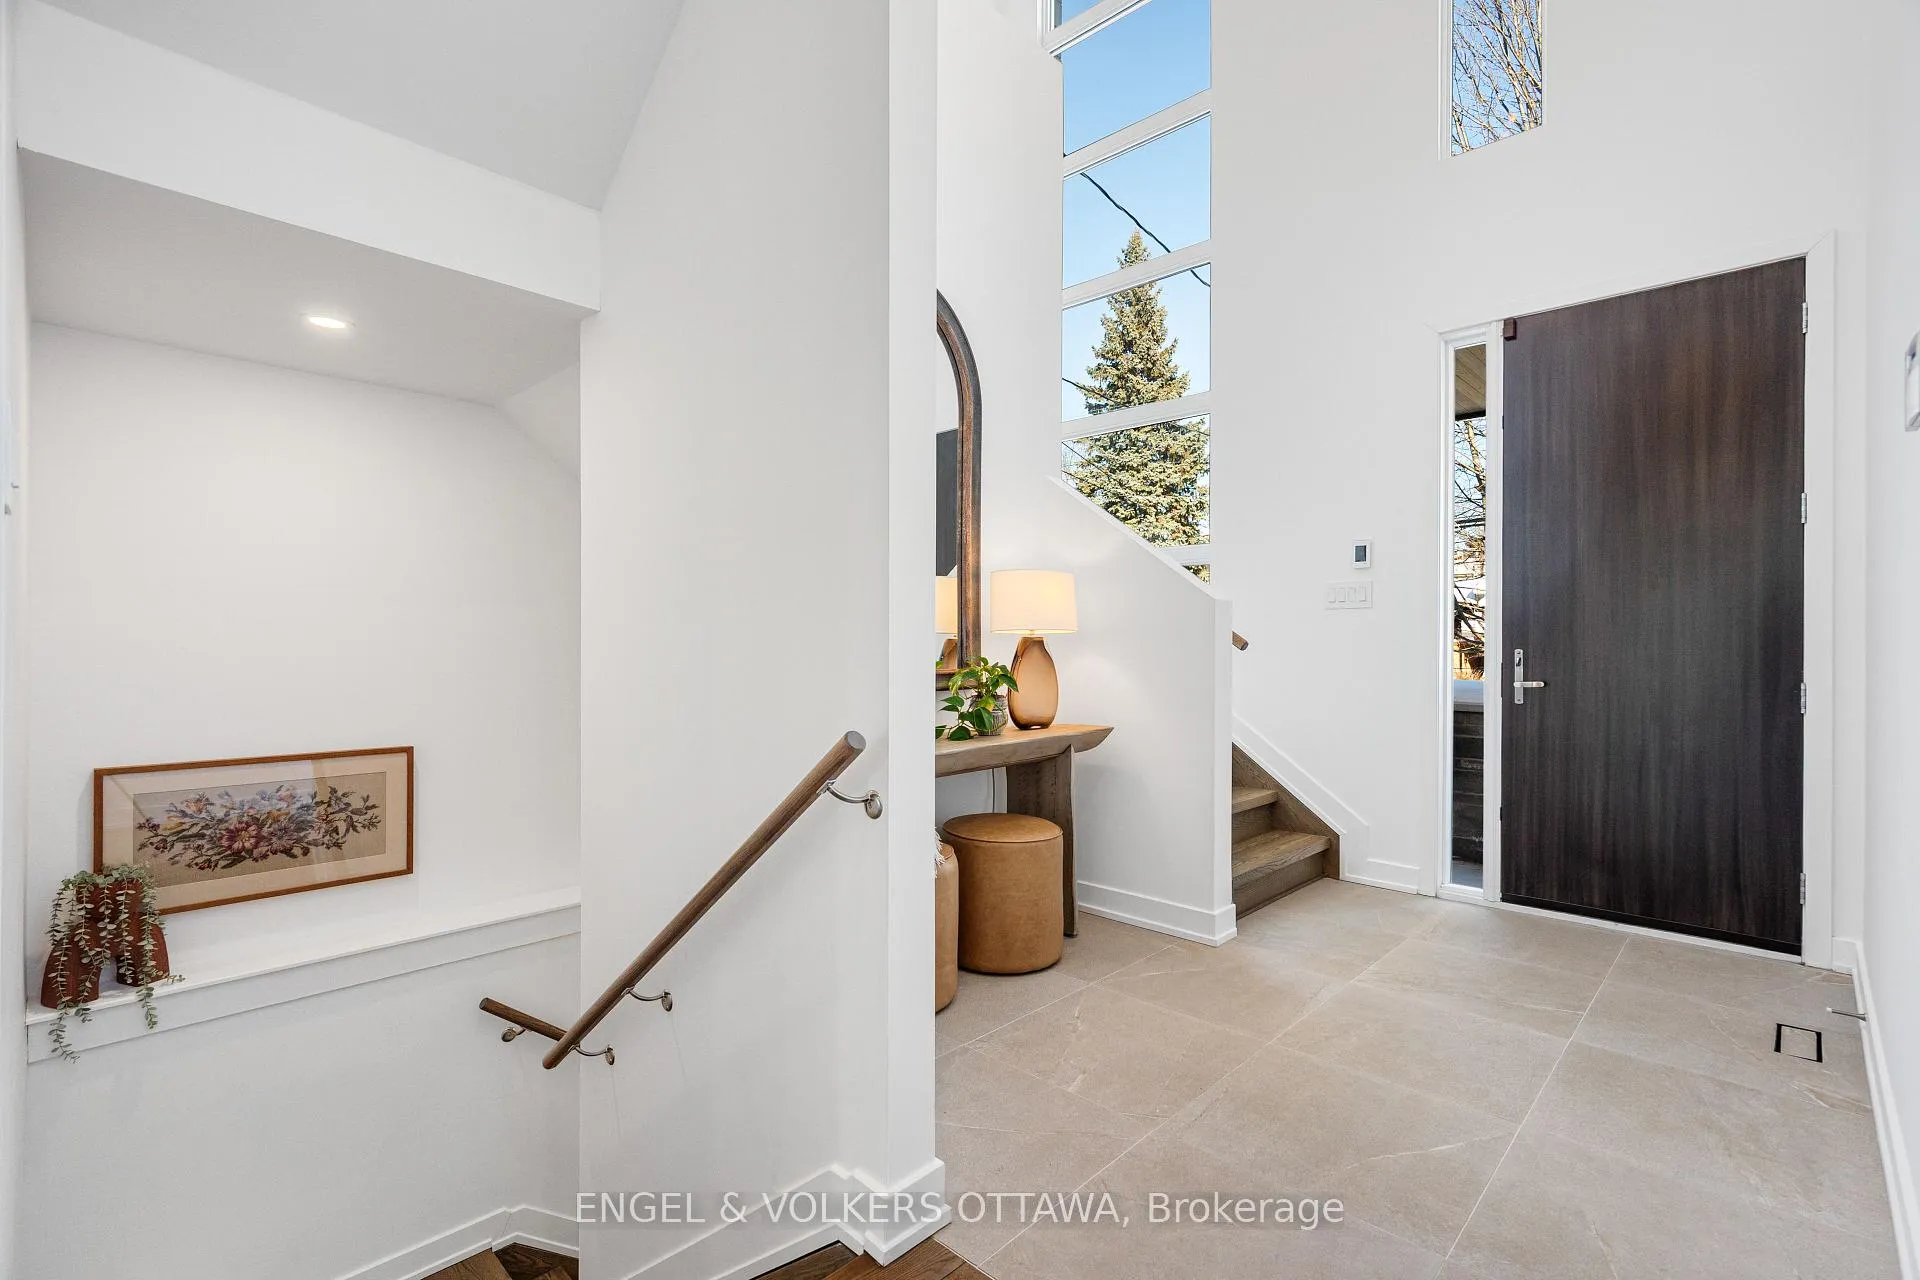
- 10-foot ceilings enhance natural light
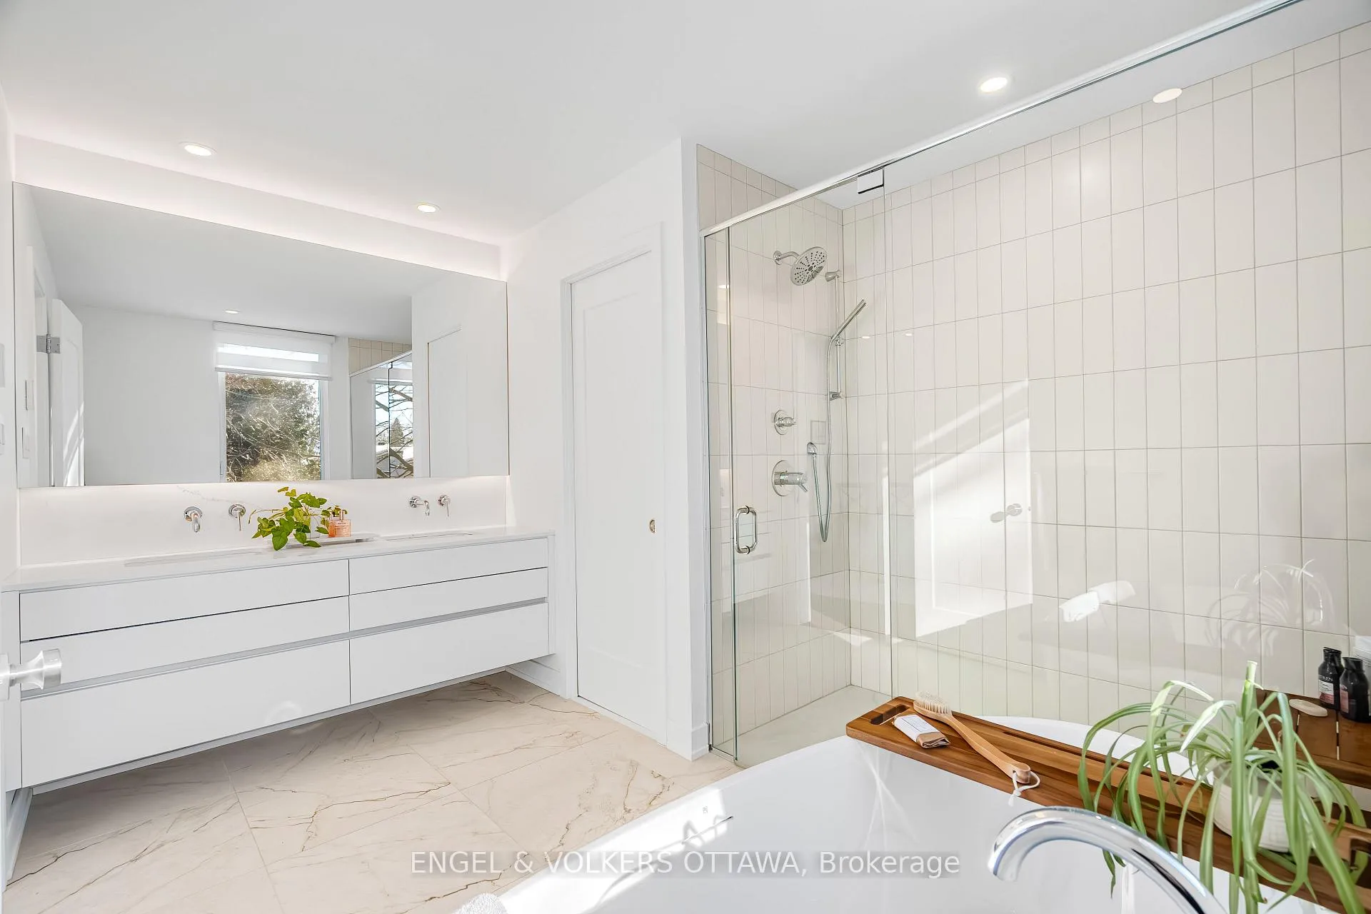
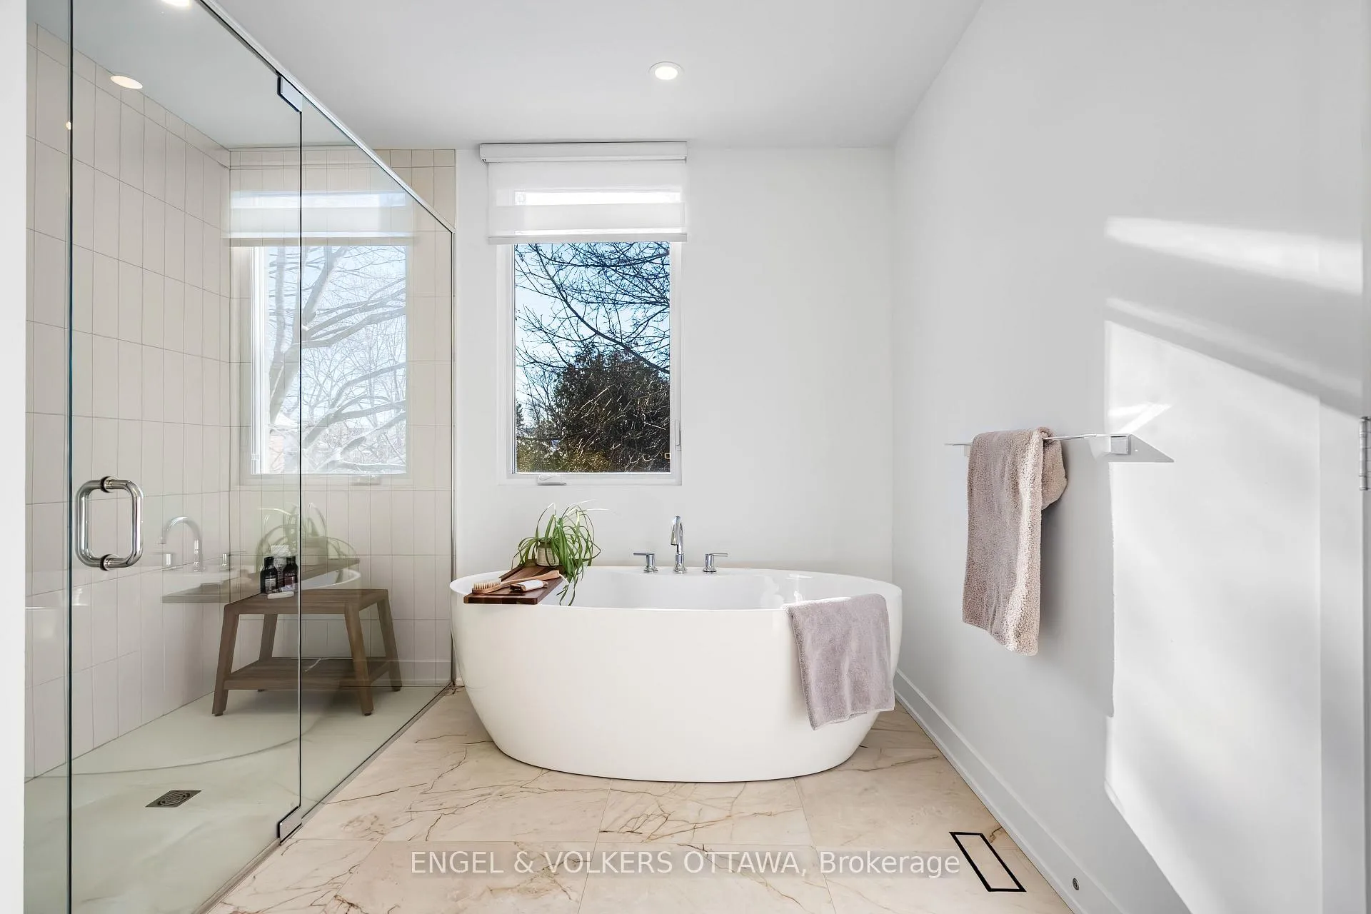
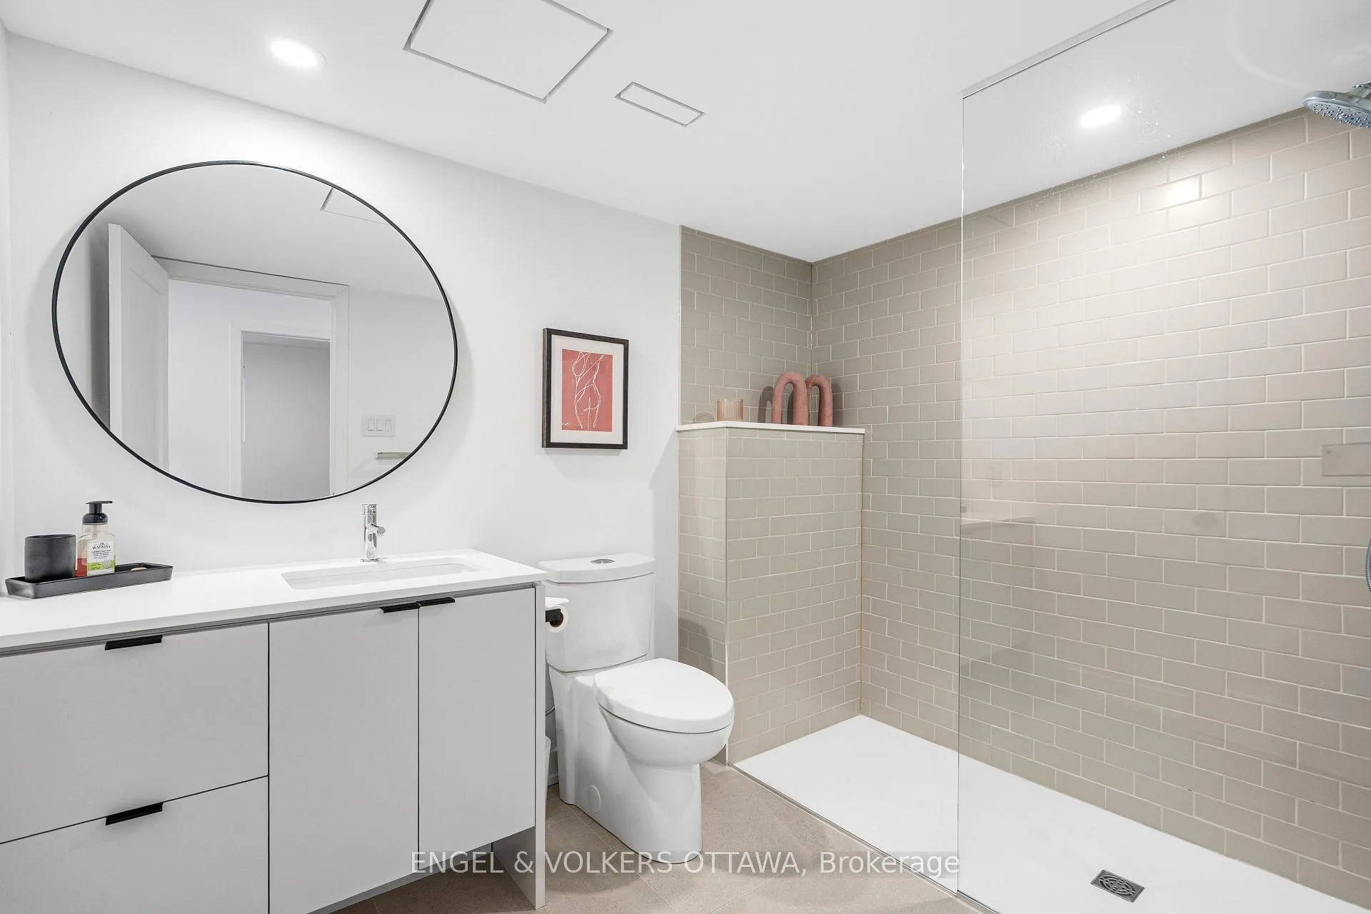
- Spa-inspired primary ensuite with refined finishes
- Heated floors in fully finished lower level
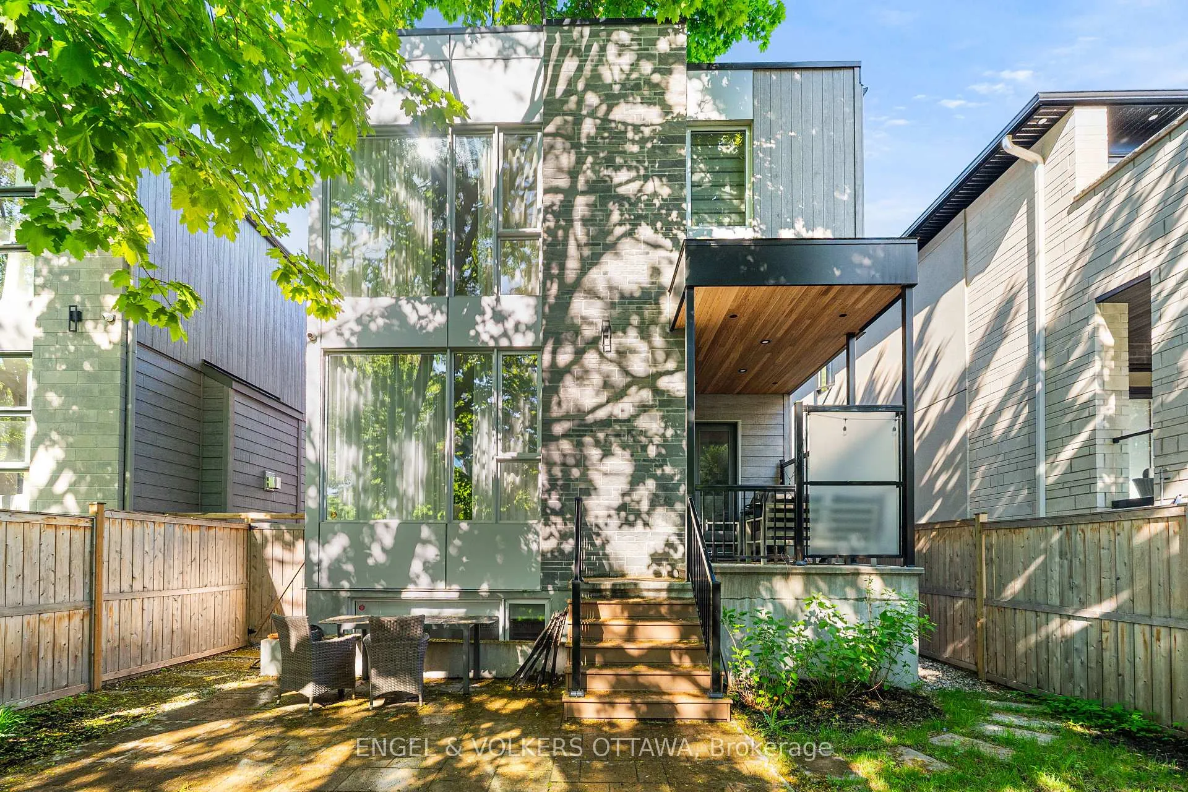
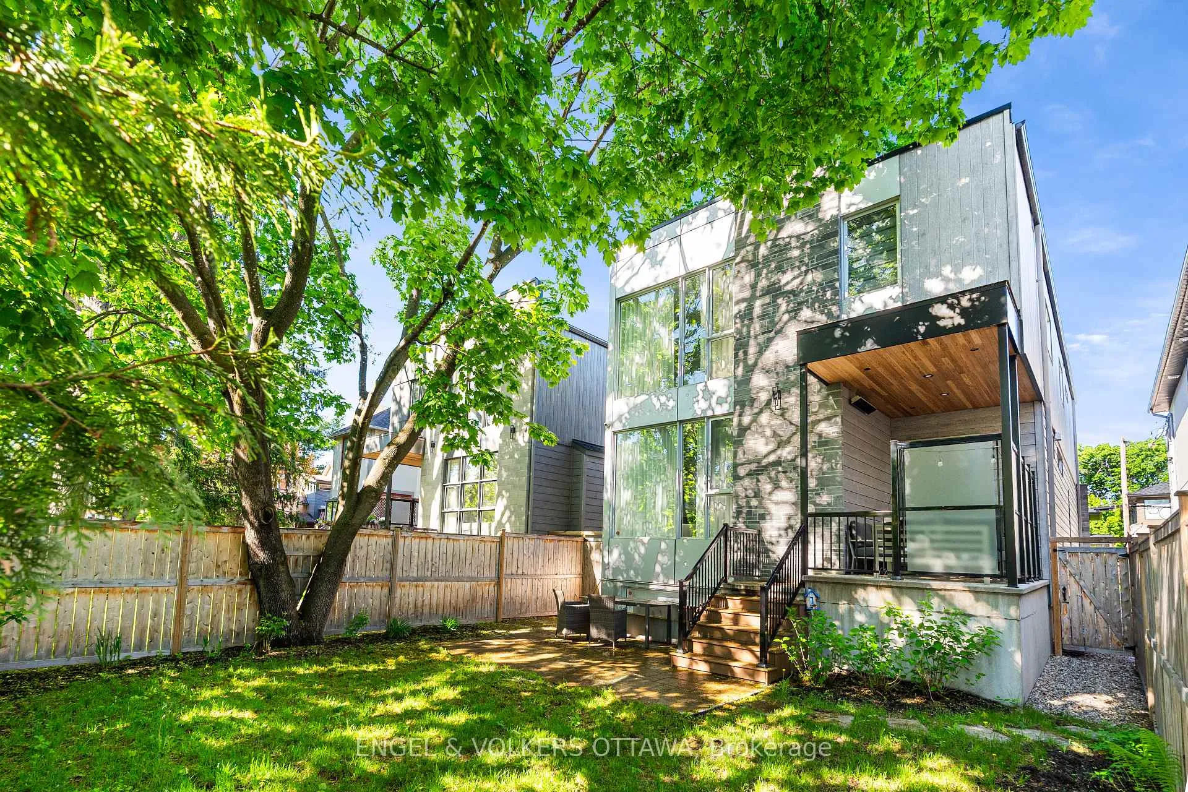
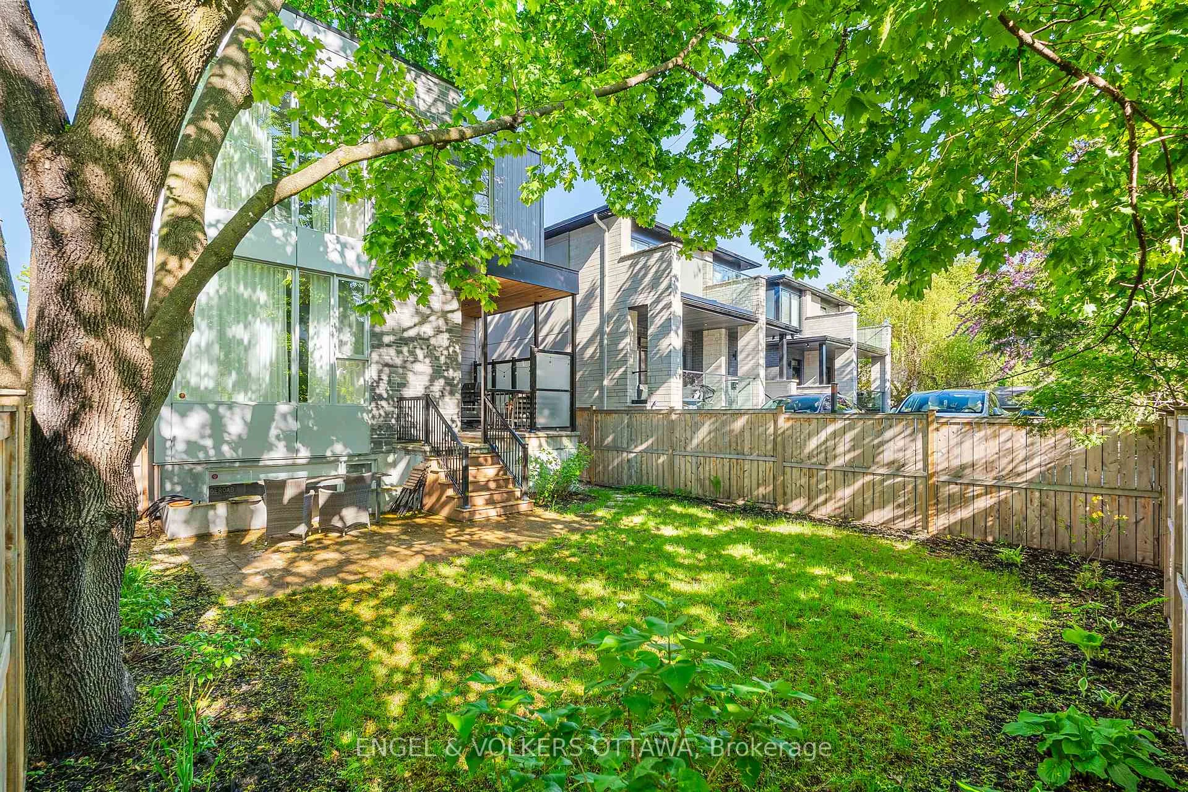
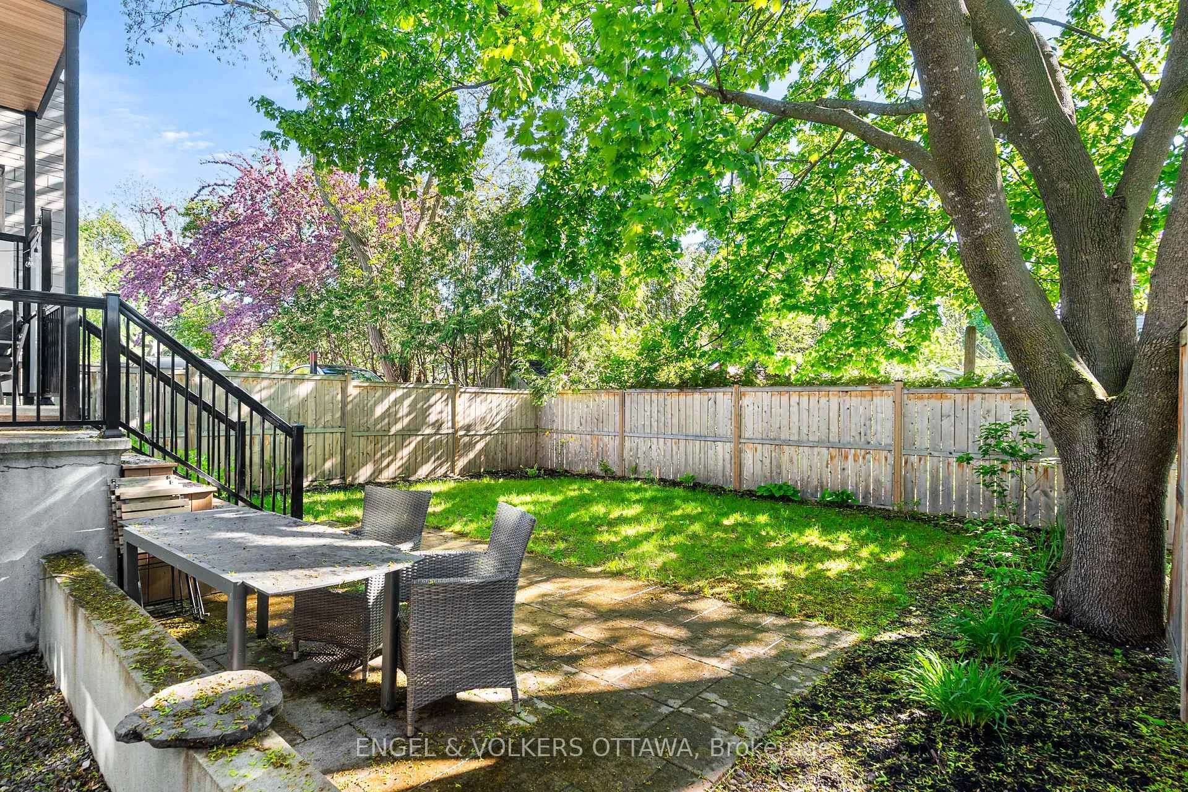
- West-facing backyard ideal for entertaining
- Close to restaurants, shopping, and Ottawa River
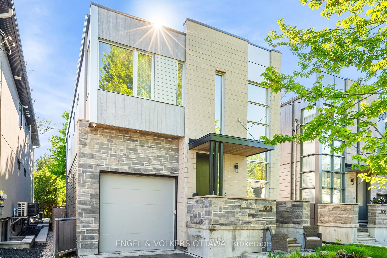
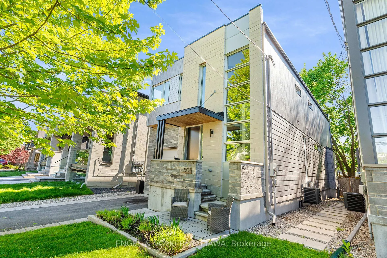
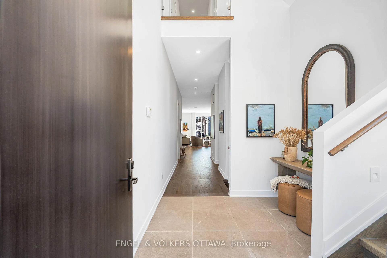
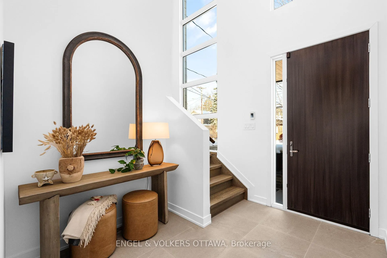
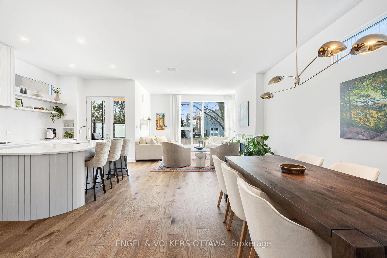
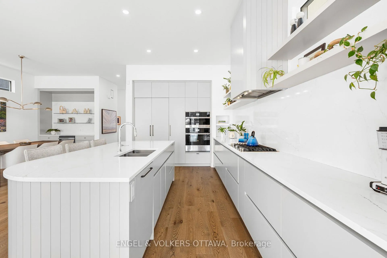
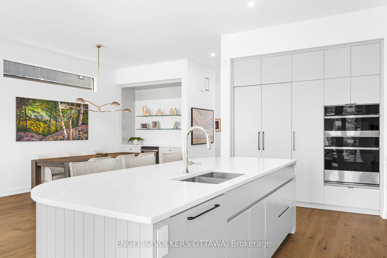
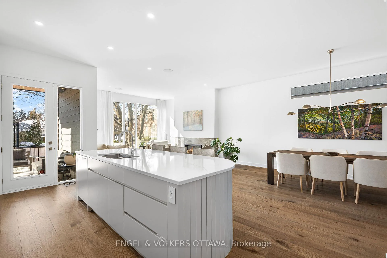
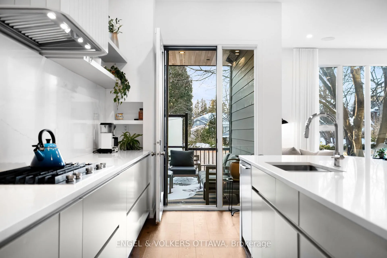
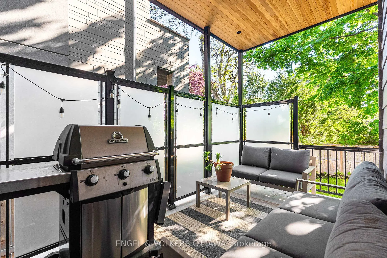
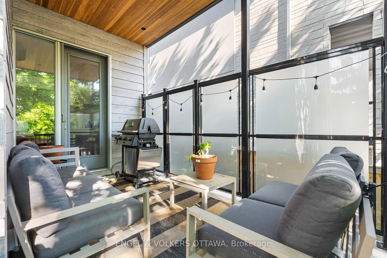
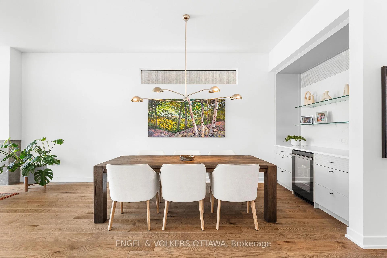
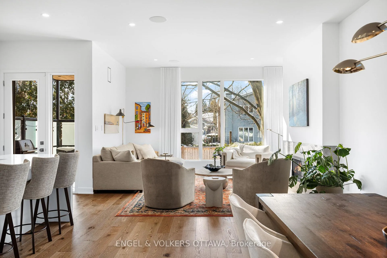
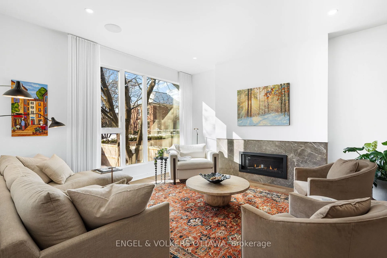
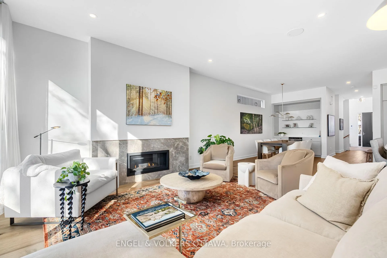
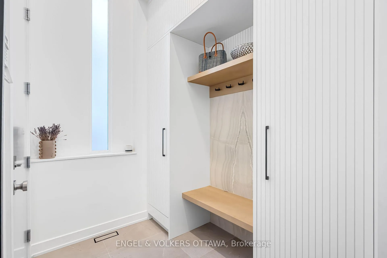
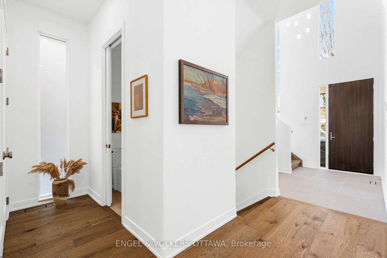
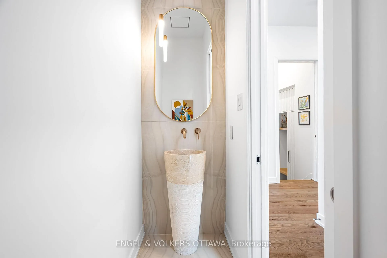
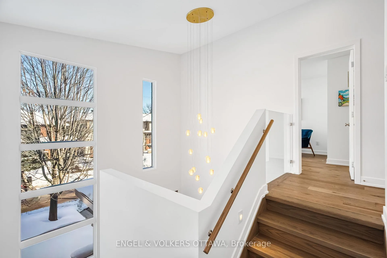
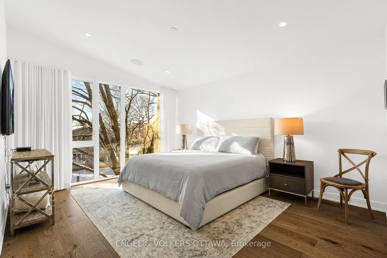
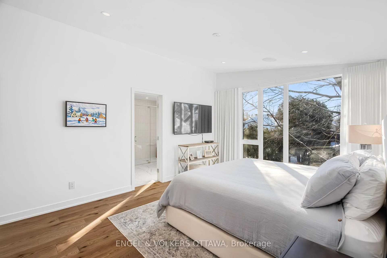
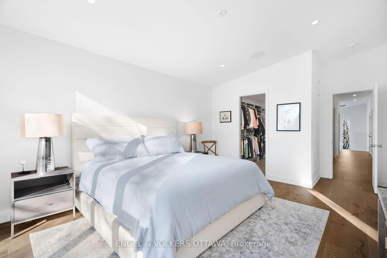
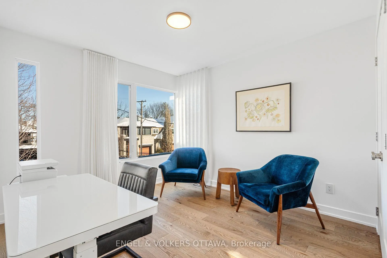
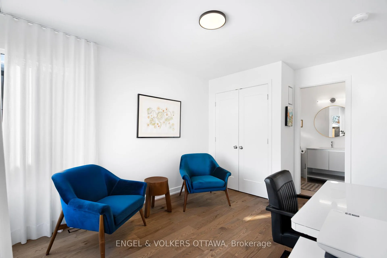
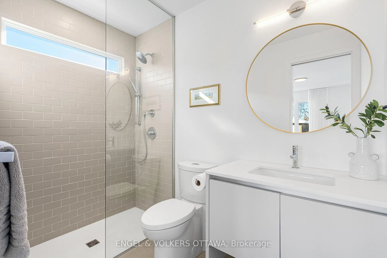
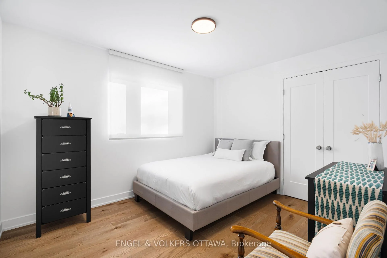
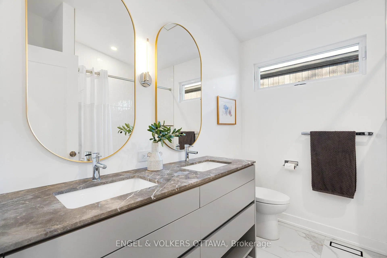
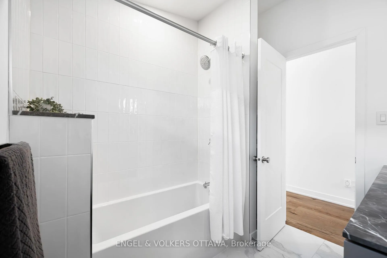
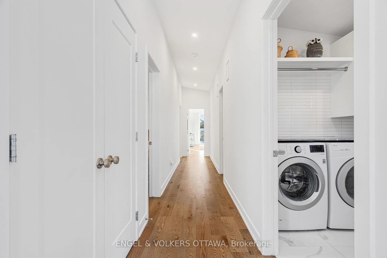
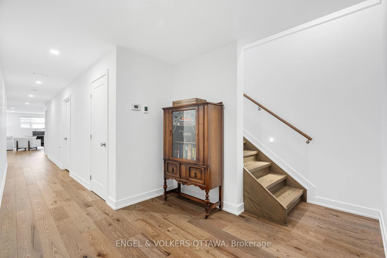
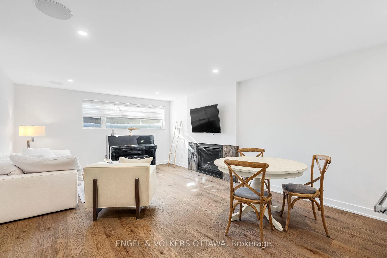
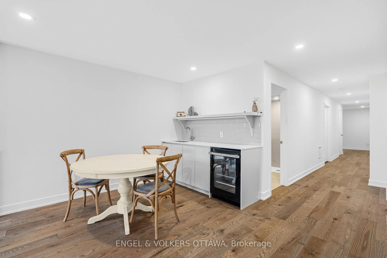
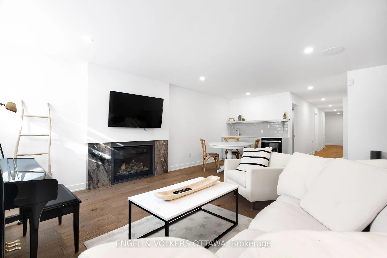
508 Roosevelt Avenue is a distinguished custom residence by Cartesian Homes, offering refined modern living in the heart of Westboro, one of Ottawa's most desirable and established neighbourhoods. Spanning 3,045 square feet, this 4+1 bedroom, 5-bathroom home is defined by architectural precision, elevated craftsmanship, and exceptional livability. With 10-foot ceilings on both the main and second floors, the home is filled with volume and light, enhanced by its west-facing orientation and beautiful natural sunlight throughout the day.The heart of the home is a custom Cedar Ridge kitchen, featuring bespoke cabinetry, exceptional millwork, and luxury appliances-designed for both everyday living and sophisticated entertaining. The dining area is anchored by a beautiful built-in hutch, adding architectural character and practical elegance. Living spaces are unified by a striking stone-clad fireplace on the main level, echoed by a second stone fireplace in the fully finished lower level. With heated floors, the lower level offers a warm and inviting extension of the home. The upper level features two private ensuites, including a spa-inspired primary ensuite defined by thoughtful design and refined finishes. All five bathrooms are custom designed, including a bespoke powder room, reinforcing the home's attention to detail. Function meets luxury with a custom mudroom, while year-round comfort is ensured by a heated driveway. Set on an extra-deep 115-foot lot, the west-facing backyard features a beautiful back porch and patio area-perfect for entertaining and enjoying evening sun.Ideally located moments from Westboro Village, acclaimed restaurants, boutique shopping, cafés, fitness studios, and the Ottawa River pathways, this home represents a rare opportunity to own a design-forward, newly built residence in a mature, lifestyle-rich neighbourhood.
Key Facts & Features
Property Costs
- Annual Property Tax Amount
- $15,864
- Land Transfer Tax Fee
- $56,200
Rental Items
- Rental Equipment
- Hot Water Tank.
- Basement Type
- Finished, Full
Interior Features
- Laundry Level
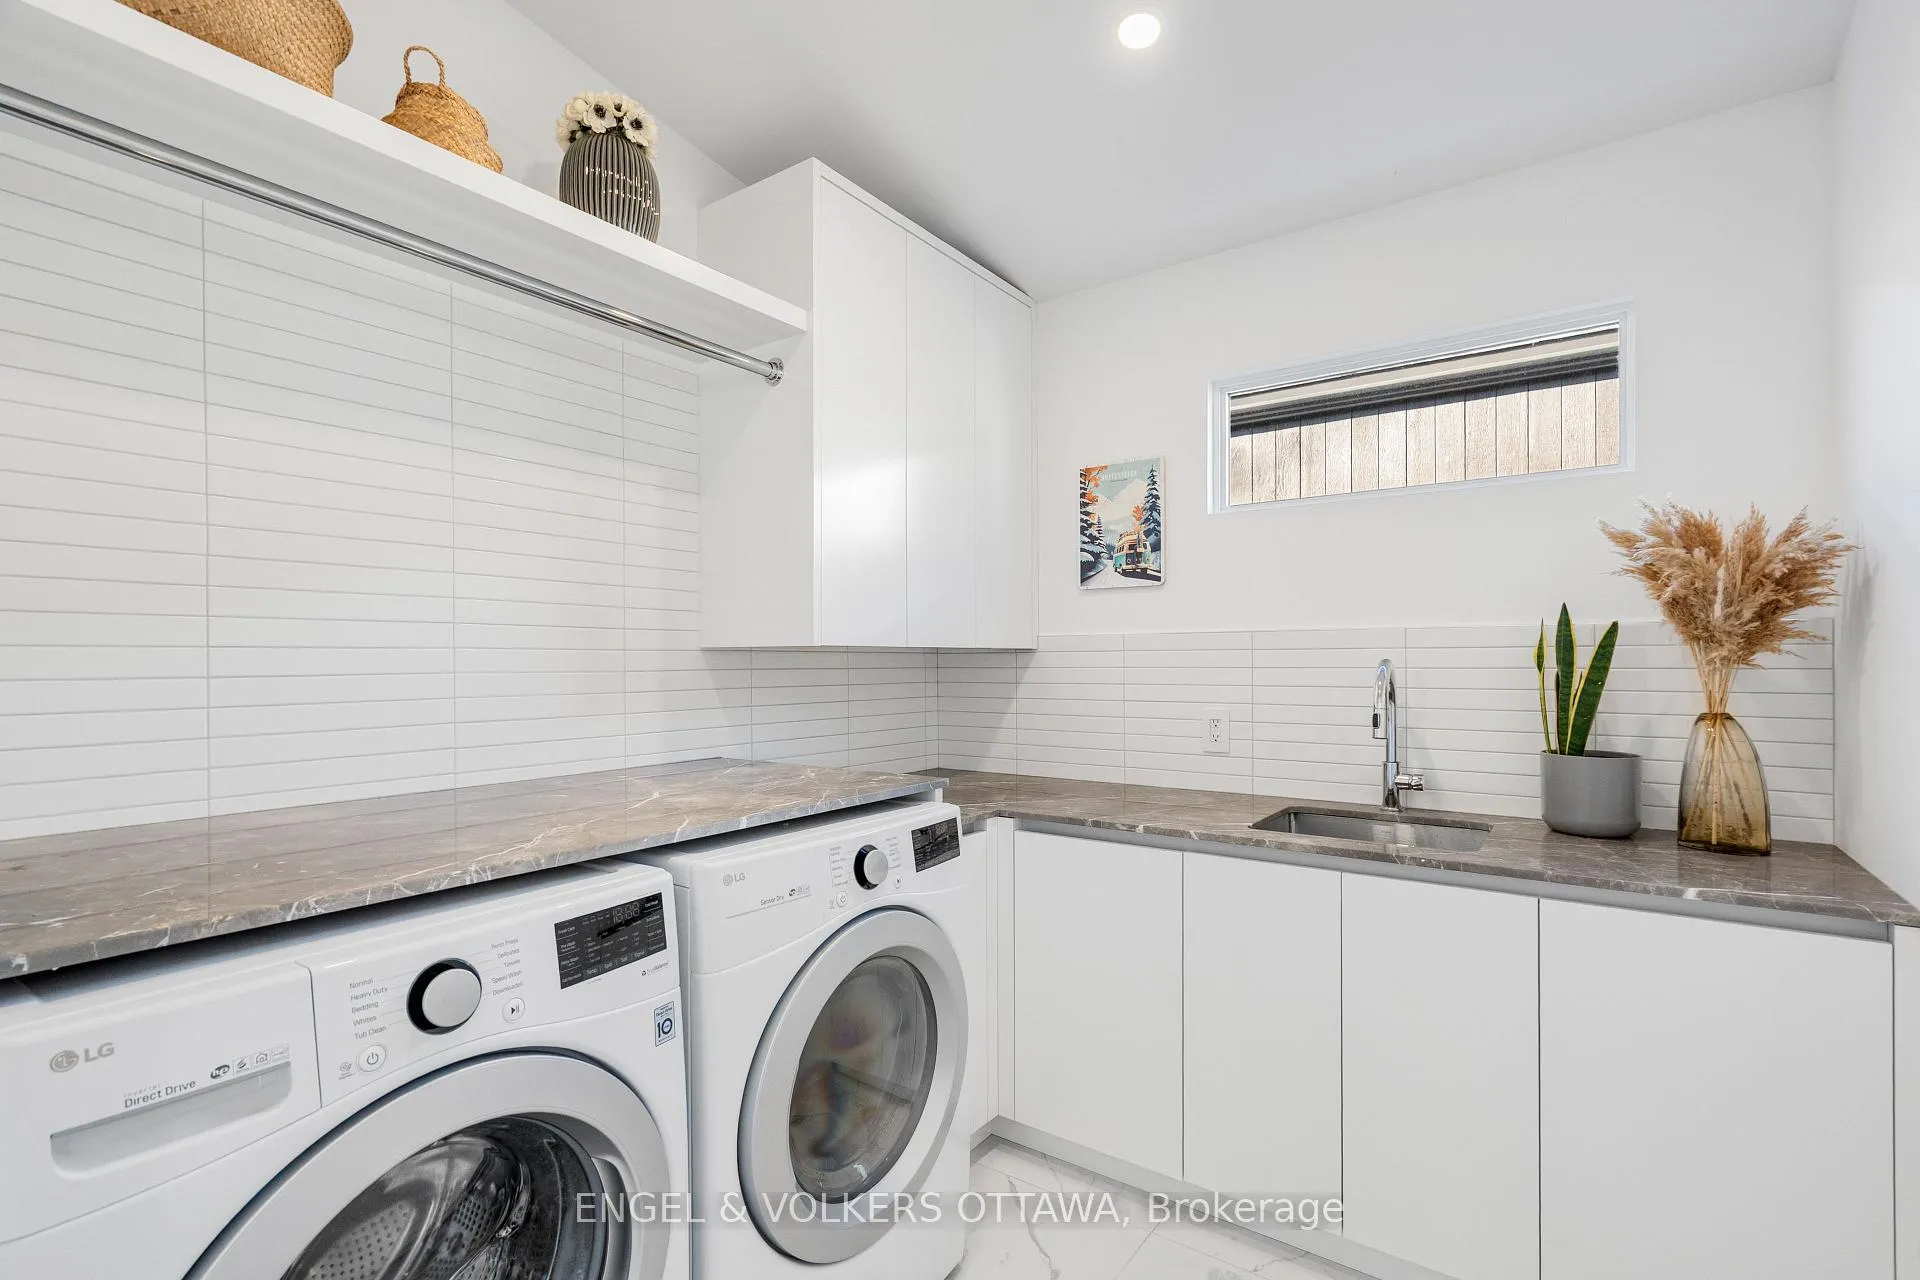
- Upper Level
- Interior Extras
- Air Exchanger, Auto Garage Door Remote, Bar Fridge, Built-In Oven, Carpet Free, Countertop Range, Central Vacuum
- Security Features
- Alarm System
- Fireplace/Stove
- Yes
- Fireplace Features
- Living Room, Family Room, Natural Gas
- Elevator
- No
Exterior Features
- Exterior Extras
- Landscaped, Patio, Porch
- Pool
- None
- Property Features
- Fenced Yard, Park
Building
- Building Type
- Detached
- Building Style
- 2-Storey
- Approx Age
- 0-5
Construction
- Exterior Finish
- Brick, Hardboard
- Roof
- Flat
- Foundation Details
- Poured Concrete
- Special Designation
- Unknown
Lot
- Lot Front
- 33.01 ft
- Lot Depth
- 114.83 ft
Inclusions
- Inclusions
- Refrigerator, Stove, Dishwasher, Hood Fan, Washer, Dryer, Beverage Fridge x2, Central Vac & Accessories, Custom Blinds & Draperies.
Exclusions
- Exclusions
- None.
Parking & Garages
- Garage Type
- Attached
- Garage Spaces
- 1
- Parking Spaces
- 2
- Total Garage And Parking Spaces
- 3
Heating & Cooling
- Heat Source
- Gas
- Heat Type
- Forced Air
- Air Conditioning
- Central Air
- Water
- Municipal
- Sewers
- Sewer
- Bedrooms
- 4 + 1
- Washrooms
- 5
- Kitchens
- 1
Room sizes
- Foyer—Main level
- Bathroom—Main level, 2 Pc Bath
- Kitchen—Main level, Centre Island, W/O To Patio
- Dining Room—Main level, B/I Bar
- Living Room—Main level, Electric Fireplace
- Mud Room—Main level, B/I Closet
- Primary Bedroom—Second level, Walk-In Closet(s), 5 Pc Ensuite
- Other—Second level, Walk-In Closet(s)
- Bathroom—Second level, 5 Pc Ensuite, Separate Shower, Soaking Tub
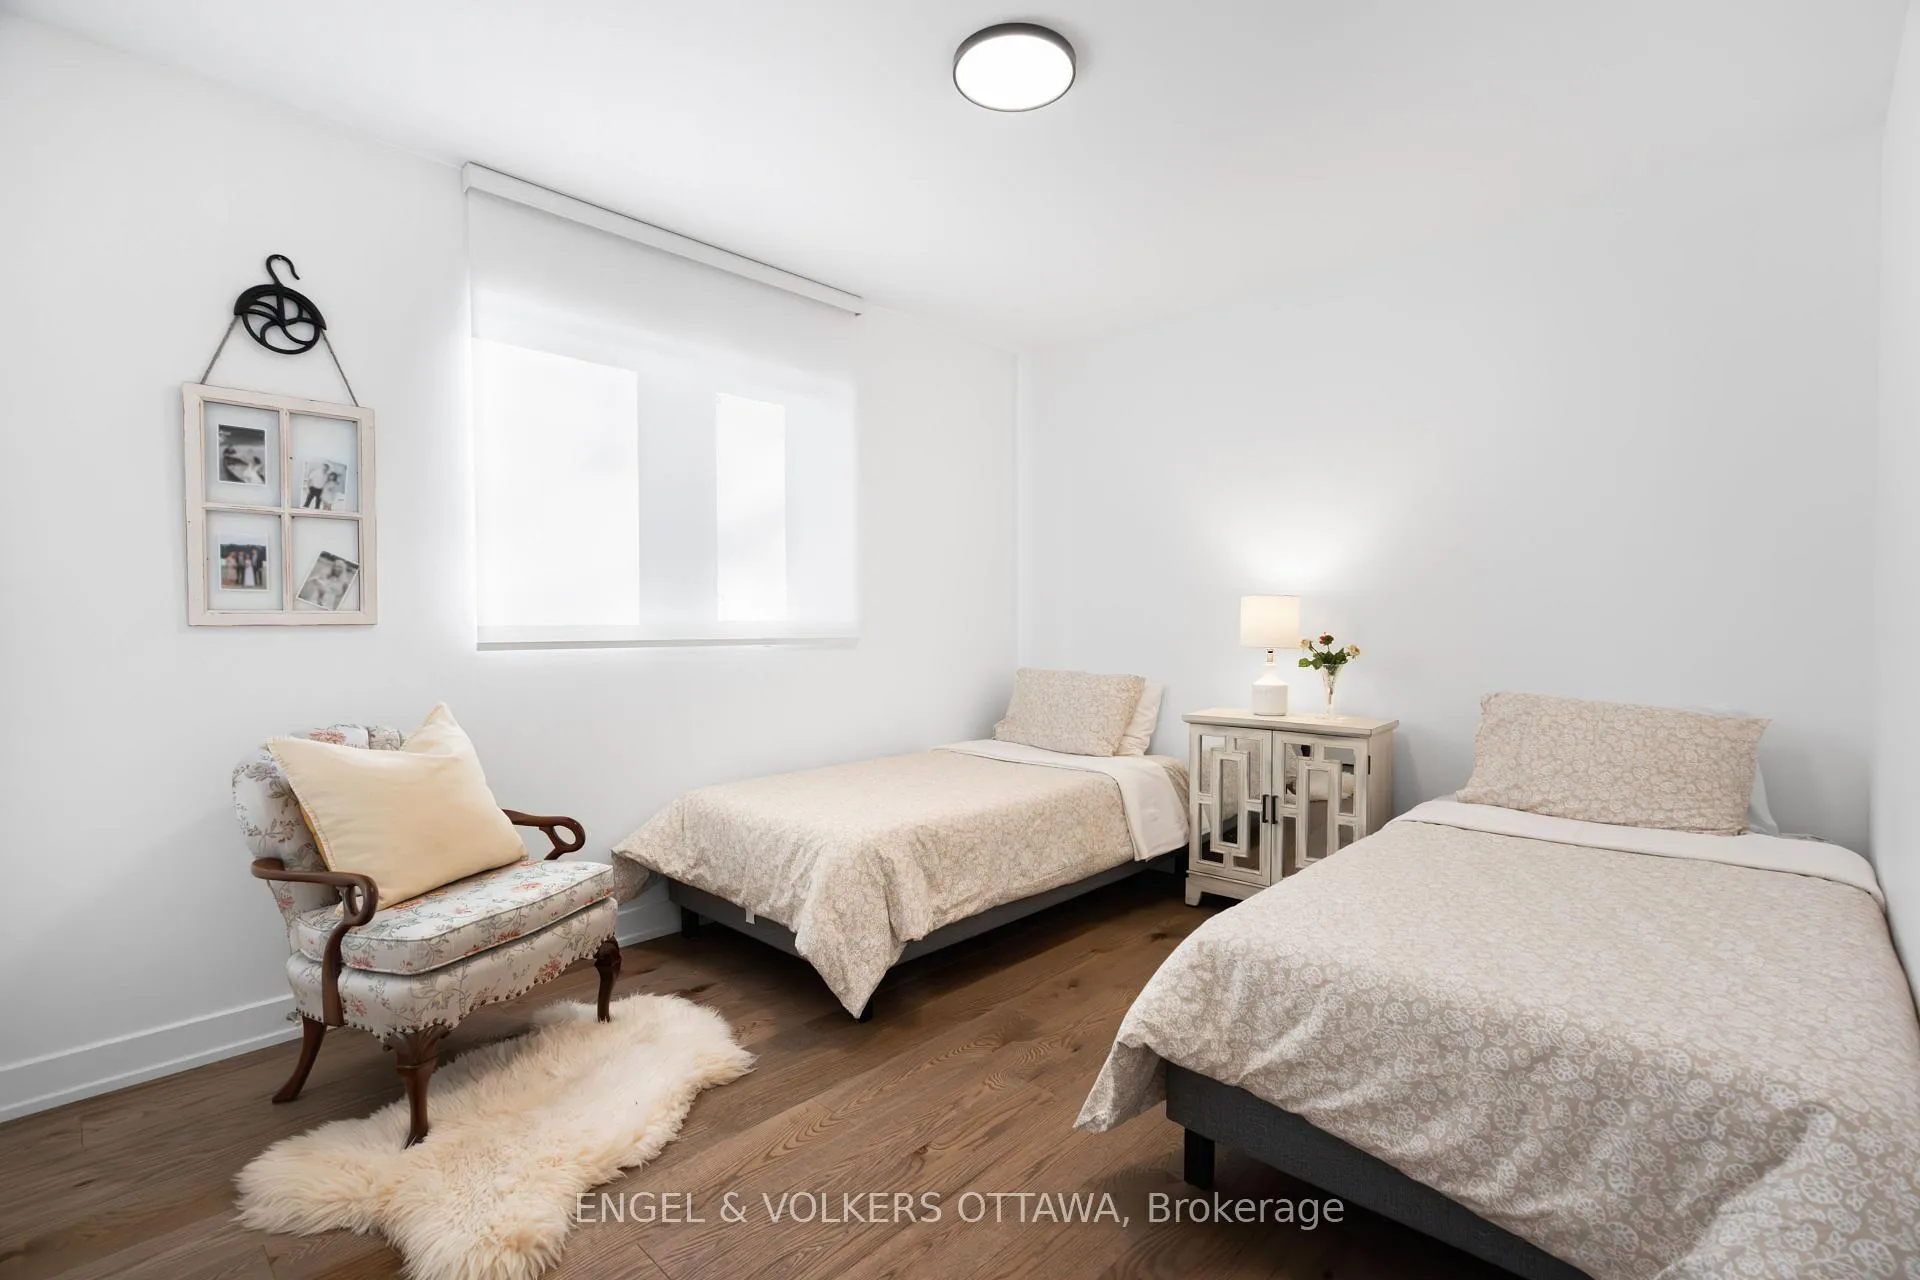
- Bedroom 2—Second level, Closet
- Bathroom—Second level, 4 Pc Bath
- Bedroom 3—Second level, Closet
- Laundry—Second level
- Bedroom 4—Second level, 3 Pc Ensuite, Closet
- Recreation—Basement level, Electric Fireplace, B/I Bar
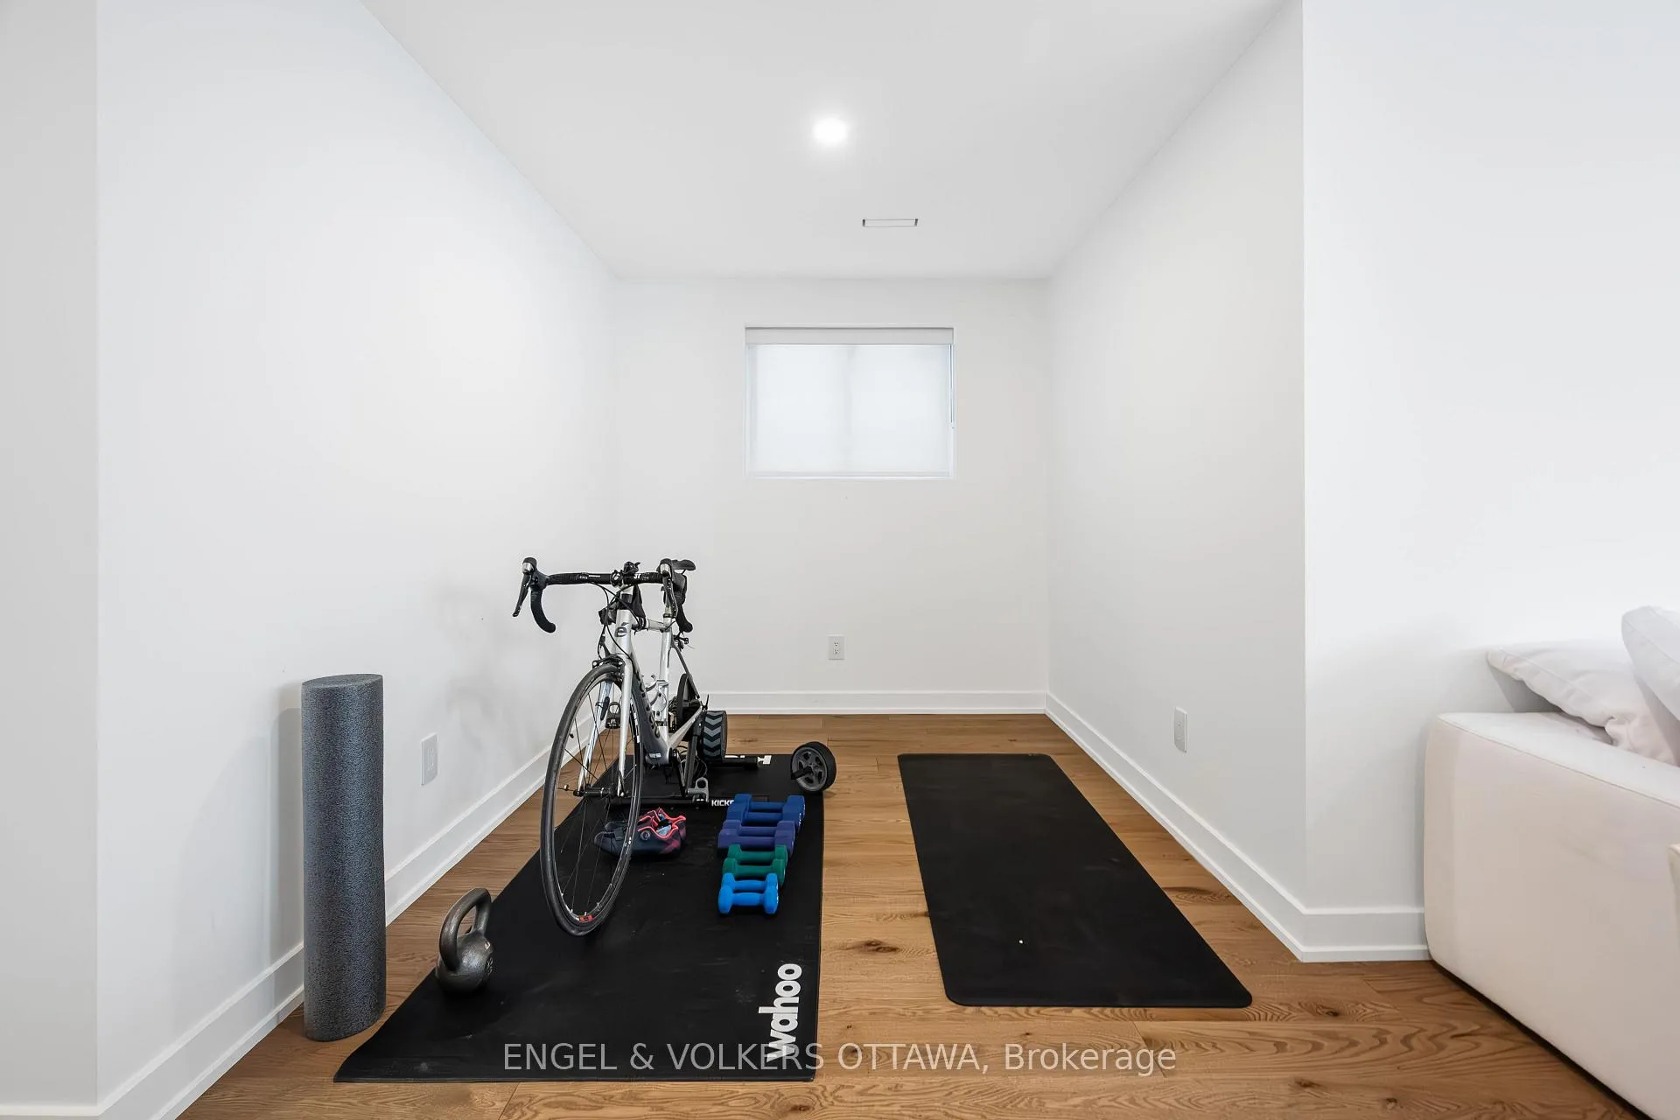
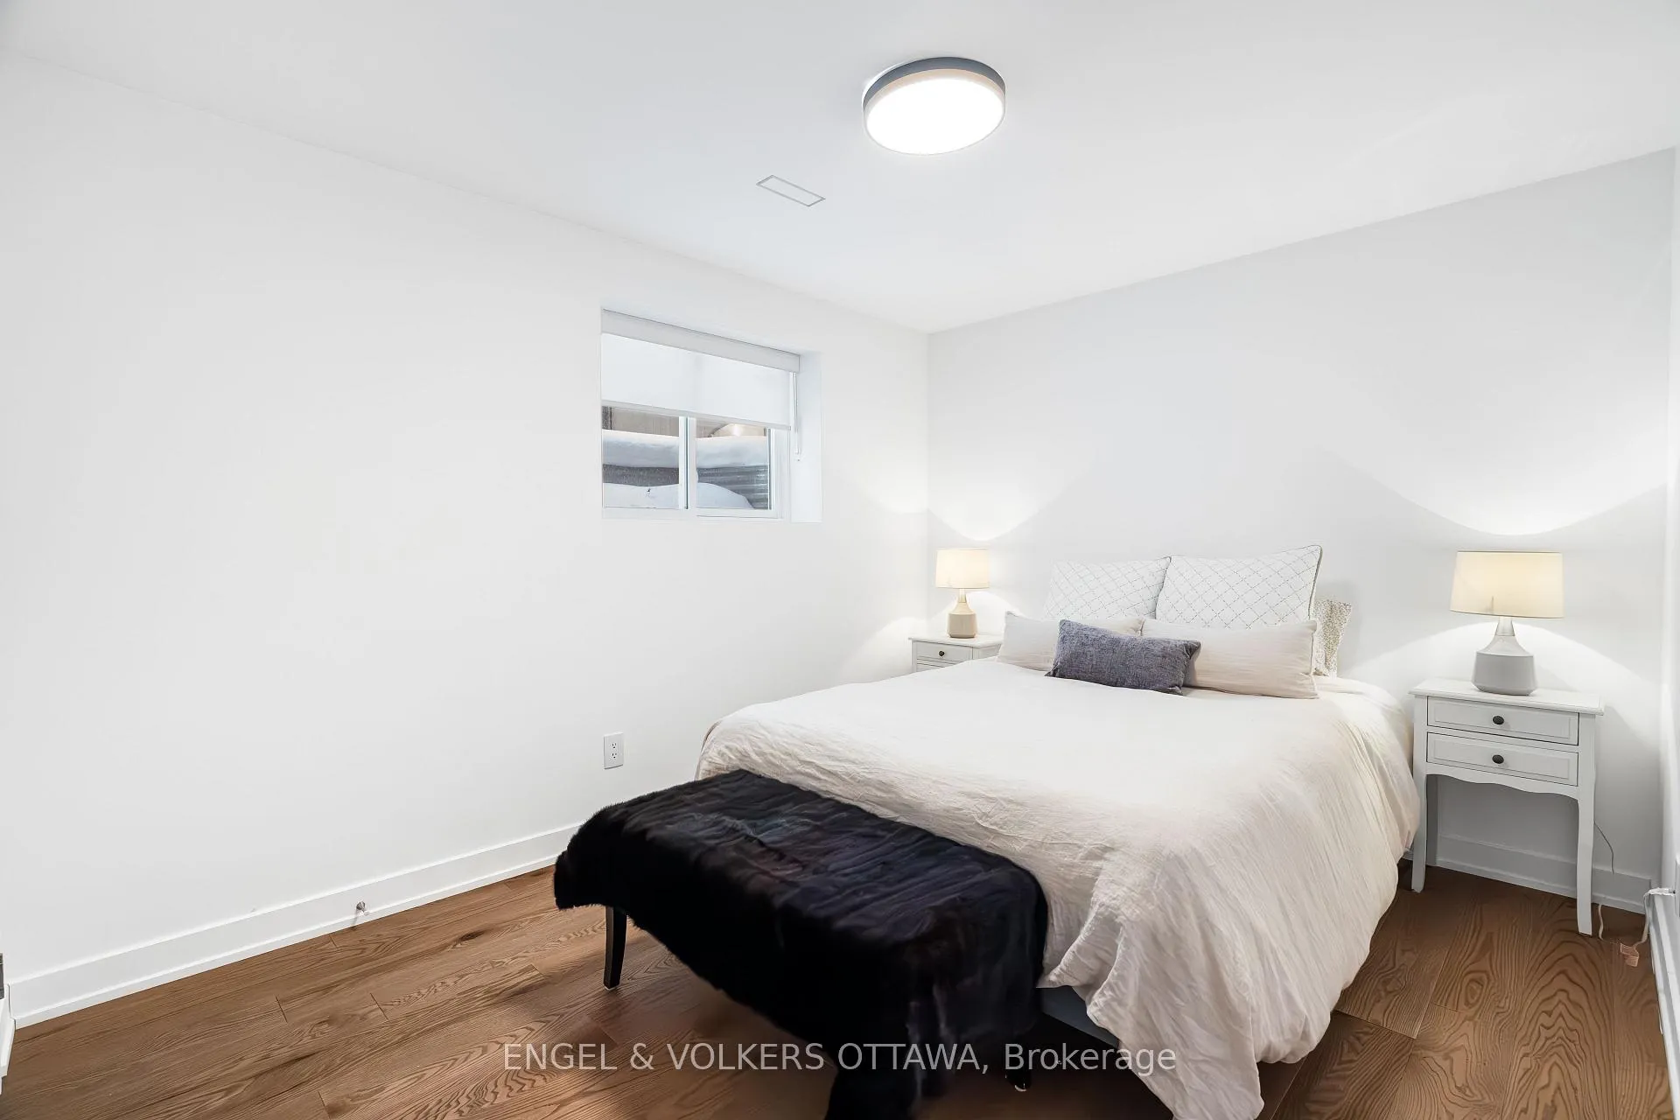
- Bedroom 5—Basement level
- Bathroom—Basement level, 3 Pc Bath
Washrooms
- 2-piece, Main
- 5-piece, Second
- 3-piece, Second
- 3-piece, Basement
- Municipality
- Ottawa
- Neighbourhood
- McKellar/Highland
- Main cross streets
- Richmond Rd. & Churchill Ave.
- Directions
- Head West on Richmond Rd. Left onto Roosevelt Ave.
- MLS® number
- X13476506
- Data source
- Toronto Regional Real Estate Board
- Status change
- 2026-08-04
- Listed on
- 2026-06-22
- Days on market
- 43 days
- Possession type
- Flexible
- Co-op commission
- 2%
- Seller
- Listed by
- ENGEL & VOLKERS OTTAWA
Home Market Value
Current home valuation for 508 Roosevelt Avenue, Ottawa, McKellar/Highland, Ottawa, ON. Listed for $2,789,000
HOMEH Estimate
$2,265,719
Estimated Sales Range
$1,789,918 - $2,794,996
HOMEH Estimate for 508 Roosevelt Avenue, Ottawa, McKellar/Highland
Calculated with a real agent's CMA method — 45+ years of experience, codified. Not an AI guess.
For the owner
Is this your home? Track its value.
Get this home's HOMEH Estimate by email once a month, with how many homes are for sale around you.
Mortgage Payment Calculator
Compare up to 4 down payment scenarios
20% required for homes $1.5M or more
$557,800
| Scenario 1 | Scenario 2 | Scenario 3 | Scenario 4 | |
|---|---|---|---|---|
−Down payment | % $ | % $ | % $ | % $ |
+CMHC insurance | $0 | $0 | $0 | $0 |
=Total mortgage | $2,231,200 | $2,091,750 | $1,952,300 | $1,812,850 |
Amortization | ||||
Mortgage rate | % | % | % | % |
| Payment frequency | ||||
=Mortgage payment | $10,894monthly | $10,213monthly | $9,532monthly | $8,851monthly |
Land Transfer Tax
$56,200
$56,200
Around this home
Data provided by OpenStreetMap & Fraser Institute School Rankings
Ask HOMEH
New!Hi there!
👋Text or call (416) 301-9001
Recommended for you
Based on homes you've looked at.
No recommended properties found.
Nearby similar homes
No nearby properties found.
More real estate resources
Other homes nearby
Explore this area
Nearby neighbourhoods
No nearby listings available.