
5771 Lombardy Drive
Ottawa (Osgoode), ON K0A 2W0
- 3+1Bedrooms
- 3Bathrooms
- 2Garage
- —Sq Ft
- $5,521Tax
- 125×328 ftLot Size
 Estimated Value:$1,288,602See Free Estimate Report

This home has sold. It is no longer available.
Property not available for sale or for rent.
Sale & Price History for 5771 Lombardy Drive, Ottawa, Osgoode
| Start Date | End Date | Price | Event | MLS# |
|---|---|---|---|---|
| 2025-02-20 | 2025-03-05 | Login to See Prices | Sold | x11980246 |
Real estate boards require you to or to see the full details of this property.
*Sold prices and complete sale & price history are regulated data. Under the Trust in Real Estate Services Act, 2002 (TRESA) and the rules of the Real Estate Council of Ontario (RECO), and pursuant to the Multiple Listing Service® rules of the Canadian Real Estate Association (CREA) and the Toronto Regional Real Estate Board (TRREB), this information may be shown only to registered users who have agreed to the applicable terms of use (a Virtual Office Website, or "VOW," arrangement). HOMEH Inc., Brokerage therefore provides it to signed-in members only. Creating an account is free and takes under a minute.
About 5771 Lombardy Drive, Ottawa, Osgoode
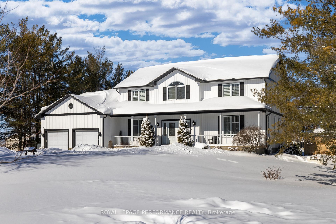
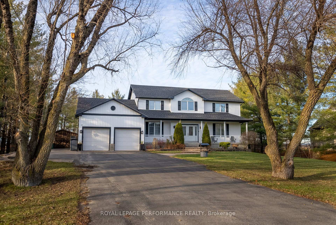
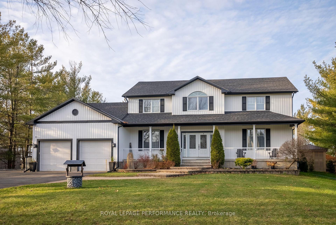
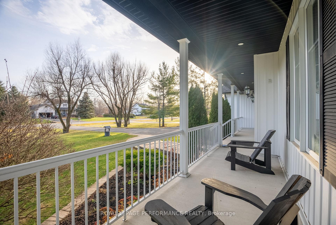
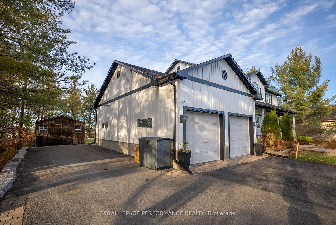
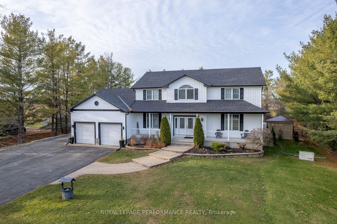
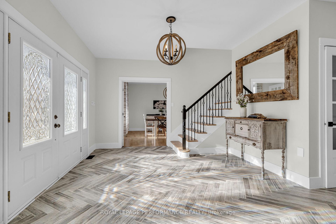
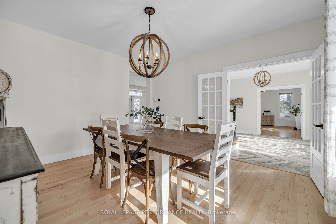
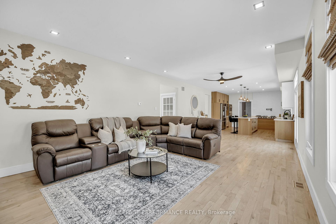
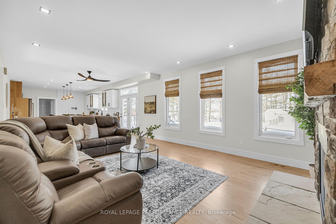
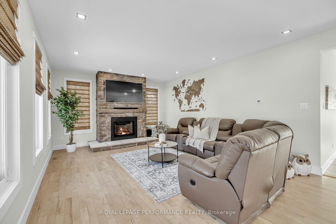
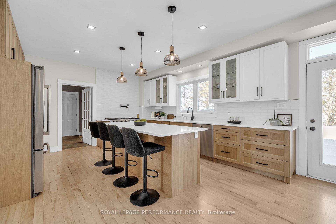
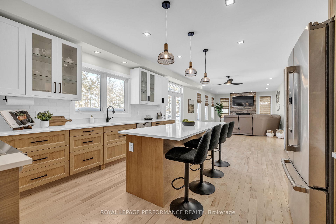
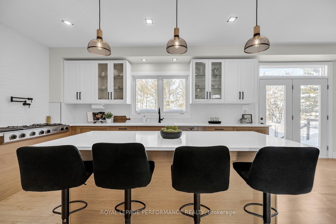
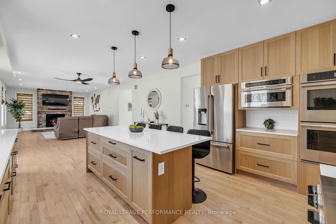
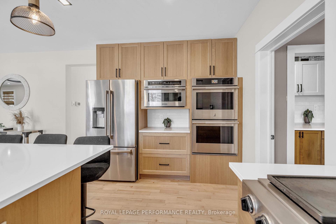
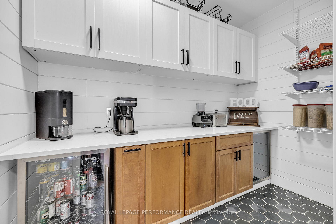
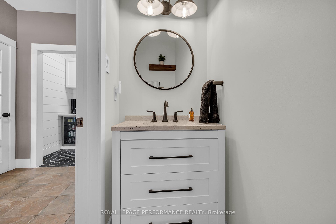
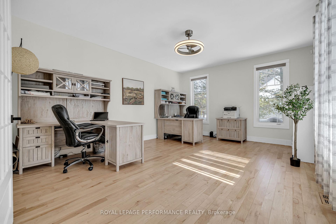
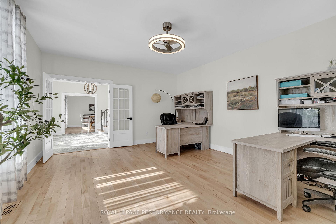
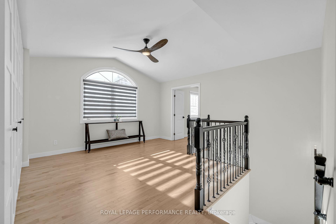
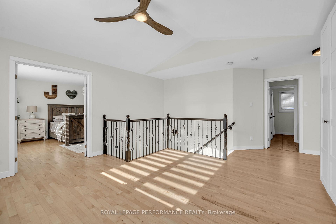
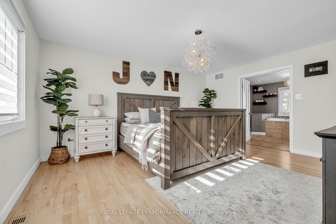
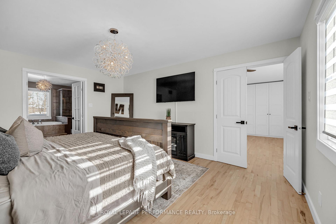
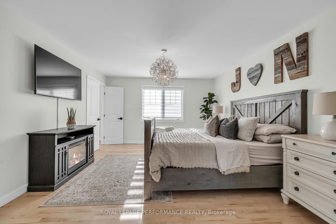
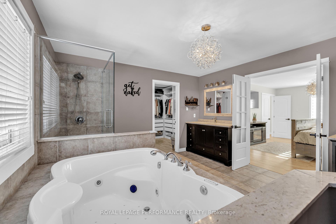
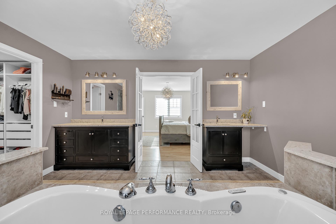
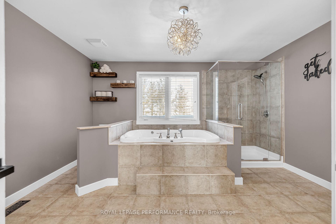
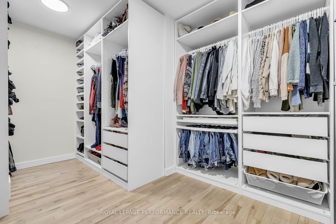
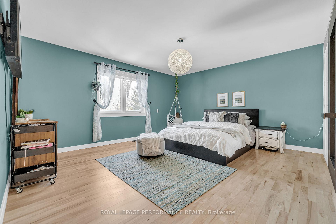
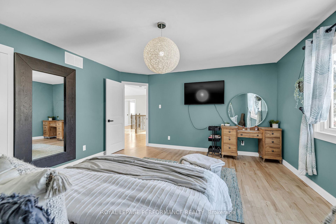
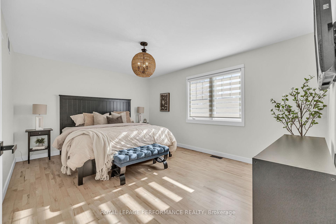
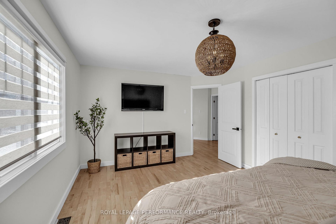
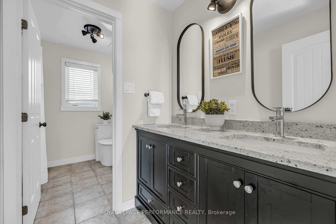
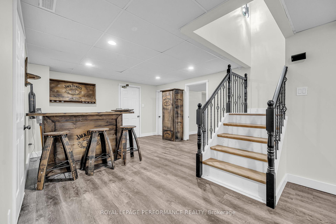
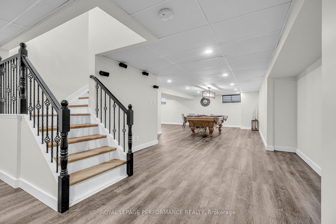
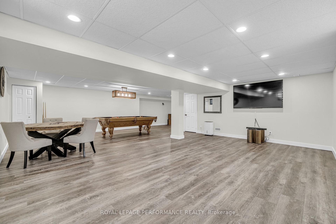
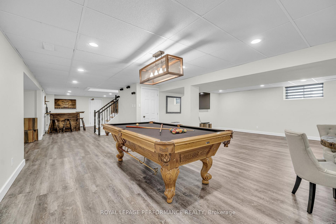
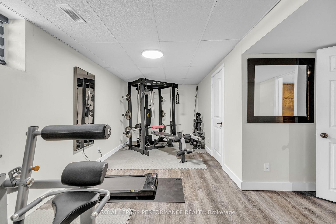
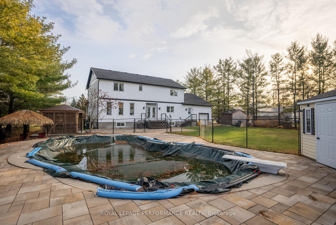
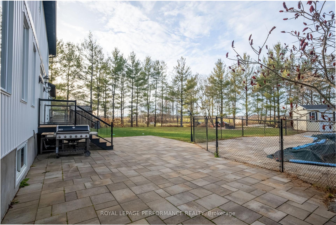
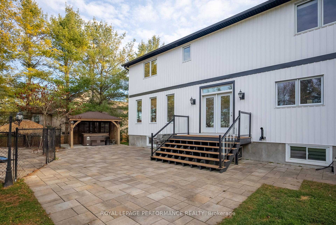
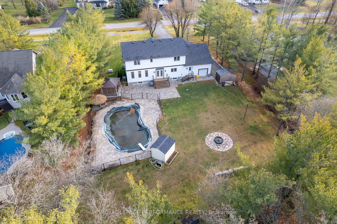
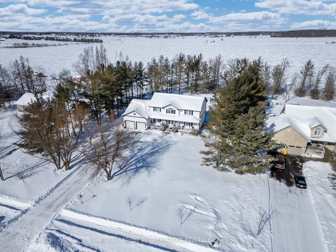
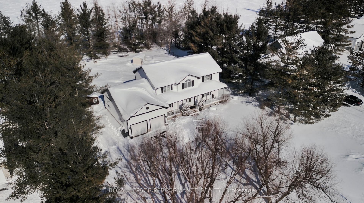
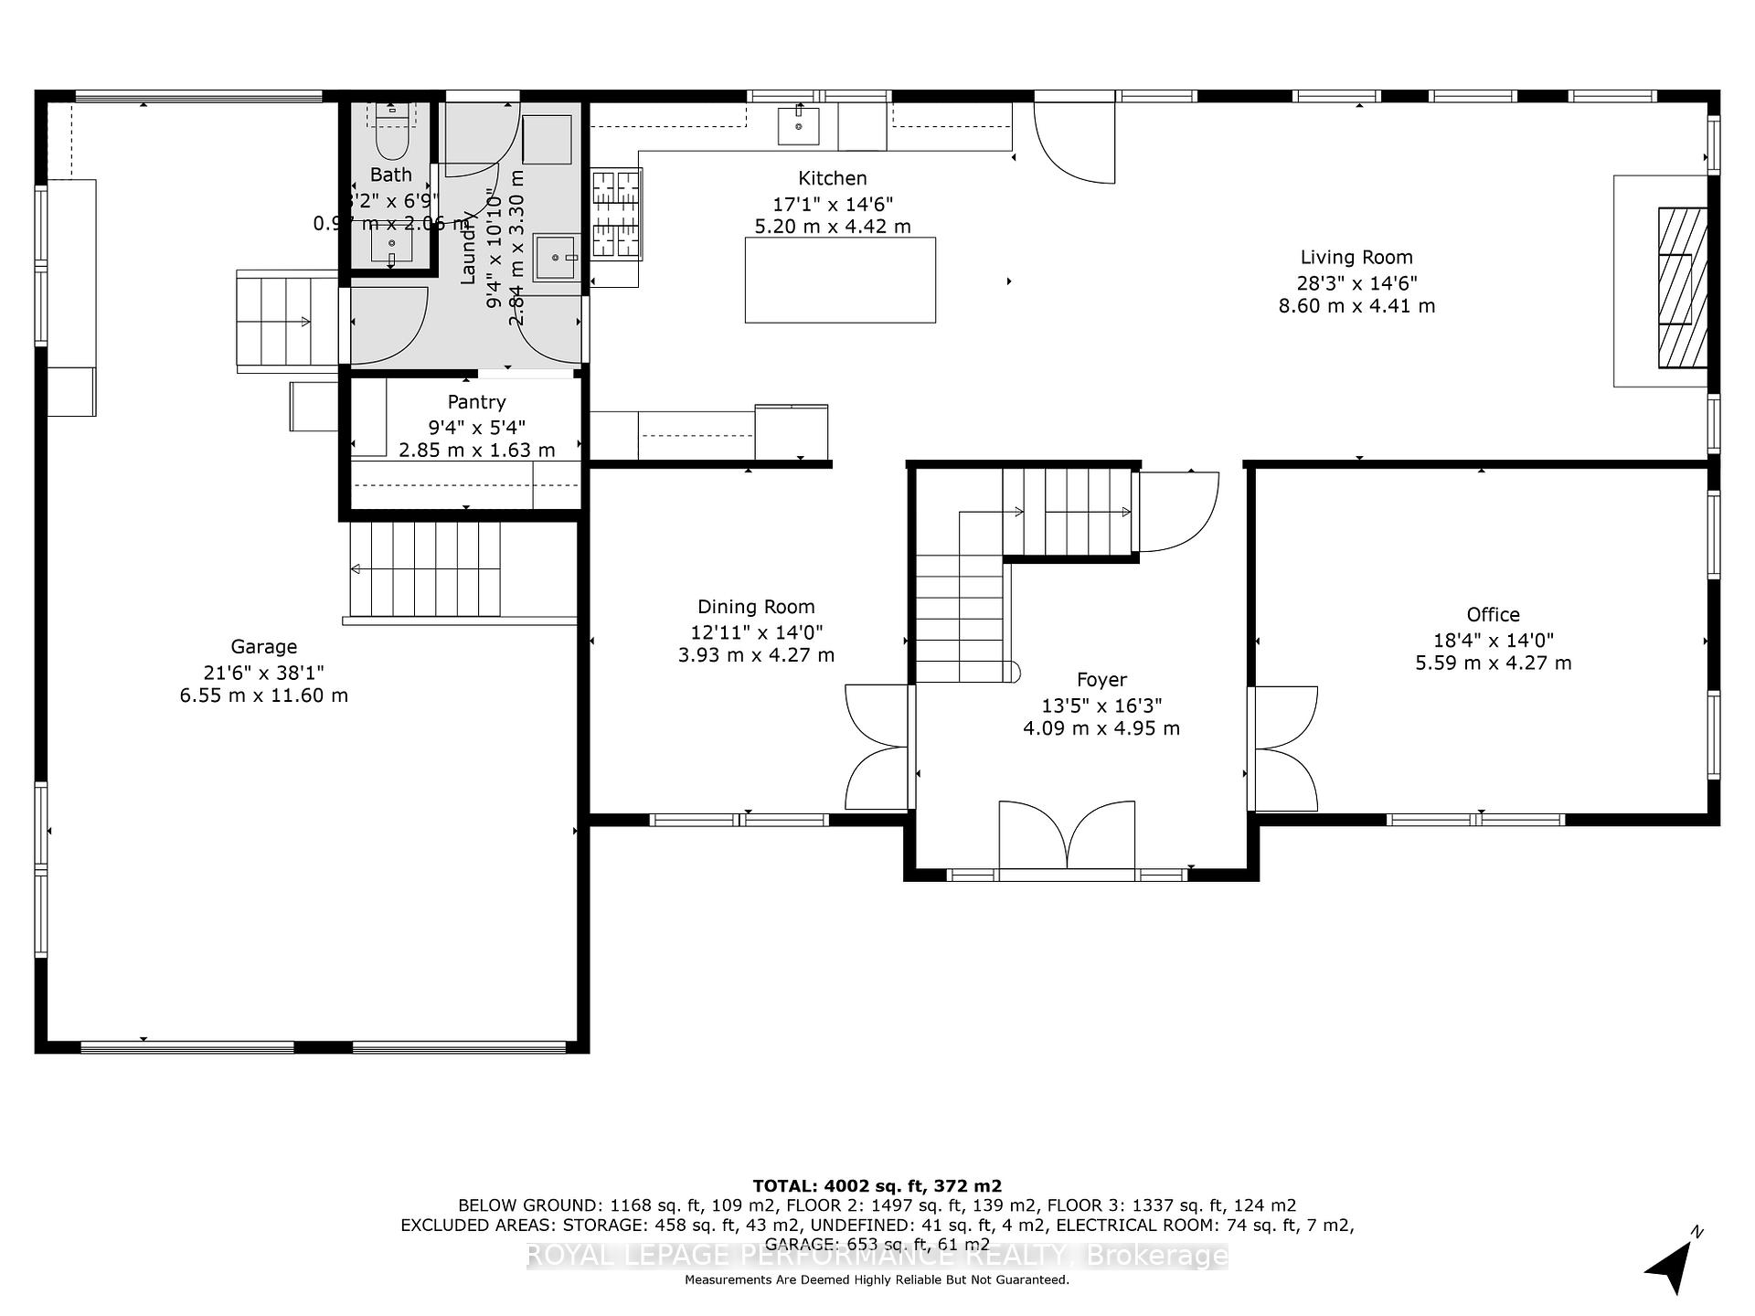
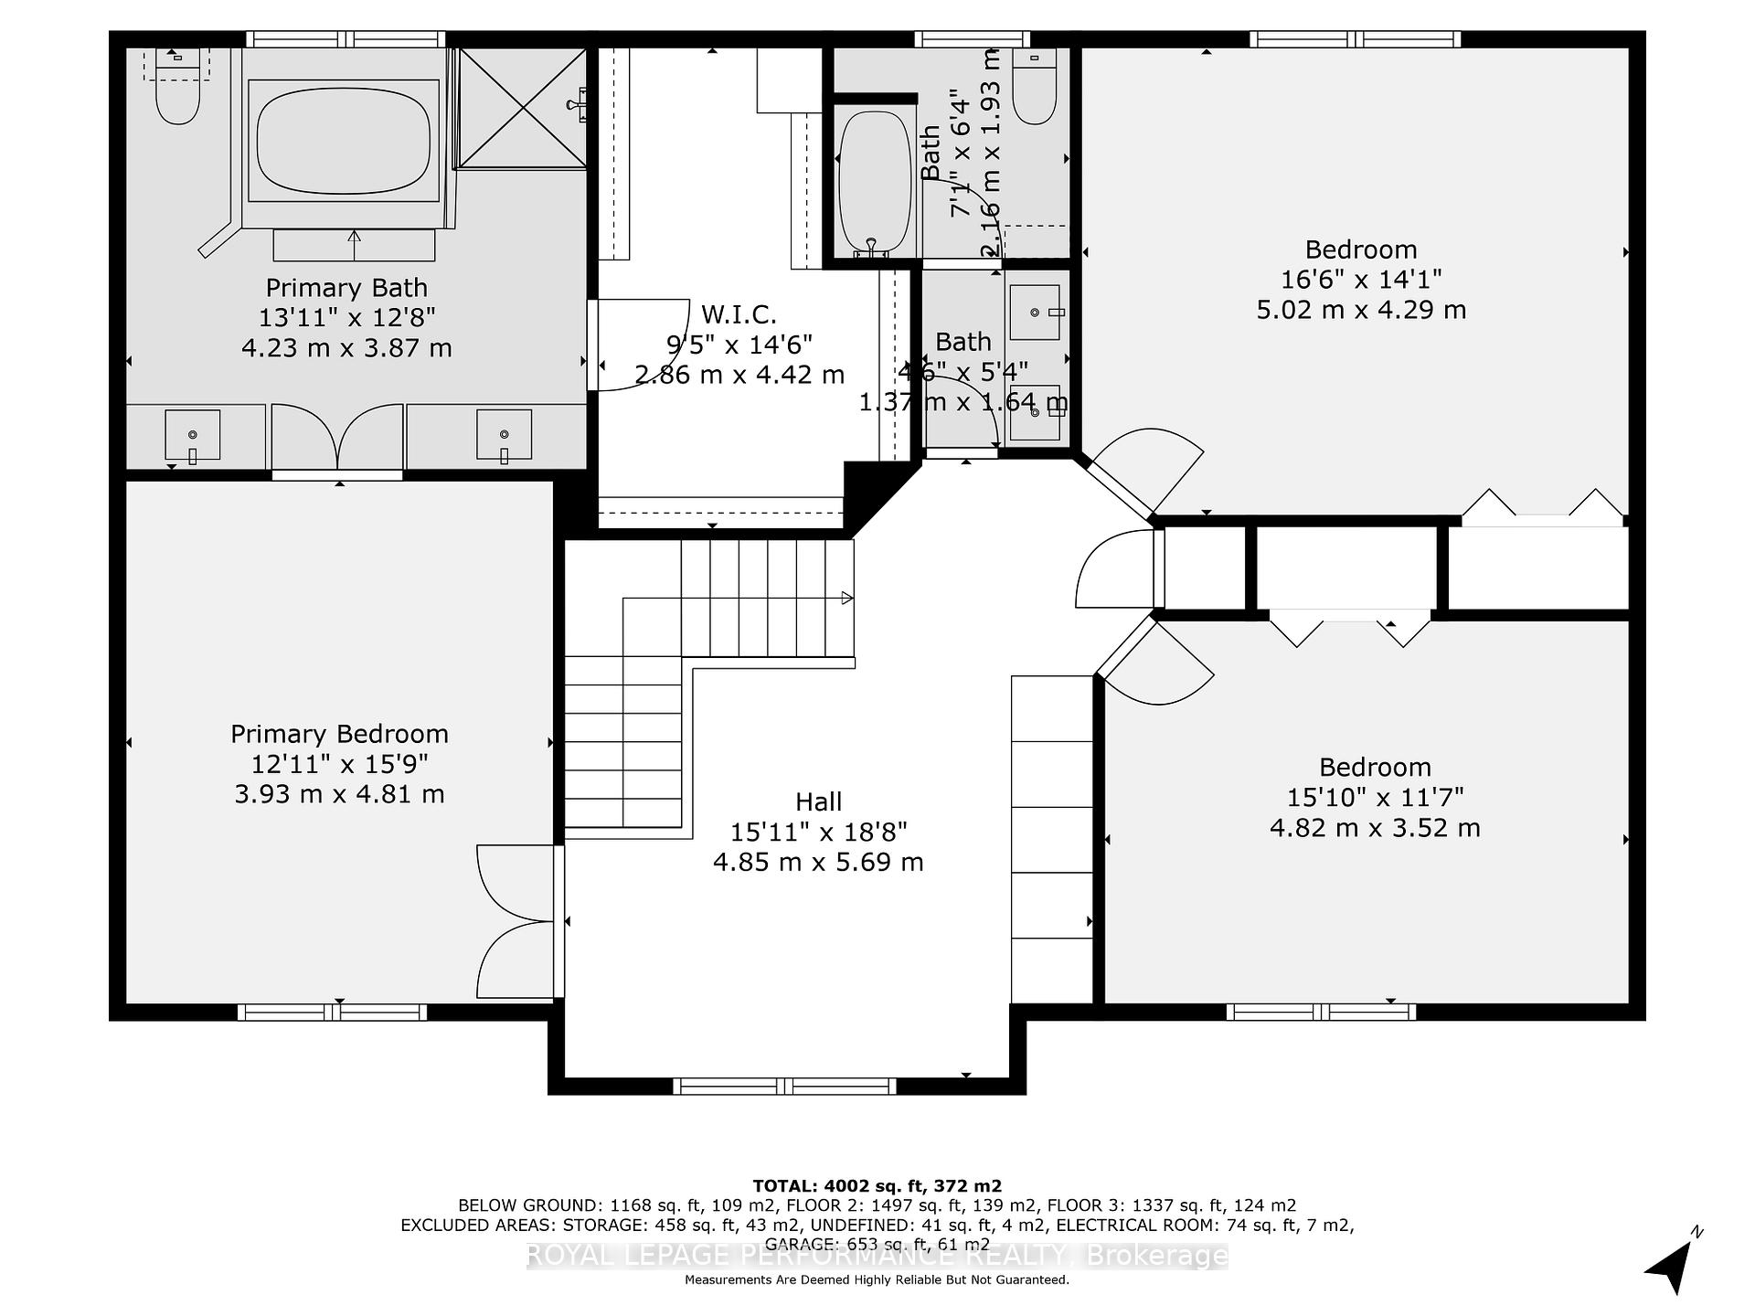
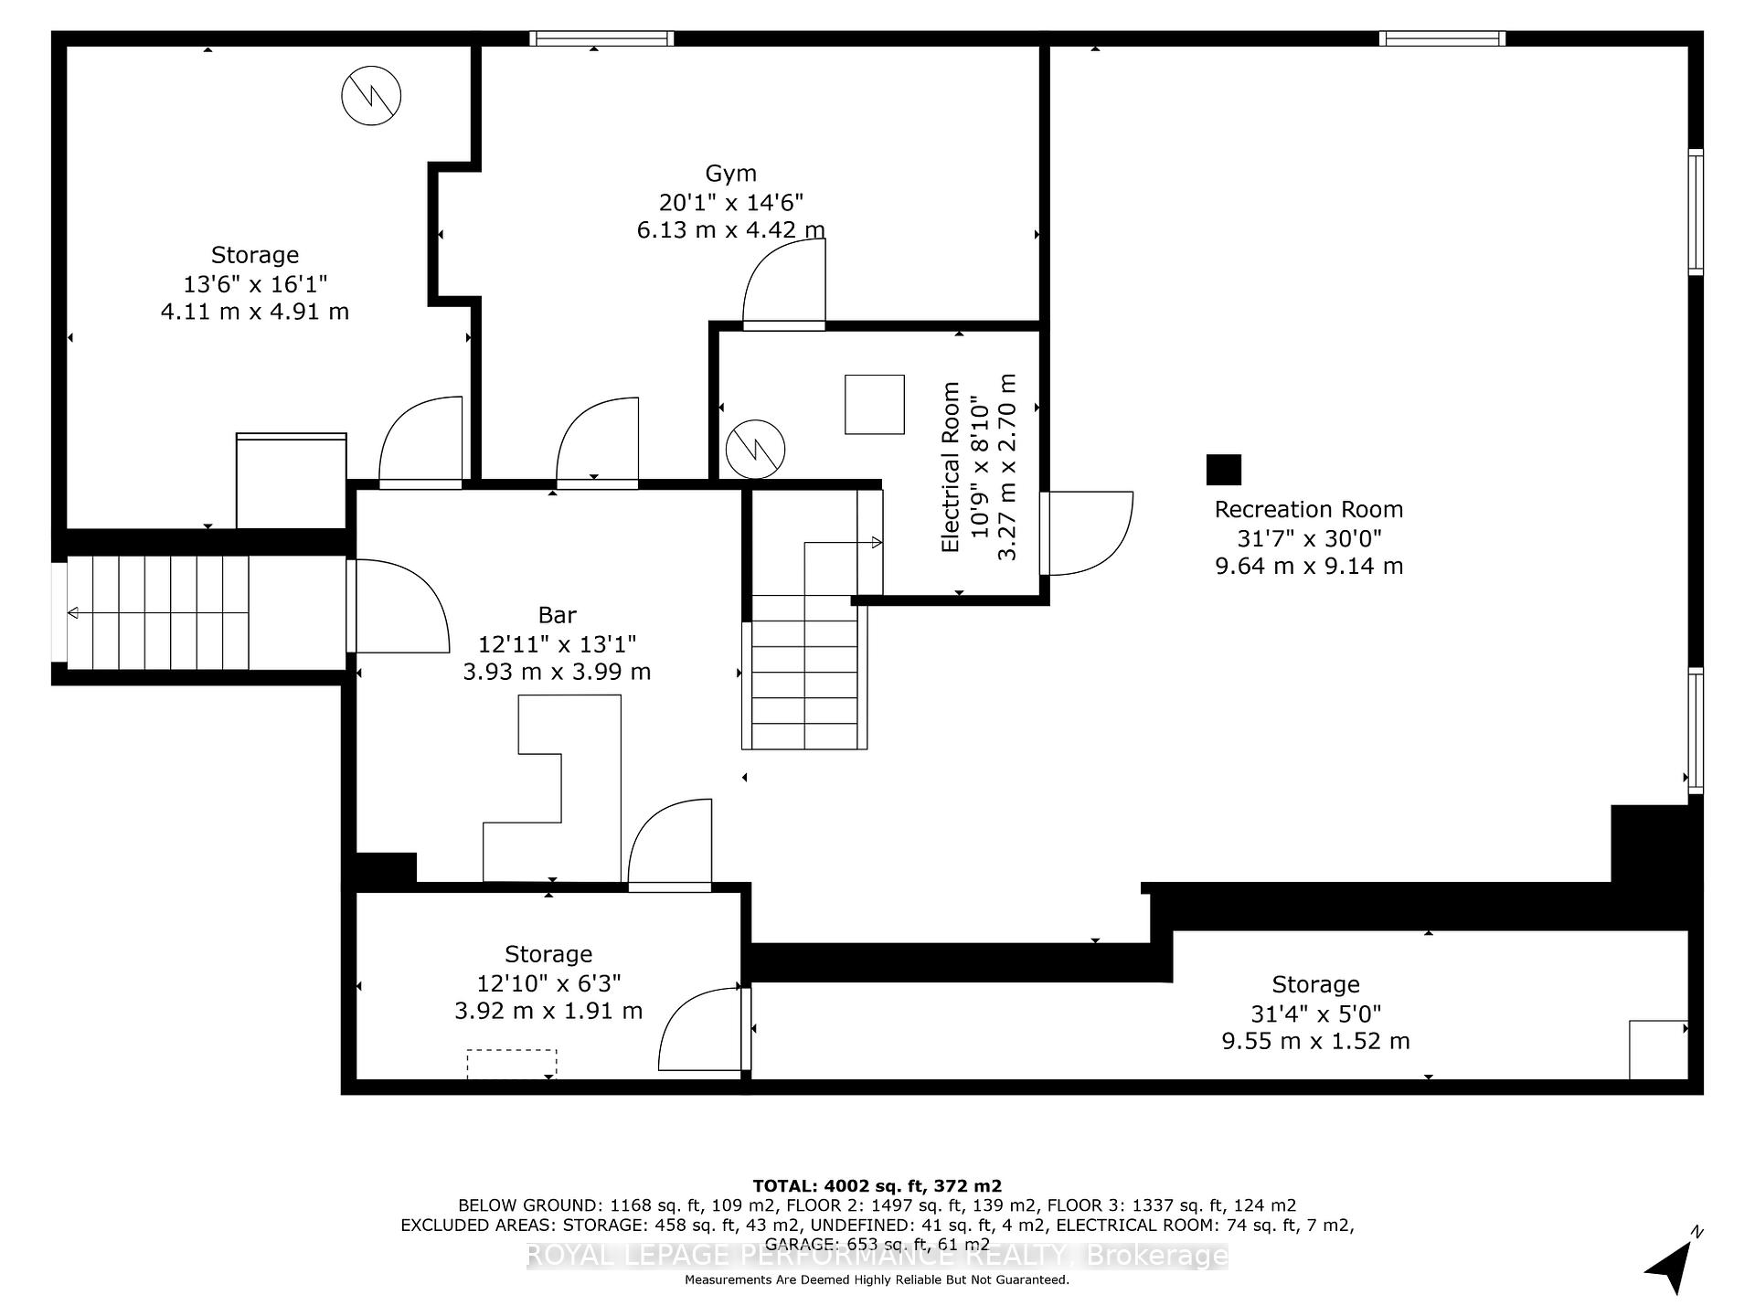
This spacious 2003 home has been renovated from top to bottom, and offers a variety of features that are hard to come by. The expansive driveway leads you to the oversized & extra tall garage where you will find a separate entrance to the basement, perfect for a home business or in-law suite. The picturesque front porch with southern exposure may become your favourite morning coffee spot. Gorgeous herringbone tile flooring make a statement & leads you to the main living area, office/flex room & dining room. The kitchen has been recently renovated and is a chefs dream. Love your small appliances out of sight? The large walk in pantry keeps your kitchen nice & tidy. Convenient main flr laundry & mud rm off the garage. The 2nd level offers a loft space & 3 large bedrms. The primary suite offers a huge ensuite bathrm, soaker tub as well as a glass enclosed shower & walk in closet w/custom organization system. Two secondary bedrms & full bathrm complete this level. The fully finished basement offers an open concept rec room, bedrm & plenty of storage. Be the go-to spot with this backyard oasis! No rear neighbours, a fenced, heated in-ground saltwater pool & stunning interlock. Complimented w/ a hot tub pad & space for a fire pit. Concrete pad ready for a detached garage | Bell Fibe on street, Sellers use Rogers | Full list of updates available | '24: kitchen, pool heater | '22-23: furnace, window thermos, washer & gas dryer, water softener, Generac generator [negotiable], gas garage heater [negotiable], salt cell for the pool, front foyer tiles, hardwood sand & stain, light fixtures, pot lights [interior & exterior], interior doors & handles, paint throughout, fireplace insert & stone, all toilets, vanity & faucet [powder rm], hot tub pad, closet organizer, board & batten siding, pantry w/ quartz, garage entry stairs, eavestrough w gutter guard | '21: fridge, dishwasher, laneway shed | 2020: back deck, patio stones, vinyl floor in basement | '19: double ovens | '17: roof
Key Facts & Features
Property Costs
- Annual Property Tax Amount
- $5,521
- Land Transfer Tax Fee
- $23,473
Rental Items
- Rental Equipment
- None
- Basement Type
- Finished, Separate Entrance
Interior Features
- Laundry Level
- Main Level
- Interior Extras
- Auto Garage Door Remote, Carpet Free, In-Law Capability
- View
- Pool, Trees/Woods
- Security Features
- Smoke Detector
- Fireplace/Stove
- Yes
- Fireplace Features
- Natural Gas
- Elevator
- No
Exterior Features
- Exterior Extras
- Landscaped, Porch
- Pool
- Inground
- Property Features
- Wooded/Treed
- Other Structures
- Fence - Partial
Building
- Building Type
- Detached
- Building Style
- 2-Storey
- Approx Age
- 16-30
Construction
- Exterior Finish
- Board & Batten
- Roof
- Asphalt Shingle
- Foundation Details
- Poured Concrete
- Special Designation
- Unknown
Lot
- Lot Front
- 124.56 ft
- Lot Depth
- 327.76 ft
- Lot Shape
- Rectangular
Inclusions
- Inclusions
- Refrigerator, Wall Ovens [2], Built-In Microwave, Cooktop, Dishwasher, Washer, Dryer, Freezer, Auto Garage Door Opener & Remote[s], Central/Built-In Vacuum & Accessories, Window Blinds, Hot Water Tank, Storage Shed, Water Treatment, Pool Pump/Filter & Supplies, Hot Tub, Gazebo, Pool Table, Gym Equipment, Generator, Gas Garage Heater, Electric Fence
Exclusions
- Exclusions
- Lululemon mirror, personalized fire pit in backyard [non negotiable].
Parking & Garages
- Garage Type
- Attached
- Garage Spaces
- 2
- Parking Spaces
- 8
- Total Garage And Parking Spaces
- 10
Heating & Cooling
- Heat Source
- Gas
- Heat Type
- Forced Air
- Air Conditioning
- Central Air
- Water
- Well
- Sewers
- Septic
- Bedrooms
- 3 + 1
- Washrooms
- 3
- Kitchens
- 1
- Family / bonus room
- Yes
Room sizes
- Foyer—Main level
- Dining Room—Main level
- Kitchen—Main level
- Living Room—Main level
- Office—Main level
- Laundry—Main level
- Bathroom—Main level
- Pantry—Main level
- Loft—Second level
- Primary Bedroom—Second level
- Bathroom—Second level
- Other—Second level
- Bedroom—Second level
- Bedroom—Second level
- Bathroom—Second level
- Bathroom—Second level
- Recreation—Basement level
- Game Room—Basement level
- Exercise Room—Basement level
- Other—Basement level
- Other—Basement level
- Other—Basement level
- Utility Room—Basement level
Washrooms
- 5-piece, Second
- 2-piece, Main
- Municipality
- Ottawa
- Neighbourhood
- Osgoode
- Main cross streets
- Lombardy Dr X Gordon Murdock Dr.
- Zoning
- Residential
- MLS® number
- X11980246
- Data source
- Toronto Regional Real Estate Board
- Status change
- 2025-03-05
- Listed on
- 2025-02-20
- Days on market
- 13 days
- Possession type
- Flexible
- Co-op commission
- 2
- Seller
- Listed by
- ROYAL LEPAGE PERFORMANCE REALTY
Home Market Value
Current home valuation for 5771 Lombardy Drive, Ottawa, Osgoode, Ottawa, ON. Listed for $1,349,900
HOMEH Estimate
$1,288,602
Estimated Sales Range
$1,017,996 - $1,559,208
HOMEH Estimate for 5771 Lombardy Drive, Ottawa, Osgoode
Calculated with a real agent's CMA method — 45+ years of experience, codified. Not an AI guess.
For the owner
Is this your home? Track its value.
Get this home's HOMEH Estimate by email once a month, with how many homes are for sale around you.
Mortgage Payment Calculator
Compare up to 4 down payment scenarios
5% on first $500K + 10% on $849,900 over $500K
$109,990
| Scenario 1 | Scenario 2 | Scenario 3 | Scenario 4 | |
|---|---|---|---|---|
−Down payment | % $ | % $ | % $ | % $ |
+CMHC insurance | $49,568 | $37,662 | $32,128 | $0 |
=Total mortgage | $1,288,776 | $1,252,572 | $1,179,543 | $1,079,920 |
Amortization | ||||
Mortgage rate | % | % | % | % |
| Payment frequency | ||||
=Mortgage payment | $6,292monthly | $6,116monthly | $5,759monthly | $5,273monthly |
Land Transfer Tax
$23,473
$23,473
Around this home
No schools found nearby
Data provided by OpenStreetMap & Fraser Institute School Rankings
Ask HOMEH
New!Hi there!
👋Text or call (416) 301-9001
Recommended for you
Based on homes you've looked at.
No recommended properties found.
Nearby similar homes
No nearby properties found.
More real estate resources
Other homes nearby
Explore this area
Nearby neighbourhoods
- Barrhaven - Half Moon Bay homes for sale
- Greely homes for sale
- Viscount Alexander Park homes for sale
- Rideau Twp S of Reg Rd 6 W of Mccordick Rd. homes for sale
- Barrhaven - Stonebridge homes for sale
- Barrhaven - Heritage Park homes for sale
- Barrhaven - Cedargrove/Fraserdale homes for sale
- Barrhaven - On the Green homes for sale
No nearby listings available.