
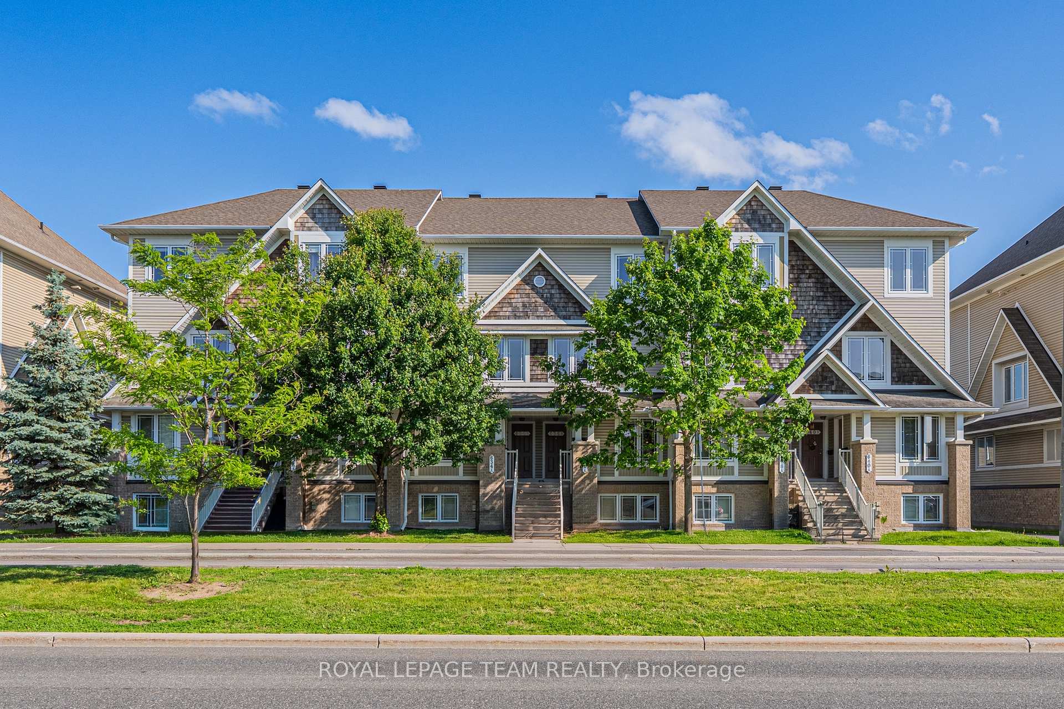
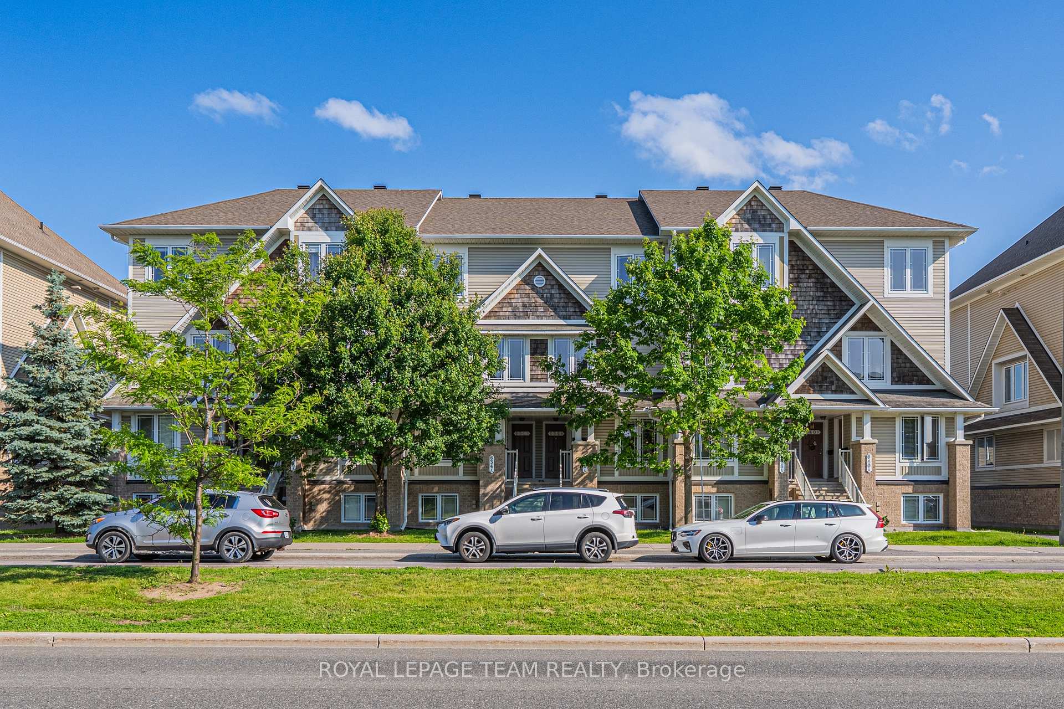
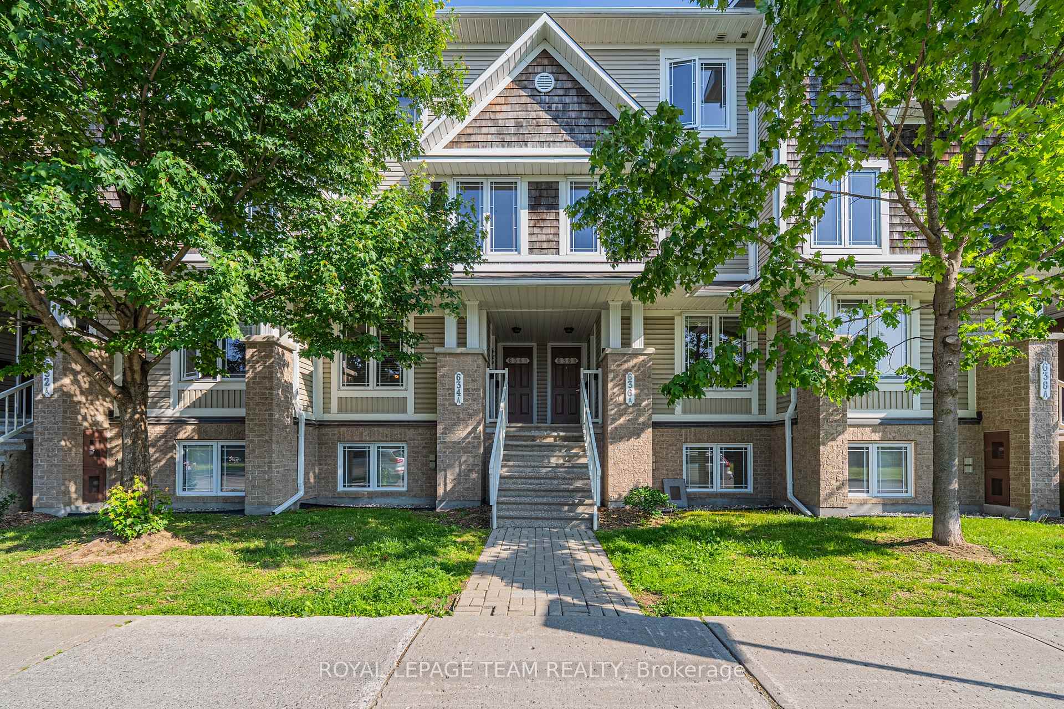
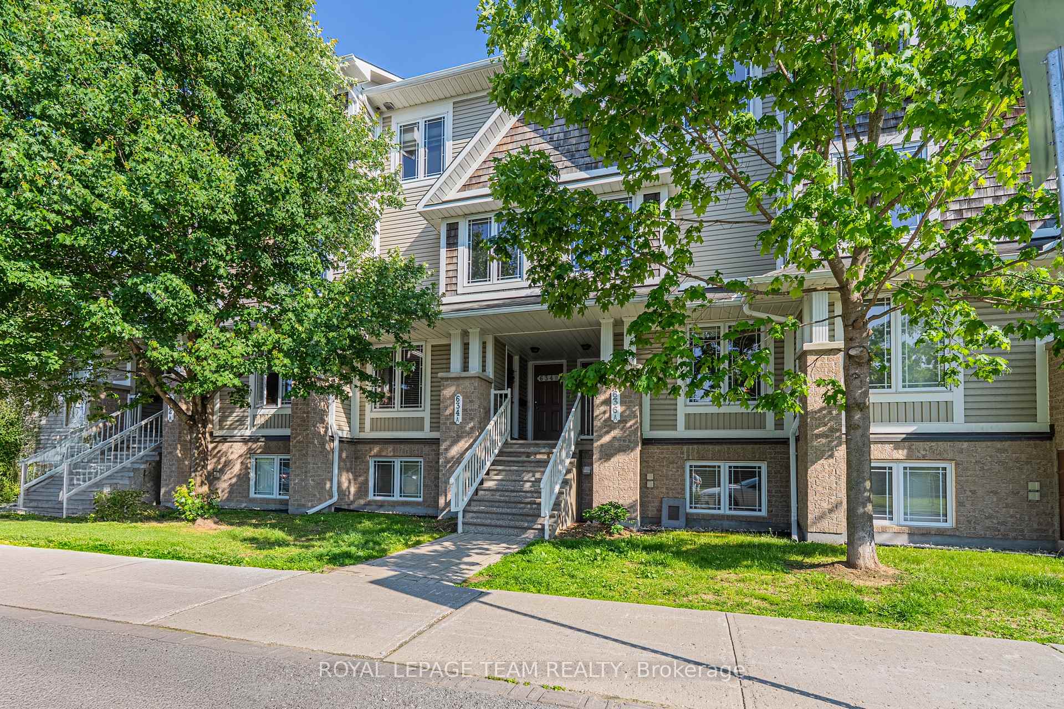
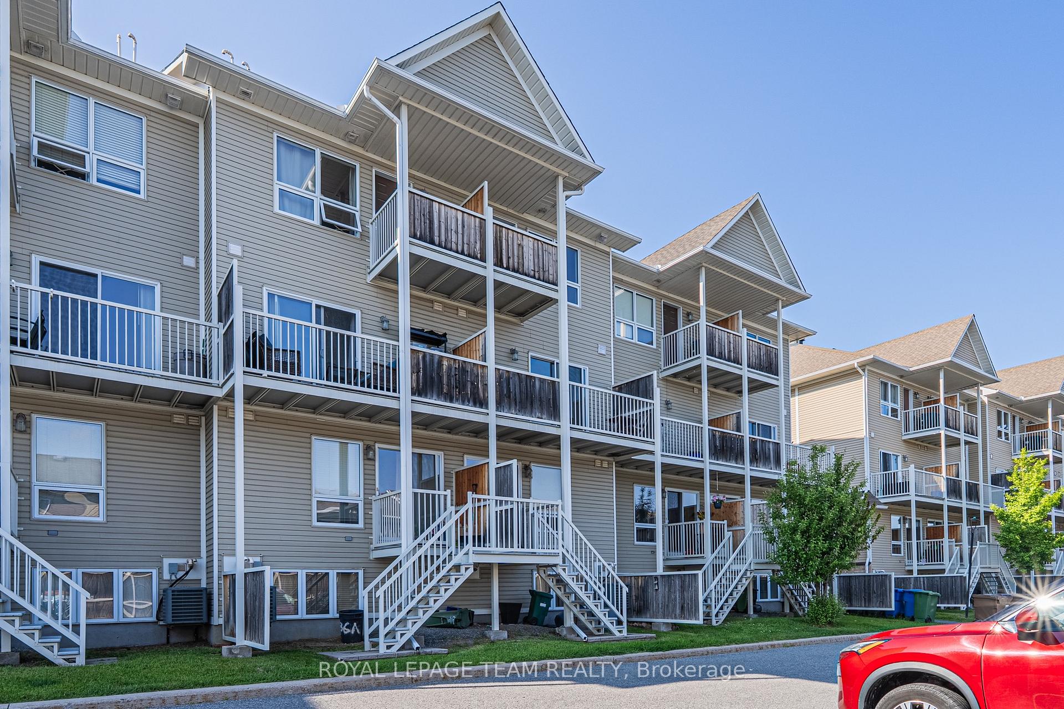
Unit B, 634 Chapman Mills Drive
Ottawa (Barrhaven - Strandherd), ON K2J 3V2
Included in Rent: Parking
- 2Bedrooms
- 3Bathrooms
- 1Parking
- 1.2K~1.4KSq.Ft.
- Oct 8Available
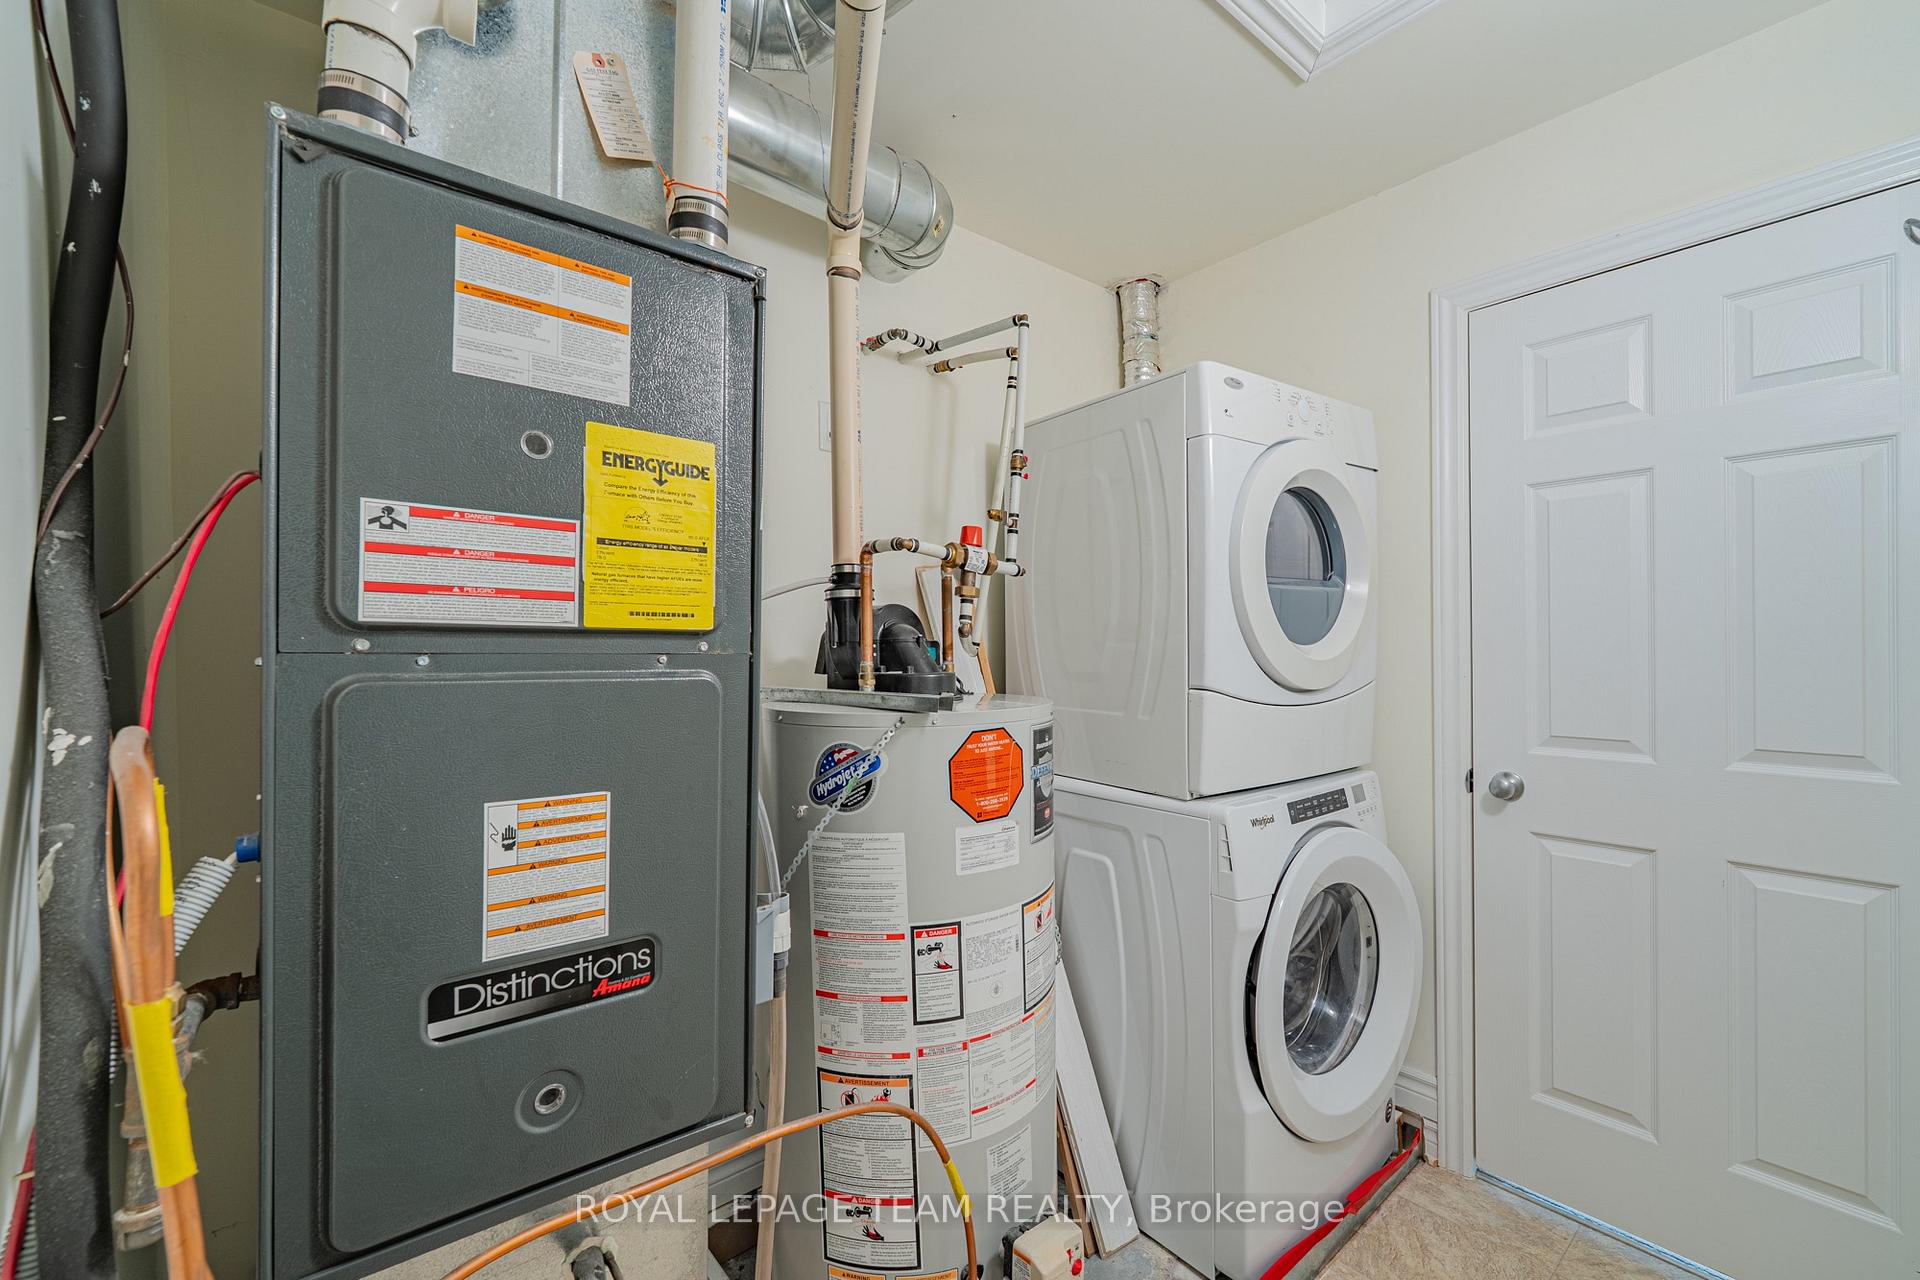
- Ensuite, In-Suite LaundryLaundry
- Entire PropertyFor Lease
- Unfurnished
Sale & price history
No listing history available
Real estate boards require you to or to see the full details of this property.
*Sold prices and complete sale & price history are regulated data. Under the Trust in Real Estate Services Act, 2002 (TRESA) and the rules of the Real Estate Council of Ontario (RECO), and pursuant to the Multiple Listing Service® rules of the Canadian Real Estate Association (CREA) and the Toronto Regional Real Estate Board (TRREB), this information may be shown only to registered users who have agreed to the applicable terms of use (a Virtual Office Website, or "VOW," arrangement). HOMEH Inc., Brokerage therefore provides it to signed-in members only. Creating an account is free and takes under a minute.
Unit B, 634 Chapman Mills Drive, Ottawa(opens Google Maps in a new tab)
Summarized Description
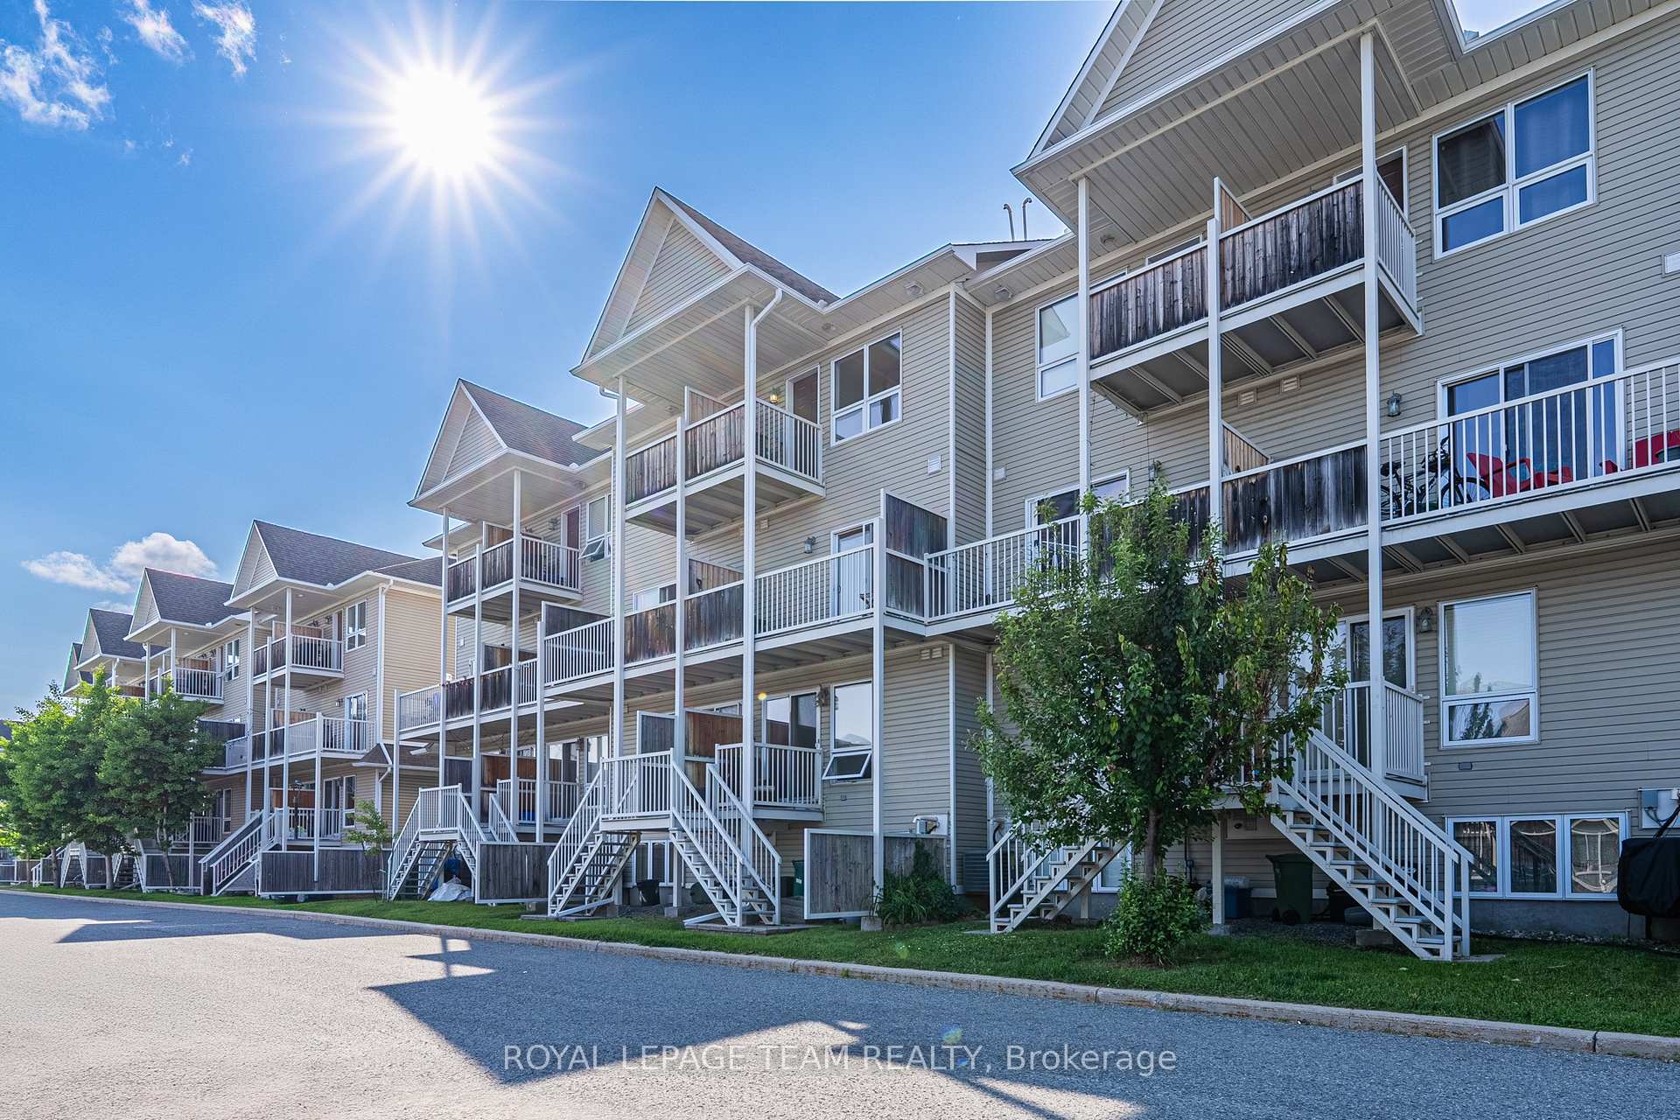
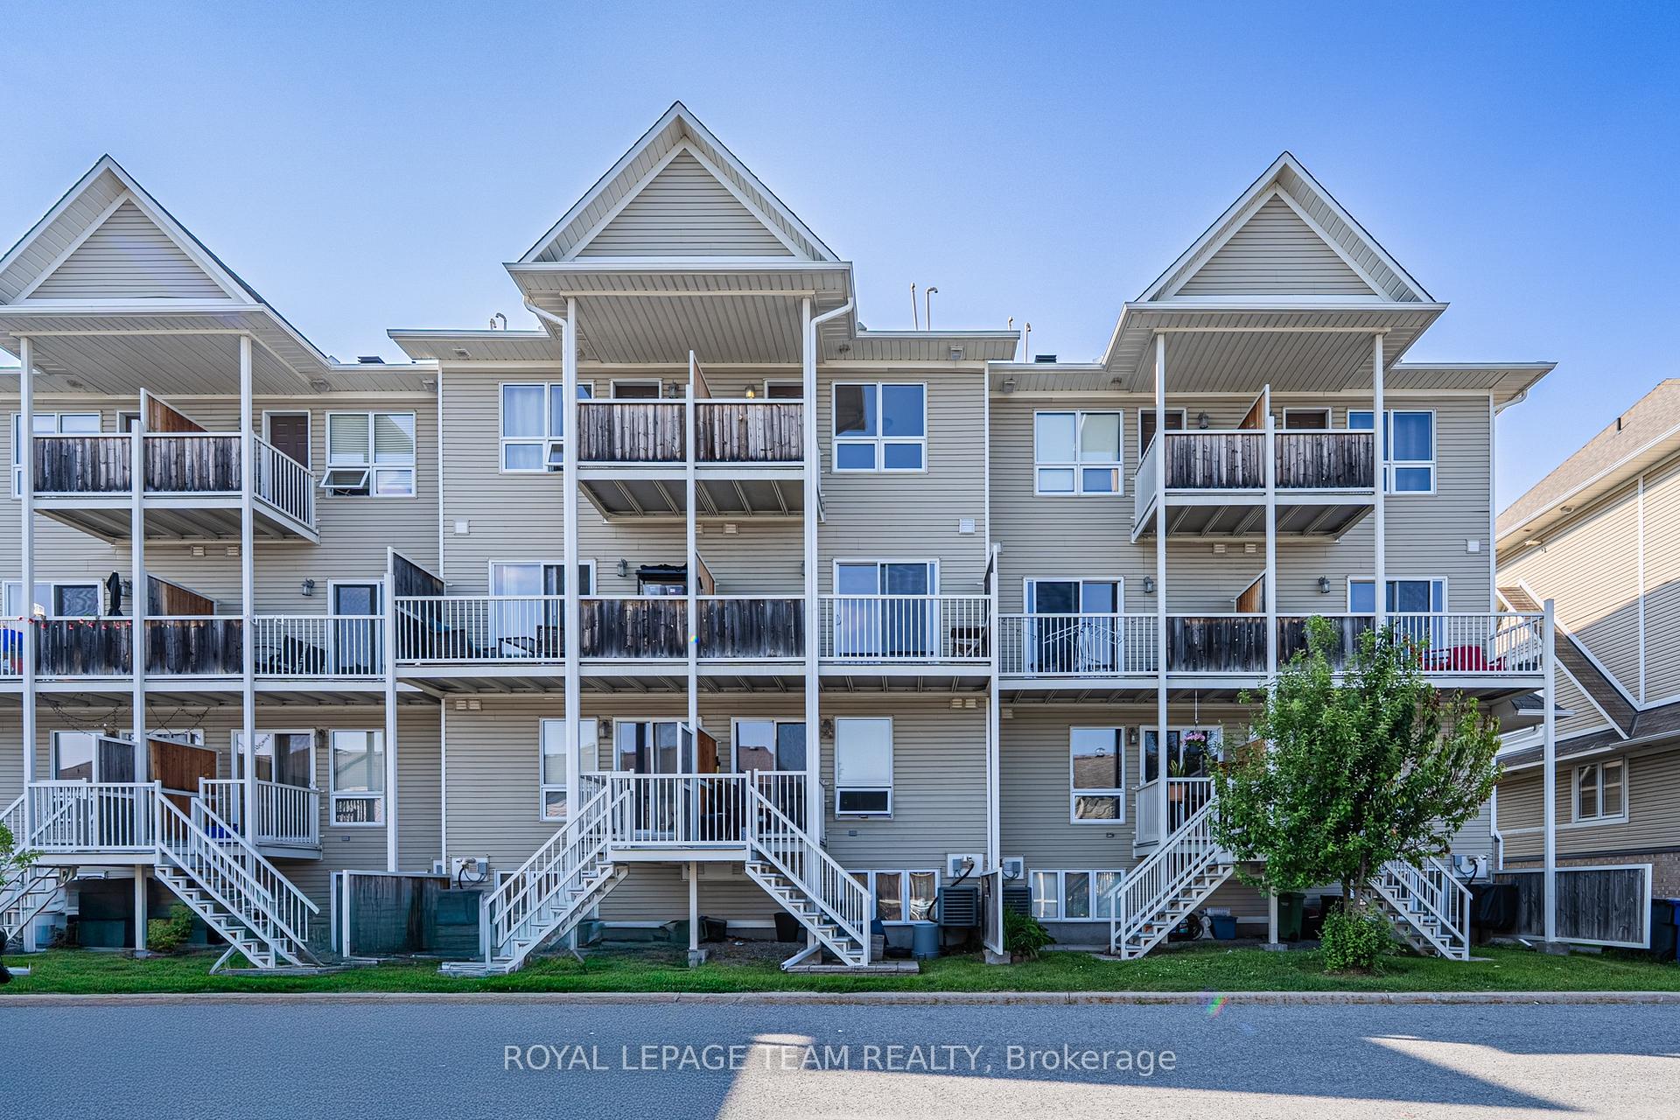
- Bright upper-level stacked townhouse in Barrhaven.
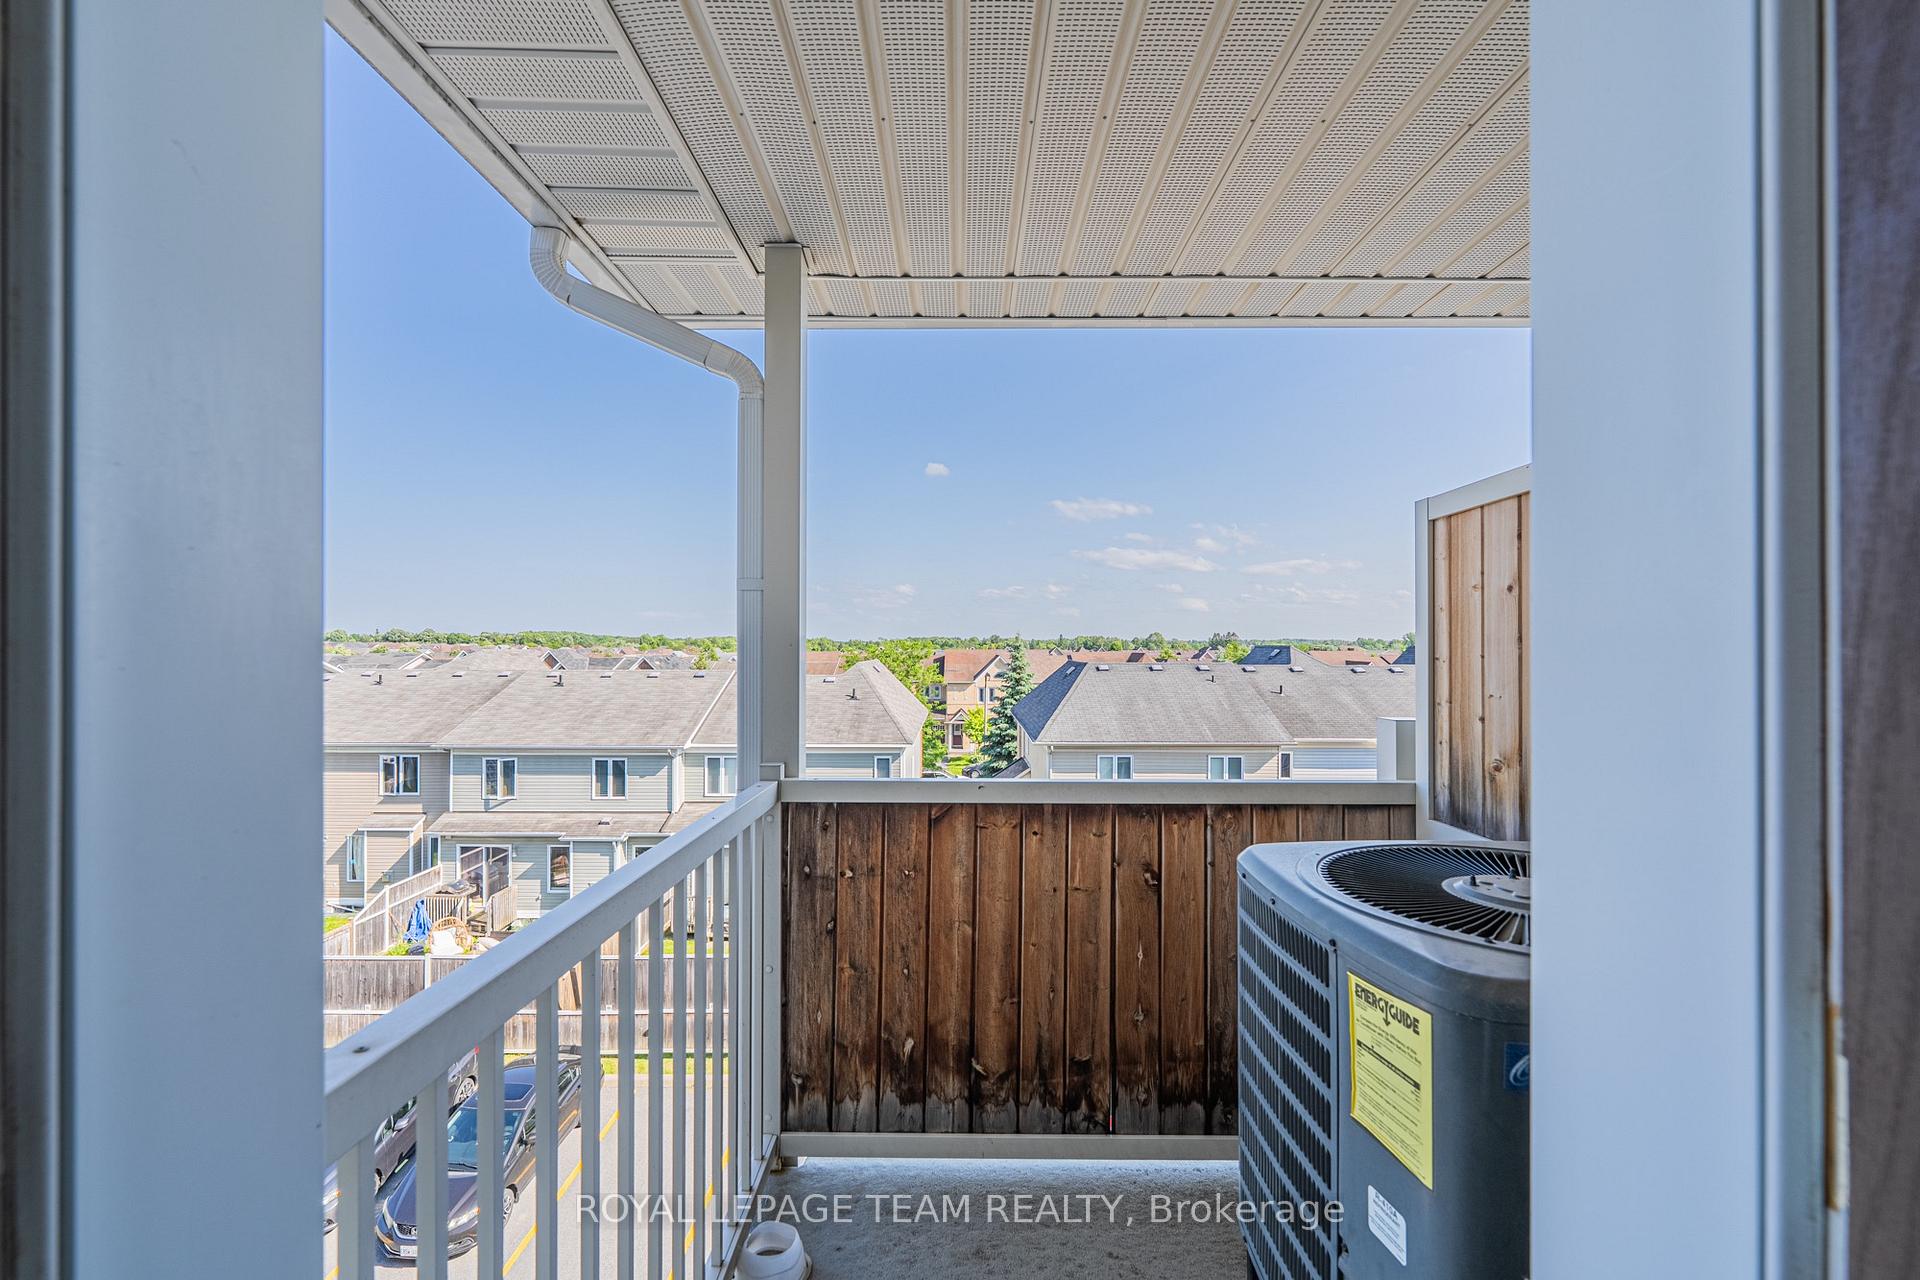
- Features two private balconies for outdoor enjoyment.
- Unique front-to-back dual-aspect layout for natural light.
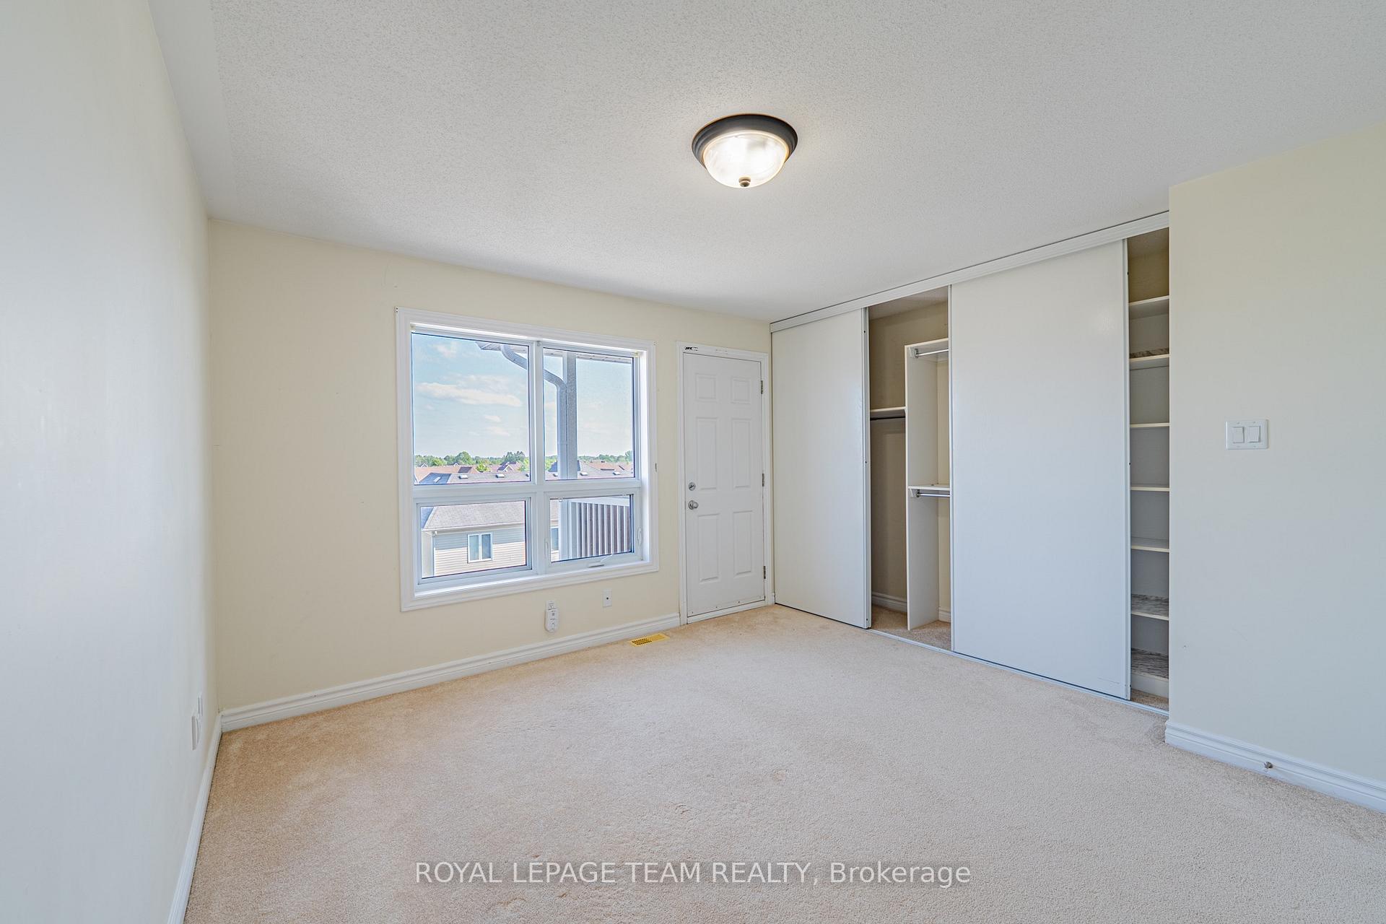
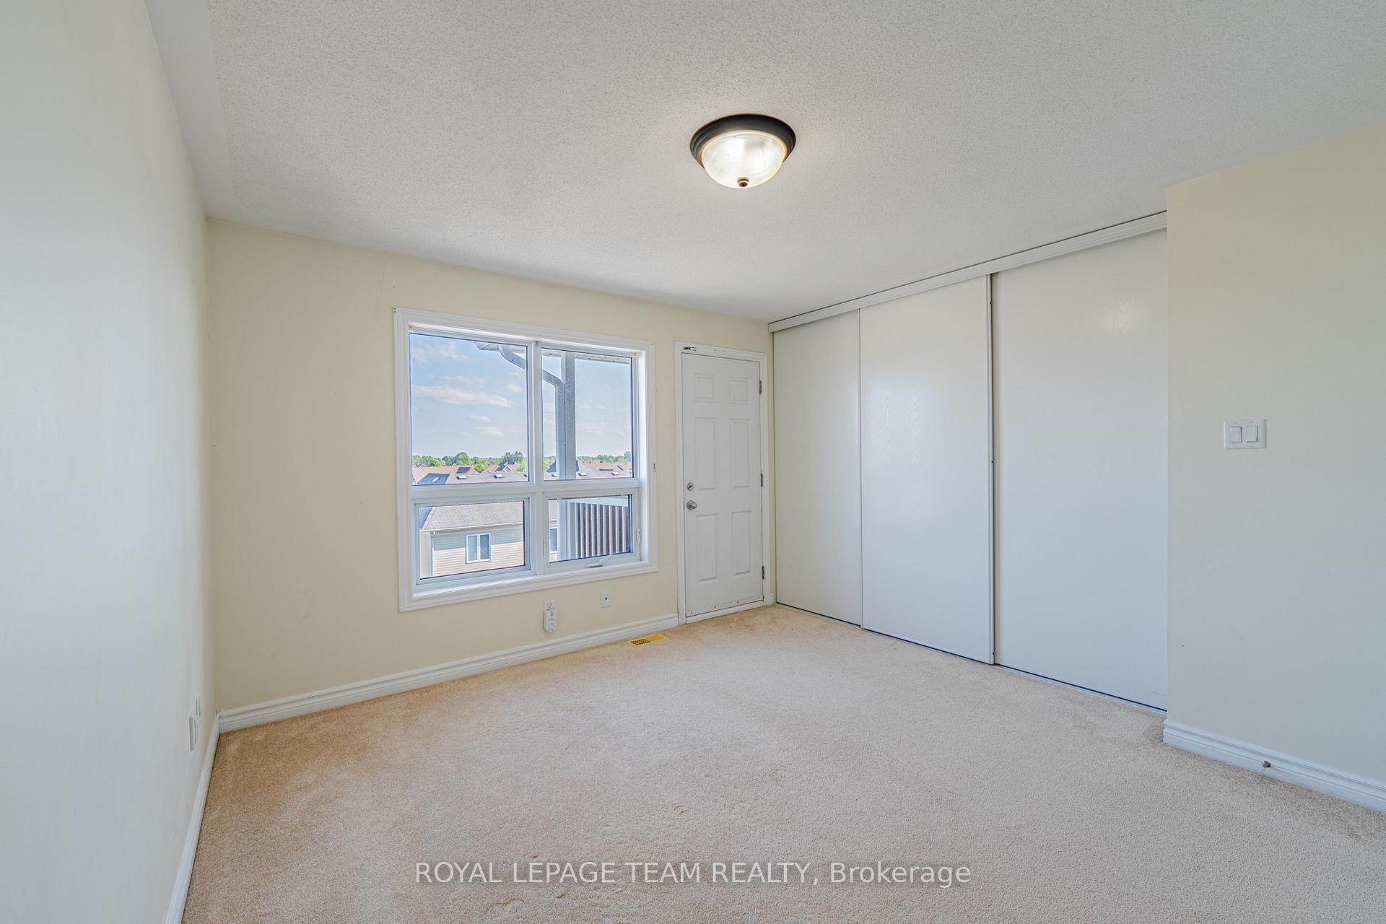
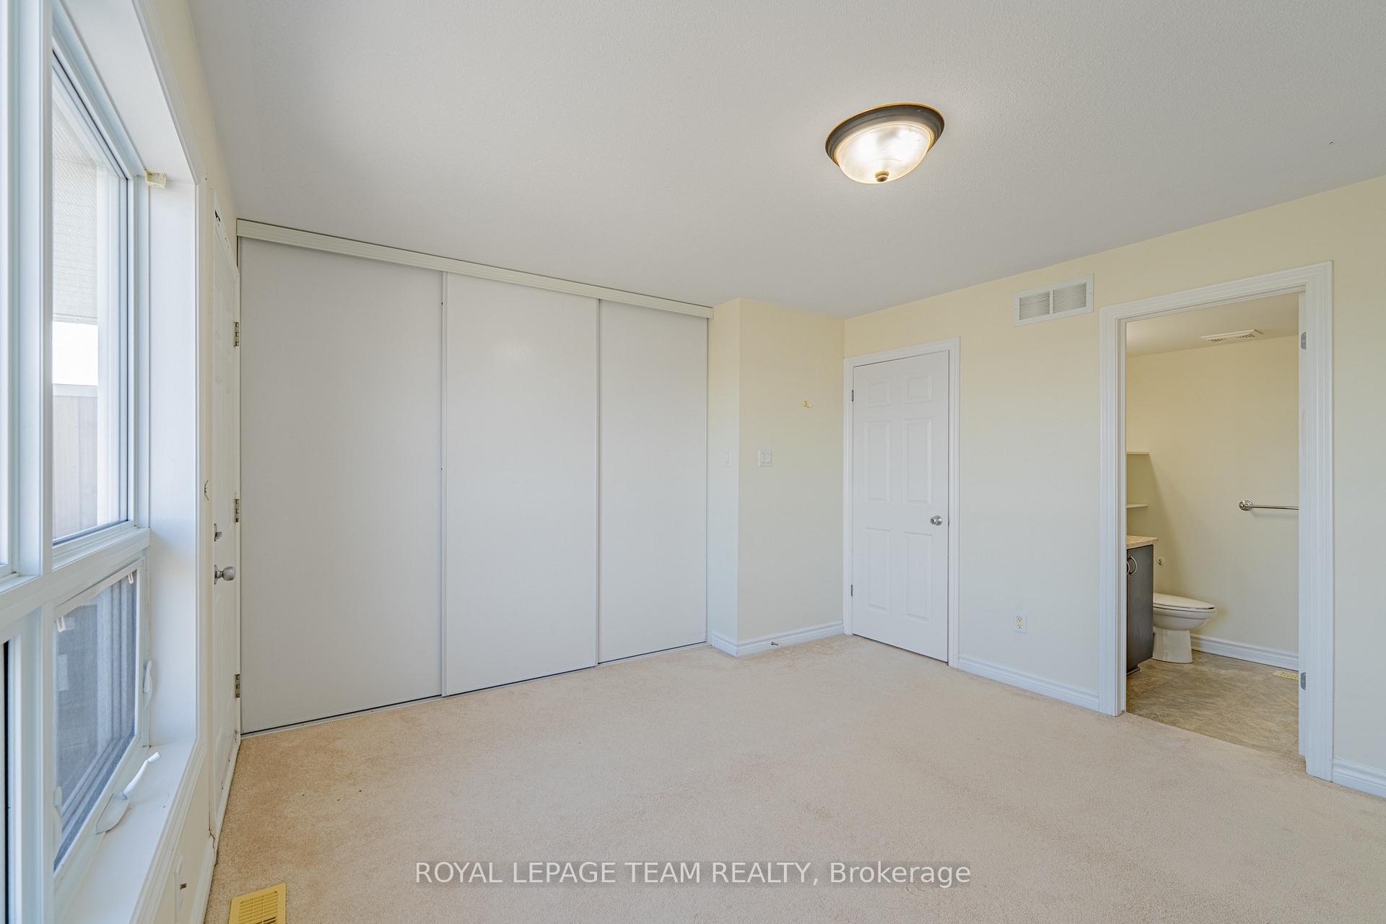
- Two generously sized bedrooms with ensuites.
- Low condo fees and convenient in-suite laundry.
- Close to Barrhaven Marketplace and public transit.
- Built in 2010 with modern amenities.
- Ideal for first-time buyers or investors.
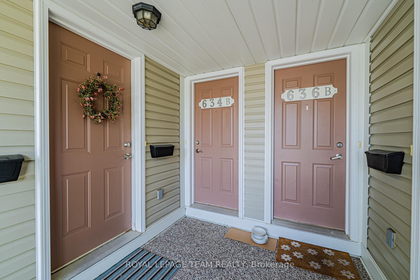
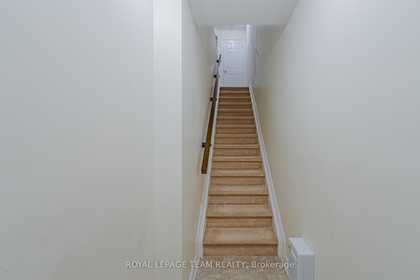
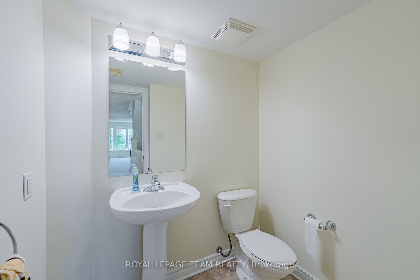
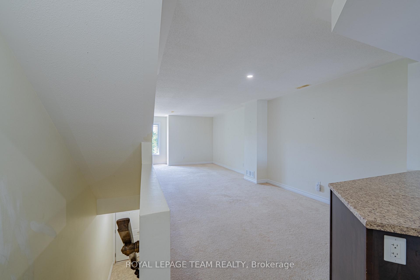
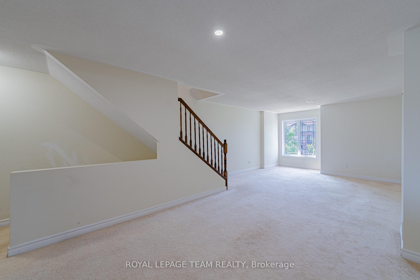
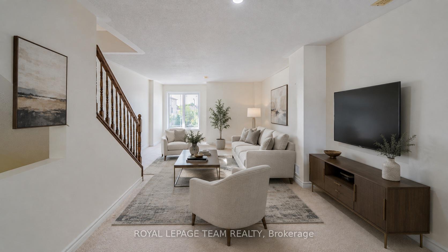
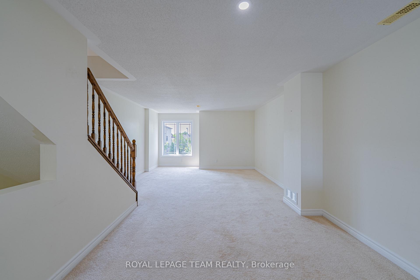
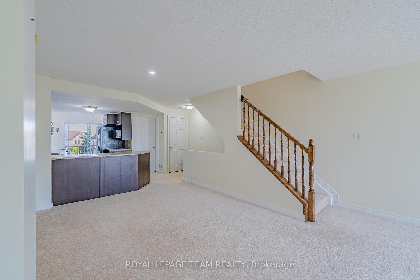
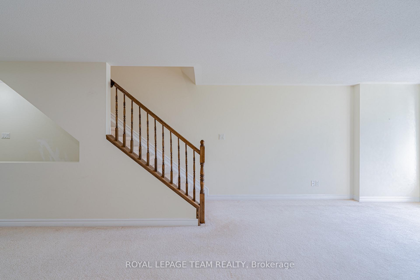
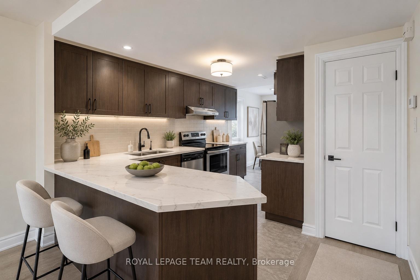
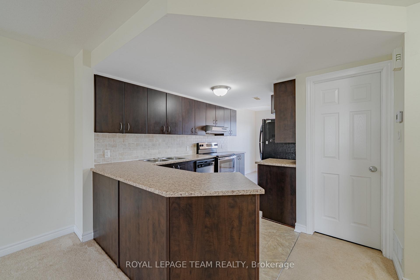
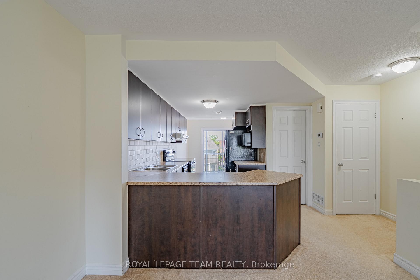
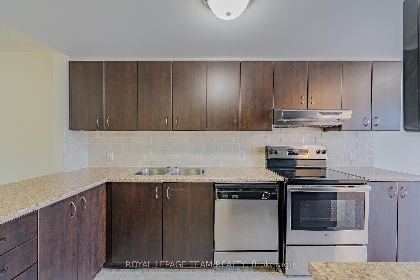
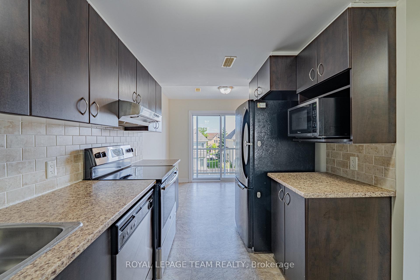
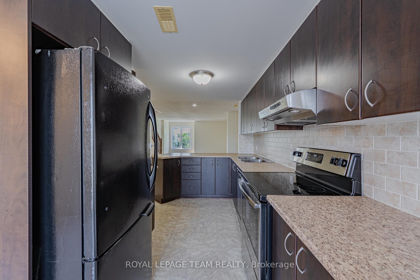
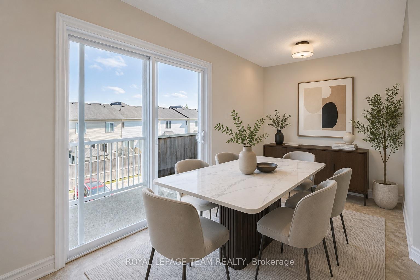
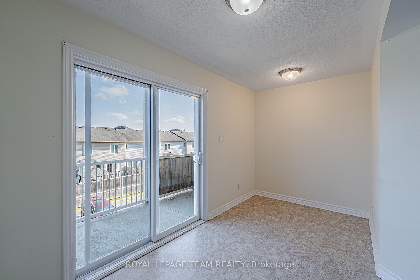
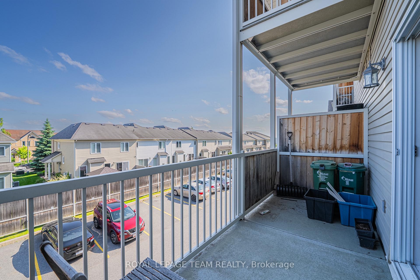
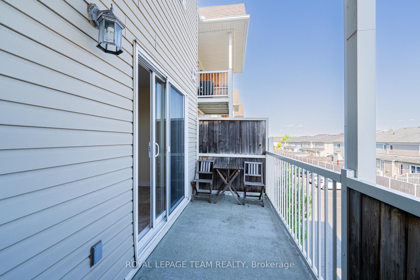
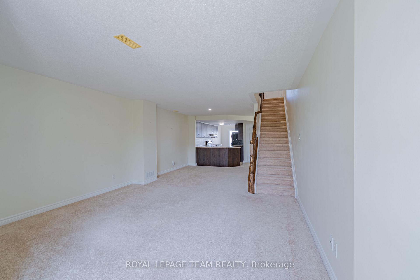
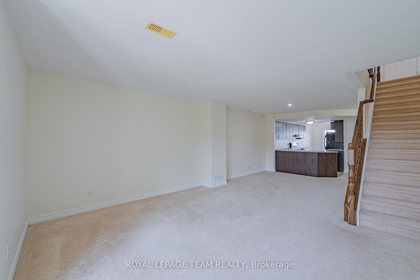
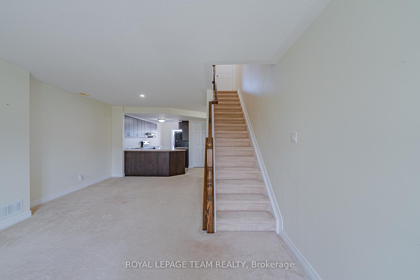
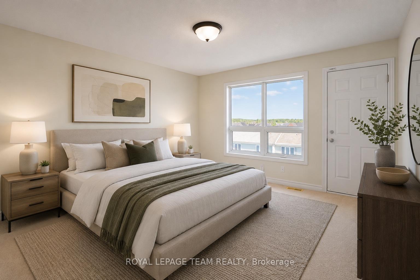
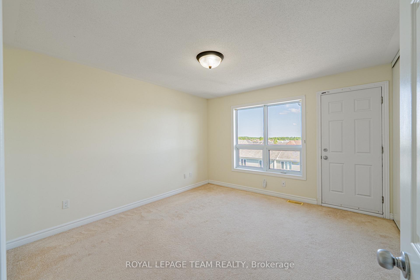
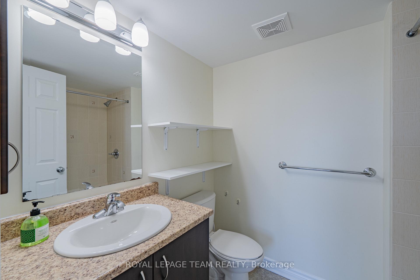
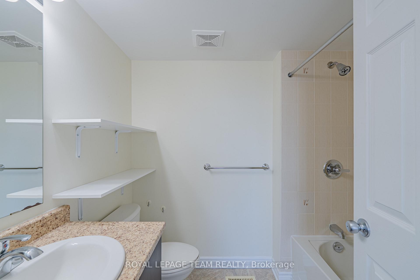
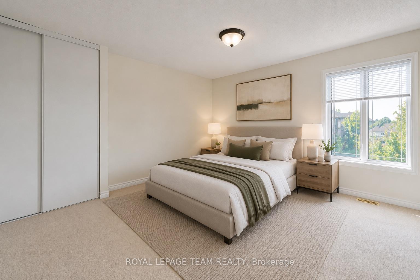
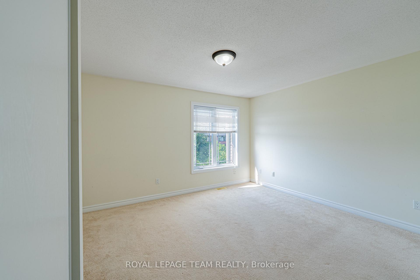
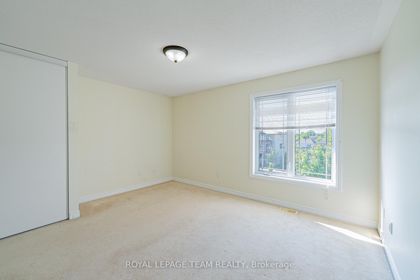
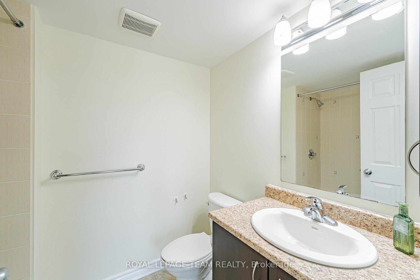
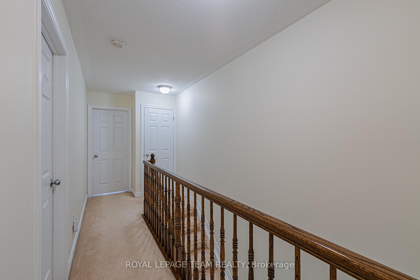
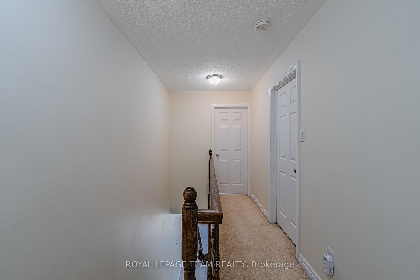
Welcome to this bright and spacious Minto-built upper-level stacked townhouse in the heart of Barrhaven, offering approximately 1,343 sq. ft. of living space, 2 bedrooms, 2.5 bathrooms, two private balconies, one owned surface parking space, and remarkably low condo fees. A rare front-to-back, dual-aspect layout allows natural light to flow in from both sides, giving the home an airy openness that is hard to find in a stacked townhome. A private entrance leads upstairs to the main living level, where generous living and dining areas connect seamlessly with a well-designed kitchen featuring rich dark cabinetry, abundant counter space, a tiled backsplash, and excellent storage. Large windows and a patio door keep the space bright and inviting, while the main balcony offers the perfect spot for morning coffee, summer dining, or a quiet evening outdoors. A convenient powder room completes this level. Upstairs, two impressively sized bedrooms each enjoy their own full ensuite bathroom and ample closet space, offering outstanding privacy for couples, small families, guests, or roommates. One bedroom also opens to the second private balcony, extending the home's indoor-outdoor living without sacrificing privacy. In-suite laundry and additional storage add everyday convenience. Built in 2010, the home also features central air, forced-air gas heating, visitor parking, and a highly functional layout with minimal wasted space. Best of all, Barrhaven Marketplace is practically at your doorstep, placing groceries, restaurants, cafés, shops, fitness, services, and everyday essentials just moments away, along with nearby parks, playgrounds, schools, and public transit. With easy access to Longfields Drive and Strandherd Drive, this is an exceptional opportunity for first-time buyers, downsizers, or investors seeking generous space, two ensuites, rare front-to-back light, low carrying costs, and truly unbeatable Barrhaven convenience.
- Storage
- Water Heater
Key Facts & Features
Rental Details
- Portion Of Property For Rent
- Entire Property
- Furnished
- Unfurnished
- Rent Term
- 12 Months
- Rental Deposit
- Yes
- Credit Check
- Yes
- Employment Letter
- Yes
- Rental Application
- Yes
- References Required
- Yes
Included In Rent Fee
- Parking
Rental Items
- Rental Equipment
- Hot Water Tank
- Basement Type
- None
Interior Features
- Pets Permitted
- Yes-with Restrictions
- Laundry Features
- Ensuite, In-Suite Laundry
- Interior Extras
- Storage, Water Heater
- Fireplace/Stove
- No
- Elevator
- No
Exterior Features
- Balcony
- Open
Building
- Building Type
- Condo Townhouse
- Building Style
- 2-Storey
- Condo Corp Number
- 828
Construction
- Exposure
- South
- Exterior Finish
- Stone, Brick
- Special Designation
- Unknown
Inclusions
- Inclusions
- Dishwasher, Hood Fan, Refrigerator, Stove, Dryer, Washer, Central Air Conditioning, Forced Air Gas Furnace, Gas Fireplace, Smoke Detectors, All Bathroom Mirrors; All Light Fixtures, and All Window Blinds, Window Screens, and All Window Coverings.
Parking & Garages
- Garage Type
- None
- Garage Spaces
- 0
- Parking Type
- Owned
- Parking Spaces
- 1
- Total Garage And Parking Spaces
- 1
Lockers
- Locker Type
- None
Heating & Cooling
- Heat Source
- Gas
- Heat Type
- Forced Air
- Air Conditioning
- Central Air
- Municipality
- Ottawa
- Neighbourhood
- Barrhaven - Strandherd
- Main cross streets
- Strandherd Dr/Longfields Dr
- Directions
- Head Northeast on W Hunt Club Rd, turn right onto Greenbank Rd, then turn left onto Strandherd Dr, turn right onto Longfields Dr, then turn left onto Chapman Mills Dr, the home will be on the right.
Book a viewing
Pick a time that suits you. A HOMEH agent confirms it with you.

Around this home
Jean-Robert Gauthier
Private · elementary · French · 210 m
7.0/10Chapman Mills
Public · elementary · 310 m
7.4/10St Emily
Private · elementary · 380 m
8.1/10Pierre-Savard
Private · secondary · French · 660 m
7.1/10Monsignor Paul Baxter
Private · elementary · 1.1 km
7.4/10Berrigan
Public · elementary · 1.3 km
7.1/10St. Joseph
Private · secondary · 1.3 km
7.5/10Longfields Davidson Heights
Public · secondary · 1.4 km
7.0/10Mother Teresa
Private · secondary · 1.7 km
7.2/10Michaëlle-Jean
Public · elementary · French · 1.9 km
7.6/10St. Cecilia
Private · elementary · 1.9 km
8.5/10Pierre-Elliott-Trudeau
Private · elementary · French · 2.0 km
6.3/10Farley Mowat
Public · elementary · 2.0 km
6.3/10Adrienne Clarkson
Public · elementary · 2.1 km
8.0/10St Andrew
Private · elementary · 2.2 km
7.1/10
Data provided by OpenStreetMap & Fraser Institute School Rankings
For the owner
Is this your home? Track its value.
Get this home's HOMEH Estimate by email once a month, with how many homes are for sale around you.
- MLS® number
- X13877834
- Data source
- Toronto Regional Real Estate Board
- Listed on
- 2026-10-08
- Updated on
- 2026-10-16
- Days on market
- 20 days
- Possession date
- 2026-10-08
- Possession type
- Immediate
- Co-op commission
- Half a Month's Rent
- Listed by
- ROYAL LEPAGE TEAM REALTY
Recommended for you
Based on homes you've looked at.
No recommended properties found.
Nearby similar homes
No nearby properties found.
More real estate resources
Other homes nearby
Explore this area
Nearby neighbourhoods
- Barrhaven - Longfields homes for sale
- Barrhaven - Heritage Park homes for sale
- Barrhaven - On the Green homes for sale
- Barrhaven East homes for sale
- Barrhaven - Stonebridge homes for sale
- Barrhaven - Pheasant Run homes for sale
- Barrhaven - Knollsbrook homes for sale
- Barrhaven - Half Moon Bay homes for sale
No nearby listings available.
Ask HOMEH about this home
Price, neighbourhood, monthly cost. Ask anything.
HOMEH Intelligent Agent is an AI, not a licensed representative. Check anything important with your agent.