
Unit 06, 701 Glenroy Gilbert Drive
Ottawa (Barrhaven - Strandherd), ON K2J 7N8
Included in Rent: Grounds Maintenance, Central Air Conditioning, Exterior Maintenance
 MintoSee every listing here
- 2Bedrooms
- 3Bathrooms
- 1Parking
- 0~499Sq.Ft.
- Dec 8, 2025Available
- In-Suite LaundryLaundry
- Entire PropertyFor Lease
- Unfurnished
Sale & price history
- Login to See Prices
Rented2025-12-01 – 2026-01-29
MLS® x12602710
Real estate boards require you to or to see the full details of this property.
*Sold prices and complete sale & price history are regulated data. Under the Trust in Real Estate Services Act, 2002 (TRESA) and the rules of the Real Estate Council of Ontario (RECO), and pursuant to the Multiple Listing Service® rules of the Canadian Real Estate Association (CREA) and the Toronto Regional Real Estate Board (TRREB), this information may be shown only to registered users who have agreed to the applicable terms of use (a Virtual Office Website, or "VOW," arrangement). HOMEH Inc., Brokerage therefore provides it to signed-in members only. Creating an account is free and takes under a minute.
Unit 06, 701 Glenroy Gilbert Drive, Ottawa(opens Google Maps in a new tab)
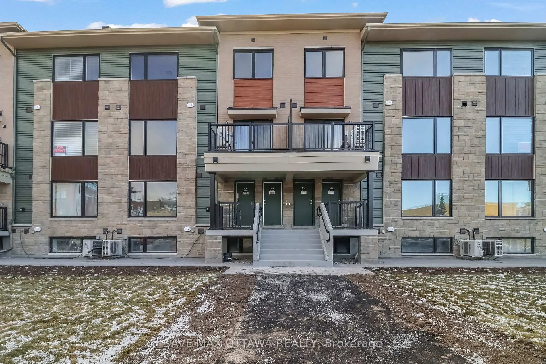
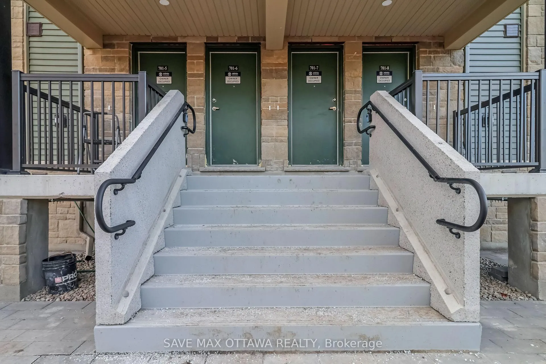
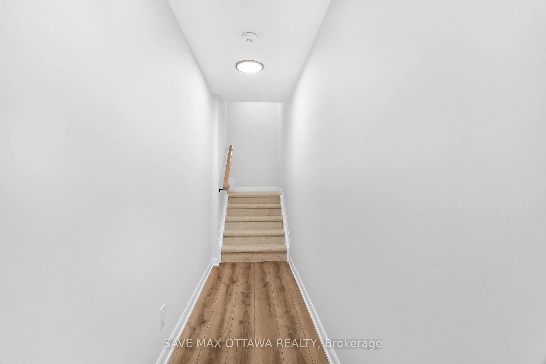
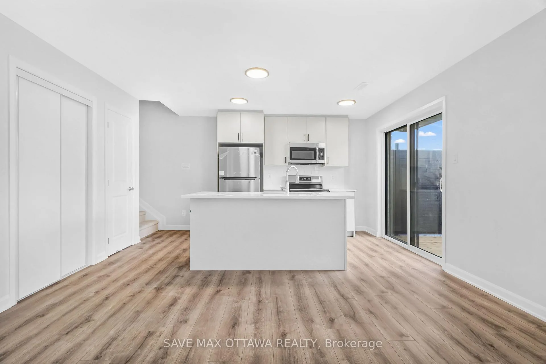
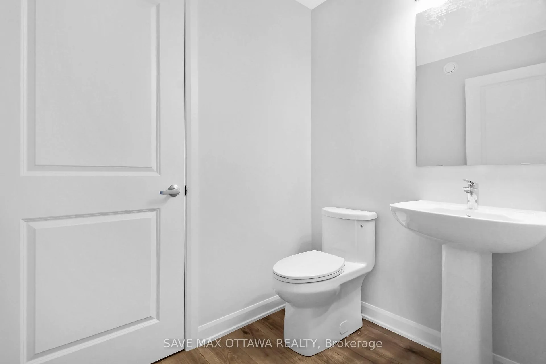
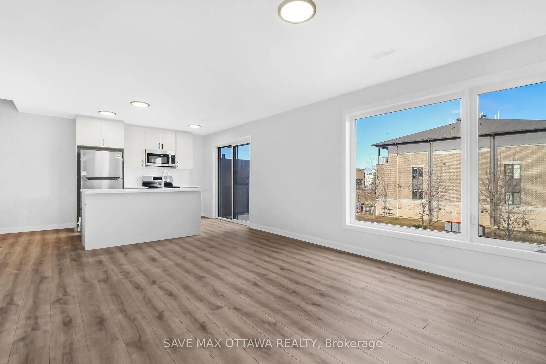
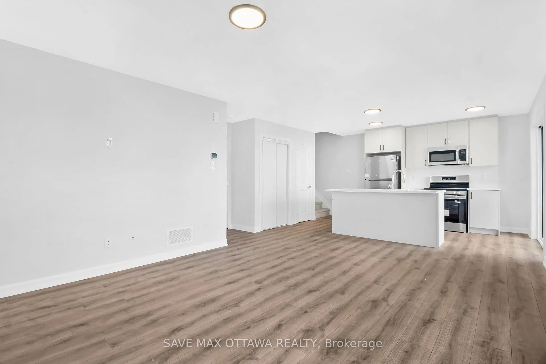
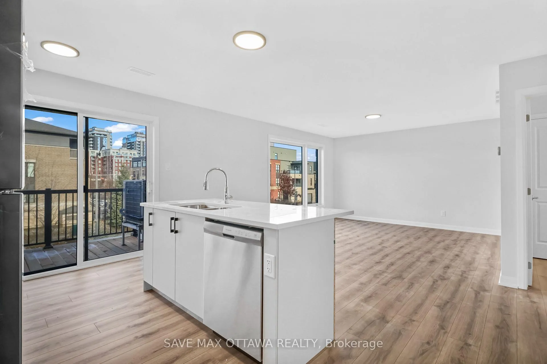
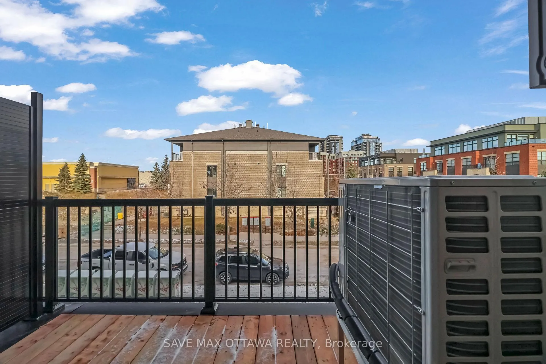
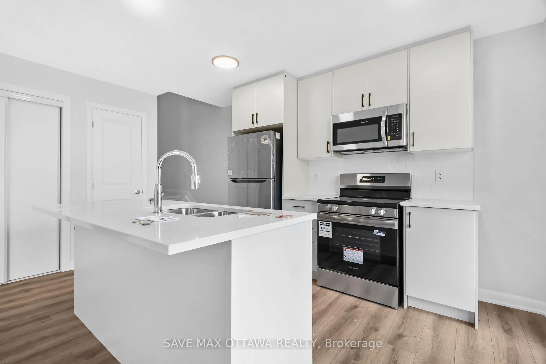
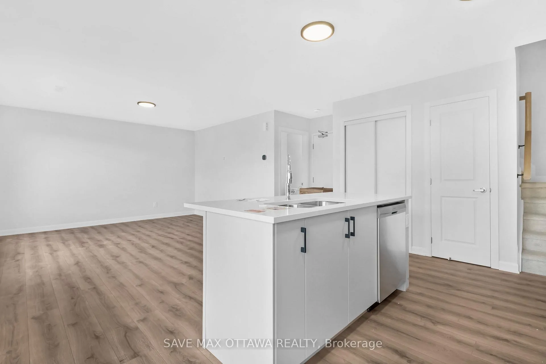
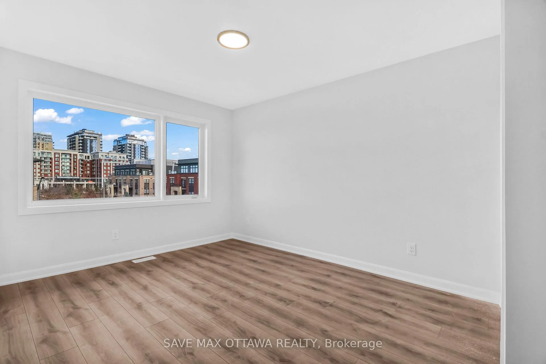
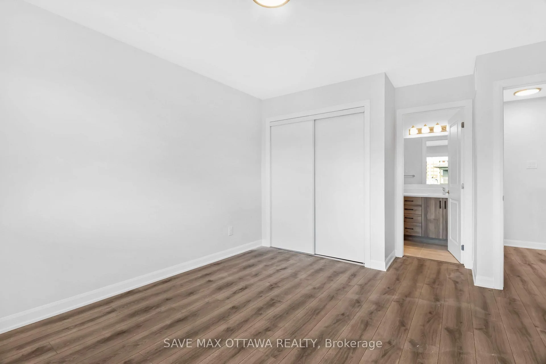
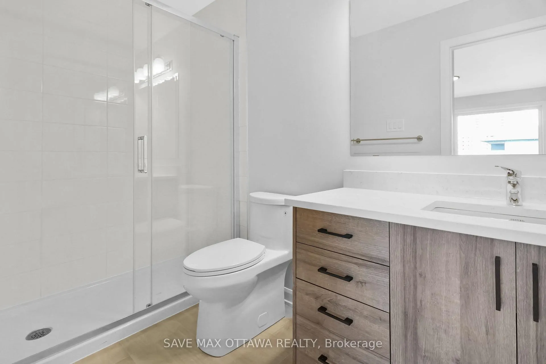
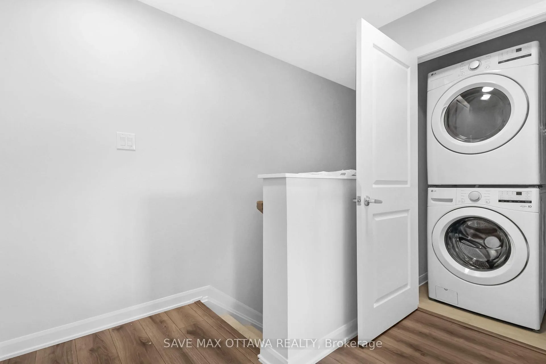
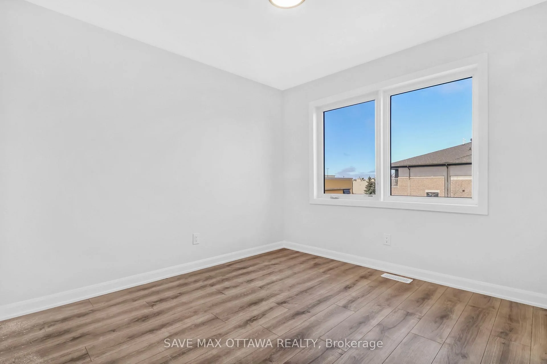
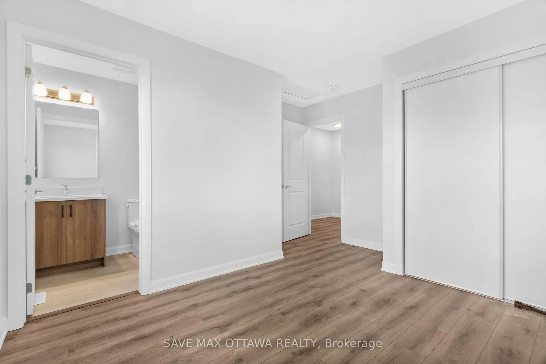
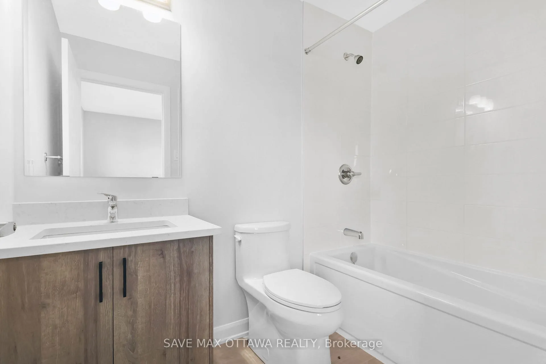
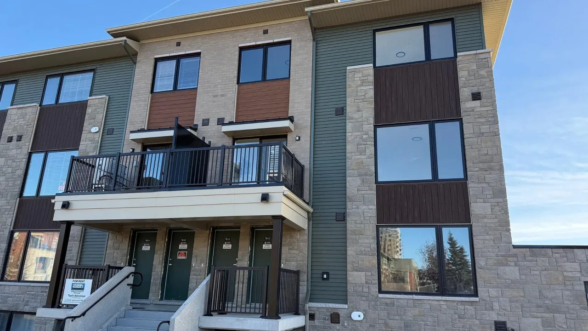
This brand-new 1,063 sq. ft. Minto Anthem Upper model boasts 2 bedrooms, 3.5 bathrooms, and a heated underground parking space for year-round convenience. The welcoming entry level features a foyer with a ceiling-mounted electric heater-ideal for Ottawa's winter months. The open-concept main floor encompasses a northeast-oriented living and dining area, alongside a contemporary kitchen outfitted with new stainless steel appliances, matte white cabinets with black hardware, white quartz countertops, and an upgraded tile backsplash. Also situated on this level is a complete bathroom. The upper level comprises two spacious bedrooms, another full bathroom featuring an upgraded tiled shower surround, a laundry area that includes a brand-new washer and dryer, and plenty of storage options. Additional enhancements include high-quality laminate flooring throughout the living spaces and bedrooms, stylish LED ceiling lights and pot lights, as well as upgraded closet doors. Comfort is also improved by a heat pump, an HRV system, and a central humidifier. The exterior features a private patio, builder-installed rain gutters, and a heated underground garage just a minute's stroll away. Nestled in a desirable Barrhaven neighborhood, this property is merely a 5-minute walk to the Chapman Mills bus stop and Marketplace Station, conveniently located near major shopping areas and outstanding schools. This home offers an exceptional blend of contemporary finishes, ample natural light, and everyday convenience.
- Erv/hrv
- On Demand Water Heater
Key Facts & Features
Rental Details
- Portion Of Property For Rent
- Entire Property
- Furnished
- Unfurnished
- Rent Term
- 12 Months
- Rental Deposit
- Yes
- Credit Check
- Yes
- Employment Letter
- Yes
- Rental Application
- Yes
- References Required
- No
Included In Rent Fee
- Grounds Maintenance
- Central Air Conditioning
- Exterior Maintenance
Rental Items
- Rental Equipment
- Hot water tank
- Basement Type
- None
Interior Features
- Pets Permitted
- Yes-with Restrictions
- Laundry Features
- In-Suite Laundry
- Interior Extras
- ERV/HRV, On Demand Water Heater
- Fireplace/Stove
- No
- Elevator
- No
Exterior Features
- Balcony
- Open
Building
- Building Type
- Condo Apartment
- Building Style
- 2-Storey
- Condo Corp Number
- 38566
Construction
- Exposure
- East
- Exterior Finish
- Aluminum Siding
- Foundation Details
- Concrete Block
- Special Designation
- Unknown
Inclusions
- Inclusions
- Stove, Refrigerator, Dishwasher, Washer and Dryer.
Exclusions
- Exclusions
- None
Parking & Garages
- Garage Type
- Underground
- Garage Spaces
- 1
- Parking Type
- Exclusive
- Parking Spaces
- 1
- Total Garage And Parking Spaces
- 1
Lockers
- Locker Type
- None
Heating & Cooling
- Heat Source
- Gas
- Heat Type
- Forced Air
- Air Conditioning
- Central Air
- Municipality
- Ottawa
- Neighbourhood
- Barrhaven - Strandherd
- Main cross streets
- Longfields and Marketplace
- Directions
- Take a right after Longfields and Bayrose Dr
Ask about this home
A HOMEH agent will answer your questions about this home.

Around this home
Jean-Robert Gauthier
Private · elementary · French · 430 m
7.0/10Pierre-Savard
Private · secondary · French · 430 m
7.1/10Chapman Mills
Public · elementary · 430 m
7.4/10St. Joseph
Private · secondary · 820 m
7.5/10St Emily
Private · elementary · 1.0 km
8.1/10Longfields Davidson Heights
Public · secondary · 1.2 km
7.0/10Berrigan
Public · elementary · 1.2 km
7.1/10Monsignor Paul Baxter
Private · elementary · 1.5 km
7.4/10Mother Teresa
Private · secondary · 1.7 km
7.2/10St. Cecilia
Private · elementary · 1.8 km
8.5/10Pierre-Elliott-Trudeau
Private · elementary · French · 1.9 km
6.3/10Pierre-de-Blois
Public · secondary · French · 1.9 km
6.4/10Half Moon Bay
Public · elementary · 2.0 km
6.2/10Jockvale
Public · elementary · 2.1 km
3.7/10Michaëlle-Jean
Public · elementary · French · 2.2 km
7.6/10
Data provided by OpenStreetMap & Fraser Institute School Rankings
For the owner
Is this your home? Track its value.
Get this home's HOMEH Estimate by email once a month, with how many homes are for sale around you.
- MLS® number
- X12602710
- Data source
- Toronto Regional Real Estate Board
- Status change
- 2026-01-29
- Listed on
- 2025-12-01
- Days on market
- 59 days
- Possession date
- 2025-12-08
- Possession type
- Immediate
- Co-op commission
- Half Month Rent
- Listed by
- SAVE MAX OTTAWA REALTY
Recommended for you
Based on homes you've looked at.
No recommended properties found.
Nearby similar homes
No nearby properties found.
More real estate resources
Other homes nearby
Explore this area
Nearby neighbourhoods
- Barrhaven - Longfields homes for sale
- Barrhaven - Heritage Park homes for sale
- Barrhaven - On the Green homes for sale
- Barrhaven East homes for sale
- Barrhaven - Stonebridge homes for sale
- Barrhaven - Pheasant Run homes for sale
- Barrhaven - Knollsbrook homes for sale
- Barrhaven - Half Moon Bay homes for sale
No nearby listings available.
Ask HOMEH about this home
Price, neighbourhood, monthly cost. Ask anything.
HOMEH Intelligent Agent is an AI, not a licensed representative. Check anything important with your agent.