
778A Chapman Mills Drive N
Ottawa (Barrhaven - Strandherd), ON K2J 3V2
- 0+2Bedrooms
- 2Bathrooms
- 1Parking
- 1000–1199Sq Ft
- $2,572Tax
- $509/moCondo Fee
 Estimated Value:$331,543See Free Estimate Report

Property not available for sale or for rent.
HOMEH One: full-service selling for a 1% listing fee. The buyer's agent commission is separate.
Free Home EvaluationHow Much Is My Home Worth?Homes for Sale NearbySale & Price History for 778A Chapman Mills Drive N, Ottawa, Barrhaven - Strandherd
Real estate boards require you to or to see the full details of this property.
*Sold prices and complete sale & price history are regulated data. Under the Trust in Real Estate Services Act, 2002 (TRESA) and the rules of the Real Estate Council of Ontario (RECO), and pursuant to the Multiple Listing Service® rules of the Canadian Real Estate Association (CREA) and the Toronto Regional Real Estate Board (TRREB), this information may be shown only to registered users who have agreed to the applicable terms of use (a Virtual Office Website, or "VOW," arrangement). HOMEH Inc., Brokerage therefore provides it to signed-in members only. Creating an account is free and takes under a minute.
About 778A Chapman Mills Drive N, Ottawa, Barrhaven - Strandherd
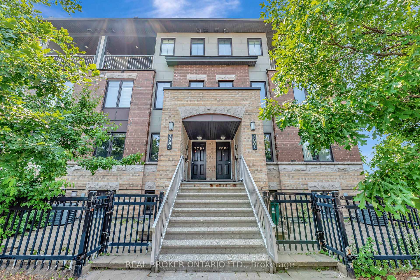
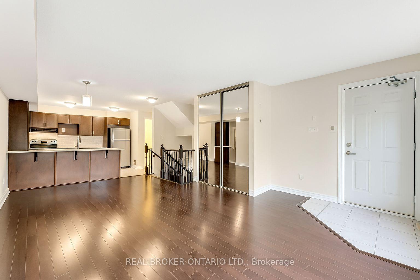
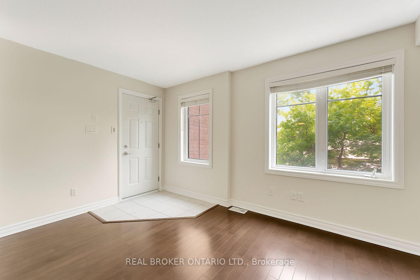
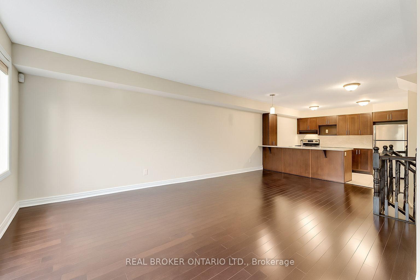
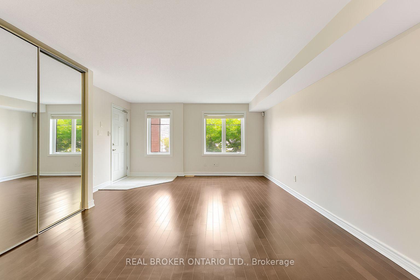
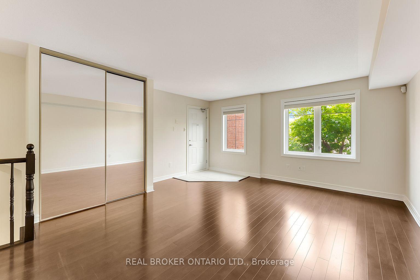
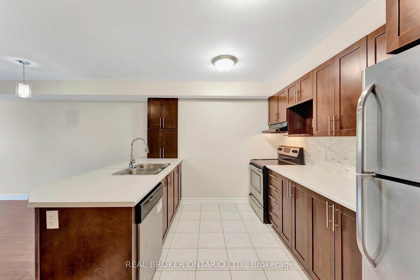
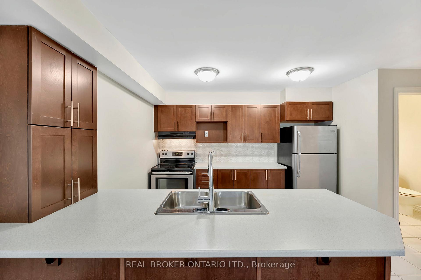
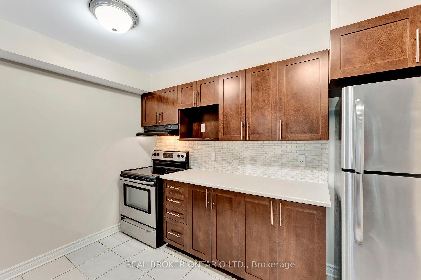
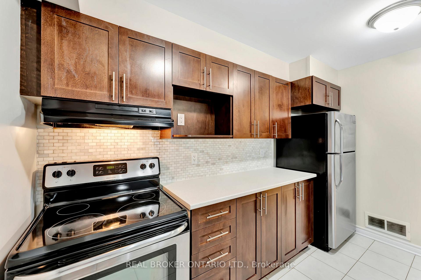
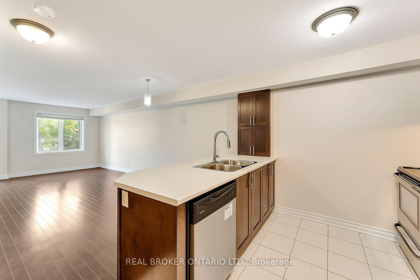
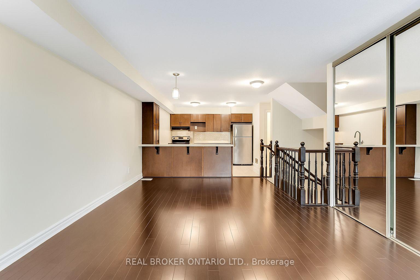
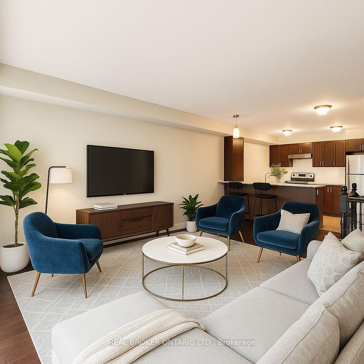
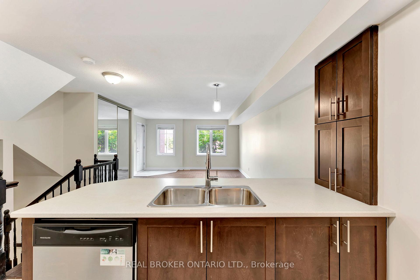
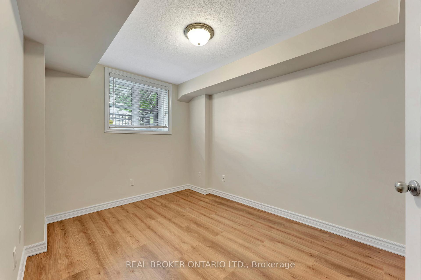
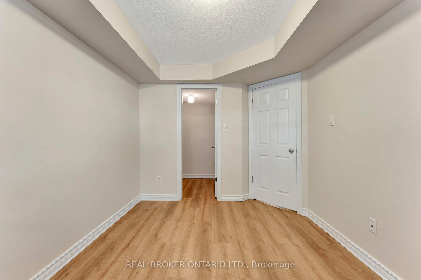
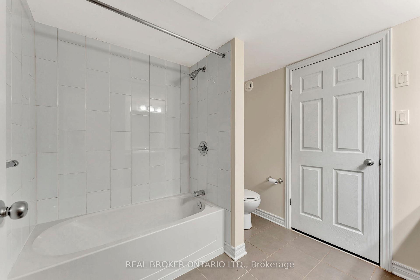
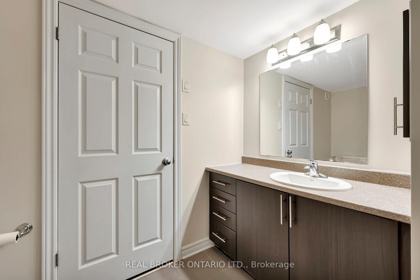
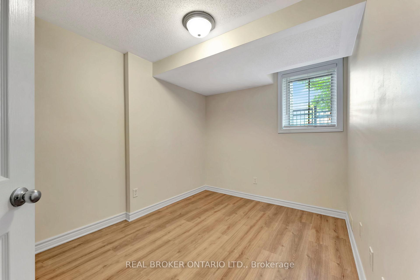
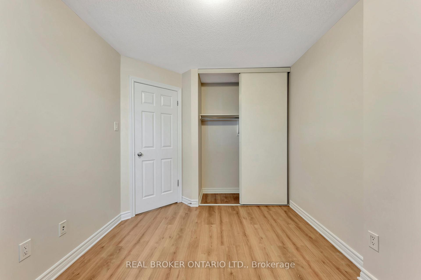
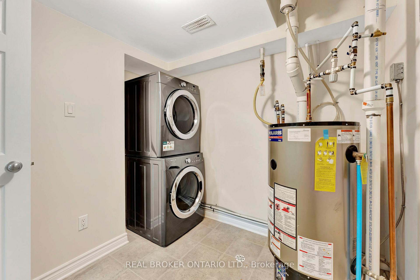
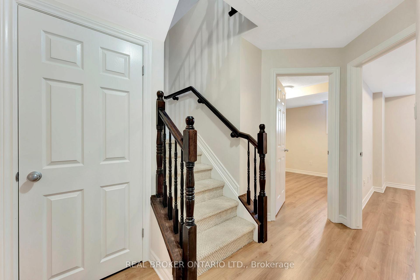
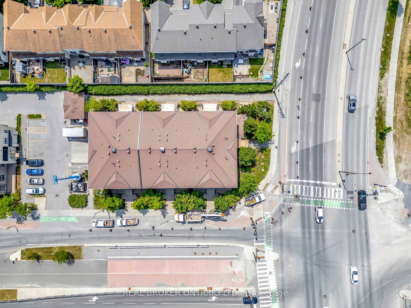
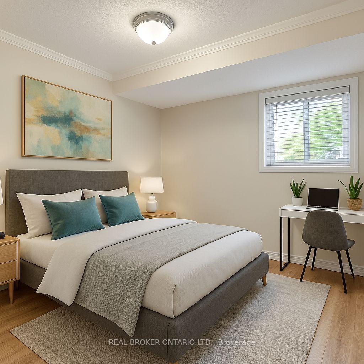
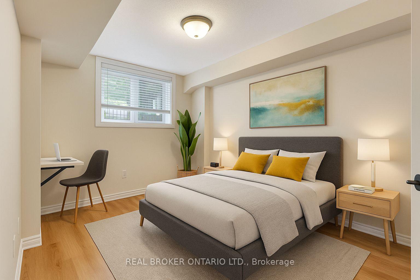
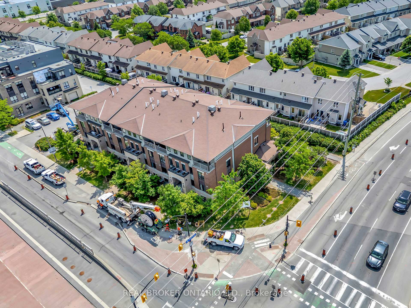
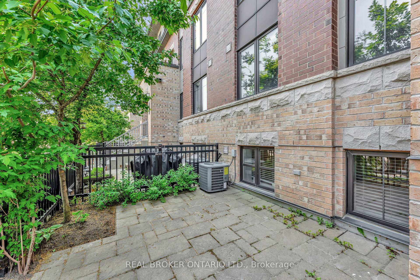
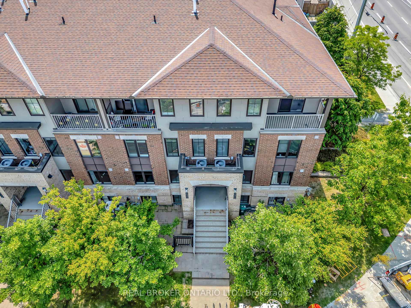
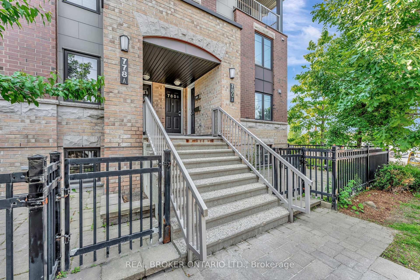
Welcome to the Minto Juliet II, where intelligent design meets lifestyle-driven living in the heart of Chapman Mills. From the moment you walk in, you're greeted by a sun-drenched main level that sets the tone: bright, open, and thoughtfully composed. Expansive windows flood the space with natural light, while the seamless flow from living to dining to kitchen creates a sense of connection and purpose. This is where everyday life feels just a little more elevated. The kitchen is designed for real living, ample counter space, modern cabinetry, and a rare walk-in pantry make this space both practical and elevated. Whether you're cooking for two or hosting friends, it delivers form and function without compromise. Discover your private interlocked terrace, a true outdoor extension of your living space. Set up your BBQ, outdoor lounge, or café table and enjoy the freedom of low-maintenance, open-air living..Downstairs, find a well-planned lower level with two comfortable bedrooms, including a generously sized primary suite with a walk-in closet. The second bedroom easily functions as a guest room, home office, or hybrid space for those who live and work in one place. A full bathroom, dedicated laundry room, and extra storage area round out the layout with the kind of utility that makes a difference every day. Freshly painted throughout and turnkey ready, this home includes underground parking, a rare and welcome convenience that adds real value year-round. And then, there's the location: mere steps to transit, elementary schools, parks, and the Chapman Mills Marketplace. Explore the Stonebridge Trails, stroll along the River, or simply enjoy being at the center of one of Barrhavens most connected, walkable communities. Whether you're a first-time buyer looking for a smart foothold, an investor seeking dependable upside, or someone who values space, location, and simplicity, this is the one that delivers.
Key Facts & Features
Property Costs
- Annual Property Tax Amount
- $2,572
- Land Transfer Tax Fee
- $4,024
Condo/Maintenance Fee
- Maintenance Fee
- $509 /month
Included In Maintenance Fee
- Building Insurance Included
Rental Items
- Rental Equipment
- HWT
- Basement Type
- Finished
Interior Features
- Pets Permitted
- Yes-with Restrictions
- Laundry Features
- Laundry Room
- Interior Extras
- Air Exchanger, ERV/HRV, Storage
- Fireplace/Stove
- No
- Elevator
- No
Exterior Features
- Balcony
- Terrace
Building
- Building Type
- Condo Townhouse
- Building Style
- 2-Storey
- Approx Age
- 11-15
- Condo Corp Number
- 901
Construction
- Exposure
- West
- Exterior Finish
- Stone, Stucco (Plaster)
- Special Designation
- Unknown
Inclusions
- Inclusions
- Fridge, Stove, Dishwasher, Washing Machine, Dryer
Exclusions
- Exclusions
- None
Parking & Garages
- Garage Type
- Underground
- Garage Spaces
- 1
- Parking Type
- Owned
- Parking Spaces
- 1
- Total Garage And Parking Spaces
- 1
Lockers
- Locker Type
- None
Heating & Cooling
- Heat Source
- Gas
- Heat Type
- Forced Air
- Air Conditioning
- Central Air
- Bedrooms
- 0 + 2
- Washrooms
- 2
- Kitchens
- 1
- Family / bonus room
- Yes
Room sizes
- Dining Room—Main level
- Living Room—Main level
- Kitchen—Main level
- Primary Bedroom—Lower level
- Bedroom 2—Lower level
- Laundry—Lower level
Washrooms
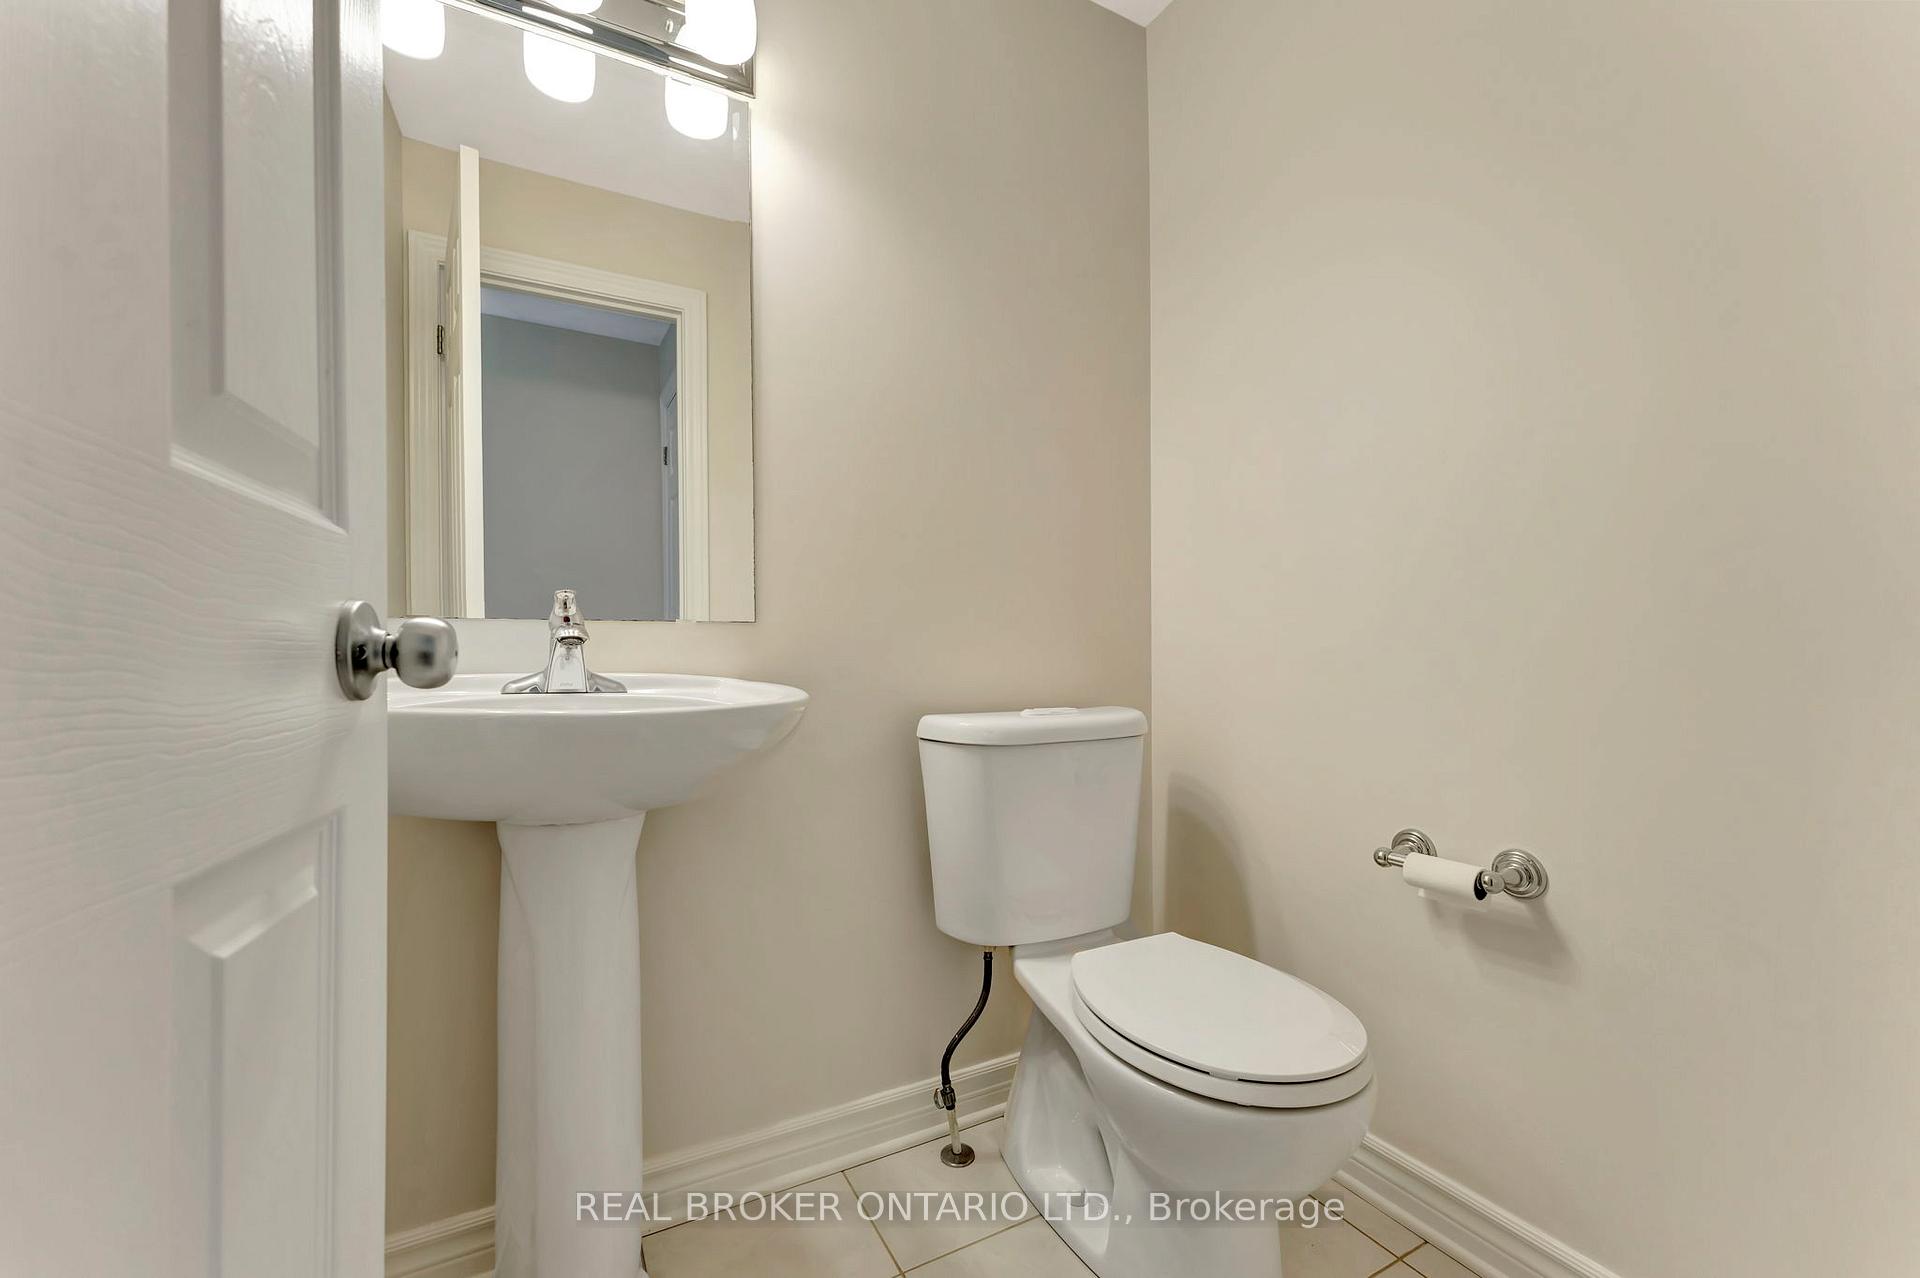
- 2-piece, Main
- 4-piece, Lower
- Municipality
- Ottawa
- Neighbourhood
- Barrhaven - Strandherd
- Main cross streets
- Chapman Mills Dr & Longfields Dr
- Directions
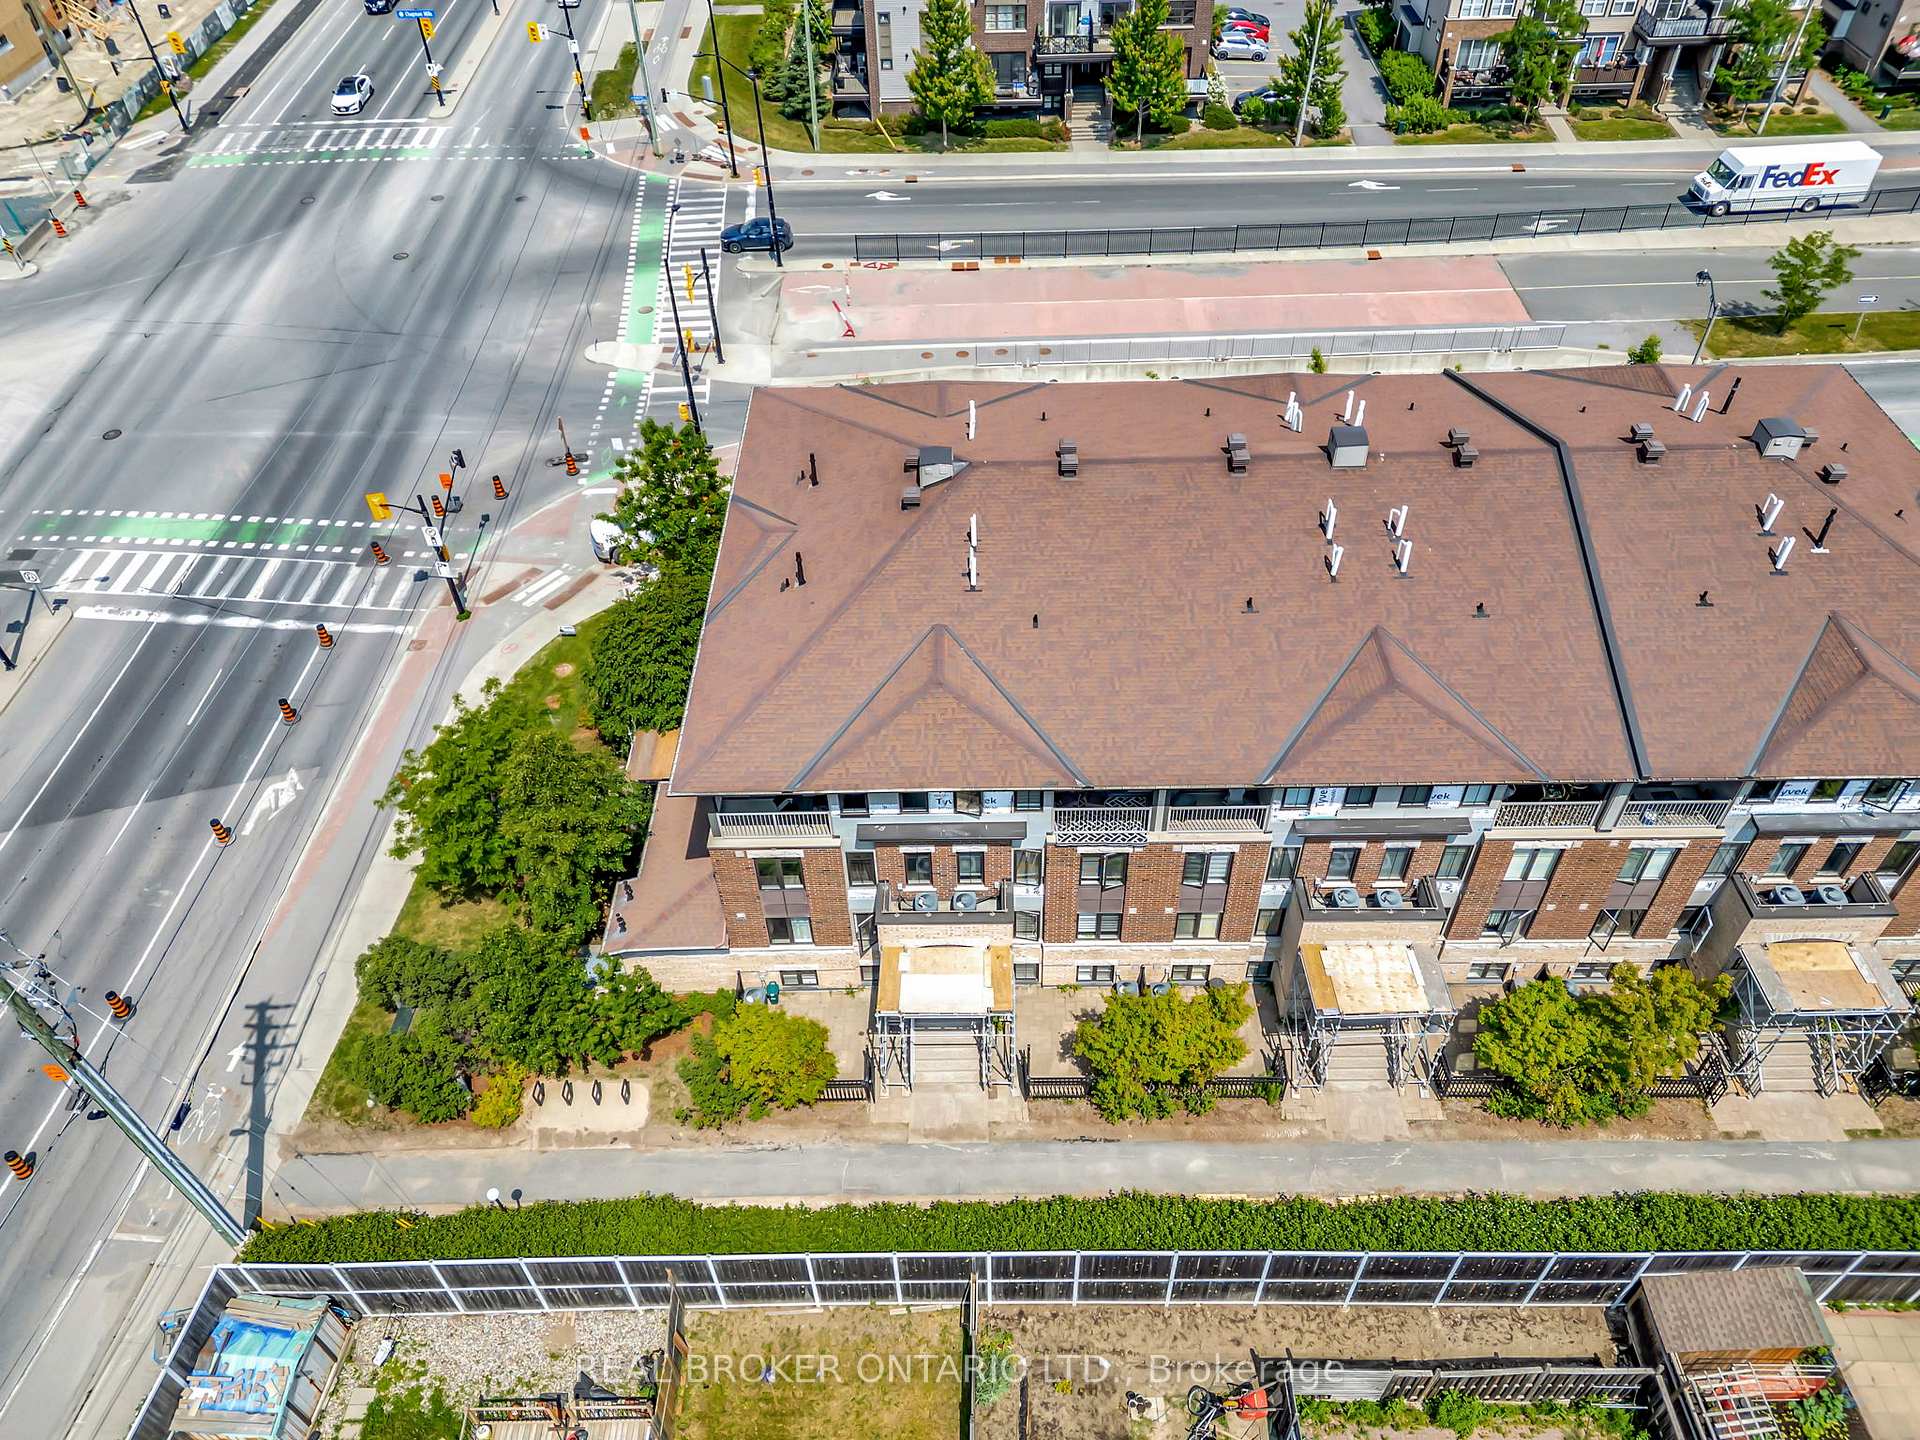
- Take Greenbank South off the 417. Turn left on Strandherd Drive. Turn right on Longfield Drive. Turn left on Chapman Mills Drive. First unit on the corner on the right.
- MLS® number
- X12387332
- Data source
- Toronto Regional Real Estate Board
- Status change
- 2026-01-19
- Listed on
- 2025-09-07
- Days on market
- 134 days
- Possession type
- Flexible
- Co-op commission
- 2%
- Seller
- Listed by
- REAL BROKER ONTARIO LTD.
Home Market Value
Current home valuation for 778A Chapman Mills Drive N, Ottawa, Barrhaven - Strandherd, Ottawa, ON. Listed for $369,900
HOMEH Estimate
$331,543
Estimated Sales Range
$261,919 - $401,167
HOMEH Estimate for 778A Chapman Mills Drive N, Ottawa, Barrhaven - Strandherd
Calculated with a real agent's CMA method — 45+ years of experience, codified. Not an AI guess.
For the owner
Is this your home? Track its value.
Get this home's HOMEH Estimate by email once a month, with how many homes are for sale around you.
Mortgage Payment Calculator
Compare up to 4 down payment scenarios
5% of purchase price for homes $500K or less
$18,495
| Scenario 1 | Scenario 2 | Scenario 3 | Scenario 4 | |
|---|---|---|---|---|
−Down payment | % $ | % $ | % $ | % $ |
+CMHC insurance | $14,056 | $10,320 | $8,804 | $0 |
=Total mortgage | $365,461 | $343,230 | $323,219 | $295,920 |
Amortization | ||||
Mortgage rate | % | % | % | % |
| Payment frequency | ||||
=Mortgage payment | $1,784monthly | $1,676monthly | $1,578monthly | $1,445monthly |
Land Transfer Tax
$4,024
$4,024
Around this home
Data provided by OpenStreetMap & Fraser Institute School Rankings
Ask HOMEH
New!Hi there!
👋Text or call (416) 301-9001
Recommended for you
Based on homes you've looked at.
No recommended properties found.
Nearby similar homes
No nearby properties found.
More real estate resources
Other homes nearby
Explore this area
Nearby neighbourhoods
- 7706 - Barrhaven - Longfields homes for sale
- 7704 - Barrhaven - Heritage Park homes for sale
- 7705 - Barrhaven - On the Green homes for sale
- 7710 - Barrhaven East homes for sale
- 7708 - Barrhaven - Stonebridge homes for sale
- 7701 - Barrhaven - Pheasant Run homes for sale
- 7702 - Barrhaven - Knollsbrook homes for sale
- 7711 - Barrhaven - Half Moon Bay homes for sale
No nearby listings available.