
8 Oriska Way
Ottawa (Barrhaven - Longfields), ON K2J 4N7
- 3Bedrooms
- 4Bathrooms
- 2Garage
- 1500–2000Sq Ft
- $5,254Tax
- 39×112 ftLot Size
 Estimated Value:$691,243See Free Estimate Report

Sale & Price History for 8 Oriska Way, Ottawa, Barrhaven - Longfields
| Start Date | End Date | Price | Event | MLS# |
|---|---|---|---|---|
| No listing history available | ||||
Real estate boards require you to or to see the full details of this property.
*Sold prices and complete sale & price history are regulated data. Under the Trust in Real Estate Services Act, 2002 (TRESA) and the rules of the Real Estate Council of Ontario (RECO), and pursuant to the Multiple Listing Service® rules of the Canadian Real Estate Association (CREA) and the Toronto Regional Real Estate Board (TRREB), this information may be shown only to registered users who have agreed to the applicable terms of use (a Virtual Office Website, or "VOW," arrangement). HOMEH Inc., Brokerage therefore provides it to signed-in members only. Creating an account is free and takes under a minute.
About 8 Oriska Way, Ottawa, Barrhaven - Longfields
Summarized Description
- High-end renovations totaling over $100k
- Brand-new kitchen with modern appliances
- Turnkey condition, ready to move in
- Gorgeous hardwood floors throughout
- Dedicated office space for remote work
- Impressive lot size in prime Barrhaven
- Stylish wall paneling in bedrooms
- Close to schools, parks, and transit
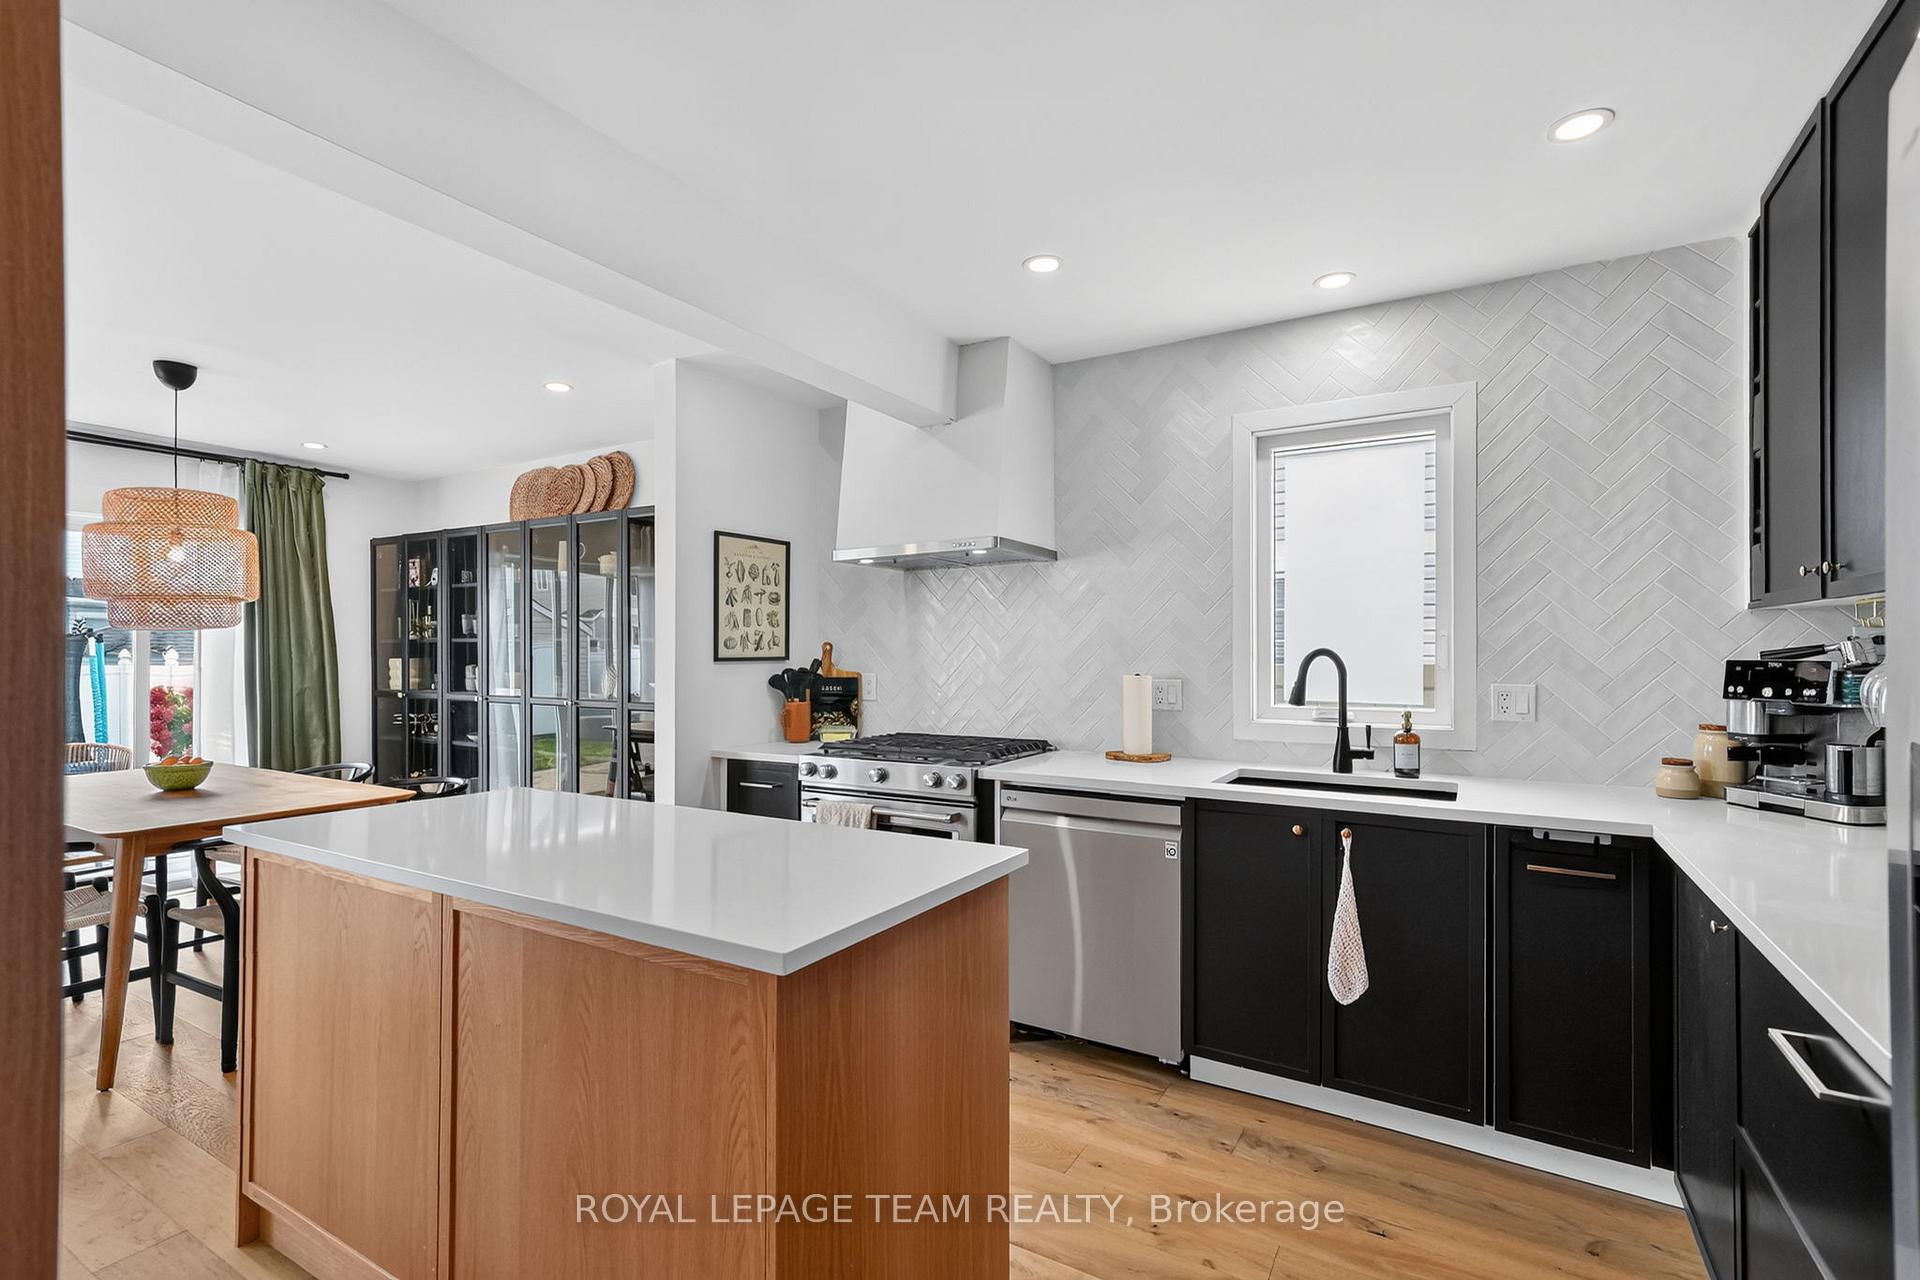
Welcome to 8 Oriska Way, easily one of the finest 3-bedroom homes in all of Longfields. Set on an impressive 112-foot deep lot, this gorgeous 2-storey house has been completely transformed with over $100k in high-end renovations, offering a level of design and detail you rarely find. The curb appeal stands out right away with fresh exterior paint, a brand-new garage door, and newly re-levelled and resealed interlock out front and back. Inside, every space feels crisp and cohesive. Beautiful new hardwood floors and trim stretch across the main and upper levels, while updated pot lights, stylish fixtures, new interior doors, and custom closet setups elevate every room. The brand-new kitchen is a true centerpiece, packed with new appliances (including fridge, gas stove, and dishwasher) plus a gas line out back for easy summer BBQs. The main level living area centers around a cozy new gas fireplace, while a dedicated office with custom feature paneling makes working from home a pleasure in the lower level. Even the staircase has been completely rebuilt with fresh treads and modern railings. Upstairs, you'll find three bright bedrooms - two bedrooms with stylish wall paneling, and an impressive, large, primary bedroom features a refreshed full bath with brand-new tiling and a dreamy walk-in closet. With 2 full and 2 half baths in total, there's plenty of room for family and guests. Add in a new washing machine and incredible design taste throughout, and this home is 100% turnkey - just unpack and enjoy. All of this on a deep lot in prime Barrhaven, steps from Longfields schools, parks, and transit. You don't want to miss this one. 24-hour irrevocable required on all offers, as per Form 244.
Key Facts & Features
Property Costs
- Annual Property Tax Amount
- $5,254
- Land Transfer Tax Fee
- $12,973
- Basement Type
- Full, Finished
Interior Features
- Interior Extras
- Water Heater Owned
- Fireplace/Stove
- Yes
- Elevator
- No
Exterior Features
- Pool
- None
Building
- Building Type
- Detached
- Building Style
- 2-Storey
Construction
- Exterior Finish
- Brick, Vinyl Siding
- Roof
- Asphalt Shingle
- Foundation Details
- Concrete
- Special Designation
- Unknown
Lot
- Lot Front
- 39.39 ft
- Lot Depth
- 112.20 ft
Inclusions
- Inclusions
- Fridge, gas stove, dishwasher, washer, dryer
Exclusions
- Exclusions
- Built-in wall unit in main-level dining room area.
Parking & Garages
- Garage Type
- Attached
- Garage Spaces
- 2
- Parking Spaces
- 2
- Total Garage And Parking Spaces
- 4
Heating & Cooling
- Heat Source
- Gas
- Heat Type
- Forced Air
- Air Conditioning
- Central Air
- Water
- Municipal
- Sewers
- Sewer
- Bedrooms
- 3
- Washrooms
- 4
- Kitchens
- 1
Room sizes
- Bathroom—Main level
- Kitchen—Main level
- Bathroom—Basement level, Combined w/Laundry
- Bedroom—Second level
- Living Room—Basement level
- Office—Basement level
- Bathroom—Second level, 4 Pc Ensuite
- Dining Room—Main level
- Bedroom—Second level
- Other—Second level, Walk-In Closet(s)
- Living Room—Main level
- Primary Bedroom—Second level
- Bathroom—Second level
Washrooms
- 5-piece, Second
- 4-piece, Second
- 2-piece, Main
- 2-piece, Basement
- Municipality
- Ottawa
- Neighbourhood
- Barrhaven - Longfields
- Main cross streets
- Oriska Way and Mountshannon Drive
- Directions
- From Longfields Drive, turn onto Mountshannon Drive, then turn onto Oriska Way. Property will be on your left.
- MLS® number
- X13877022
- Data source
- Toronto Regional Real Estate Board
- Listed on
- 2026-10-08
- Updated on
- 2026-10-08
- Days on market
- 7 days
- Possession date
- 2027-03-24
- Possession type
- Flexible
- Co-op commission
- 2.0% +HST
- Seller
- Listed by
- ROYAL LEPAGE TEAM REALTY
Home Market Value
Current home valuation for 8 Oriska Way, Ottawa, Barrhaven - Longfields, Ottawa, ON. Listed for $824,900
HOMEH Estimate
$691,243
Estimated Sales Range
$546,082 - $836,404
HOMEH Estimate for 8 Oriska Way, Ottawa, Barrhaven - Longfields
Calculated with a real agent's CMA method — 45+ years of experience, codified. Not an AI guess.
Mortgage Payment Calculator
Compare up to 4 down payment scenarios
5% on first $500K + 10% on $324,900 over $500K
$57,490
| Scenario 1 | Scenario 2 | Scenario 3 | Scenario 4 | |
|---|---|---|---|---|
−Down payment | % $ | % $ | % $ | % $ |
+CMHC insurance | $30,686 | $23,015 | $19,633 | $0 |
=Total mortgage | $797,843 | $765,425 | $720,798 | $659,920 |
Amortization | ||||
Mortgage rate | % | % | % | % |
| Payment frequency | ||||
=Mortgage payment | $3,895monthly | $3,737monthly | $3,519monthly | $3,222monthly |
Land Transfer Tax
$12,973
$12,973
Around this home
No schools found nearby
Data provided by OpenStreetMap & Fraser Institute School Rankings
Ask HOMEH
New!Hi there!
👋Text or call (416) 301-9001
Recommended for you
Based on homes you've looked at.
No recommended properties found.
Nearby similar homes
No nearby properties found.
More real estate resources
Other homes nearby
Explore this area
Nearby neighbourhoods
- 7705 - Barrhaven - On the Green homes for sale
- 7709 - Barrhaven - Strandherd homes for sale
- 7702 - Barrhaven - Knollsbrook homes for sale
- 7701 - Barrhaven - Pheasant Run homes for sale
- 7704 - Barrhaven - Heritage Park homes for sale
- 7710 - Barrhaven East homes for sale
- 7708 - Barrhaven - Stonebridge homes for sale
- 7703 - Barrhaven - Cedargrove/Fraserdale homes for sale
No nearby listings available.