
9 Boulder Way
Ottawa (Barrhaven - Longfields), ON K2J 4R7
- 3Bedrooms
- 3Bathrooms
- 1Garage
- 700–1100Sq Ft
- $3,409Tax
- 26×103 ftLot Size
 Estimated Value:$568,950See Free Estimate Report

Property not available for sale or for rent.
HOMEH One: full-service selling for a 1% listing fee. The buyer's agent commission is separate.
Free Home EvaluationHow Much Is My Home Worth?Homes for Sale NearbySale & Price History for 9 Boulder Way, Ottawa, Barrhaven - Longfields
| Start Date | End Date | Price | Event | MLS# |
|---|---|---|---|---|
| 2026-04-15 | 2026-04-22 | Login to See Prices | Sold | x12999890 |
Real estate boards require you to or to see the full details of this property.
*Sold prices and complete sale & price history are regulated data. Under the Trust in Real Estate Services Act, 2002 (TRESA) and the rules of the Real Estate Council of Ontario (RECO), and pursuant to the Multiple Listing Service® rules of the Canadian Real Estate Association (CREA) and the Toronto Regional Real Estate Board (TRREB), this information may be shown only to registered users who have agreed to the applicable terms of use (a Virtual Office Website, or "VOW," arrangement). HOMEH Inc., Brokerage therefore provides it to signed-in members only. Creating an account is free and takes under a minute.
About 9 Boulder Way, Ottawa, Barrhaven - Longfields
Summarized Description
- Completely renovated home with modern finishes
- Open concept layout enhances living space
- Finished basement adds versatility
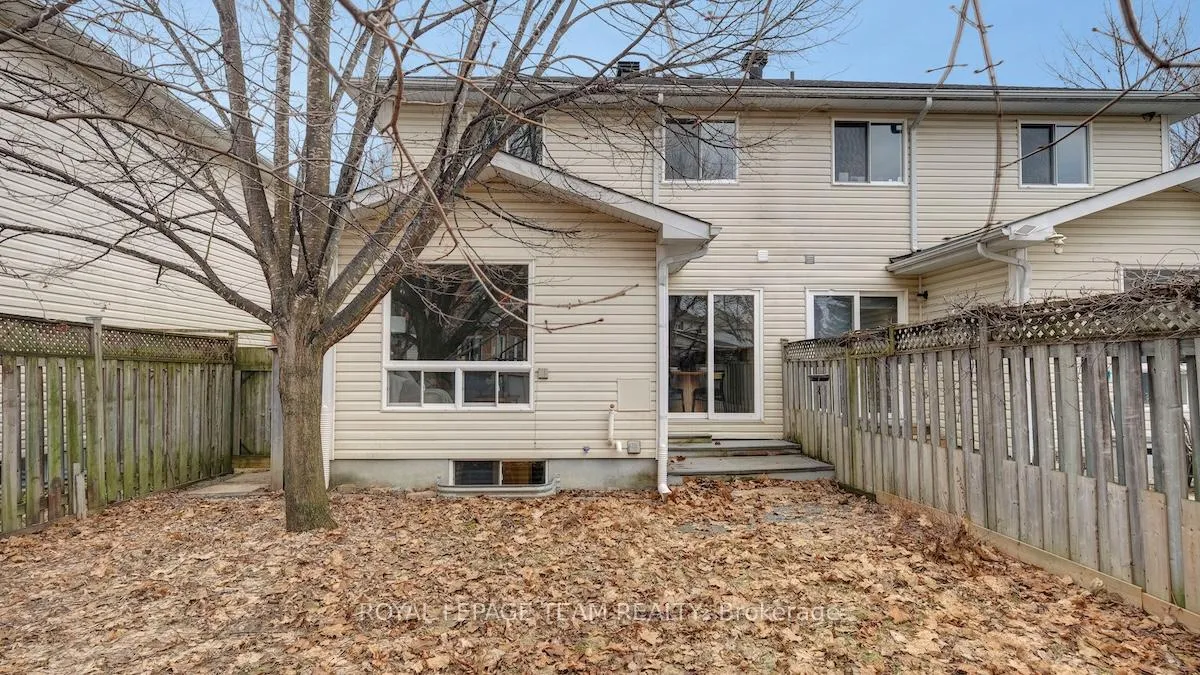
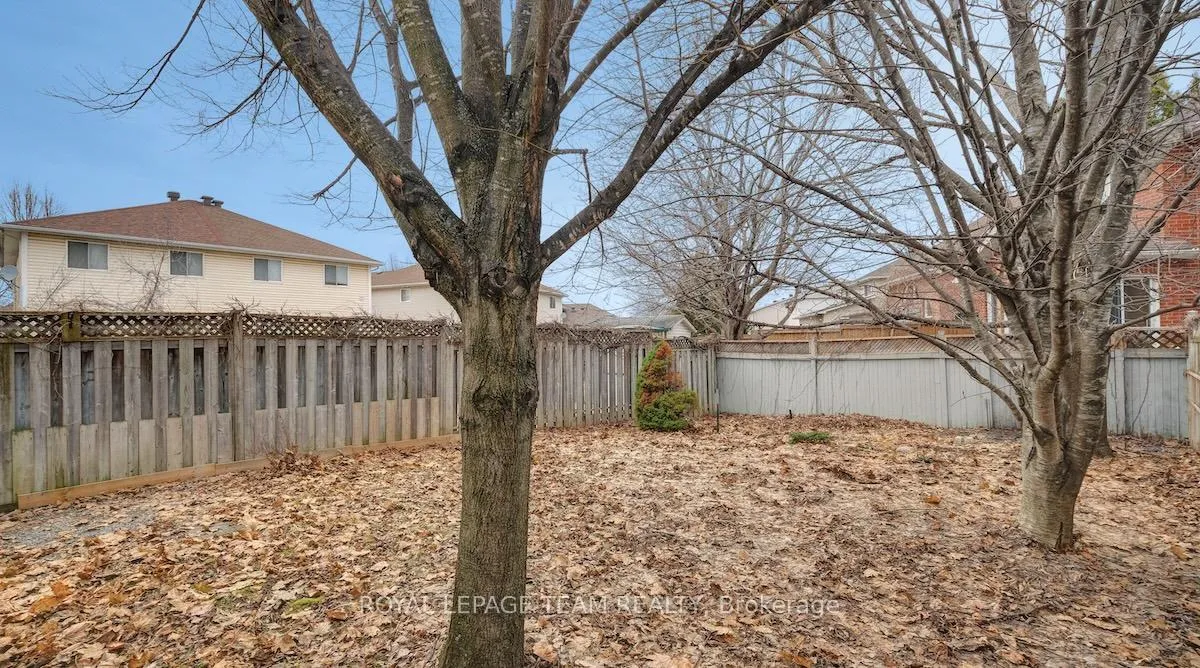
- Private backyard with mature trees
- Single-car garage for convenience
- Steps away from parks and schools
- Well-connected to public transit options
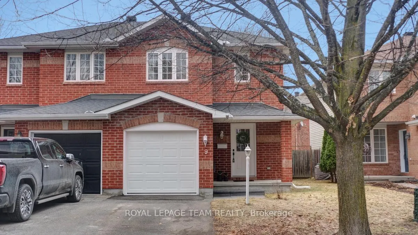
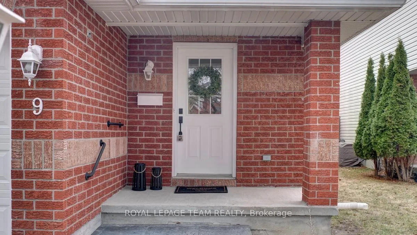
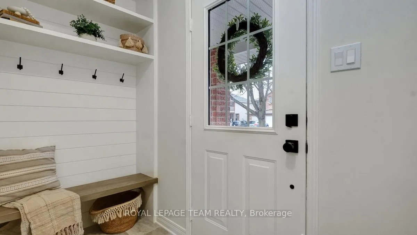
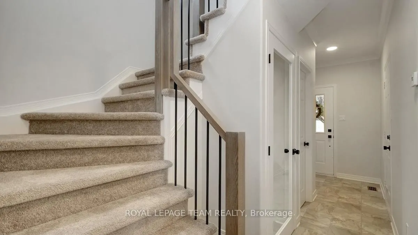
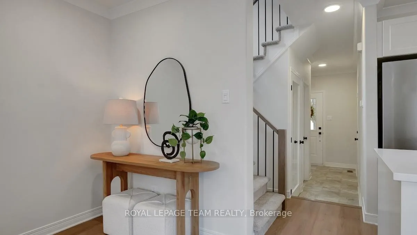
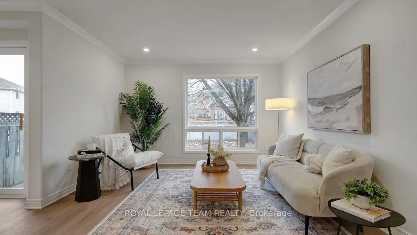
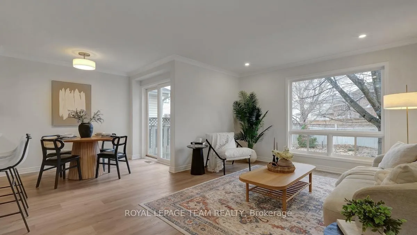
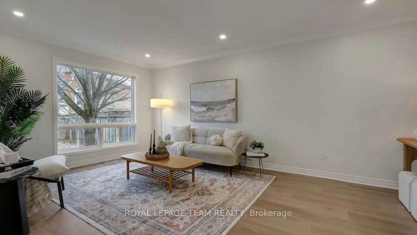
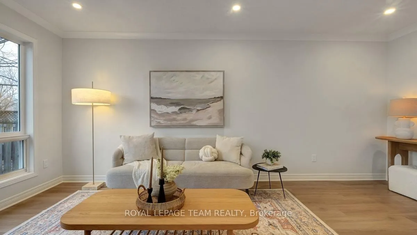
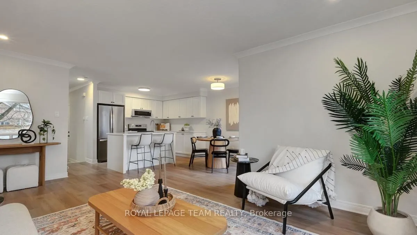
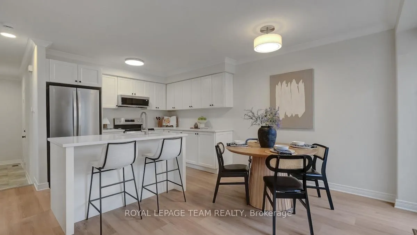
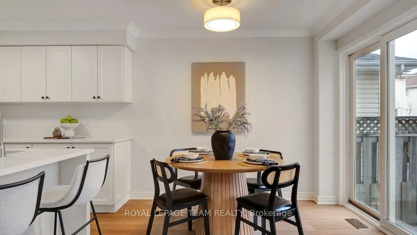
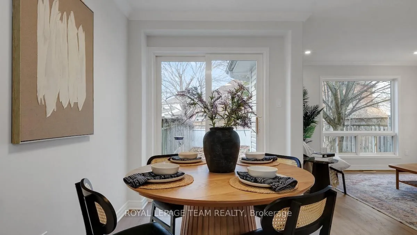
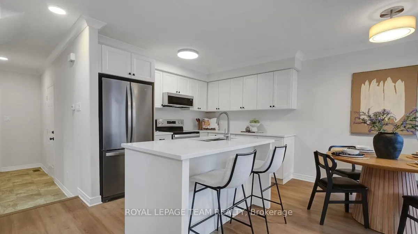
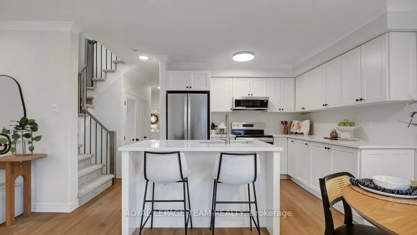
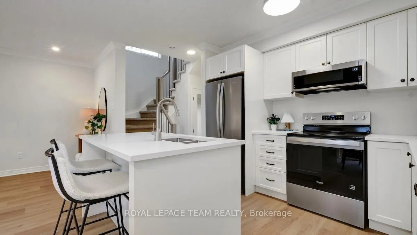
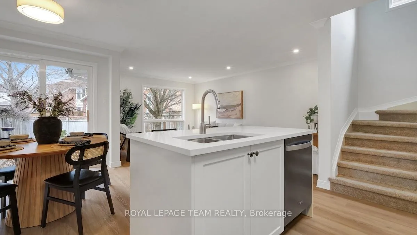
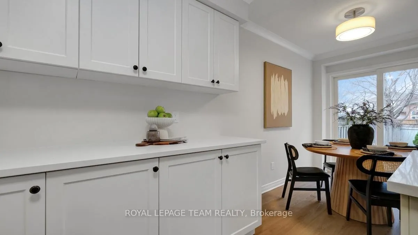
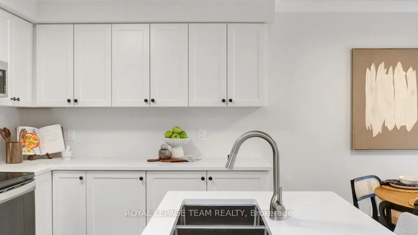
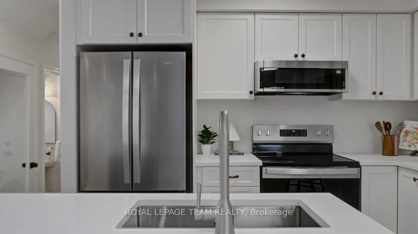
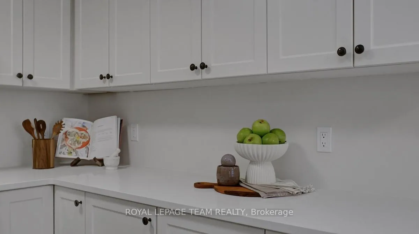
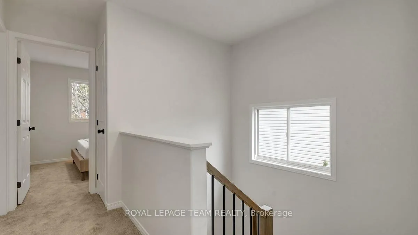
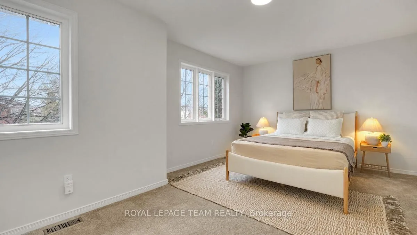
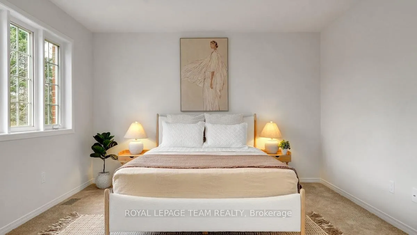
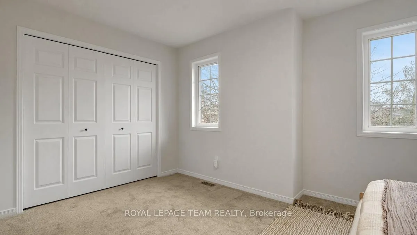
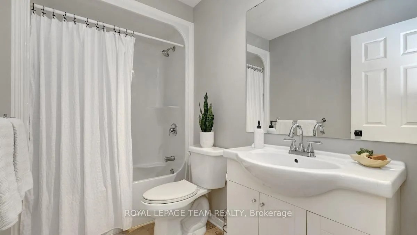
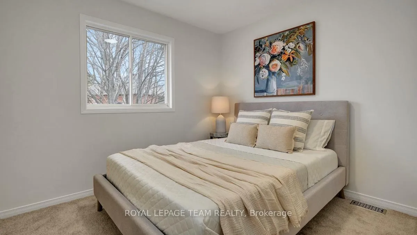
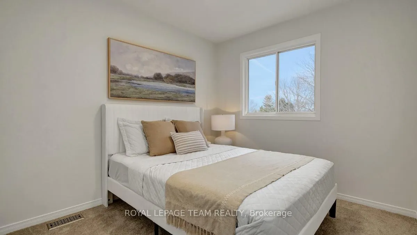
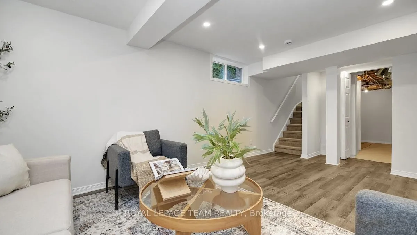
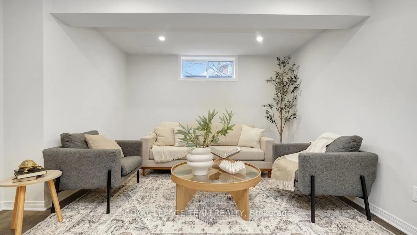
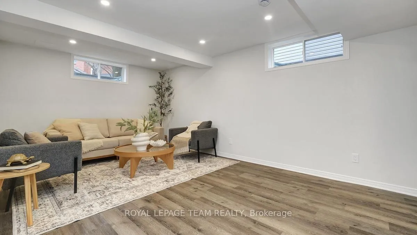
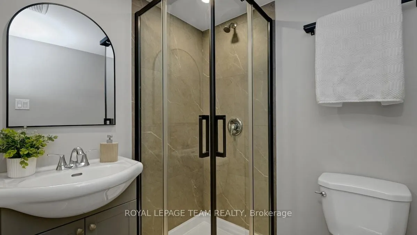
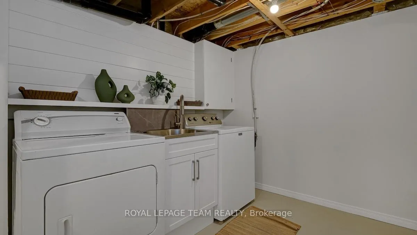
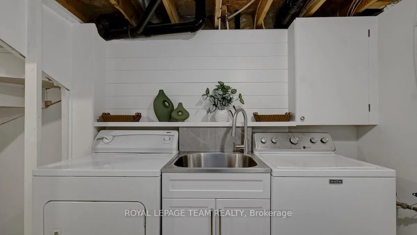
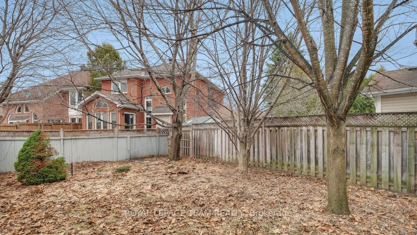
Freshly renovated from top to bottom, beautifully updated semi-detached home delivers the feeling of a brand new space! Extensive renovations just completed (March 2026), every space has been thoughtfully refreshed, creating a clean, modern interior that is move-in ready. Red brick façade paired with a single-car garage & covered entry creates a polished, welcoming first impression. Sunken foyer is finished with high-end canyon slate sheet flooring & a custom built-in featuring shelving, hooks and a bench for organization. Crisp light walls, brand-new wide-plank luxury vinyl flooring, and crown moulding throughout the main level establish a bright, cohesive look, enhanced by pot lights & updated baseboards that add a refined finish. Main living area boasts a timeless open layout, allowing the living and dining spaces to flow naturally together while remaining connected to the kitchen, which stands out with classic shaker-style cabinetry, gleaming quartz countertops, a centre island & brand new Whirlpool stainless steel appliances. Staircase to the second level has been refreshed with a modern railing and new high-quality carpeting that flows through the rooms. Spacious primary bedroom offers generous proportions and a wide closet, while two additional bedrooms provide flexibility. Main bathroom features a clean, modern shower & tub combination. Finished basement expands the home's versatility, offering a well-sized recreation space, complete with a bonus full bathroom. Backyard offers a comfortable private setting with mature trees. Home is positioned on an offset angle behind, creating a sense of openness & separation. Yard is fully fenced & features composite decking at the patio door. Surrounded by everyday conveniences, offering an active, well-balanced lifestyle. A few steps to green spaces, parks, recreation facilities and schools, along with endless shopping a dining options. Well-connected with public transit a Fallowfield Station, making commuting a breeze.
Key Facts & Features
Property Costs
- Annual Property Tax Amount
- $3,409
- Land Transfer Tax Fee
- $8,273
- Basement Type
- Full, Finished
Interior Features
- Interior Extras
- Water Heater Owned
- Fireplace/Stove
- Yes
- Elevator
- No
Exterior Features
- Pool
- None
- Property Features
- Golf, Public Transit, Fenced Yard
Building
- Building Type
- Semi-Detached
- Building Style
- 2-Storey
Construction
- Exterior Finish
- Brick, Other
- Roof
- Asphalt Shingle
- Foundation Details
- Concrete
- Special Designation
- Other
Lot
- Lot Front
- 26.41 ft
- Lot Depth
- 103.34 ft
Inclusions
- Inclusions
- Refrigerator (2026), Stove (2026), Dishwasher (2026), Microwave/hood fan, Washer, Dryer, Mini fridge, Hot water heater - owned (2026), All light fixtures, All bathroom mirrors, Built-in shelvings affixed to walls, Auto garage door opener & remote(s), Storage shed
Exclusions
- Exclusions
- A small Alberta Spruce was removed from the backyard after photos were taken.
Parking & Garages
- Garage Type
- Attached
- Garage Spaces
- 1
- Parking Spaces
- 2
- Total Garage And Parking Spaces
- 3
Heating & Cooling
- Heat Source
- Gas
- Heat Type
- Forced Air
- Air Conditioning
- Central Air
- Water
- Municipal
- Sewers
- Sewer
- Natural Gas
- Yes
- Bedrooms
- 3
- Washrooms
- 3
- Kitchens
- 1
- Family / bonus room
- Yes
Room sizes
- Kitchen—Main level
- Dining Room—Main level
- Living Room—Main level
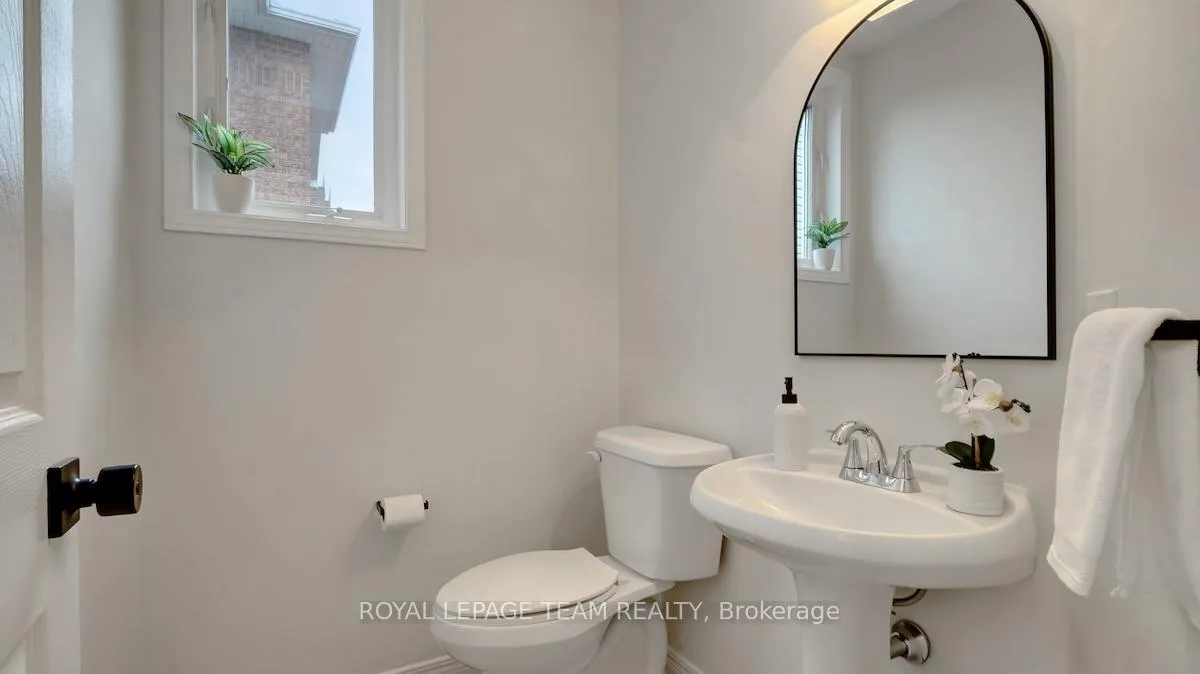
- Bathroom—Main level, 2 Pc Bath
- Bedroom—Second level
- Bedroom 2—Second level
- Bedroom 3—Second level
- Bathroom—Second level, 4 Pc Bath
- Recreation—Lower level
- Bathroom—Lower level, 3 Pc Bath
Washrooms
- 2-piece, Main
- 4-piece, Second
- 3-piece, Lower
- Municipality
- Ottawa
- Neighbourhood
- Barrhaven - Longfields
- Main cross streets
- Greenbank Rd & Fallowfield Rd.
- Zoning
- Res
- Directions
- Heading South in Greenbank Rd turn left onto Highbury Park Dr. Turn left onto Longfields Dr. Turn left onto Mountshannon Dr. Turn left onto Boulder Way,
- MLS® number
- X12999890
- Data source
- Toronto Regional Real Estate Board
- Status change
- 2026-04-22
- Listed on
- 2026-04-15
- Days on market
- 7 days
- Possession type
- Flexible
- Co-op commission
- 2%
- Seller
- Listed by
- ROYAL LEPAGE TEAM REALTY
Home Market Value
Current home valuation for 9 Boulder Way, Ottawa, Barrhaven - Longfields, Ottawa, ON. Listed for $589,900
HOMEH Estimate
$568,950
Estimated Sales Range
$449,470 - $688,430
HOMEH Estimate for 9 Boulder Way, Ottawa, Barrhaven - Longfields
Calculated with a real agent's CMA method — 45+ years of experience, codified. Not an AI guess.
For the owner
Is this your home? Track its value.
Get this home's HOMEH Estimate by email once a month, with how many homes are for sale around you.
Mortgage Payment Calculator
Compare up to 4 down payment scenarios
5% on first $500K + 10% on $89,900 over $500K
$33,990
| Scenario 1 | Scenario 2 | Scenario 3 | Scenario 4 | |
|---|---|---|---|---|
−Down payment | % $ | % $ | % $ | % $ |
+CMHC insurance | $22,227 | $16,458 | $14,040 | $0 |
=Total mortgage | $577,913 | $547,368 | $515,455 | $471,920 |
Amortization | ||||
Mortgage rate | % | % | % | % |
| Payment frequency | ||||
=Mortgage payment | $2,822monthly | $2,673monthly | $2,517monthly | $2,304monthly |
Land Transfer Tax
$8,273
$8,273
Around this home
Data provided by OpenStreetMap & Fraser Institute School Rankings
Ask HOMEH
New!Hi there!
👋Text or call (416) 301-9001
Recommended for you
Based on homes you've looked at.
No recommended properties found.
Nearby similar homes
No nearby properties found.
More real estate resources
Other homes nearby
Explore this area
Nearby neighbourhoods
- 7705 - Barrhaven - On the Green homes for sale
- 7709 - Barrhaven - Strandherd homes for sale
- 7702 - Barrhaven - Knollsbrook homes for sale
- 7701 - Barrhaven - Pheasant Run homes for sale
- 7704 - Barrhaven - Heritage Park homes for sale
- 7710 - Barrhaven East homes for sale
- 7708 - Barrhaven - Stonebridge homes for sale
- 7703 - Barrhaven - Cedargrove/Fraserdale homes for sale
No nearby listings available.