
Unit B, 911 Elmsmere Road
Ottawa (Beacon Hill South), ON K1J 8G4
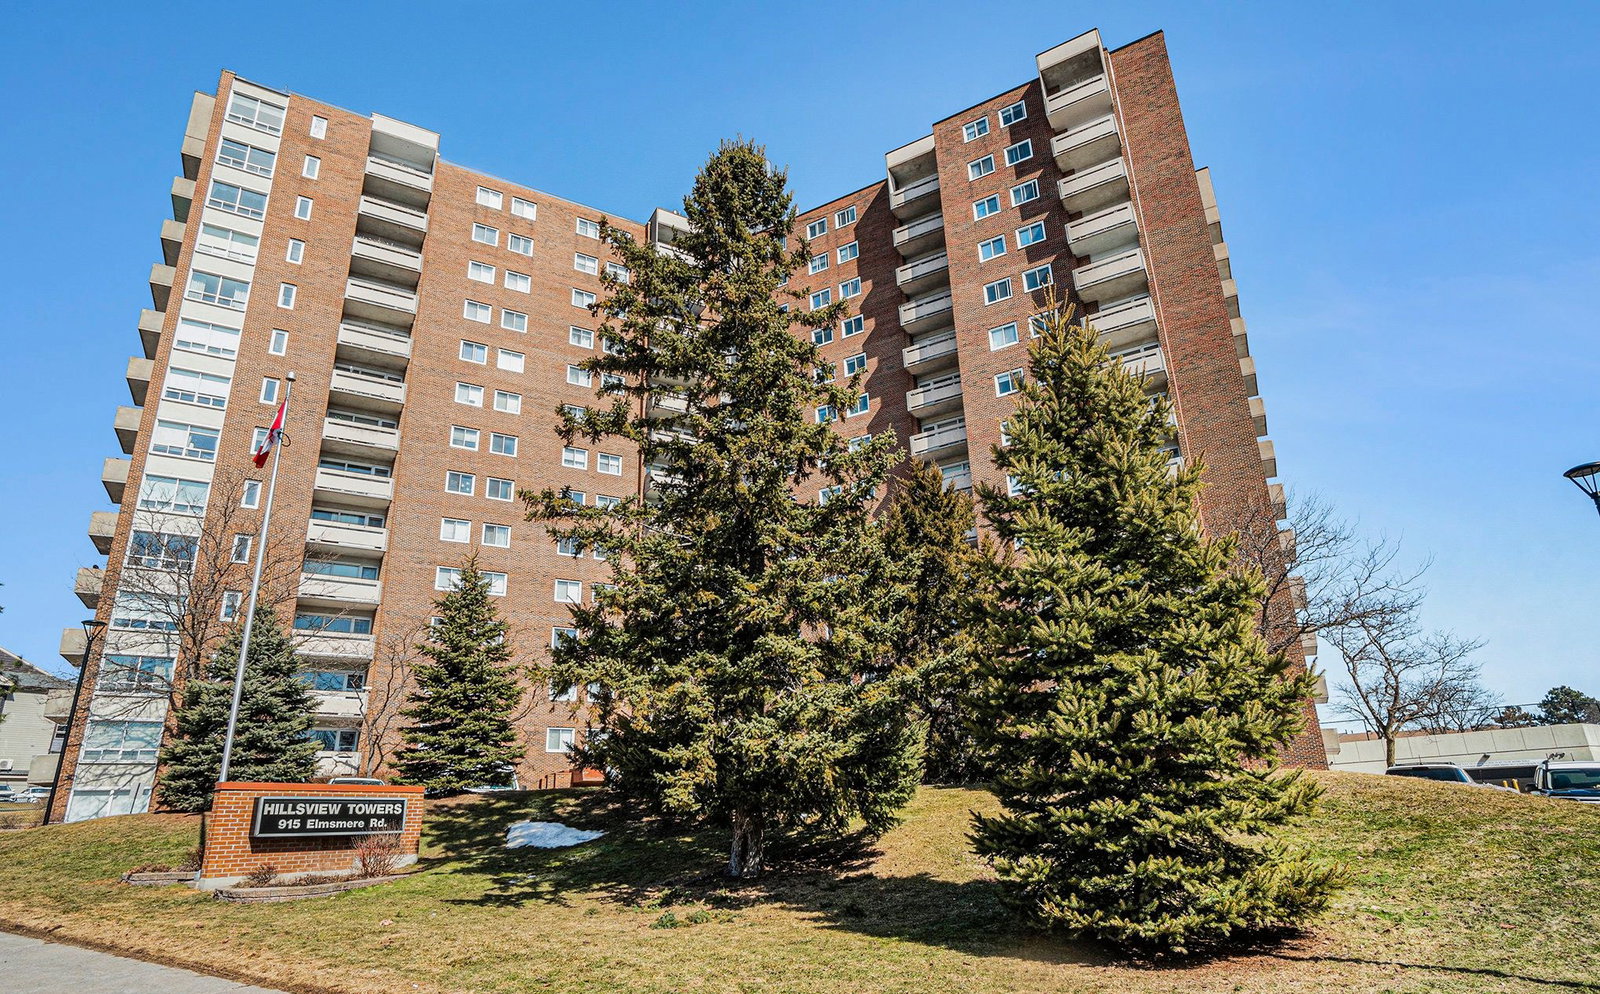 Hillsview Place Condominiums13 storeys, 288 suites, built 1973
- 3Bedrooms
- 2Bathrooms
- 1Parking
- 1.6K~1.8KSq.Ft.
- $2,200Tax
- $780/monthCondo Fee
Sale & price history
- Login to See Prices
Sold2024-12-03 – 2025-01-07
MLS® x11881045
- Login to See Prices
Terminated2024-11-04 – 2024-12-03
Real estate boards require you to or to see the full details of this property.
*Sold prices and complete sale & price history are regulated data. Under the Trust in Real Estate Services Act, 2002 (TRESA) and the rules of the Real Estate Council of Ontario (RECO), and pursuant to the Multiple Listing Service® rules of the Canadian Real Estate Association (CREA) and the Toronto Regional Real Estate Board (TRREB), this information may be shown only to registered users who have agreed to the applicable terms of use (a Virtual Office Website, or "VOW," arrangement). HOMEH Inc., Brokerage therefore provides it to signed-in members only. Creating an account is free and takes under a minute.
Unit B, 911 Elmsmere Road, Ottawa(opens Google Maps in a new tab)
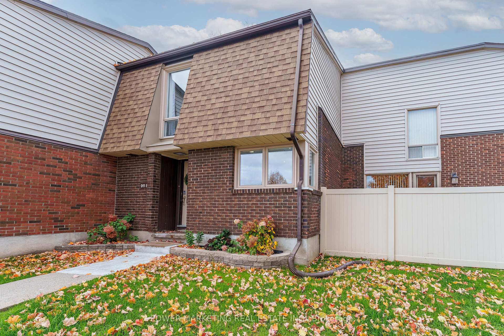
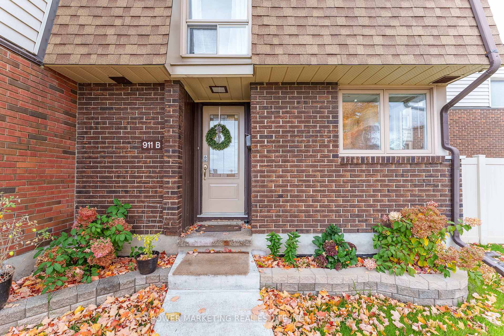
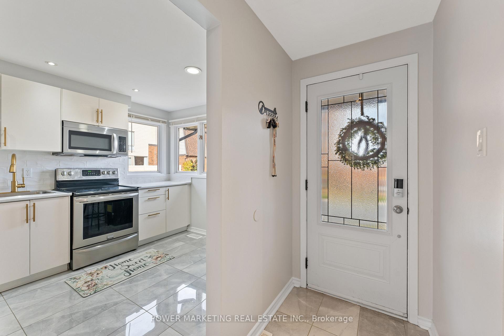
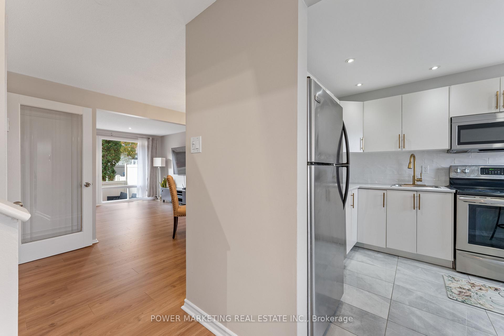
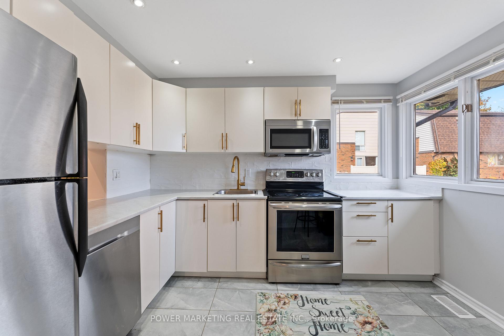
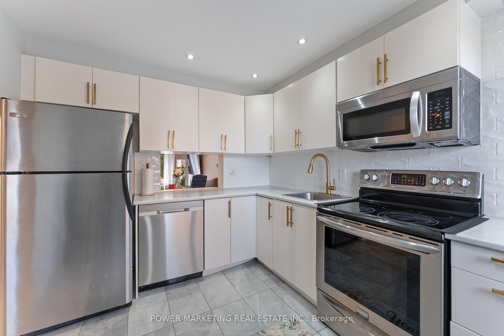
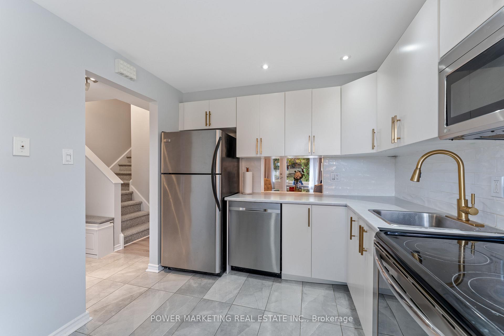
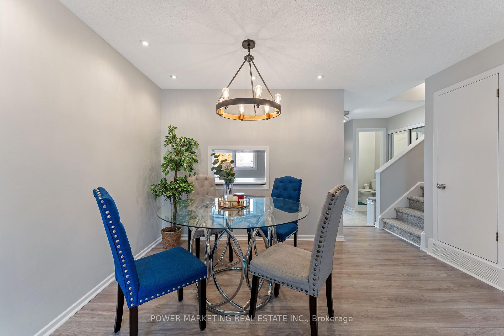
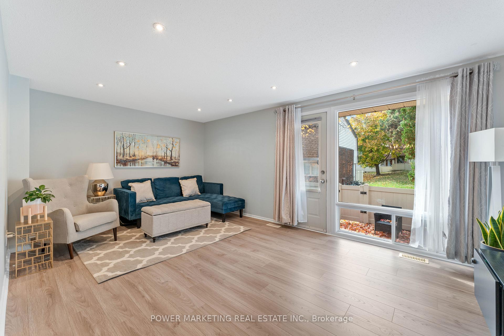
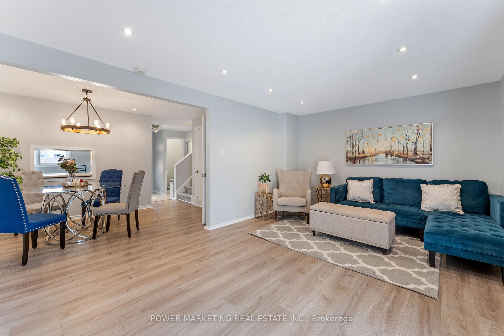
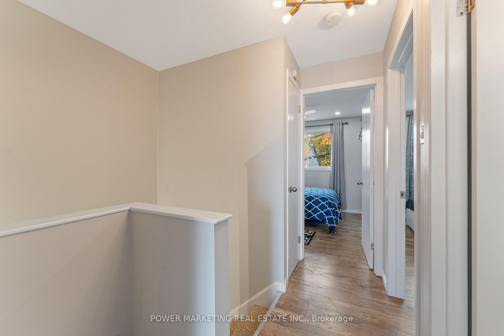
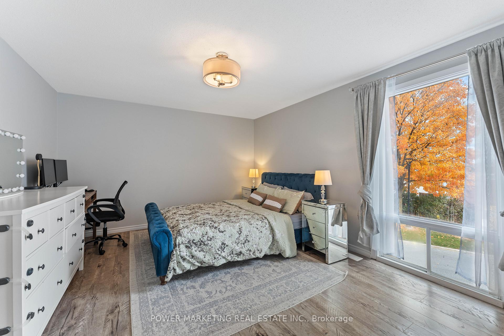
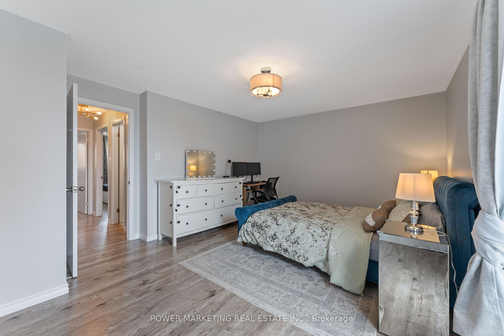
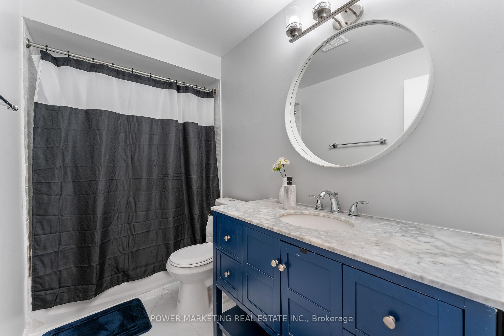
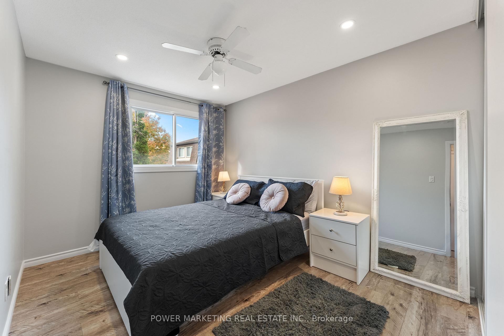
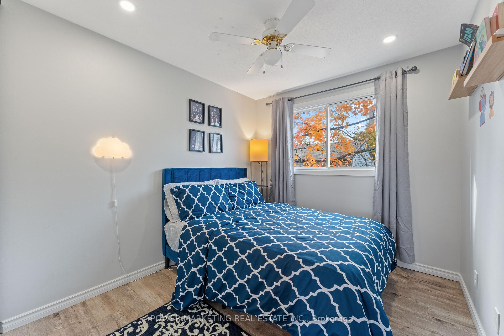
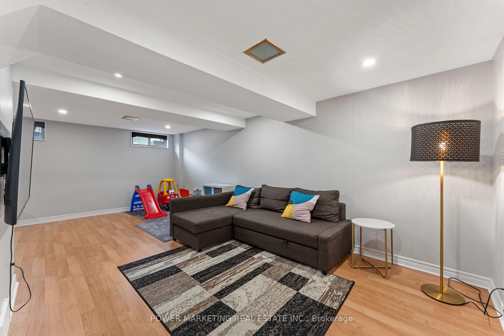
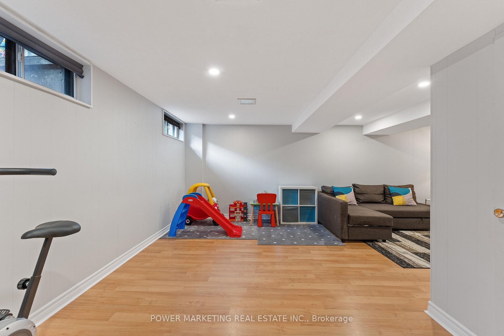
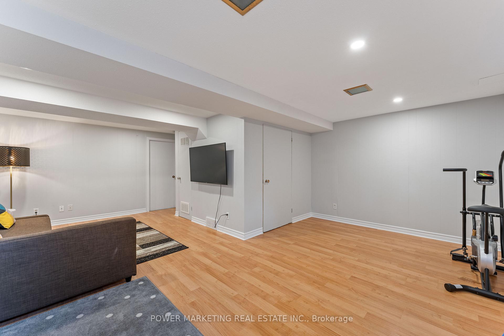
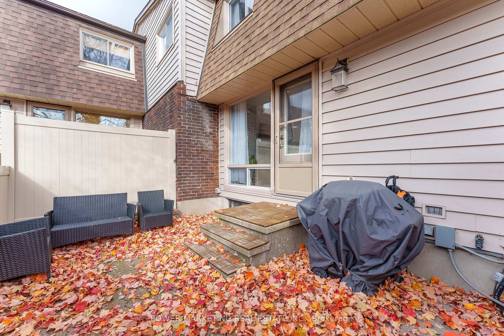
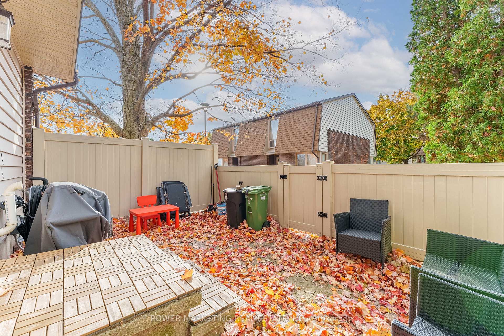
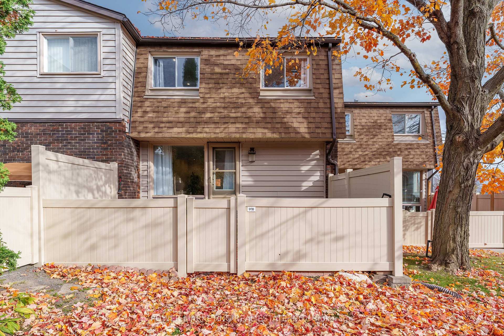
Welcome to your dream home, centrally located just minutes from shopping, including the new Costco, schools, transit, the LRT station, and downtown. This beautifully updated condo townhome boasts upgraded laminate flooring throughout the spacious living and dining areas. The highlight of this home is the upgraded kitchen, featuring newer cabinet and counter top space, sleek stainless steel appliances, and abundant natural light perfect for culinary enthusiasts and entertaining guests. On the second floor, you'll find three generously sized bedrooms, along with an updated full bath. The fully finished basement offers a large recreation room and a dedicated home office, providing versatile spaces for work and play.Enjoy the privacy of having no front or rear neighbors! Plus, with all utilities included in the condo fee heat, hydro, water, insurance, maintenance, furnace, roof, fence, hot water tank, and more you'll have peace of mind without any extra bills., Flooring: Carpet W/W & Mixed, Flooring: Laminate
- Water Heater
- Public Transit
- Park
- Party Room/Meeting Room
- Outdoor Pool
- Visitor Parking
Key Facts & Features
Property Costs
- Annual Property Tax Amount
- $2,200
- Land Transfer Tax Fee
- $4,973
Condo/Maintenance Fee
- Maintenance Fee
- $780 /month
Included In Maintenance Fee
- Building Insurance Included
- Heat Included
- Hydro Included
- Water Included
- Common Elements Included
Rental Items
- Rental Equipment
- HOT WATER TANK
- Basement Type
- Full, Finished
Interior Features
- Pets Permitted
- Yes-with Restrictions
- Laundry Features
- Ensuite
- Interior Extras
- Water Heater
- Fireplace/Stove
- No
- Elevator
- No
Exterior Features
- Balcony
- None
Building Amenities
- Party Room/Meeting Room
- Outdoor Pool
- Visitor Parking
Building
- Building Type
- Condo Townhouse
- Building Style
- 2-Storey
- Condo Corp Number
- 17
Construction
- Exposure
- South
- Exterior Finish
- Brick, Other
- Roof
- Unknown
- Foundation Details
- Concrete
- Special Designation
- Unknown
Inclusions
- Inclusions
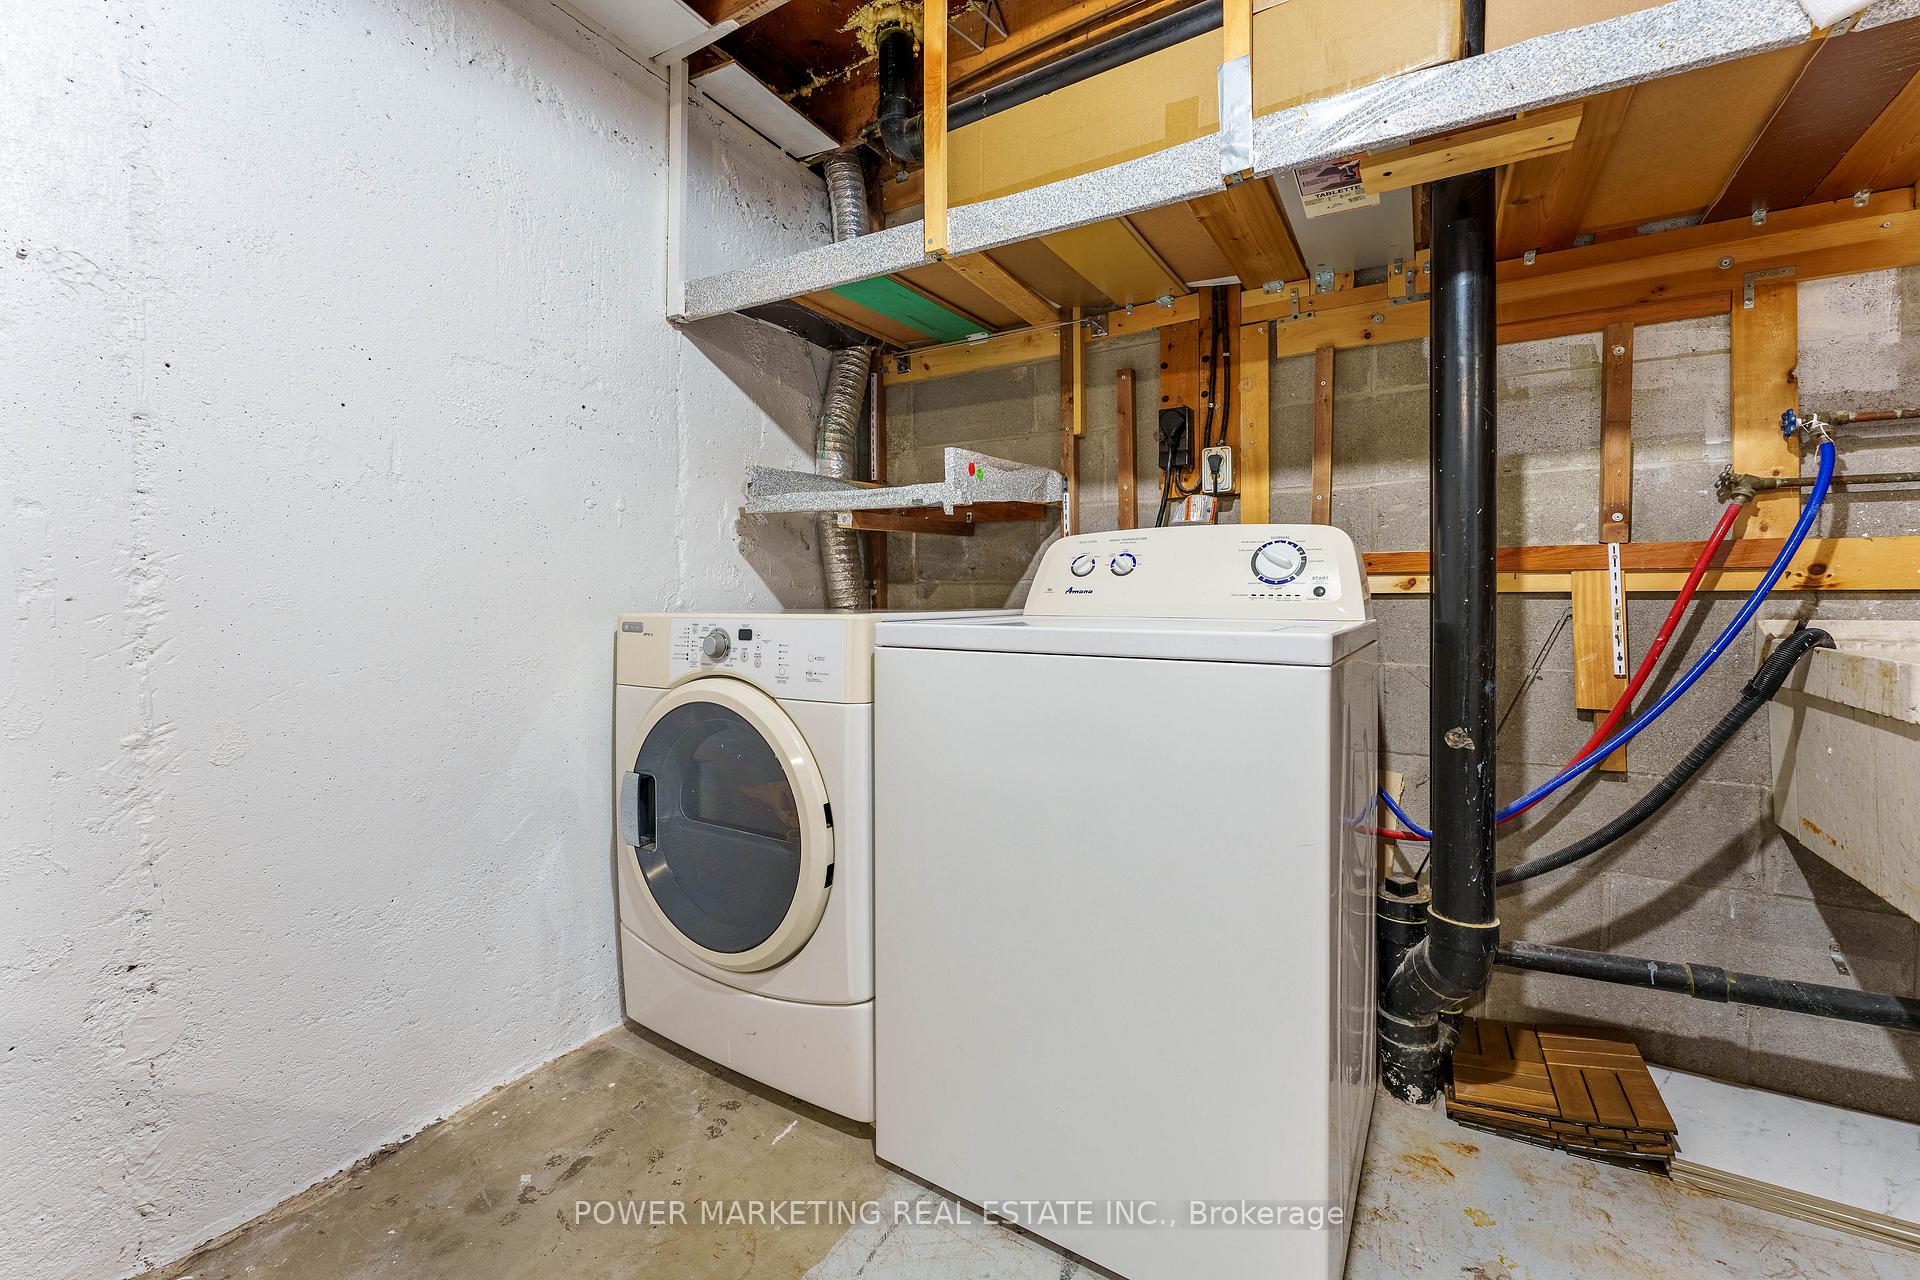
- Stove, 2 Fridges, Dryer, Washer, Dishwasher, Hood Fan
Parking & Garages
- Garage Type
- Surface
- Garage Spaces
- 0
- Parking Type
- Exclusive
- Parking Spaces
- 1
- Total Garage And Parking Spaces
- 1
Lockers
- Locker Type
- Ensuite
Heating & Cooling
- Heat Source
- Gas
- Heat Type
- Forced Air
- Air Conditioning
- Central Air
- Municipality
- Ottawa
- Neighbourhood
- Beacon Hill South
- Main cross streets
- MONTREAL ROAD SOUTH TO ELMSMERE. TAKE ANOTHER LEFT ON ELMSMERE BY THE APARTMENT BUILDINGS. HOUSE IS CLOSE TO THE END BY VISITOR PARKING.
- Zoning
- RESIDENTIAL
Ask about this home
A HOMEH agent will answer your questions about this home.

Around this home
St. Brother André
Private · elementary · 170 m
6.8/10Lester B Pearson
Private · secondary · 510 m
4.8/10Gloucester
Public · secondary · 640 m
3.3/10Colonel By
Public · secondary · 1.1 km
8.9/10Thomas D'Arcy McGee
Private · elementary · 1.2 km
6.5/10Séraphin-Marion
Public · elementary · French · 1.2 km
7.2/10La Vérendrye
Private · elementary · French · 1.8 km
7.0/10Samuel-Genest
Private · secondary · French · 2.2 km
7.1/10Montfort
Private · elementary · French · 2.3 km
6.5/10Louis-Riel
Public · secondary · French · 2.4 km
6.6/10John Paul II
Private · elementary · 2.4 km
4.2/10des Pins
Private · elementary · French · 2.5 km
6.3/10Minto
Private · secondary · French · 2.7 km
5.2/10Our Lady of Mount Carmel
Private · elementary · 2.9 km
6.3/10
Data provided by OpenStreetMap & Fraser Institute School Rankings
For the owner
Is this your home? Track its value.
Get this home's HOMEH Estimate by email once a month, with how many homes are for sale around you.
Monthly payment
$1,660/month
On $424,900
$84,980
Estimate only. Not a mortgage offer.
How much is your home worth?
Get a home value estimate from a local HOMEH agent, then sell with confidence.
- MLS® number
- X11881045
- Data source
- Toronto Regional Real Estate Board
- Status change
- 2025-01-07
- Listed on
- 2024-12-03
- Days on market
- 35 days
- Possession type
- To Be Arranged
- Co-op commission
- 2
- Seller
- Listed by
- POWER MARKETING REAL ESTATE INC.
Recommended for you
Based on homes you've looked at.
No recommended properties found.
Nearby similar homes
No nearby properties found.
More real estate resources
Other homes nearby
Explore this area
Nearby neighbourhoods
No nearby listings available.
Ask HOMEH about this home
Price, neighbourhood, monthly cost. Ask anything.
HOMEH Intelligent Agent is an AI, not a licensed representative. Check anything important with your agent.