
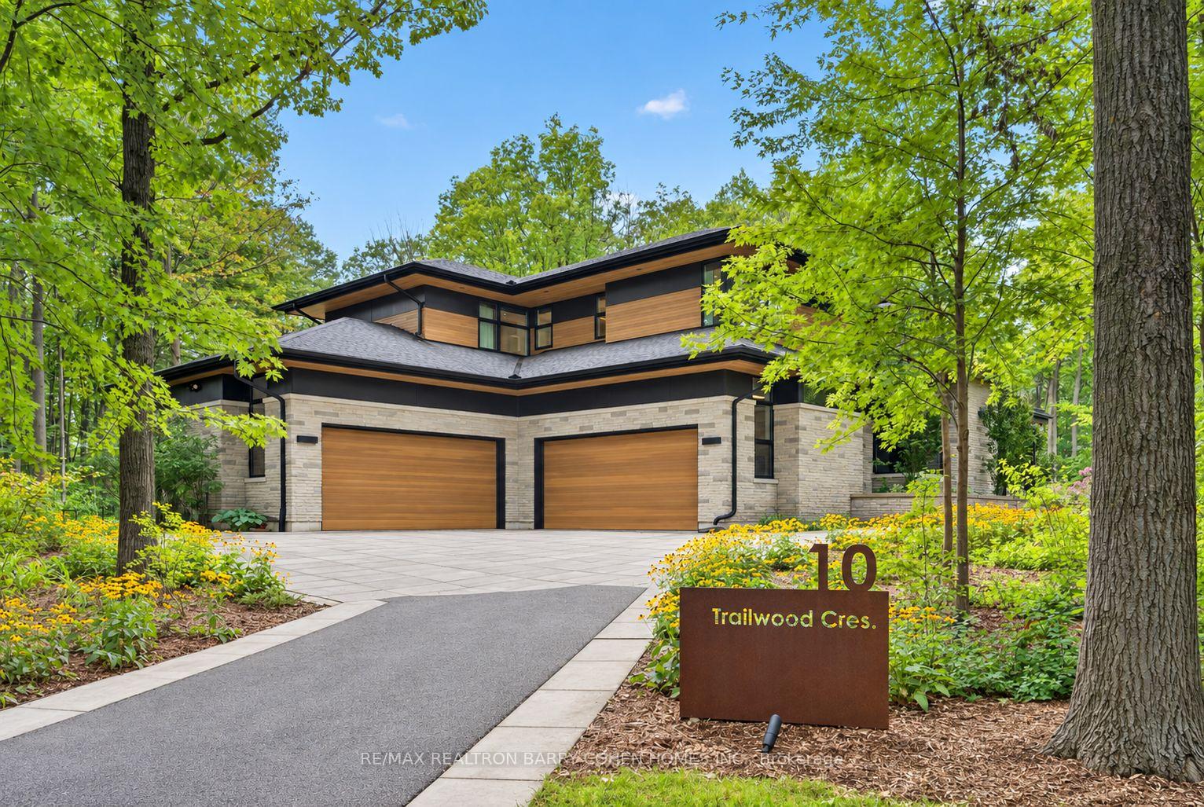
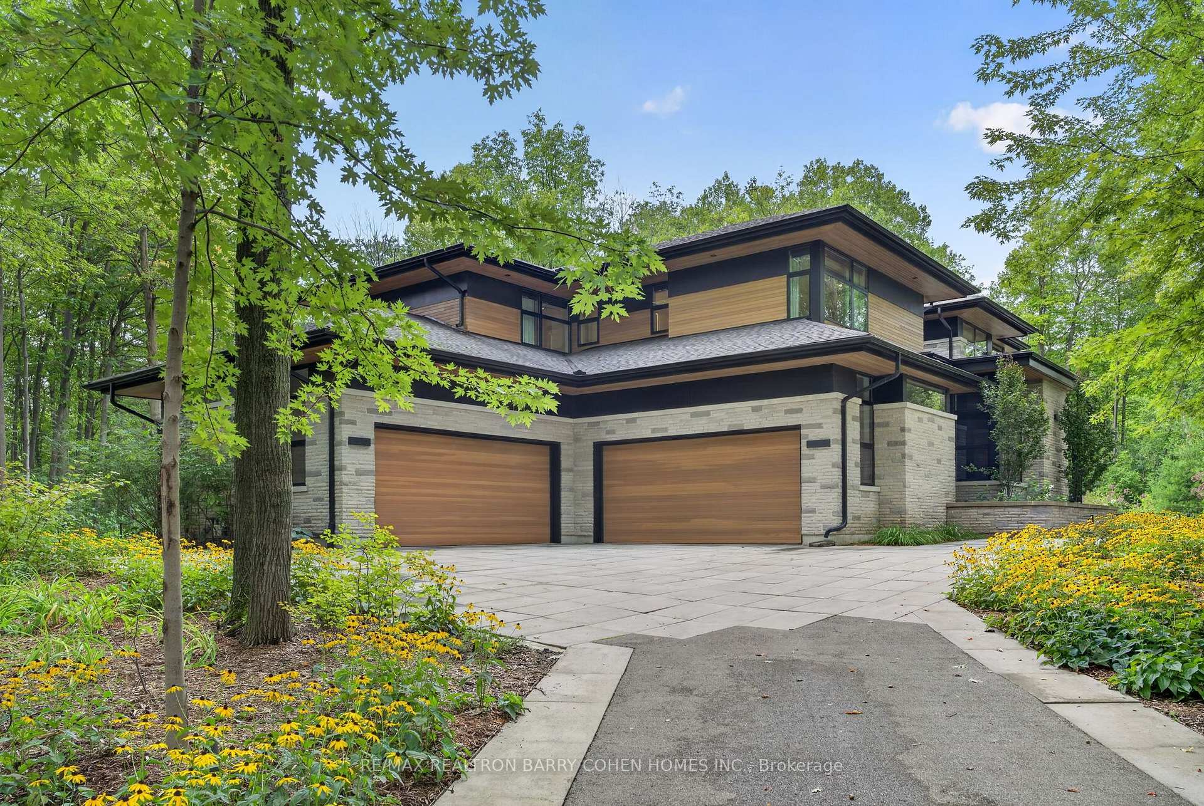
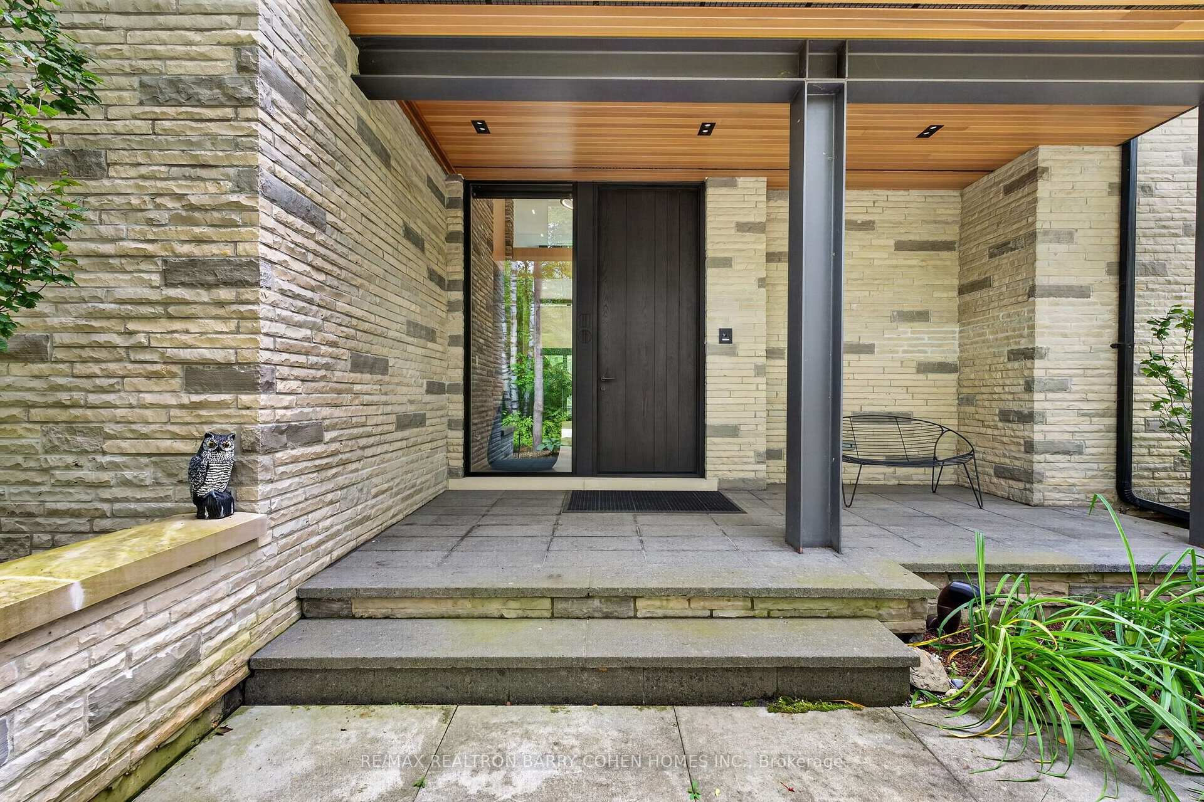
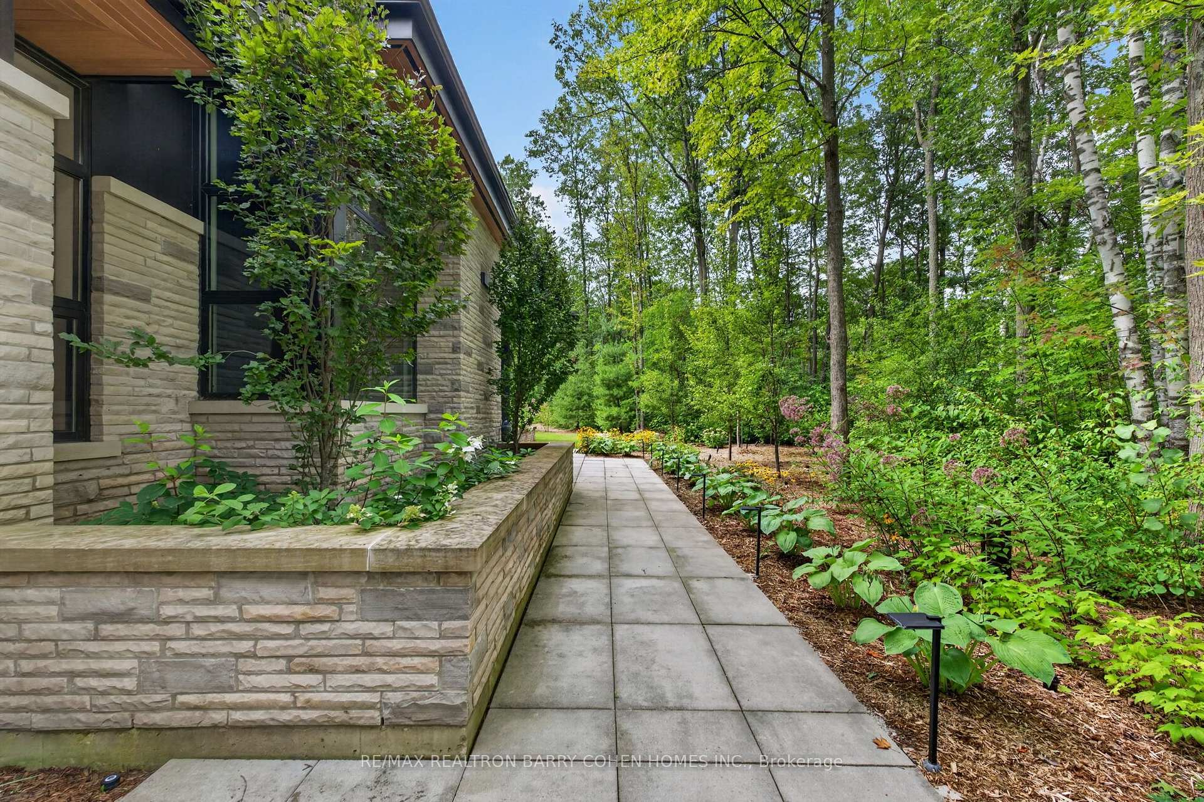
10 Trailwood Crescent
Richmond Hill (Rural Richmond Hill), ON L4E 3L9
- 4+1Bedrooms
- 7Bathrooms
- 4Garage
- 5000 +Sq Ft
- $22,818Tax
- 207×420 ftLot Size
 Estimated Value:$5,271,250See Free Estimate Report

Sale & Price History for 10 Trailwood Crescent, Richmond Hill, Rural Richmond Hill
| Start Date | End Date | Price | Event | MLS# |
|---|---|---|---|---|
| No listing history available | ||||
Real estate boards require you to or to see the full details of this property.
*Sold prices and complete sale & price history are regulated data. Under the Trust in Real Estate Services Act, 2002 (TRESA) and the rules of the Real Estate Council of Ontario (RECO), and pursuant to the Multiple Listing Service® rules of the Canadian Real Estate Association (CREA) and the Toronto Regional Real Estate Board (TRREB), this information may be shown only to registered users who have agreed to the applicable terms of use (a Virtual Office Website, or "VOW," arrangement). HOMEH Inc., Brokerage therefore provides it to signed-in members only. Creating an account is free and takes under a minute.
About 10 Trailwood Crescent, Richmond Hill, Rural Richmond Hill
Summarized Description
- Custom-built masterpiece on 1.76 acres in Richmond Hill.
- 9,379 SQFT with luxurious modern interiors.
- Full-home automation and high-end finishes throughout.
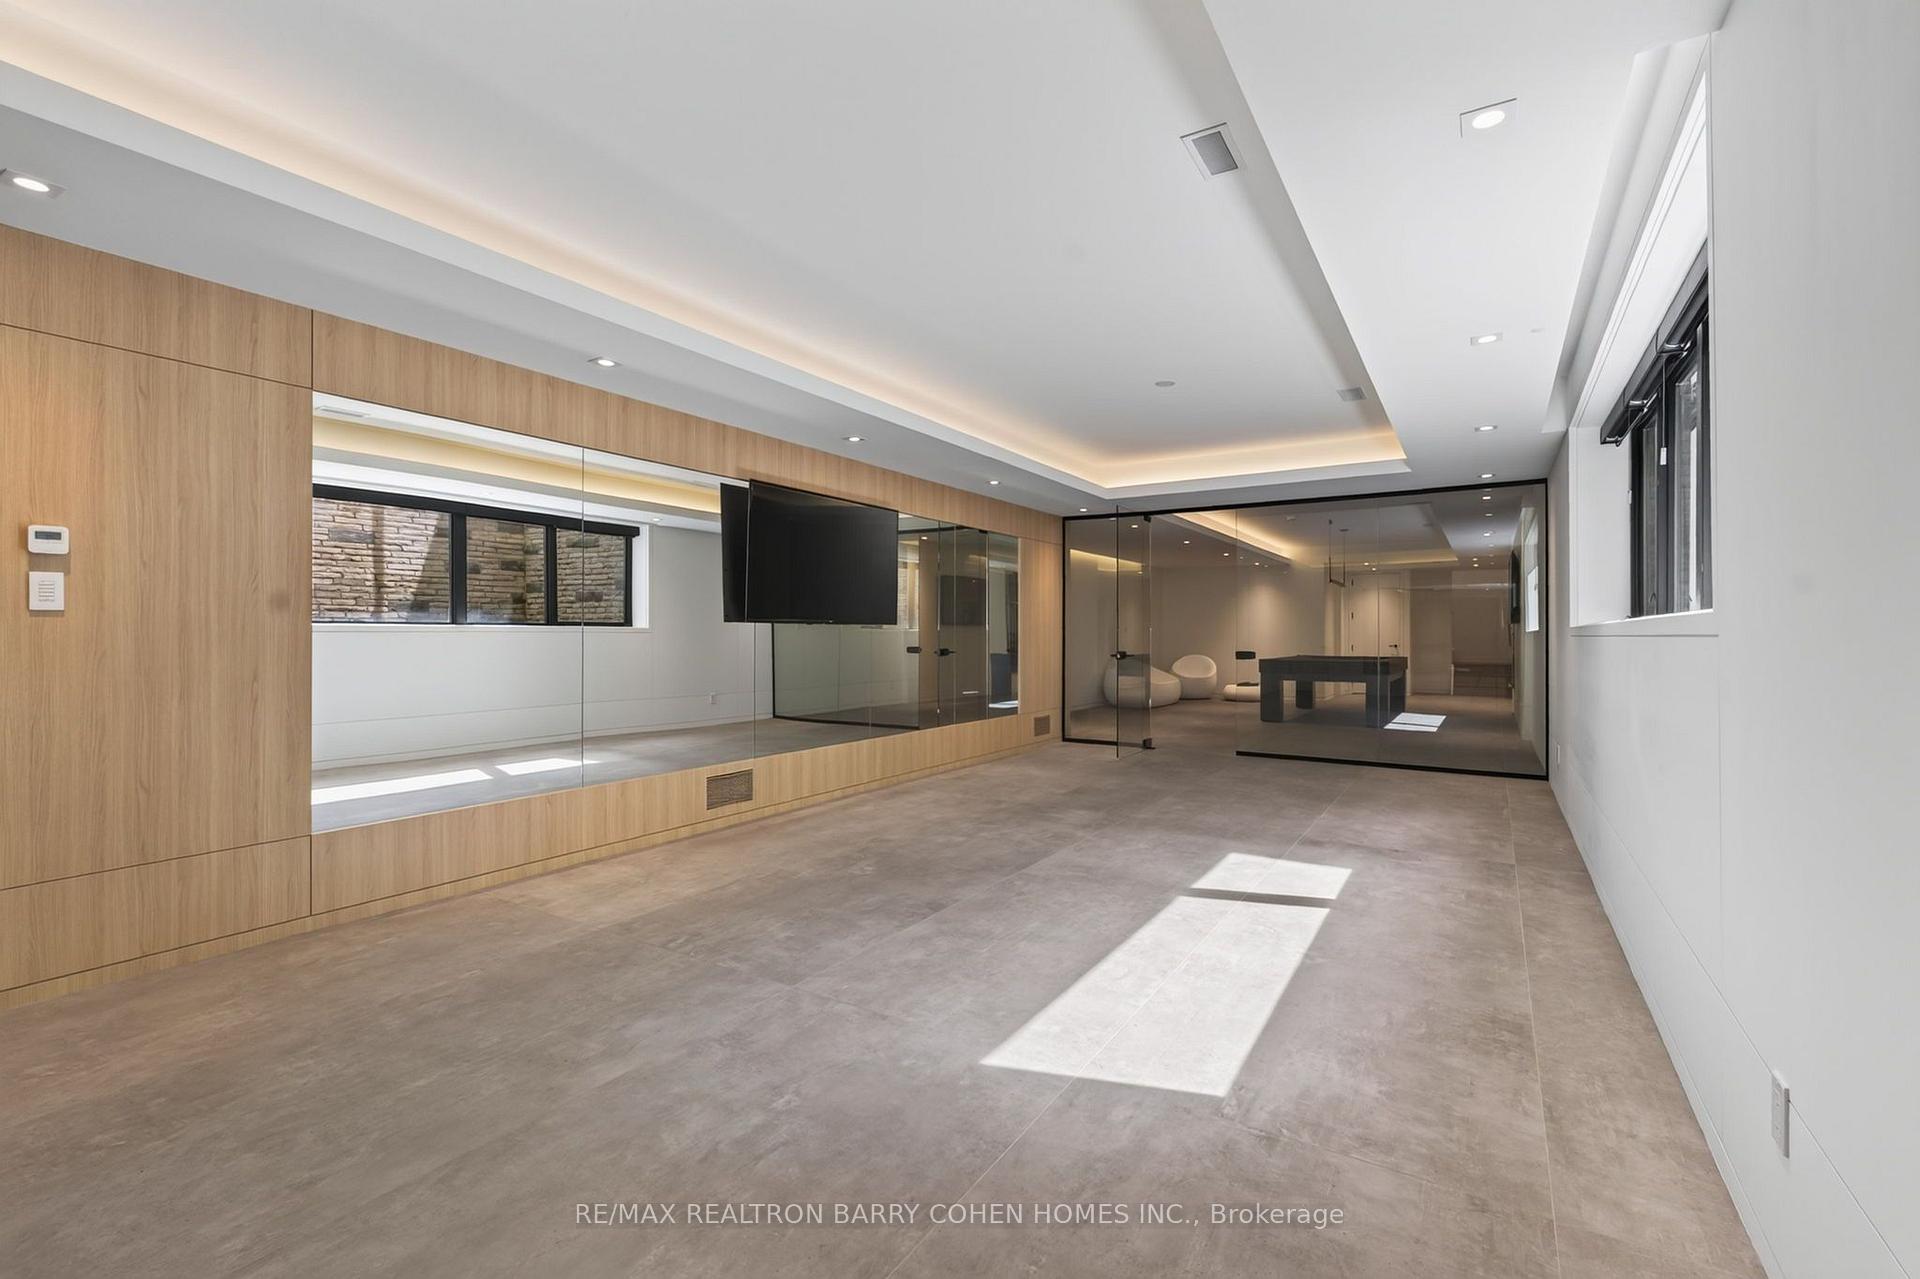
- Entertainment-focused lower level with custom spaces.
- Year-round swim spa and snow-melting pathways.
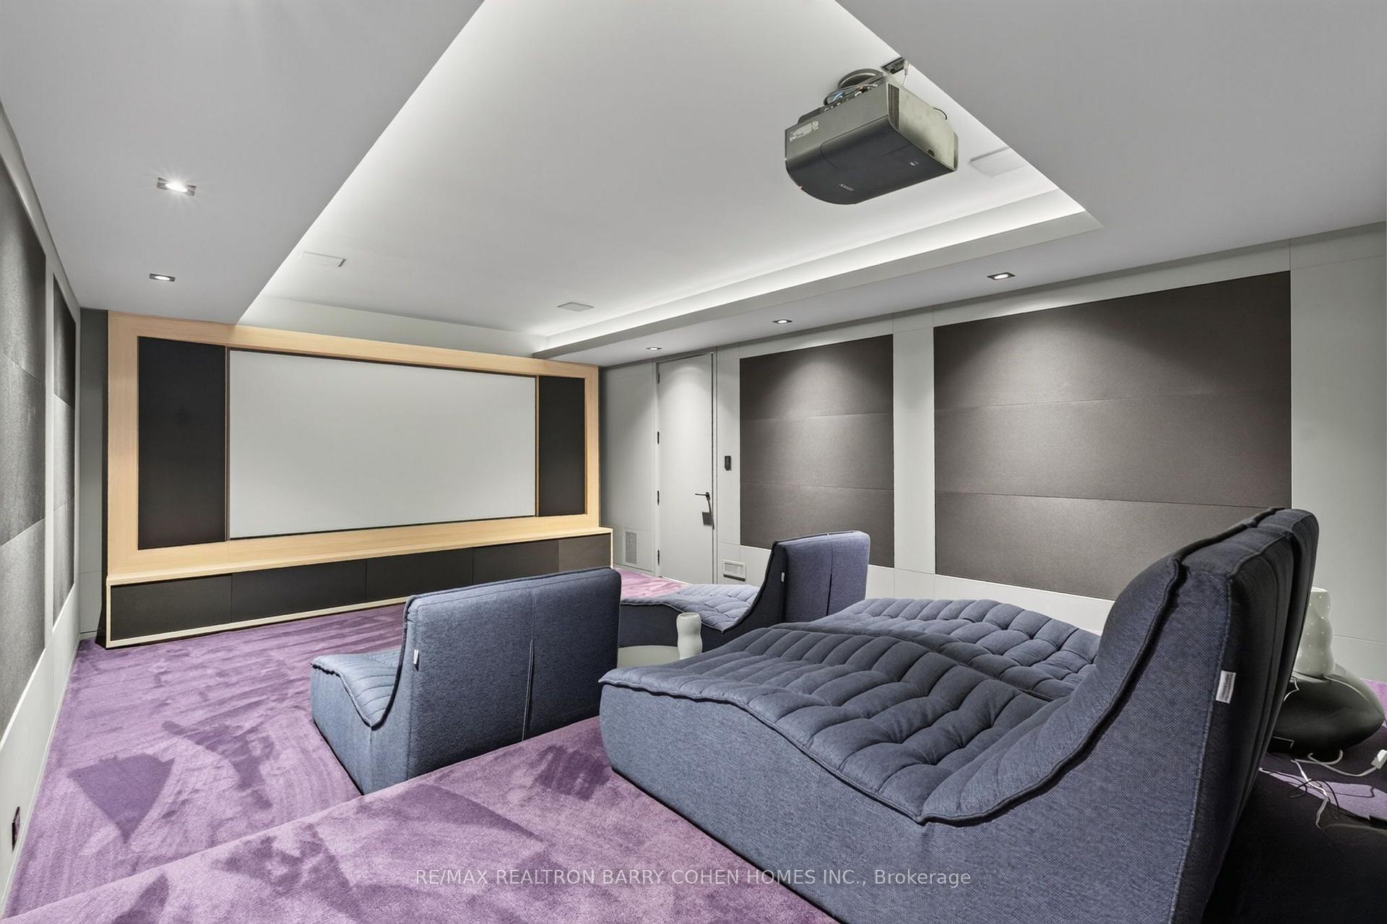
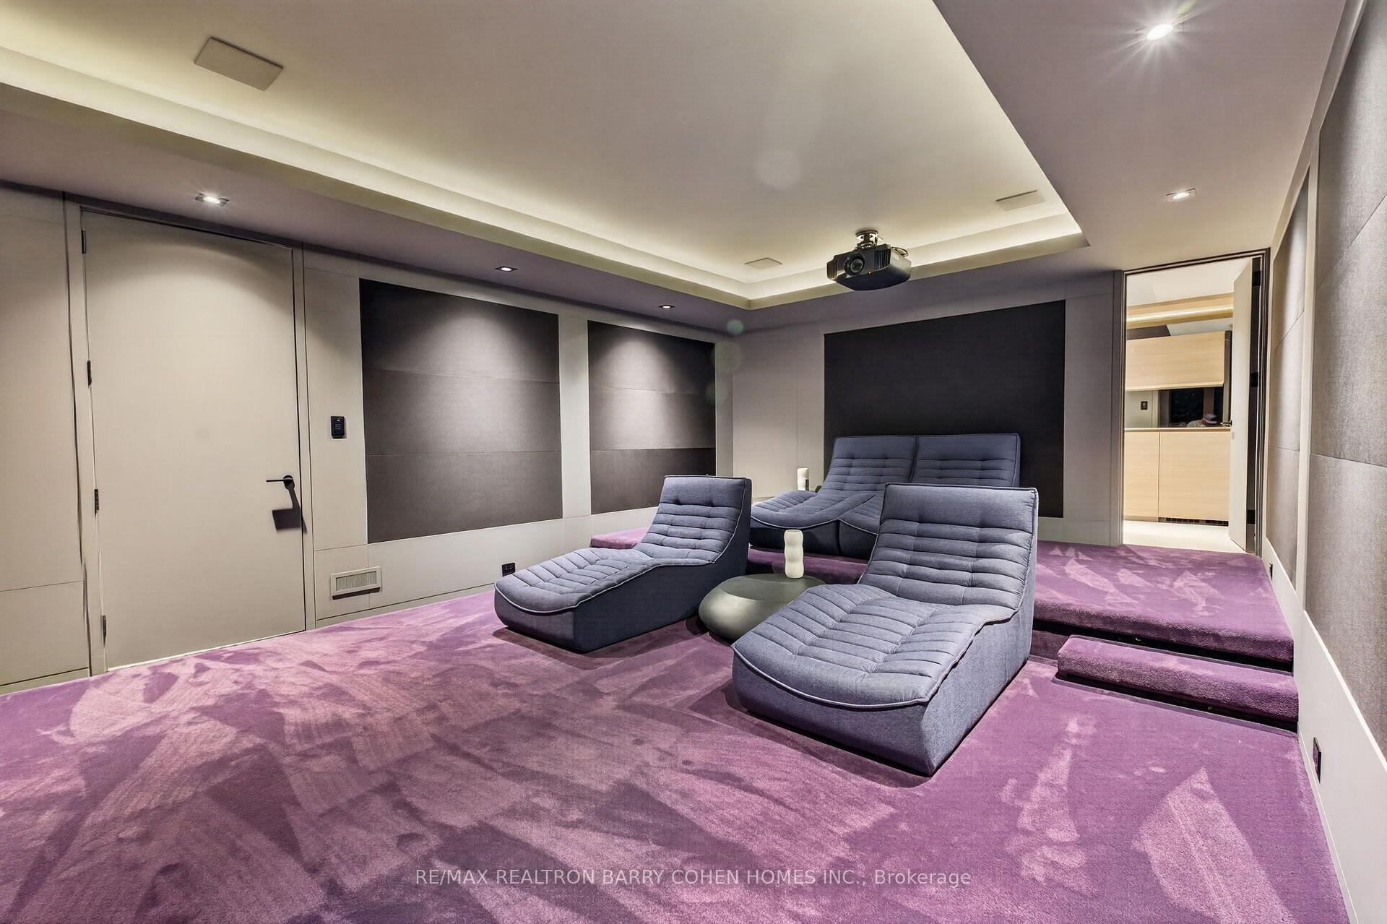
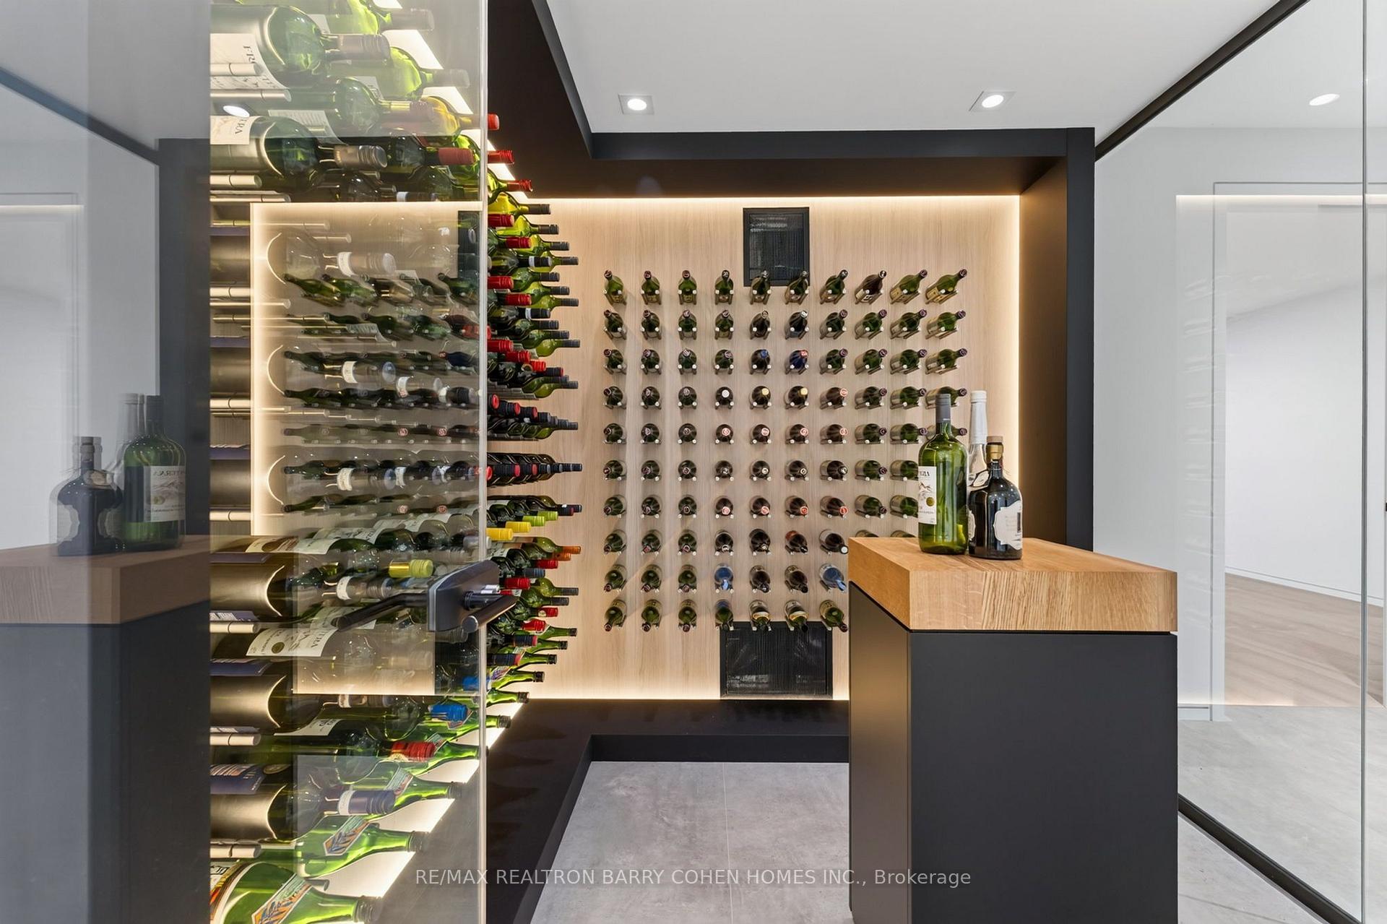
- Temperature-controlled wine room and state-of-the-art theatre.
- Seamless integration with nature and panoramic views.
- Easy access to recreation and commuting routes.
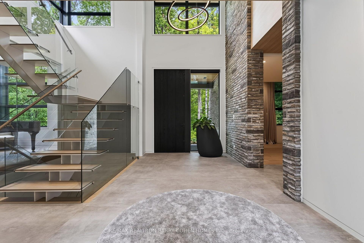
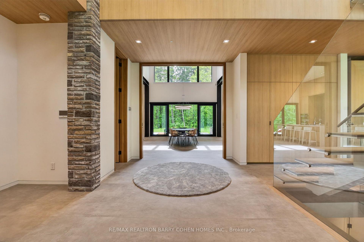
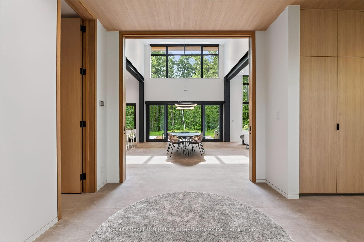
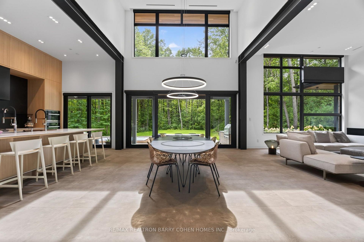
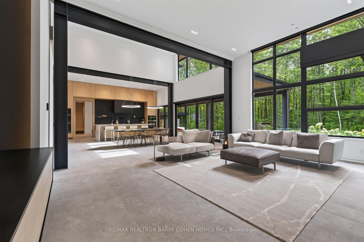
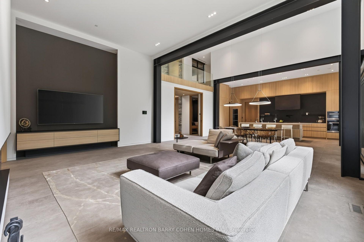
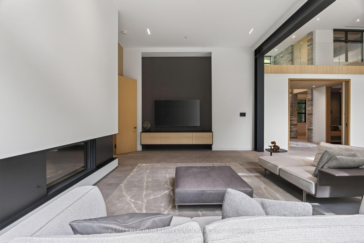
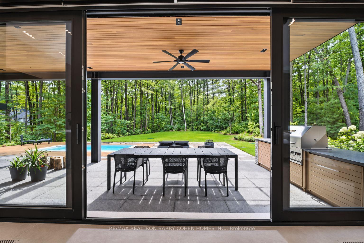
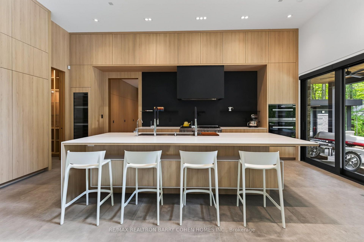
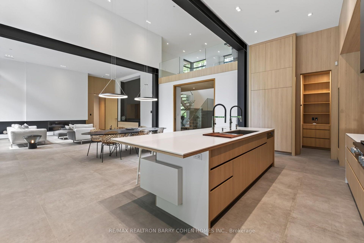
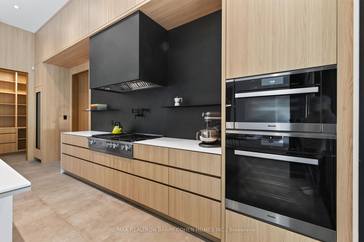
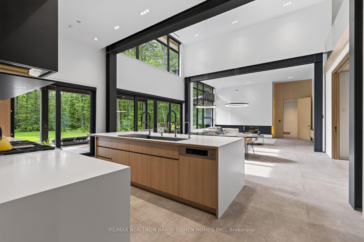
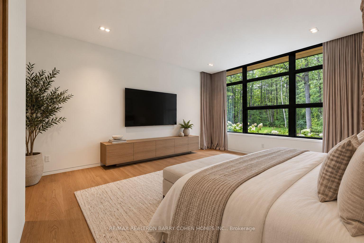
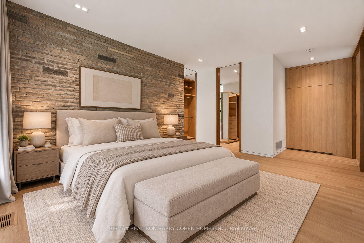
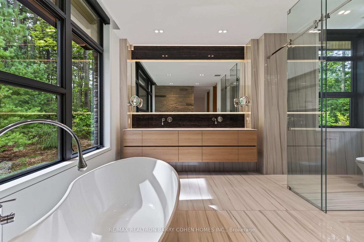
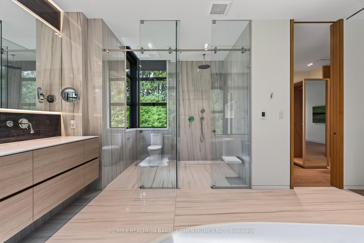
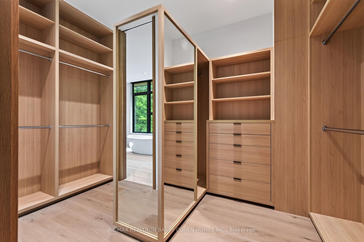
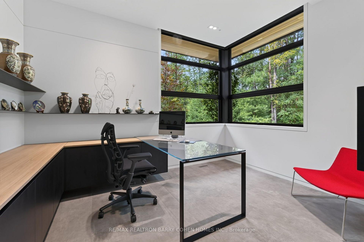
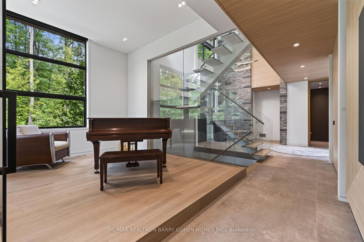
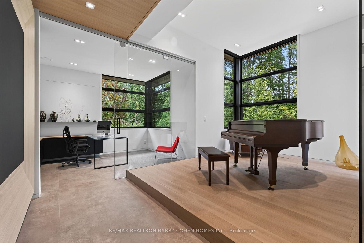
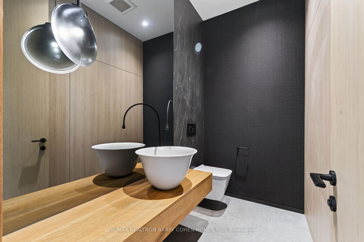
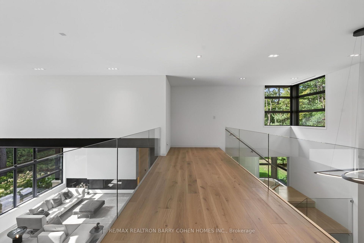
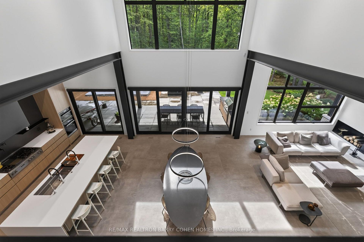
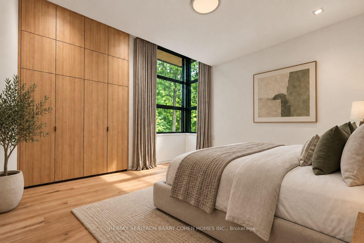
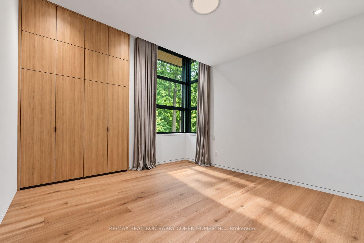
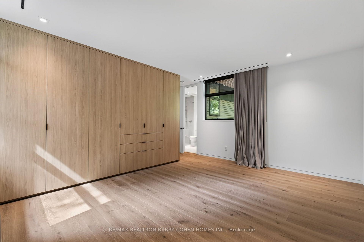
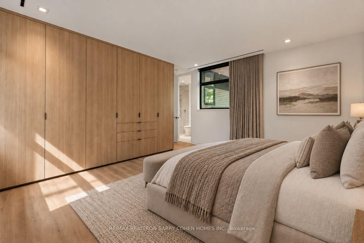
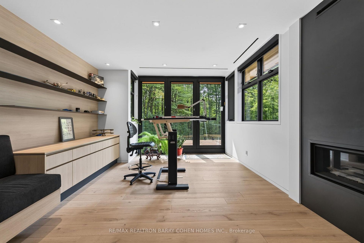
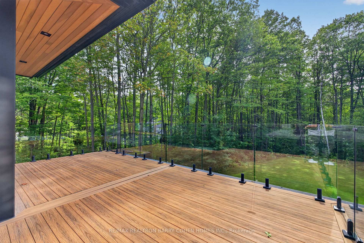
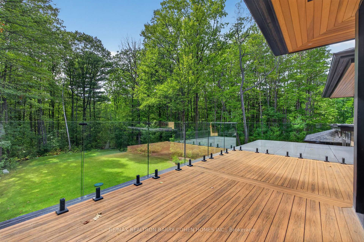
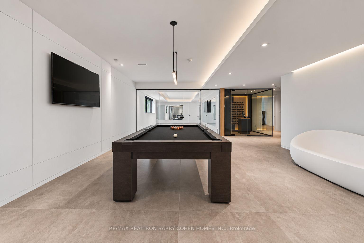
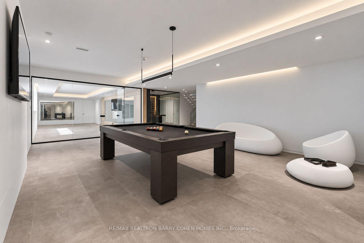
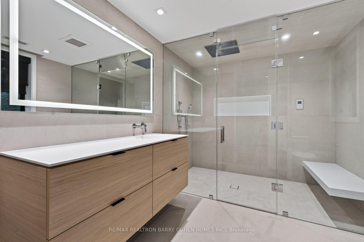
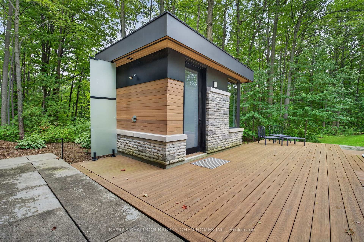
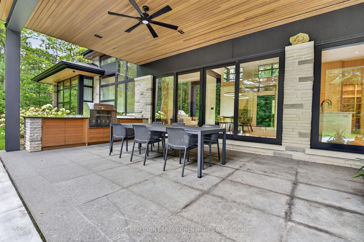
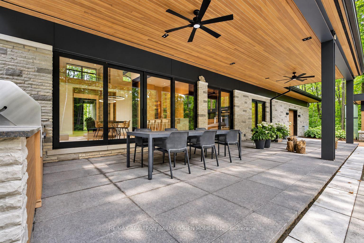
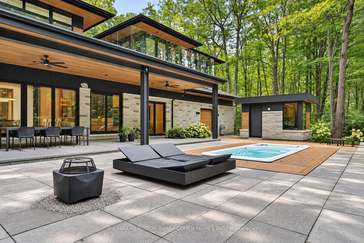
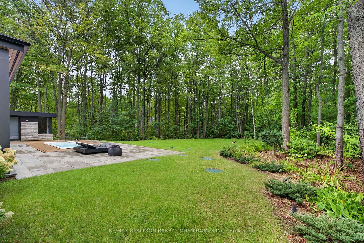
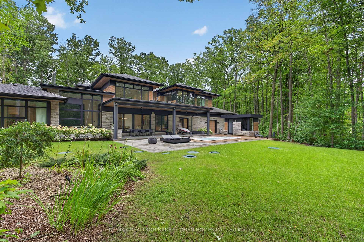
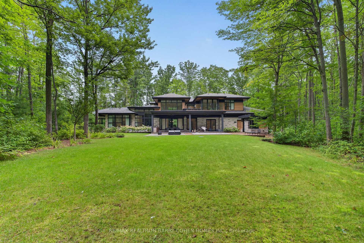
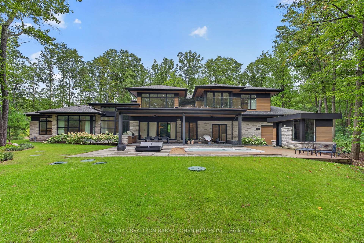
Once-In-A-Lifetime Custom-Built Modern Masterpiece Nestled On 1.76 Acre Lot In The Ultra-Exclusive Richmond Hill Section Of The Oak Ridges Moraine. By Award-Winning And Renowned Architecture Firm David Small Designs. Fully Greenbelt-Compliant Design Including 9,379 SQFT Of Luxurious Modern Interiors With Sweeping Panoramic Views Of The Surrounding Verdant Landscape. An Extraordinary Convergence Of Modern Design With The Harmony Of Nature, Featuring Seamlessly Integrated Full-Home Automation And High-End Fixtures And Finishes Throughout. Premium Millwork, In-Floor Radiant Heating, 30' Ceilings, Upgraded Connectivity, Sun-Drenched Interiors With Floor-To-Ceiling Windows, 4+1 Luxurious Bedroom Suites Including Main Floor Primary, Entertainment-Focused Lower Level, And Custom Exterior Spaces Designed For Year-Round Enjoyment And Comfort. Main Floor Boasts Striking Mono-Beam Steel Stringer Staircase, Elevated Piano Room, Sophisticated Library, And Open-Concept Chef-Inspired Kitchen With Dining And Family Rooms With Walkouts To The Rear Garden Oasis. The Lower Level Is Designed For Ultimate Indoor Entertainment With Temperature-Controlled Wine Room, Custom Billiard Room, Well-Appointed Workshop, State-Of-The-Art Home Theatre, And Exercise Room Complete With Steam Spa. The Residence's Exterior Is Equally Impressive Featuring Snow-Melting Private Drive And Pathways, Two Epoxy-Lined Heated Double Garages With 12' Ceilings, Exquisite Low-Maintenance Rear Garden With 19' Year-Round Swim Spa Plus Snow-Melting Covered Porch And 36" Top-Tier Built-In Grill Station Plus Custom Fire Pit. Custom Outdoor Shower, Impeccable Exterior And Landscape Lighting Design, Irrigation Throughout, All Surrounded By The Prolific And Vibrantly Lush Greenery And Mature Natural Setting Of The Oak Ridges Moraine. Easy Access To Natural Recreation, Daily Conveniences, And Hwy 404 For Easy Commuting.
Key Facts & Features
Property Costs
- Annual Property Tax Amount
- $22,818
- Land Transfer Tax Fee
- $161,350
- Basement Type
- Finished
Interior Features
- Interior Extras
- Auto Garage Door Remote, Bar Fridge, Primary Bedroom - Main Floor
- View
- Trees/Woods, Park/Greenbelt
- Fireplace/Stove
- Yes
- Elevator
- No
Exterior Features
- Pool
- Inground
- Property Features
- Greenbelt/Conservation, Park, Golf, Ravine, Wooded/Treed
Building
- Building Type
- Detached
- Building Style
- 2-Storey
Construction
- Exterior Finish
- Stone
- Roof
- Shingles
- Foundation Details
- Concrete
- Special Designation
- Unknown
Lot
- Lot Front
- 207.04 ft
- Lot Depth
- 420.27 ft
Inclusions
- Inclusions
- Miele 48" Gas Range Cooktop with Griddle, Miele 48" Hood Fan, Miele Dishwasher, Miele Wall Oven, Miele Combi Steam Oven, Miele Warming Drawer, Miele Push2OpenFridge/Freezer, Miele Push2Open Tri-Zone Wine Fridge, LG Washer/Dryer, 24" MarvelBeverage Centre (Study), Marvel Beverage Centre (Theatre), All Elfs, Window Covs.
Parking & Garages
- Garage Type
- Attached
- Garage Spaces
- 4
- Parking Spaces
- 6
- Total Garage And Parking Spaces
- 10
Heating & Cooling
- Heat Source
- Gas
- Heat Type
- Forced Air
- Air Conditioning
- Central Air
- Water
- Well
- Sewers
- Septic
- Bedrooms
- 4 + 1
- Washrooms
- 7
- Kitchens
- 1
- Family / bonus room
- Yes
Room sizes
- Bedroom 3—Second level, 3 Pc Ensuite, Hardwood Floor, B/I Closet
- Bedroom 4—Second level, Walk-In Closet(s), 3 Pc Ensuite, Overlooks Frontyard
- Family Room—Main level, Fireplace, Overlooks Ravine, Open Concept
- Library—Main level, B/I Shelves, Picture Window, B/I Desk
- Room—
- Kitchen—Main level, Modern Kitchen, Centre Island, Pantry
- Bedroom 5—Lower level, Walk-In Closet(s), Above Grade Window, 3 Pc Bath
- Workshop—Lower level, Heated Floor, Track Lighting, B/I Shelves
- Foyer—Main level, Cathedral Ceiling(s), Closet, Pot Lights
- Media Room—Lower level, Wet Bar, Broadloom, Built-in Speakers
- Recreation—Lower level, Tile Floor, Combined w/Game, Pot Lights
- Bedroom 2—Main level, 3 Pc Ensuite, Closet Organizers, B/I Closet
- Dining Room—Main level, Cathedral Ceiling(s), W/O To Yard, Overlooks Ravine
- Living Room—Main level, Hardwood Floor, Picture Window, Overlooks Frontyard
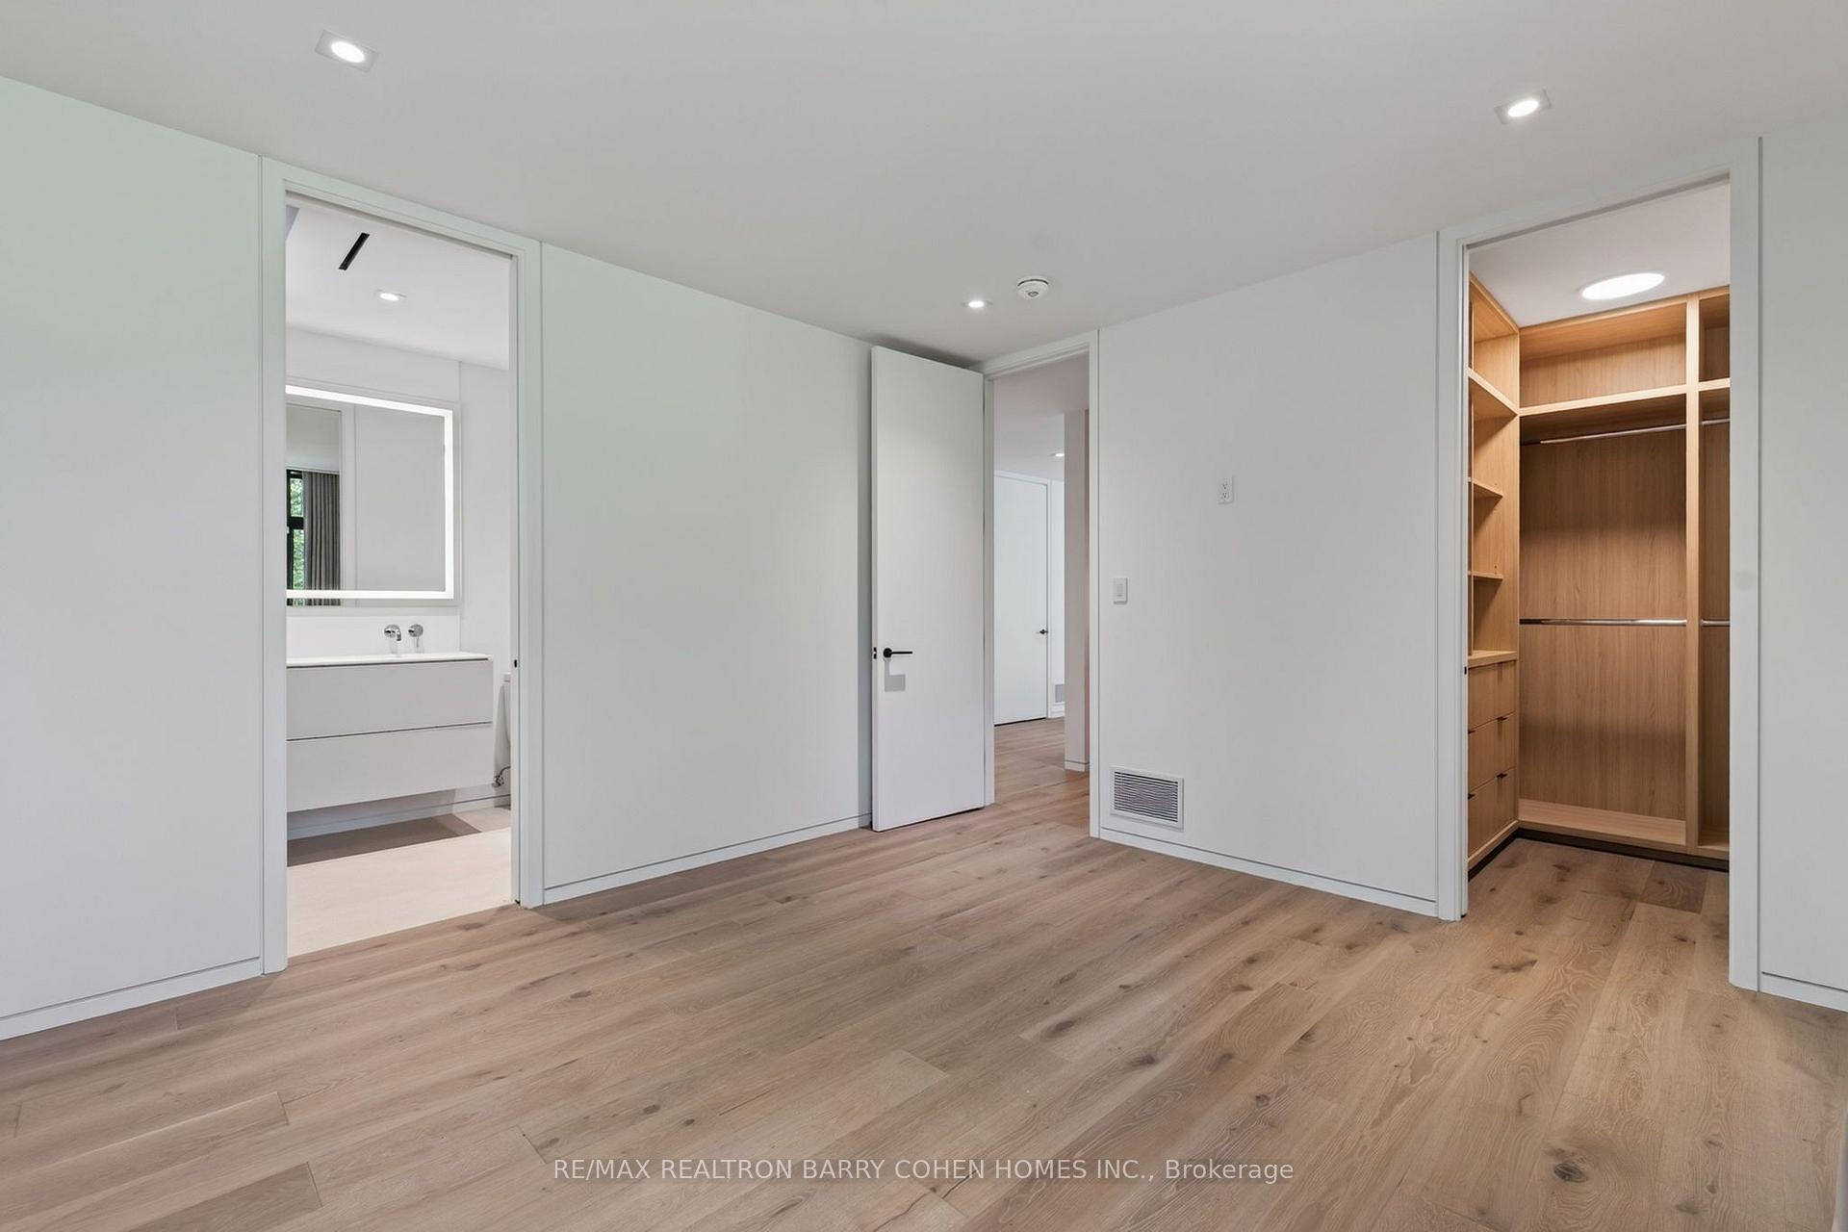
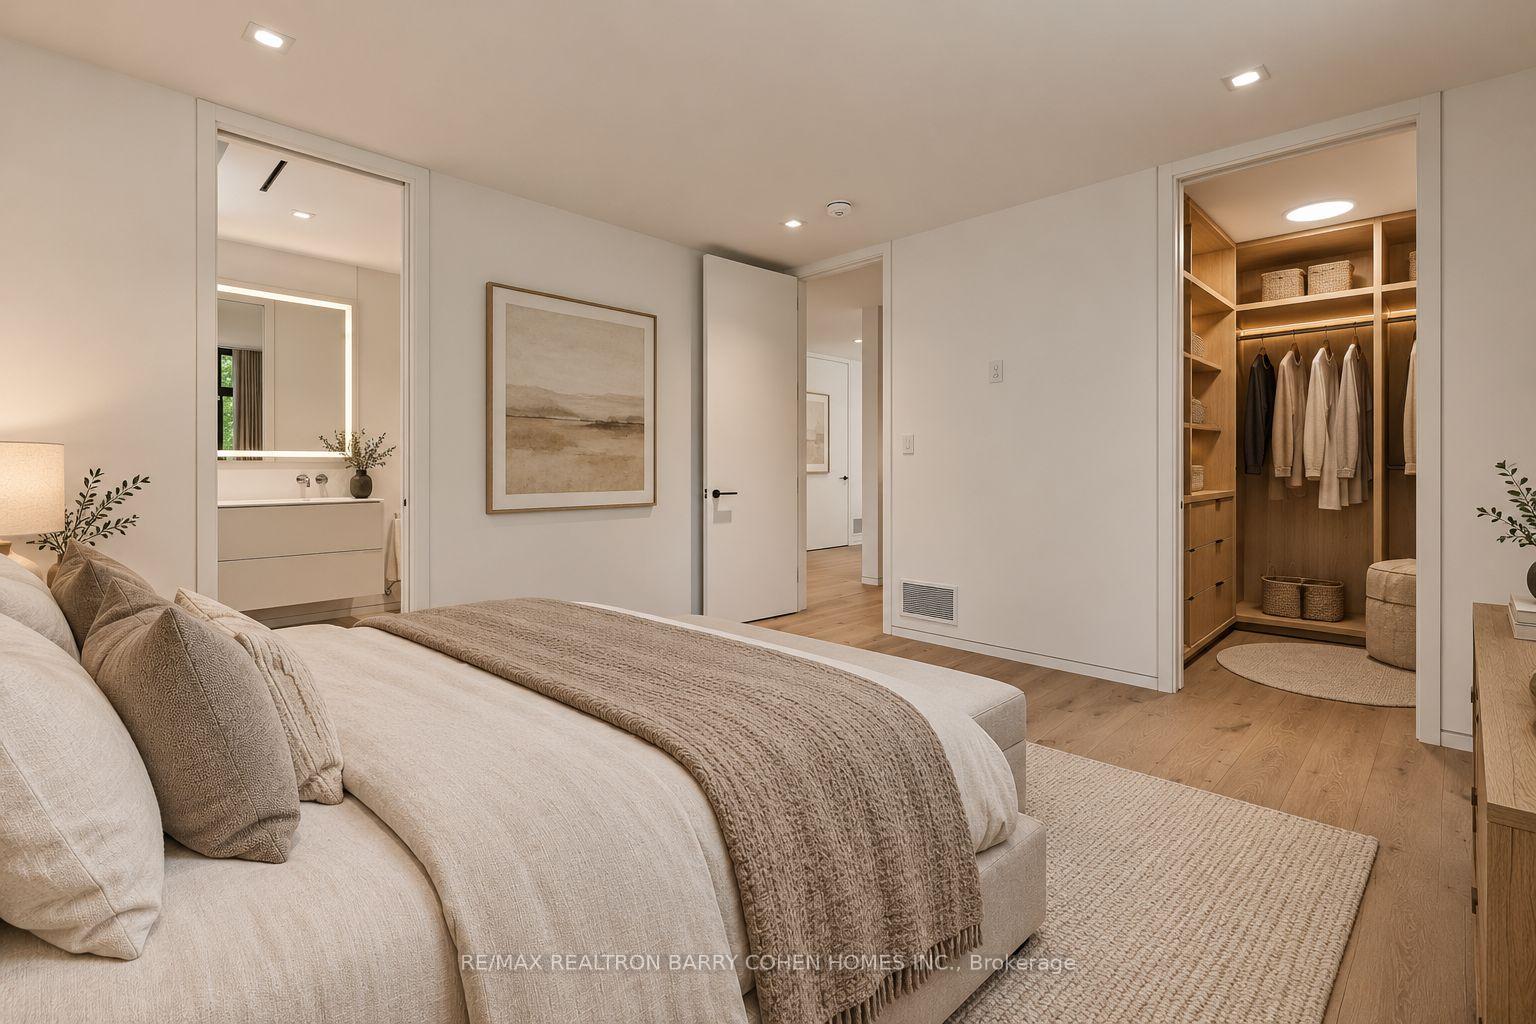
- Primary Bedroom—Main level, Walk-In Closet(s), 5 Pc Ensuite, Overlooks Ravine
- Study—Second level, W/O To Balcony, Wet Bar, Fireplace
- Exercise Room—Lower level, Mirrored Walls, Tile Floor, Heated Floor
Washrooms
- 2-piece
- 5-piece
- 3-piece
- Municipality
- Richmond Hill
- Neighbourhood
- Rural Richmond Hill
- Main cross streets
- Stouville Rd/Bayview
- Directions
- South of Stouville
- MLS® number
- N13756180
- Data source
- Toronto Regional Real Estate Board
- Listed on
- 2026-09-08
- Updated on
- 2026-09-19
- Days on market
- 49 days
- Possession type
- Other
- Co-op commission
- 2.5%
- Seller
- Listed by
- RE/MAX REALTRON BARRY COHEN HOMES INC.
Home Market Value
Current home valuation for 10 Trailwood Crescent, Richmond Hill, Rural Richmond Hill, Richmond Hill, ON. Listed for $6,995,000
HOMEH Estimate
$5,271,250
Estimated Sales Range
$4,670,000 - $7,116,834
HOMEH Estimate for 10 Trailwood Crescent, Richmond Hill, Rural Richmond Hill
Calculated with a real agent's CMA method — 45+ years of experience, codified. Not an AI guess.
For the owner
Is this your home? Track its value.
Get this home's HOMEH Estimate by email once a month, with how many homes are for sale around you.
Mortgage Payment Calculator
Compare up to 4 down payment scenarios
20% required for homes $1.5M or more
$1,399,000
| Scenario 1 | Scenario 2 | Scenario 3 | Scenario 4 | |
|---|---|---|---|---|
−Down payment | % $ | % $ | % $ | % $ |
+CMHC insurance | $0 | $0 | $0 | $0 |
=Total mortgage | $5,596,000 | $5,246,250 | $4,896,500 | $4,546,750 |
Amortization | ||||
Mortgage rate | % | % | % | % |
| Payment frequency | ||||
=Mortgage payment | $27,322monthly | $25,615monthly | $23,907monthly | $22,200monthly |
Land Transfer Tax
$161,350
$161,350
Around this home
No schools found nearby
Data provided by OpenStreetMap & Fraser Institute School Rankings
Ask HOMEH
New!Hi there!
👋Text or call (416) 301-9001
Recommended for you
Based on homes you've looked at.
No recommended properties found.
Nearby similar homes
No nearby properties found.
More real estate resources
Other homes nearby
Explore this area
Nearby neighbourhoods
No nearby listings available.