
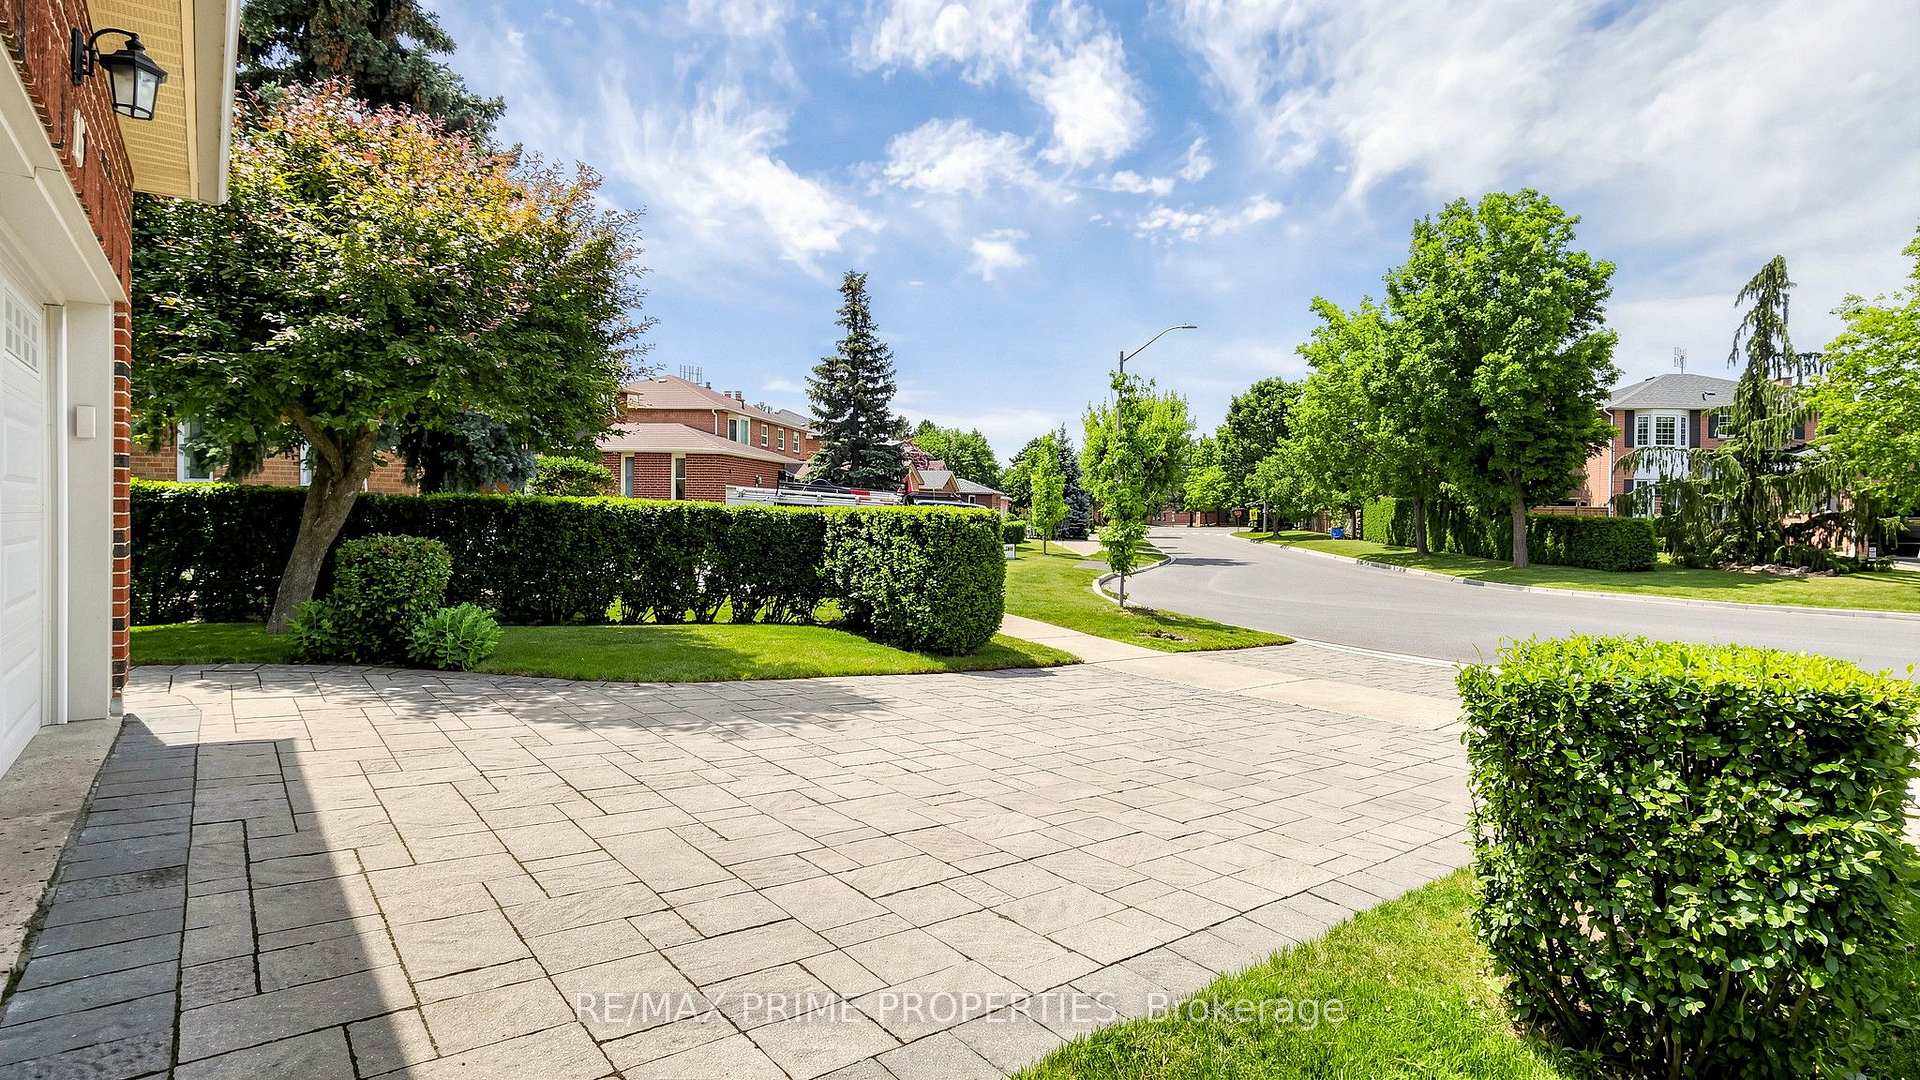
15 Marsh Street
Richmond Hill (North Richvale), ON L4C 7P5
- 4+1Bedrooms
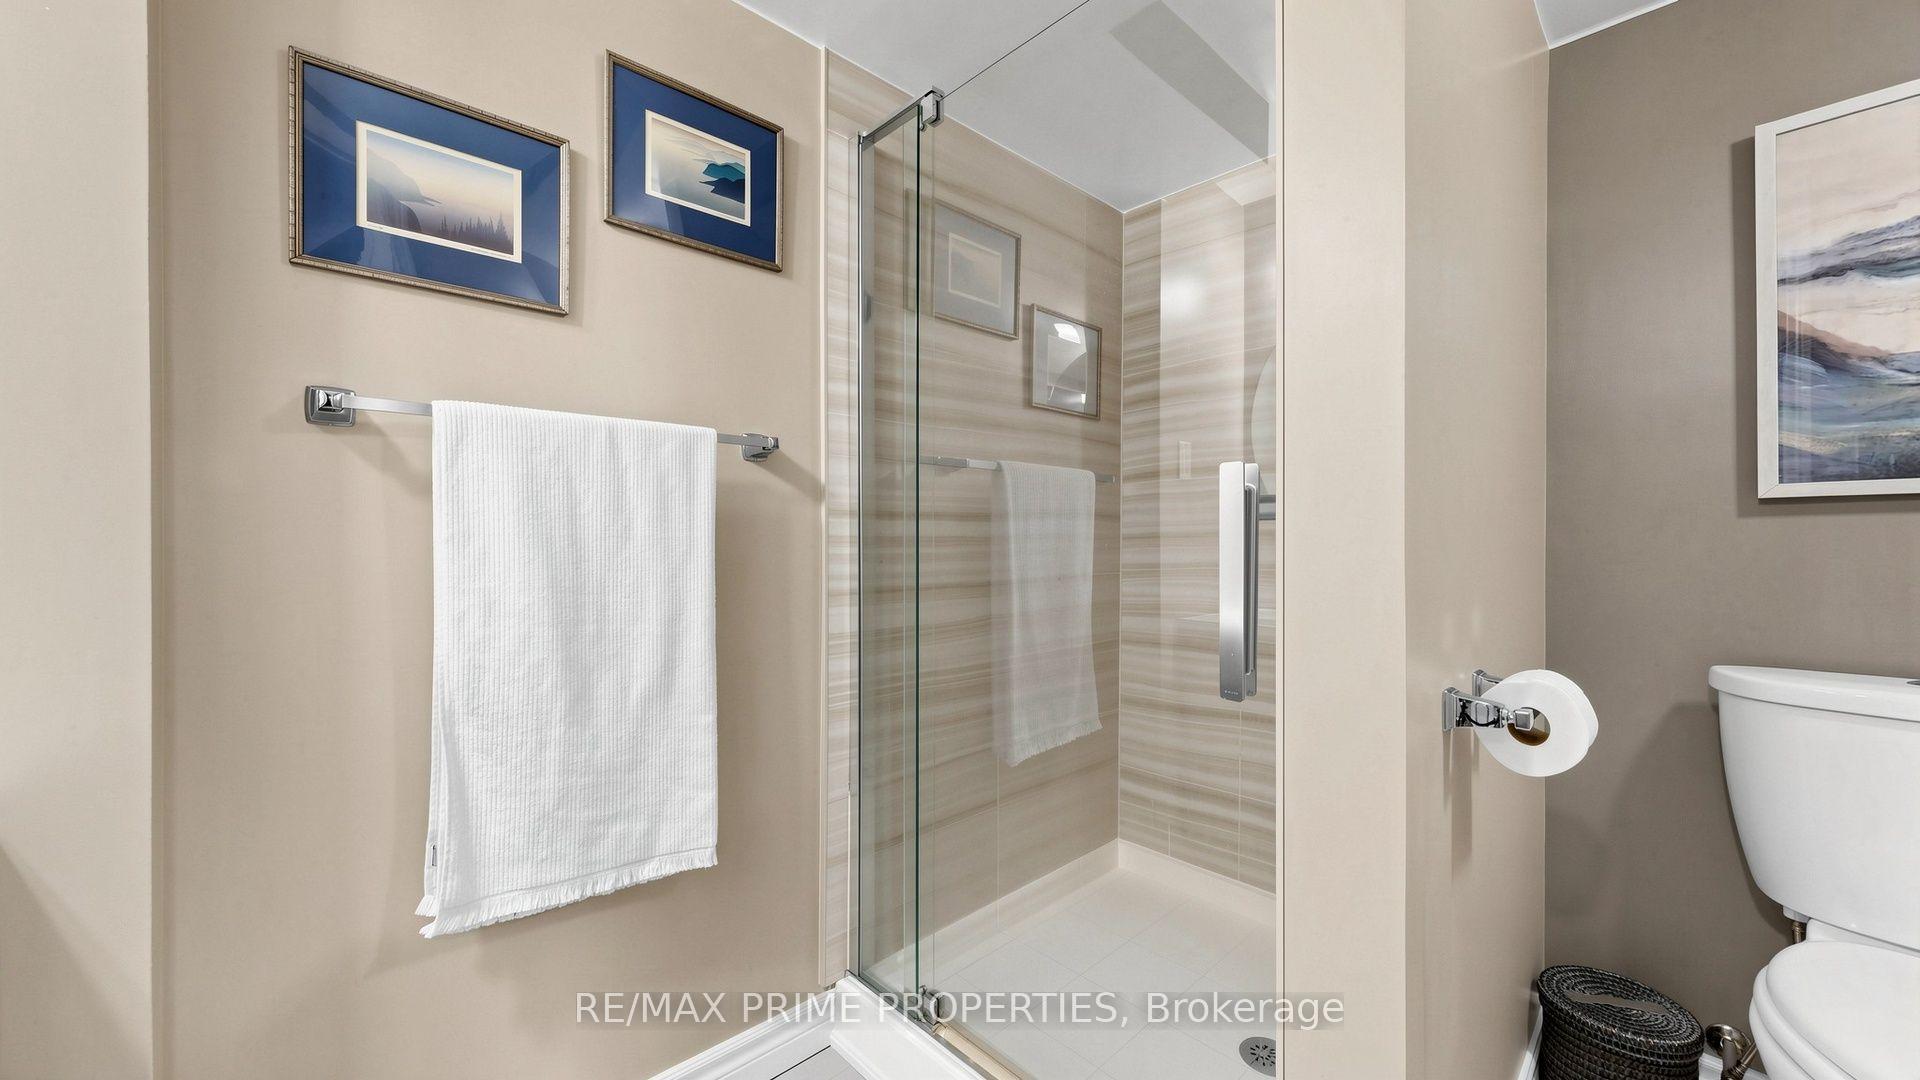
- 4Bathrooms
- 2Garage
- 2500–3000Sq Ft
- $8,430Tax
- 34×117 ftLot Size
 Estimated Value:$1,520,500See Free Estimate Report

Property not available for sale or for rent.
HOMEH One: full-service selling for a 1% listing fee. The buyer's agent commission is separate.
Free Home EvaluationHow Much Is My Home Worth?Homes for Sale NearbySale & Price History for 15 Marsh Street, Richmond Hill, North Richvale
Real estate boards require you to or to see the full details of this property.
*Sold prices and complete sale & price history are regulated data. Under the Trust in Real Estate Services Act, 2002 (TRESA) and the rules of the Real Estate Council of Ontario (RECO), and pursuant to the Multiple Listing Service® rules of the Canadian Real Estate Association (CREA) and the Toronto Regional Real Estate Board (TRREB), this information may be shown only to registered users who have agreed to the applicable terms of use (a Virtual Office Website, or "VOW," arrangement). HOMEH Inc., Brokerage therefore provides it to signed-in members only. Creating an account is free and takes under a minute.
About 15 Marsh Street, Richmond Hill, North Richvale
Summarized Description
- Spacious home with nearly 2,750 sqft plus finished basement.
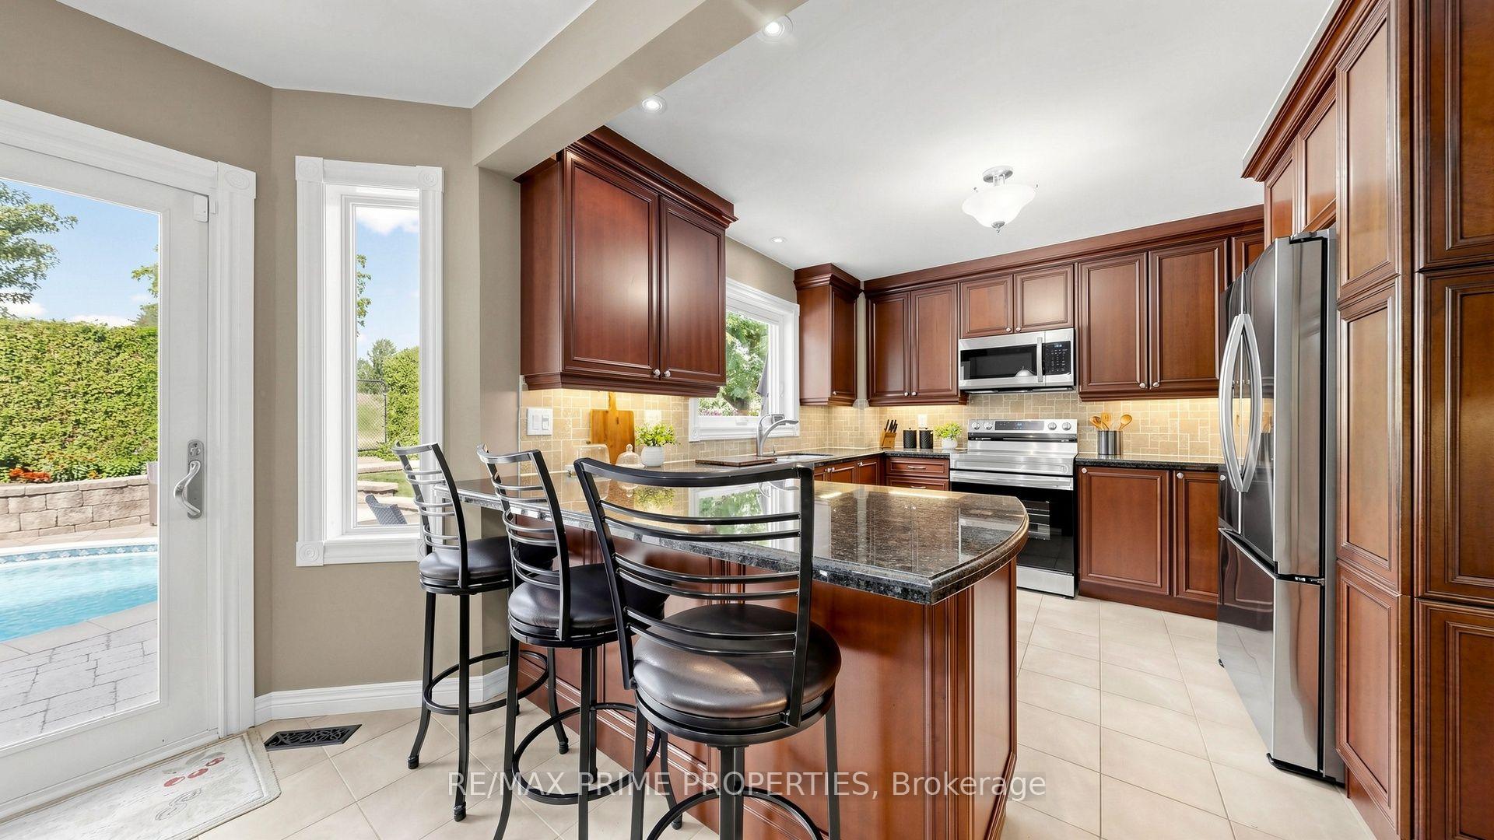
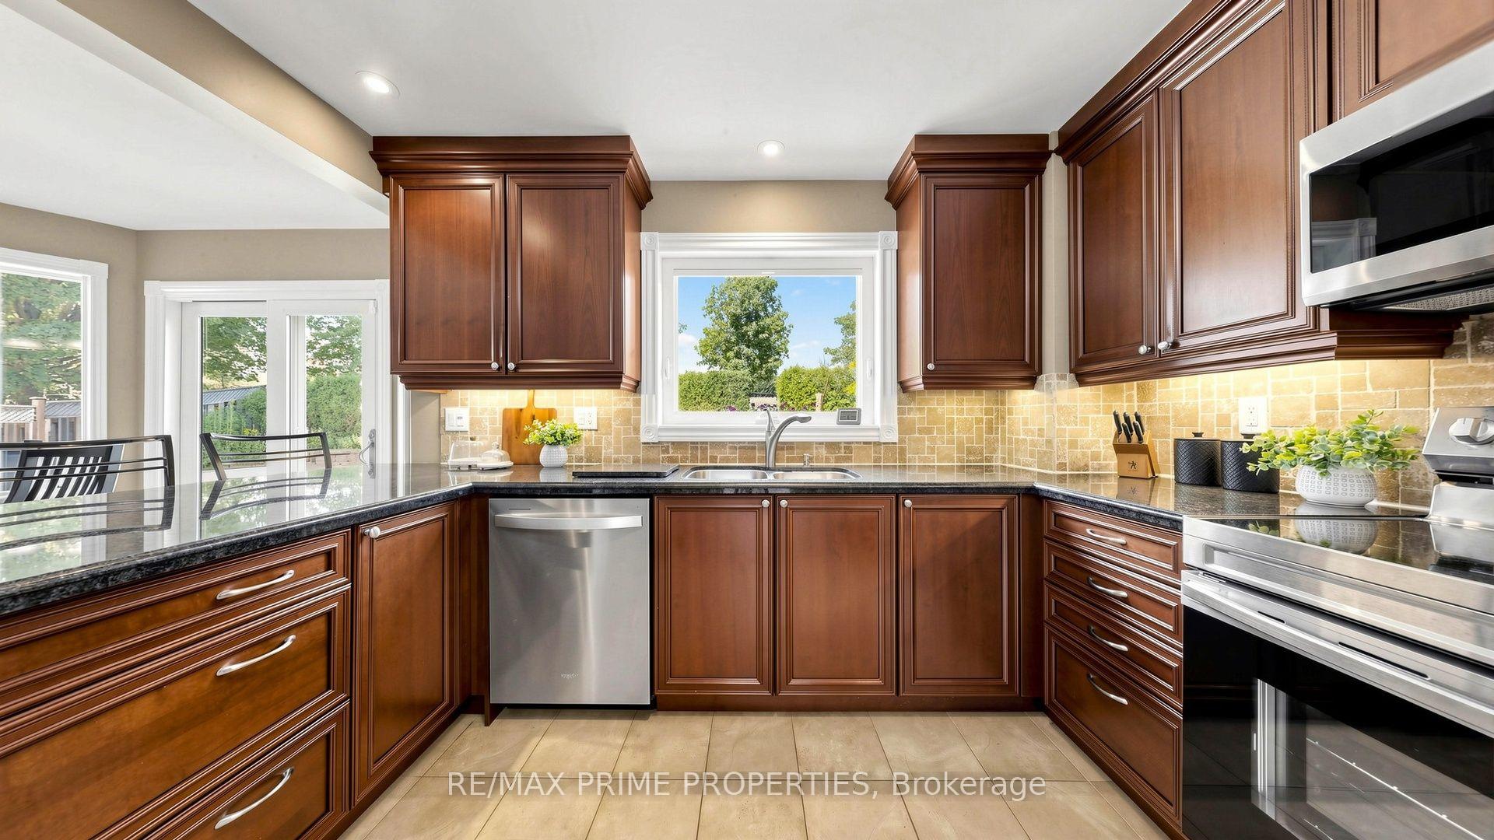
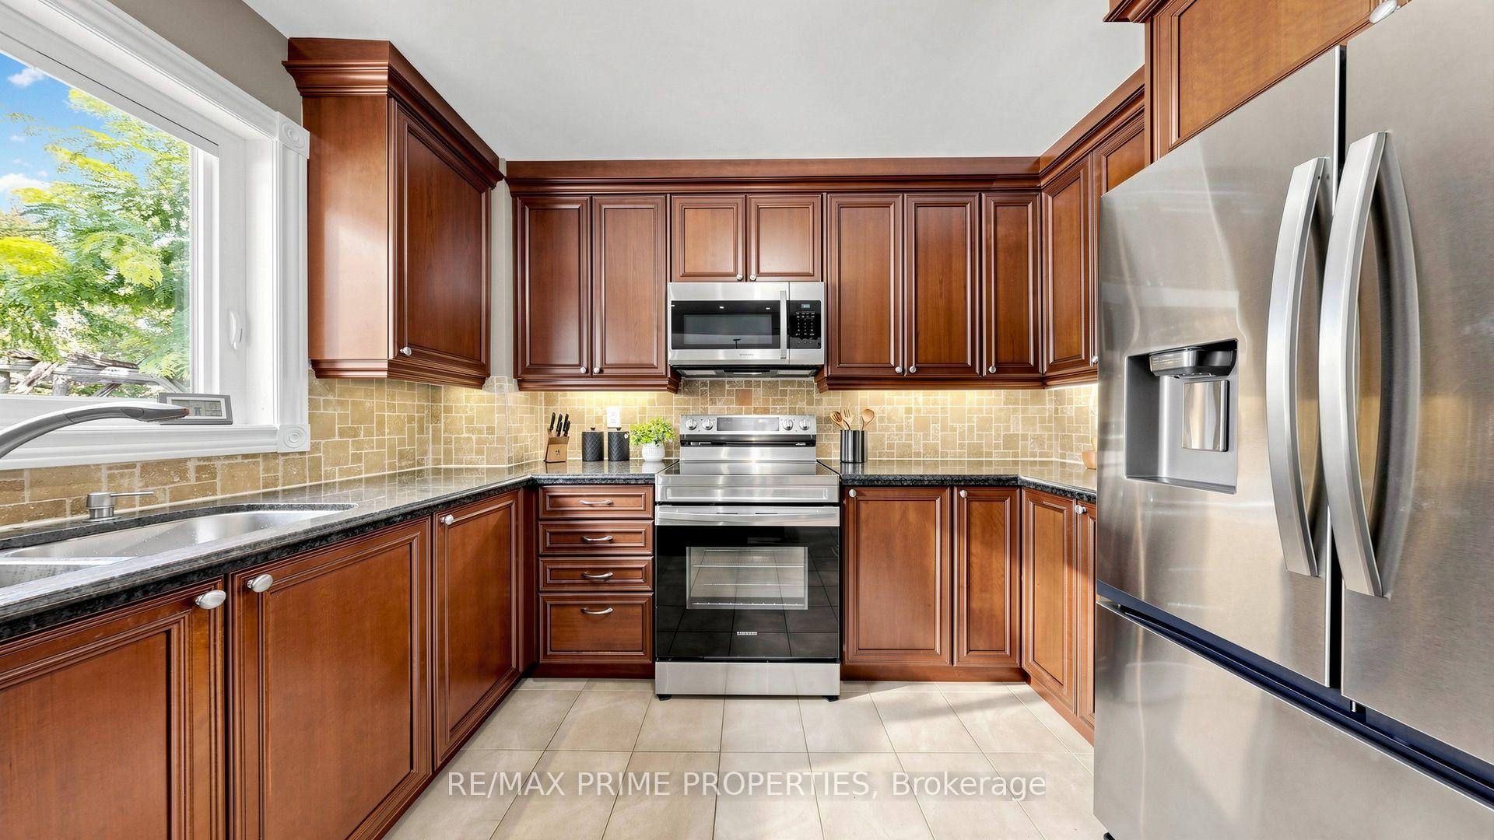
- Gourmet granite kitchen with brand-new Samsung appliances.
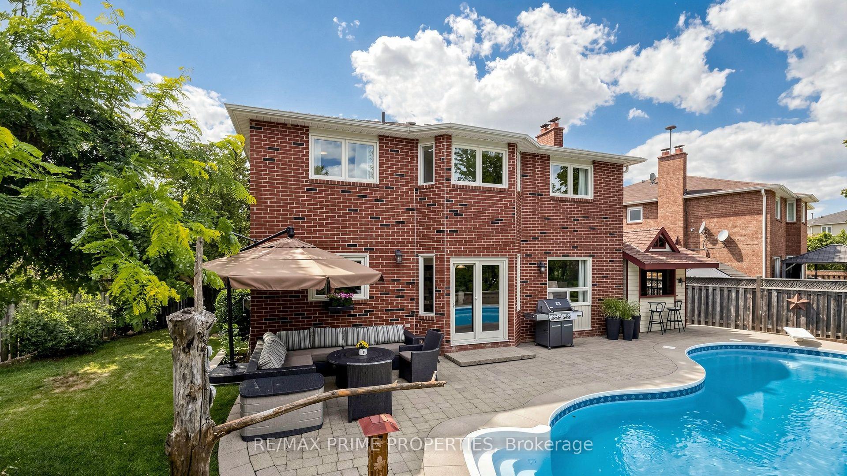
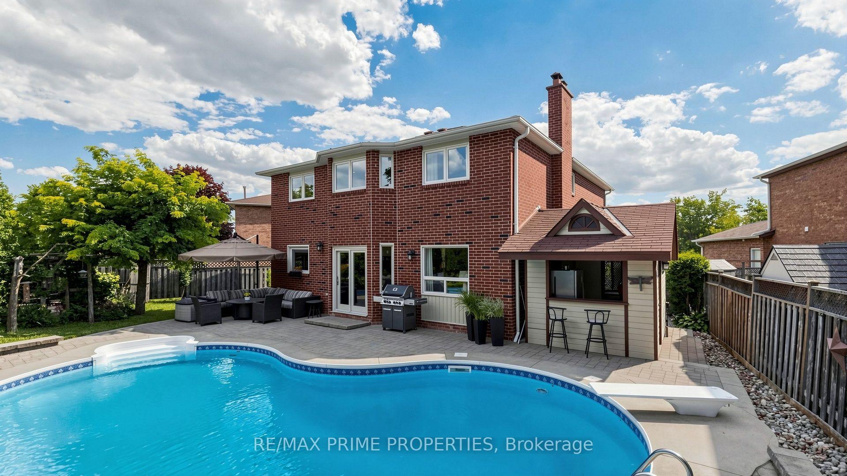
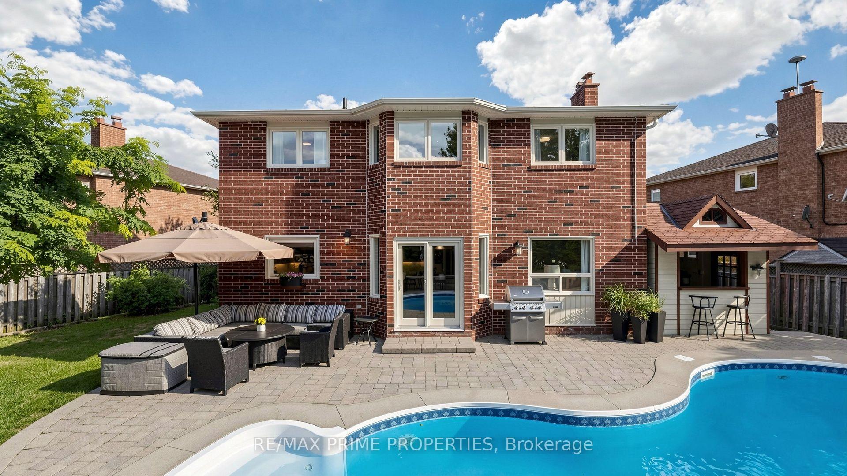
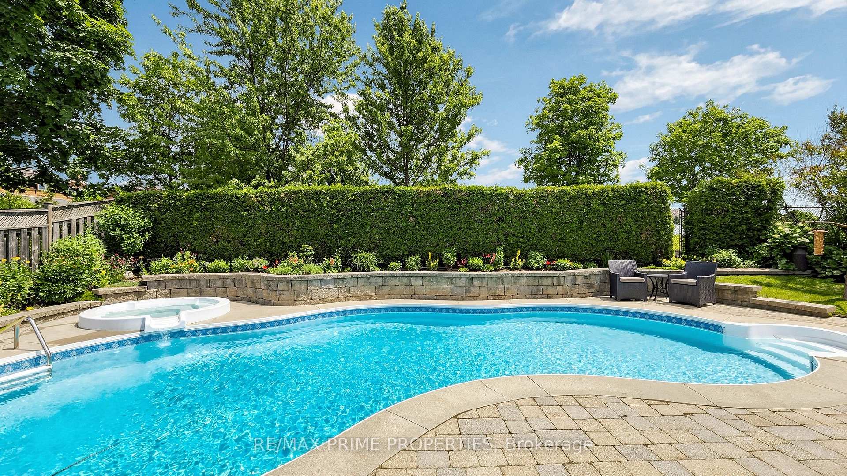
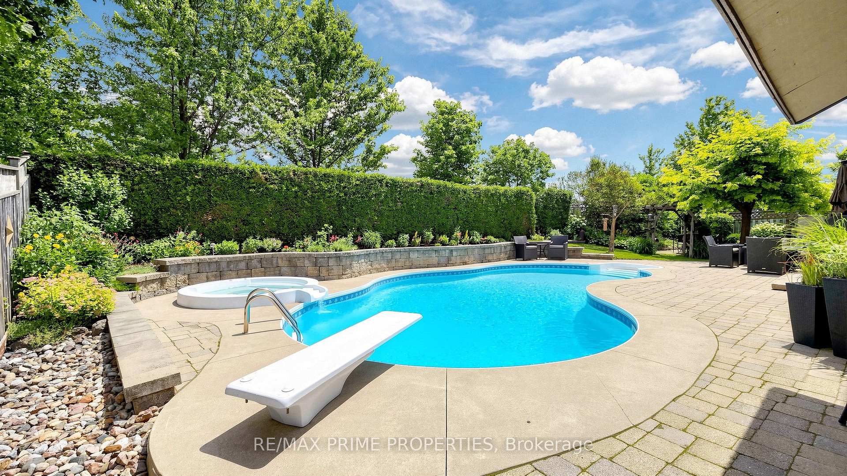
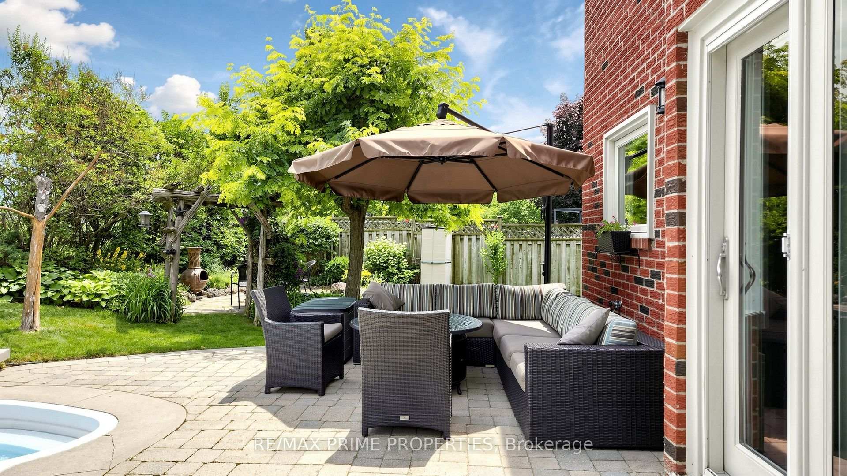
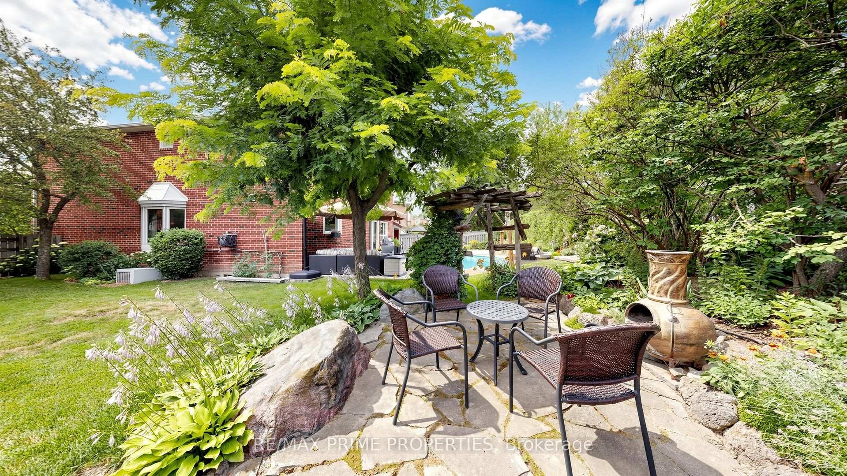
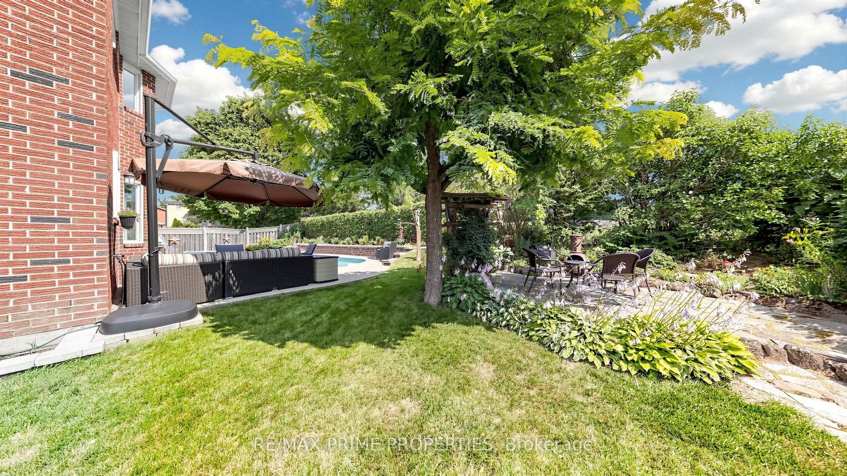
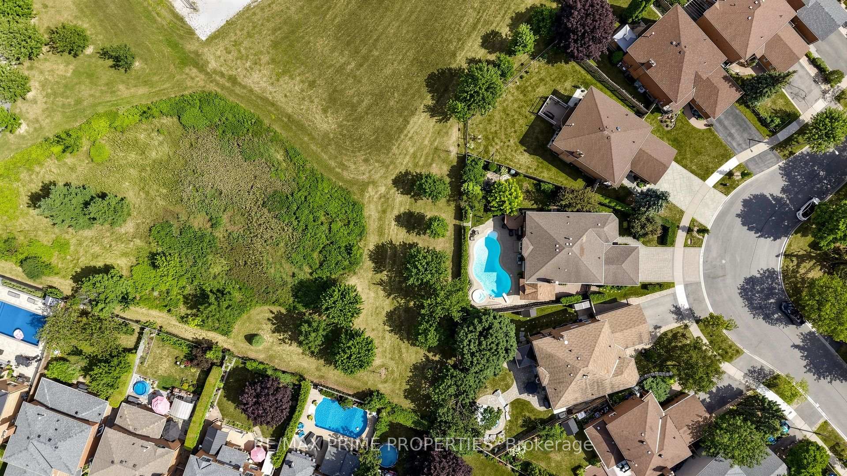
- Luxurious saltwater pool and hot tub in private backyard.
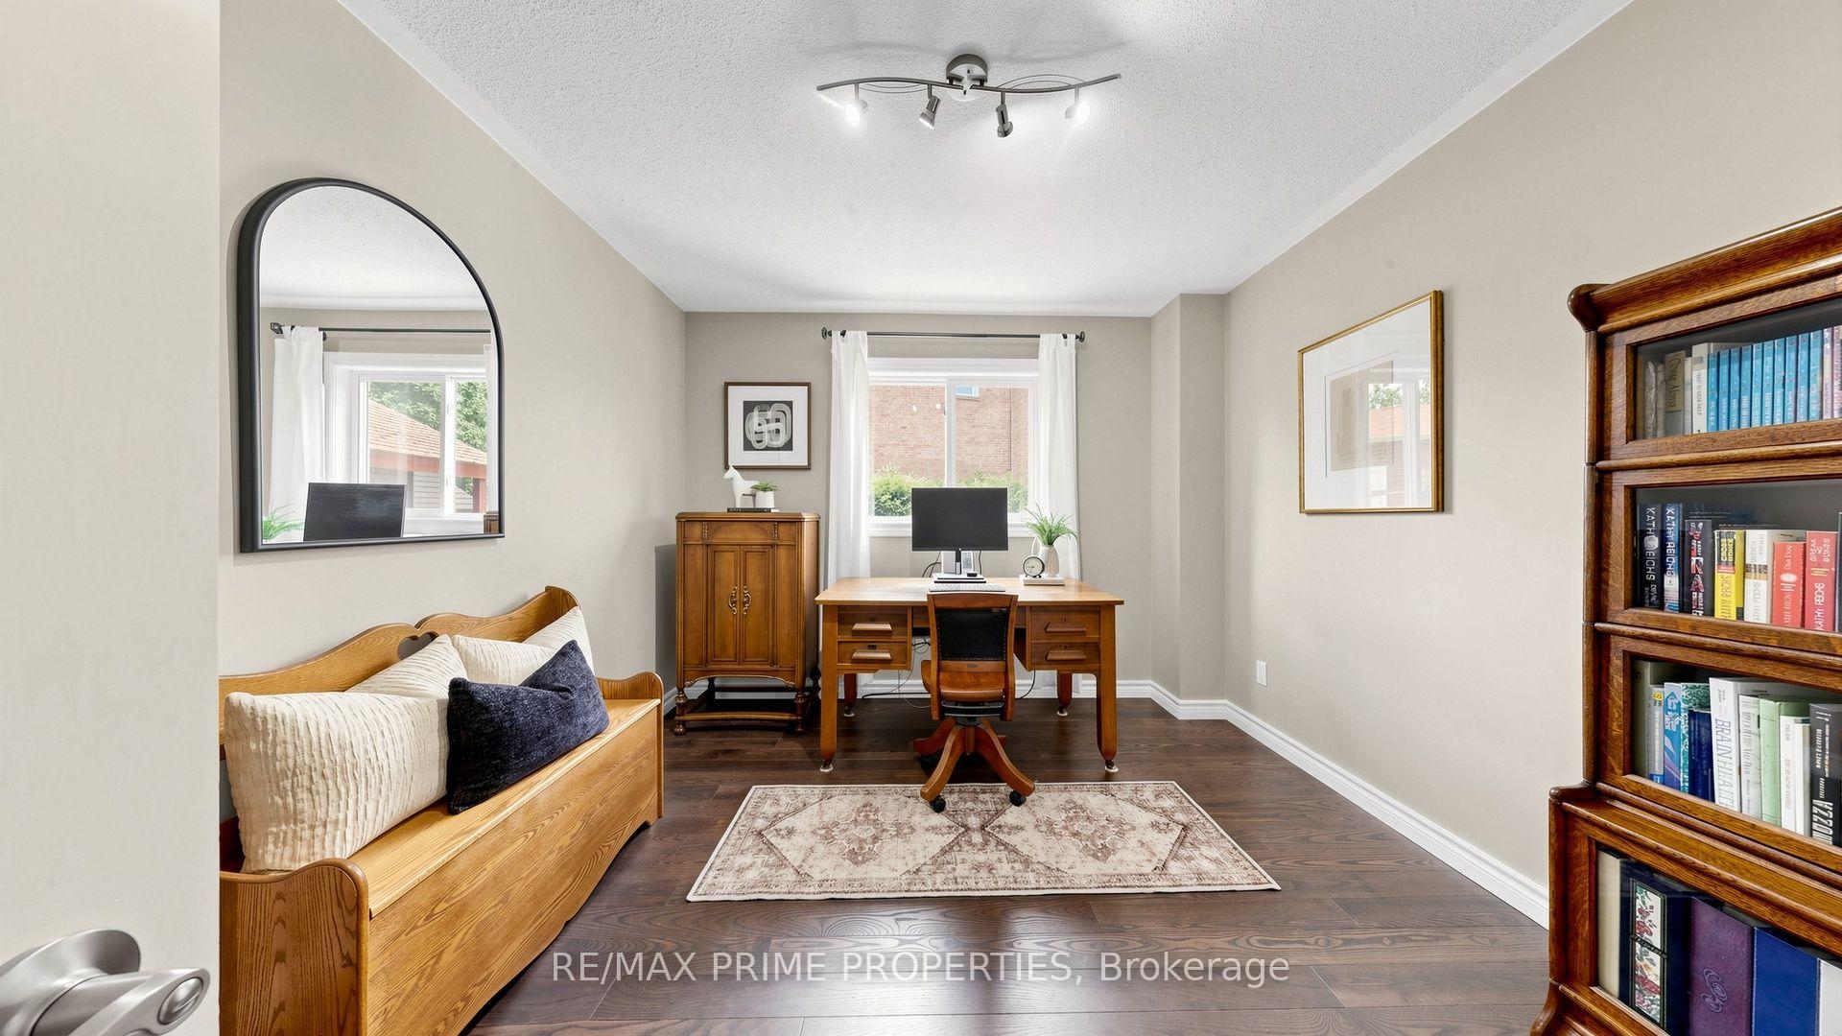
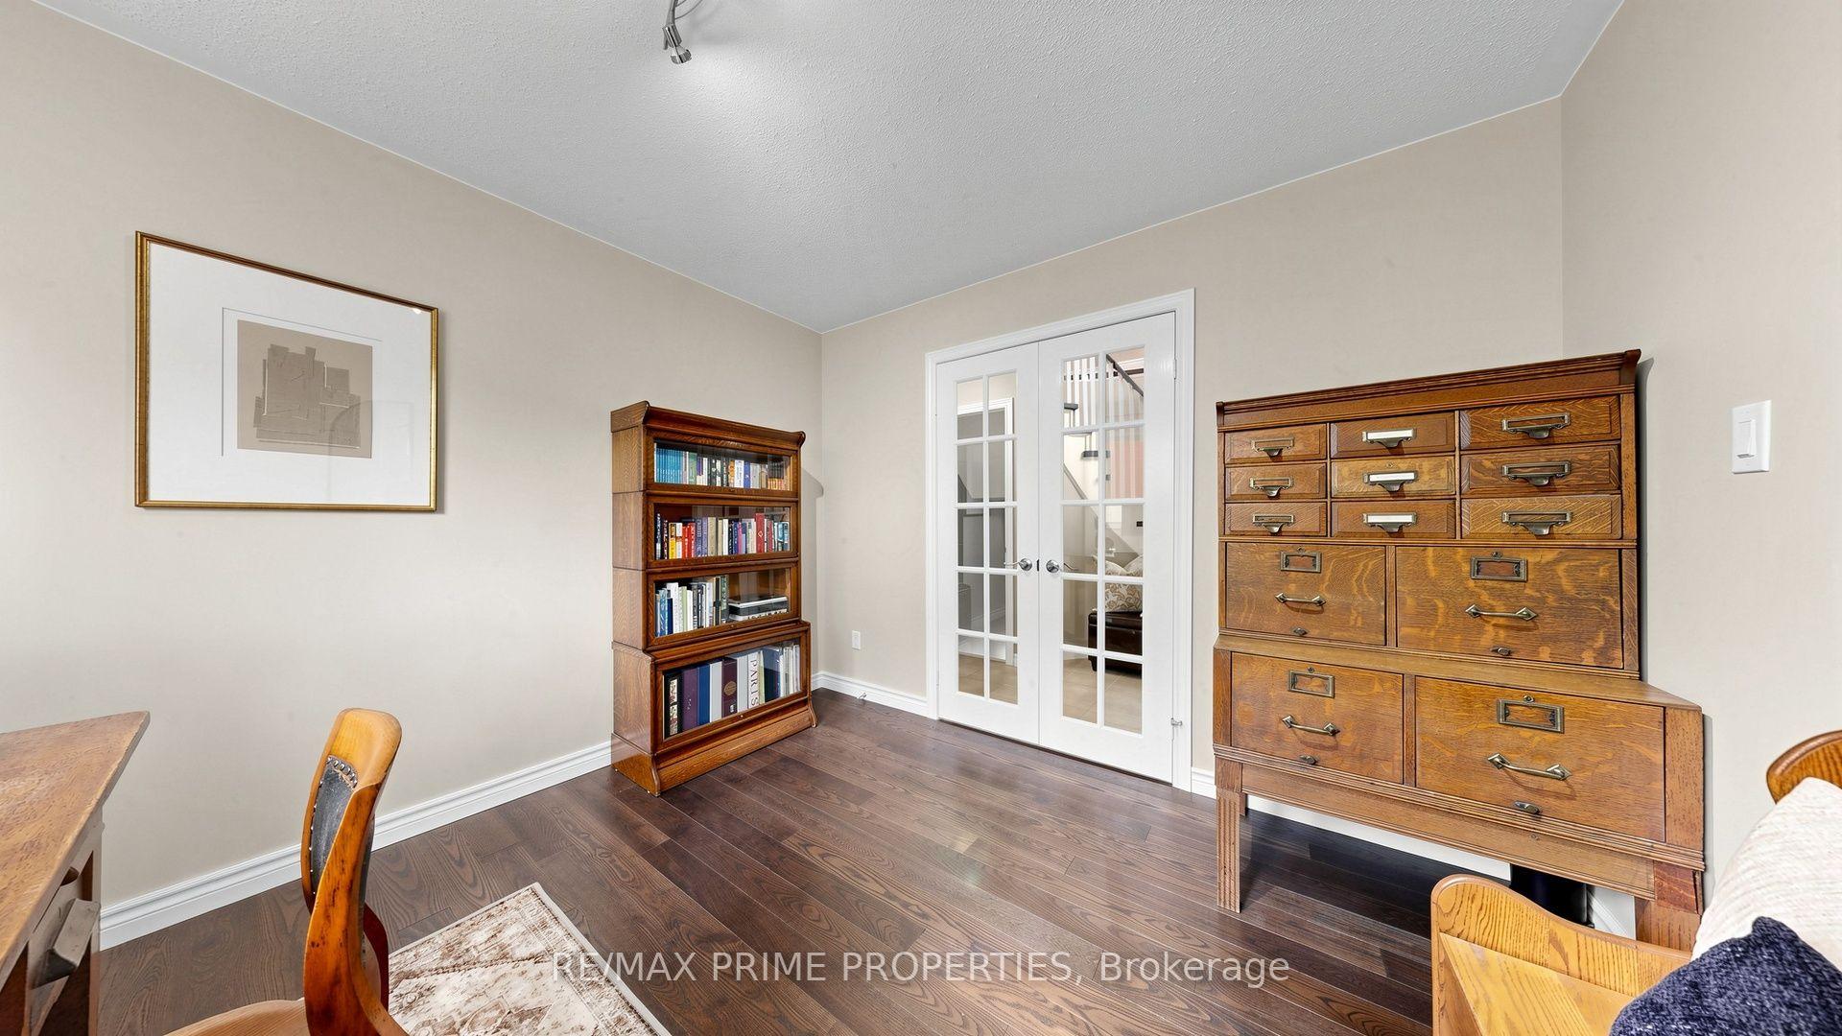
- Main-floor office and formal dining room for convenience.
- Oversized second bedroom ideal for teenagers.
- Heated floors in ensuite for added comfort.
- Minutes from downtown Richmond Hill and amenities.
- Backing onto Mary Dawson Park for serene views.
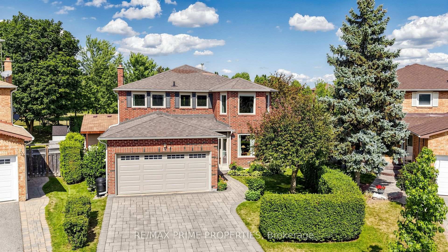
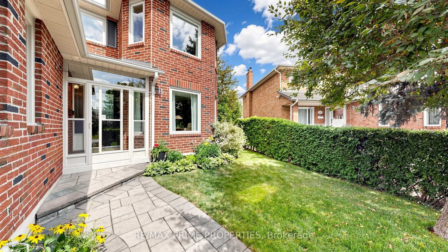
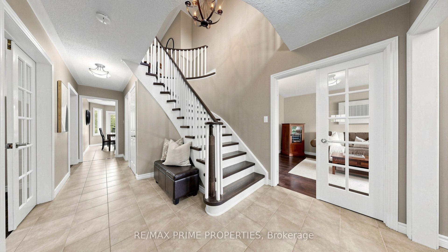
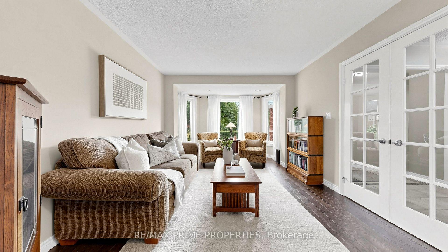
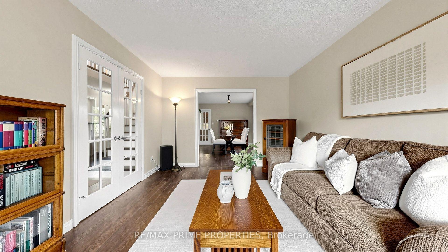
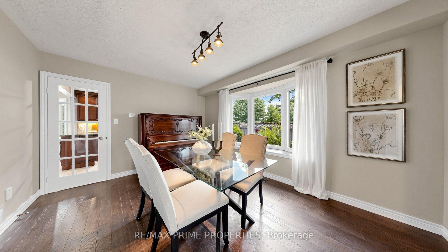
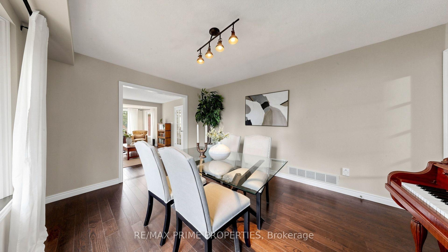
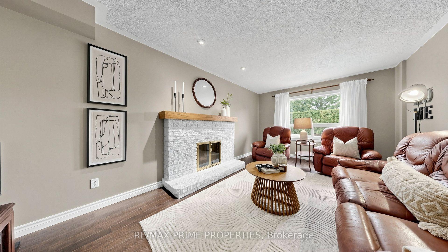
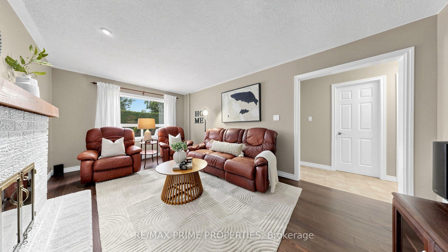
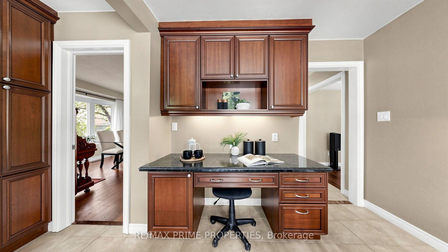
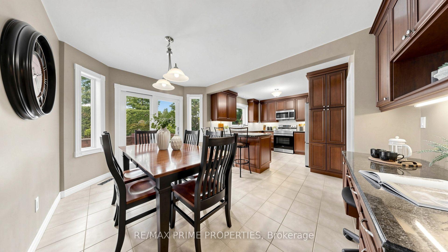
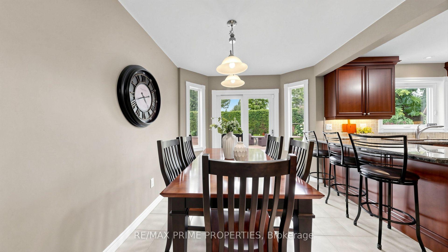
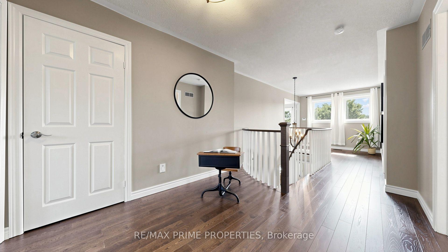
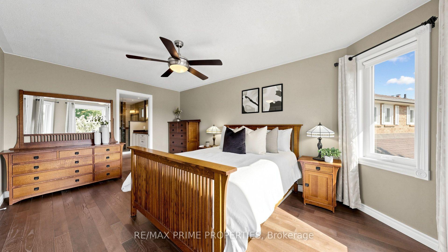
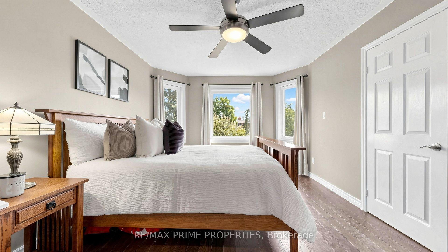
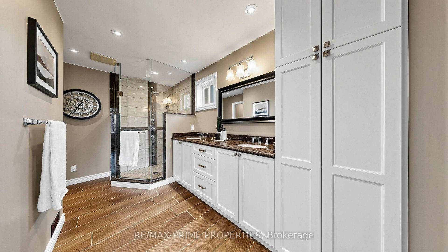
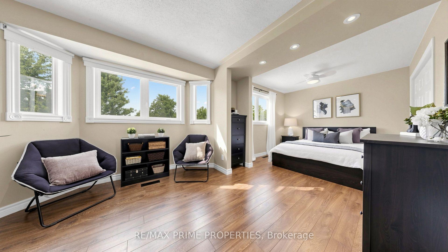
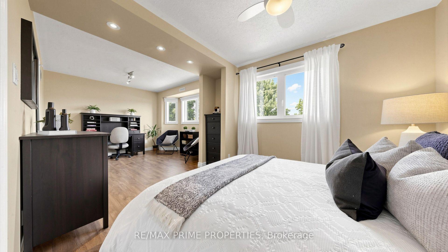
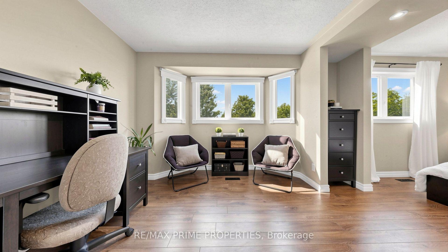
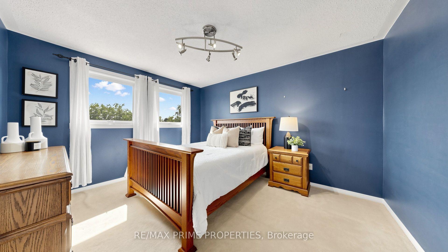
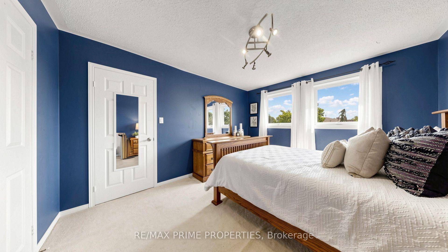
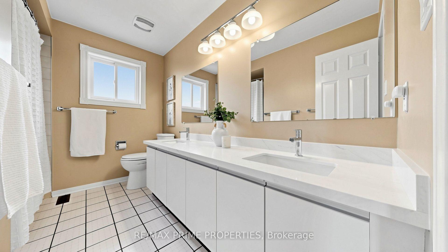
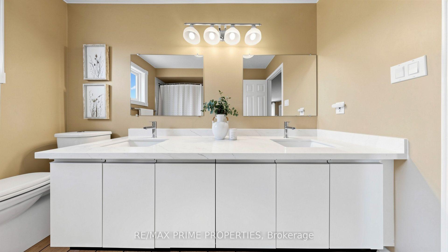
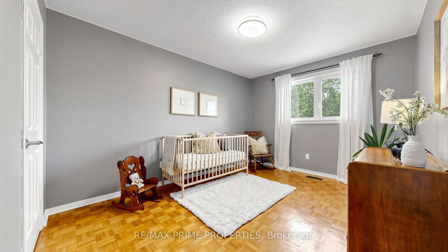
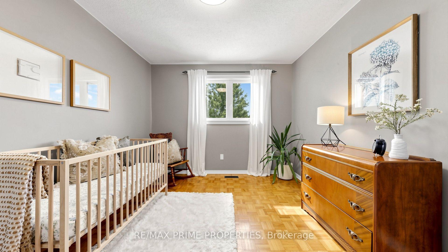
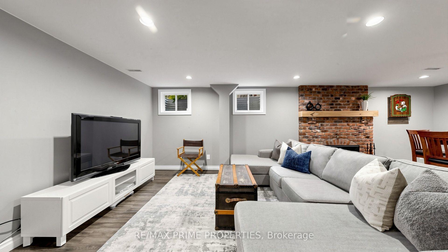
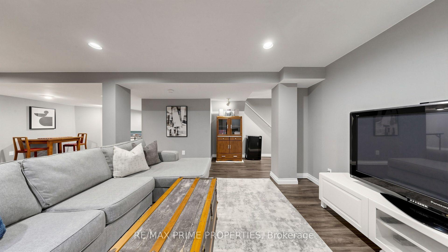
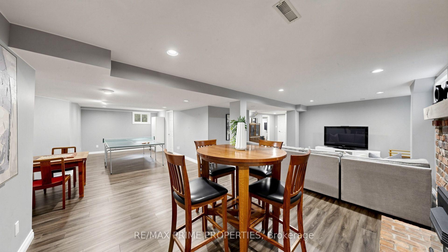
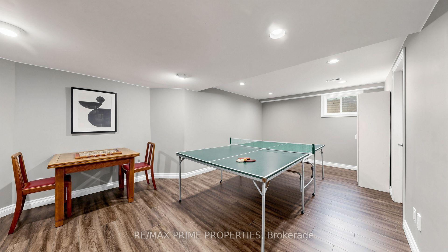
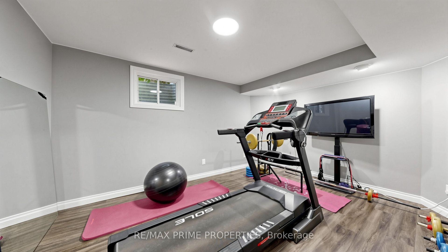
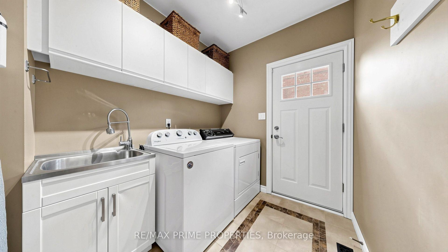
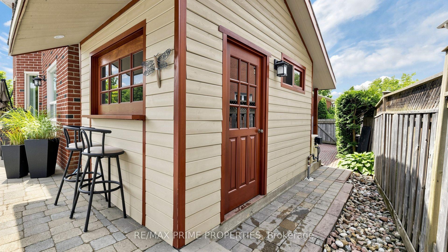
Some homes impress you the moment you walk in. Others keep surprising you around every corner. This home does both. Inside, nearly 2,839 sqft + finished basement offers room for everything life throws your way. The welcoming foyer has double closet, the main-floor laundry offers a sink, cabinetry and a handy side entrance.The granite kitchen features brand-new Samsung appliances, a chef's desk and breakfast area for busy mornings. Host dinner in the formal dining room, then settle into the family room by the white brick gas fireplace. A dedicated main-floor office with French doors keeps work calls out of the kitchen. The front living room with french doors and beautiful bay window add a touch of classic formality. The piano hardwood stairs open up to the bright second floor landing with space for a reading nook. French doors open to the primary suite with hardwood flooring, walk-in closet and ensuite with double granite vanity, a water closet, and heated floors. Three additional bedrooms provide space for kids, guests or multigenerational living. The oversized second bedroom with hardwood floors, sitting area and double closet is especially well suited to a teenager who believes personal space should be measured in square feet. The basement adds a rec room with smooth ceilings, pot lights, and gas fireplace, games area with ping-pong table, 3-piece bathroom, workshop, and flexible space for a home gym or guest bedroom. But the real showstopper is waiting outside. Backing directly onto Mary Dawson Park, your backyard feels like a private resort. Spend summer days in the saltwater pool, relax in the hot tub, or entertain from the cabana, all while enjoying peaceful green views. Minutes from downtown Richmond Hill, schools, shopping, restaurants, theatres, GO Transit, Highways 404 and 407-everything your family needs. The Yonge Street shopping corridor is minutes away with grocery stores, banks, cafes, restaurants, and everyday conveniences.
Key Facts & Features
Property Costs
- Annual Property Tax Amount
- $8,430
- Land Transfer Tax Fee
- $27,435
- Basement Type
- Finished
Interior Features
- Laundry Level
- Main Level
- Interior Extras
- Bar Fridge, Central Vacuum
- Fireplace/Stove
- Yes
- Fireplace Features
- Natural Gas, Family Room, Rec Room
- Elevator
- No
Exterior Features
- Exterior Extras
- Landscaped, Privacy
- Pool
- Inground, Salt
- Property Features
- Fenced Yard, School, Park
Building
- Building Type
- Detached
- Building Style
- 2-Storey
- Approx Age
- 31-50
Construction
- Exterior Finish
- Brick
- Roof
- Asphalt Shingle
- Foundation Details
- Concrete
- Special Designation
- Unknown
Lot
- Lot Front
- 34.40 ft
- Lot Depth
- 116.60 ft
- Lot Size
- 34.40 x 116.60 Feet (Premium Pie,88' Rear)
- Lot Size Code
- 34.40 x 116.60 Feet (Premium Pie,88' Rear)
Inclusions
- Inclusions
- All Existing Appliances Including; New Samsung French Door Fridge, New Samsung Stove, New Samsung Microwave Range Hood, S/S Whirlpool Dishwasher, Chef's Desk, Washer& Dryer. Cabana, White French Door Fridge in cabana, Basement Bar Fridge, basement Freezer, ping pong table, CVAC, Furnace with humidifier, Hot water tank, Hot Tub Spill-over spa into Inground Saltwater Pool, Irrigation System across back flower beds, Pool Equipment, Cabana, backyard patio umbrella, Interlock Driveway & Backyard, All ELFs and ceiling fans, GDO and remotes. Security system as-is. Interlock driveway built over a concrete base for long-term durability and stability.
Exclusions
- Exclusions
- All drapery
Parking & Garages
- Garage Type
- Attached
- Garage Spaces
- 2
- Parking Spaces
- 4
- Total Garage And Parking Spaces
- 6
Heating & Cooling
- Heat Source
- Gas
- Heat Type
- Forced Air
- Air Conditioning
- Central Air
- Water
- Municipal
- Sewers
- Sewer
- Bedrooms
- 4 + 1
- Washrooms
- 4
- Kitchens
- 1
- Family / bonus room
- Yes
Room sizes
- Family Room5.60 x 3.47Main level, Hardwood Floor, Fireplace, Large Window
- Office3.47 x 3.28Main level, Hardwood Floor, French Doors, Window
- Kitchen6.40 x 3.35Main level, Tile Floor, Stainless Steel Appl, Granite Counters
- Laundry—Main level, Tile Floor, Laundry Sink, Side Door
- Breakfast—Main level, Tile Floor, W/O To Yard, B/I Desk
- Workshop—Basement level, Separate Room, Window
- Exercise Room—Basement level, Laminate, Window
- Bedroom 43.44 x 3.14Second level, Parquet, Closet, Window
- Bedroom 24.06 x 3.47Second level, Laminate, Double Closet, Ceiling Fan(s)
- Bedroom 33.65 x 3.14Second level, Broadloom, Closet, Window
- Recreation—Basement level, L-Shaped Room, 3 Pc Ensuite, Fireplace
- Primary Bedroom5.18 x 3.47Second level, Hardwood Floor, 4 Pc Ensuite, Ceiling Fan(s)
- Dining Room4.38 x 3.47Main level, Hardwood Floor, French Doors, Bay Window
- Living Room5.18 x 3.47Main level, Hardwood Floor, Bay Window, French Doors
Washrooms
- 5-piece, Second
- 4-piece, Second
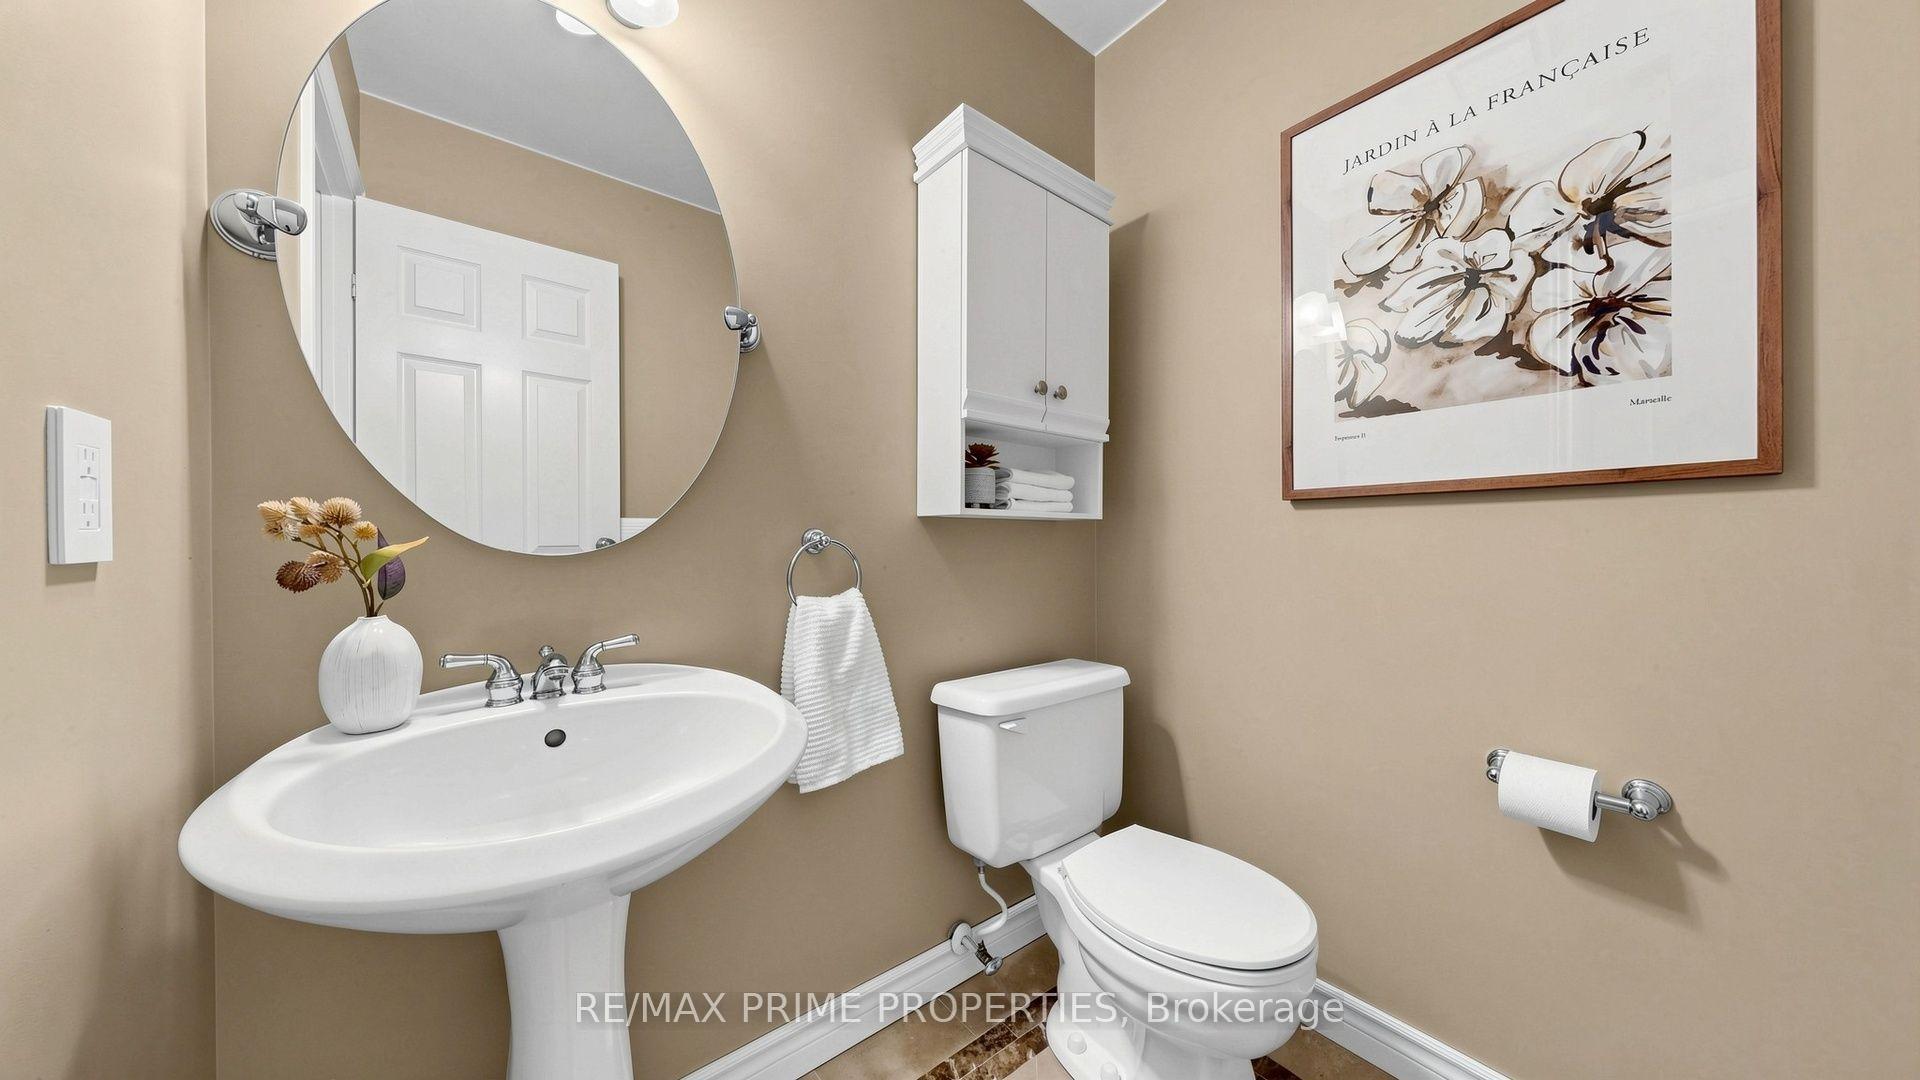
- 2-piece, Main
- 3-piece, Basement
- Area
- Richmond Hill
- Municipality
- Richmond Hill
- Neighbourhood
- North Richvale
- Main cross streets
- Bathurst St and Major Mackenzie Dr
- Zoning
- Res
- Directions
- Bathurst St and Major Mackenzie Dr
- MLS® number
- N13715916
- Data source
- Toronto Regional Real Estate Board
- Status change
- 2026-10-02
- Listed on
- 2026-08-26
- Days on market
- 37 days
- Possession date
- 2026-10-01
- Possession type
- 30-59 days
- Co-op commission
- 2.5%
- Seller
- Listed by
- RE/MAX PRIME PROPERTIES
Home Market Value
Current home valuation for 15 Marsh Street, Richmond Hill, North Richvale, Richmond Hill, ON. Listed for $1,548,000
HOMEH Estimate
$1,520,500
Estimated Sales Range
$1,347,057 - $1,693,943
HOMEH Estimate for 15 Marsh Street, Richmond Hill, North Richvale
Calculated with a real agent's CMA method — 45+ years of experience, codified. Not an AI guess.
For the owner
Is this your home? Track its value.
Get this home's HOMEH Estimate by email once a month, with how many homes are for sale around you.
Mortgage Payment Calculator
Compare up to 4 down payment scenarios
20% required for homes $1.5M or more
$309,600
| Scenario 1 | Scenario 2 | Scenario 3 | Scenario 4 | |
|---|---|---|---|---|
−Down payment | % $ | % $ | % $ | % $ |
+CMHC insurance | $0 | $0 | $0 | $0 |
=Total mortgage | $1,238,400 | $1,161,000 | $1,083,600 | $1,006,200 |
Amortization | ||||
Mortgage rate | % | % | % | % |
| Payment frequency | ||||
=Mortgage payment | $6,046monthly | $5,669monthly | $5,291monthly | $4,913monthly |
Land Transfer Tax
$27,435
$27,435
Around this home
No schools found nearby
Data provided by OpenStreetMap & Fraser Institute School Rankings
Ask HOMEH
New!Hi there!
👋Text or call (416) 301-9001
Recommended for you
Based on homes you've looked at.
No recommended properties found.
Nearby similar homes
No nearby properties found.
More real estate resources
Other homes nearby
Explore this area
Nearby neighbourhoods
No nearby listings available.