
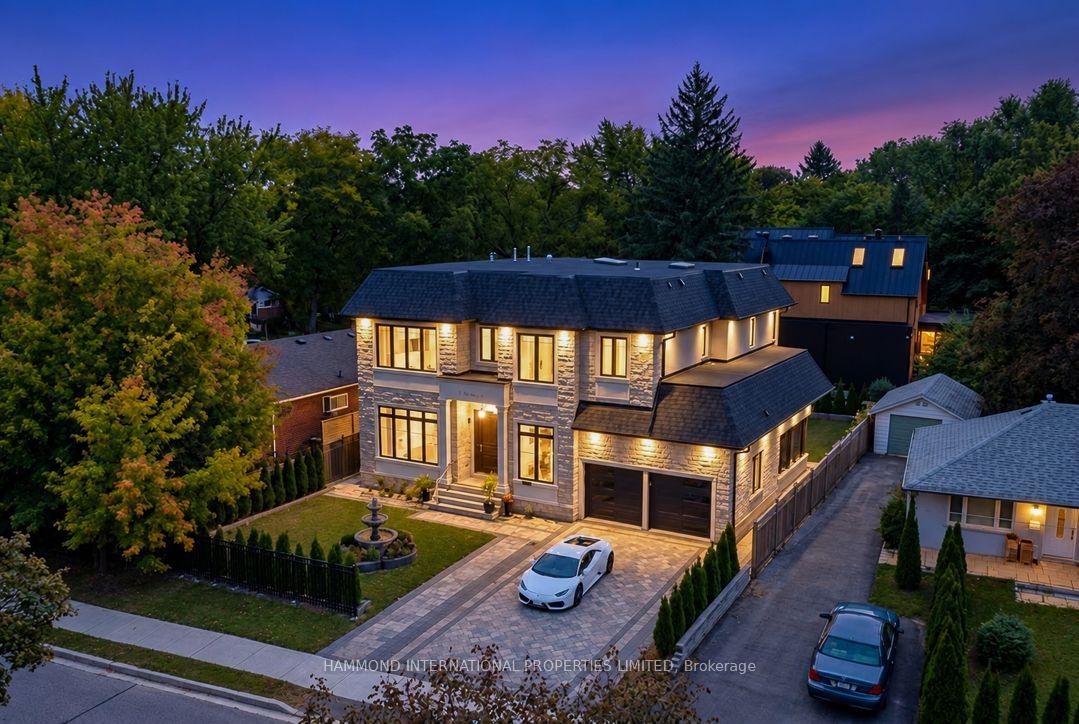
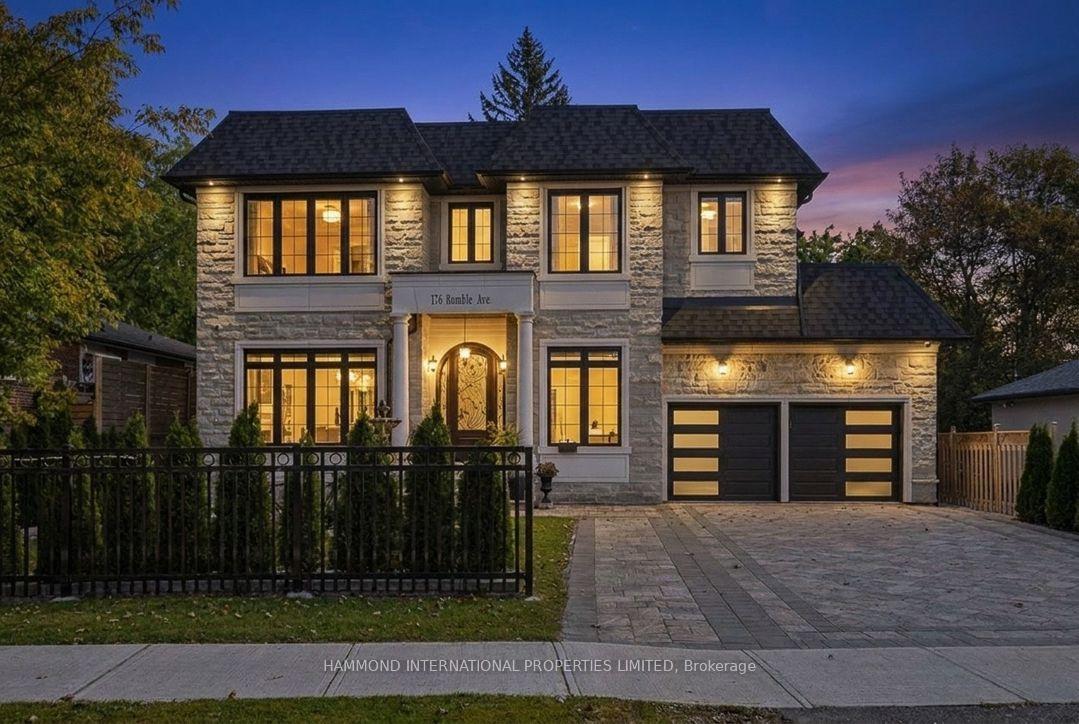
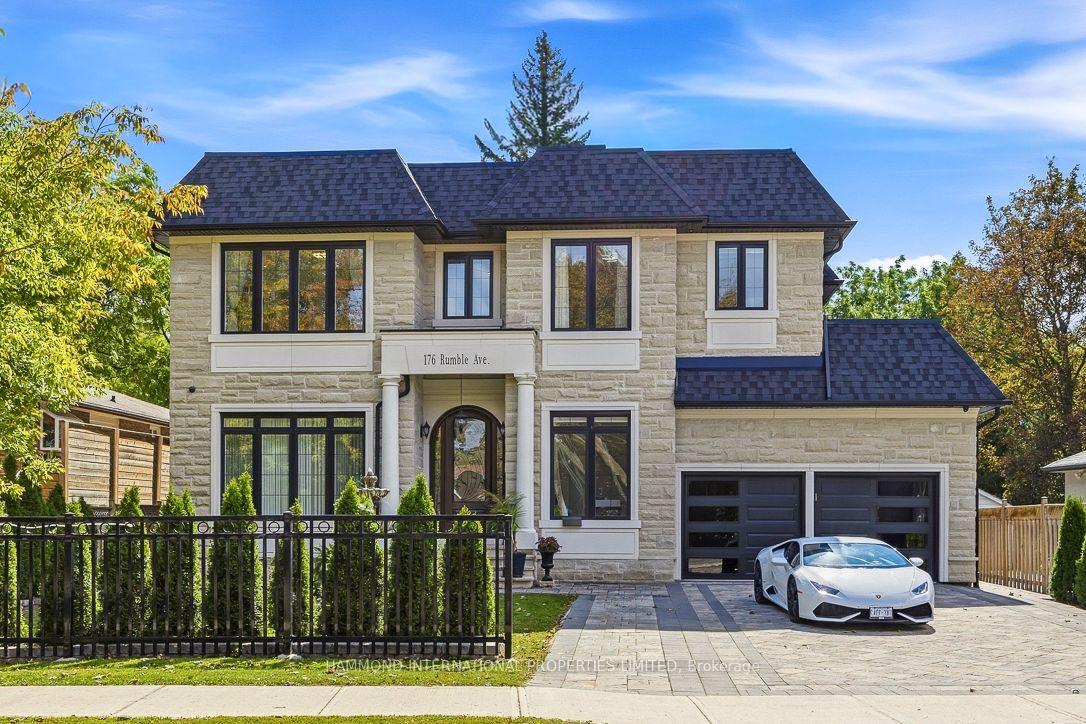
176 Rumble Avenue
Richmond Hill (Mill Pond), ON L4C 4G4
- 4+2Bedrooms
- 7Bathrooms
- 2Garage
- 3500–5000Sq Ft
- $13,848Tax
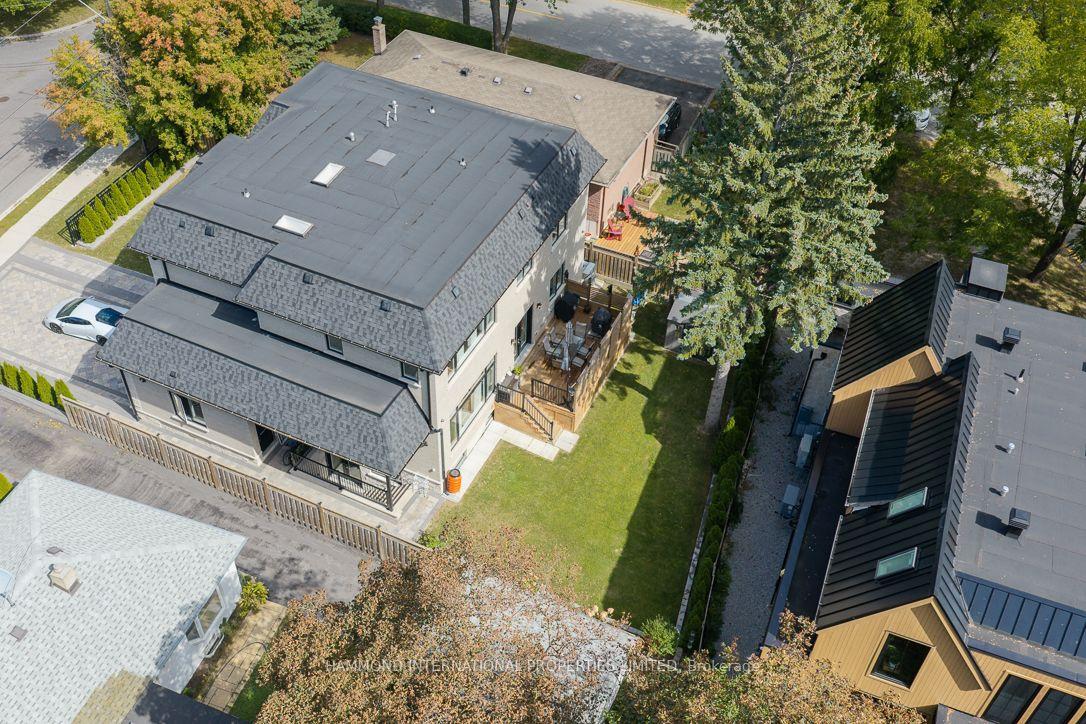
- 64×109 ftLot Size
 Estimated Value:$2,578,750See Free Estimate Report

Sale & Price History for 176 Rumble Avenue, Richmond Hill, Mill Pond
| Start Date | End Date | Price | Event | MLS# |
|---|---|---|---|---|
| No listing history available | ||||
Real estate boards require you to or to see the full details of this property.
*Sold prices and complete sale & price history are regulated data. Under the Trust in Real Estate Services Act, 2002 (TRESA) and the rules of the Real Estate Council of Ontario (RECO), and pursuant to the Multiple Listing Service® rules of the Canadian Real Estate Association (CREA) and the Toronto Regional Real Estate Board (TRREB), this information may be shown only to registered users who have agreed to the applicable terms of use (a Virtual Office Website, or "VOW," arrangement). HOMEH Inc., Brokerage therefore provides it to signed-in members only. Creating an account is free and takes under a minute.
About 176 Rumble Avenue, Richmond Hill, Mill Pond
Summarized Description
- Custom-built home in Mill Pond community.
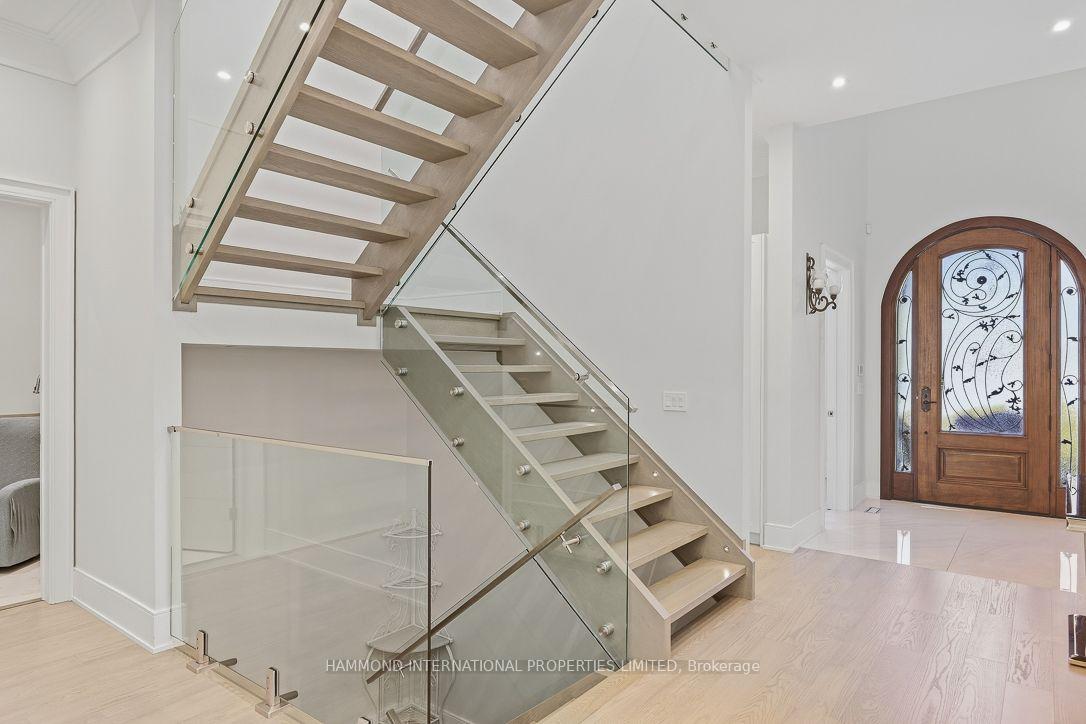
- 21-foot grand foyer creates elegant entrance.
- 5,000+ sq ft with open-concept design.
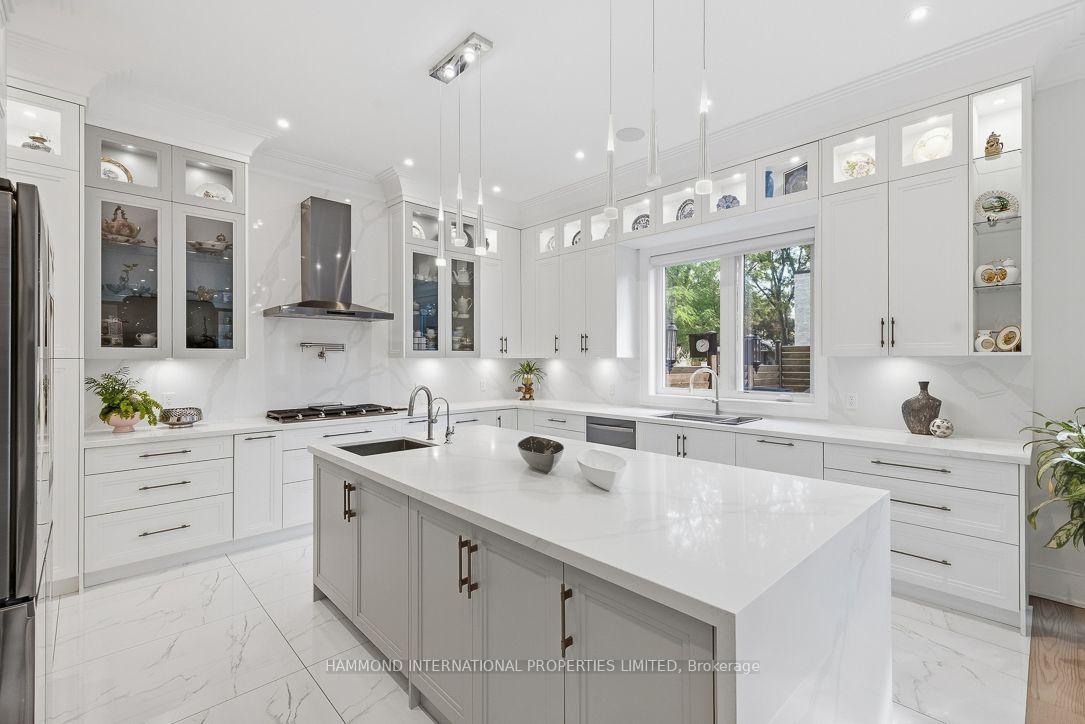
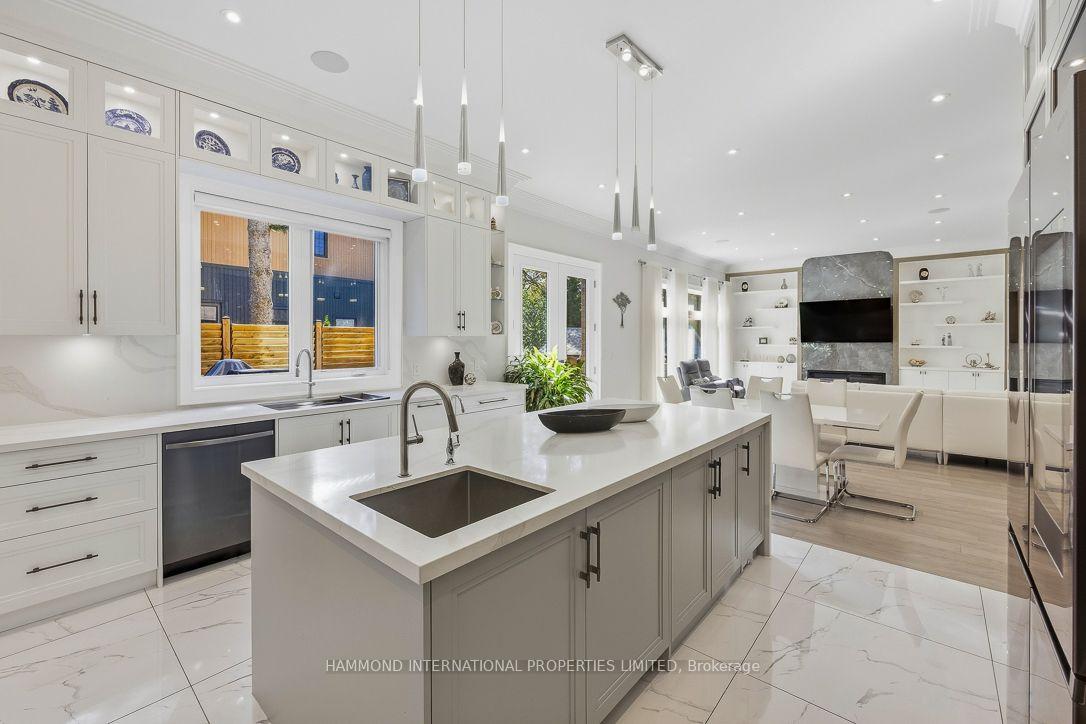
- Impressive kitchen with center island.
- Expansive primary retreat with luxurious ensuite.
- Lower level features second kitchen and separate entrance.
- Designed for grand entertaining and family living.
- Premium finishes and thoughtful construction details.
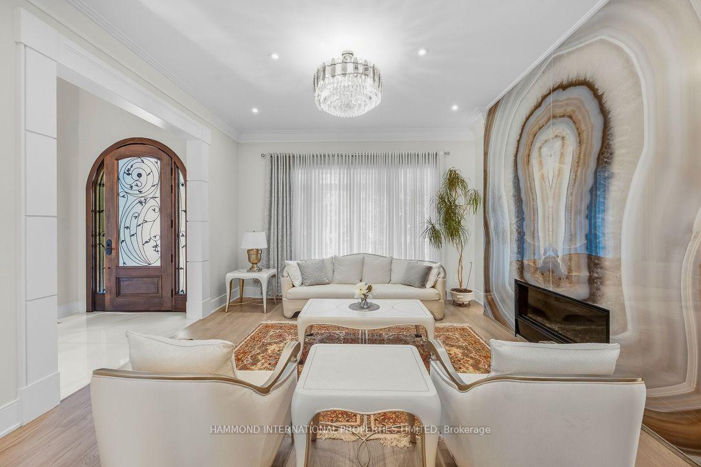
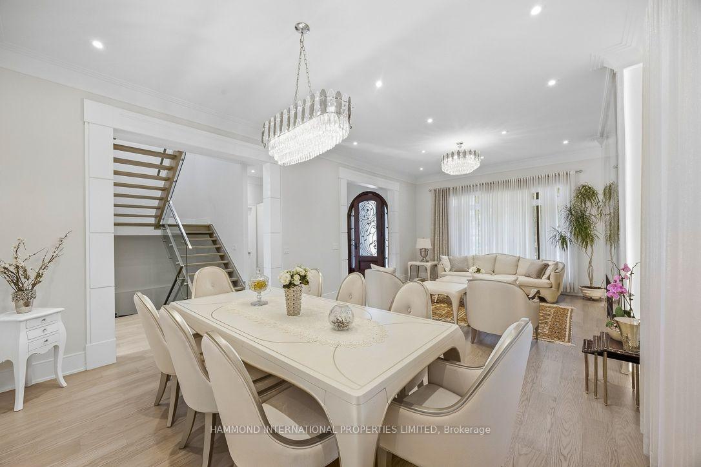
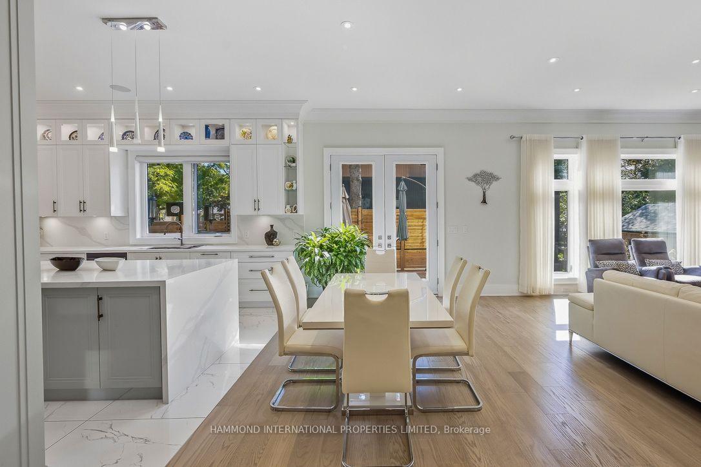
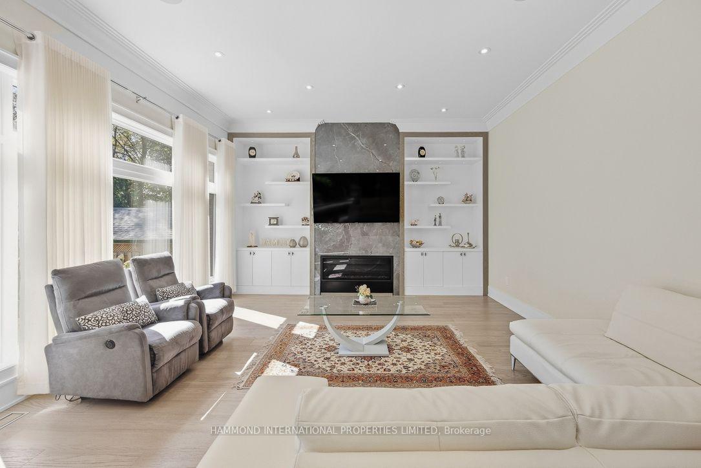
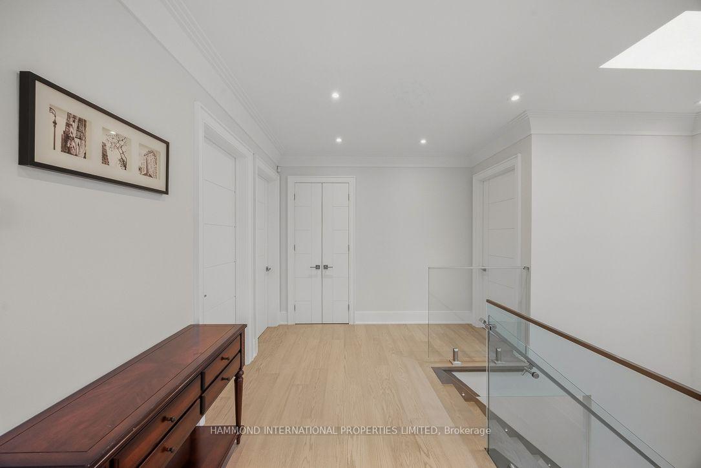
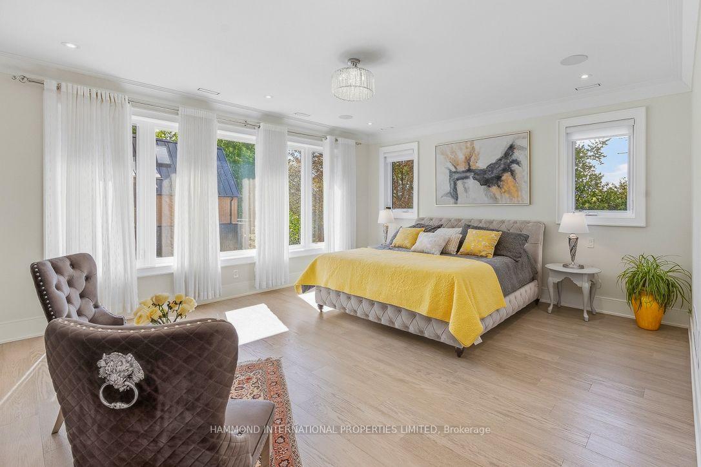
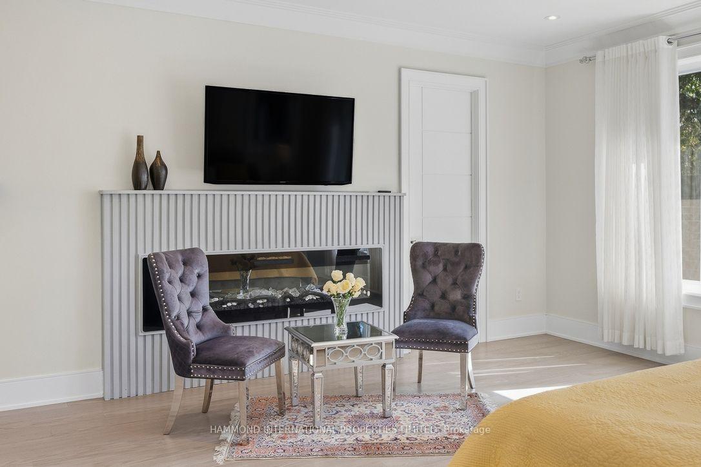
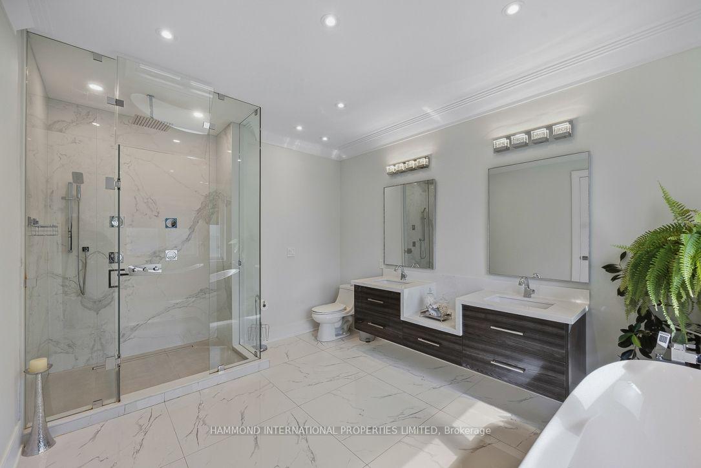
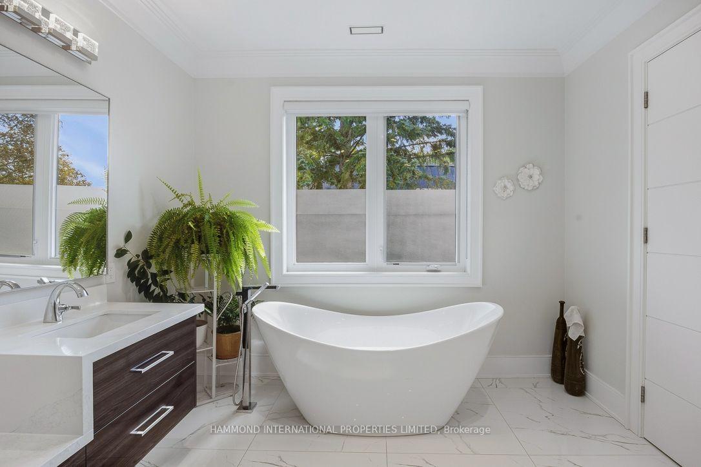
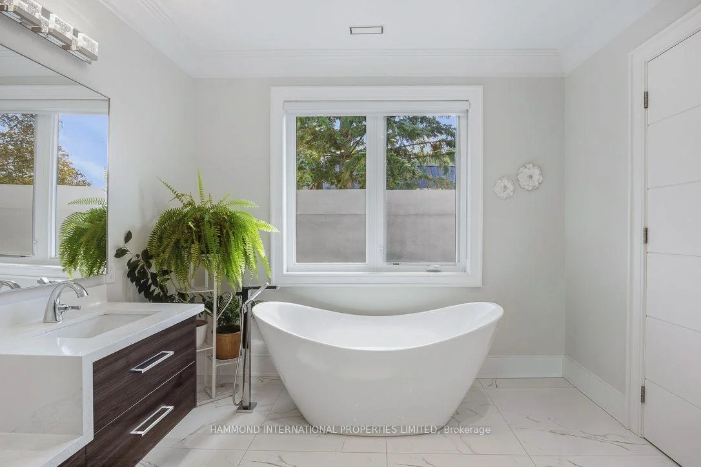
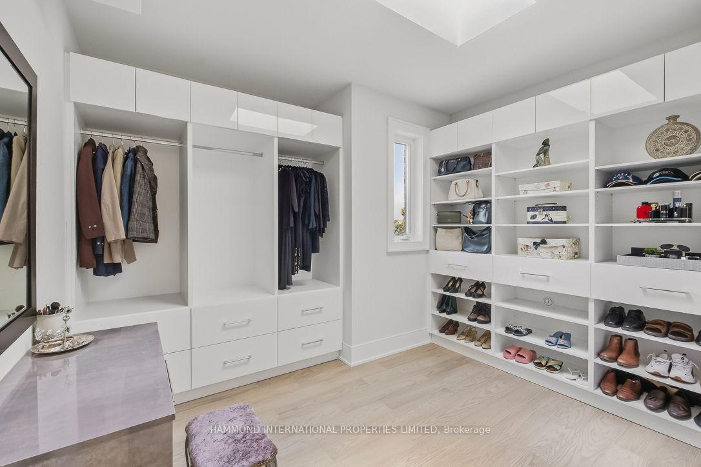
A Contemporary Expression of Refined Family Living. Welcome to 176 Rumble Avenue, an exceptional custom-built residence set within the coveted Mill Pond community of Richmond Hill, an address where timeless neighbourhood appeal meets sophisticated contemporary living. From the moment of arrival, the residence makes a distinguished impression, with an impressive architectural presence and a dramatic 21-foot grand foyer establishing a sense of scale and elegance. Inside, approximately 5,000+ square feet of beautifully appointed living space unfolds across three levels, designed for both grand entertaining and effortless family living. The principal living spaces are defined by 11-foot ceilings, expansive proportions, premium engineered hardwood flooring and an open-concept design that creates a natural flow from one room to the next. Skylights introduce additional natural illumination, while integrated sound and carefully considered construction details elevate both comfort and everyday living. The heart of the home is an impressive contemporary kitchen with generous proportions and a center island, complemented by sophisticated principal rooms and a dedicated office. Upstairs, the private bedroom level features four generously proportioned bedrooms, including an expansive primary retreat with walk-in closet and luxurious ensuite, while the second floor is enhanced by 9-foot ceilings and convenient bedroom-level laundry. The lower level introduces an entirely different dimension of versatility. With 10-foot ceilings, heated floors, a second kitchen, living area, bedrooms and a separate entrance, it provides an exceptional environment for extended family, guests, a private retreat or additional lifestyle space.
Key Facts & Features
Property Costs
- Annual Property Tax Amount
- $13,848
- Land Transfer Tax Fee
- $66,175
- Basement Type
- Apartment, Separate Entrance
Interior Features
- Interior Extras
- Air Exchanger, Auto Garage Door Remote, Built-In Oven, Central Vacuum, ERV/HRV, Sump Pump, Upgraded Insulation, Water Heater, Water Softener
- Fireplace/Stove
- Yes
- Elevator
- No
Exterior Features
- Exterior Extras
- Built-In-BBQ
- Pool
- None
Building
- Building Type
- Detached
- Building Style
- 2-Storey
Construction
- Exterior Finish
- Brick, Stone
- Roof
- Asphalt Shingle, Flat
- Foundation Details
- Concrete, Insulated Concrete Form
- Special Designation
- Unknown
Lot
- Lot Front
- 64.00 ft
- Lot Depth
- 109.17 ft
Inclusions
- Inclusions
- Set on an approximately 64-by-109-foot property, the home offers an impressive combination of indoor scale, flexibility and urban convenience. Its location places residents within the established Mill Pond community, close to schools, local amenities, Richmond Hill's cultural and recreational offerings, and major healthcare and transportation connections. 176 Rumble Avenue is more than a substantial custom residence. It is a home designed around the way today's most discerning families live, beautifully, privately and with room for every generation. Welcome Home A world of magnificence awaits!
Parking & Garages
- Garage Type
- Built-In
- Garage Spaces
- 2
- Parking Spaces
- 6
- Total Garage And Parking Spaces
- 8
Heating & Cooling
- Heat Source
- Gas
- Heat Type
- Forced Air
- Air Conditioning
- Central Air
- Water
- Municipal
- Sewers
- Sewer
- Bedrooms
- 4 + 2
- Washrooms
- 7
- Kitchens
- 2
- Family / bonus room
- Yes
Room sizes
- Kitchen—Main level, Centre Island, Built-in Speakers, B/I Appliances
- Bedroom 4—Second level, Hardwood Floor, Closet, 4 Pc Ensuite
- Bedroom 2—Second level, Hardwood Floor, Walk-In Closet(s), 4 Pc Ensuite
- Bedroom—Lower level, Tile Floor, Heated Floor
- Bedroom 2—Lower level, Tile Floor, Heated Floor
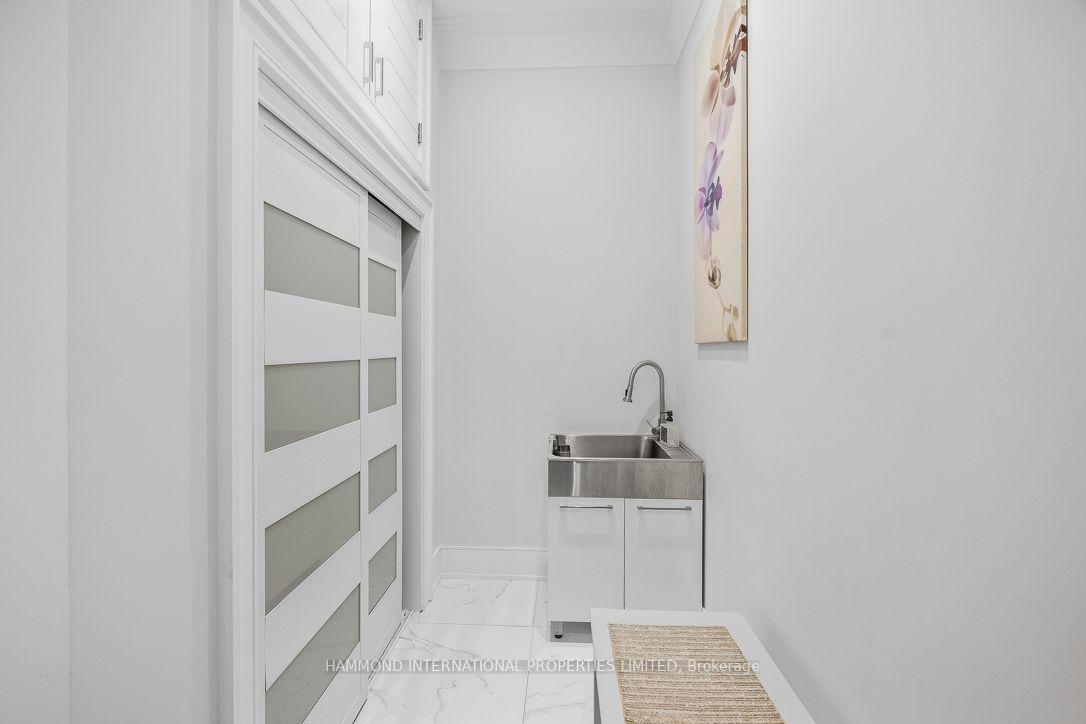
- Laundry—Lower level
- Primary Bedroom—Second level, B/I Closet, Walk-In Closet(s), 5 Pc Ensuite
- Office—Main level, Window Floor to Ceiling, Hardwood Floor, Pot Lights
- Living Room—Main level, Fireplace, Track Lighting
- Bedroom 3—Second level, Hardwood Floor, Walk-In Closet(s), 4 Pc Ensuite
- Living Room—Lower level, Tile Floor, Heated Floor
- Family Room—Main level, W/O To Deck, Built-in Speakers, Pot Lights
- Bedroom 3—Lower level, Pot Lights, Double Closet
- Dining Room—Main level, Hardwood Floor, Track Lighting
- Kitchen—Lower level, Heated Floor, 2 Way Fireplace
- Laundry—Second level
Washrooms
- 2-piece, Main
- 5-piece, Second
- 3-piece, Second
- 3-piece, Basement
- Municipality
- Richmond Hill
- Neighbourhood
- Mill Pond
- Main cross streets
- Yonge / Major Mackenzie
- Directions
- Yonge / Major Mackenzie
- MLS® number
- N13838908
- Data source
- Toronto Regional Real Estate Board
- Listed on
- 2026-09-29
- Updated on
- 2026-10-15
- Days on market
- 18 days
- Possession type
- Flexible
- Co-op commission
- 2.5% + HST
- Seller
- Listed by
- HAMMOND INTERNATIONAL PROPERTIES LIMITED
Home Market Value
Current home valuation for 176 Rumble Avenue, Richmond Hill, Mill Pond, Richmond Hill, ON. Listed for $3,188,000
HOMEH Estimate
$2,578,750
Estimated Sales Range
$2,037,213 - $3,151,100
HOMEH Estimate for 176 Rumble Avenue, Richmond Hill, Mill Pond
Calculated with a real agent's CMA method — 45+ years of experience, codified. Not an AI guess.
For the owner
Is this your home? Track its value.
Get this home's HOMEH Estimate by email once a month, with how many homes are for sale around you.
Mortgage Payment Calculator
Compare up to 4 down payment scenarios
20% required for homes $1.5M or more
$637,600
| Scenario 1 | Scenario 2 | Scenario 3 | Scenario 4 | |
|---|---|---|---|---|
−Down payment | % $ | % $ | % $ | % $ |
+CMHC insurance | $0 | $0 | $0 | $0 |
=Total mortgage | $2,550,400 | $2,391,000 | $2,231,600 | $2,072,200 |
Amortization | ||||
Mortgage rate | % | % | % | % |
| Payment frequency | ||||
=Mortgage payment | $12,452monthly | $11,674monthly | $10,896monthly | $10,118monthly |
Land Transfer Tax
$66,175
$66,175
Around this home
No schools found nearby
Data provided by OpenStreetMap & Fraser Institute School Rankings
Ask HOMEH
New!Hi there!
👋Text or call (416) 301-9001
Recommended for you
Based on homes you've looked at.
No recommended properties found.
Nearby similar homes
No nearby properties found.
More real estate resources
Other homes nearby
Explore this area
Nearby neighbourhoods
No nearby listings available.