
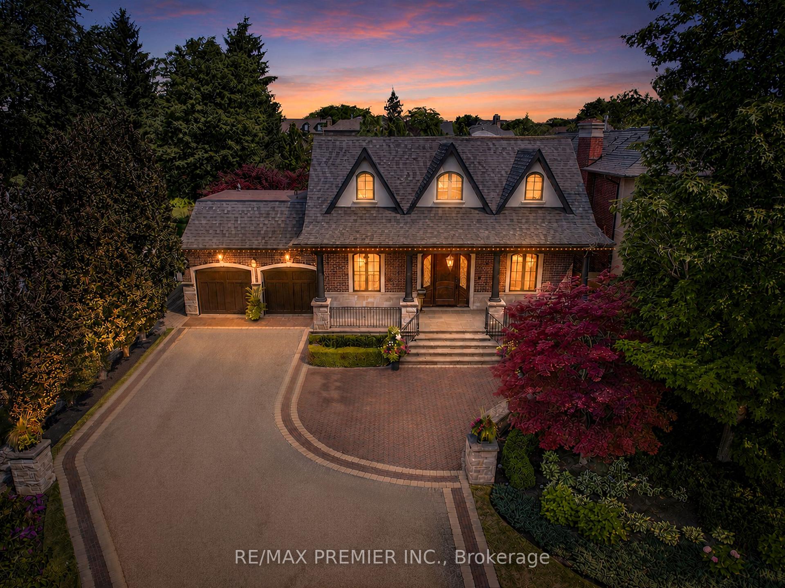
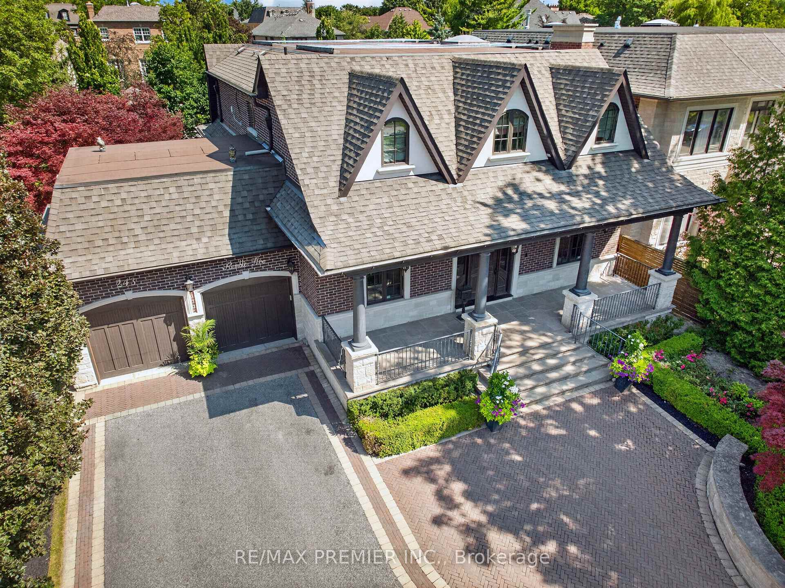
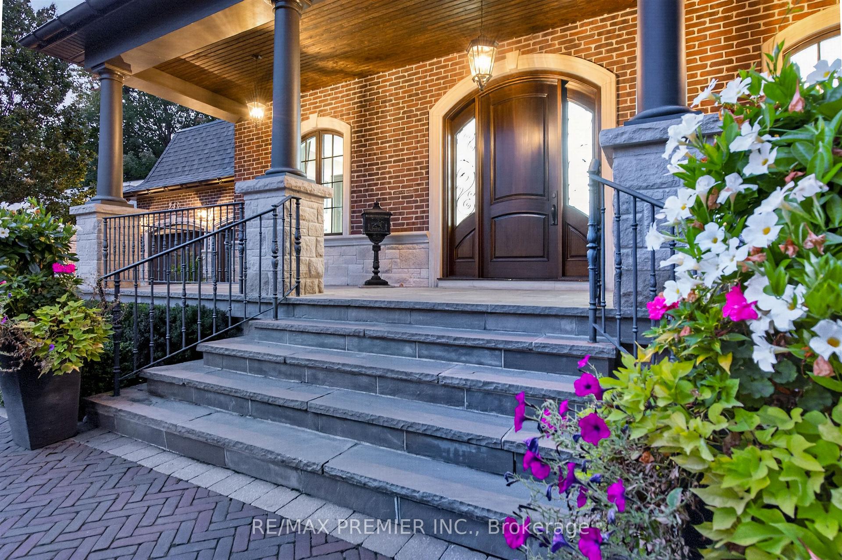
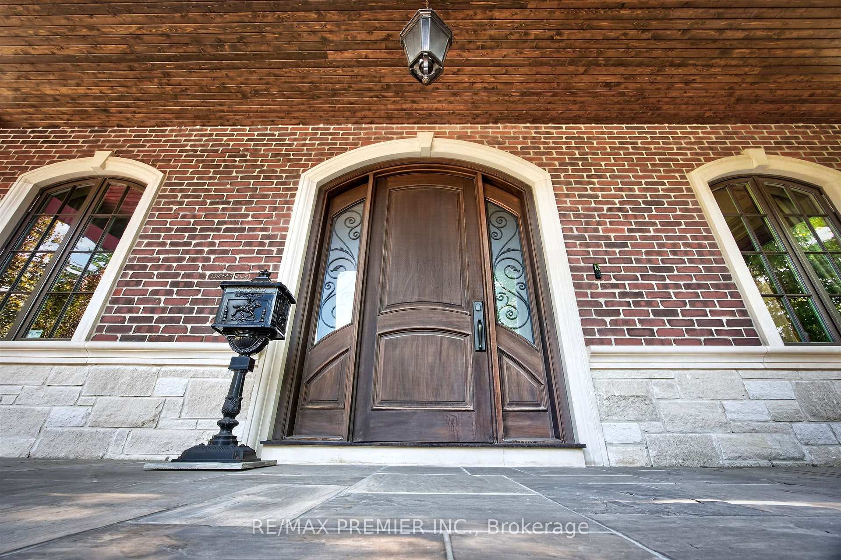
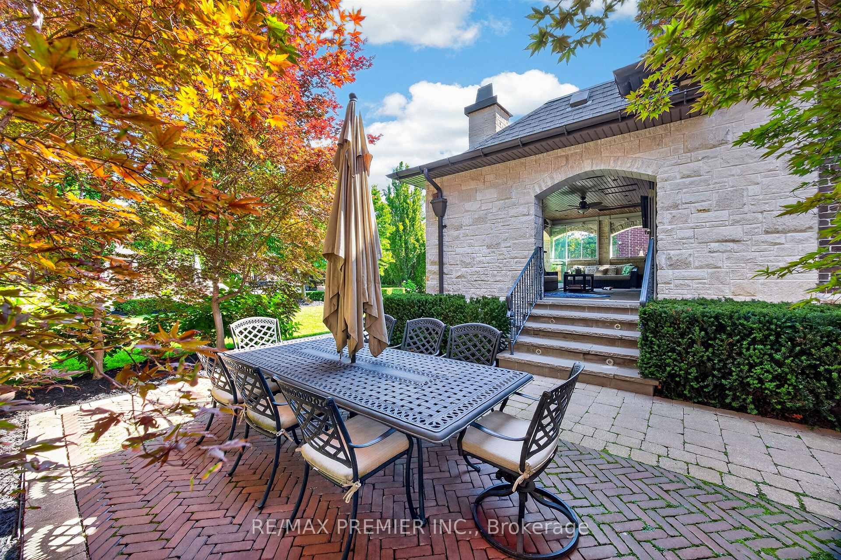
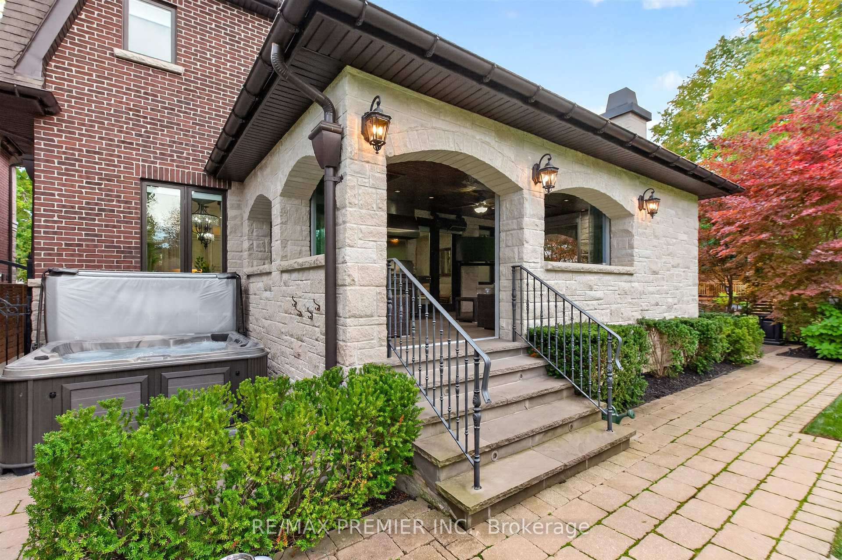
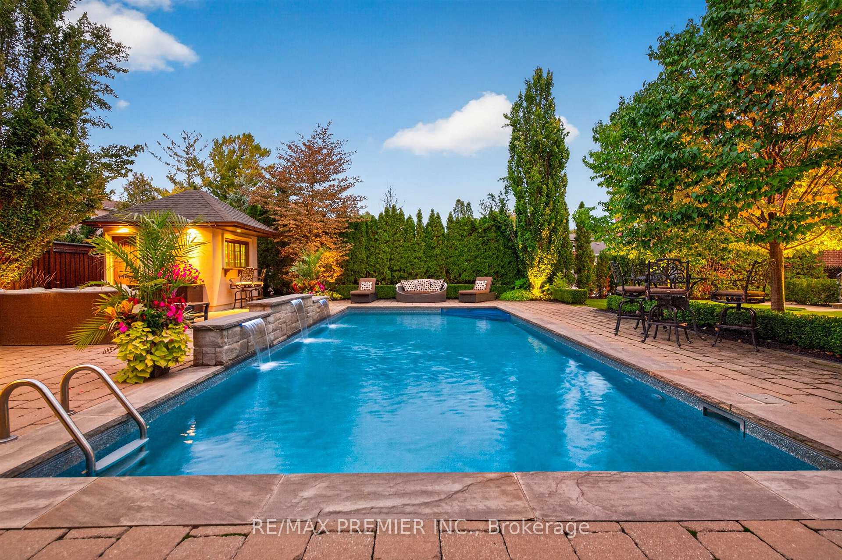
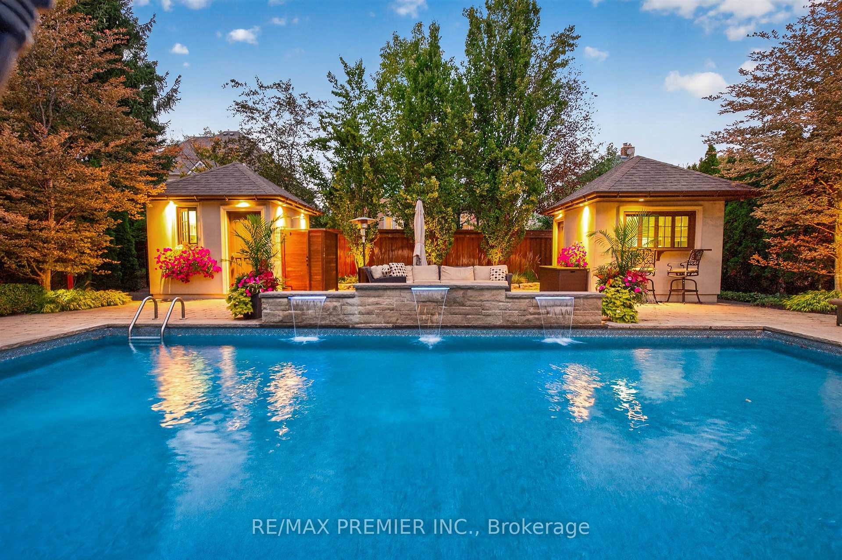
243 Rumble Avenue
Richmond Hill (Mill Pond), ON L4C 4G5
- 4+1Bedrooms
- 7Bathrooms
- 2Garage
- 3000–3500Sq Ft
- $13,294Tax
- 66×189 ftLot Size
 Estimated Value:$2,660,000See Free Estimate Report

Sale & Price History for 243 Rumble Avenue, Richmond Hill, Mill Pond
| Start Date | End Date | Price | Event | MLS# |
|---|---|---|---|---|
| No listing history available | ||||
Real estate boards require you to or to see the full details of this property.
*Sold prices and complete sale & price history are regulated data. Under the Trust in Real Estate Services Act, 2002 (TRESA) and the rules of the Real Estate Council of Ontario (RECO), and pursuant to the Multiple Listing Service® rules of the Canadian Real Estate Association (CREA) and the Toronto Regional Real Estate Board (TRREB), this information may be shown only to registered users who have agreed to the applicable terms of use (a Virtual Office Website, or "VOW," arrangement). HOMEH Inc., Brokerage therefore provides it to signed-in members only. Creating an account is free and takes under a minute.
About 243 Rumble Avenue, Richmond Hill, Mill Pond
Summarized Description
- Custom built home on exceptional lot in Richmond Hill.
- Over 5000 sq ft with high quality finishes.
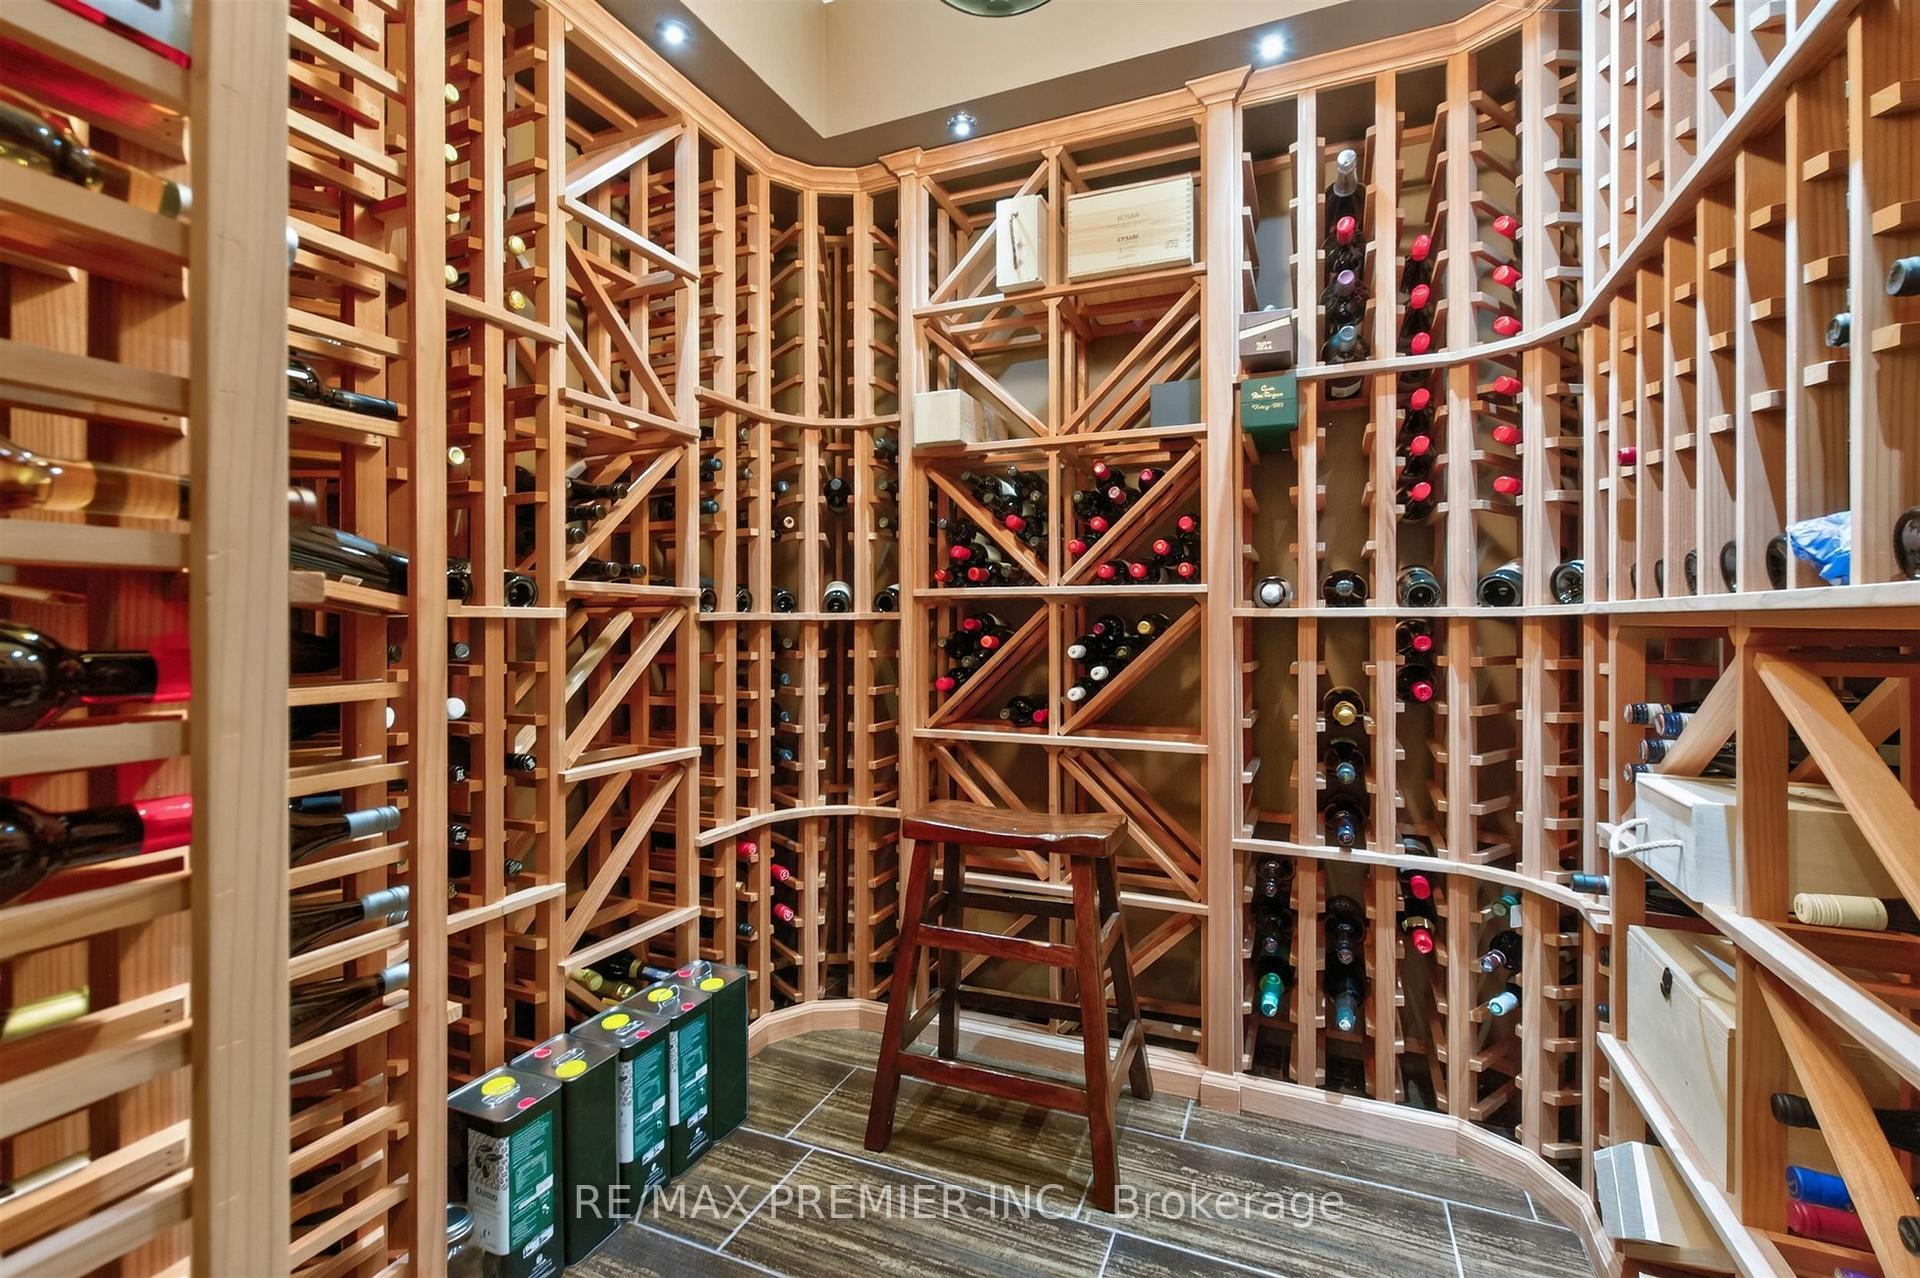
- Features temperature controlled wine cellar and radiant heating.
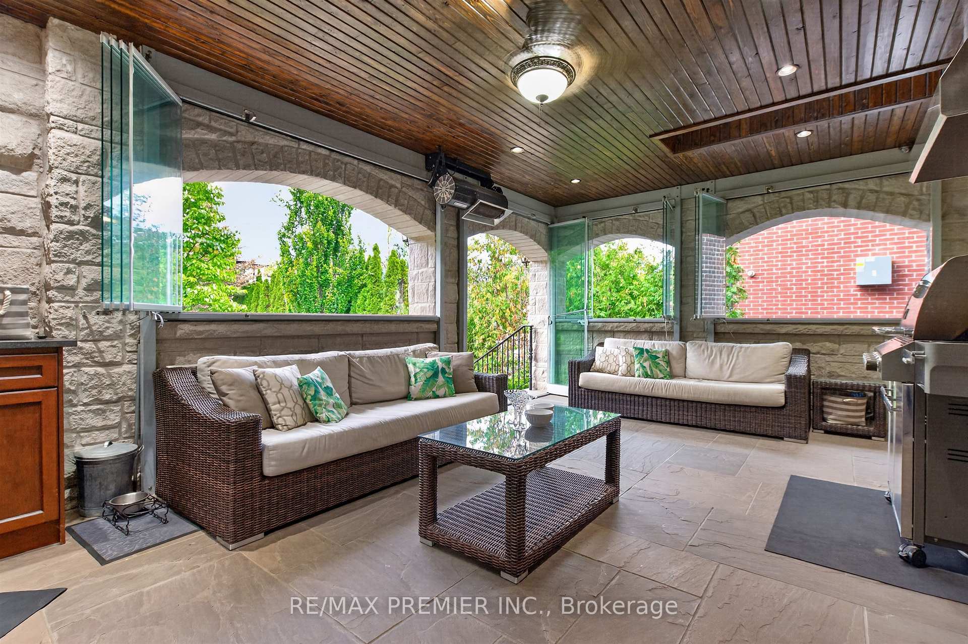
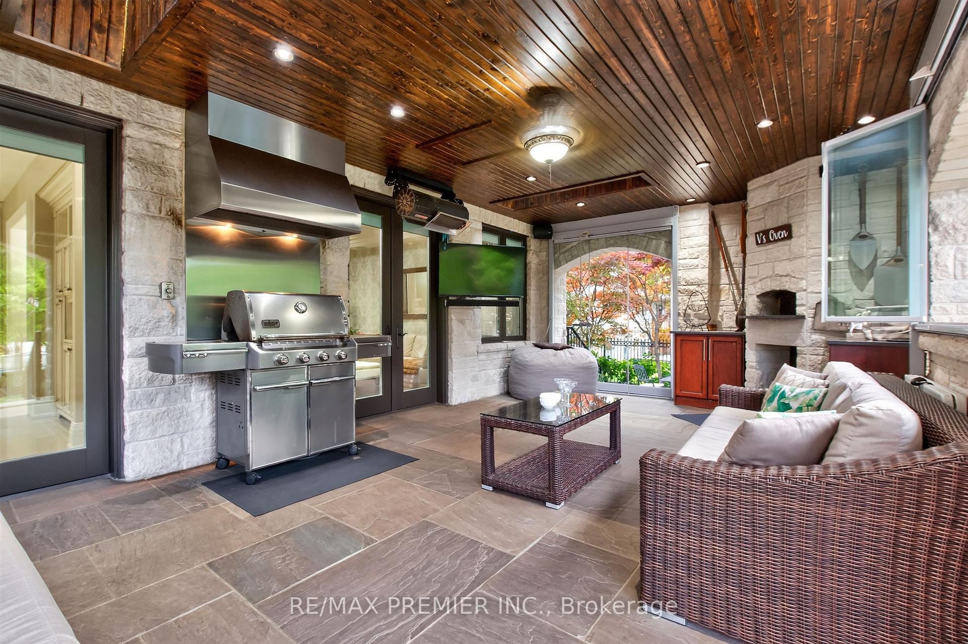
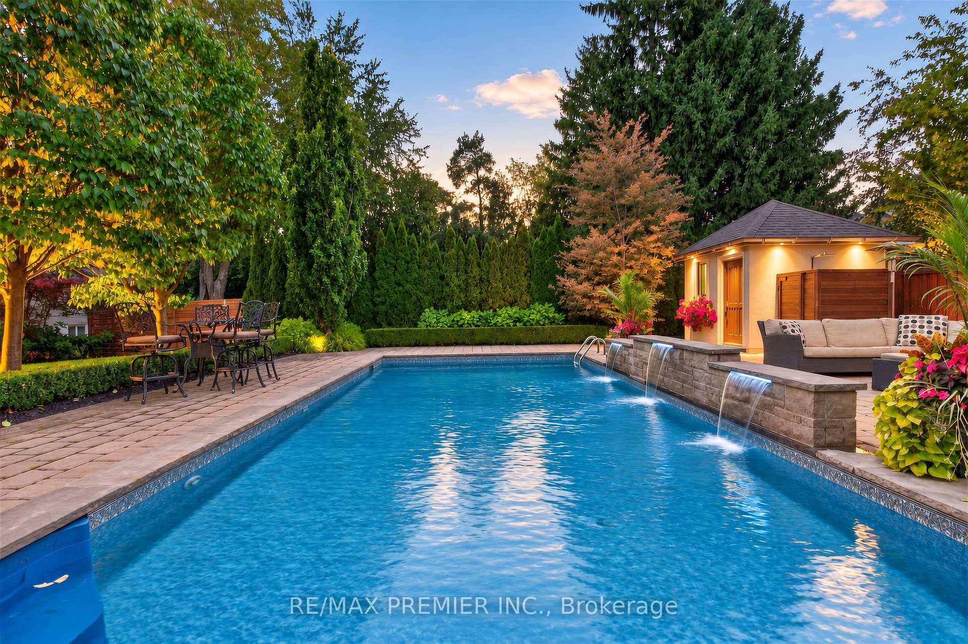
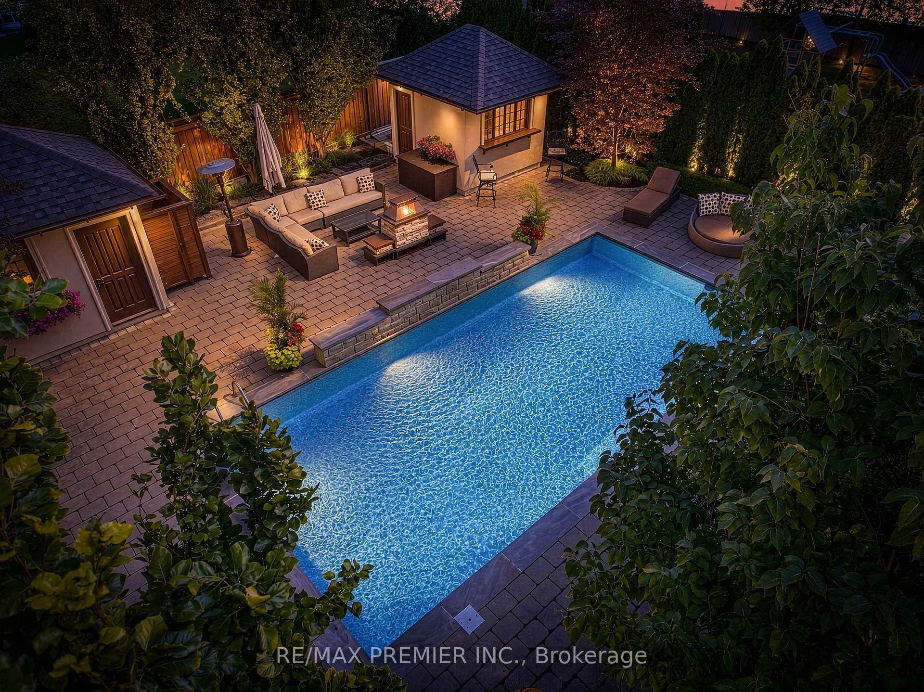
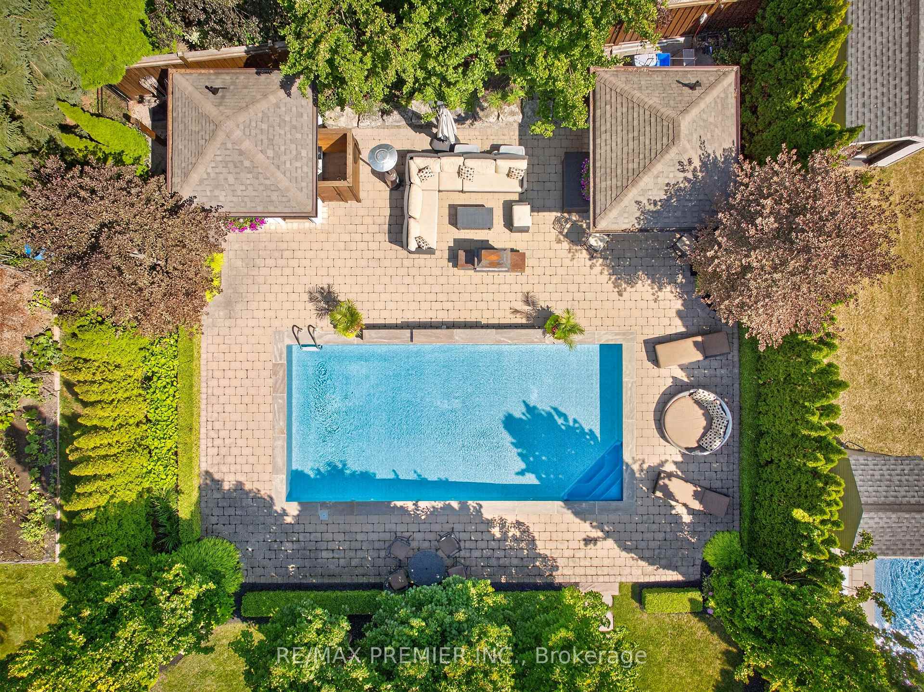
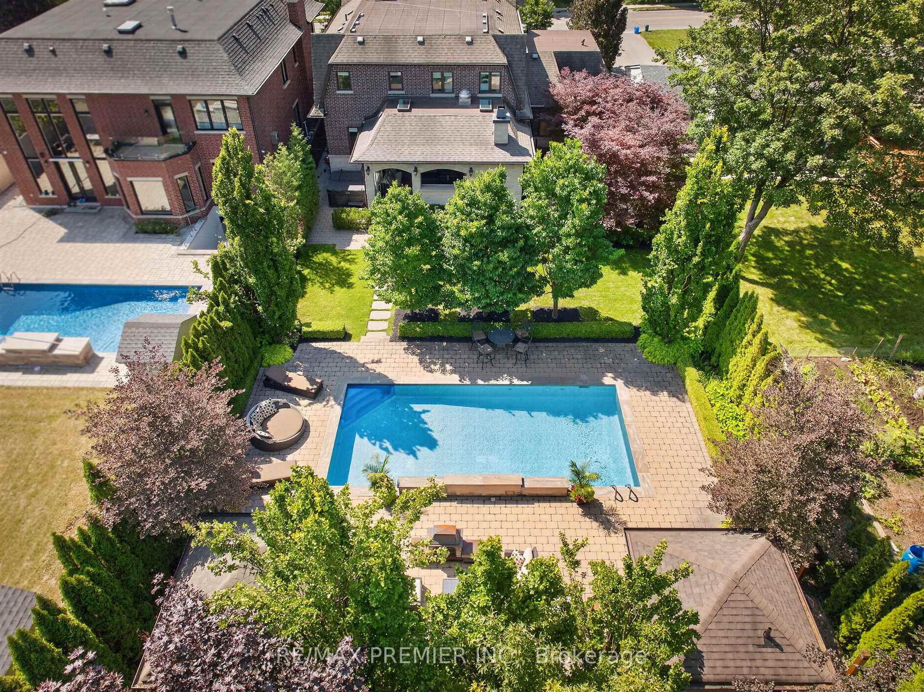
- Enjoy a 4 seasons covered loggia and saltwater pool.
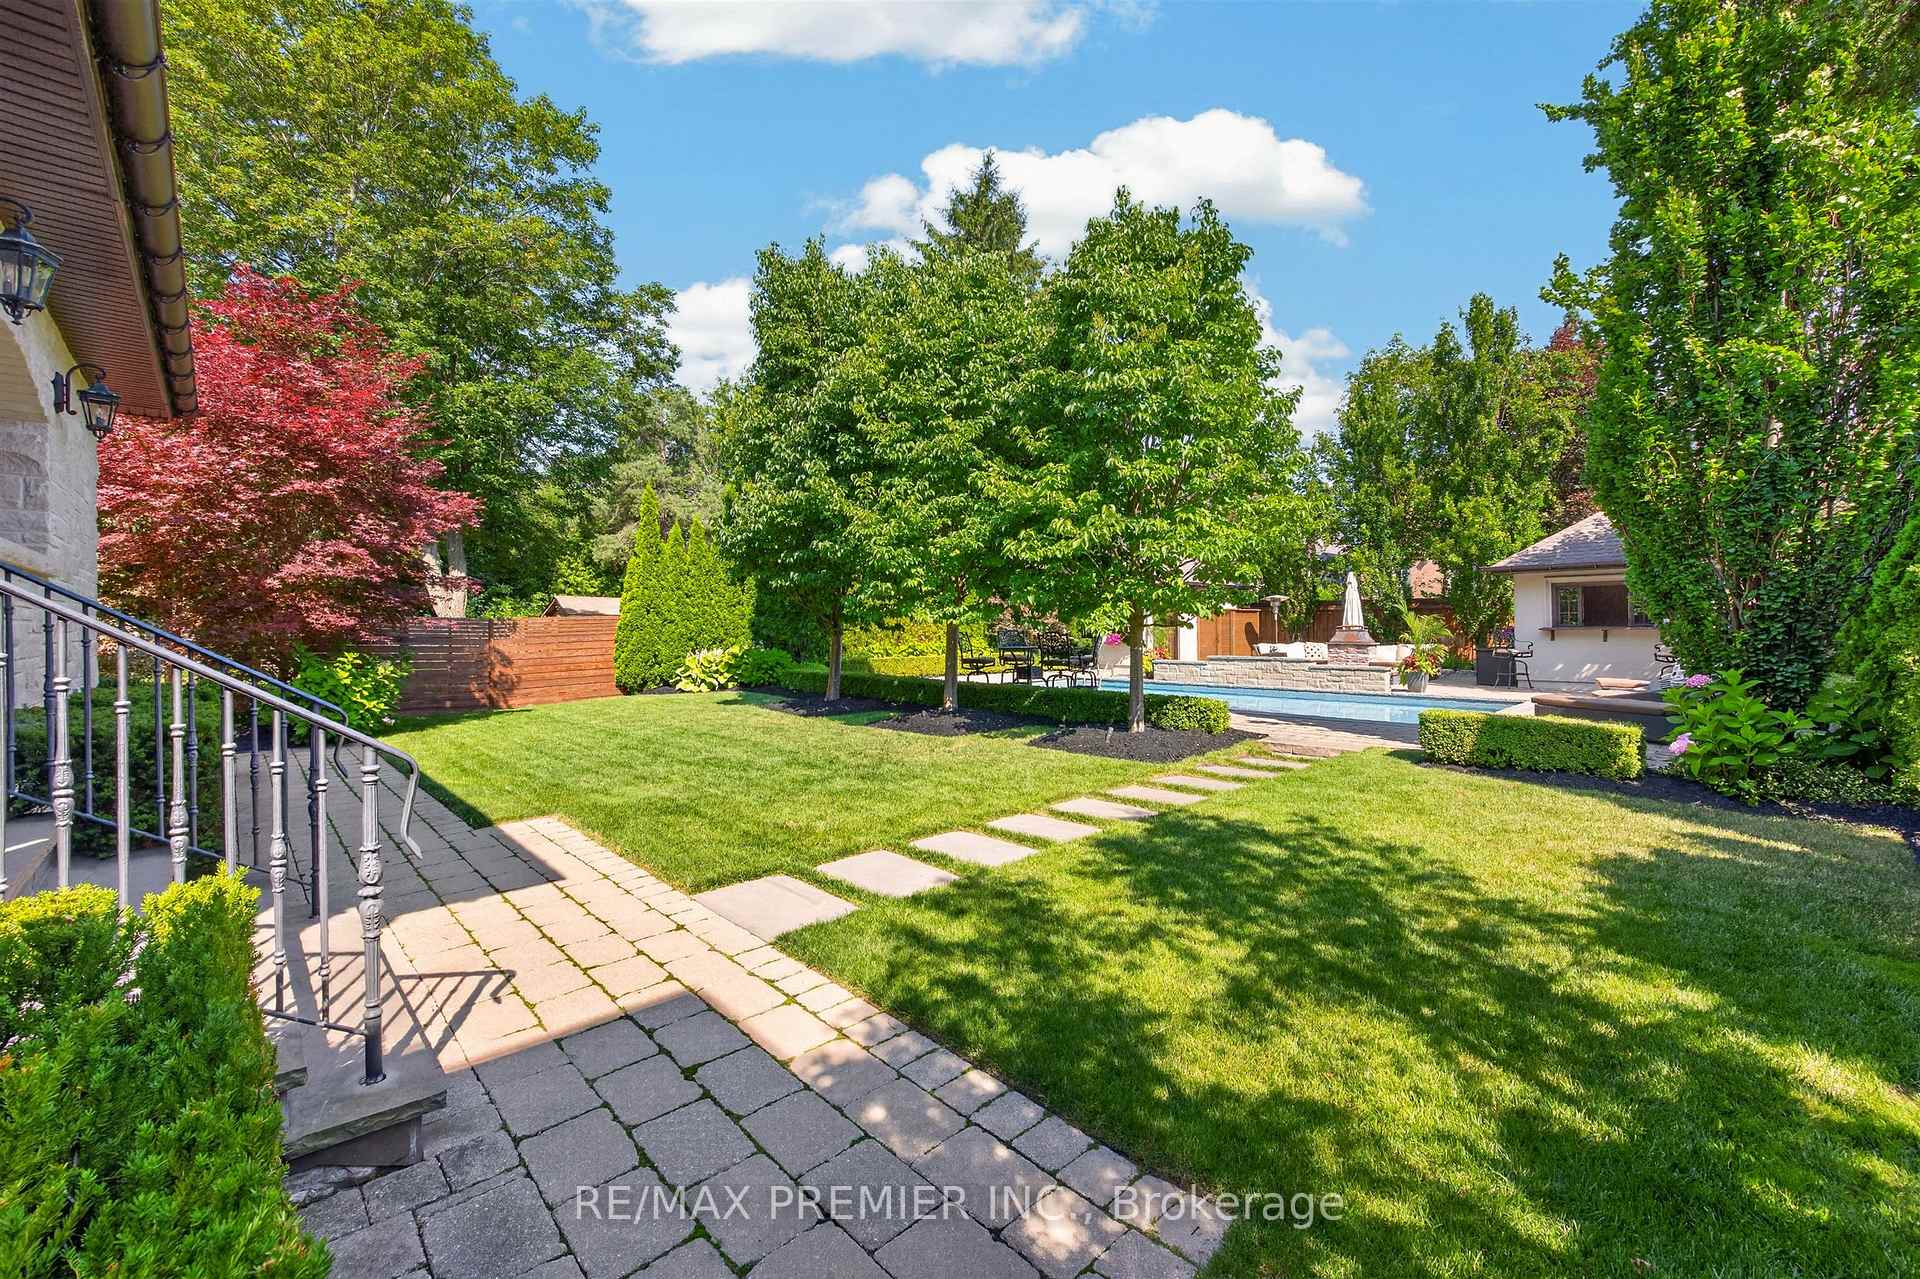
- Immaculate landscaping with outdoor entertainment areas.
- Located on a coveted, tree-lined street.
- Close to Richmond Hill's finest amenities.
- Must see property with unique features and craftsmanship.
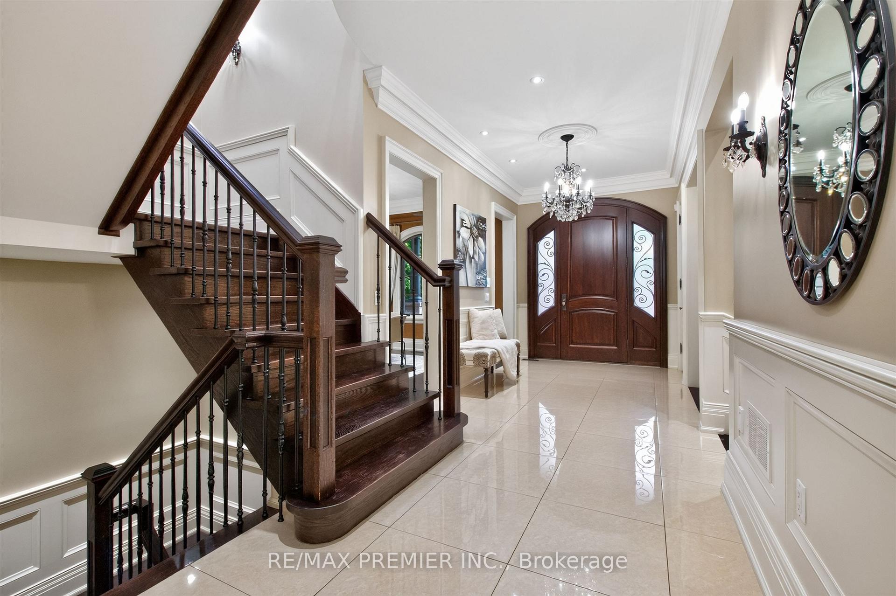
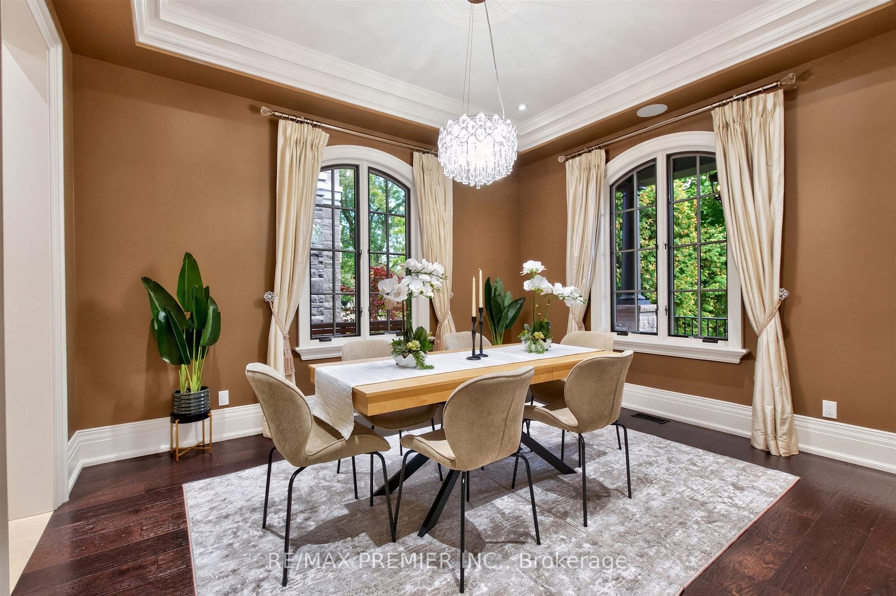
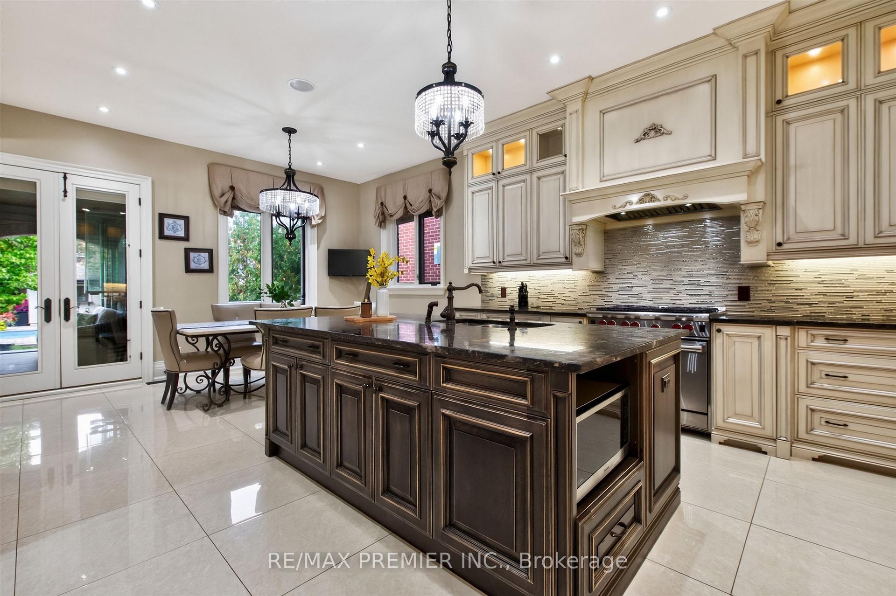
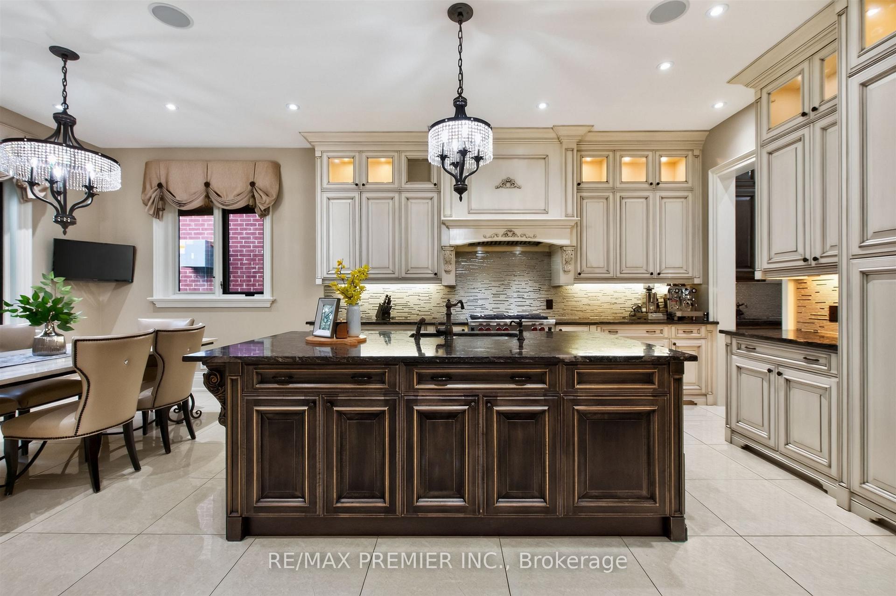
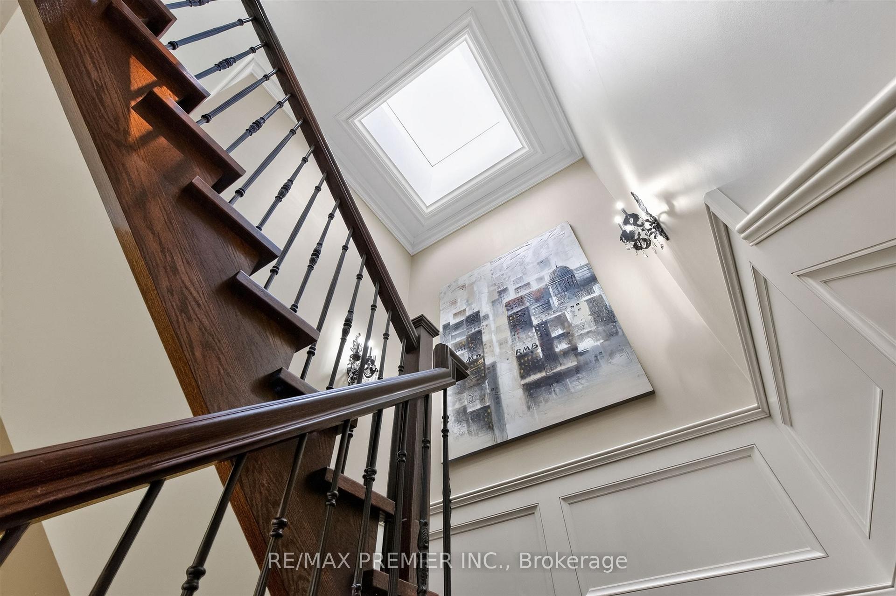
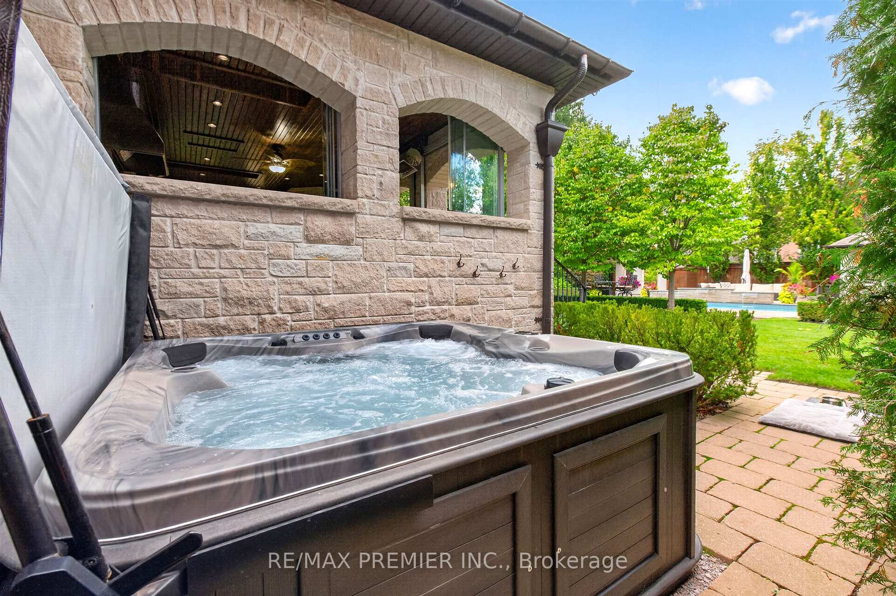
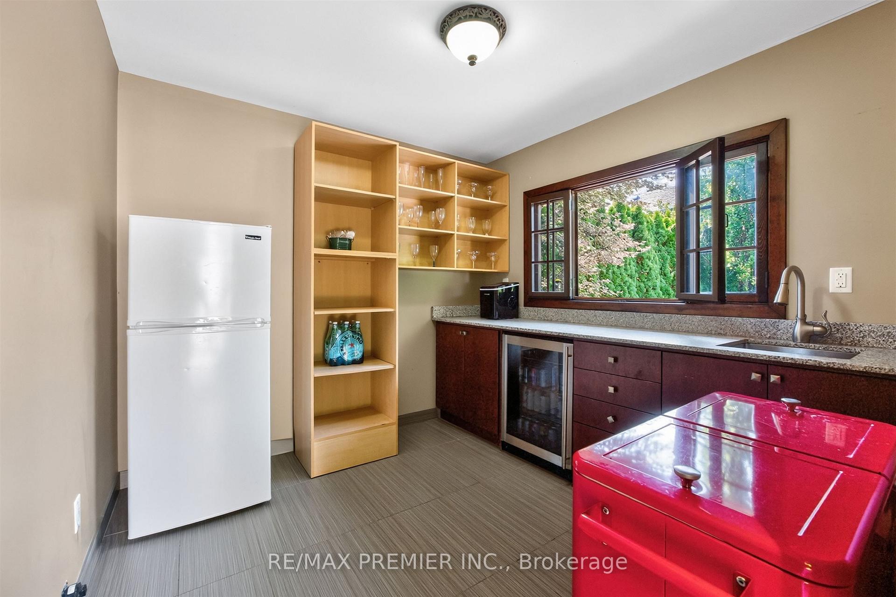
A remarkable CUSTOM BUILT home in a truly established community of Richmond Hill - combining an exceptional lot, and the timeless appeal of Mill Pond living. Set on nearly 1/3rd OF AN ACRE, the expansive property provides an exceptional sense of space, and a scale of property increasingly difficult to find. Located on one of the area's most coveted, tree-lined streets, this remarkable property presents an exceptional opportunity to own a custom-built residence! Custom designed and built with an exceptional level of craftsmanship, the home offers roughly over 5000 sq ft living space with the highest quality finishes, and meticulous attention to detail! From its substantial proportions to its impressive setting, it possesses the presence and character of a true custom home. Some features include: 10 Ft Ceiling On Main, 9 Ft On 2nd, Over 8Ft In Finished Basement w/ temperature controlled wine cellar, and radiant in floor heating, 8 Ft Solid Core Doors, High Quality Finishes Thru/Out, Large Kitchen that walks out to a 4 seasons covered loggia! Relax in the 4 seasons loggia, and while entertaining your guests and baking your very own pizza in the wood burning oven, you will overlook a backyard Oasis Like No Other! Saltwater Pool, Jacuzzi, Shower, Pool Houses, Bar, Bath, and immaculate landscaping/hardscaping. Exterior Speakers, Ambient Lighting, Irrigation System and More! Experience the Tranquility, peace, calmness, while still being in close proximity to many of Richmond Hill's finest amenities! Opportunities like this don't arise often! This home must be seen! (see list of upgrades attached)
Key Facts & Features
Property Costs
- Annual Property Tax Amount
- $13,294
- Land Transfer Tax Fee
- $63,675
- Basement Type
- Finished
Interior Features
- Laundry Level
- Main Level
- Interior Extras
- Auto Garage Door Remote, Central Vacuum
- View
- Garden, Pool, Skyline
- Fireplace/Stove
- Yes
- Fireplace Features
- Other, Wood
- Elevator
- No
Exterior Features
- Exterior Extras
- Hot Tub, Landscape Lighting, Landscaped, Lawn Sprinkler System, Privacy, Porch, Seasonal Living, Year Round Living
- Pool
- Inground, Salt
- Property Features
- Electric Car Charger, Hospital, Place Of Worship, Rec./Commun.Centre, School, Park
Building
- Building Type
- Detached
- Building Style
- 2-Storey
Construction
- Exterior Finish
- Brick, Stone
- Roof
- Asphalt Shingle, Flat
- Foundation Details
- Block
- Special Designation
- Unknown
Lot
- Lot Front
- 65.92 ft
- Lot Depth
- 189.19 ft
Inclusions
- Inclusions
- Please see attached
Parking & Garages
- Garage Type
- Built-In
- Garage Spaces
- 2
- Parking Spaces
- 11
- Total Garage And Parking Spaces
- 13
Heating & Cooling
- Heat Source
- Gas
- Heat Type
- Forced Air
- Air Conditioning
- Central Air
- Water
- Municipal
- Sewers
- Sewer
- Bedrooms
- 4 + 1
- Washrooms
- 7
- Kitchens
- 2
- Family / bonus room
- Yes
Room sizes
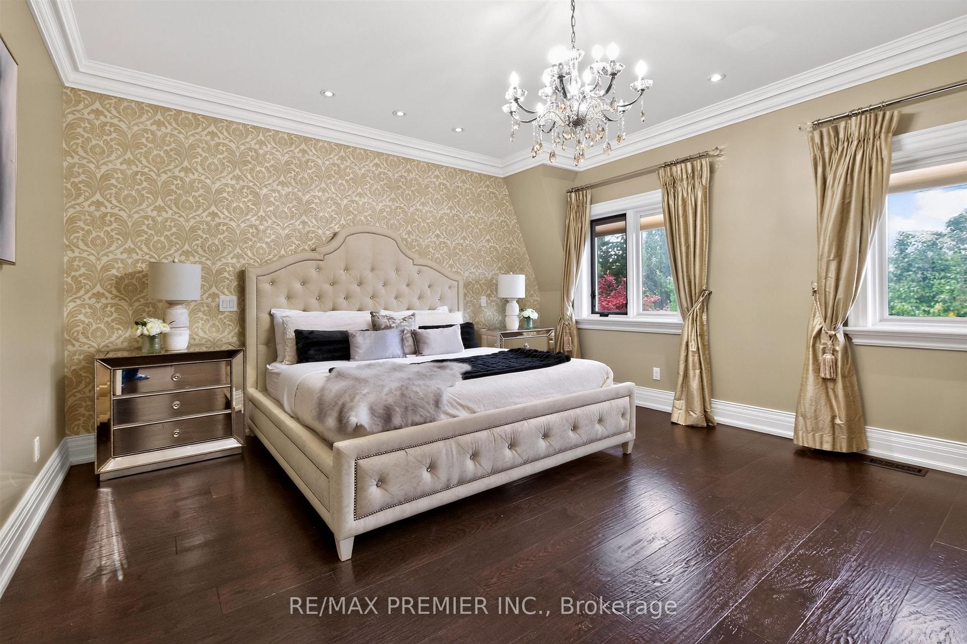
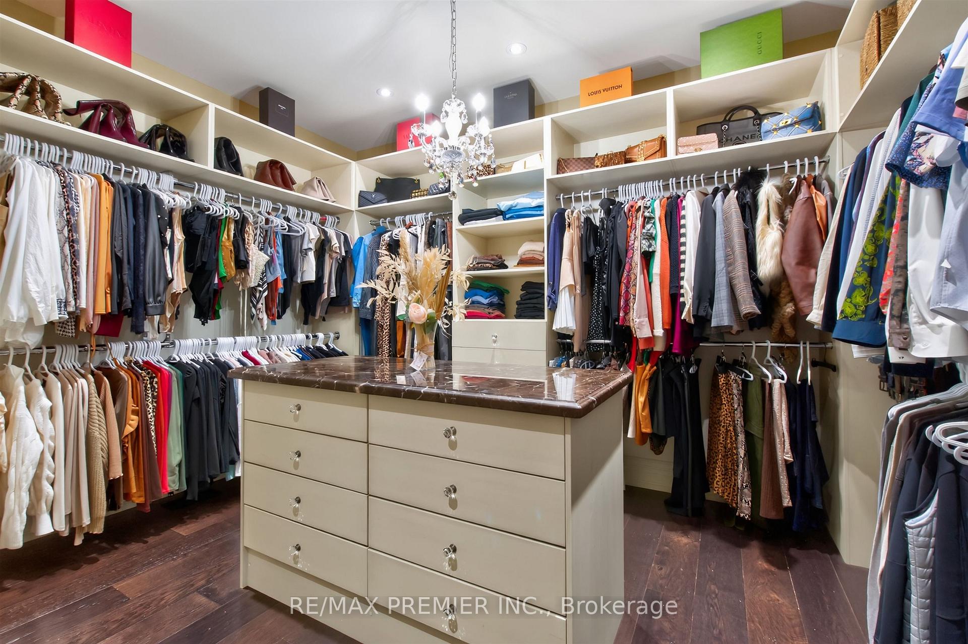
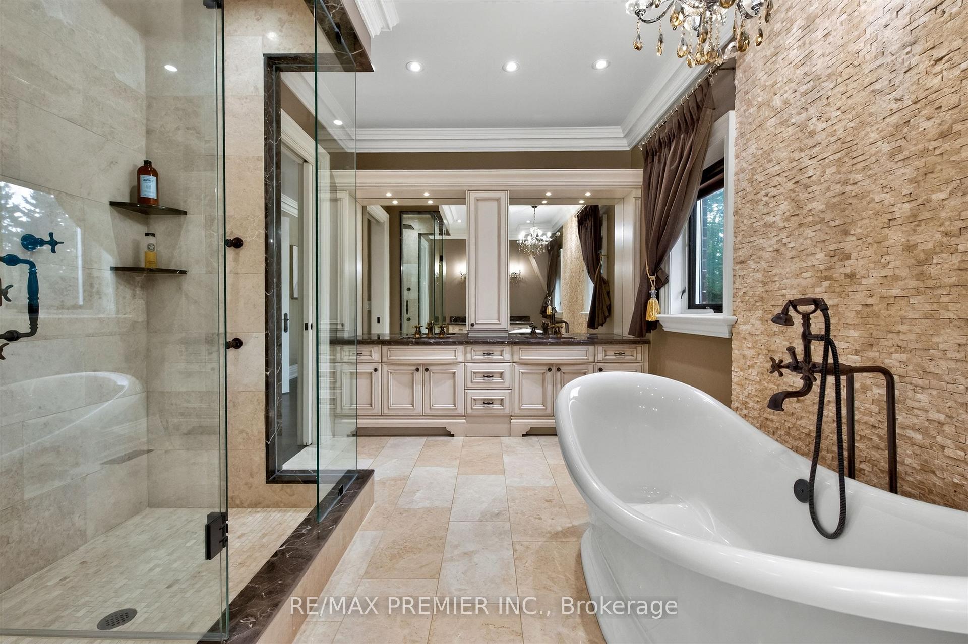
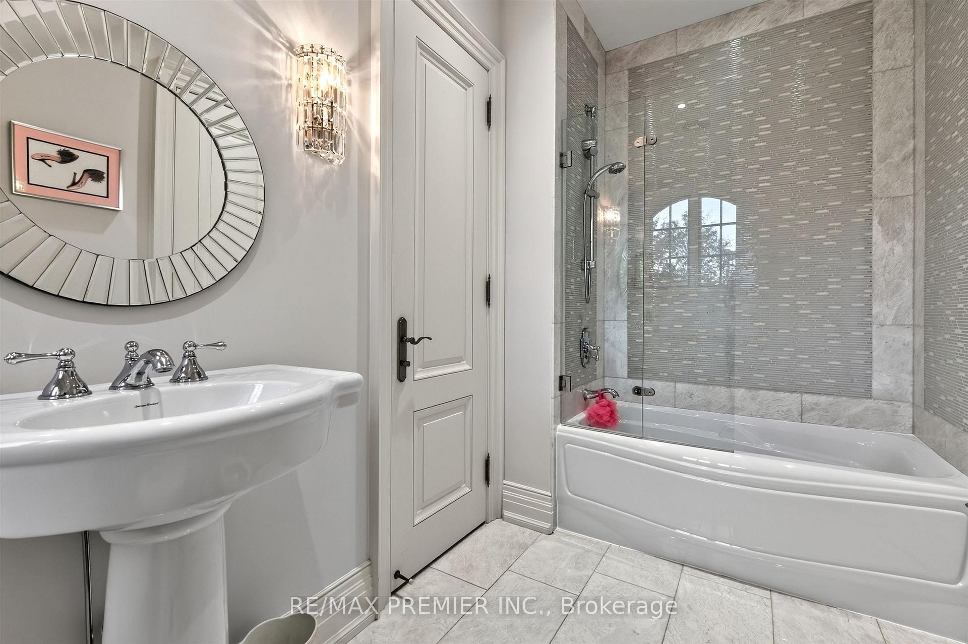
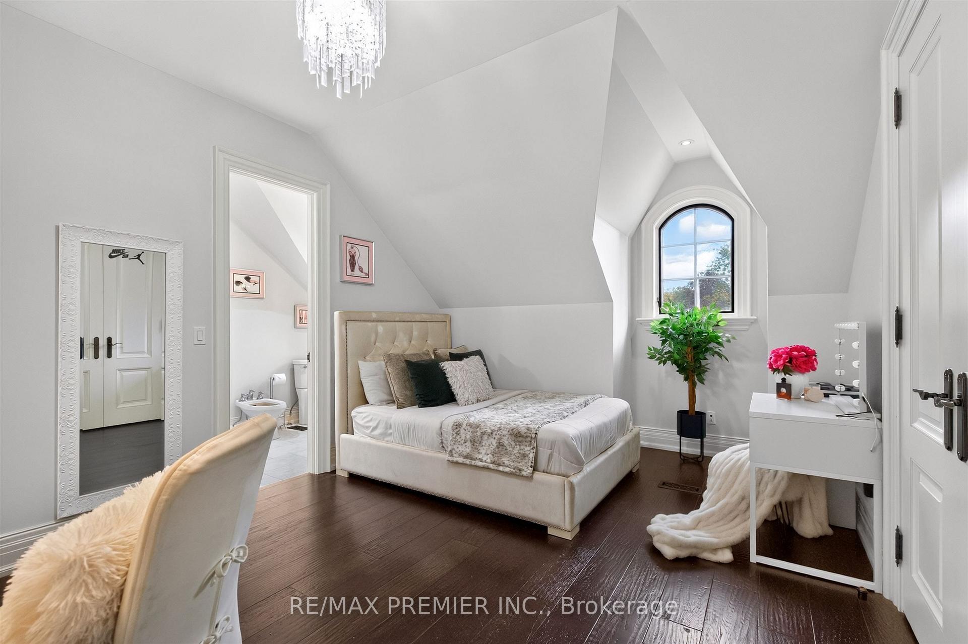
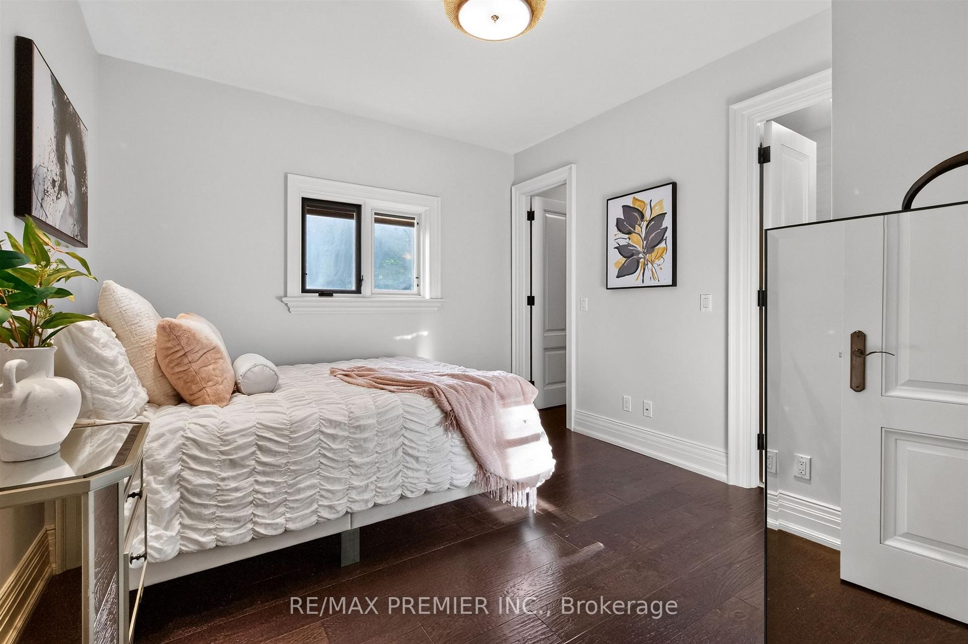
- Primary Bedroom—Second level, Hardwood Floor, Walk-In Closet(s), 6 Pc Ensuite
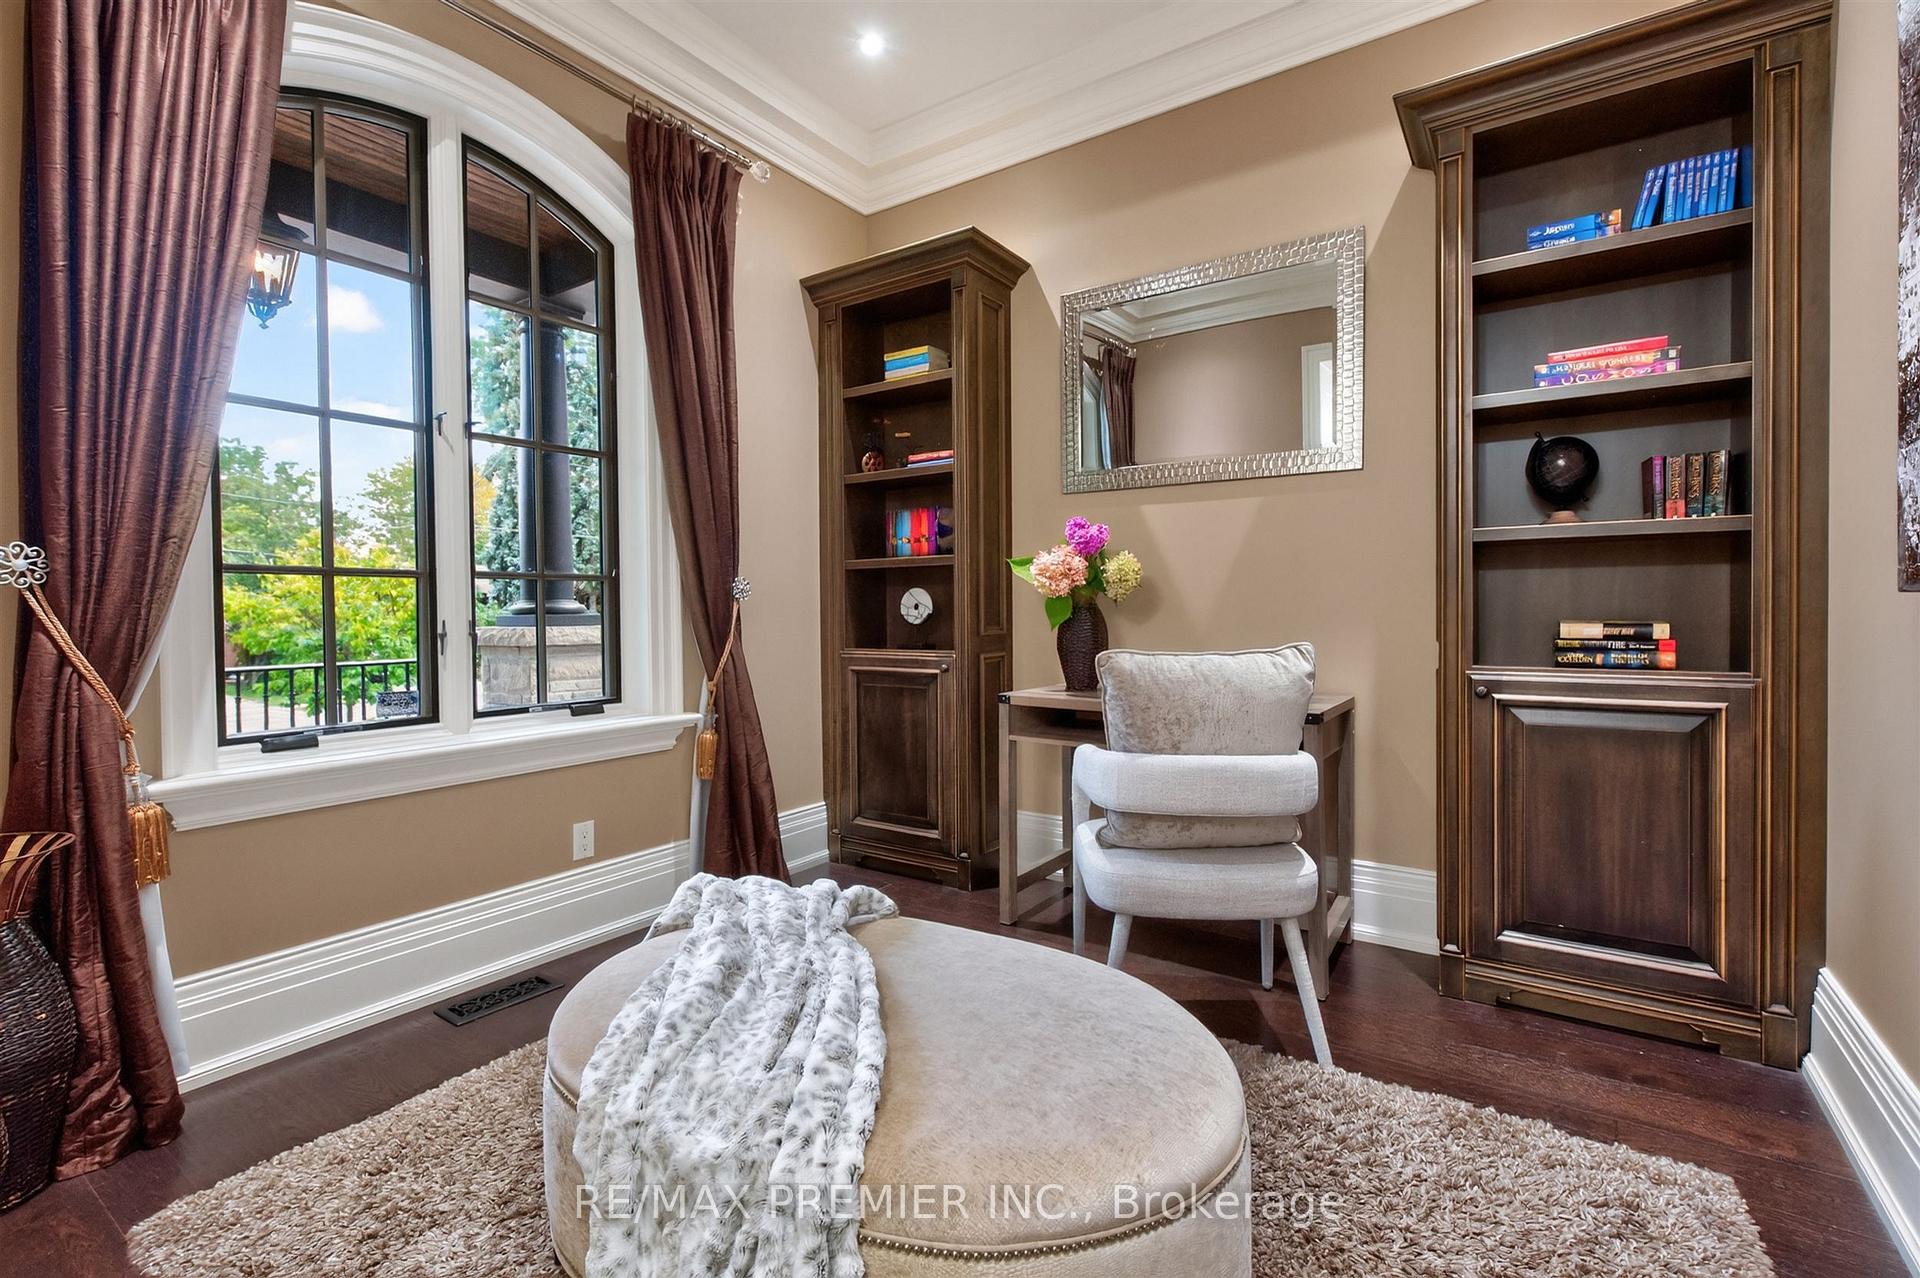
- Office—Main level, Hardwood Floor, Casement Windows, Crown Moulding
- Breakfast—Main level, Limestone Flooring, Pot Lights, Built-in Speakers
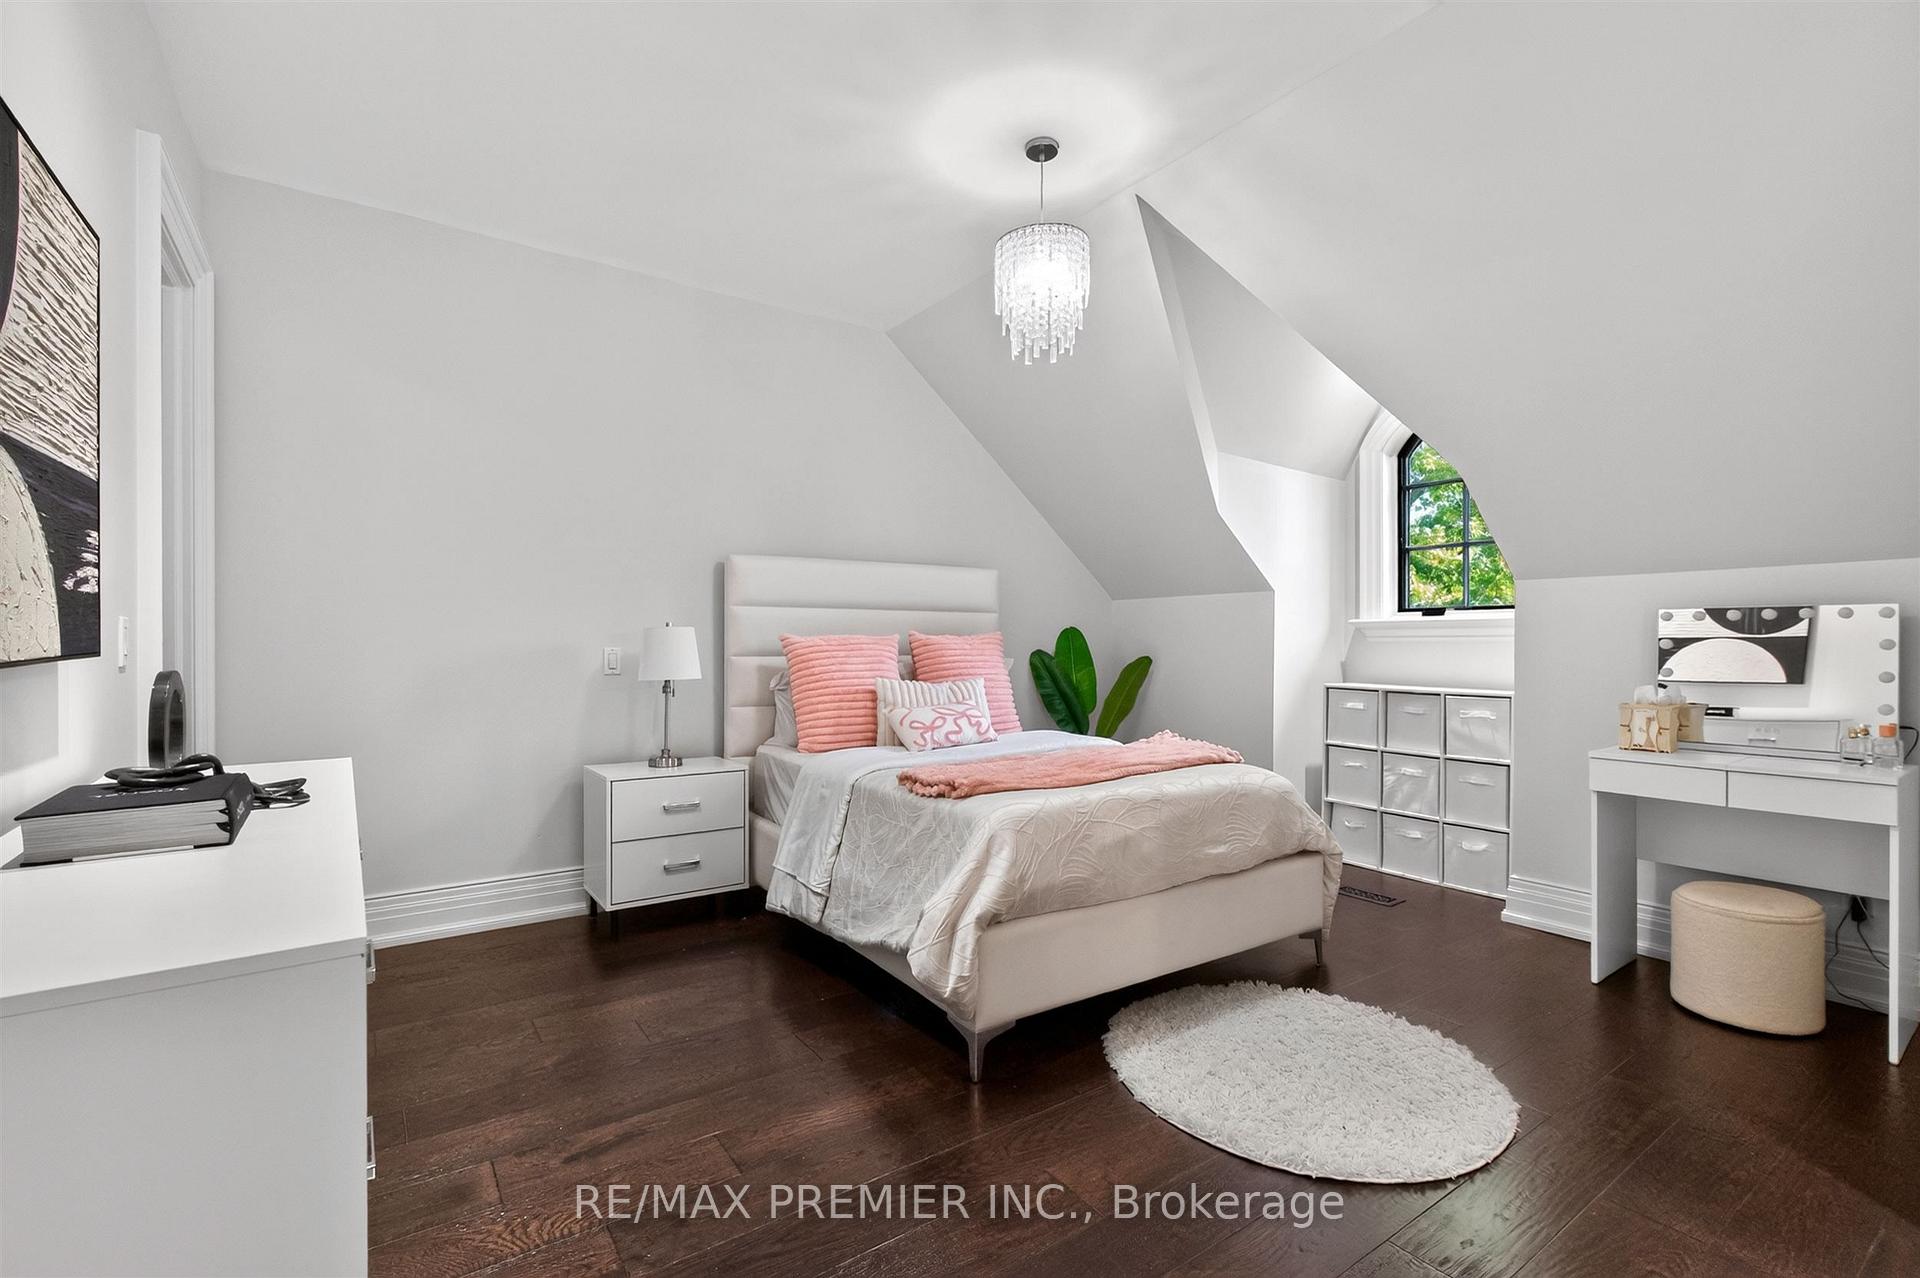
- Bedroom 3—Second level, Hardwood Floor, Double Closet, Semi Ensuite
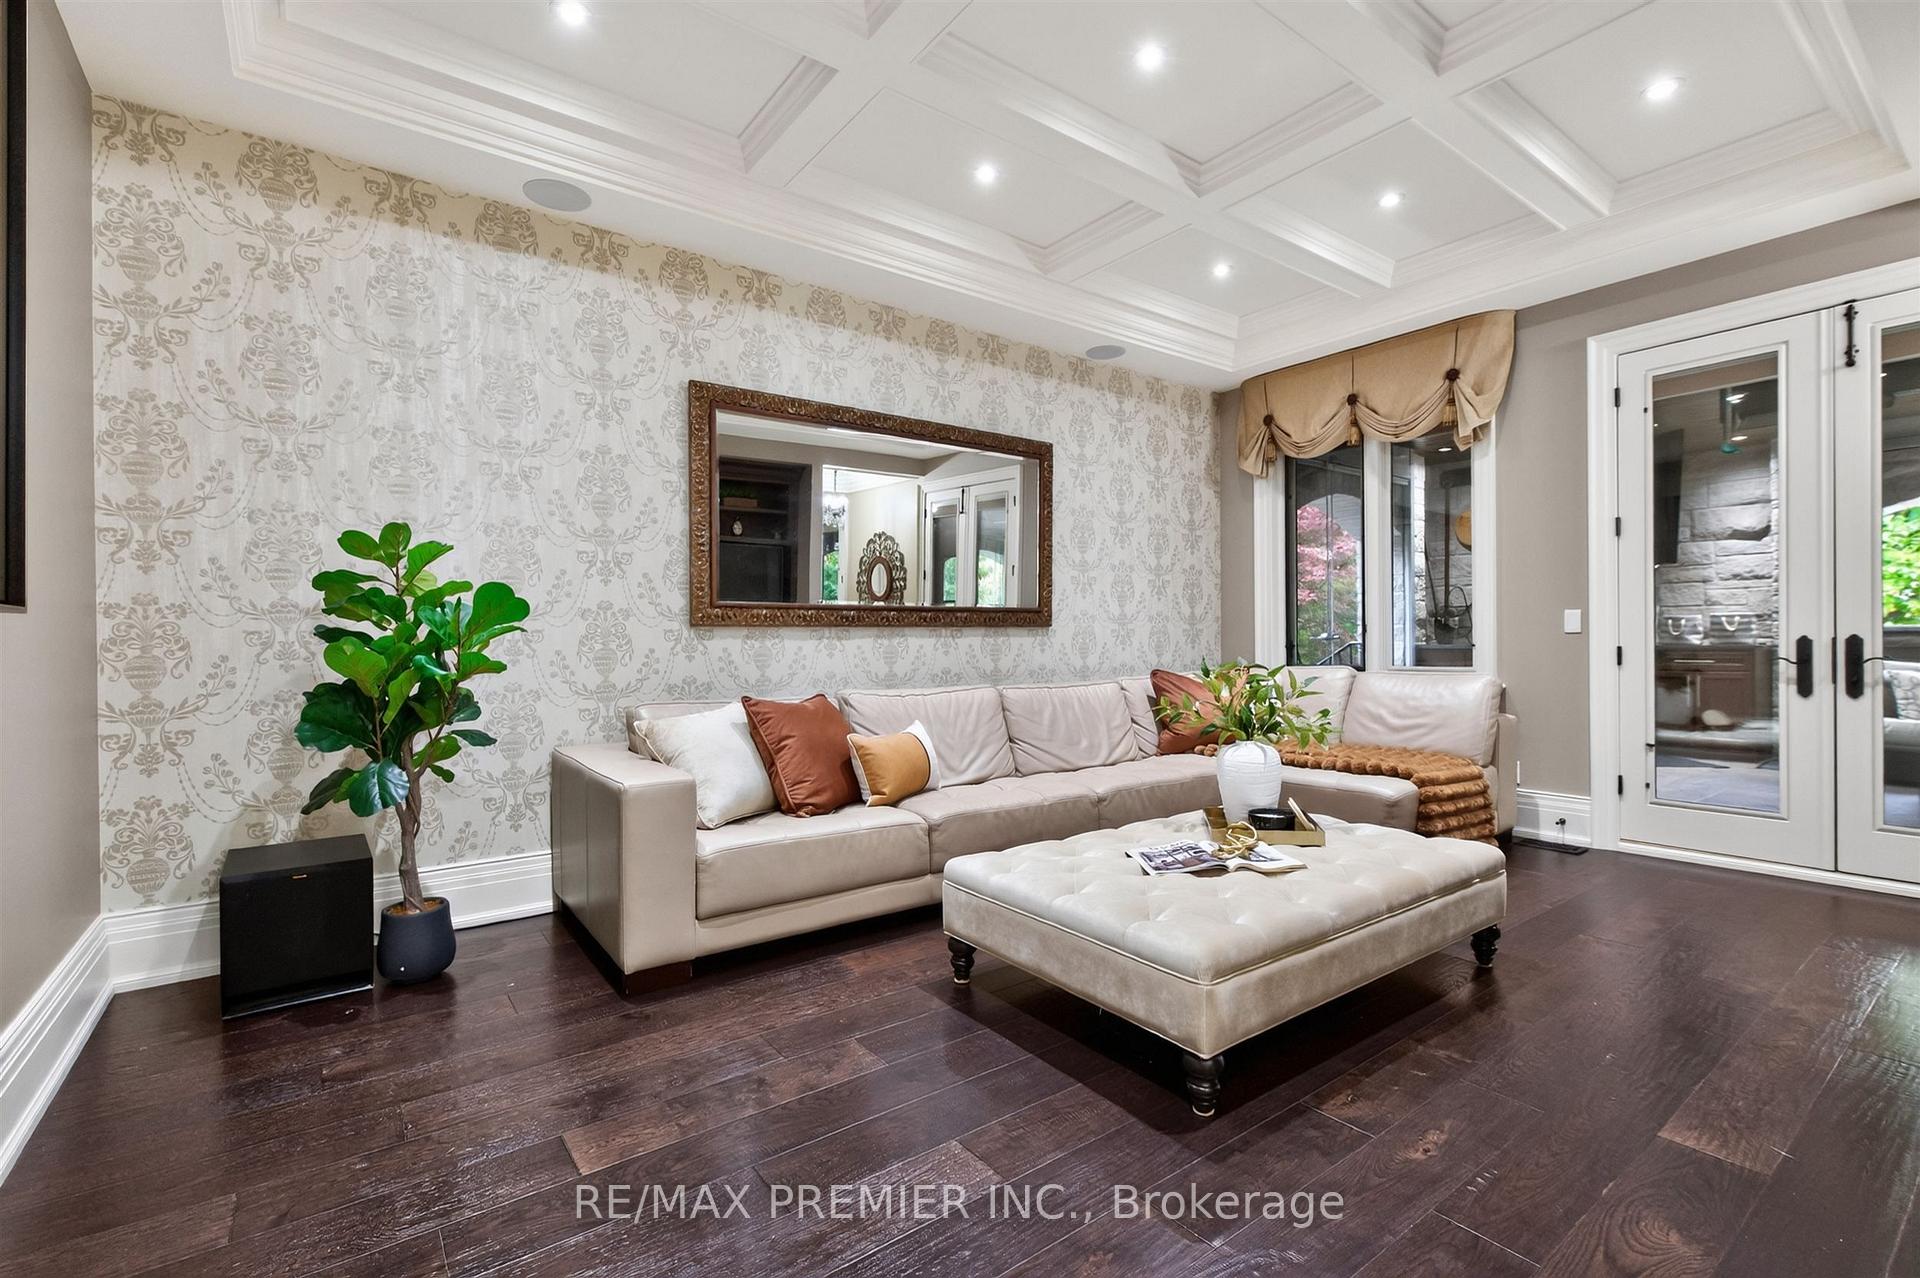
- Family Room—Main level, Hardwood Floor
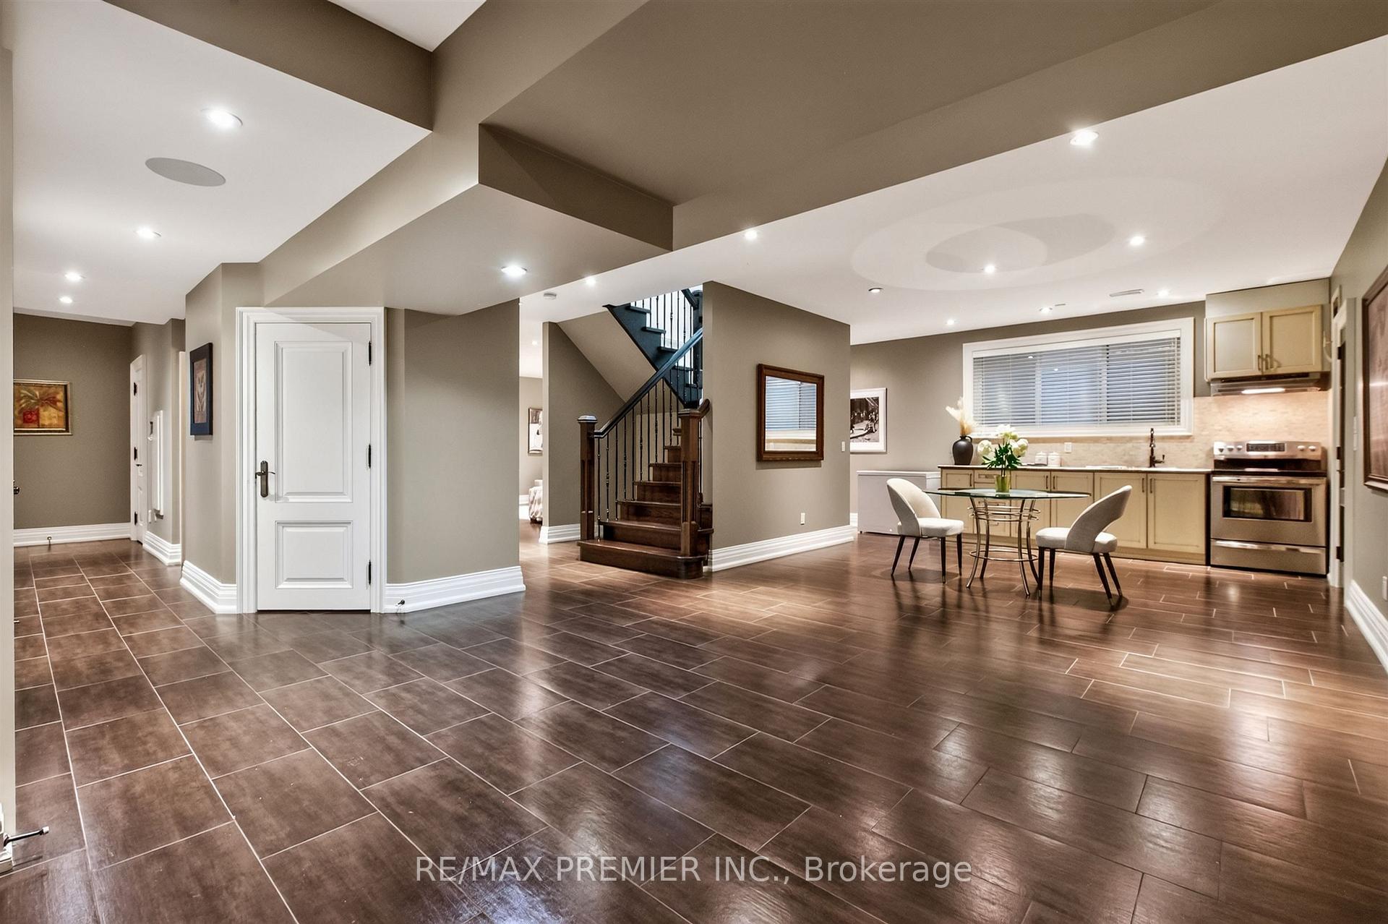
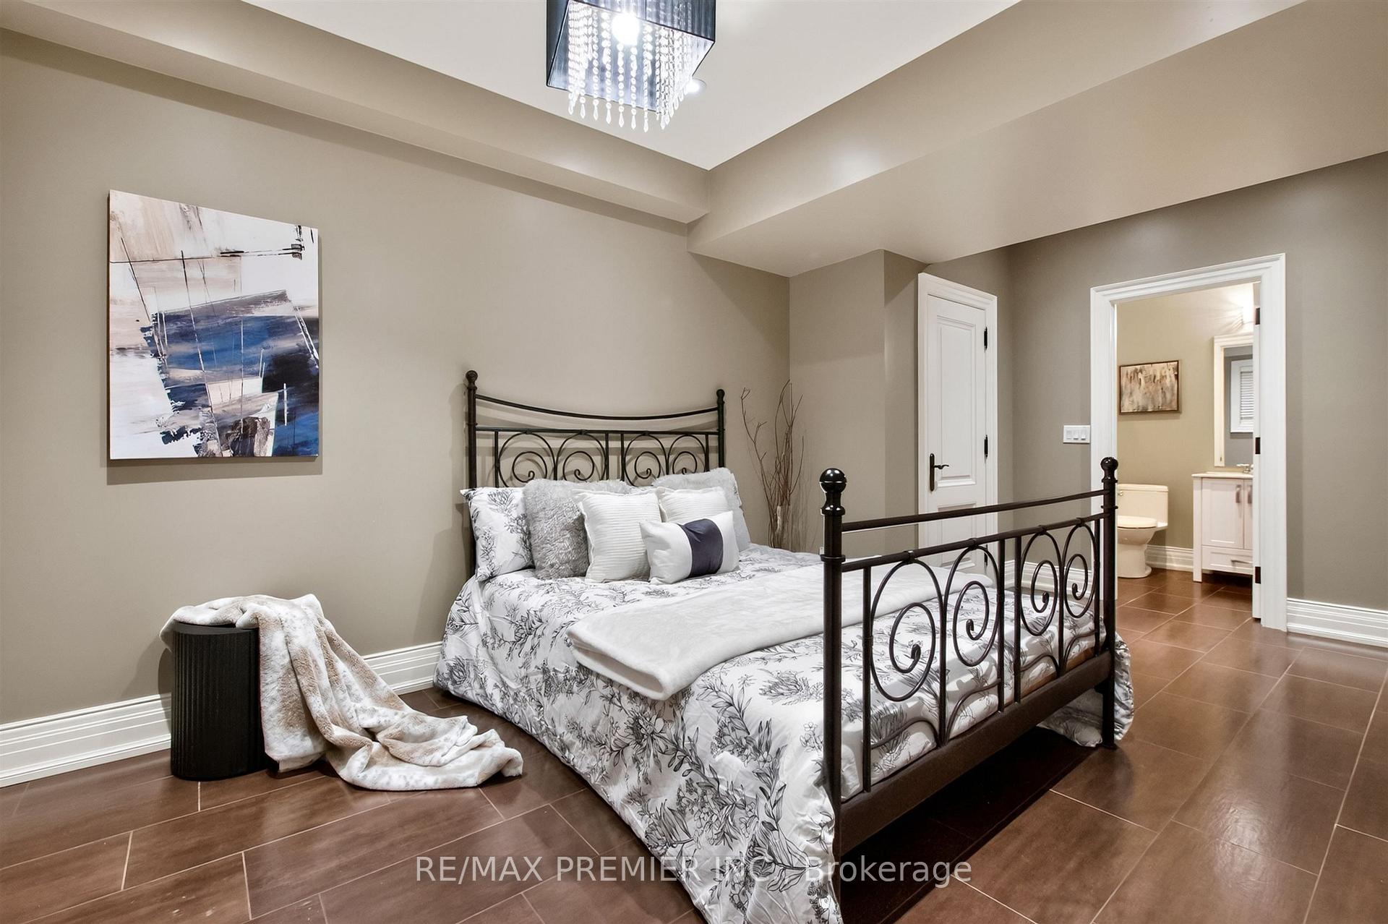
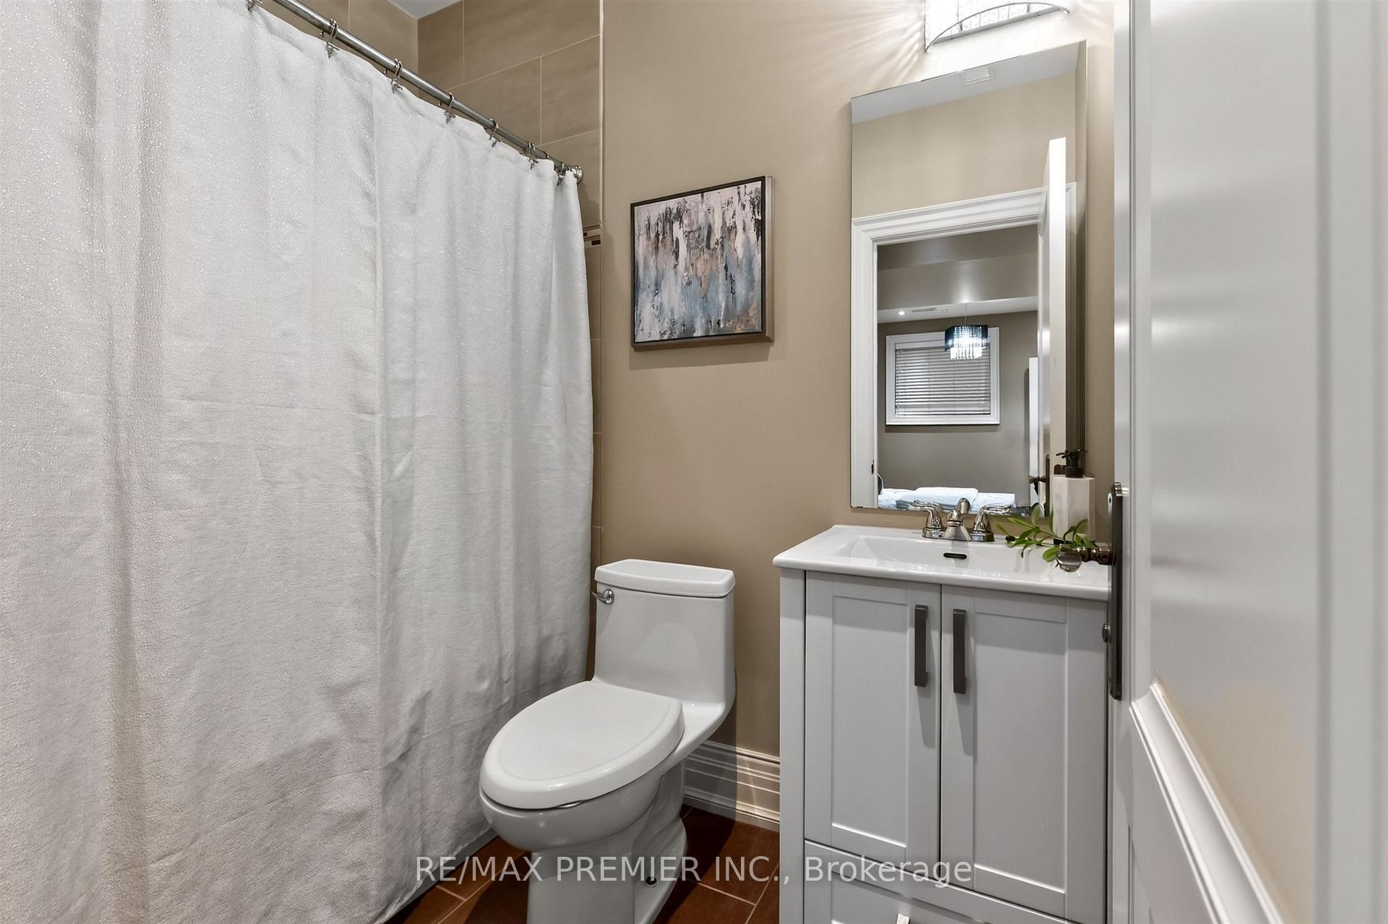
- Bedroom 5—Basement level, Ceramic Floor, Closet, 4 Pc Ensuite
- Foyer—Main level, Limestone Flooring, Pot Lights, Wainscoting
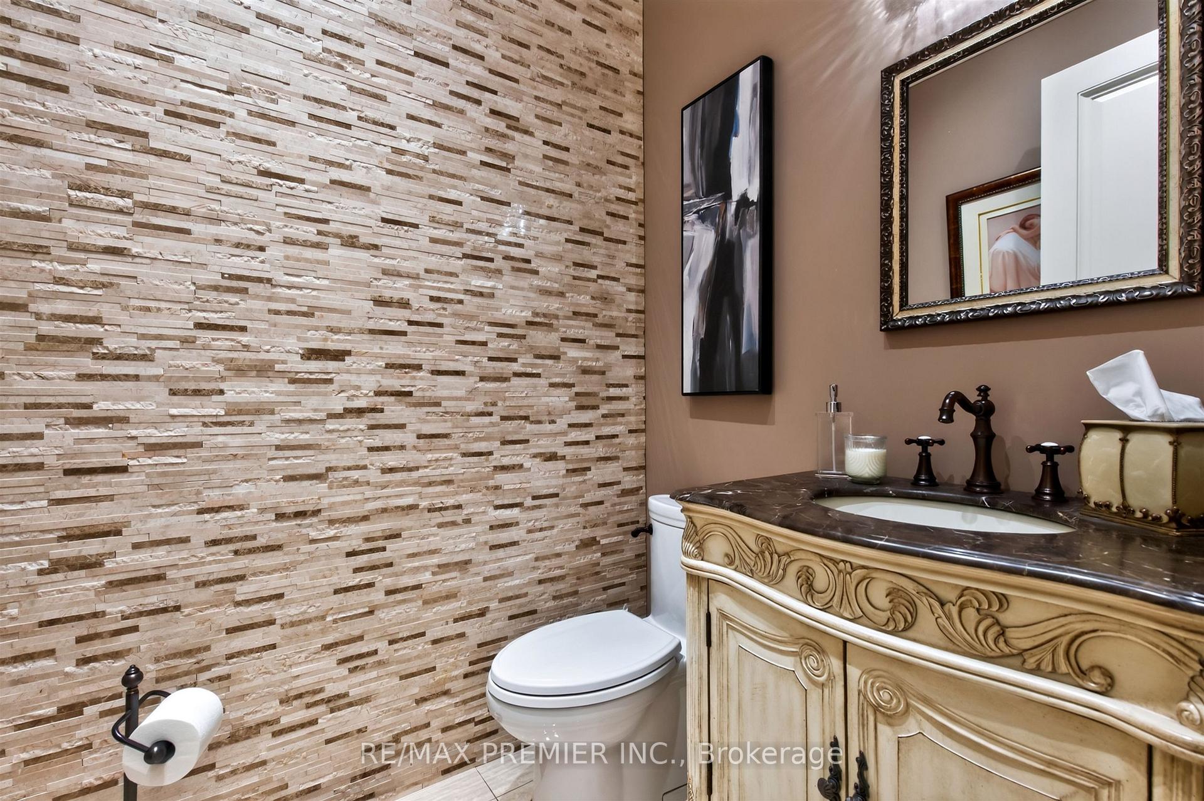
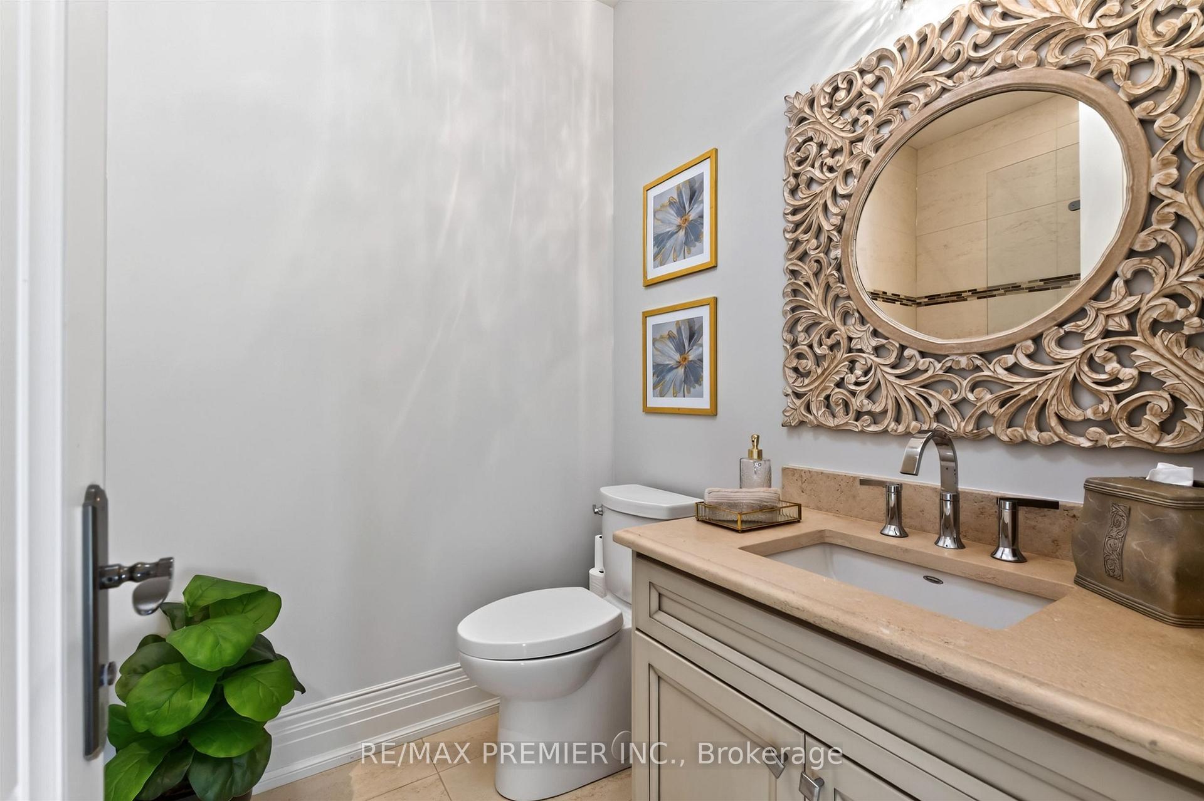
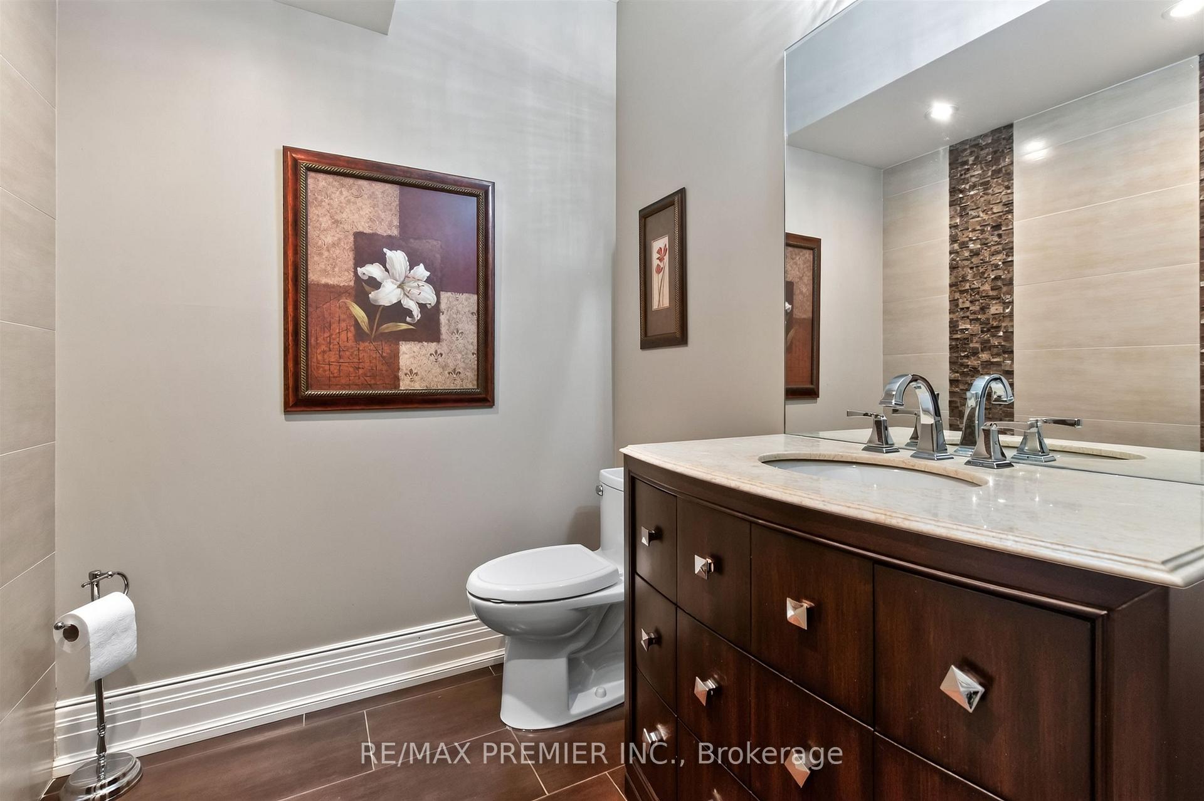
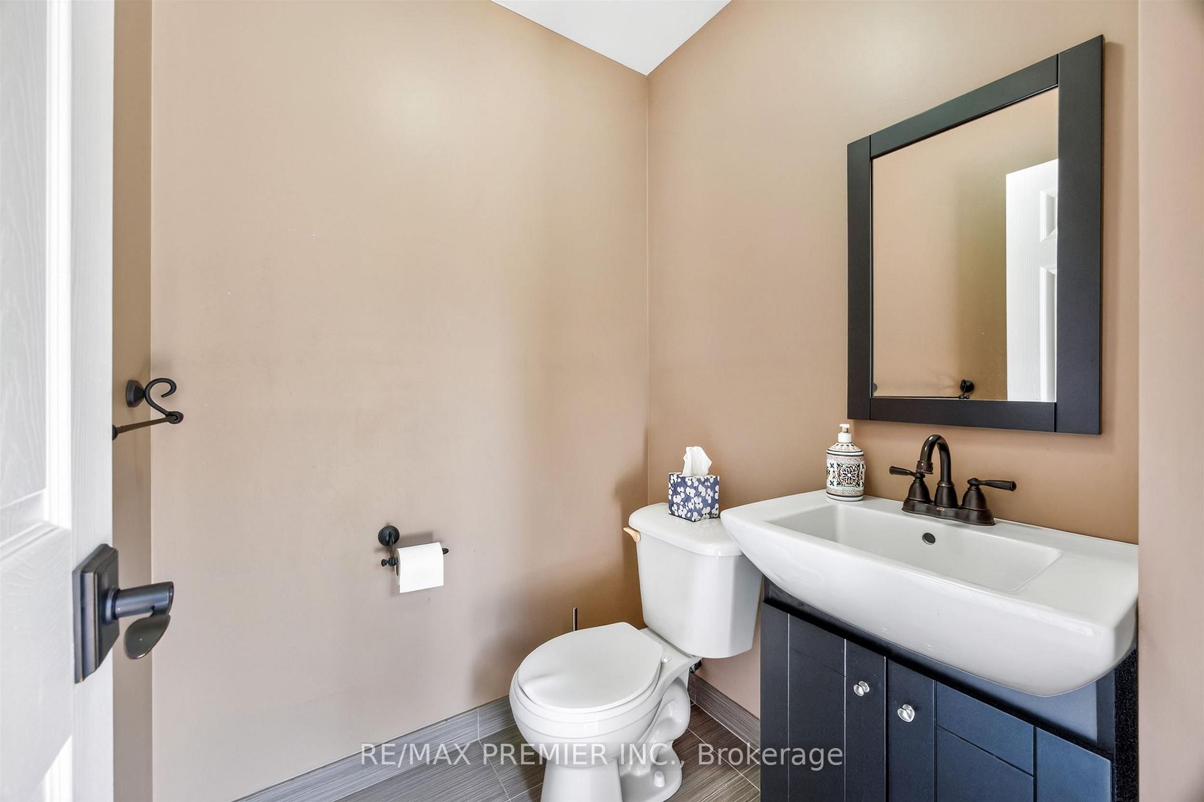
- Bathroom—Main level, Limestone Flooring, B/I Vanity, Sunken Room
- Dining Room—Main level, Hardwood Floor, Pot Lights, Crown Moulding
- Sunroom—Main level, Limestone Flooring, Overlooks Pool, B/I Range
- Bedroom 4—Second level, Hardwood Floor, Walk-In Closet(s), 4 Pc Ensuite
- Kitchen—Main level, Limestone Flooring, Granite Counters, Centre Island
- Bedroom 2—Second level, Hardwood Floor, Walk-In Closet(s), Semi Ensuite
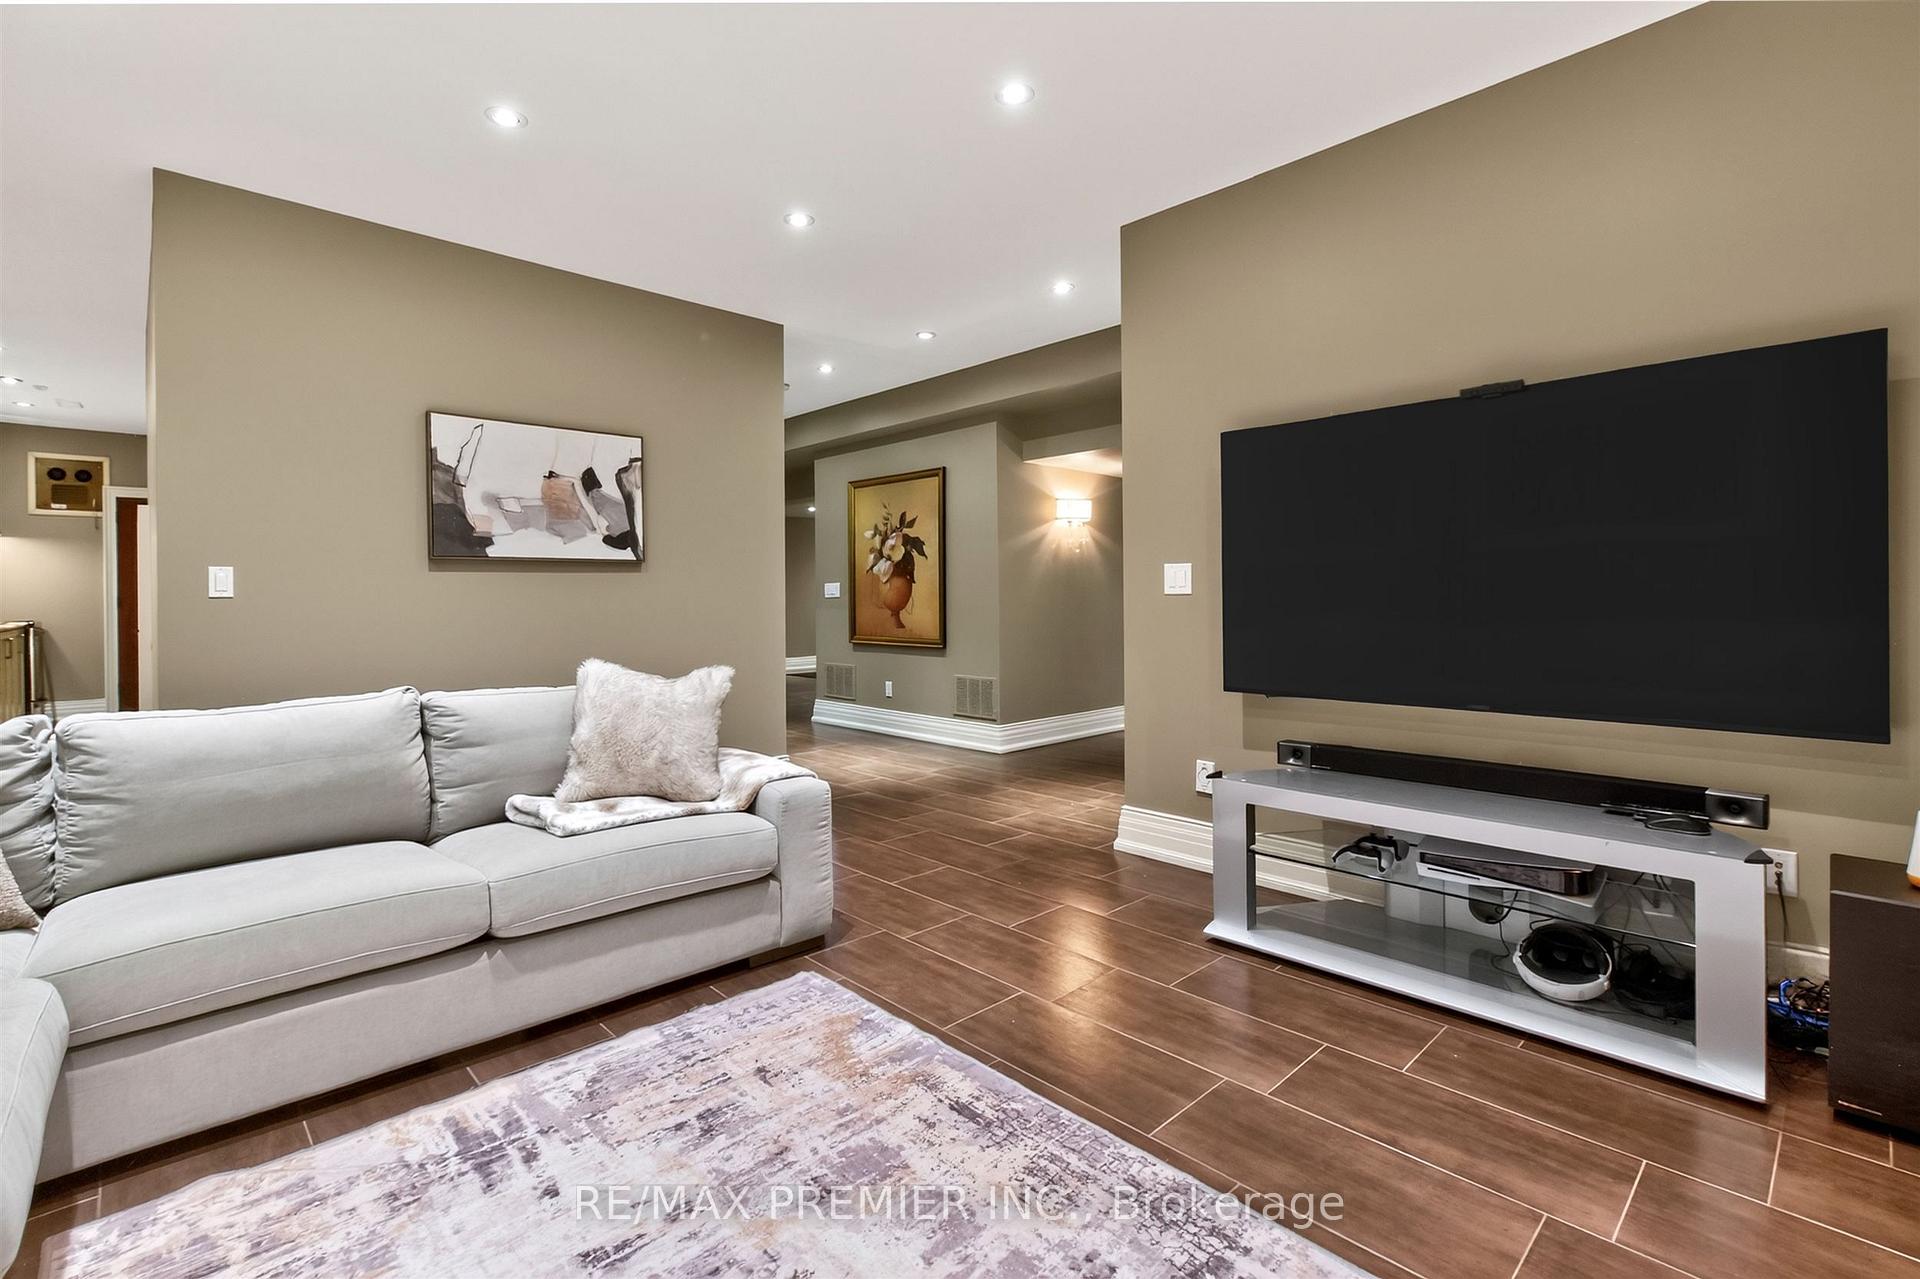
- Family Room—Basement level, Ceramic Floor, Pot Lights, 2 Pc Bath
- Laundry—Main level, Limestone Flooring, Granite Counters, Backsplash
- Recreation—Basement level, Ceramic Floor, Pot Lights, Built-in Speakers
Washrooms
- 2-piece
- 6-piece, Second
- 5-piece, Second
- 4-piece, Second
- 4-piece, Basement
- Municipality
- Richmond Hill
- Neighbourhood
- Mill Pond
- Main cross streets
- Yonge St/Major Mackenzie Dr W
- Directions
- Northwest side of Yonge and Major Mackenzie Dr W
- MLS® number
- N13839188
- Data source
- Toronto Regional Real Estate Board
- Listed on
- 2026-09-29
- Updated on
- 2026-10-08
- Days on market
- 22 days
- Possession type
- Flexible
- Co-op commission
- 2.5% plus HST
- Seller
- Listed by
- RE/MAX PREMIER INC.
Home Market Value
Current home valuation for 243 Rumble Avenue, Richmond Hill, Mill Pond, Richmond Hill, ON. Listed for $3,088,000
HOMEH Estimate
$2,660,000
Estimated Sales Range
$1,596,000 - $3,724,000
HOMEH Estimate for 243 Rumble Avenue, Richmond Hill, Mill Pond
Calculated with a real agent's CMA method — 45+ years of experience, codified. Not an AI guess.
For the owner
Is this your home? Track its value.
Get this home's HOMEH Estimate by email once a month, with how many homes are for sale around you.
Mortgage Payment Calculator
Compare up to 4 down payment scenarios
20% required for homes $1.5M or more
$617,600
| Scenario 1 | Scenario 2 | Scenario 3 | Scenario 4 | |
|---|---|---|---|---|
−Down payment | % $ | % $ | % $ | % $ |
+CMHC insurance | $0 | $0 | $0 | $0 |
=Total mortgage | $2,470,400 | $2,316,000 | $2,161,600 | $2,007,200 |
Amortization | ||||
Mortgage rate | % | % | % | % |
| Payment frequency | ||||
=Mortgage payment | $12,062monthly | $11,308monthly | $10,554monthly | $9,800monthly |
Land Transfer Tax
$63,675
$63,675
Around this home
No schools found nearby
Data provided by OpenStreetMap & Fraser Institute School Rankings
Ask HOMEH
New!Hi there!
👋Text or call (416) 301-9001
Recommended for you
Based on homes you've looked at.
No recommended properties found.
Nearby similar homes
No nearby properties found.
More real estate resources
Other homes nearby
Explore this area
Nearby neighbourhoods
No nearby listings available.