
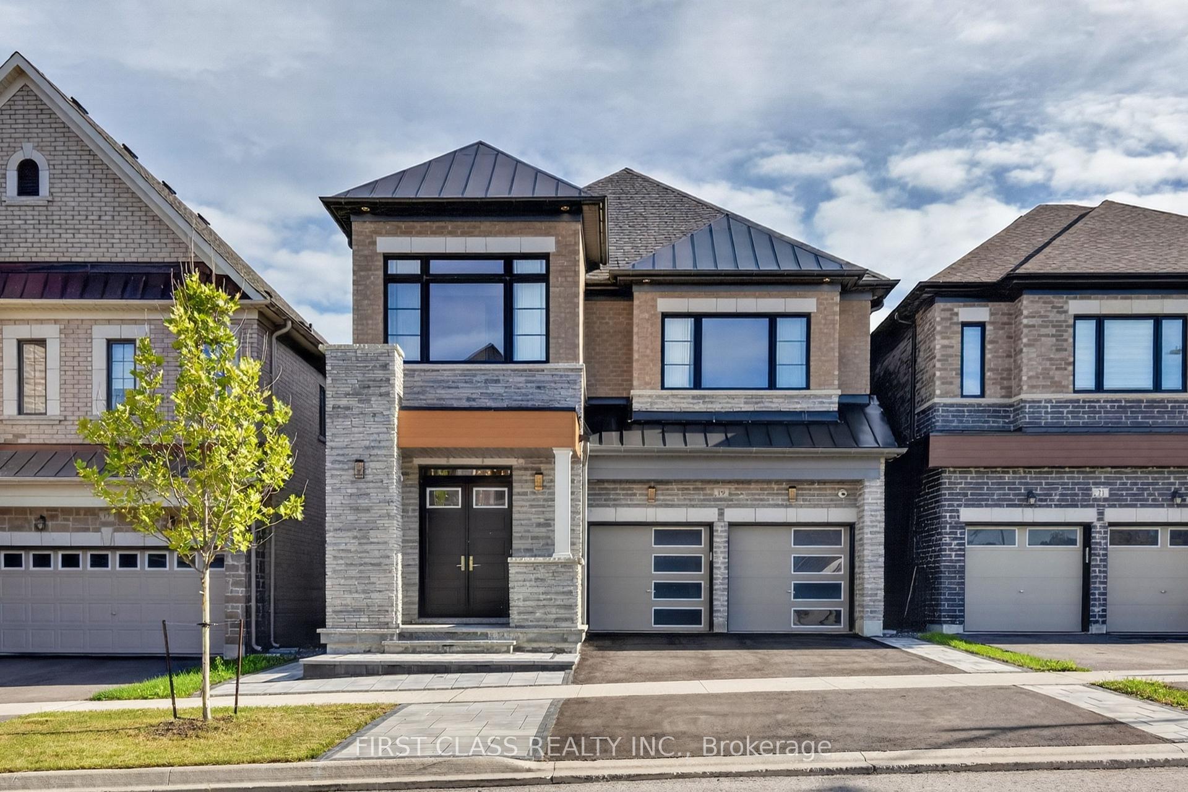
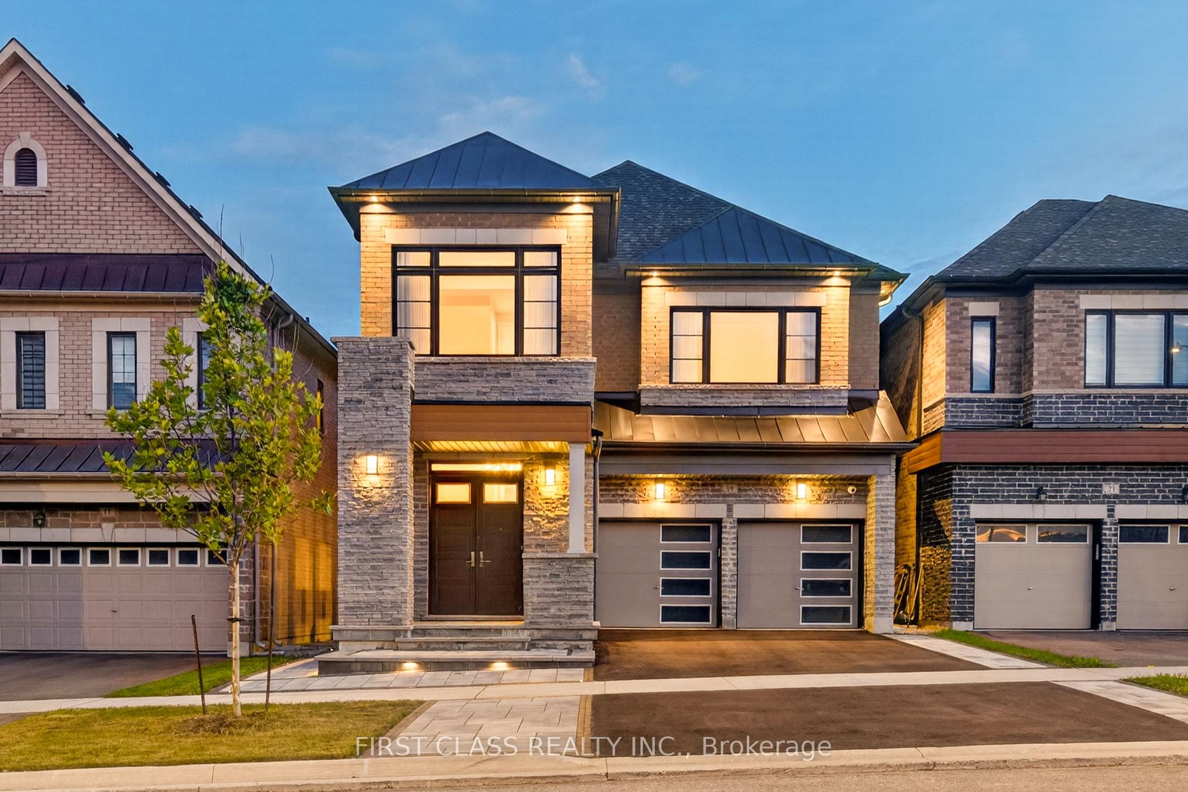
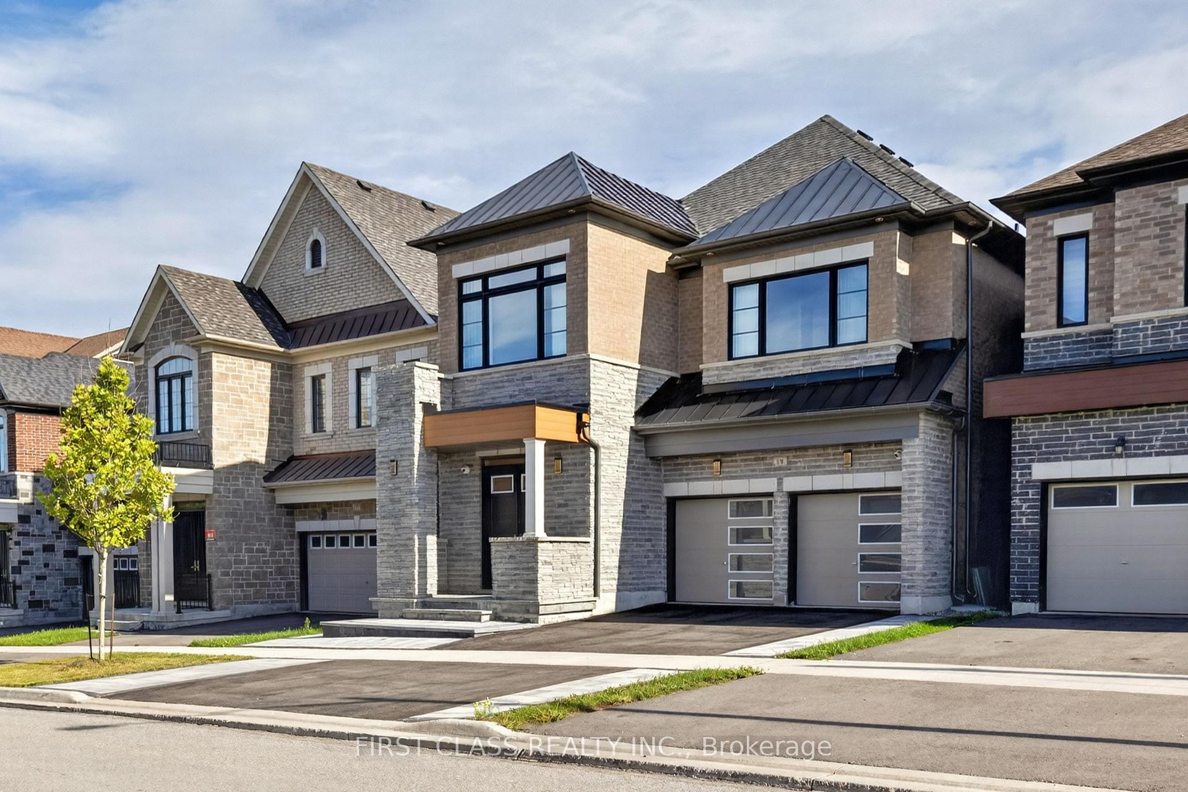
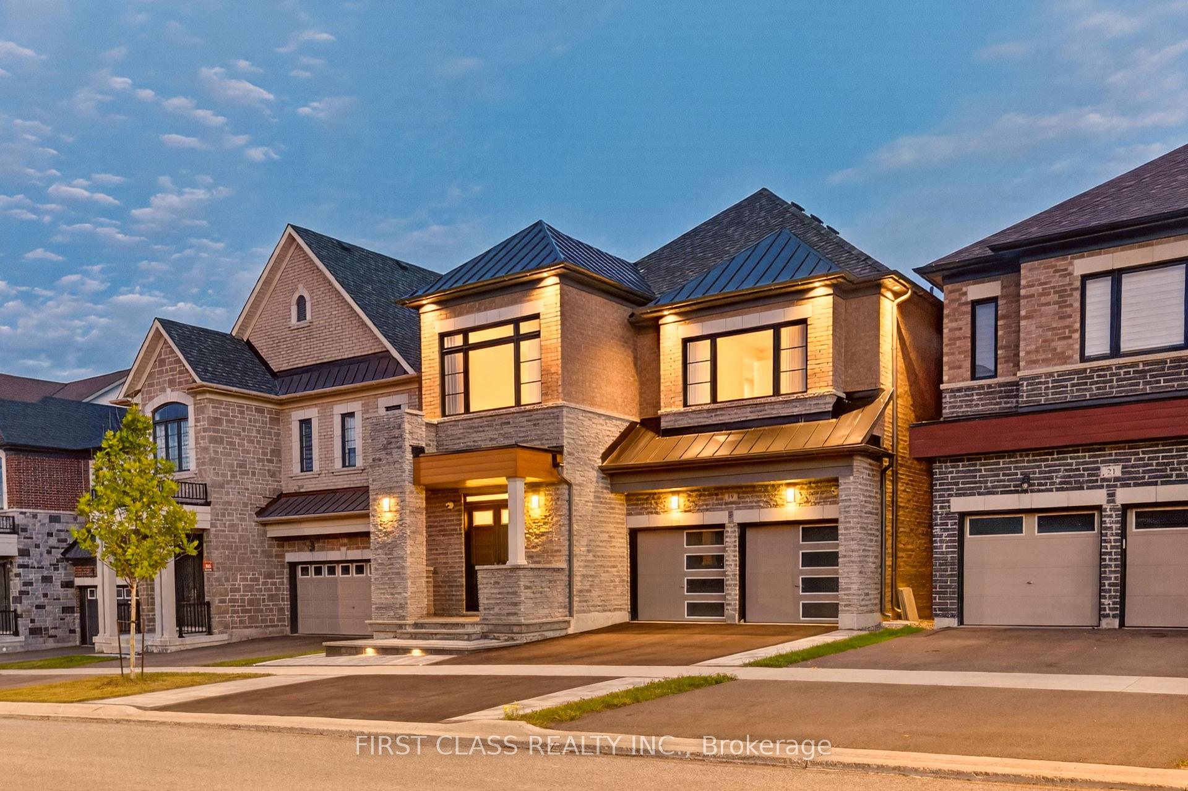
19 William Logan Drive
Richmond Hill (Rural Richmond Hill), ON L4E 1K6
Included in Rent: Parking
- 4Bedrooms
- 5Bathrooms
- 2Garage
- 2500–3000Sq Ft
- ImmediateAvailable
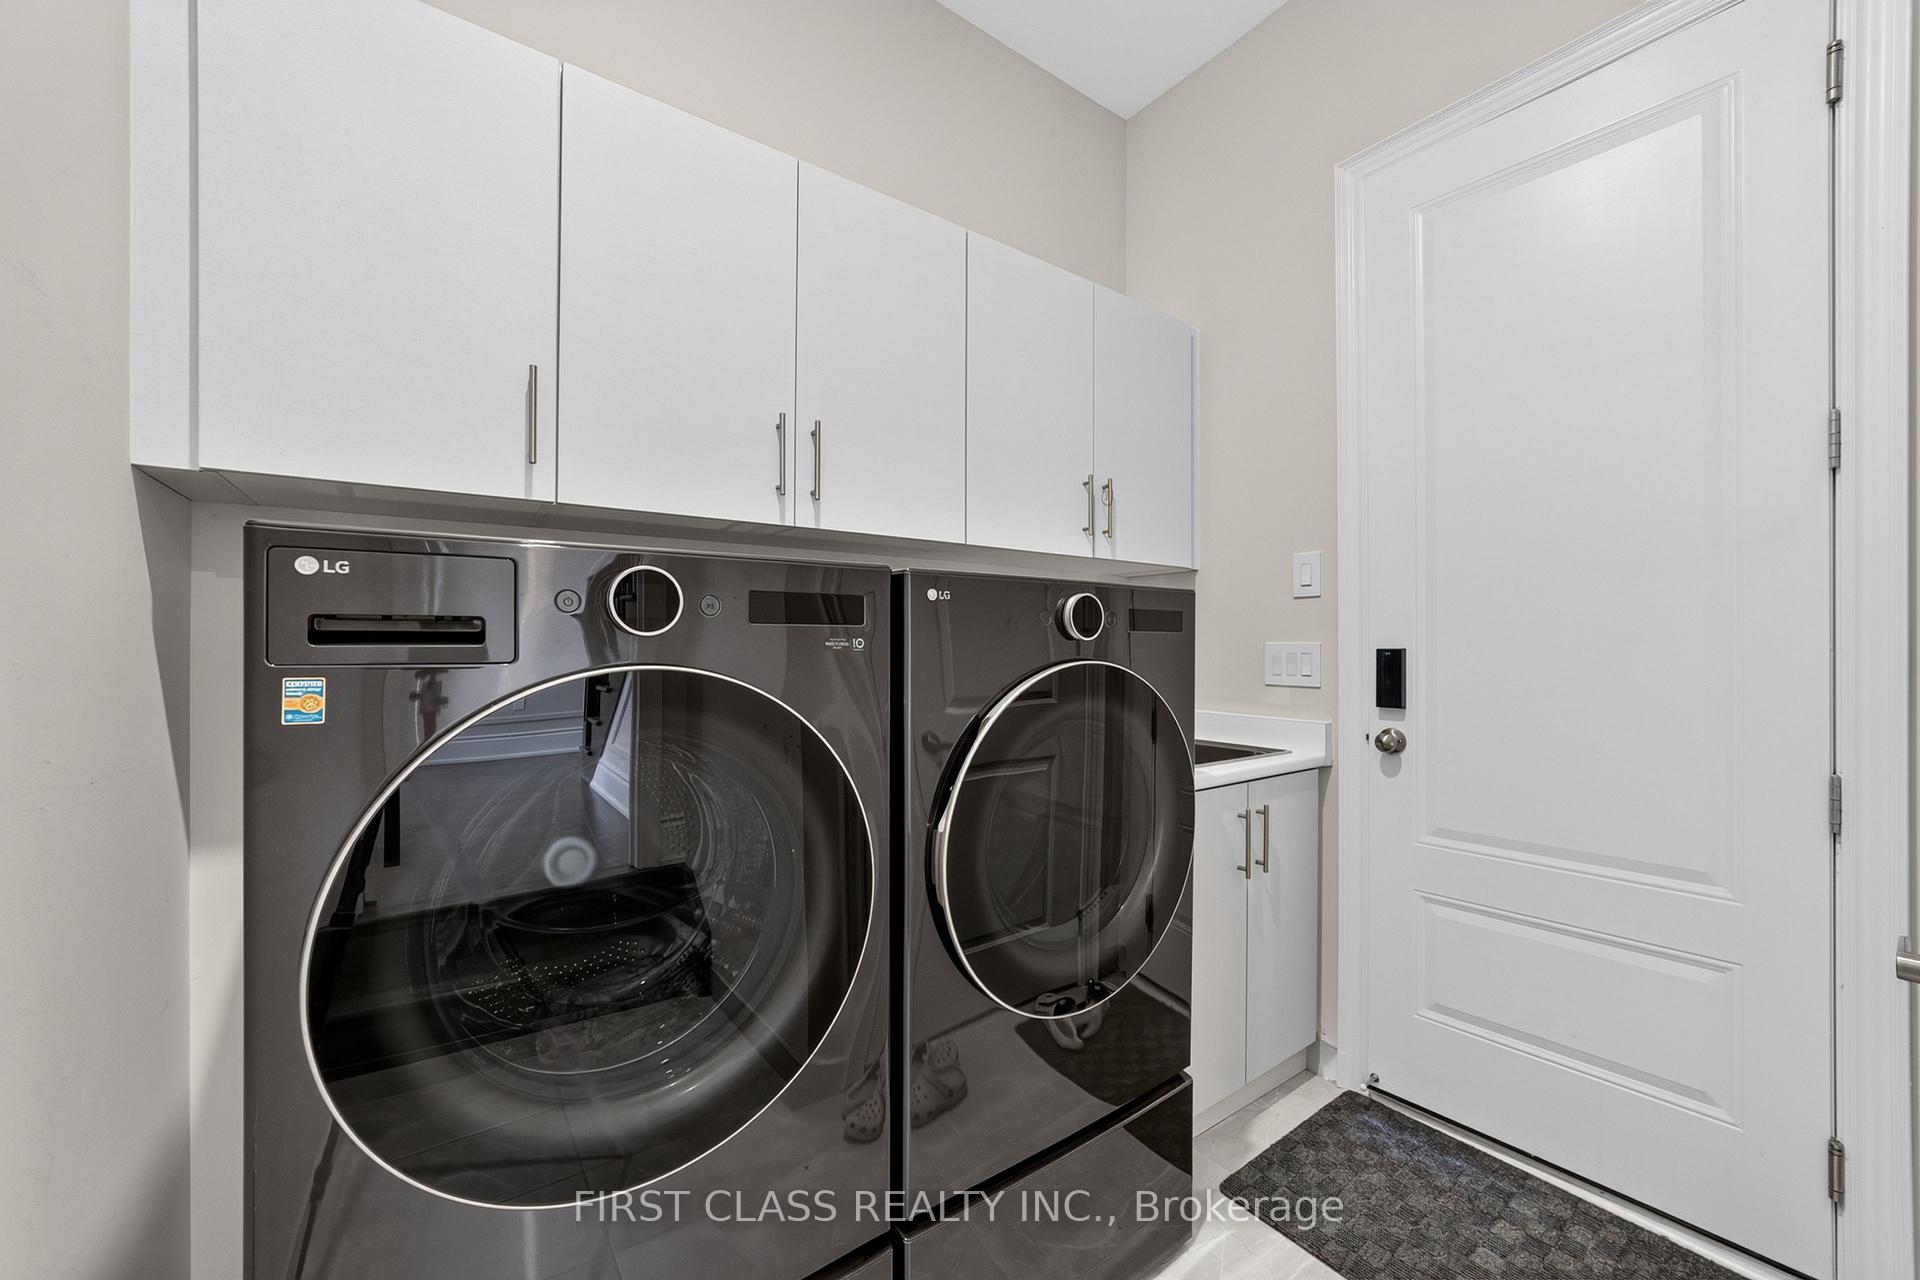
- NoneLaundry
- Entire PropertyFor Lease
- Unfurnished

Property not available for sale or for rent.
Own a place to rent? We list it for maximum MLS exposure.
Free Home EvaluationHow Much Is My Home Worth?Homes for Sale NearbySale & Price History for 19 William Logan Drive, Richmond Hill, Rural Richmond Hill
Real estate boards require you to or to see the full details of this property.
*Sold prices and complete sale & price history are regulated data. Under the Trust in Real Estate Services Act, 2002 (TRESA) and the rules of the Real Estate Council of Ontario (RECO), and pursuant to the Multiple Listing Service® rules of the Canadian Real Estate Association (CREA) and the Toronto Regional Real Estate Board (TRREB), this information may be shown only to registered users who have agreed to the applicable terms of use (a Virtual Office Website, or "VOW," arrangement). HOMEH Inc., Brokerage therefore provides it to signed-in members only. Creating an account is free and takes under a minute.
About 19 William Logan Drive, Richmond Hill, Rural Richmond Hill
Summarized Description
- Brand-new executive detached home by CountryWide.
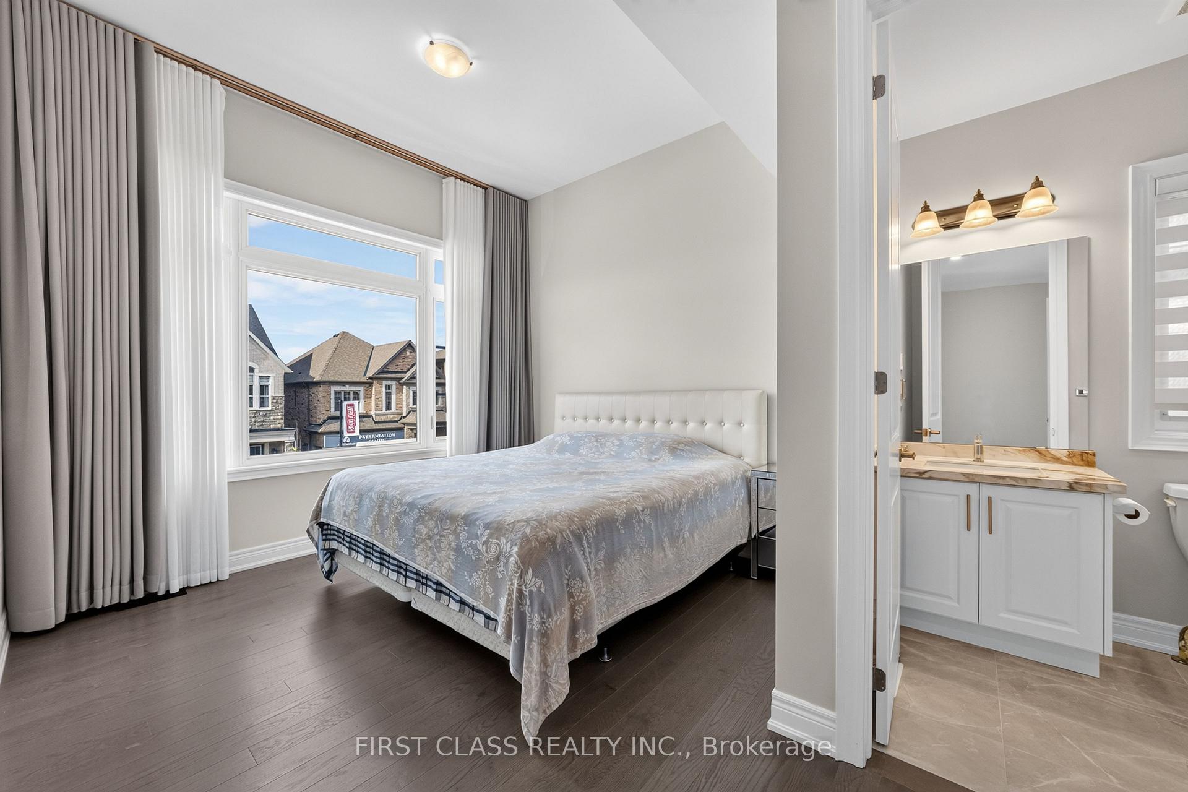
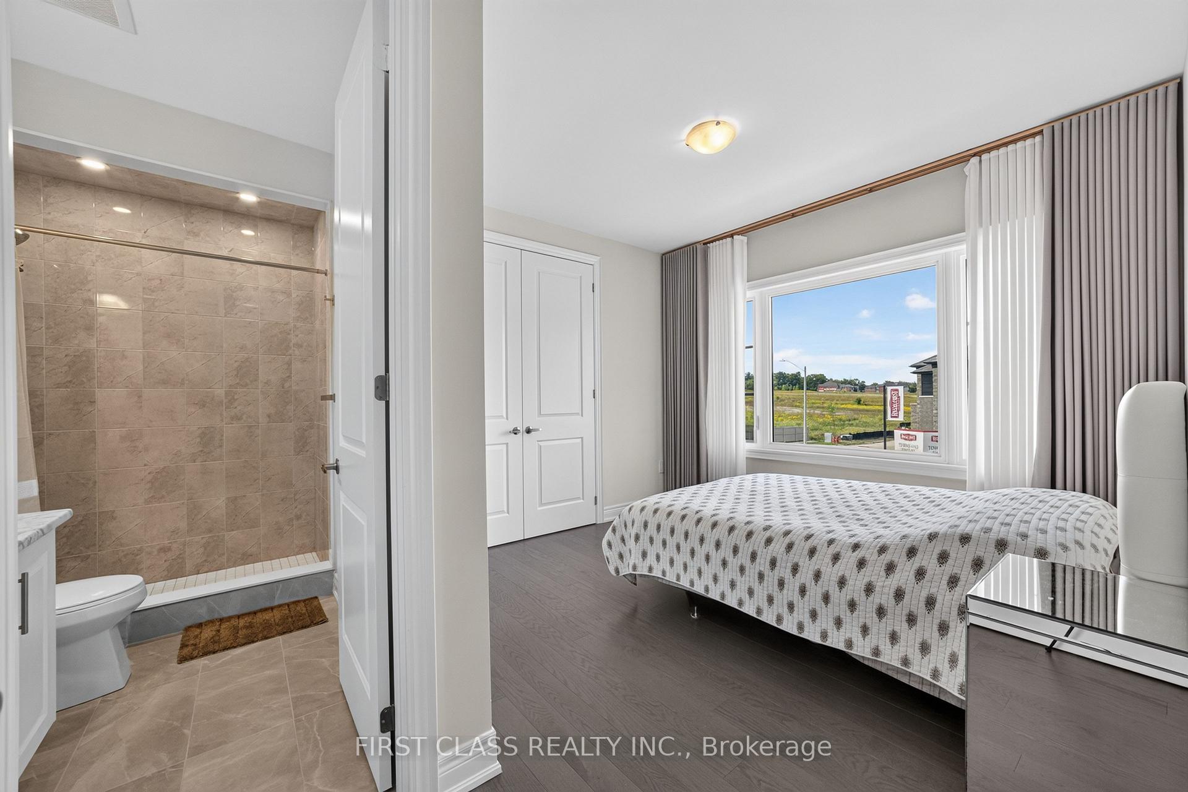
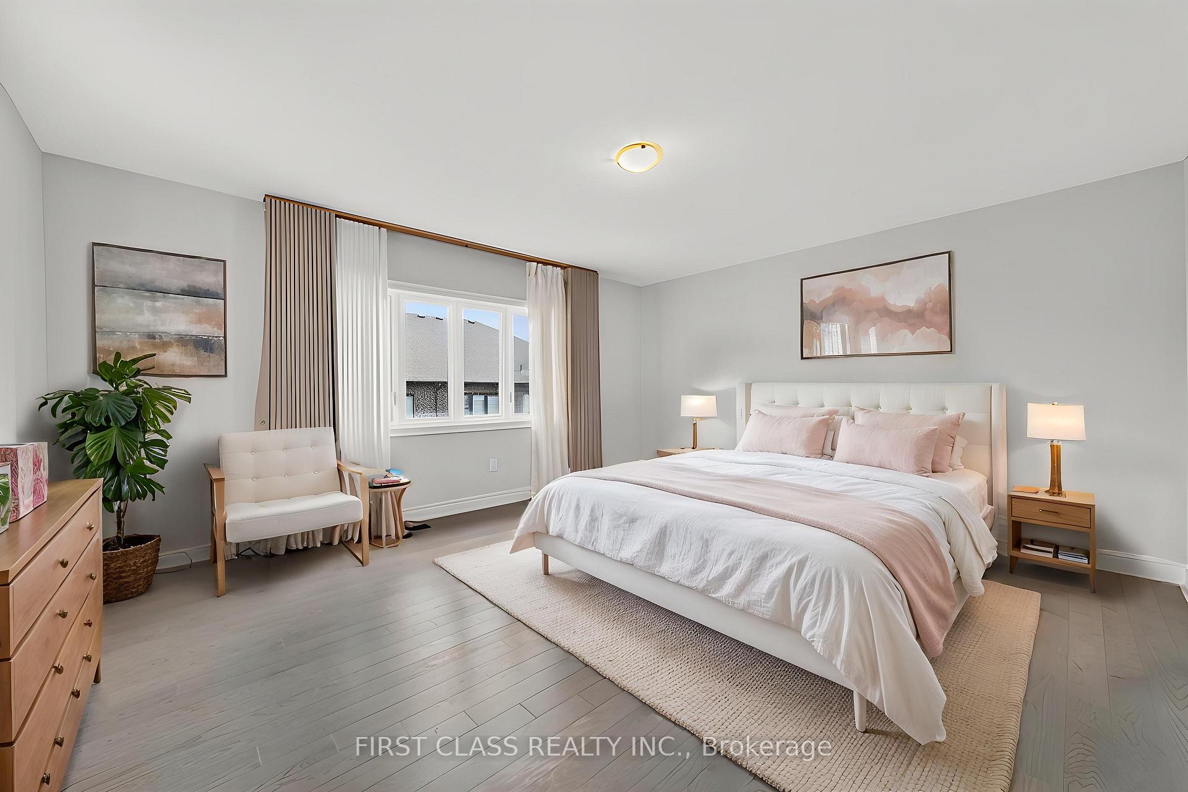
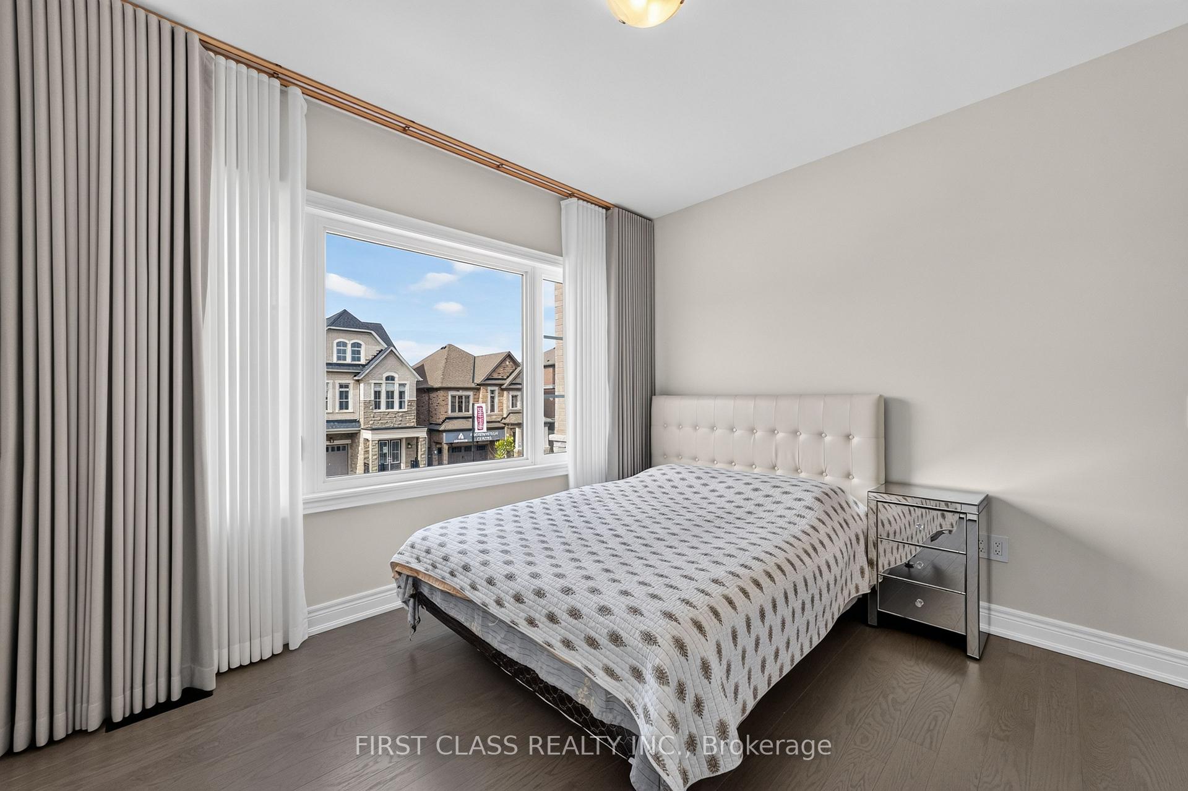
- Four spacious bedrooms, each with ensuite.
- Chef-inspired kitchen with premium appliances.
- Heated floors in primary and second-primary ensuites.
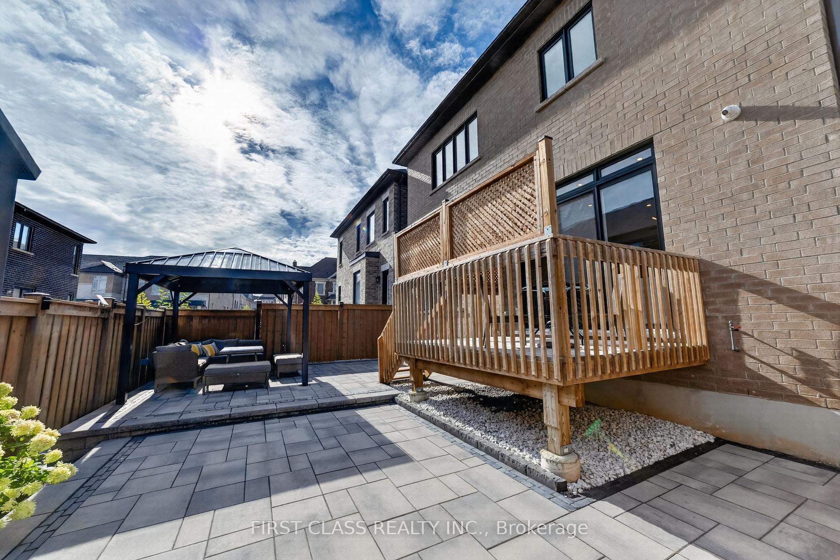
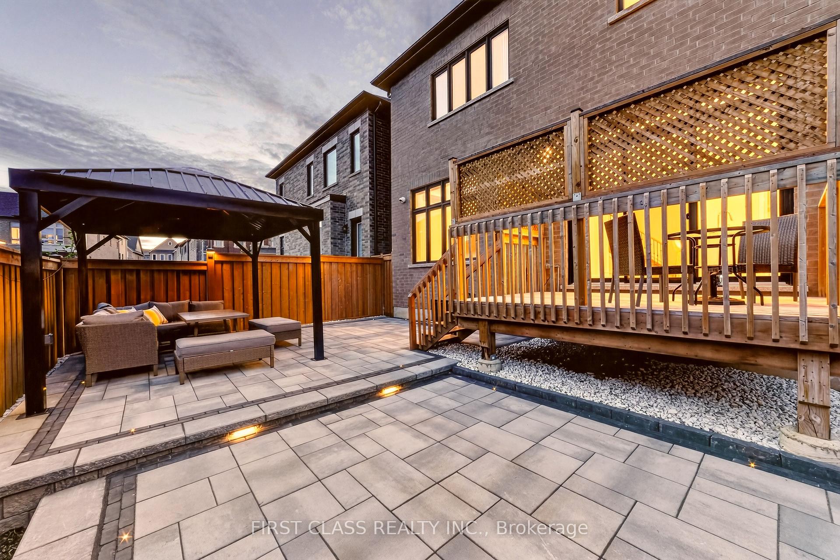
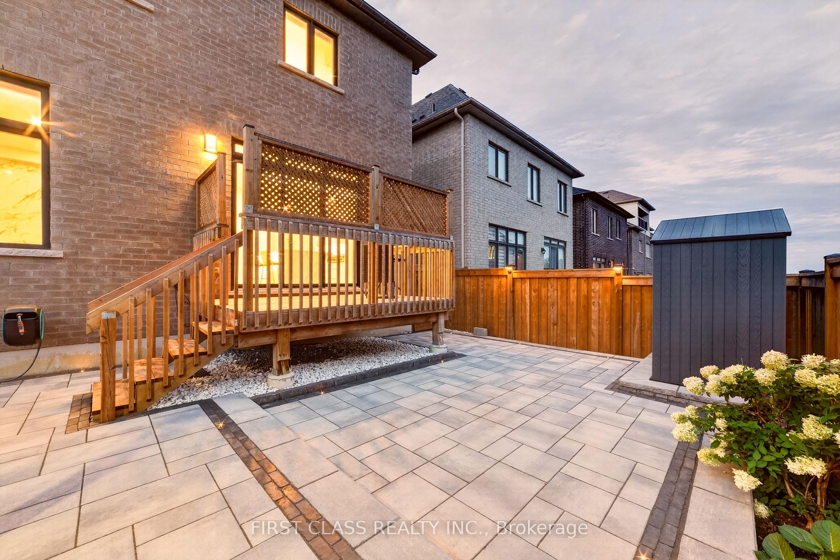
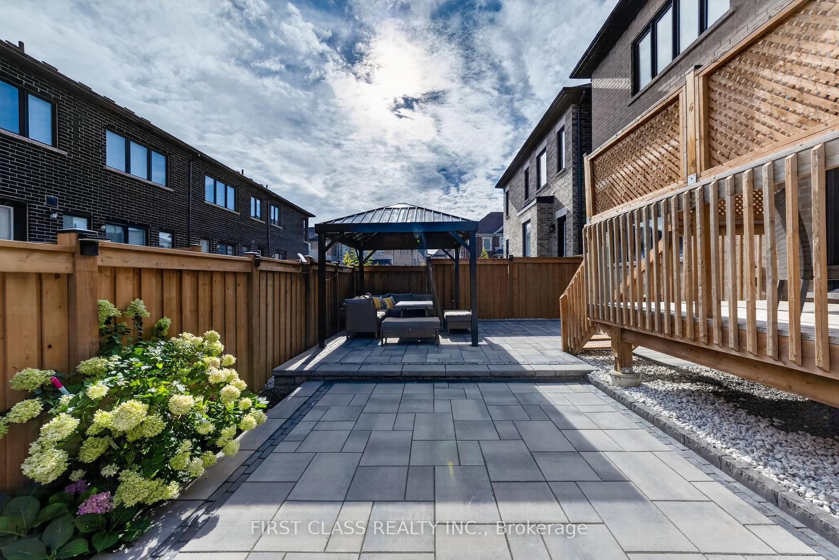
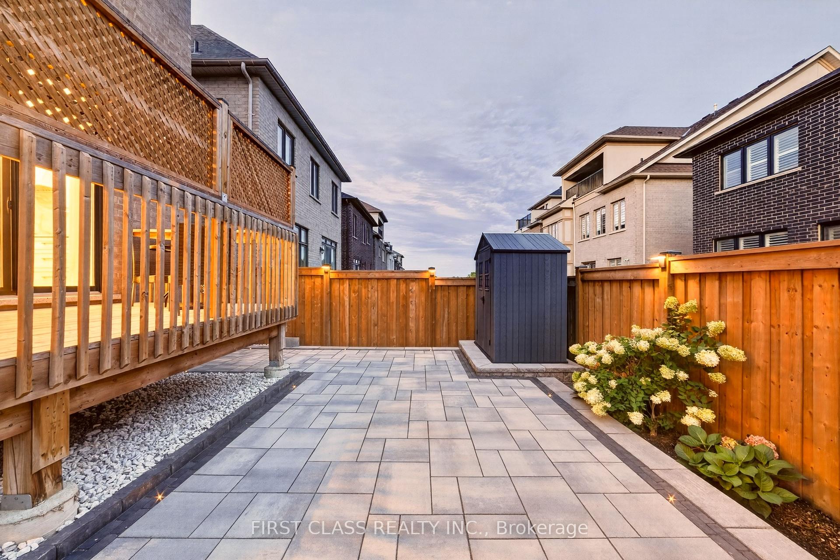
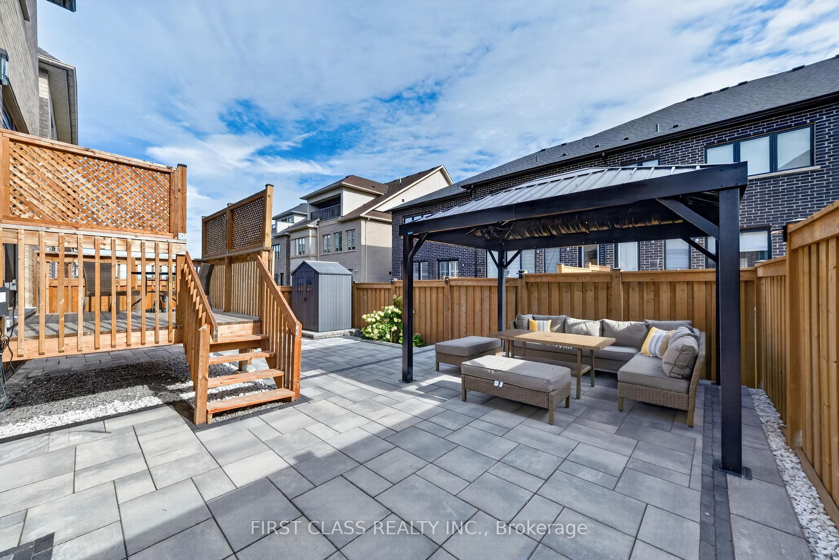
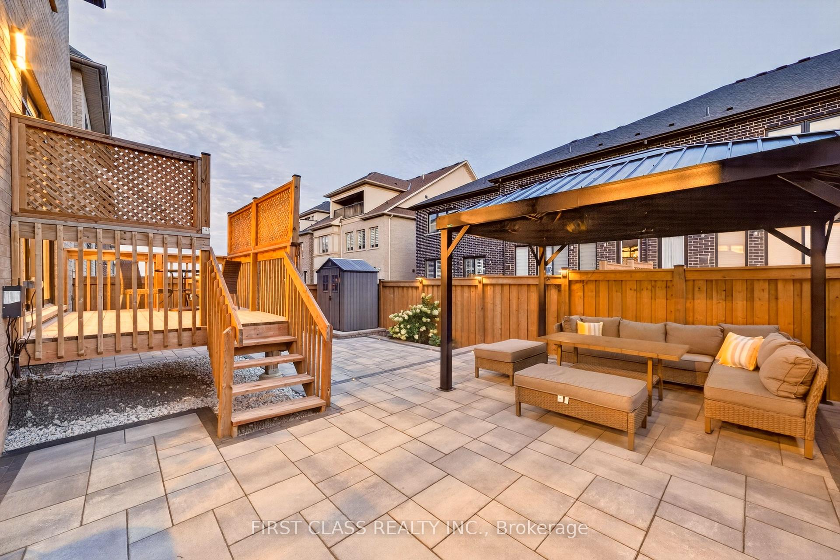
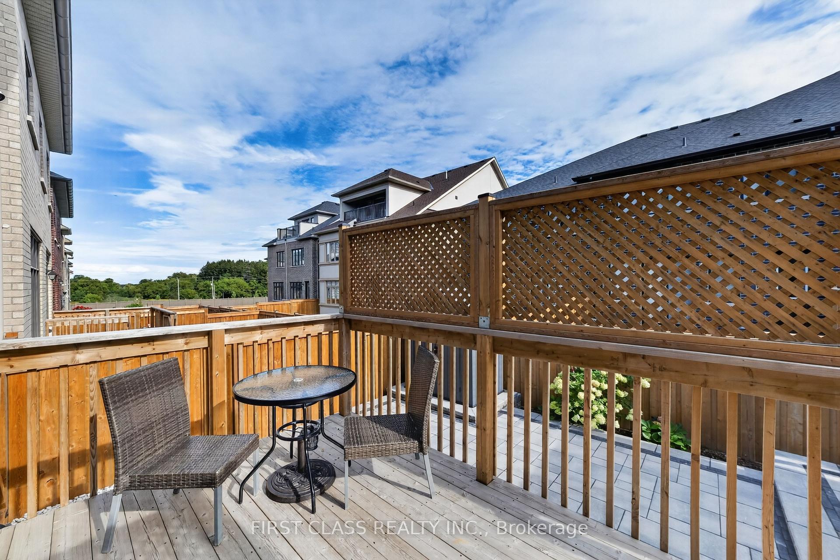
- Oversized south-facing deck with privacy wall.
- Located in a quiet, family-friendly community.
- Smart home features for modern living.
- Professionally designed landscaping enhances curb appeal.
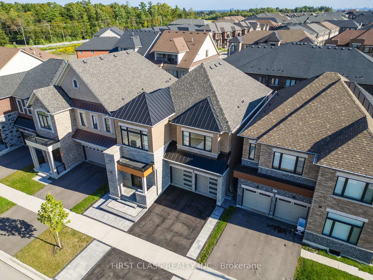
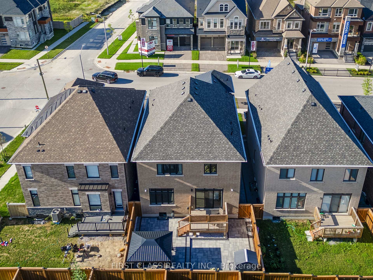
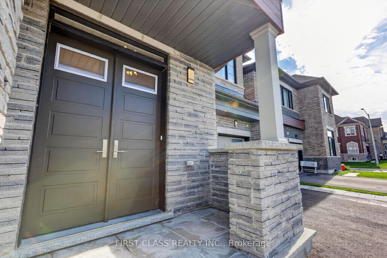
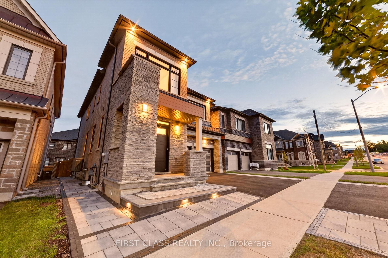
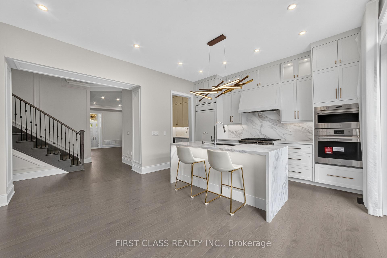
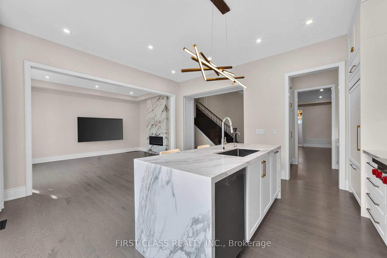
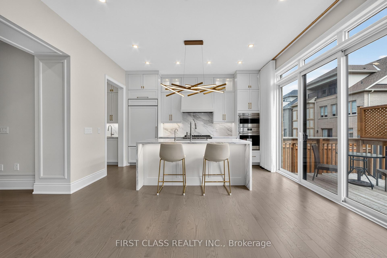
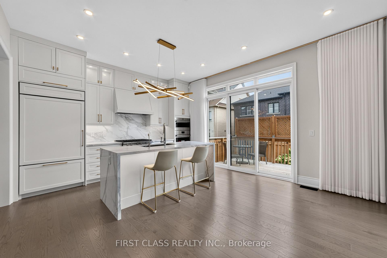
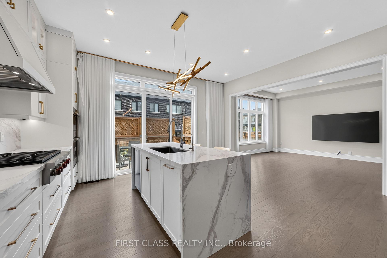
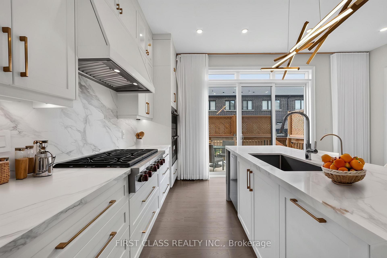
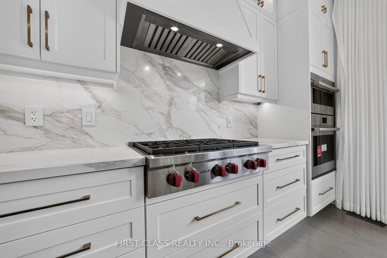
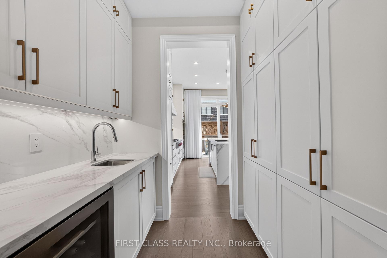
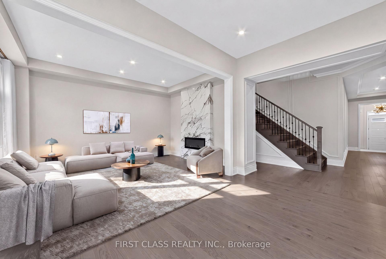
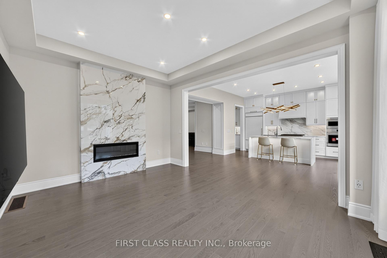
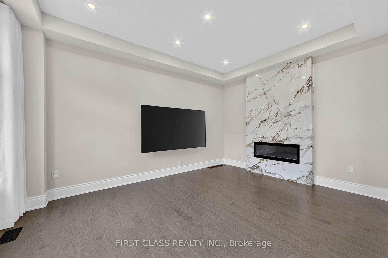
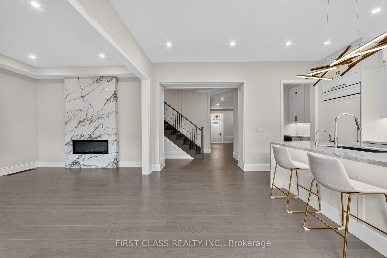
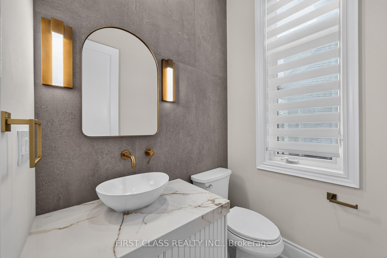
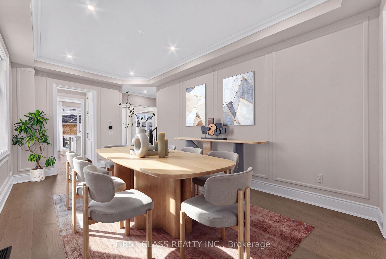
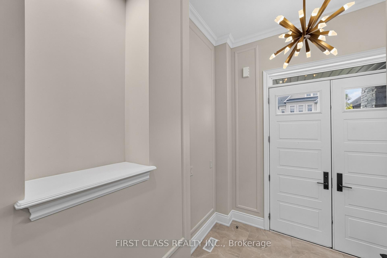
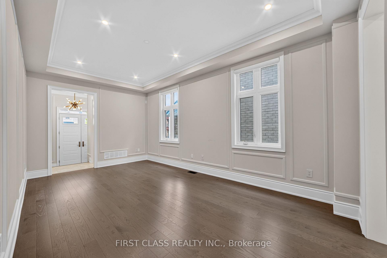
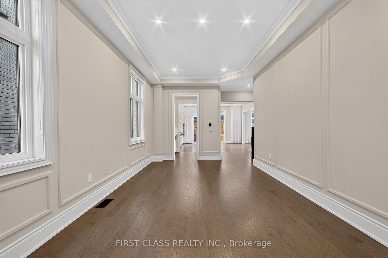
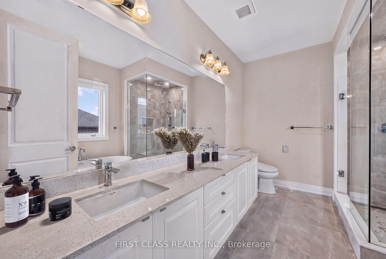
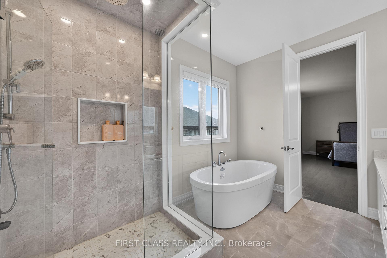
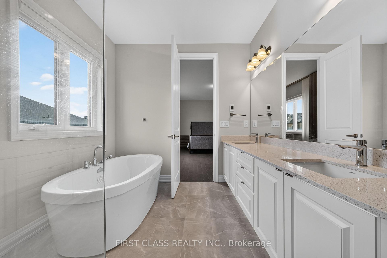
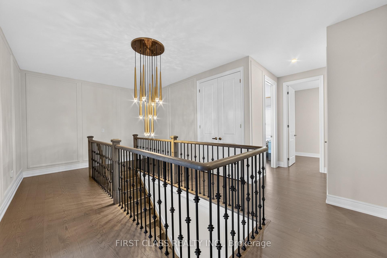
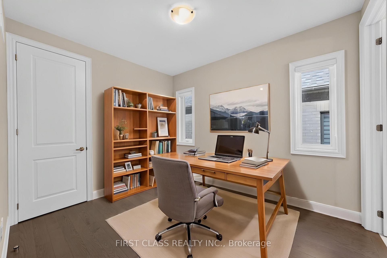
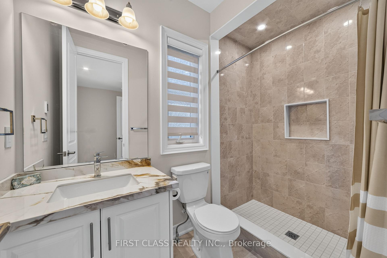
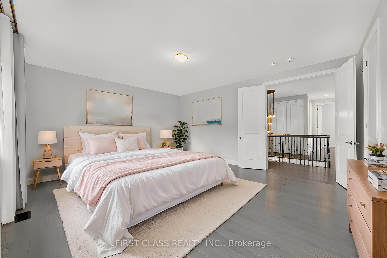
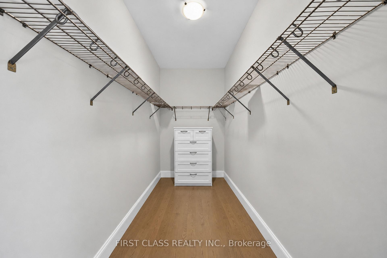
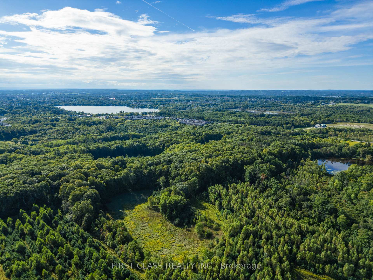
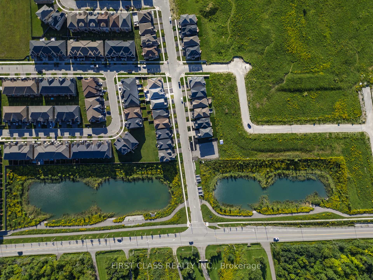
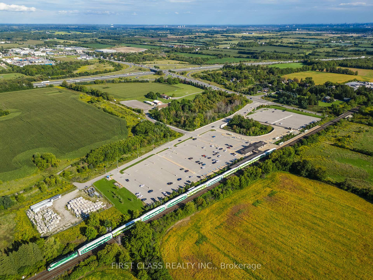
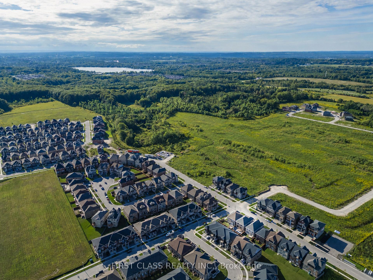
Brand-new executive detached home by renowned builder CountryWide, featuring four spacious bedrooms, each with its own ensuite. Professionally designed front and rear landscaping with elegant outdoor lighting. The chef-inspired kitchen showcases upgraded ceiling-height cabinetry, a premium 6-burner Wolf range, built-in Wolf oven and microwave, built-in Sub-Zero refrigerator, and Italian quartz countertops, backsplash and waterfall island. A separate bar includes an additional refrigerator.Elegant custom wall mouldings throughout, complemented by modern Italian designer lighting in the foyer, powder room, kitchen and staircase. Premium Italian porcelain slabs accent the powder room, ensuite bathrooms and fireplace. Heated floors in the primary and second-primary ensuites provide year-round comfort.Additional features include a Lennox air-conditioning system with smart thermostat, HRV fresh-air system, water-filtration system, custom blackout and zebra blinds, smart door lock, exterior high-definition Hikvision security cameras, and a detached double garage with quiet smart openers.Enjoy the oversized south-facing deck with privacy wall, brand-new garden shed and gazebo. Surrounded by forest and a pond, this home offers a peaceful, resort-inspired lifestyle with abundant natural light and fresh air. The widened driveway and double garage accommodate up to four vehicles in total.Ideally located in a quiet, family-friendly community with convenient access to Highway 404, GO Station, Costco, shopping, dining and everyday amenities. A truly exceptional luxury rental offering refined finishes, modern technology and outstanding indoor-outdoor living.
Key Facts & Features
Rental Details
- Portion Of Property For Rent
- Entire Property
- Furnished
- Unfurnished
- Rent Term
- 12 Months
- Rental Deposit
- No
- Credit Check
- No
- Employment Letter
- No
- Rental Application
- No
- References Required
- No
Included In Rent Fee
- Parking
- Basement Type
- Unfinished
Interior Features
- Laundry Features
- None
- Interior Extras
- Air Exchanger, Auto Garage Door Remote, Built-In Oven, Bar Fridge, Carpet Free, Central Vacuum, ERV/HRV, Water Heater
- Fireplace/Stove
- Yes
- Fireplace Features
- Electric, Family Room
- Elevator
- No
Exterior Features
- Pool
- None
Building
- Building Type
- Detached
- Building Style
- 2-Storey
Construction
- Exterior Finish
- Brick, Metal/Steel Siding
- Roof
- Asphalt Shingle
- Foundation Details
- Concrete
- Special Designation
- Unknown
Lot
- Lot Front
- 38.09 ft
- Lot Depth
- 88.67 ft
Exclusions
- Exclusions
- Washer and dryer may differ from those shown in the photos.
Parking & Garages
- Garage Type
- Attached
- Garage Spaces
- 2
- Parking Spaces
- 2
- Total Garage And Parking Spaces
- 4
Heating & Cooling
- Heat Source
- Gas
- Heat Type
- Forced Air
- Air Conditioning
- Central Air
- Water
- Municipal
- Sewers
- Sewer
- Bedrooms
- 4
- Washrooms
- 5
- Kitchens
- 1
- Family / bonus room
- Yes
Washrooms
- 5-piece
- Municipality
- Richmond Hill
- Neighbourhood
- Rural Richmond Hill
- Main cross streets
- Leslie St and William Logan Dr
- Directions
- Drive or Go Train
- MLS® number
- N13832804
- Data source
- Toronto Regional Real Estate Board
- Status change
- 2026-10-09
- Listed on
- 2026-09-27
- Days on market
- 12 days
- Possession type
- Immediate
- Co-op commission
- Half month rent
- Listed by
- FIRST CLASS REALTY INC.
Home Market Value
Current home valuation for 19 William Logan Drive, Richmond Hill, Rural Richmond Hill, Richmond Hill, ON. Listed for $5,000
HOMEH Estimate
$1,592,000
Estimated Sales Range
$1,257,680 - $1,926,320
HOMEH Estimate for 19 William Logan Drive, Richmond Hill, Rural Richmond Hill
What this home would sell for today, not its rent
Calculated with a real agent's CMA method — 45+ years of experience, codified. Not an AI guess.
For the owner
Is this your home? Track its value.
Get this home's HOMEH Estimate by email once a month, with how many homes are for sale around you.
Around this home
No schools found nearby
Data provided by OpenStreetMap & Fraser Institute School Rankings
Ask HOMEH
New!Hi there!
👋Text or call (416) 301-9001
Recommended for you
Based on homes you've looked at.
No recommended properties found.
Nearby similar homes
No nearby properties found.
More real estate resources
Other homes nearby
Explore this area
Nearby neighbourhoods
No nearby listings available.