
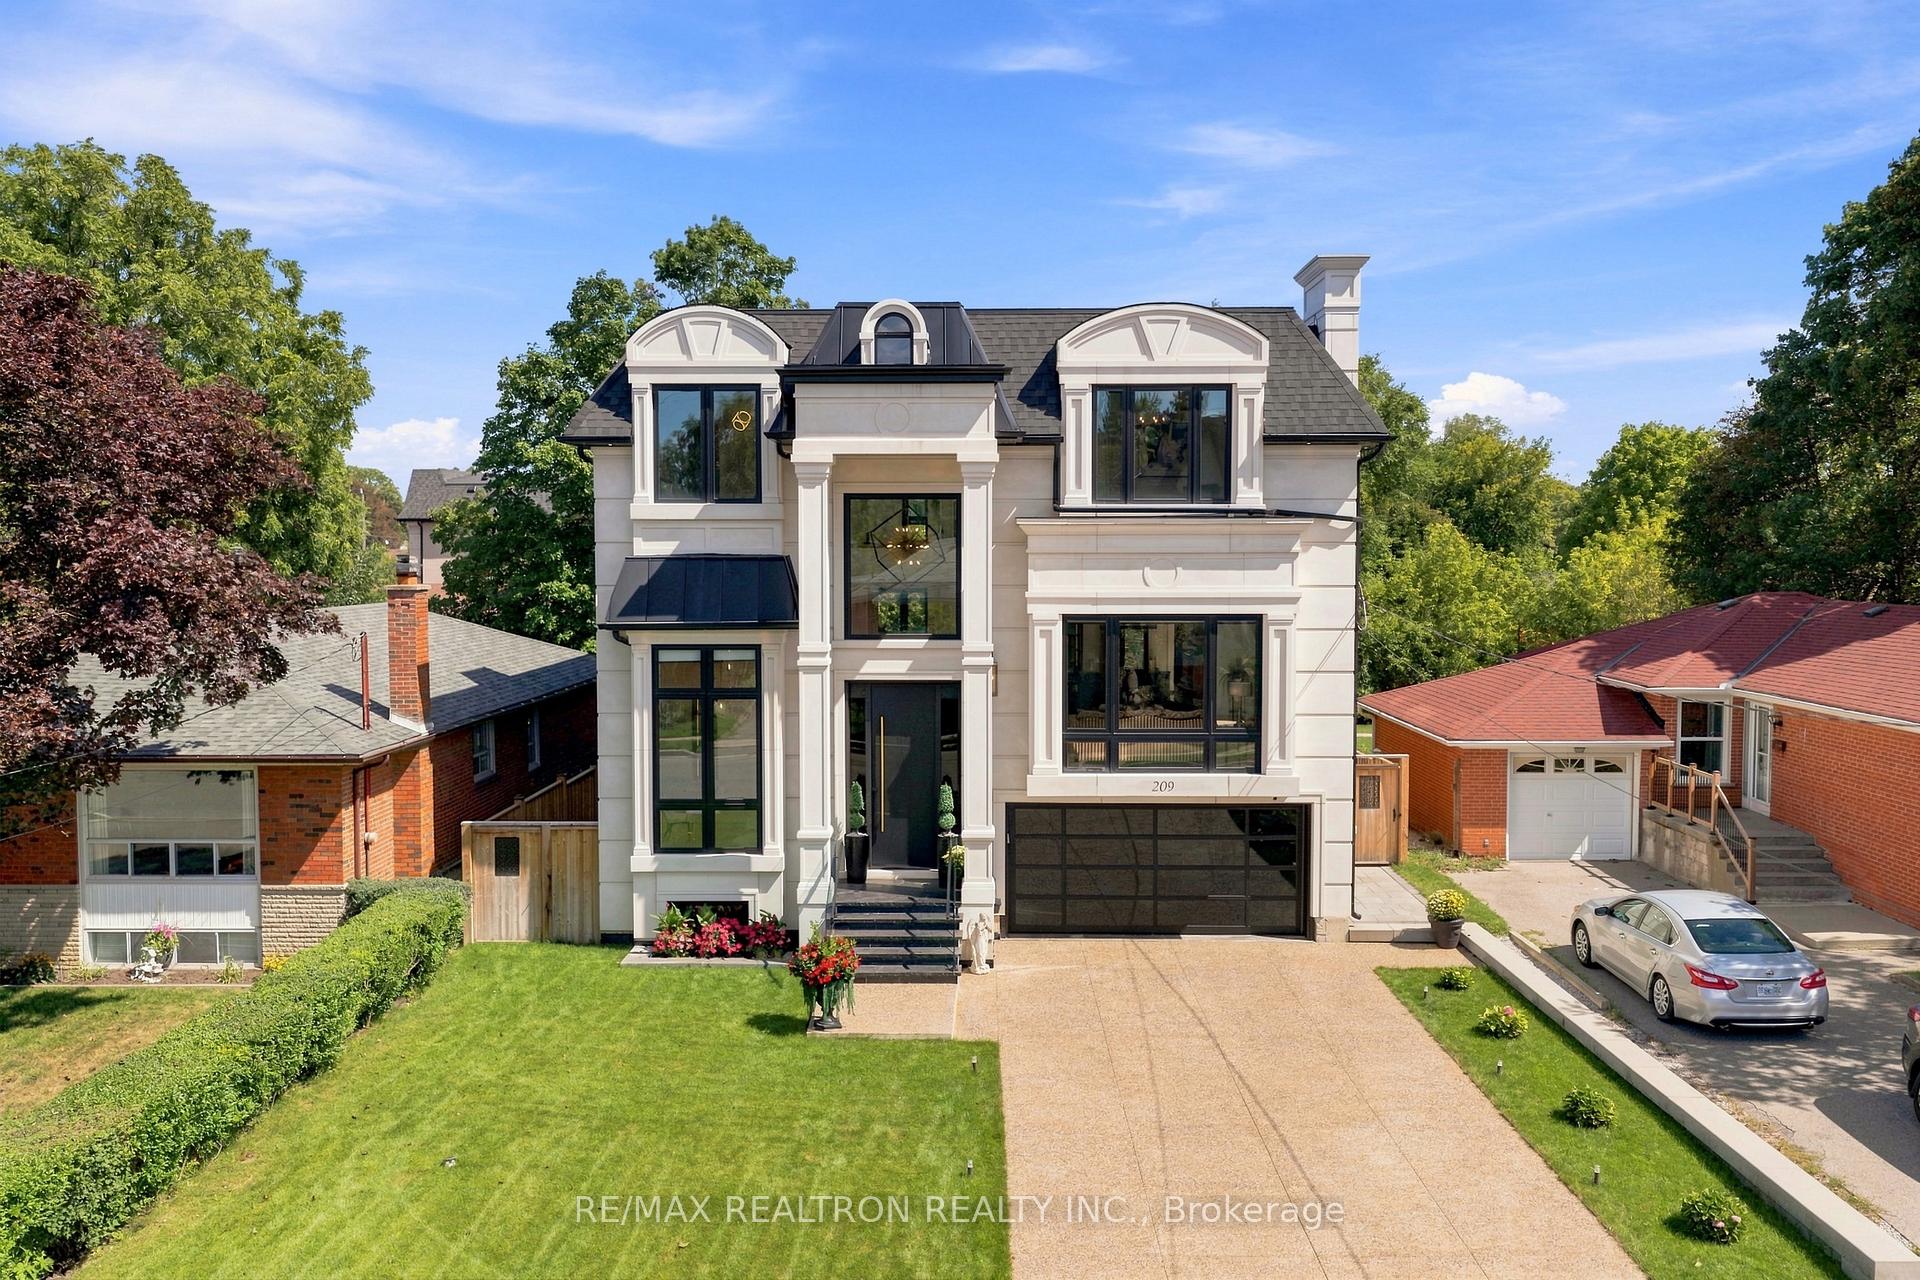


209 Sussex Avenue
Richmond Hill (Harding), ON L4C 2G3
- 4+1Bedrooms
- 7Bathrooms
- 2Garage
- 3500–5000Sq Ft
- $16,236Tax
- 53×150 ftLot Size
 Estimated Value:$2,619,866See Free Estimate Report

Sale & Price History for 209 Sussex Avenue, Richmond Hill, Harding
| Start Date | End Date | Price | Event | MLS# |
|---|---|---|---|---|
| No listing history available | ||||
Real estate boards require you to or to see the full details of this property.
*Sold prices and complete sale & price history are regulated data. Under the Trust in Real Estate Services Act, 2002 (TRESA) and the rules of the Real Estate Council of Ontario (RECO), and pursuant to the Multiple Listing Service® rules of the Canadian Real Estate Association (CREA) and the Toronto Regional Real Estate Board (TRREB), this information may be shown only to registered users who have agreed to the applicable terms of use (a Virtual Office Website, or "VOW," arrangement). HOMEH Inc., Brokerage therefore provides it to signed-in members only. Creating an account is free and takes under a minute.
About 209 Sussex Avenue, Richmond Hill, Harding
Summarized Description
- Stunning custom masterpiece in prestigious Harding area.
- Over 6000sqft of luxurious living space.
- Grand foyer with 26' tall ceiling.
- High-end custom kitchen with prep-kitchen.
- 7000lbs elevator servicing all levels.
- Backyard oasis perfect for relaxation.
- Energy-efficient windows throughout the home.
- Multiple fireplaces enhance the living space.
Welcome to 209 Sussex Ave! * This Stunning Custom Masterpiece sits in the Prestigious Harding area with a Premium Lot & Backyard Oasis & Endless Luxury! * This home boasts over 6000sqft of Living space in 3 Levels * Modern & Luxurious Layout * Grand Foyer w/custom door & 26' Tall Ceiling & Motorized Chandelier winch * Large Office at Entry w/floor to Ceiling Windows & built-in wall shelving & Art * Stone tiled stairs & 5x10' Tiled flooring & wide plank hardwood across main level * Top to bottom custom kitchen w/high end materials & additional Prep-kitchen * 60" Built-in Sub-Zero Fridge & 43" La Cornue 5 Burner Oven/Range w/Gas & Electric Ovens * Built in Bosch Coffee maker & Microwave * High-end finishes & hardware w/double sink * Oversized Kitchen Island w/waterfall stone counters & Custom Cabinetry * Large energy-efficient windows throughout w/black interior trim * Large breakfast area overlooking Family Room & Backyard * 10' 4" Main level ceiling height w/cove lighting, pot lights & Coffering & Gas Fireplace * Large dining & living area w/glass wine closet & Fireplace * 750lbs 4 level Elevator * Open Riser Stairs w/Wall panelling & Bright Skylights * Upstairs Laundry (w/ 2nd Laundry in Basement) * Grand Primary Bedroom w/oversized walk-in closet w/skylight & custom Shelving * Spa like master bath w/dual rainfall shower (built in ceiling), dbl Vanity & Tub w/heated flooring & Skylight * All other bedrooms have ensuite baths with walk-in or large closets* 9' 4" ceiling across second floor " Finished basement w/walk-out like exit to backyard & rough-ins for outdoor hot tub + Gas Connections * 12' Ceiling in basement w/nanny/guest suite + Heated floors * Soaring Rec room w/large windows, fireplace & wet bar * Natural light & Mezzanine level w/garage access & storage * Backyard Oasis w/33x18' diving pool, full landscaping & Privacy (interlocking, oversized gazebo & elevated deck leading to main level) * Close to Great schools, Transit & Shops! Must See!
Key Facts & Features
Property Costs
- Annual Property Tax Amount
- $16,236
- Land Transfer Tax Fee
- $75,175
- Basement Type
- Finished with Walk-Out, Apartment, Finished, Separate Entrance, Walk-Up
Interior Features
- Laundry Level
- Upper Level
- Interior Extras
- Air Exchanger, Bar Fridge, Floor Drain, In-Law Suite, Water Heater, Water Purifier, Ventilation System, Sump Pump, Storage, On Demand Water Heater, Carpet Free, Auto Garage Door Remote, Built-In Oven, Separate Heating Controls, In-Law Capability
- View
- Pool, Garden, Trees/Woods
- Fireplace/Stove
- Yes
- Fireplace Features
- Natural Gas, Electric
- Elevator
- Yes
Exterior Features
- Pool
- Inground
Building
- Building Type
- Detached
- Building Style
- 2-Storey
- Approx Age
- 0-5
Construction
- Exterior Finish
- Brick, Stone
- Roof
- Asphalt Shingle
- Foundation Details
- Concrete, Poured Concrete, Slab
- Special Designation
- Other
Lot
- Lot Front
- 52.55 ft
- Lot Depth
- 150.11 ft
- Lot Shape
- Rectangular
Inclusions
- Inclusions
- Existing Appliances : Sub-zero Fridge, Bosch coffee maker & microwave, La Cornue Oven/Range, small chiller fridge in Prep-Kitchen, ELFs and Bathroom Fixtures, Elevator, Pool + Pool equipment (Chlorine water filtration system ), GDOs, Ecobee Thermostat & Home Control System * Washer + Dryer in Second floor * Furnaces (s), AC Units (2), Water Heater (1) Hydronic Floor heating System *
Parking & Garages
- Garage Type
- Built-In
- Garage Spaces
- 2
- Parking Spaces
- 6
- Total Garage And Parking Spaces
- 8
Heating & Cooling
- Heat Source
- Gas
- Heat Type
- Forced Air
- Air Conditioning
- Central Air
- Water
- Municipal
- Sewers
- Sewer
- Bedrooms
- 4 + 1
- Washrooms
- 7
- Kitchens
- 2
- Family / bonus room
- Yes
Room sizes
- Primary Bedroom—Second level, 6 Pc Ensuite, Fireplace, Walk-In Closet(s)
Washrooms
- 2-piece, Main
- 6-piece, Second
- 4-piece, Second
- 3-piece, Basement
- 3-piece, Second
- Municipality
- Richmond Hill
- Neighbourhood
- Harding
- Main cross streets
- Bayview & Major Mackenzie
- Directions
- Bayview & Major Mackenzie
- MLS® number
- N13799984
- Data source
- Toronto Regional Real Estate Board
- Listed on
- 2026-09-17
- Updated on
- 2026-10-14
- Days on market
- 28 days
- Possession type
- Flexible
- Co-op commission
- 2.5
- Seller
- Listed by
- RE/MAX REALTRON REALTY INC.
Home Market Value
Current home valuation for 209 Sussex Avenue, Richmond Hill, Harding, Richmond Hill, ON. Listed for $3,548,000
HOMEH Estimate
$2,619,866
Estimated Sales Range
$2,334,234 - $3,610,325
HOMEH Estimate for 209 Sussex Avenue, Richmond Hill, Harding
Calculated with a real agent's CMA method — 45+ years of experience, codified. Not an AI guess.
For the owner
Is this your home? Track its value.
Get this home's HOMEH Estimate by email once a month, with how many homes are for sale around you.
Mortgage Payment Calculator
Compare up to 4 down payment scenarios
20% required for homes $1.5M or more
$709,600
| Scenario 1 | Scenario 2 | Scenario 3 | Scenario 4 | |
|---|---|---|---|---|
−Down payment | % $ | % $ | % $ | % $ |
+CMHC insurance | $0 | $0 | $0 | $0 |
=Total mortgage | $2,838,400 | $2,661,000 | $2,483,600 | $2,306,200 |
Amortization | ||||
Mortgage rate | % | % | % | % |
| Payment frequency | ||||
=Mortgage payment | $13,858monthly | $12,992monthly | $12,126monthly | $11,260monthly |
Land Transfer Tax
$75,175
$75,175
Around this home
No schools found nearby
Data provided by OpenStreetMap & Fraser Institute School Rankings
Ask HOMEH
New!Hi there!
👋Text or call (416) 301-9001
Recommended for you
Based on homes you've looked at.
No recommended properties found.
Nearby similar homes
No nearby properties found.
More real estate resources
Other homes nearby
Explore this area
Nearby neighbourhoods
No nearby listings available.