
238 Mill Street
Richmond Hill (Mill Pond), ON L4C 4B3
- 3+3Bedrooms
- 3Bathrooms
- 1Garage
- 1100–1500Sq Ft
- $8,107Tax
- 90×185 ftLot Size
 Estimated Value:$1,339,686See Free Estimate Report

Property not available for sale or for rent.
HOMEH One: full-service selling for a 1% listing fee. The buyer's agent commission is separate.
Free Home EvaluationHow Much Is My Home Worth?Homes for Sale NearbySale & Price History for 238 Mill Street, Richmond Hill, Mill Pond
| Start Date | End Date | Price | Event | MLS# |
|---|---|---|---|---|
| 2026-09-09 | 2026-10-19 | Login to See Prices | Sold Conditional | n13759108 |
| 2026-06-17 | 2026-07-27 | Login to See Prices | Terminated | n13459814 |
| 2026-05-27 | 2026-06-16 | Login to See Prices | Terminated | n13183480 |
| 2026-05-07 | 2026-05-27 | Login to See Prices | Terminated | n13094300 |
| 2026-04-09 | 2026-05-07 | Login to See Prices | Terminated | n12974818 |
Real estate boards require you to or to see the full details of this property.
*Sold prices and complete sale & price history are regulated data. Under the Trust in Real Estate Services Act, 2002 (TRESA) and the rules of the Real Estate Council of Ontario (RECO), and pursuant to the Multiple Listing Service® rules of the Canadian Real Estate Association (CREA) and the Toronto Regional Real Estate Board (TRREB), this information may be shown only to registered users who have agreed to the applicable terms of use (a Virtual Office Website, or "VOW," arrangement). HOMEH Inc., Brokerage therefore provides it to signed-in members only. Creating an account is free and takes under a minute.
About 238 Mill Street, Richmond Hill, Mill Pond
Summarized Description
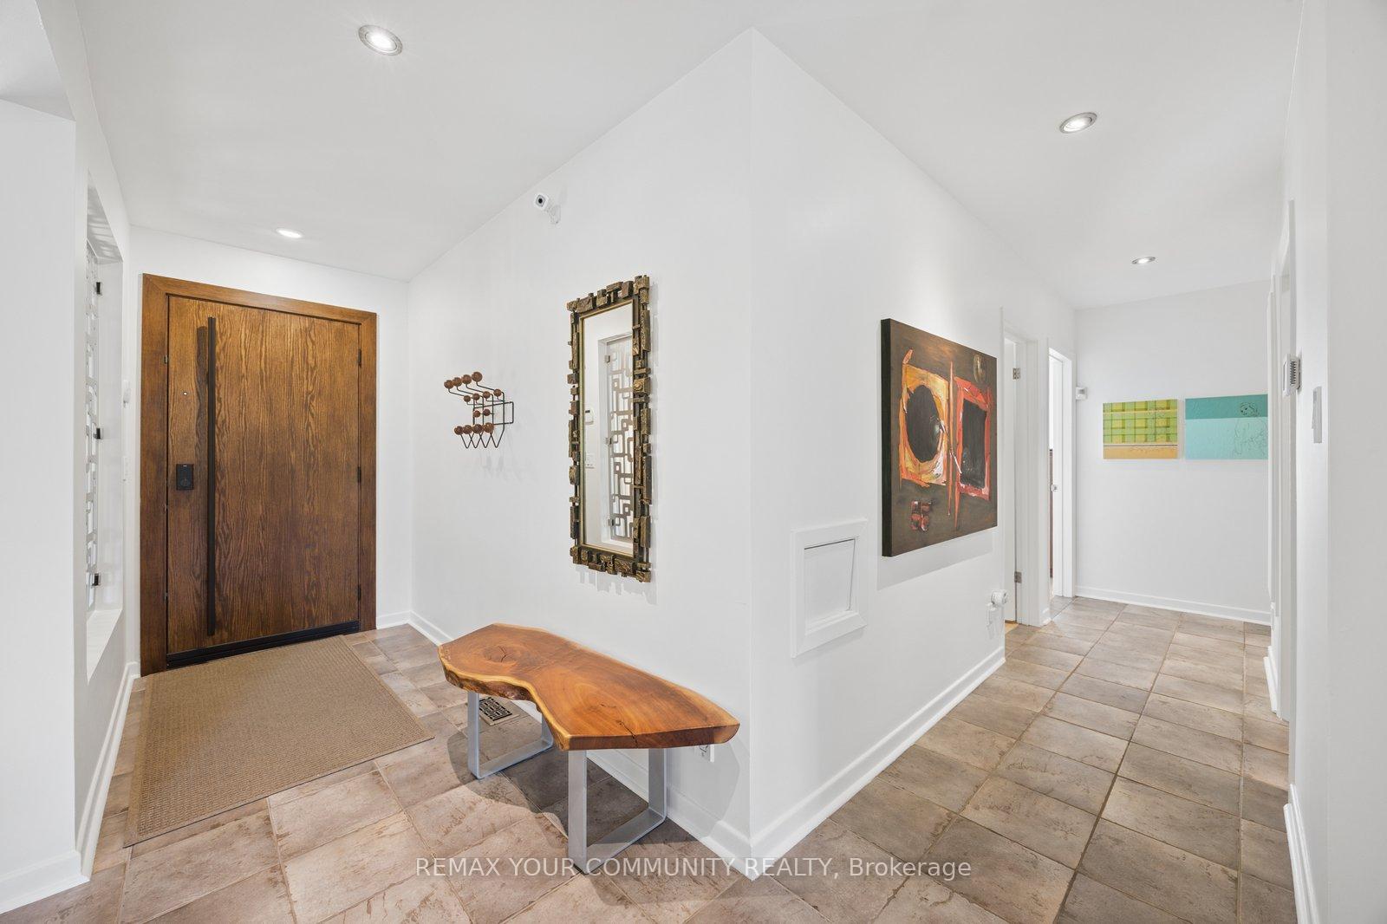
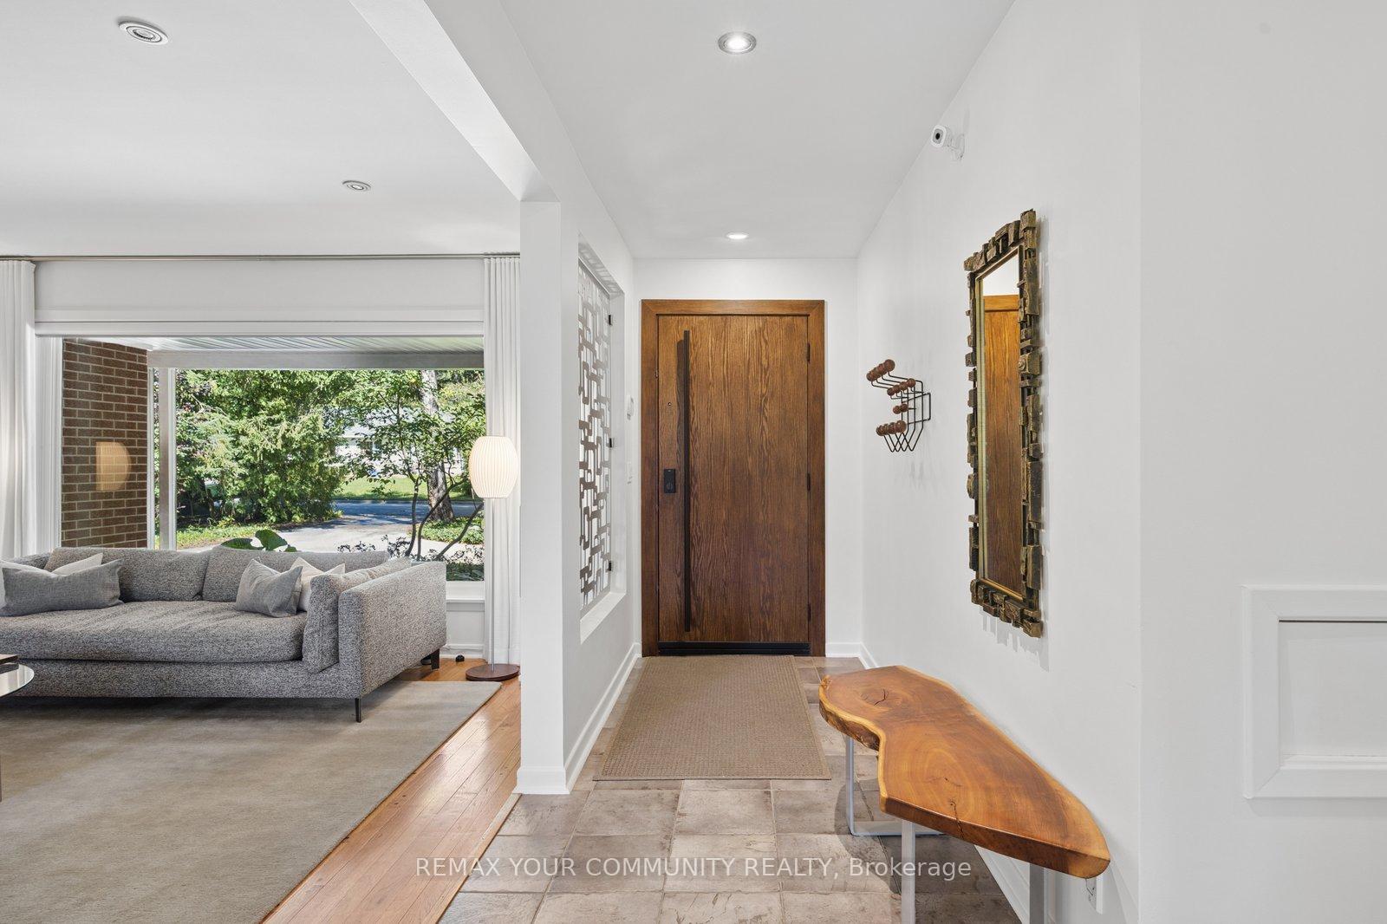
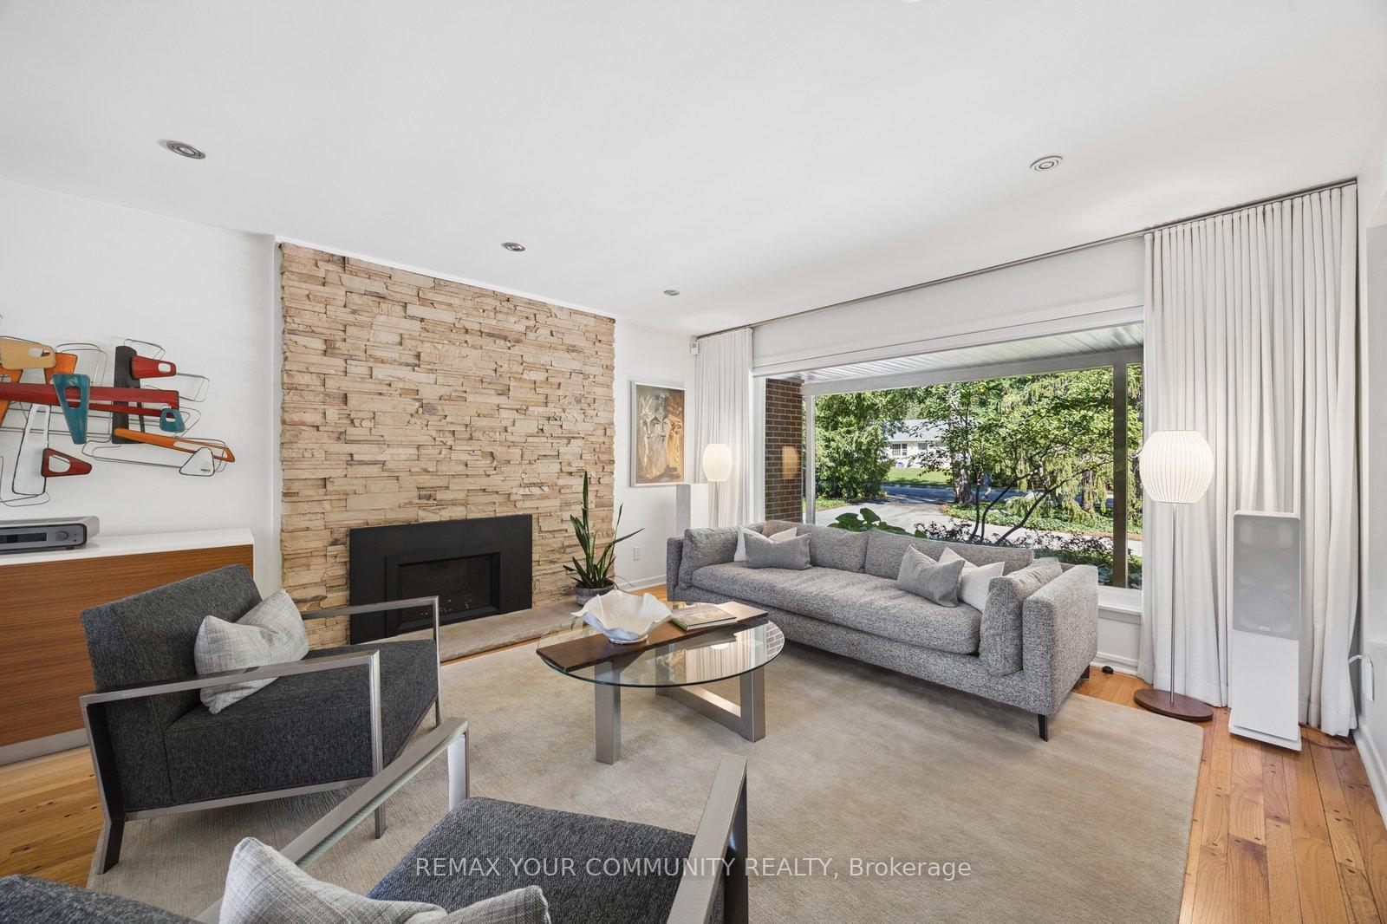
- Rare mid-century modern bungalow in Mill Pond community.
- Completely turnkey with quality craftsmanship.
- Expansive lot with potential for severance.
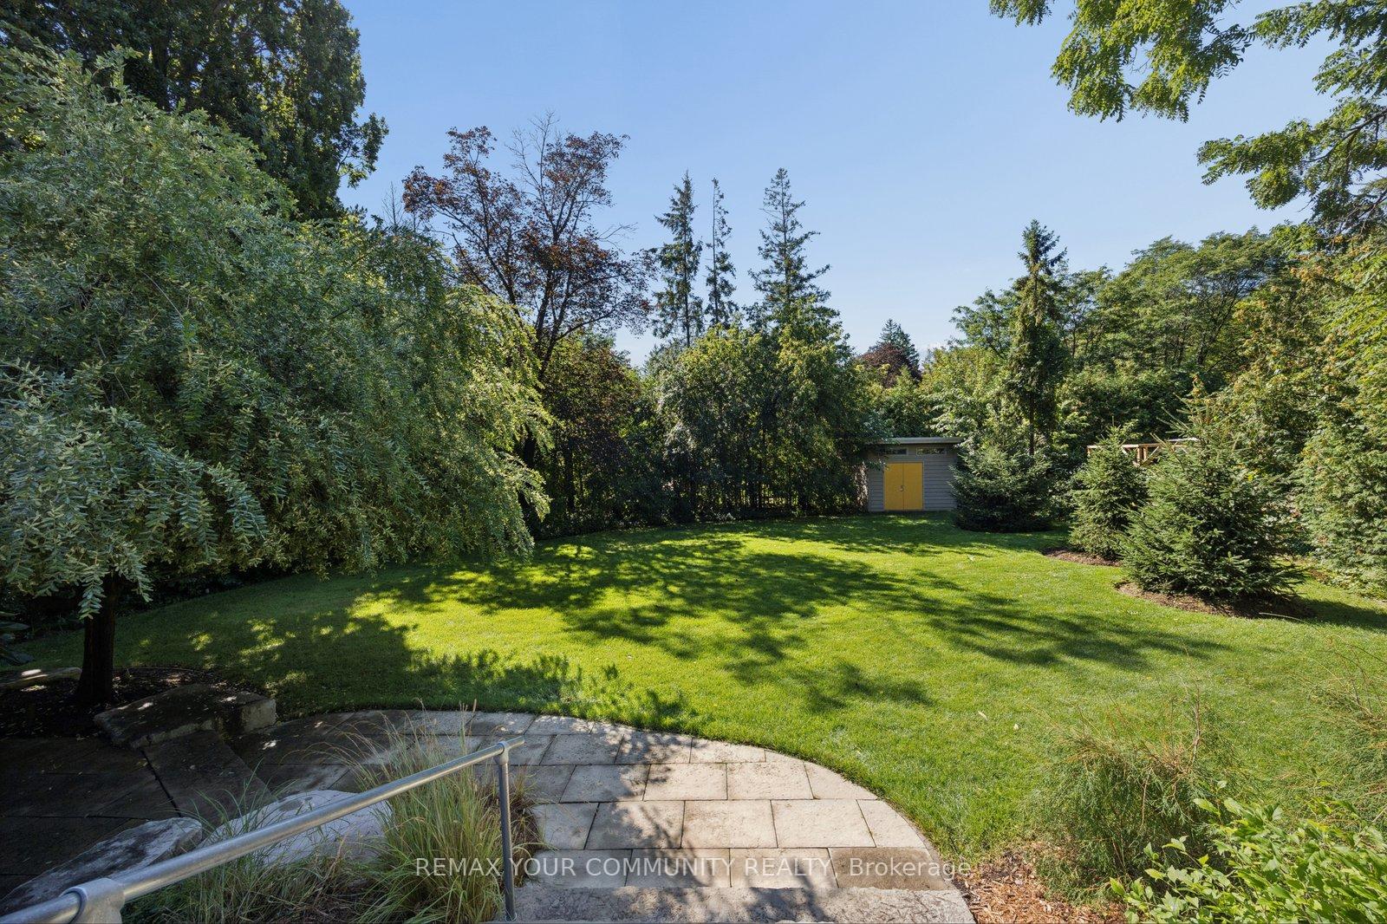
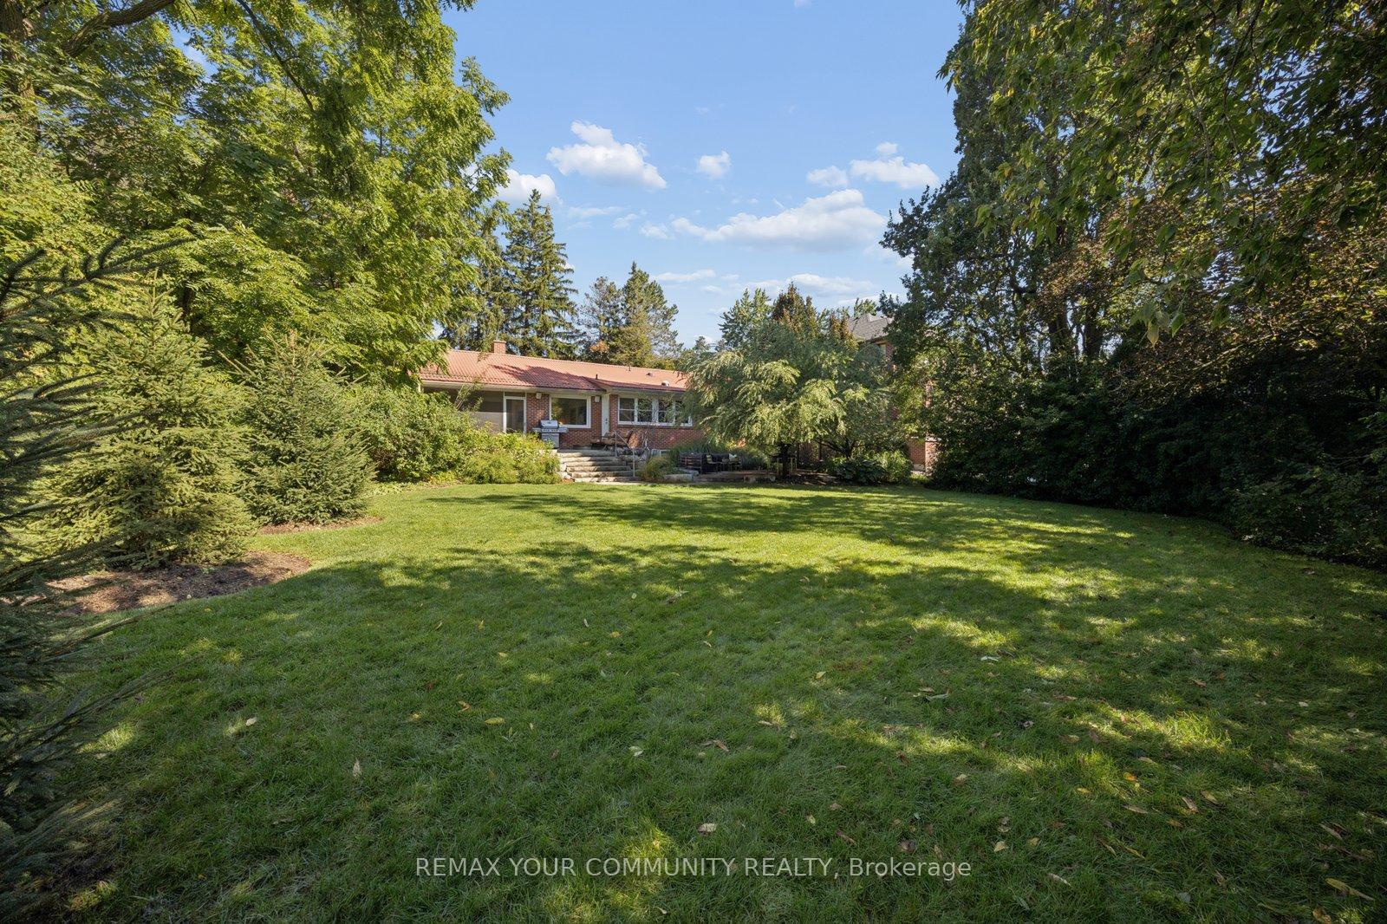
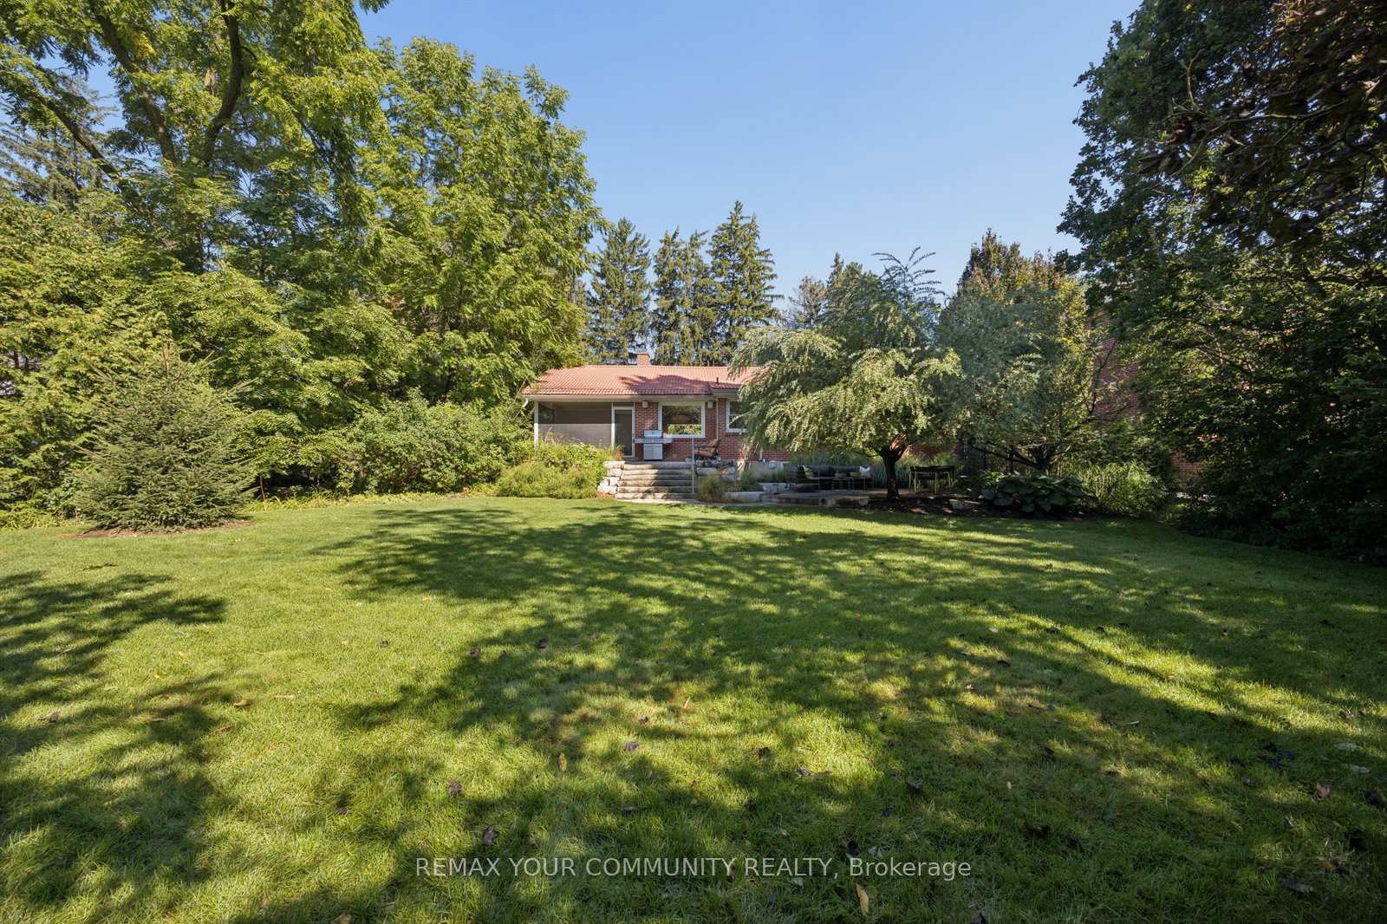
- Private backyard surrounded by mature trees.
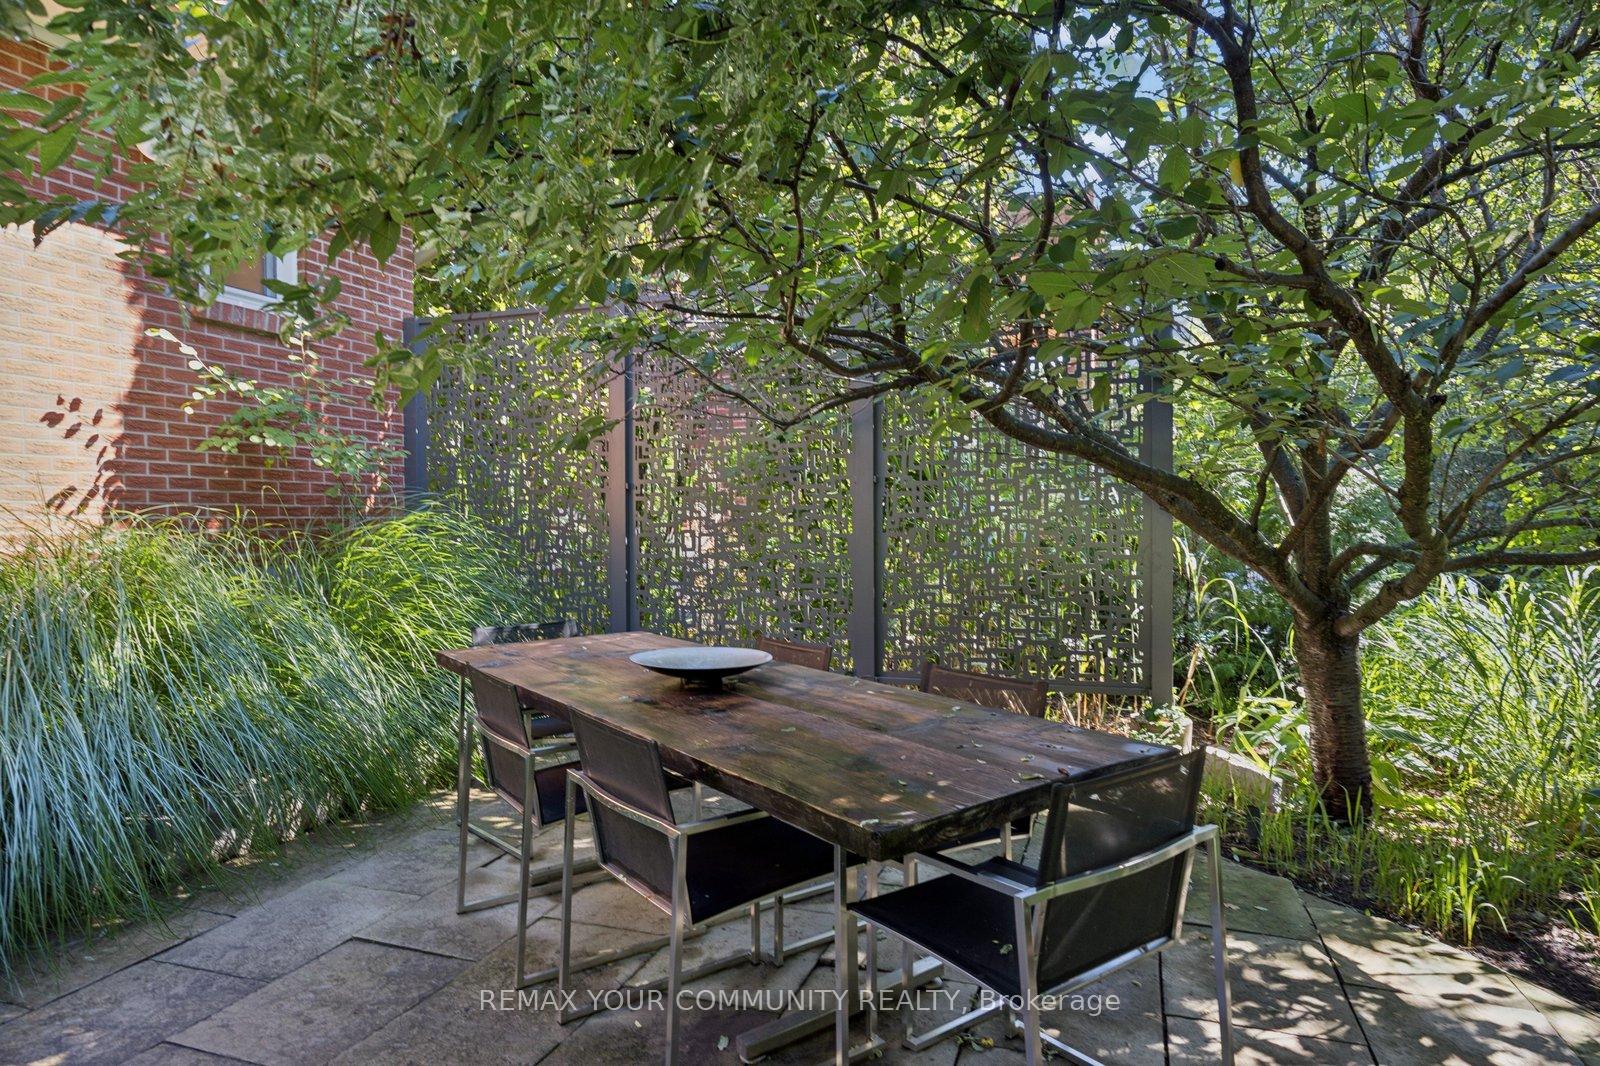
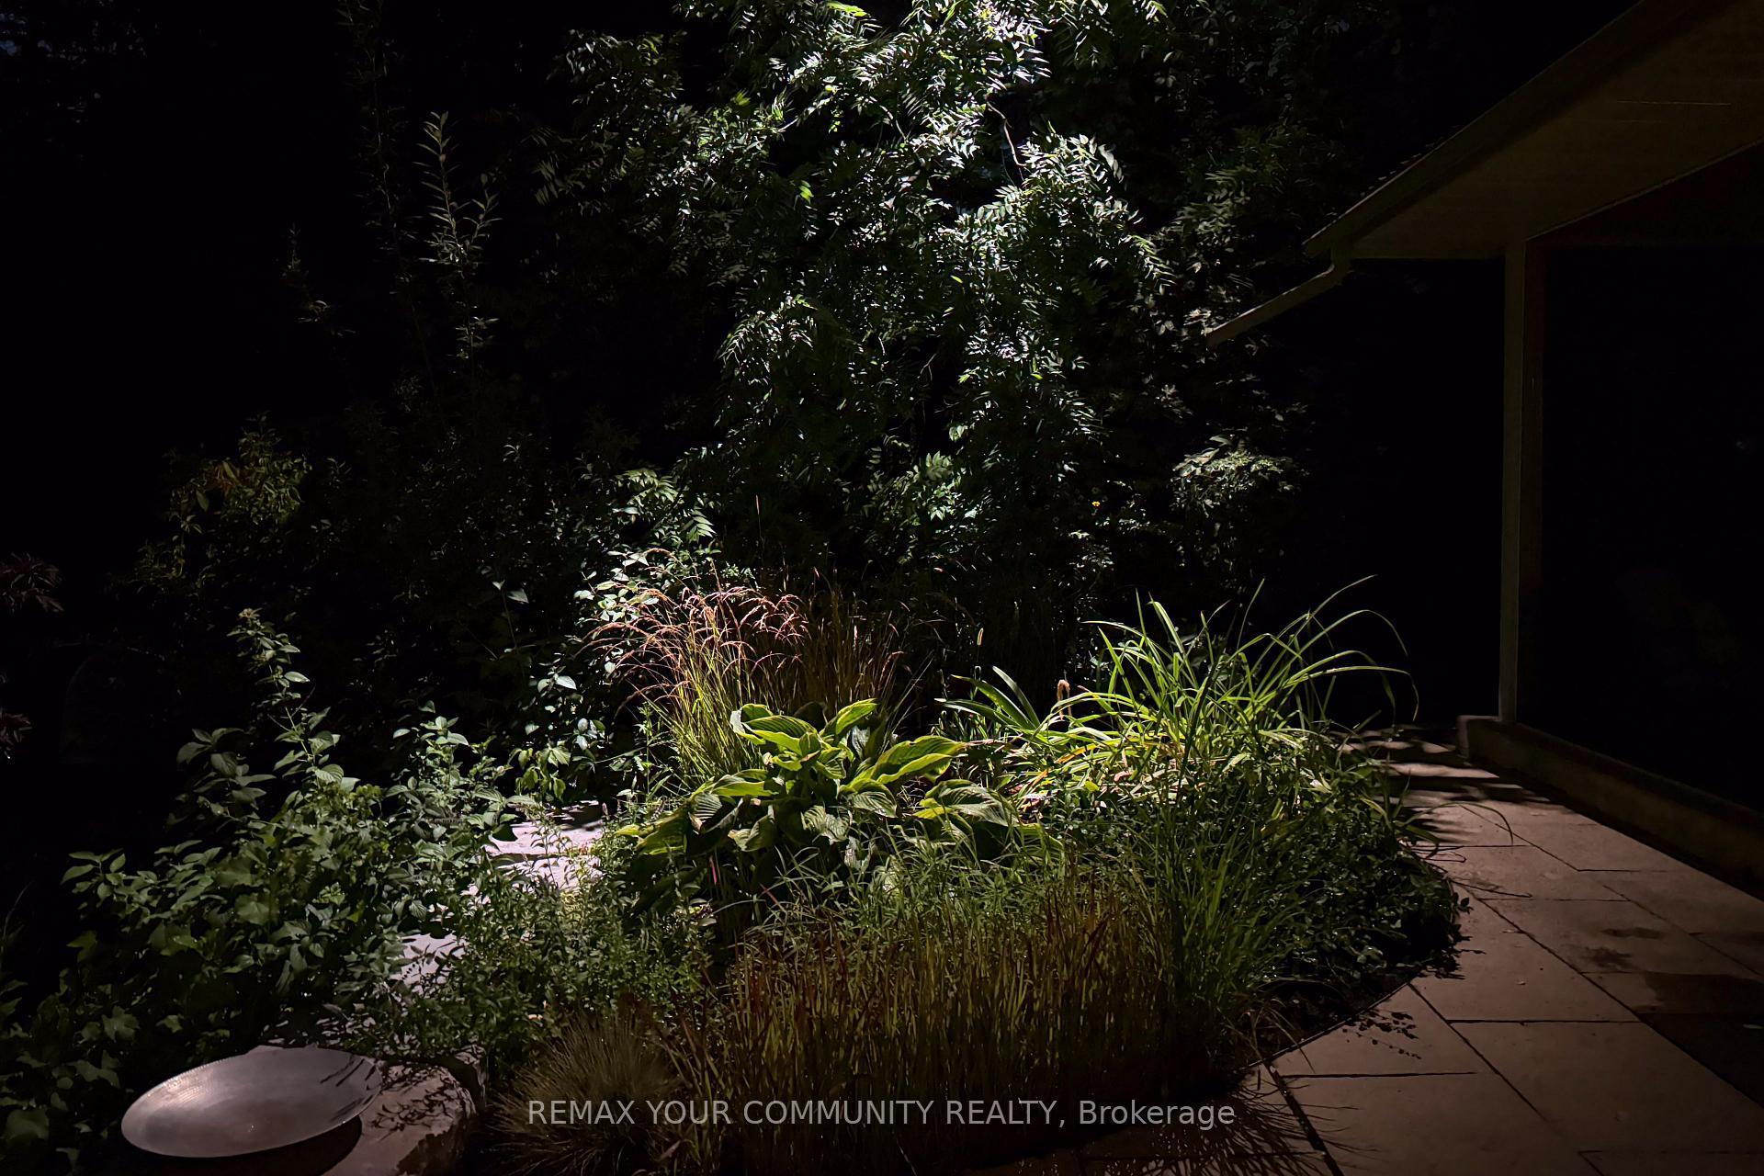
- Professionally landscaped with two stone patios.
- Close to top-rated schools and amenities.
- Convenient access to major highways.
- Exceptional opportunity for end users and investors.
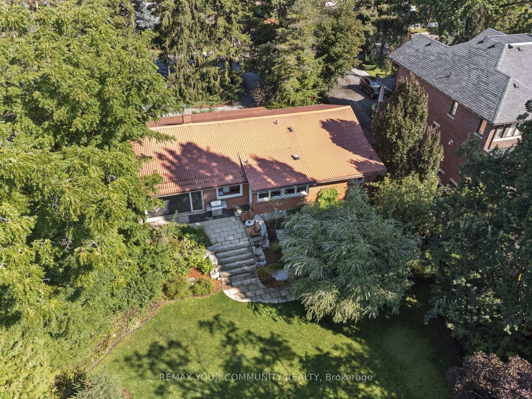
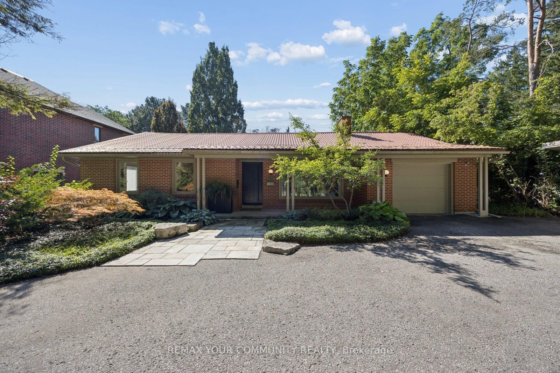
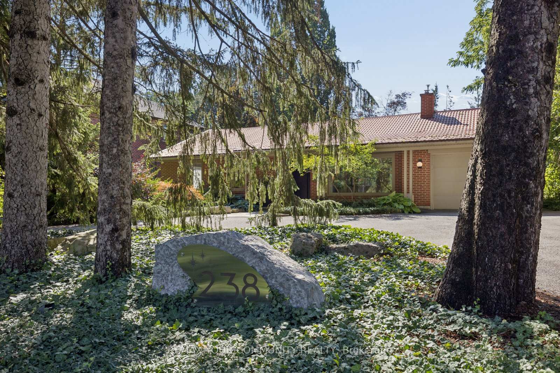
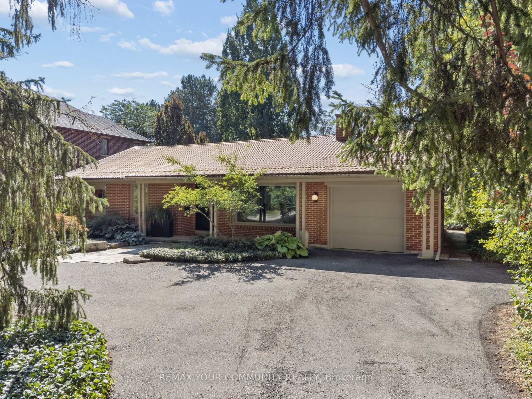
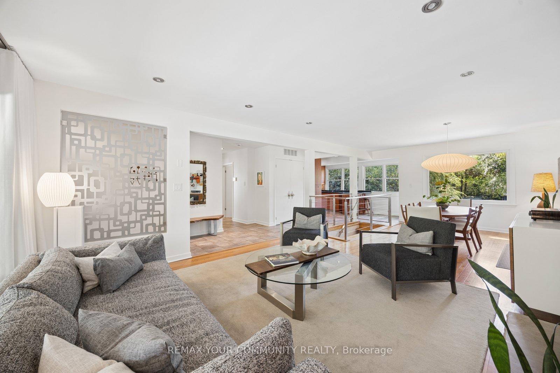
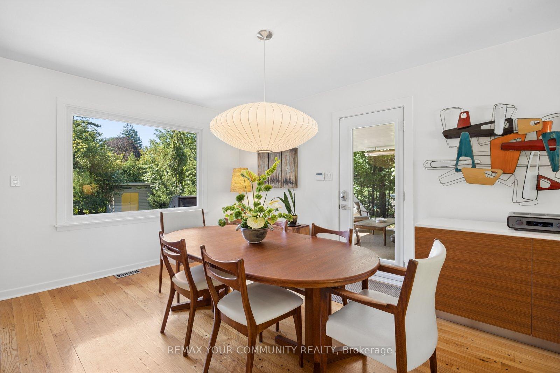
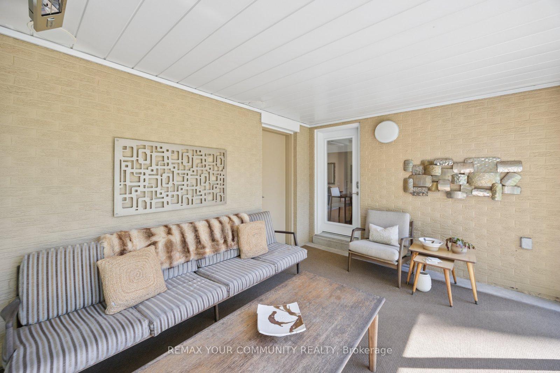
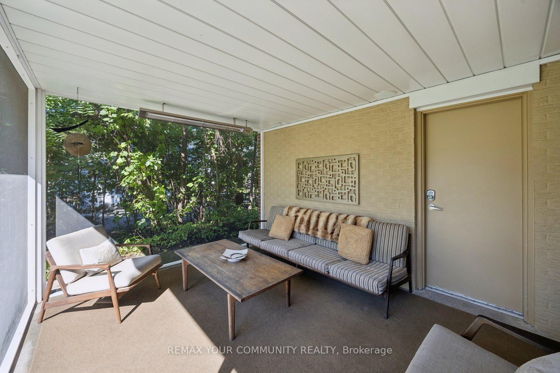
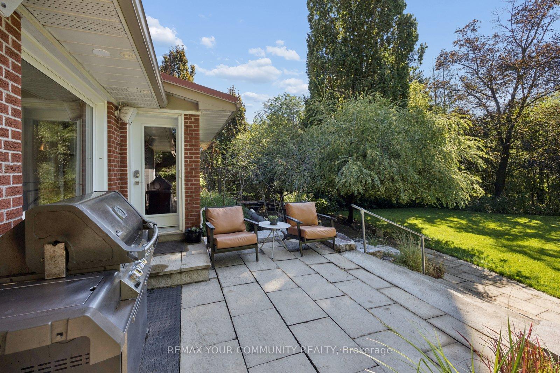
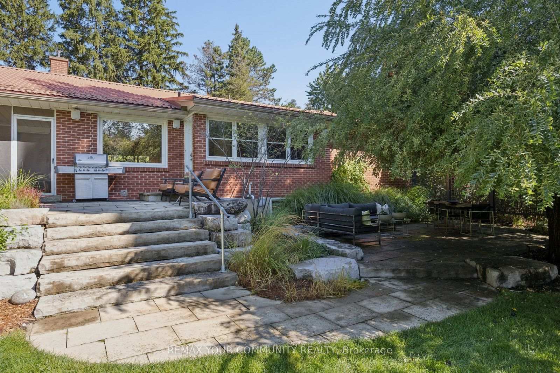
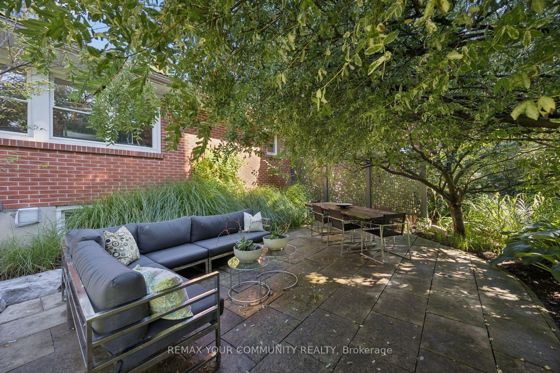
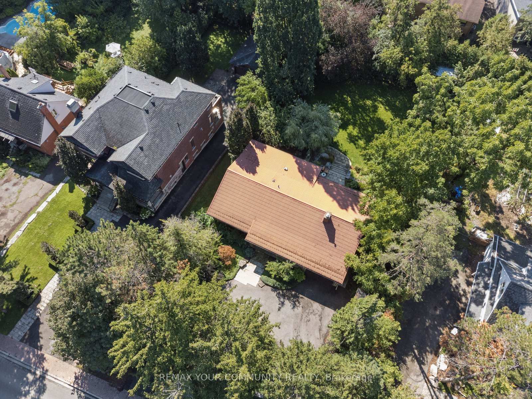
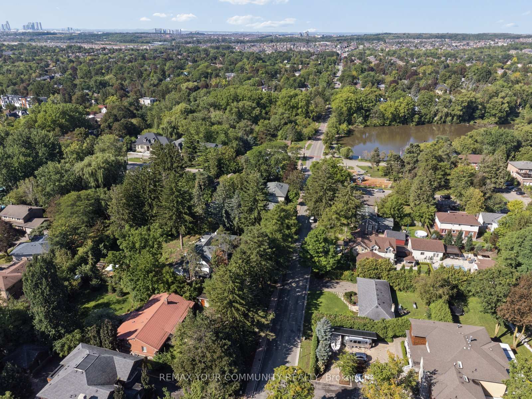
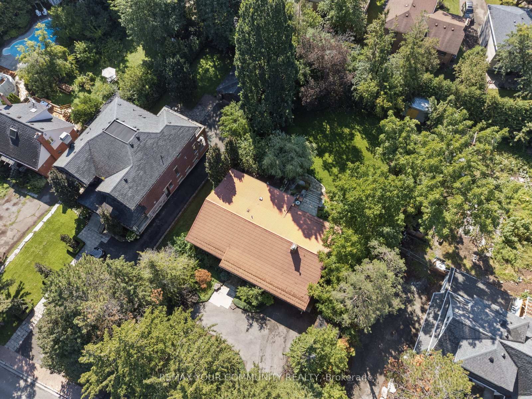
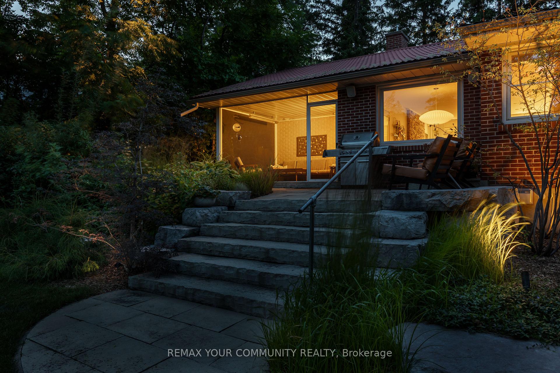
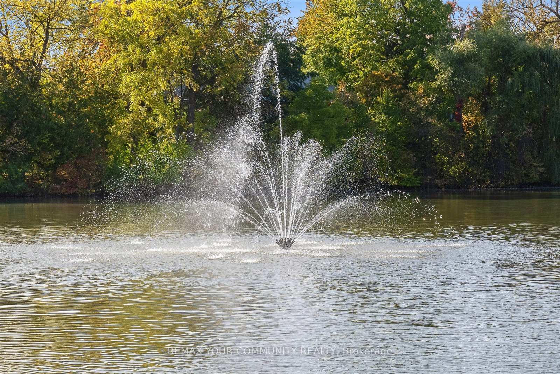
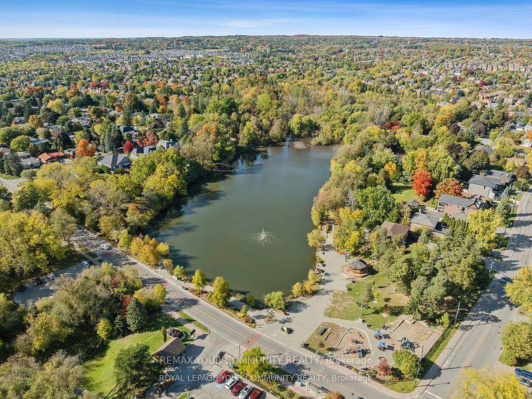
A rare opportunity in the highly sought-after Mill Pond community. Set on an impressive 90 ft x 185 ft lot with potential lot severance. Over one-third of an acre-this beautifully renovated, completely turnkey mid-century modern bungalow offers exceptional privacy, distinctive design and future potential.Just 150 metres from Mill Pond, the home blends mid-century modern architecture with Japanese-inspired design, creating a peaceful, Zen-like atmosphere. The expansive south-facing backyard is surrounded by mature trees, offering a private, cottage-like setting in the city. Professionally landscaped grounds, mature front landscaping and a circular driveway further enhance the property's privacy, character and curb appeal.Thoughtfully renovated with quality craftsmanship and meticulous attention to detail, the home is ready to enjoy from day one. The outdoor space features two stone patios, a fully screened sunroom with infrared heating for extended seasonal use. App-controlled outdoor lighting system, and two custom-built sheds on concrete pads.For those looking ahead, the exceptional 90-foot frontage and expansive lot may offer future severance or redevelopment possibilities. Located within the boundaries of highly regarded schools, including Alexander Mackenzie High School, known for its IB and Arts programs, and St. Theresa de Lisieux, the top ranked high school in Ontario.Close to Richmond Hill Centre for the Performing Arts, Mackenzie Health, Richmond Hill Central Library, YRT and GO Transit, with convenient access to Highways 400, 404 and 407 and Highway 7.Move in today. Invest in tomorrow. An exceptional opportunity for end users, investors and builders alike.
Key Facts & Features
Property Costs
- Annual Property Tax Amount
- $8,107
- Land Transfer Tax Fee
- $31,035
- Basement Type
- Finished
Interior Features
- Laundry Level
- Lower Level
- Interior Extras
- Auto Garage Door Remote, Carpet Free, ERV/HRV, Central Vacuum
- Fireplace/Stove
- Yes
- Elevator
- No
Exterior Features
- Exterior Extras
- Landscaped, Lawn Sprinkler System, Privacy, Patio
- Pool
- None
- Other Structures
- Garden Shed
Building
- Building Type
- Detached
- Building Style
- Bungalow
Construction
- Exterior Finish
- Brick
- Roof
- Metal
- Foundation Details
- Concrete Block
- Special Designation
- Unknown
Lot
- Lot Front
- 90.00 ft
- Lot Depth
- 185.00 ft
Inclusions
- Inclusions
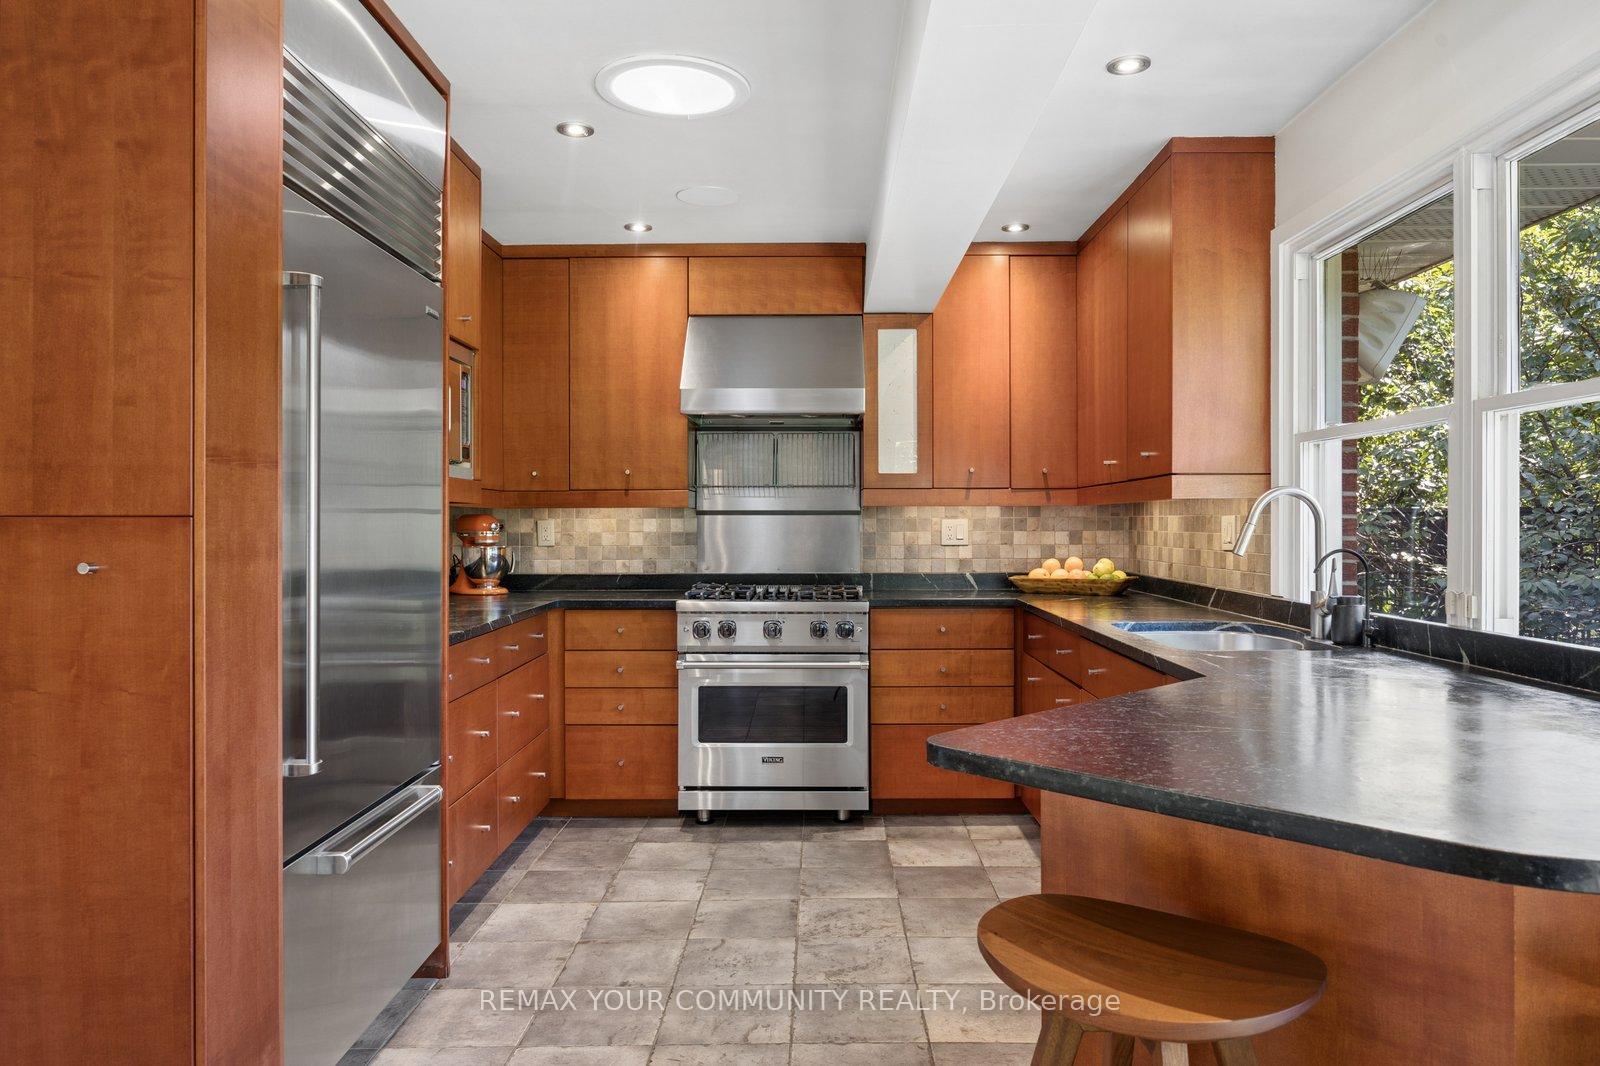
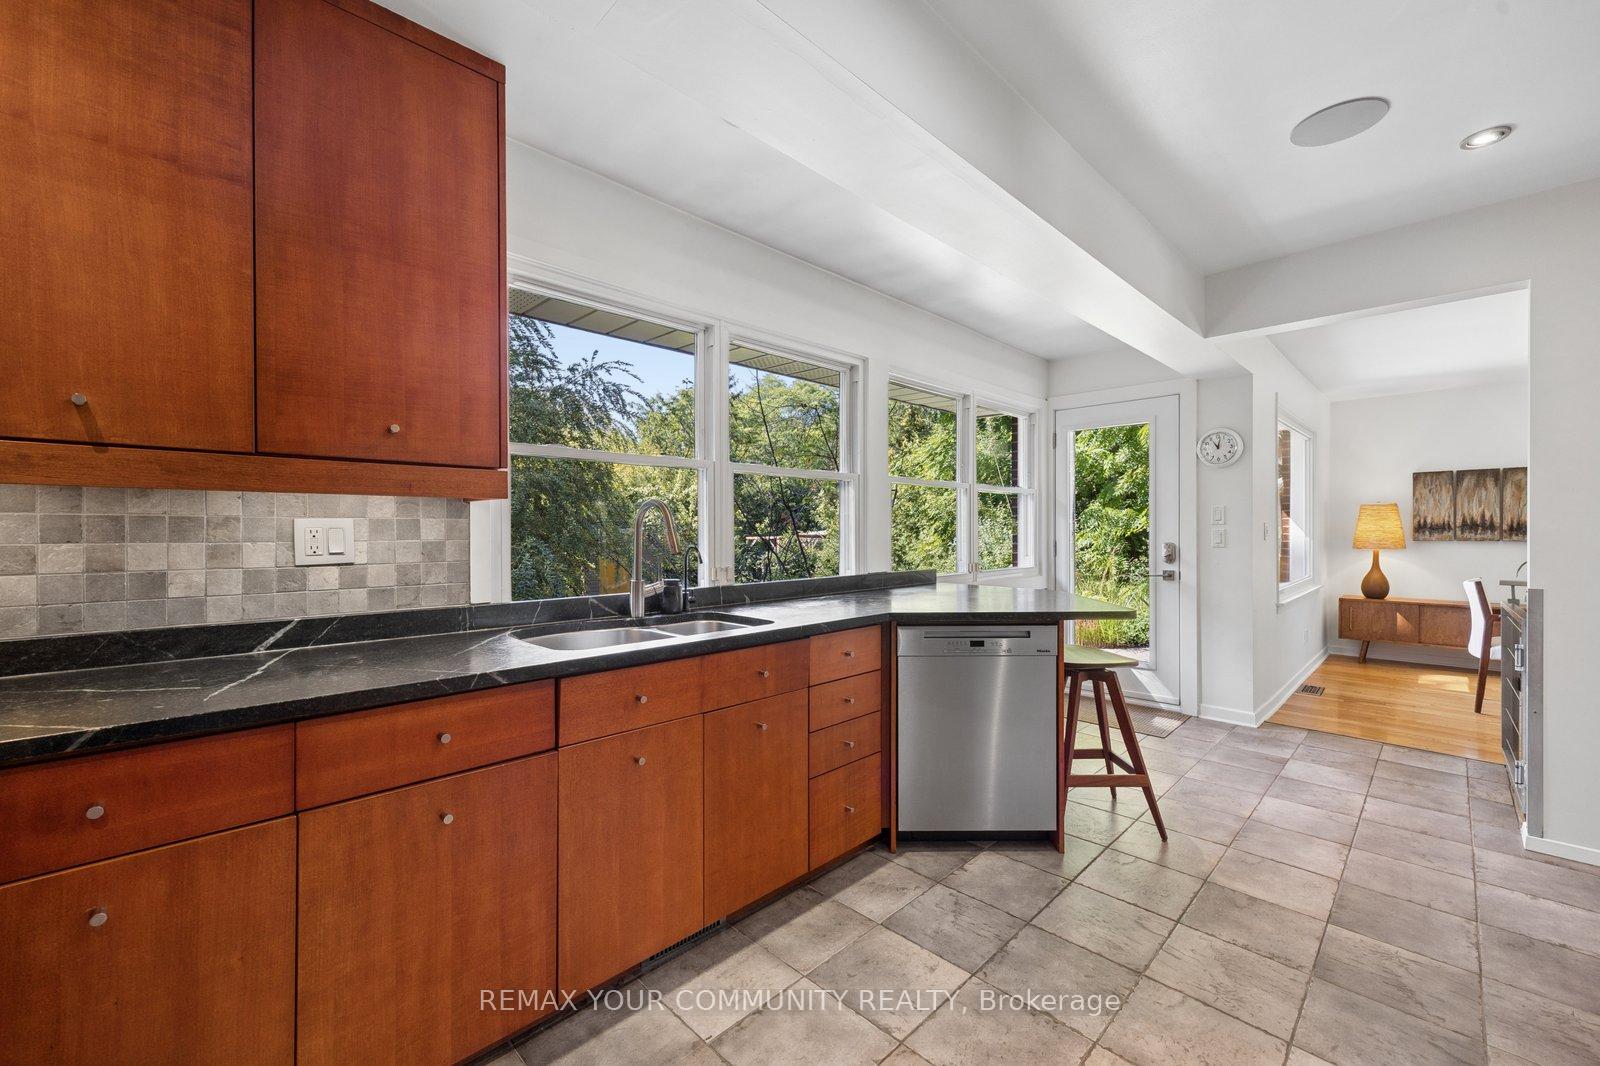
- Gas stove, Built in dishwasher. Stacked washer and dryer. sprinkler system, security system (monitoring not included), CVAC & attachments. All TV wall mounts, window coverings, and all existing electric light fixtures.
Exclusions
- Exclusions
- Sub zero Fridge. Microwave in the Kitchen. All on wall and floor stand audio speakers ((in-ceiling/ in- wall speakers remain). A/V equipment. Aluminum Panels and Post in Southeast corner of house. Dehumidifier. 4 outdoor speakers at the back of the house.
Parking & Garages
- Garage Type
- Attached
- Garage Spaces
- 1
- Parking Spaces
- 7
- Total Garage And Parking Spaces
- 8
Heating & Cooling
- Heat Source
- Gas
- Heat Type
- Forced Air
- Air Conditioning
- Central Air
- Water
- Municipal
- Sewers
- Sewer
- Bedrooms
- 3 + 3
- Washrooms
- 3
- Kitchens
- 1
- Family / bonus room
- Yes
Room sizes
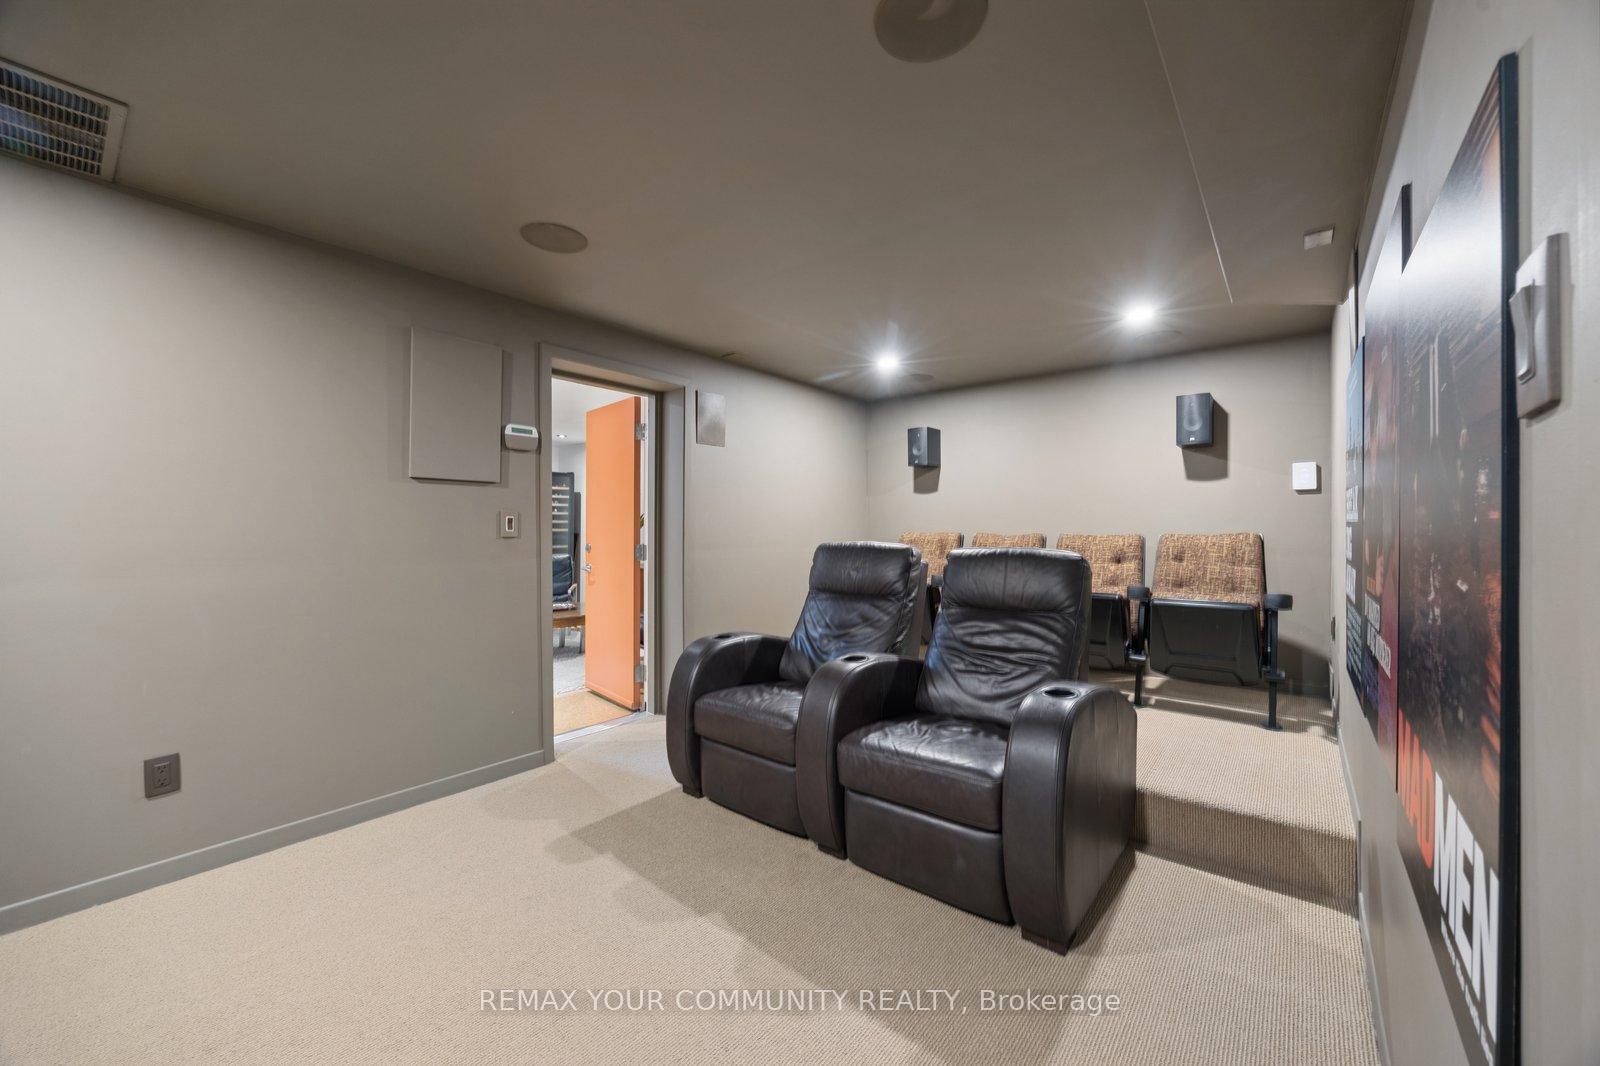
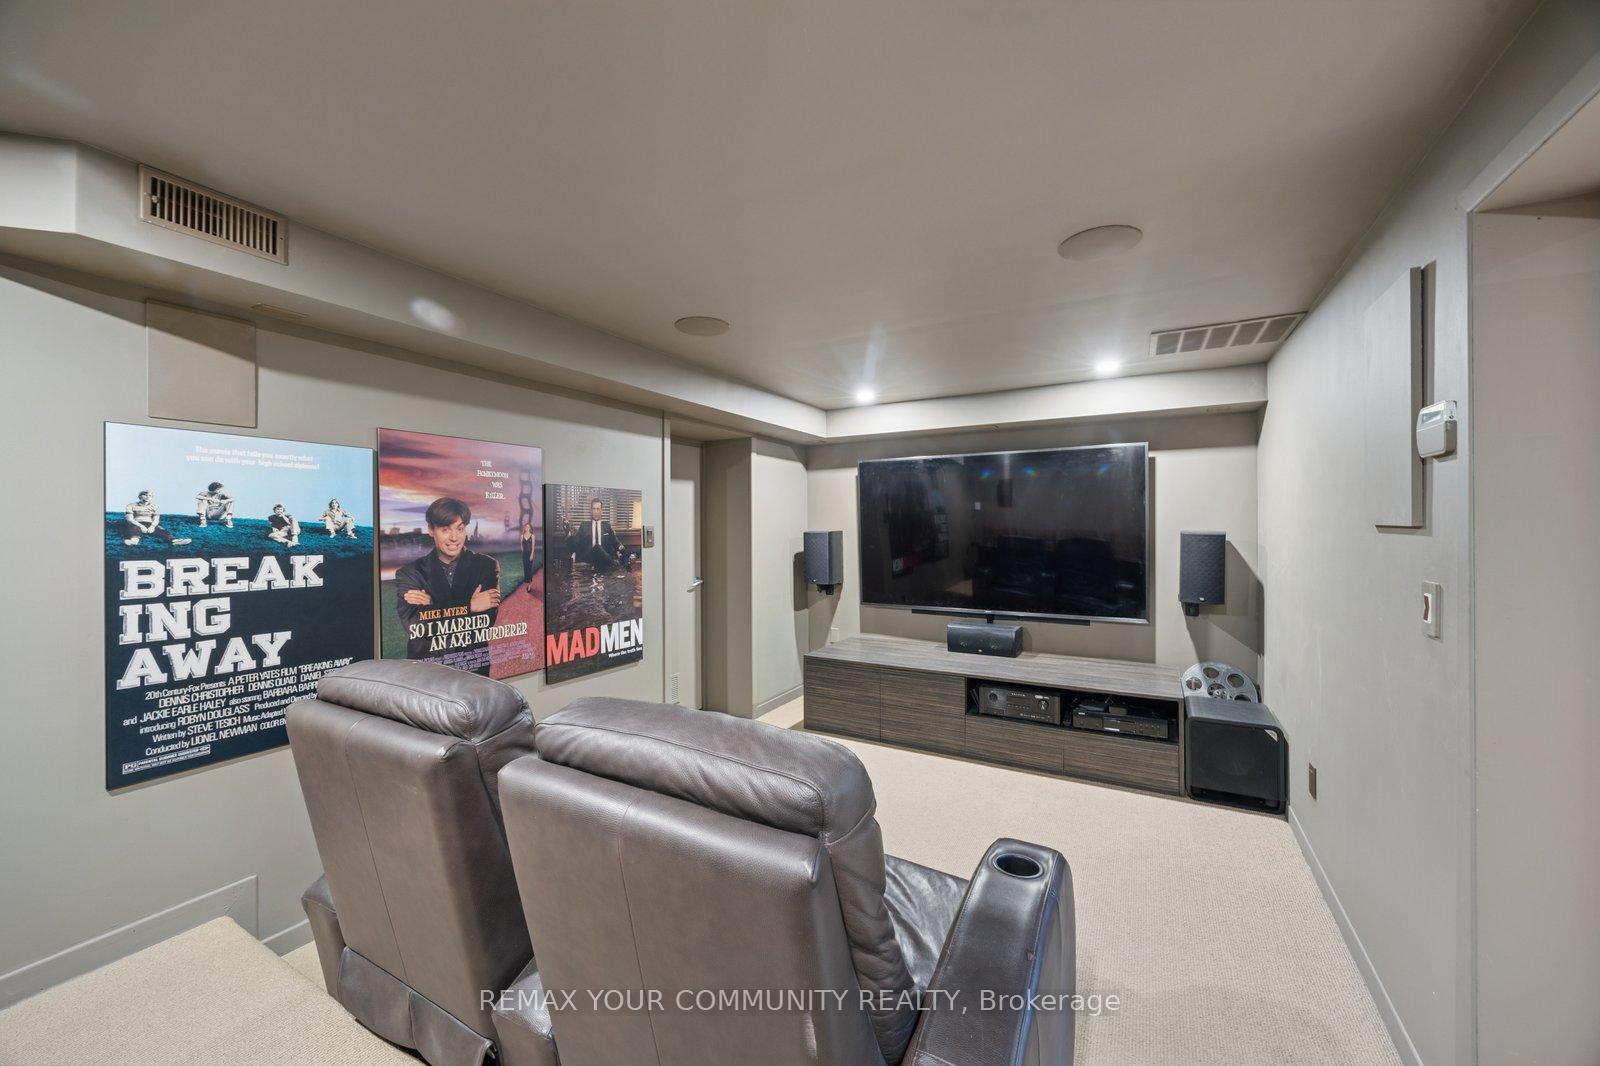
- Media Room—Basement level
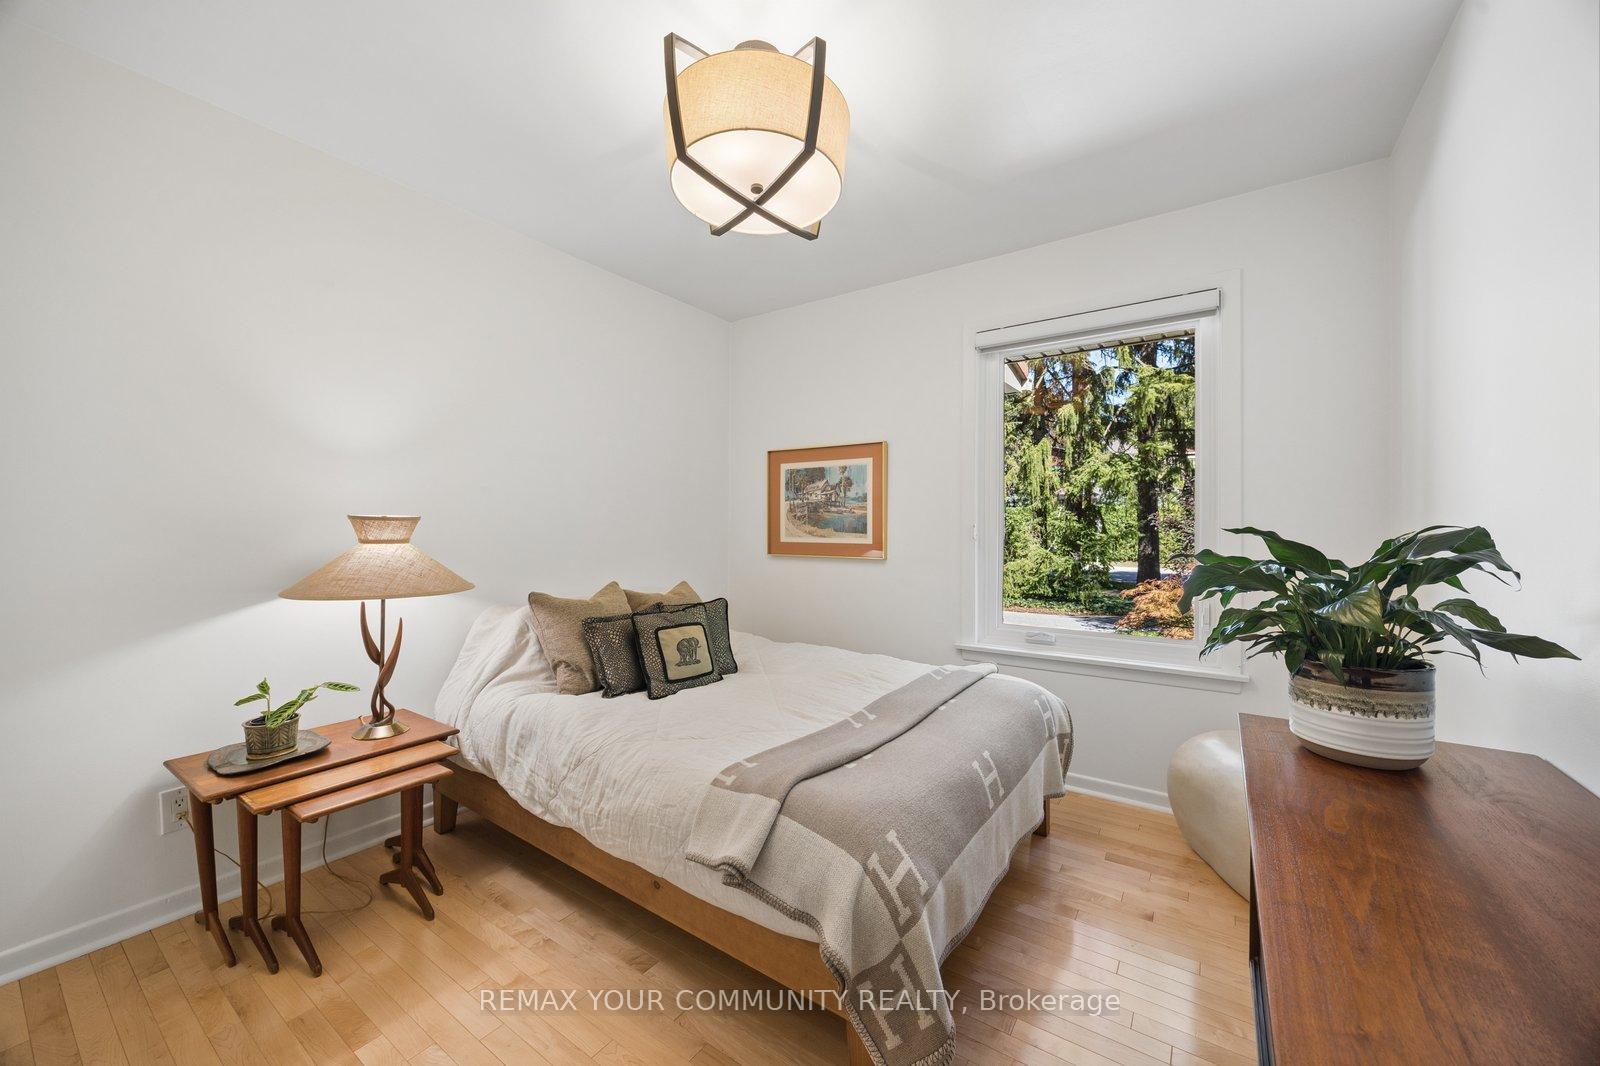
- Bedroom 3—Ground level, Hardwood Floor, Double Closet, Picture Window
- Laundry—Basement level
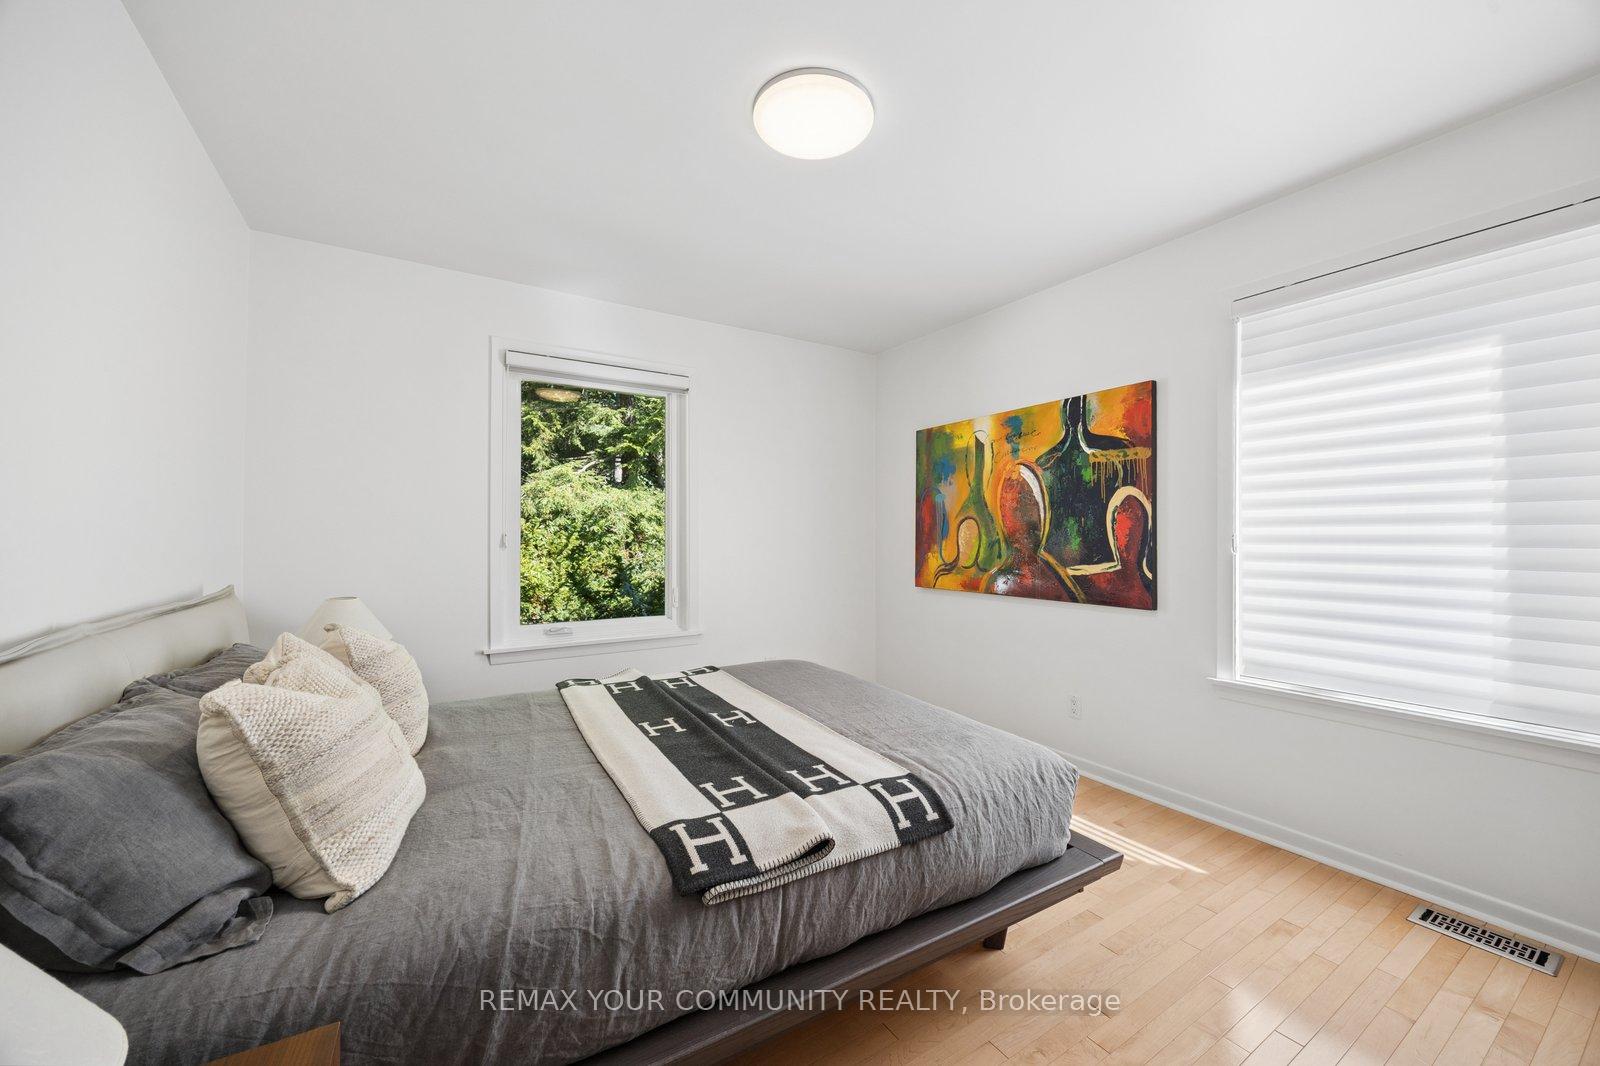
- Bedroom 2—Ground level, Hardwood Floor, Overlooks Frontyard, Picture Window
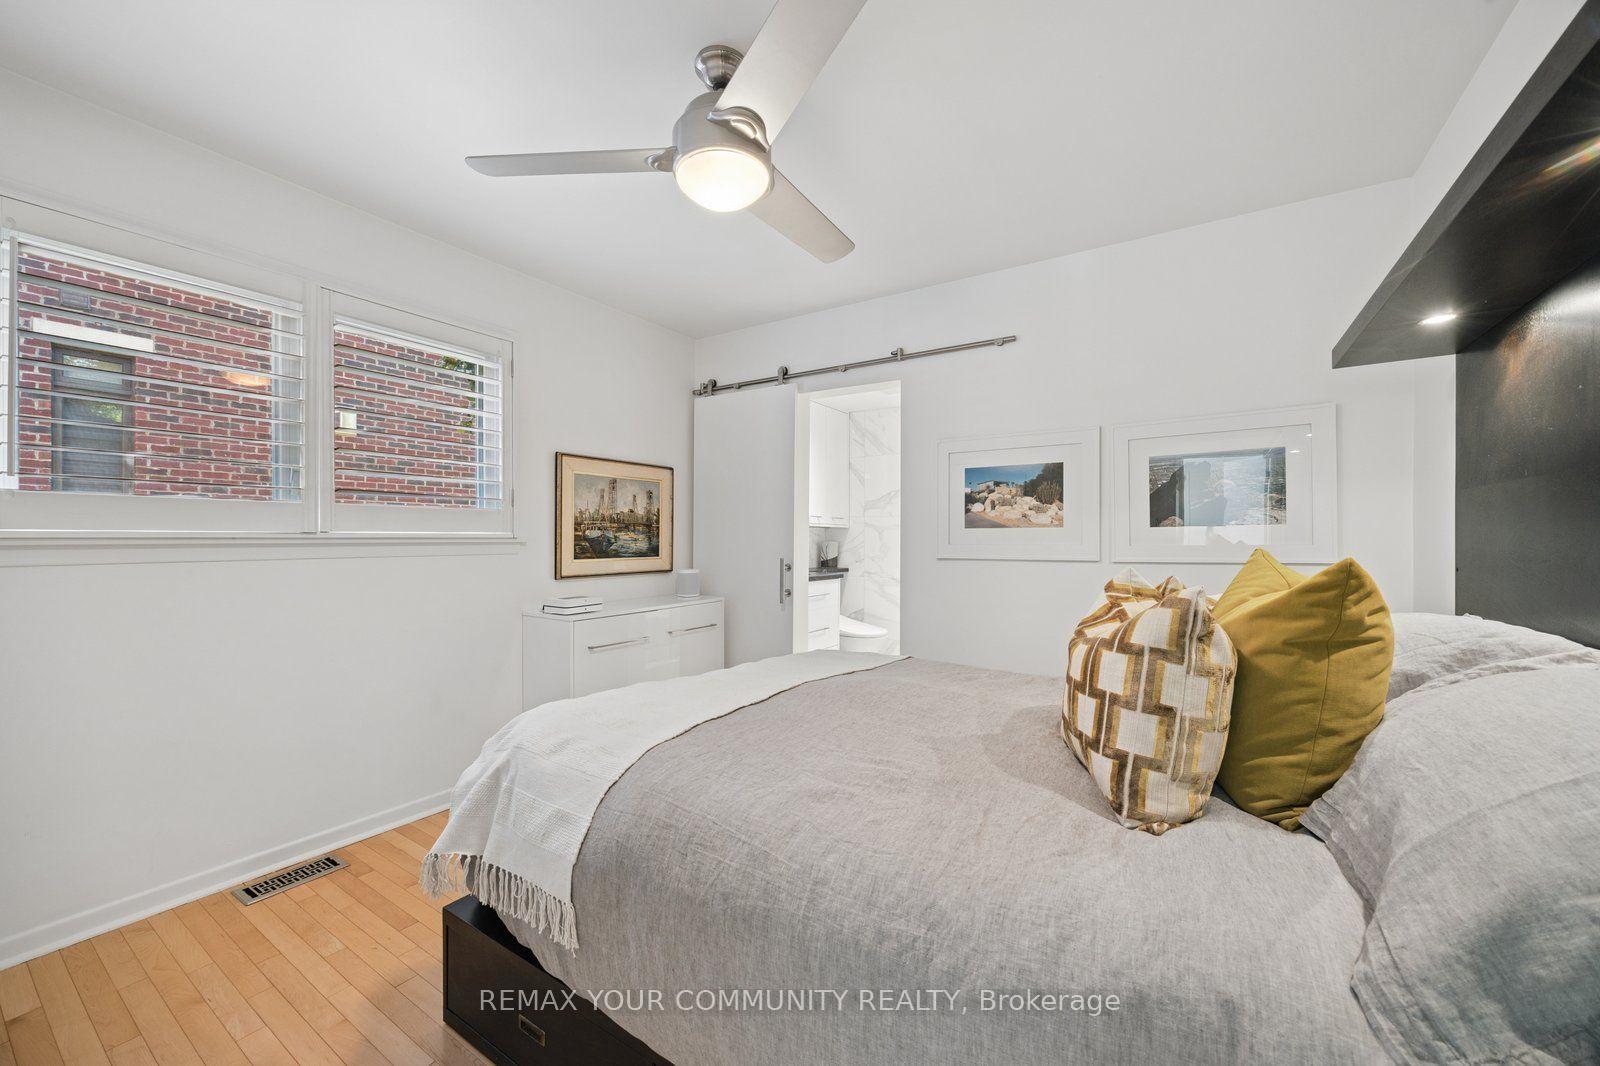
- Primary Bedroom—Ground level, Hardwood Floor, Walk-In Closet(s), 4 Pc Ensuite
- Dining Room—Ground level, Hardwood Floor, Picture Window, Open Concept
- Living Room—Ground level, Hardwood Floor, Gas Fireplace, Open Concept
- Kitchen—Ground level, Stainless Steel Appl, Picture Window
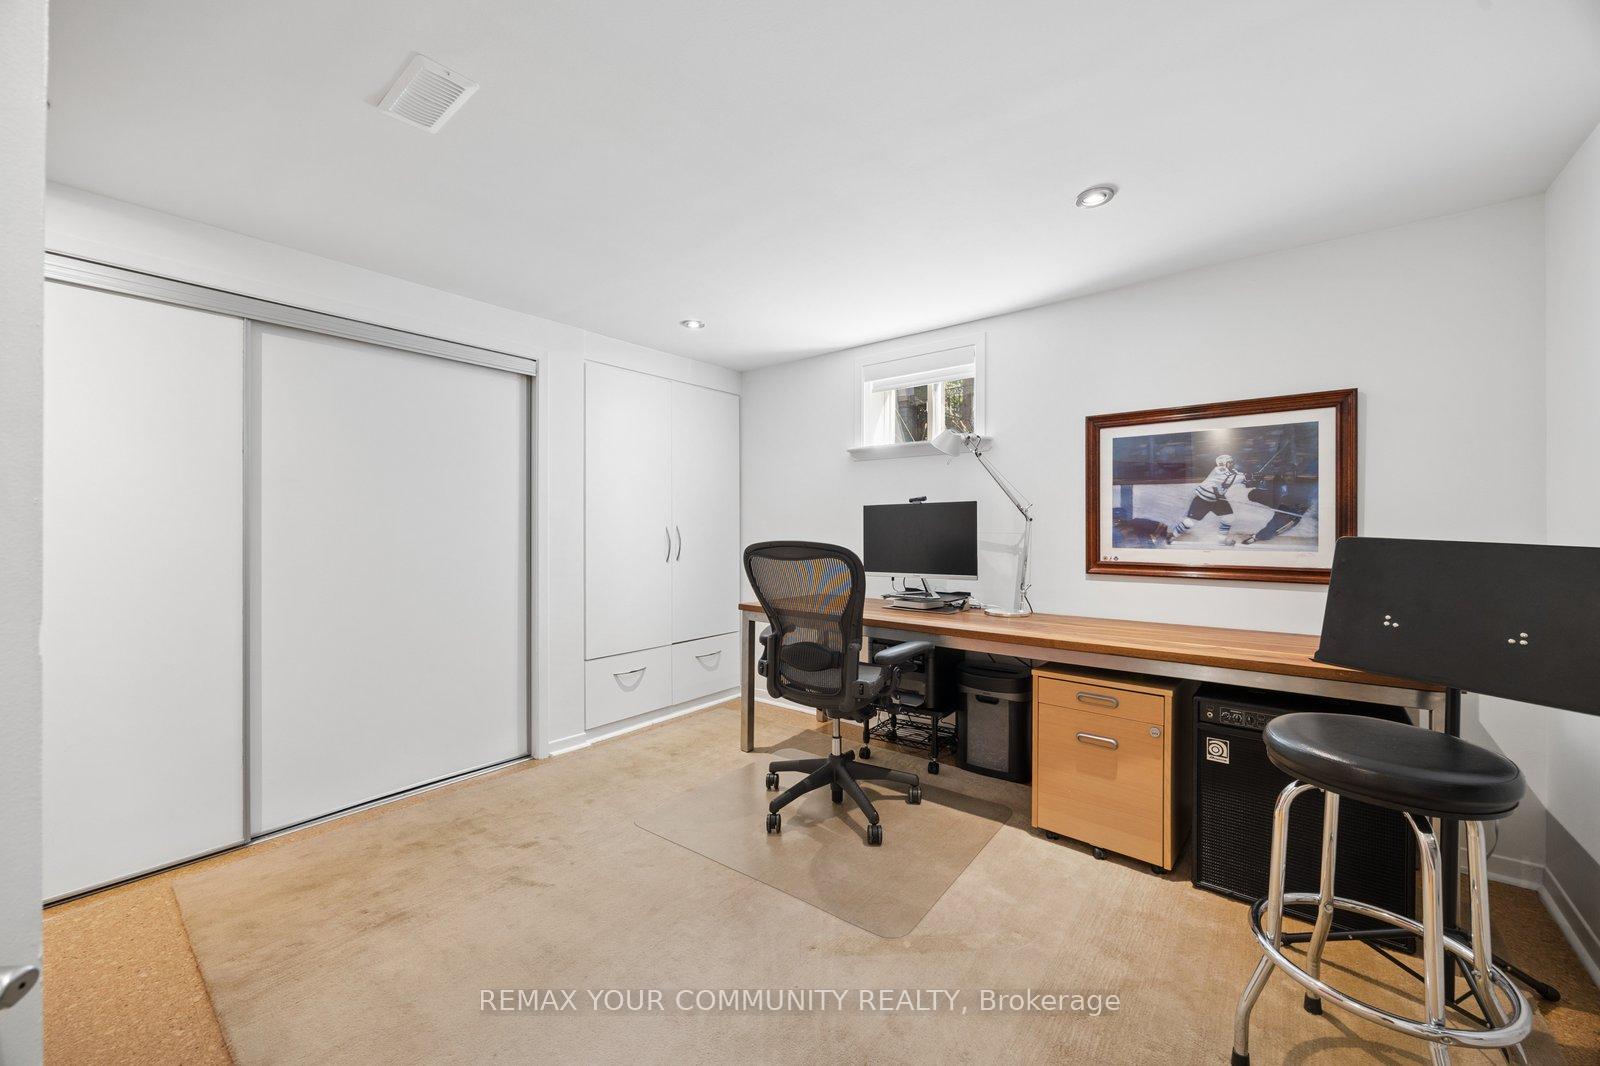
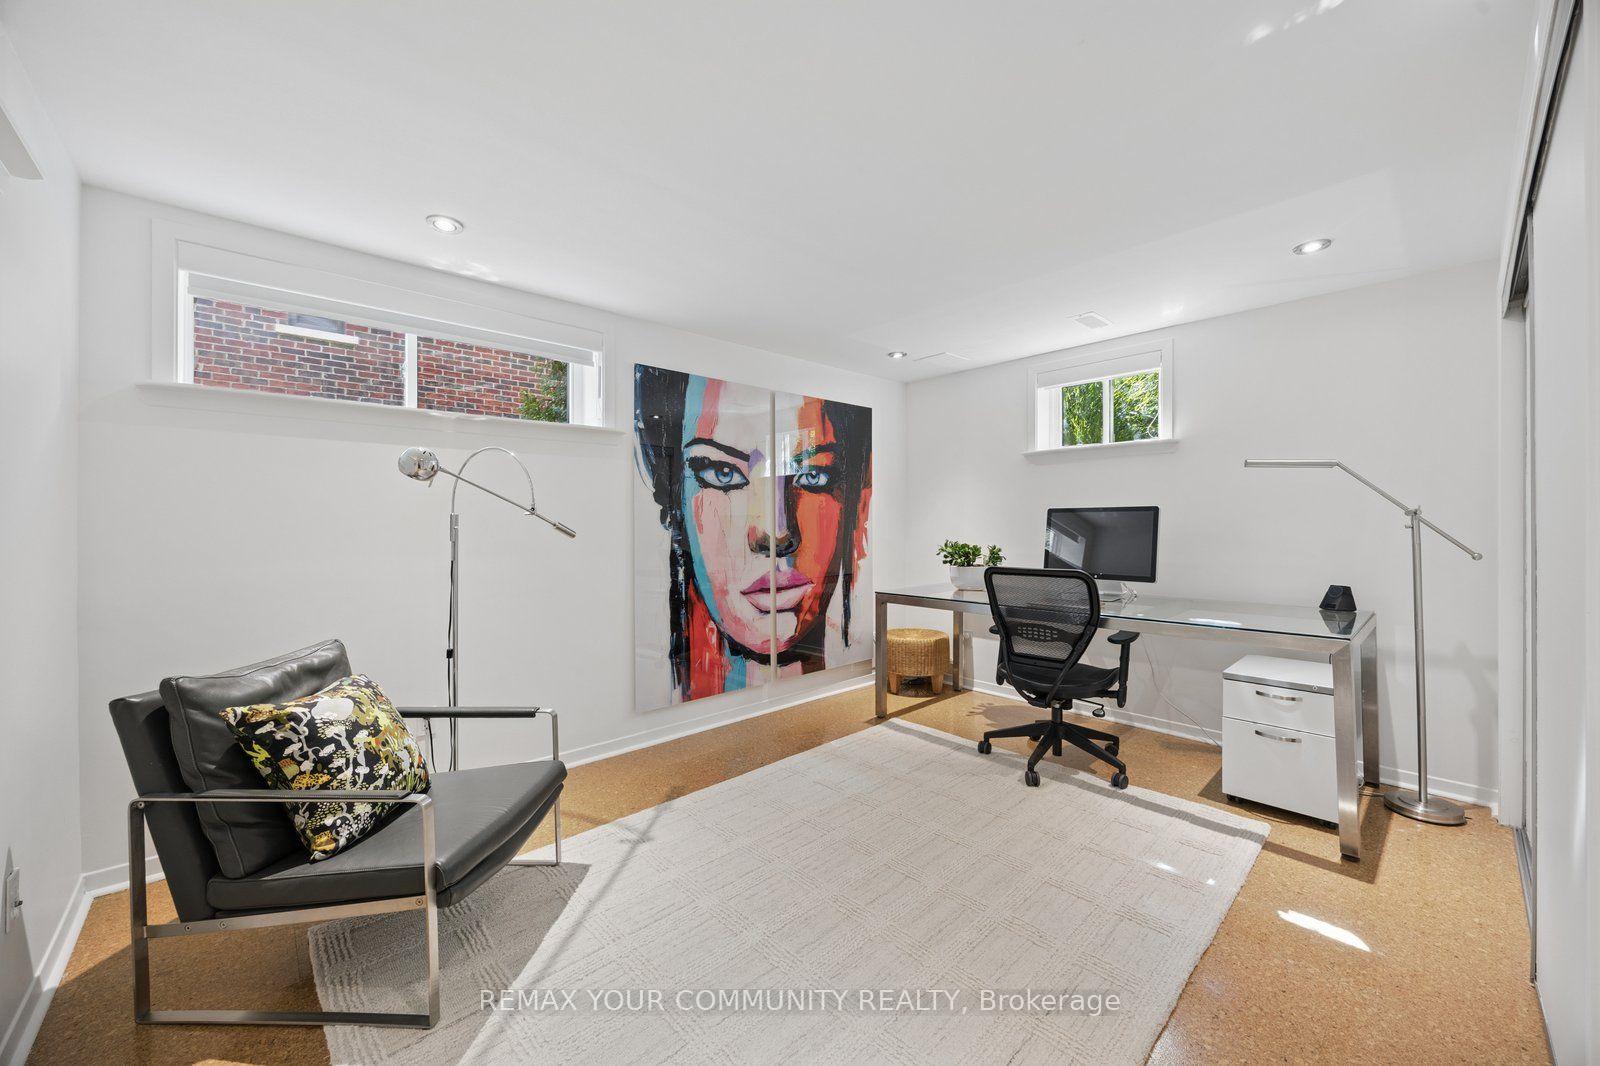
- Bedroom 3—Basement level, Cork Floor, Above Grade Window
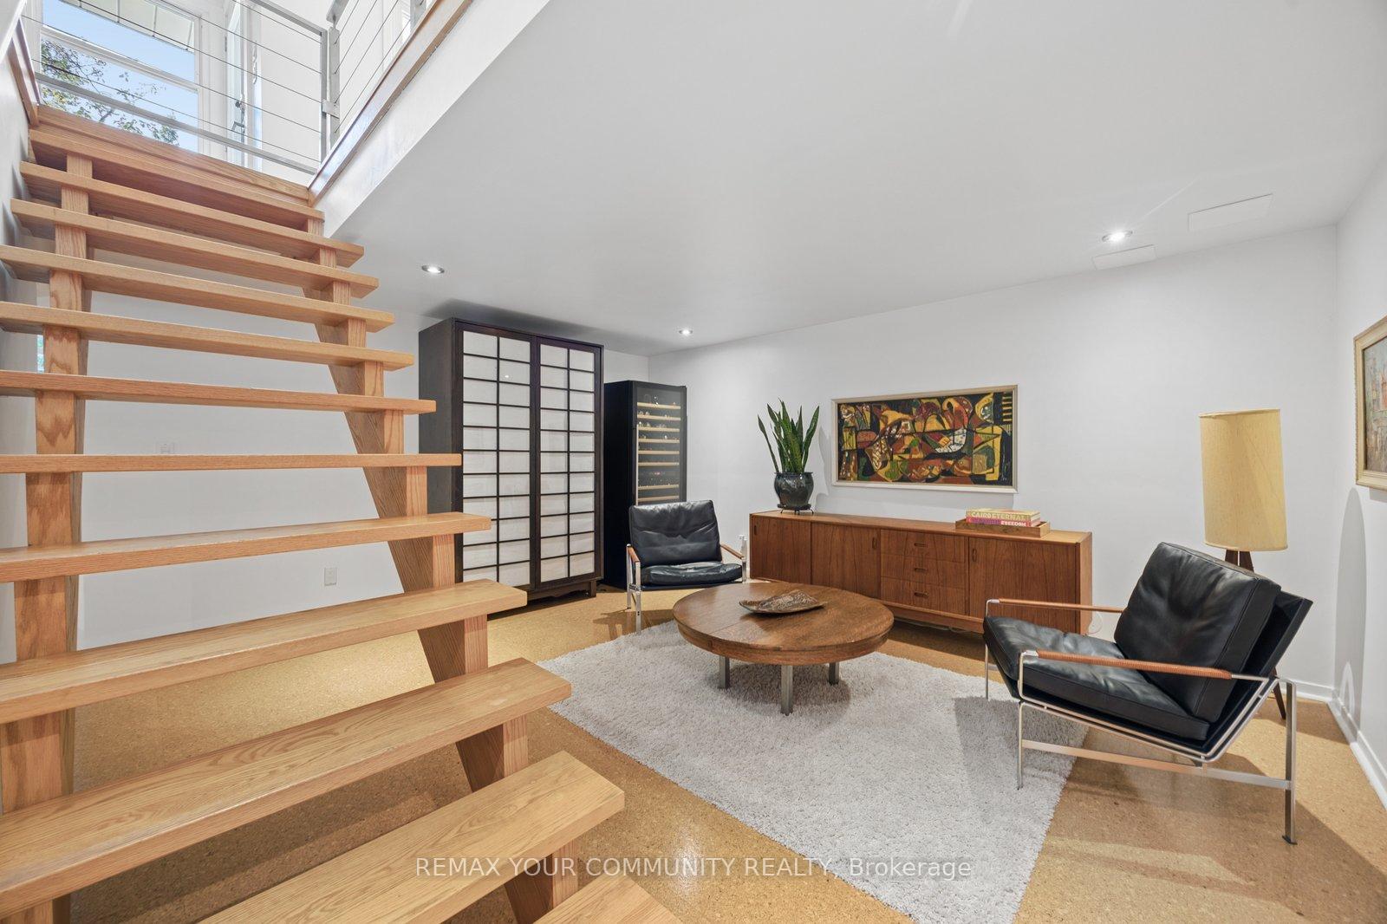
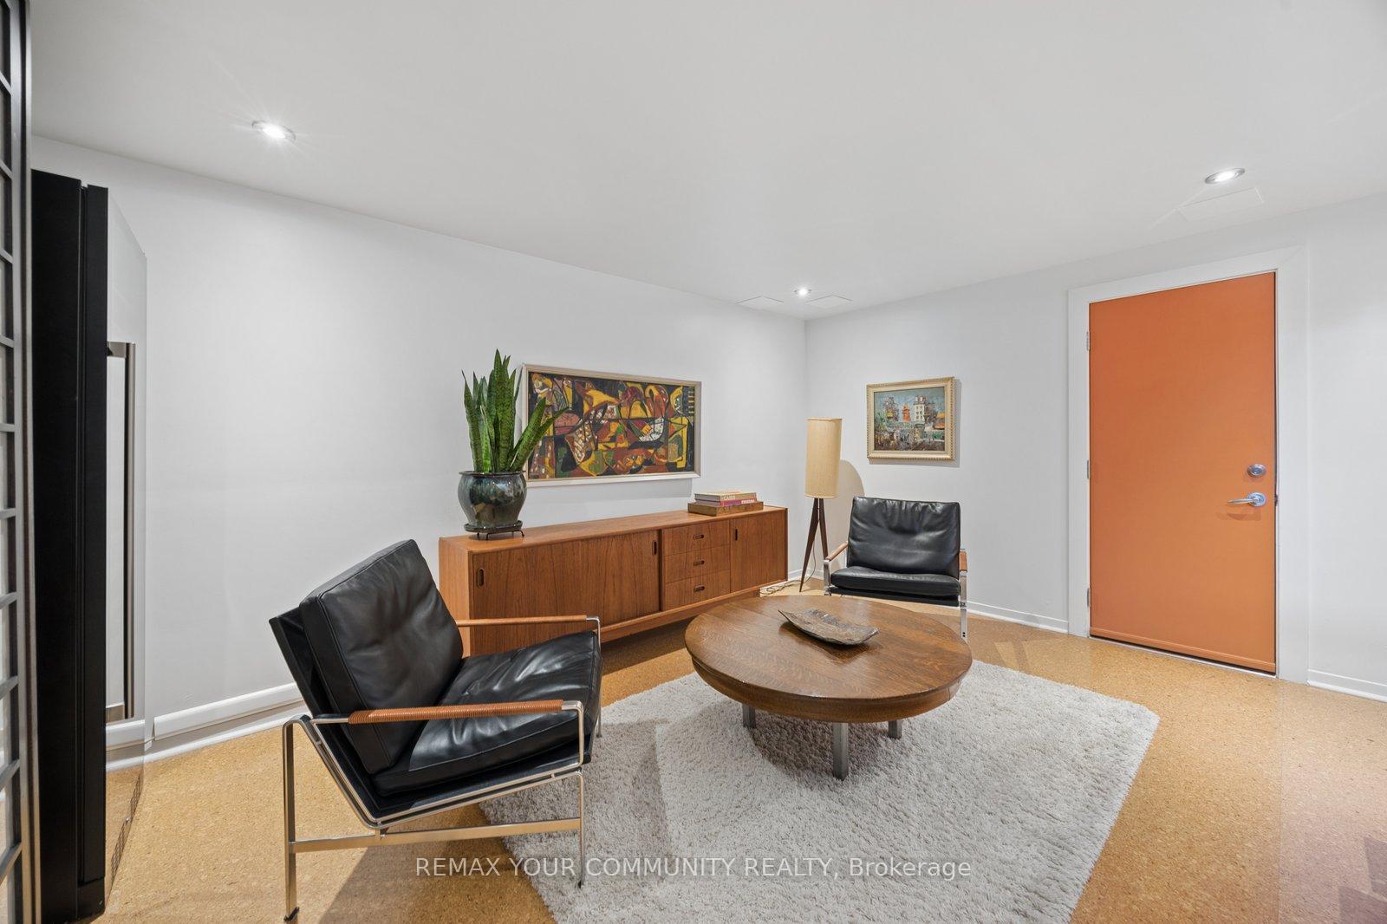
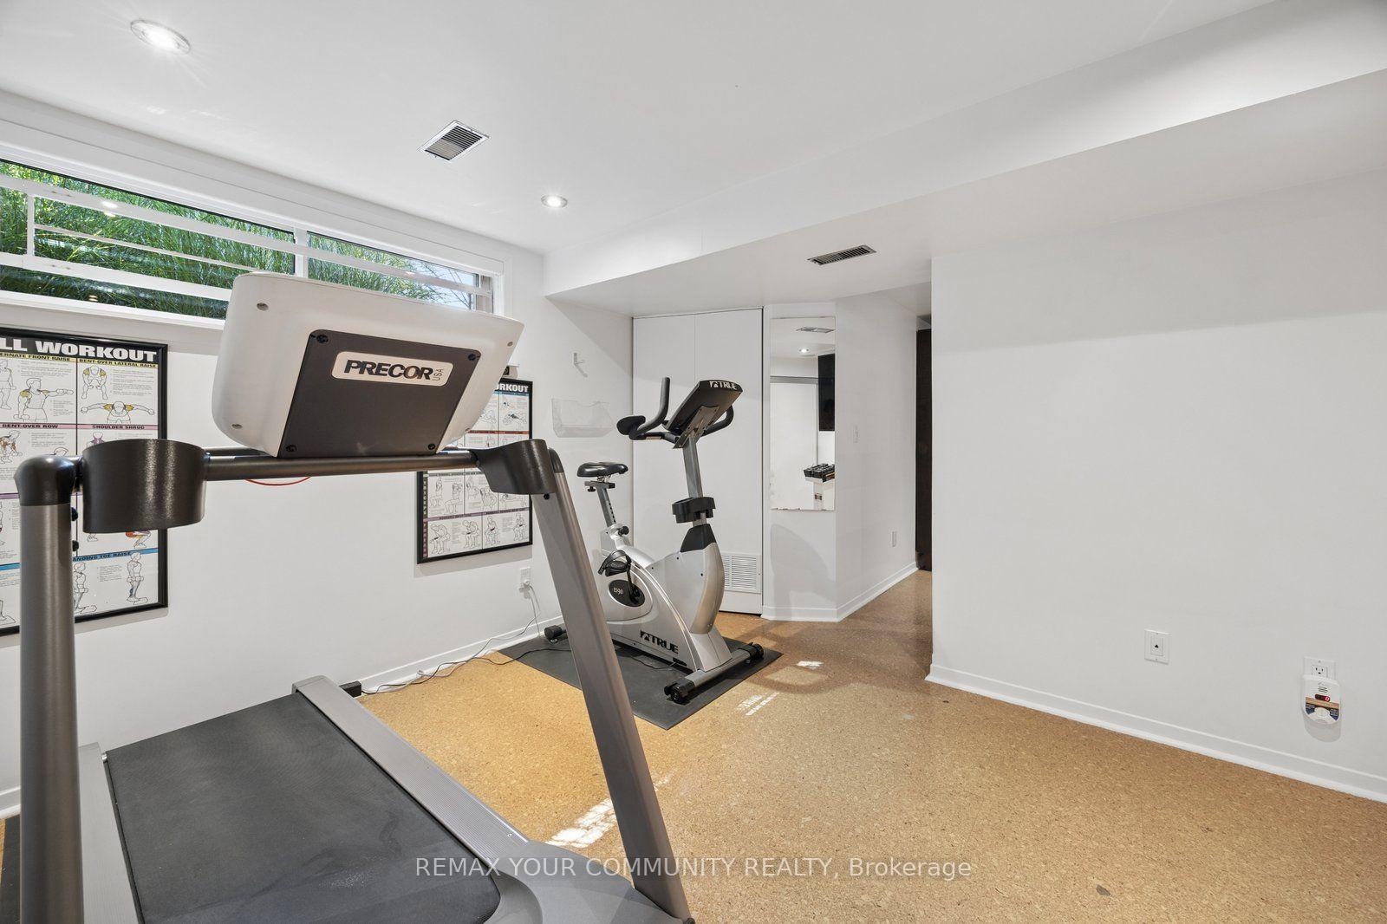
- Family Room—Basement level, Cork Floor
- Bedroom 2—Basement level, Cork Floor, Above Grade Window
- Bedroom—Basement level, Cork Floor, Above Grade Window
Washrooms
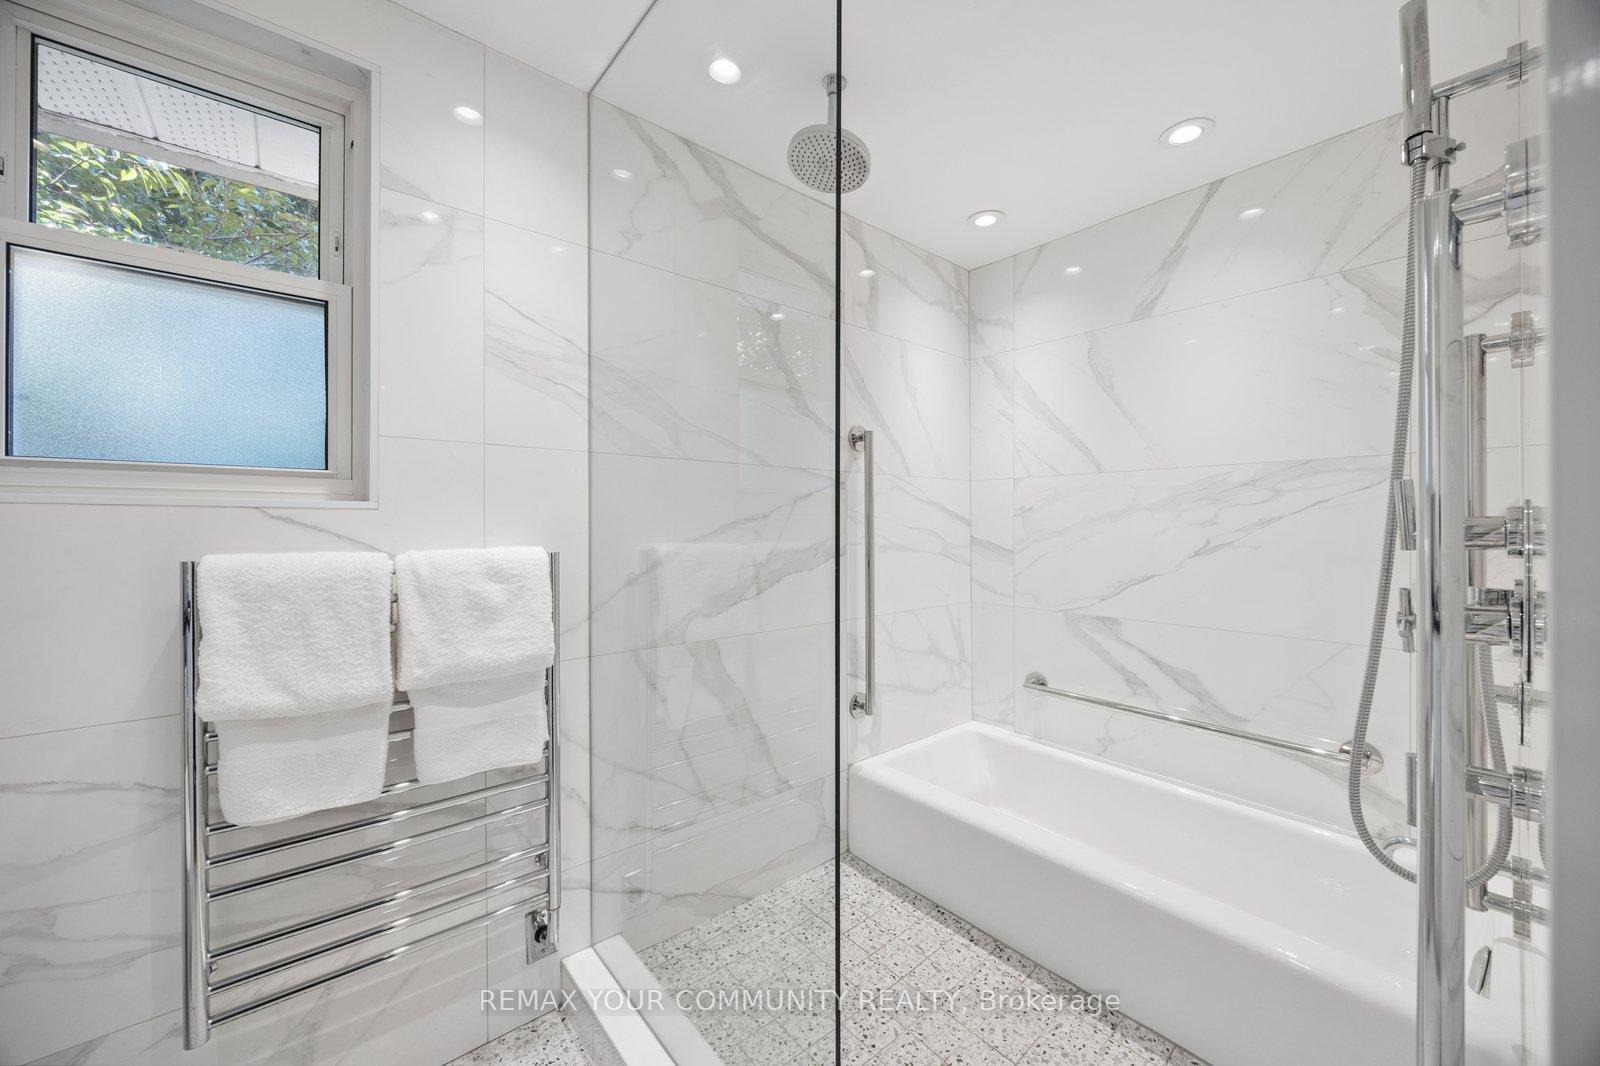
- 4-piece, Ground
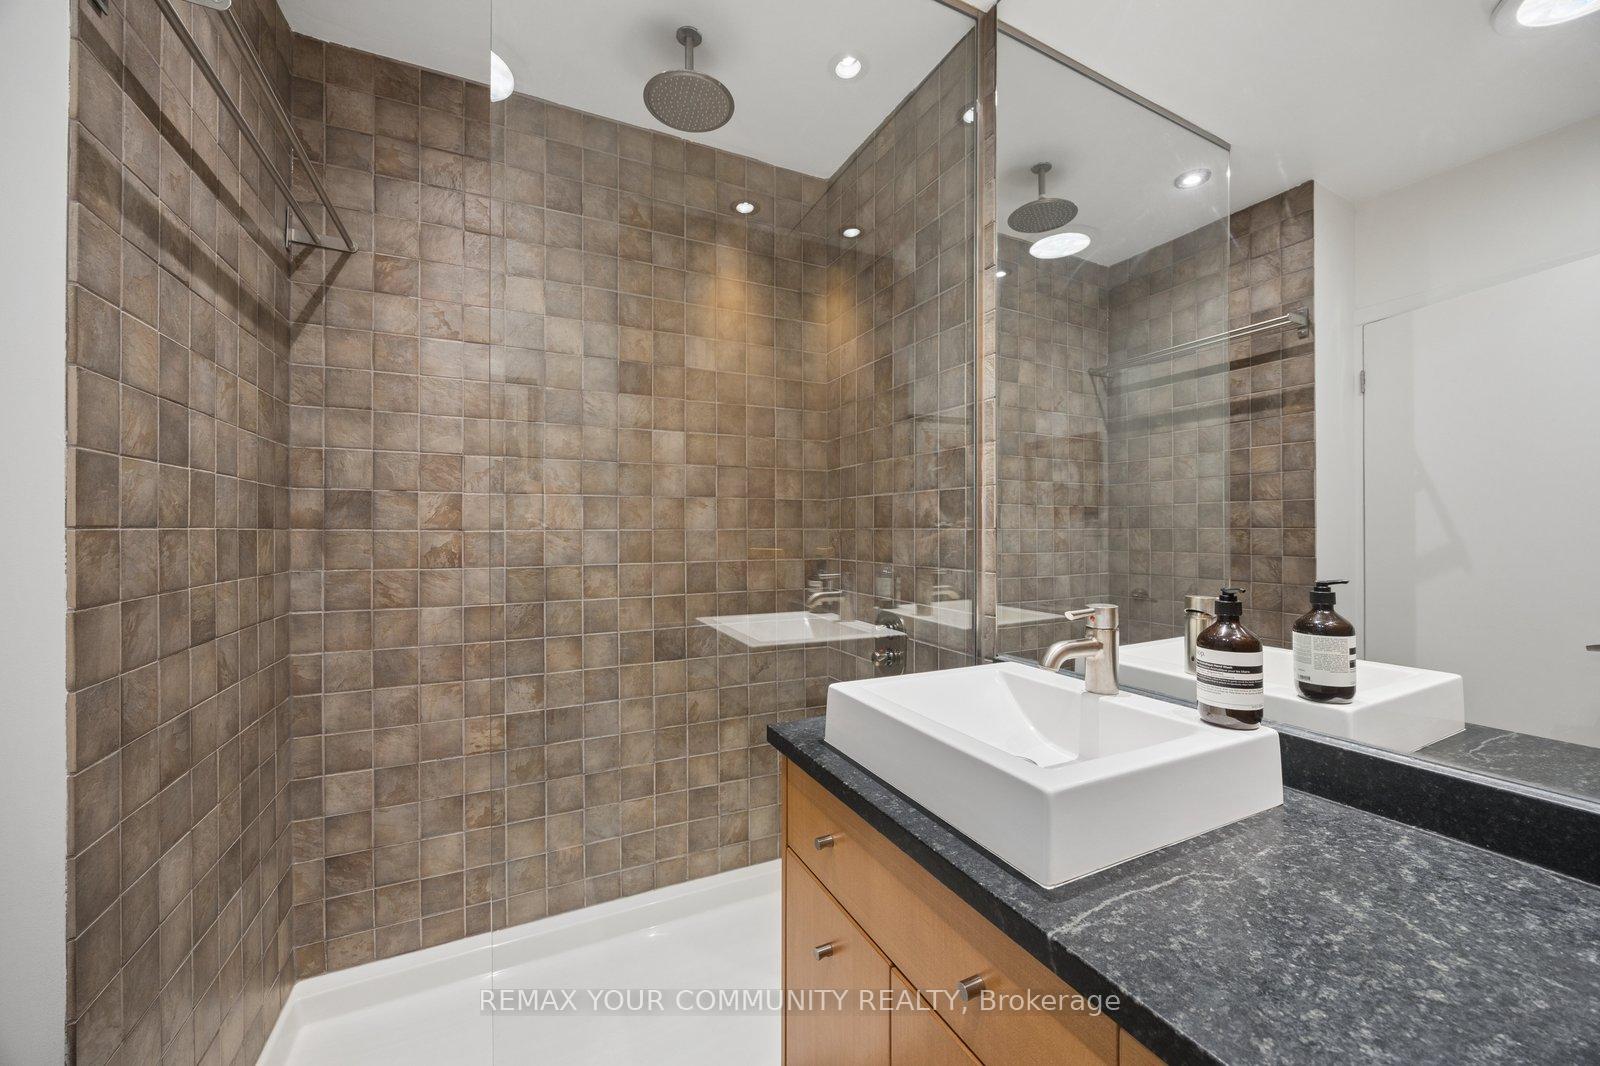
- 3-piece, Ground
- 4-piece, Basement
- Municipality
- Richmond Hill
- Neighbourhood
- Mill Pond
- Main cross streets
- Mill & Trench
- Directions
- From Bathurst , head east onto Mill St. Continue straight and pass 3 stop signs. After crossing Trench/Wood Ln at the 3rd stop sign, the property is the 4th house on your right. From Major Mac, head north on Trench St.2nd stop sign, right onto Mill
- MLS® number
- N13759108
- Data source
- Toronto Regional Real Estate Board
- Status change
- 2026-10-19
- Listed on
- 2026-09-09
- Days on market
- 40 days
- Possession type
- Flexible
- Co-op commission
- 2.5%+HST
- Seller
- Listed by
- REMAX YOUR COMMUNITY REALTY
Home Market Value
Current home valuation for 238 Mill Street, Richmond Hill, Mill Pond, Richmond Hill, ON. Listed for $1,728,000
HOMEH Estimate
$1,339,686
Estimated Sales Range
$1,058,352 - $1,707,886
HOMEH Estimate for 238 Mill Street, Richmond Hill, Mill Pond
Calculated with a real agent's CMA method — 45+ years of experience, codified. Not an AI guess.
For the owner
Is this your home? Track its value.
Get this home's HOMEH Estimate by email once a month, with how many homes are for sale around you.
Mortgage Payment Calculator
Compare up to 4 down payment scenarios
20% required for homes $1.5M or more
$345,600
| Scenario 1 | Scenario 2 | Scenario 3 | Scenario 4 | |
|---|---|---|---|---|
−Down payment | % $ | % $ | % $ | % $ |
+CMHC insurance | $0 | $0 | $0 | $0 |
=Total mortgage | $1,382,400 | $1,296,000 | $1,209,600 | $1,123,200 |
Amortization | ||||
Mortgage rate | % | % | % | % |
| Payment frequency | ||||
=Mortgage payment | $6,750monthly | $6,328monthly | $5,906monthly | $5,484monthly |
Land Transfer Tax
$31,035
$31,035
Around this home
No schools found nearby
Data provided by OpenStreetMap & Fraser Institute School Rankings
Ask HOMEH
New!Hi there!
👋Text or call (416) 301-9001
Recommended for you
Based on homes you've looked at.
No recommended properties found.
Nearby similar homes
No nearby properties found.
More real estate resources
Other homes nearby
Explore this area
Nearby neighbourhoods
No nearby listings available.