
411 Weldrick Road E
Richmond Hill (Bayview Hill), ON L4B 2M8
- 5+2Bedrooms
- 7Bathrooms
- 2Garage
- 3.5K~5KSq.Ft.
- $13,258Tax
- 59×160 ftLot Size
Sale & price history
No listing history available
Real estate boards require you to or to see the full details of this property.
*Sold prices and complete sale & price history are regulated data. Under the Trust in Real Estate Services Act, 2002 (TRESA) and the rules of the Real Estate Council of Ontario (RECO), and pursuant to the Multiple Listing Service® rules of the Canadian Real Estate Association (CREA) and the Toronto Regional Real Estate Board (TRREB), this information may be shown only to registered users who have agreed to the applicable terms of use (a Virtual Office Website, or "VOW," arrangement). HOMEH Inc., Brokerage therefore provides it to signed-in members only. Creating an account is free and takes under a minute.
411 Weldrick Road E, Richmond Hill(opens Google Maps in a new tab)
Summarized Description
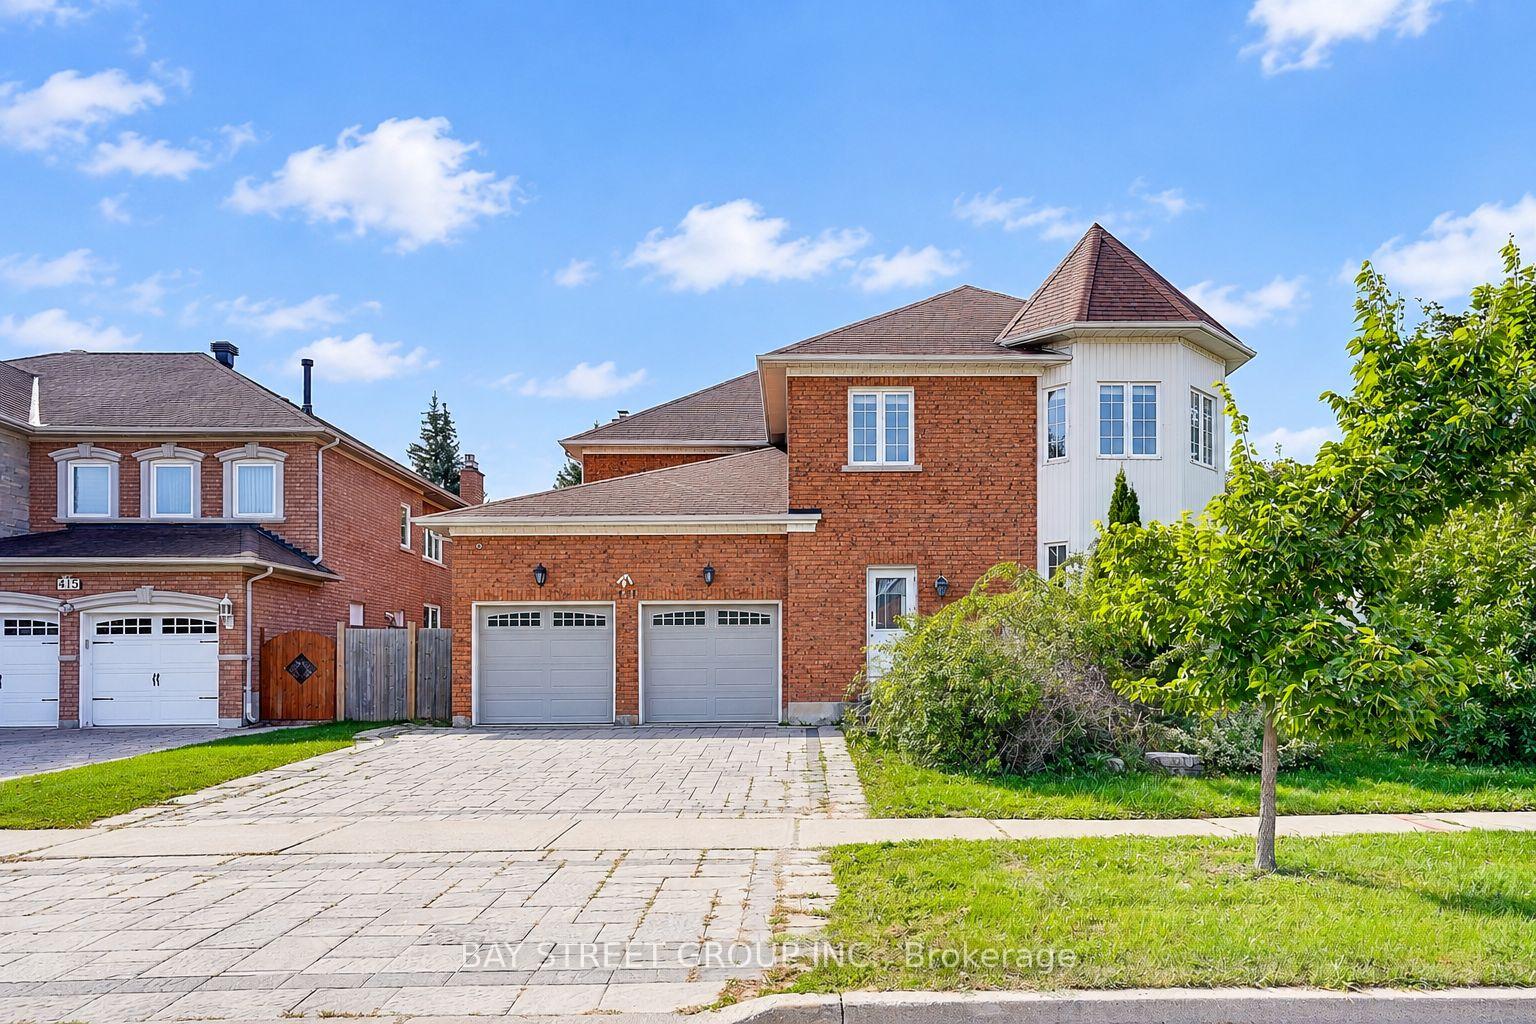
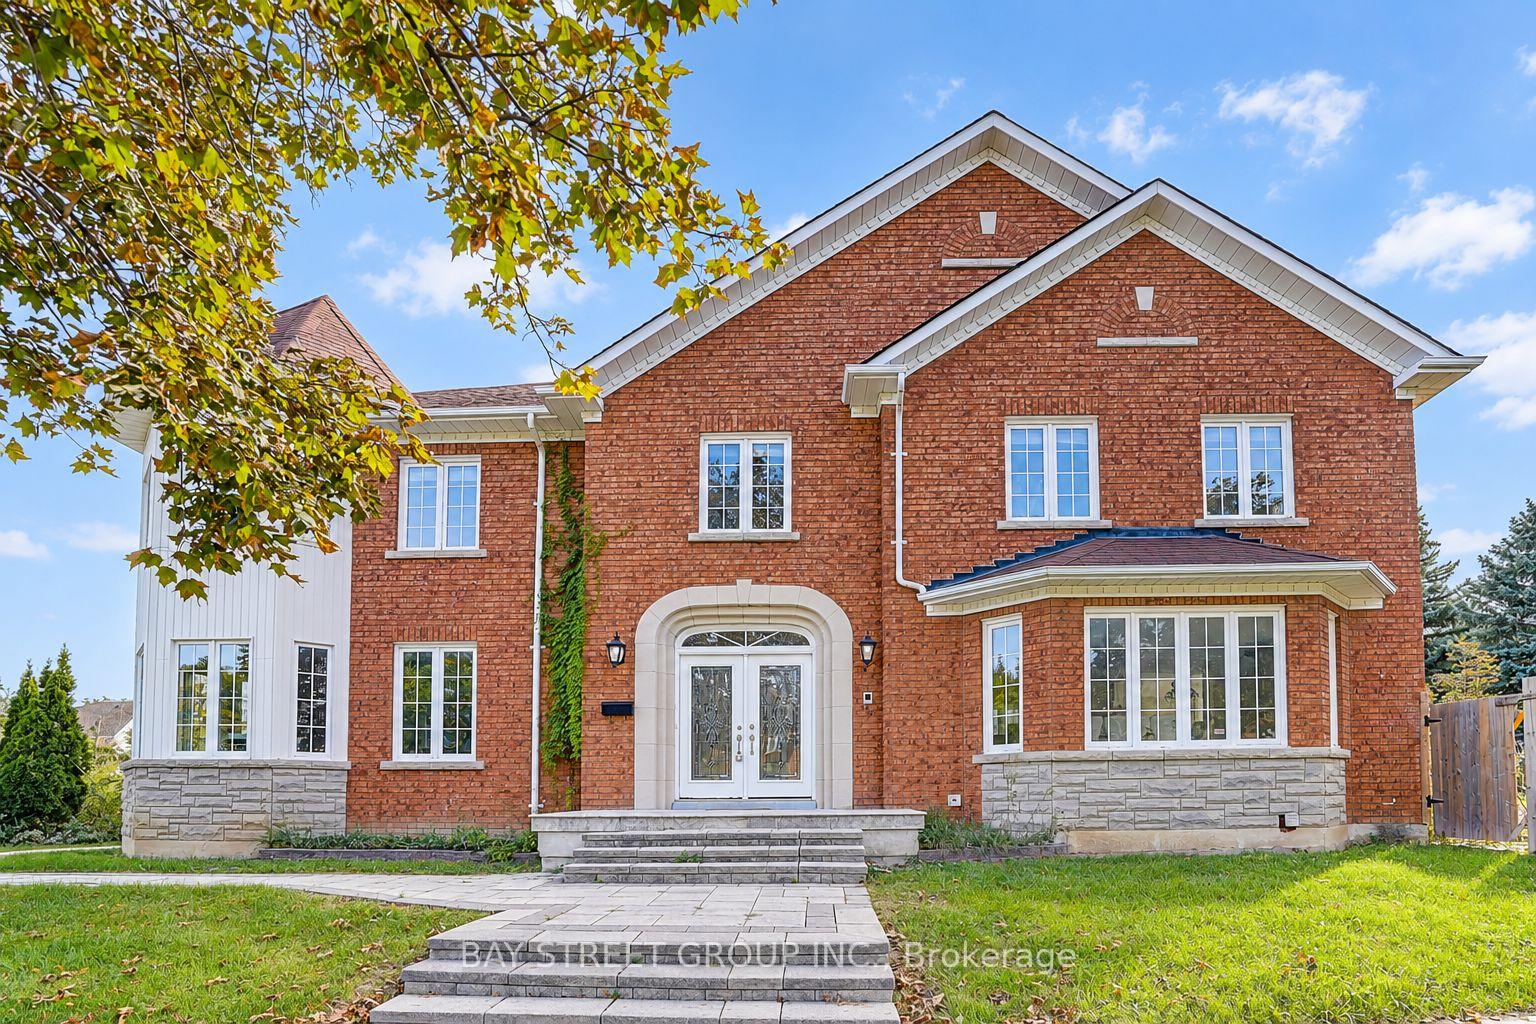
- Spacious 4,162 sq. ft. corner-lot residence.
- Extensively renovated with luxury finishes.
- Five bedrooms, each with private ensuites.
- Gourmet kitchen with quartz countertops.
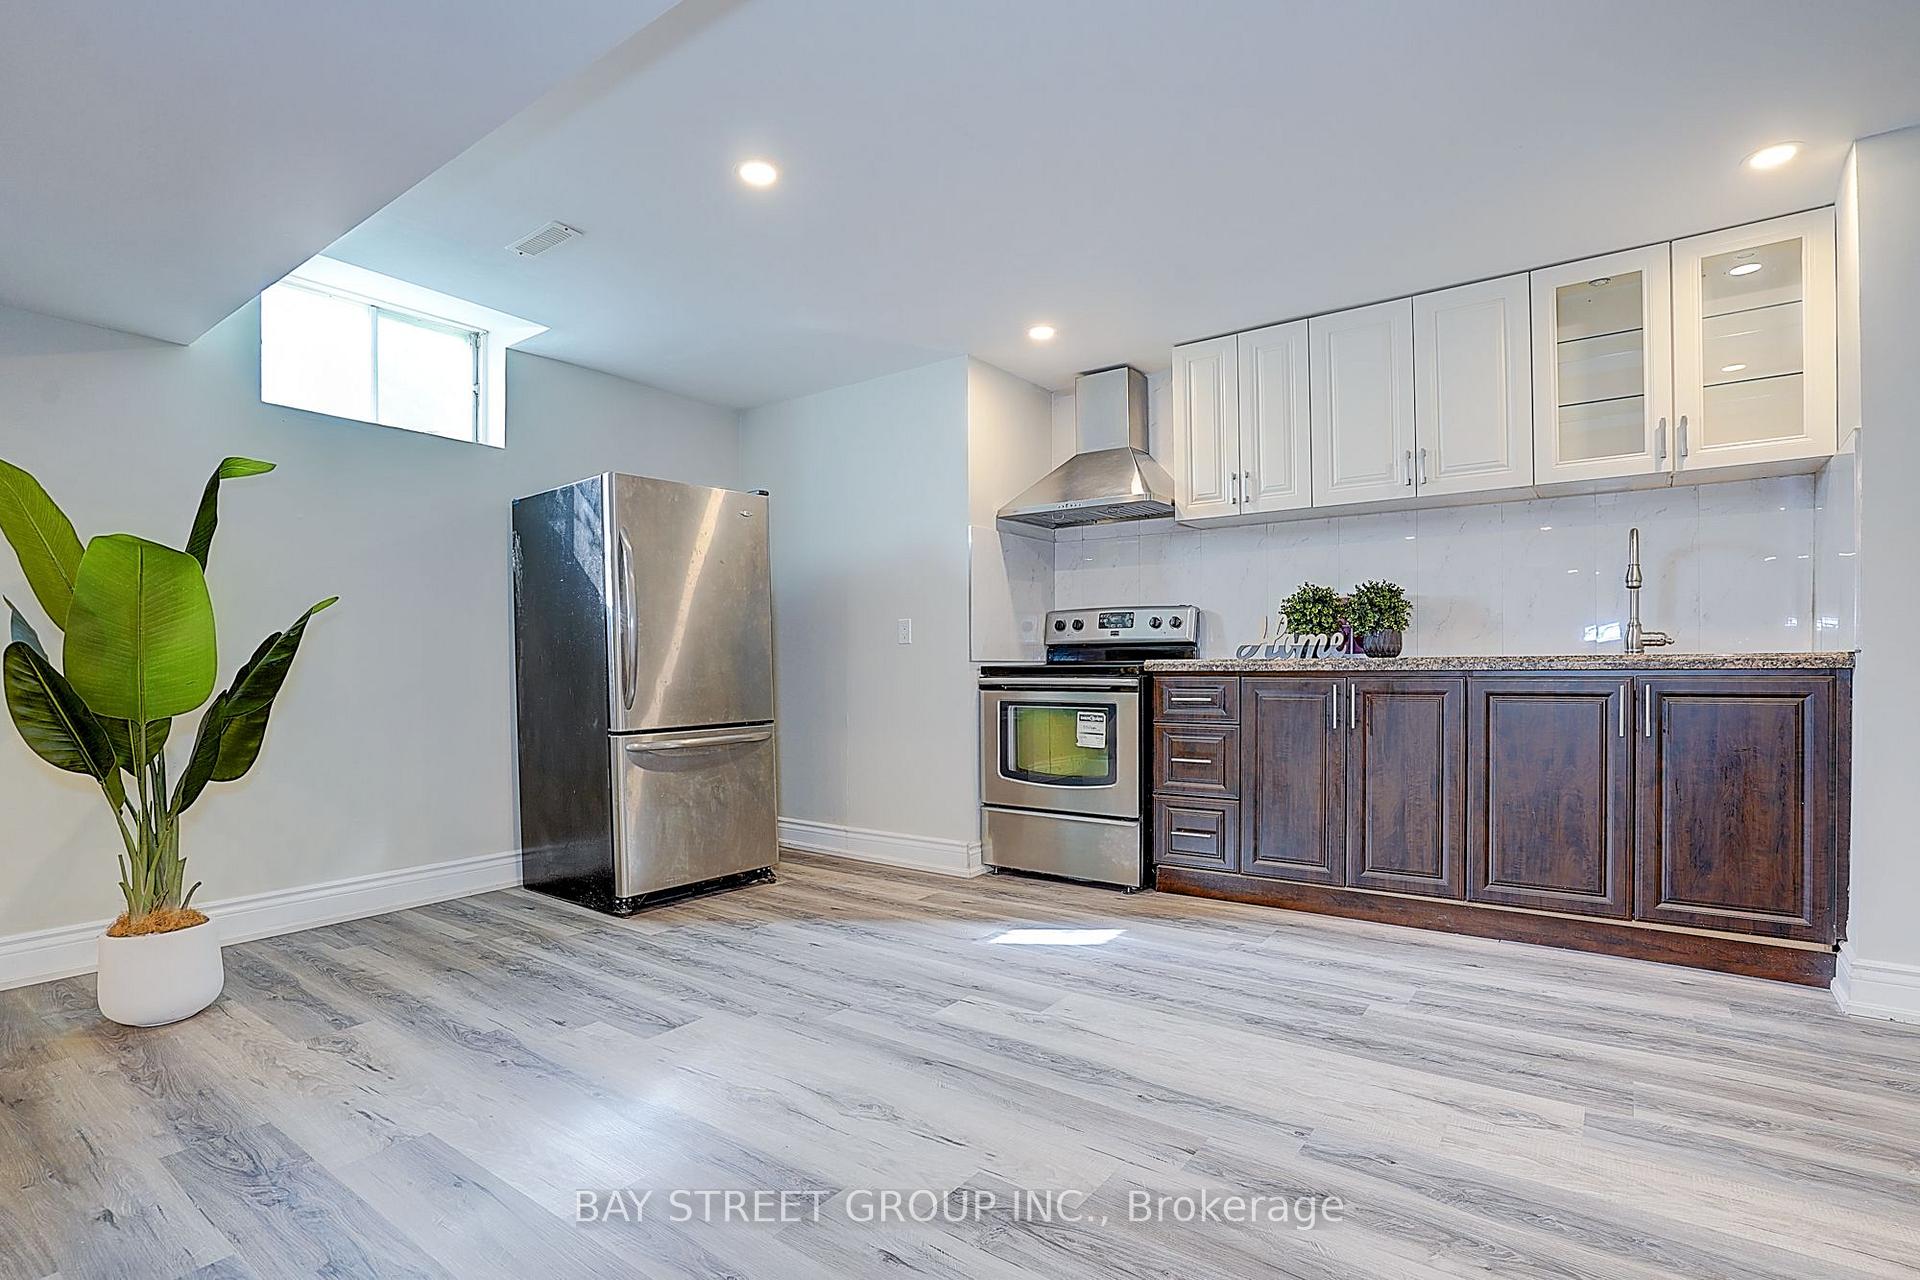
- Fully finished basement with separate suite.
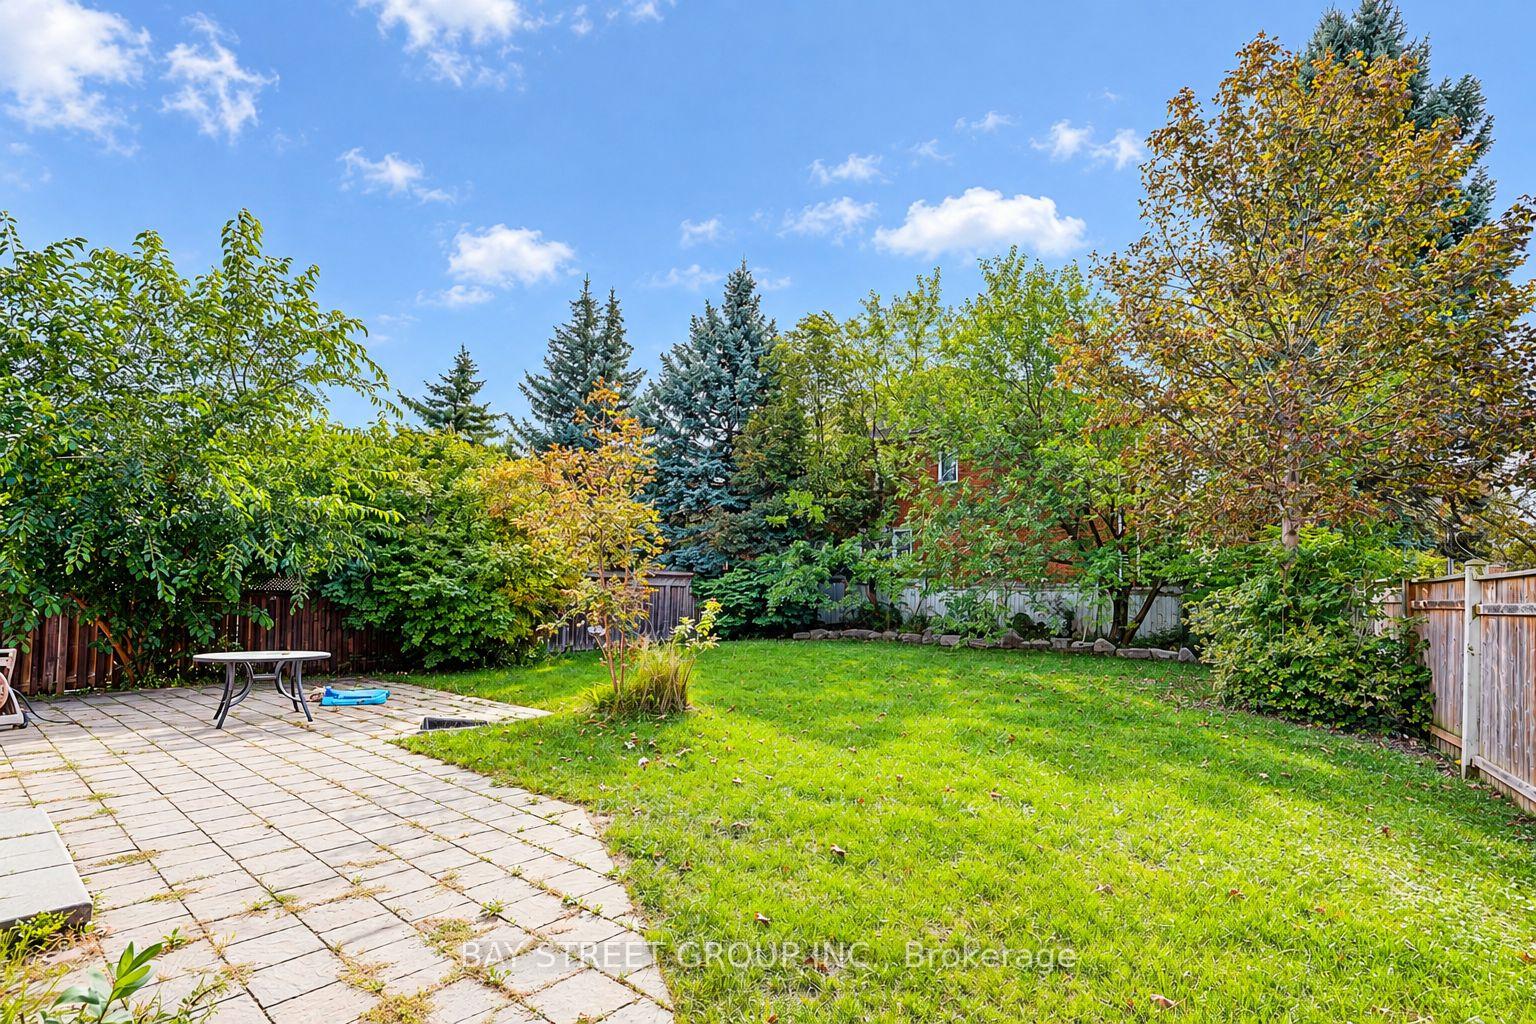
- Professionally landscaped outdoor spaces.
- Walking distance to parks and schools.
- Convenient access to major highways.
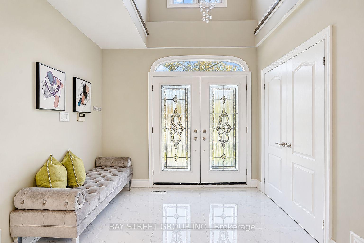
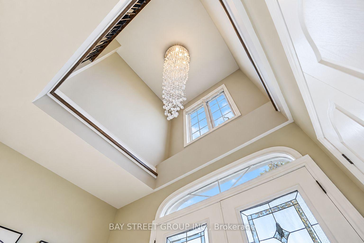
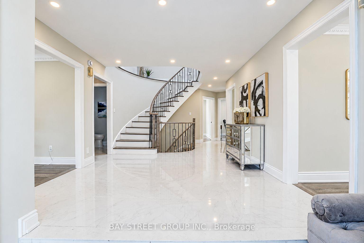
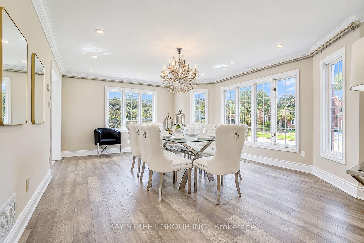
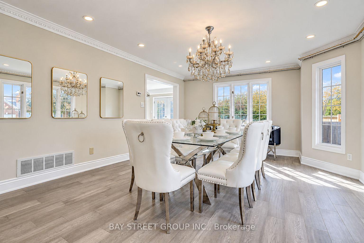
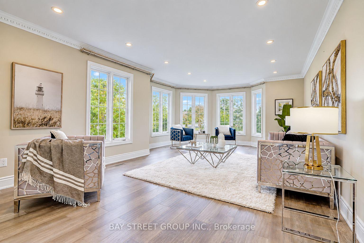
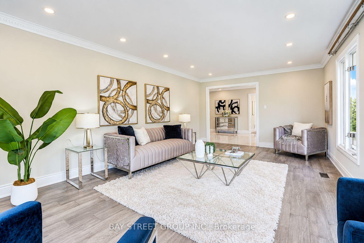
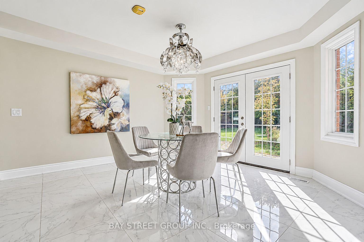
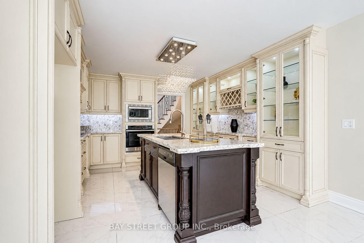
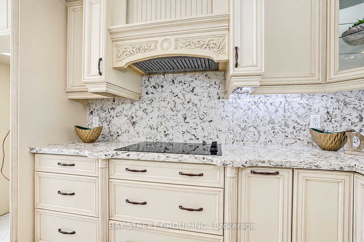
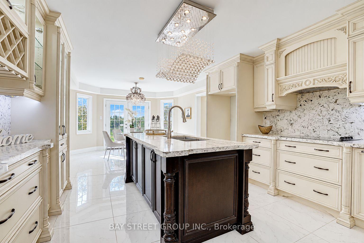
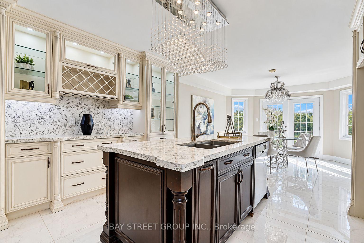
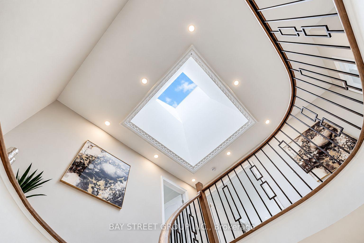
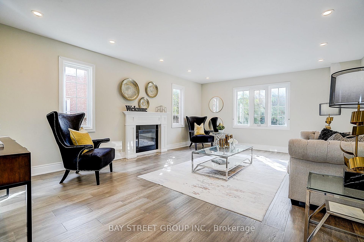
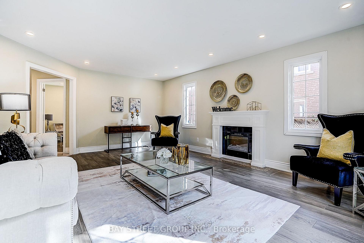
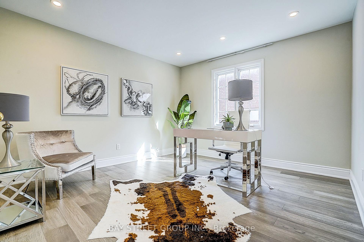
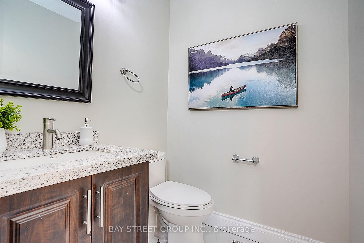
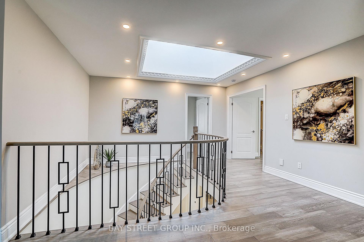
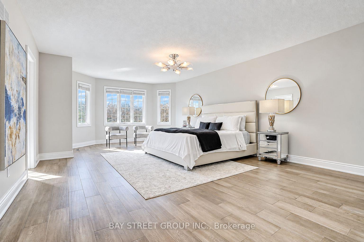
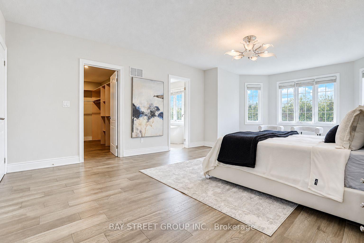
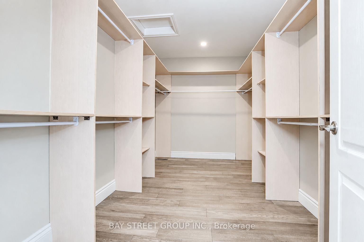
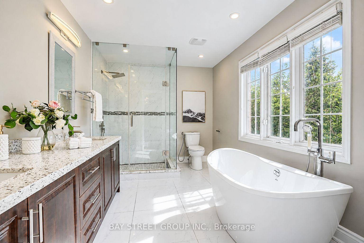
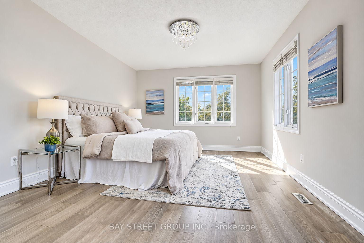
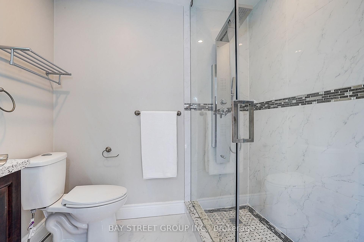
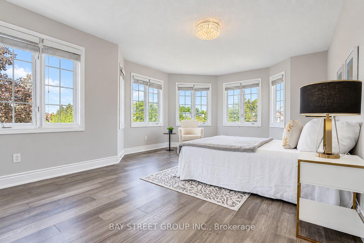
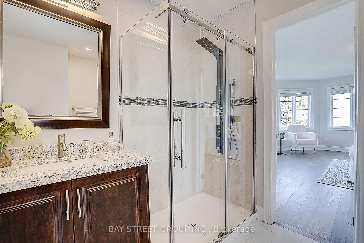
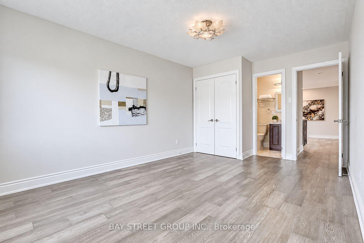
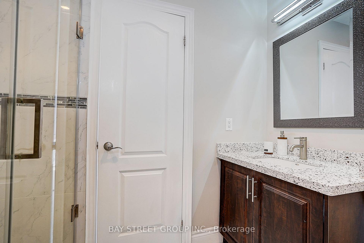
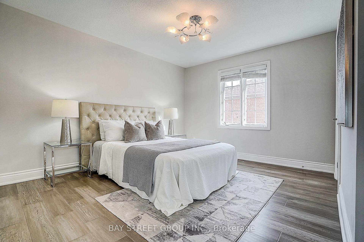
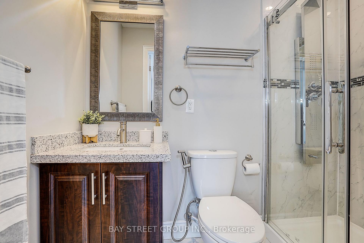
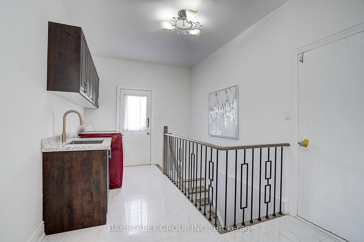
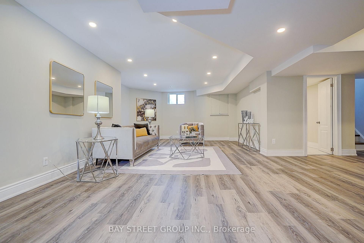
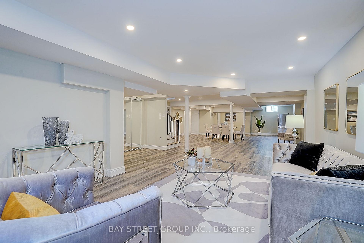
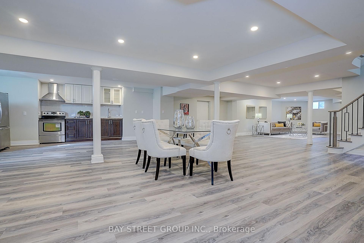
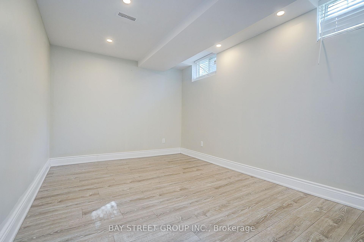
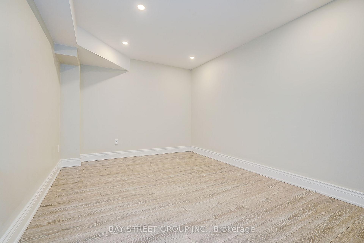
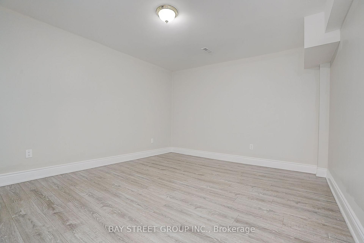
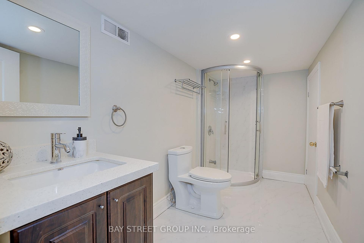
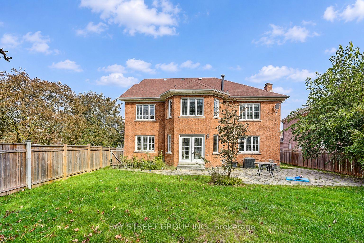
Prestigious Bayview Hill! Welcome to this exceptional, bright and spacious corner-lot residence, offering approximately 4,162 sq. ft. above grade plus a fully finished basement. Extensively renovated from top to bottom, this impressive home features 5 spacious bedrooms, each with its own private ensuite, offering the perfect combination of luxury, comfort, and functionality for modern family living. The bright and open-concept main floor features a private study, elegant living and dining areas, and a spacious family room. Engineered hardwood flooring extends throughout the living room, dining room, study, family room, and second floor, complemented by elegant ceramic tile in the foyer, hallway, and kitchen. A magnificent staircase beneath an oversized skylight creates a striking first impression and fills the home with natural light. The spacious family room features a modern fireplace, while the stunning European-inspired gourmet kitchen is appointed with quartz countertops, a quartz backsplash, a large centre island, premium built-in appliances, cooktop, and a stylish European-style range hood. Extensive upgrades continue throughout the home with upgraded flooring and tiles, quartz vanity countertops, premium faucets and sinks, designer mirrors, and modern lighting fixtures, creating a refined and contemporary interior. The fully finished basement with a separate entrance offers exceptional additional living space, featuring a large recreation room, full bathroom, and a self-contained 3-bedroom suite-ideal for extended family, an in-law suite, or potential rental income. Professionally landscaped front and rear yards provide beautiful outdoor spaces for relaxing and entertaining. Ideally situated within walking distance to parks and highly regarded schools, including Bayview Secondary School and Bayview Hill Elementary School, with convenient access to Highways 404, 401 and 7, GO Transit, Costco, banks, shopping, restaurants, and everyday amenities.
- Built-In Oven
- Carpet Free
- Fenced Yard
- Library
- Park
- Place Of Worship
- Public Transit
- Rec./Commun.Centre
Key Facts & Features
Property Costs
- Annual Property Tax Amount
- $13,258
- Land Transfer Tax Fee
- $36,435
Rental Items
- Rental Equipment
- Hot Water Tank
- Basement Type
- Finished, Separate Entrance
Interior Features
- Laundry Level
- Main Level
- Interior Extras
- Built-In Oven, Carpet Free
- Fireplace/Stove
- Yes
- Elevator
- No
Exterior Features
- Pool
- None
- Property Features
- Fenced Yard, Library, Park, Place Of Worship, Public Transit, Rec./Commun.Centre
Building
- Building Type
- Detached
- Building Style
- 2-Storey
Construction
- Exterior Finish
- Brick
- Roof
- Asphalt Shingle
- Foundation Details
- Concrete
- Special Designation
- Unknown
Lot
- Lot Front
- 58.73 ft
- Lot Depth
- 160.00 ft
- Lot Size
- 58.73 x 160.00 Feet (Irregular)
- Lot Size Code
- 58.73 x 160.00 Feet (Irregular)
Inclusions
- Inclusions
- Cooktop, Dishwasher, Range Hood, Washer And Dryer, Washer And Dryer (In Basement), Furnace & Ac, All Elfs
Exclusions
- Exclusions
- The fridge at the basement
Parking & Garages
- Garage Type
- Attached
- Garage Spaces
- 2
- Parking Spaces
- 4
- Total Garage And Parking Spaces
- 6
Heating & Cooling
- Heat Source
- Gas
- Heat Type
- Forced Air
- Air Conditioning
- Central Air
- Water
- Municipal
- Sewers
- Sewer
- Natural Gas
- Yes
- Hydro
- Yes
- Cable
- Yes
- Telephone
- Yes
- Area
- Richmond Hill
- Municipality
- Richmond Hill
- Neighbourhood
- Bayview Hill
- Main cross streets
- Bayview/16th Ave
- Zoning
- Residential
- Directions
- Bayview/16th Ave
Book a viewing
Pick a time that suits you. A HOMEH agent confirms it with you.

Around this home
No schools found nearby
Data provided by OpenStreetMap & Fraser Institute School Rankings
For the owner
Is this your home? Track its value.
Get this home's HOMEH Estimate by email once a month, with how many homes are for sale around you.
Monthly payment
$7,804/month
On $1,998,000
$399,600
Estimate only. Not a mortgage offer.
- MLS® number
- N14115664
- Data source
- Toronto Regional Real Estate Board
- Listed on
- 2026-10-26
- Updated on
- 2026-10-26
- Days on market
- 2 days
- Possession date
- 2026-11-18
- Possession type
- Flexible
- Co-op commission
- 2.5% + hst
- Seller
- Listed by
- BAY STREET GROUP INC.
Recommended for you
Based on homes you've looked at.
No recommended properties found.
Nearby similar homes
No nearby properties found.
More real estate resources
Other homes nearby
Explore this area
Nearby neighbourhoods
No nearby listings available.
Ask HOMEH about this home
Price, neighbourhood, monthly cost. Ask anything.
HOMEH Intelligent Agent is an AI, not a licensed representative. Check anything important with your agent.