

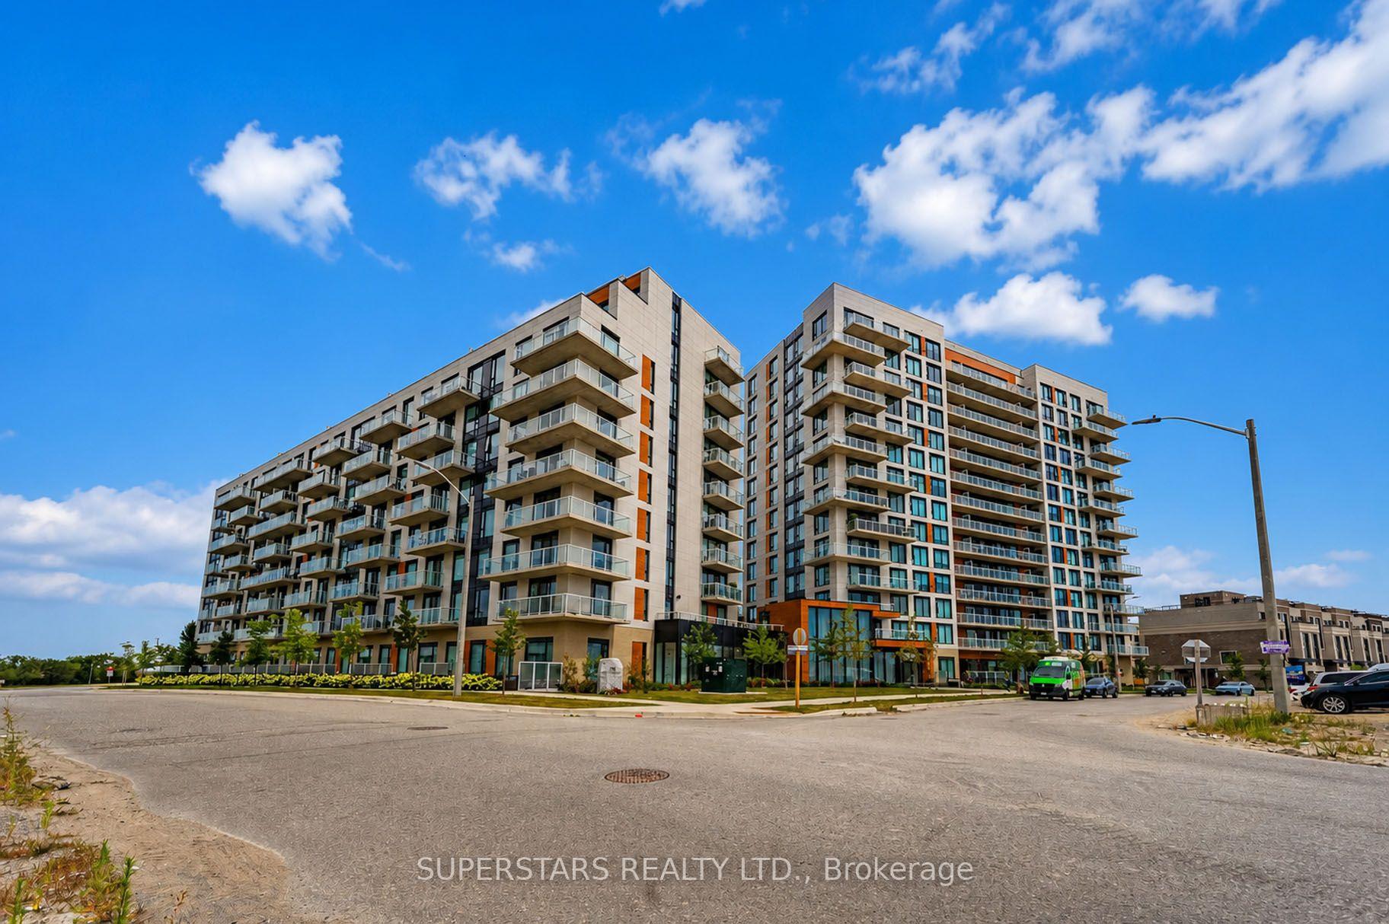
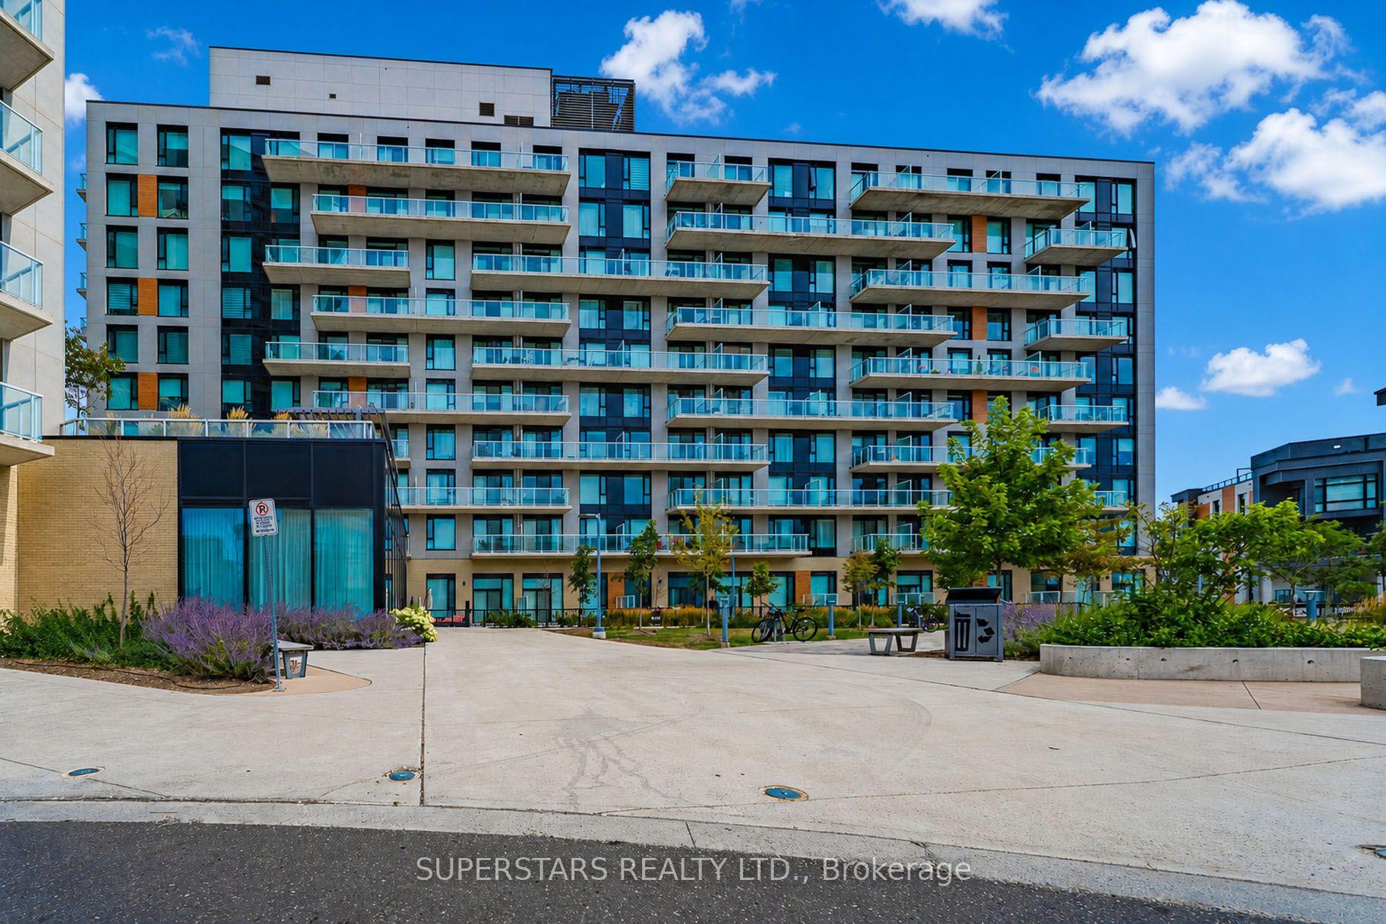
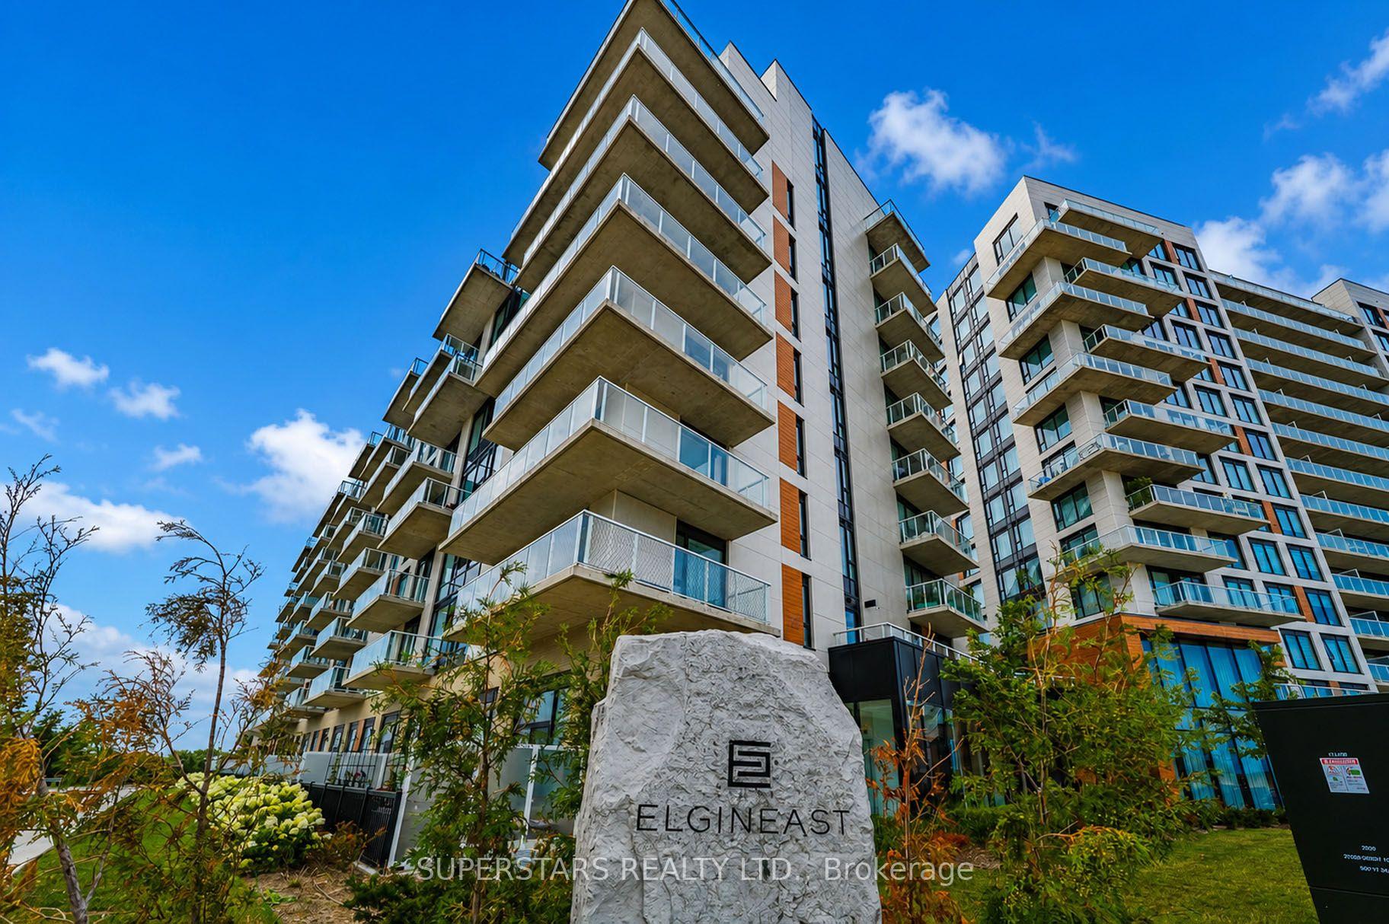
Unit 906, 6 David Eyer Road
Richmond Hill (Rural Richmond Hill), ON L4S 0N5
- 2Bedrooms
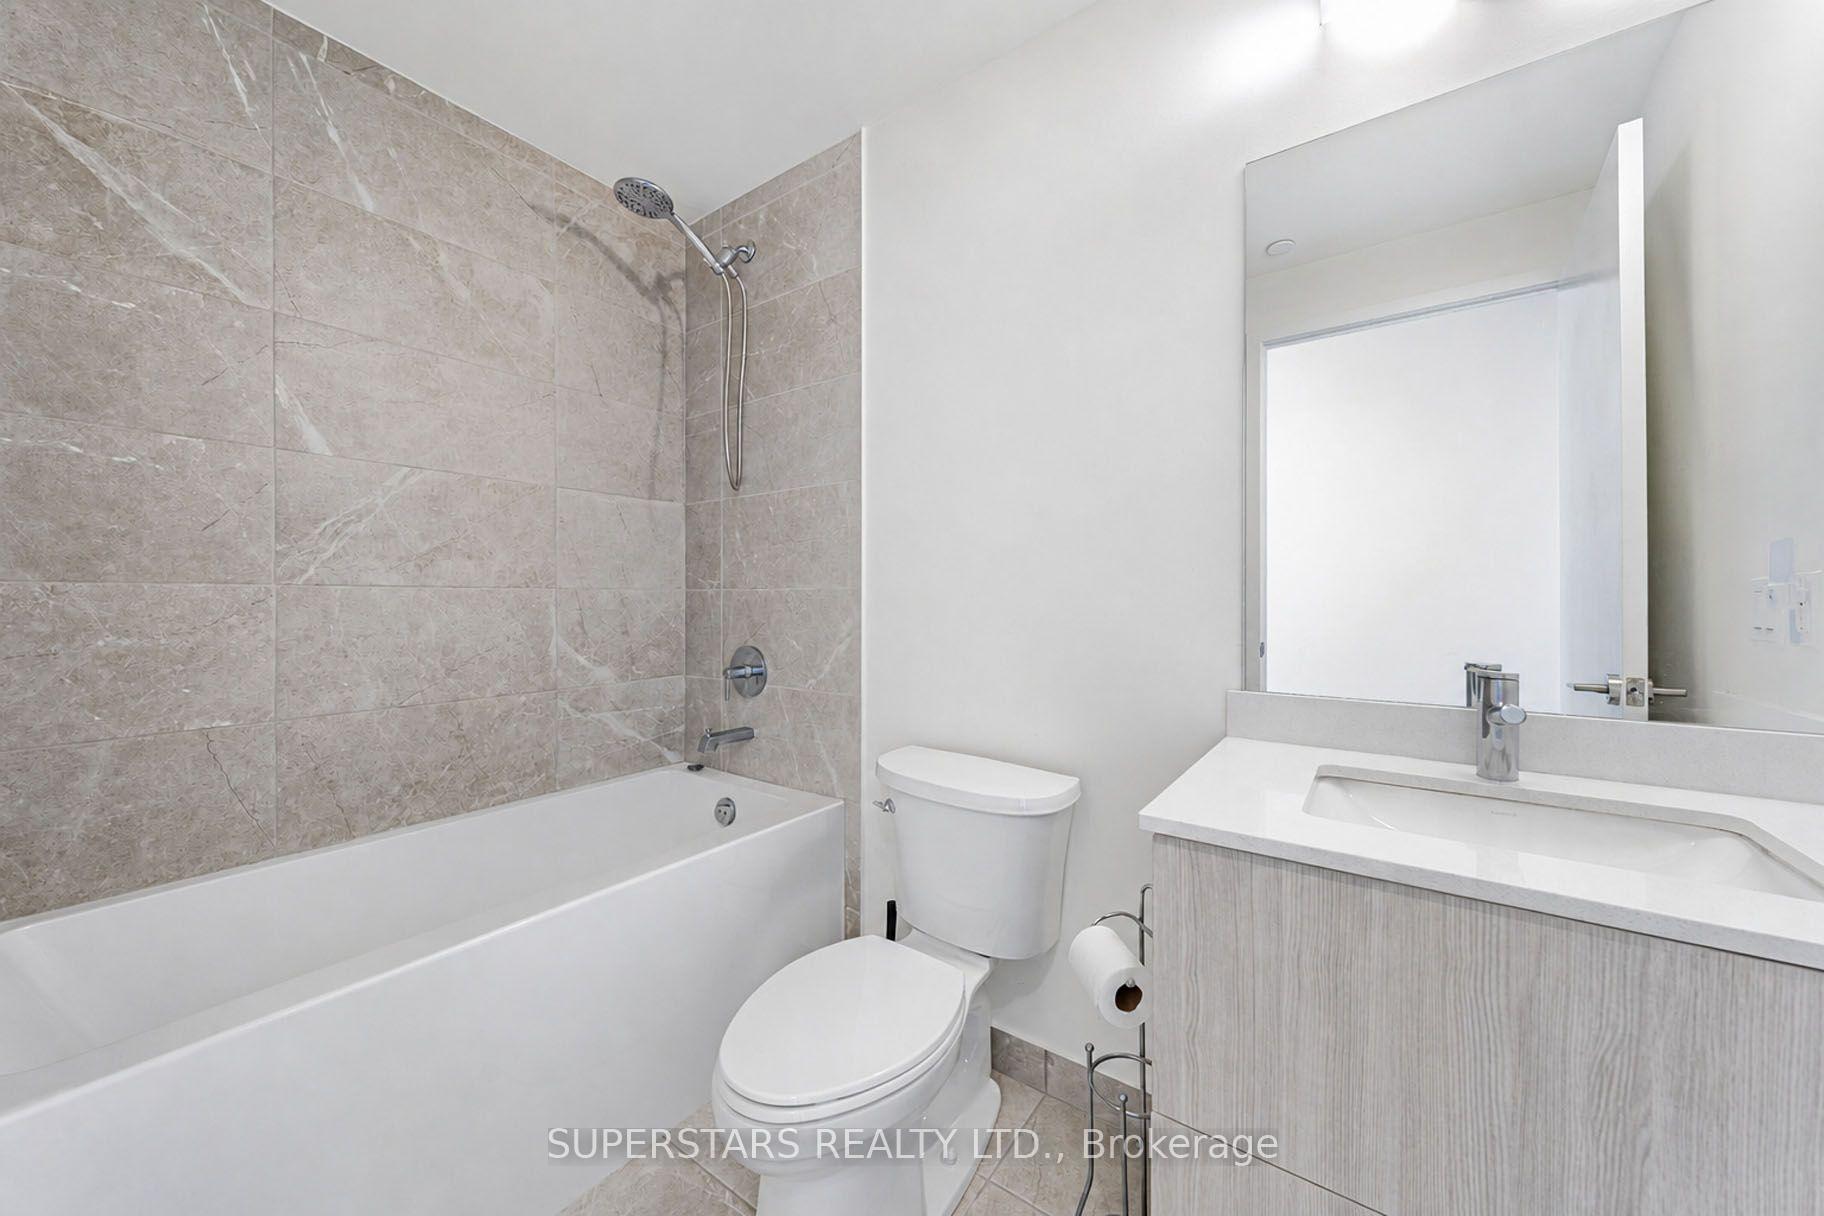
- 2Bathrooms
- 1Parking
- 800–899Sq Ft
- $3,298Tax
- $684/moCondo Fee
 Estimated Value:$577,792See Free Estimate Report

Property not available for sale or for rent.
HOMEH One: full-service selling for a 1% listing fee. The buyer's agent commission is separate.
Free Home EvaluationHow Much Is My Home Worth?Homes for Sale NearbySale & Price History for Unit 906, 6 David Eyer Road, Richmond Hill, Rural Richmond Hill
Real estate boards require you to or to see the full details of this property.
*Sold prices and complete sale & price history are regulated data. Under the Trust in Real Estate Services Act, 2002 (TRESA) and the rules of the Real Estate Council of Ontario (RECO), and pursuant to the Multiple Listing Service® rules of the Canadian Real Estate Association (CREA) and the Toronto Regional Real Estate Board (TRREB), this information may be shown only to registered users who have agreed to the applicable terms of use (a Virtual Office Website, or "VOW," arrangement). HOMEH Inc., Brokerage therefore provides it to signed-in members only. Creating an account is free and takes under a minute.
About Unit 906, 6 David Eyer Road, Richmond Hill, Rural Richmond Hill
Summarized Description
- Rare executive 'Brooklyn' model with unique terrace.
- Over 1200 sq. ft. of total living space.
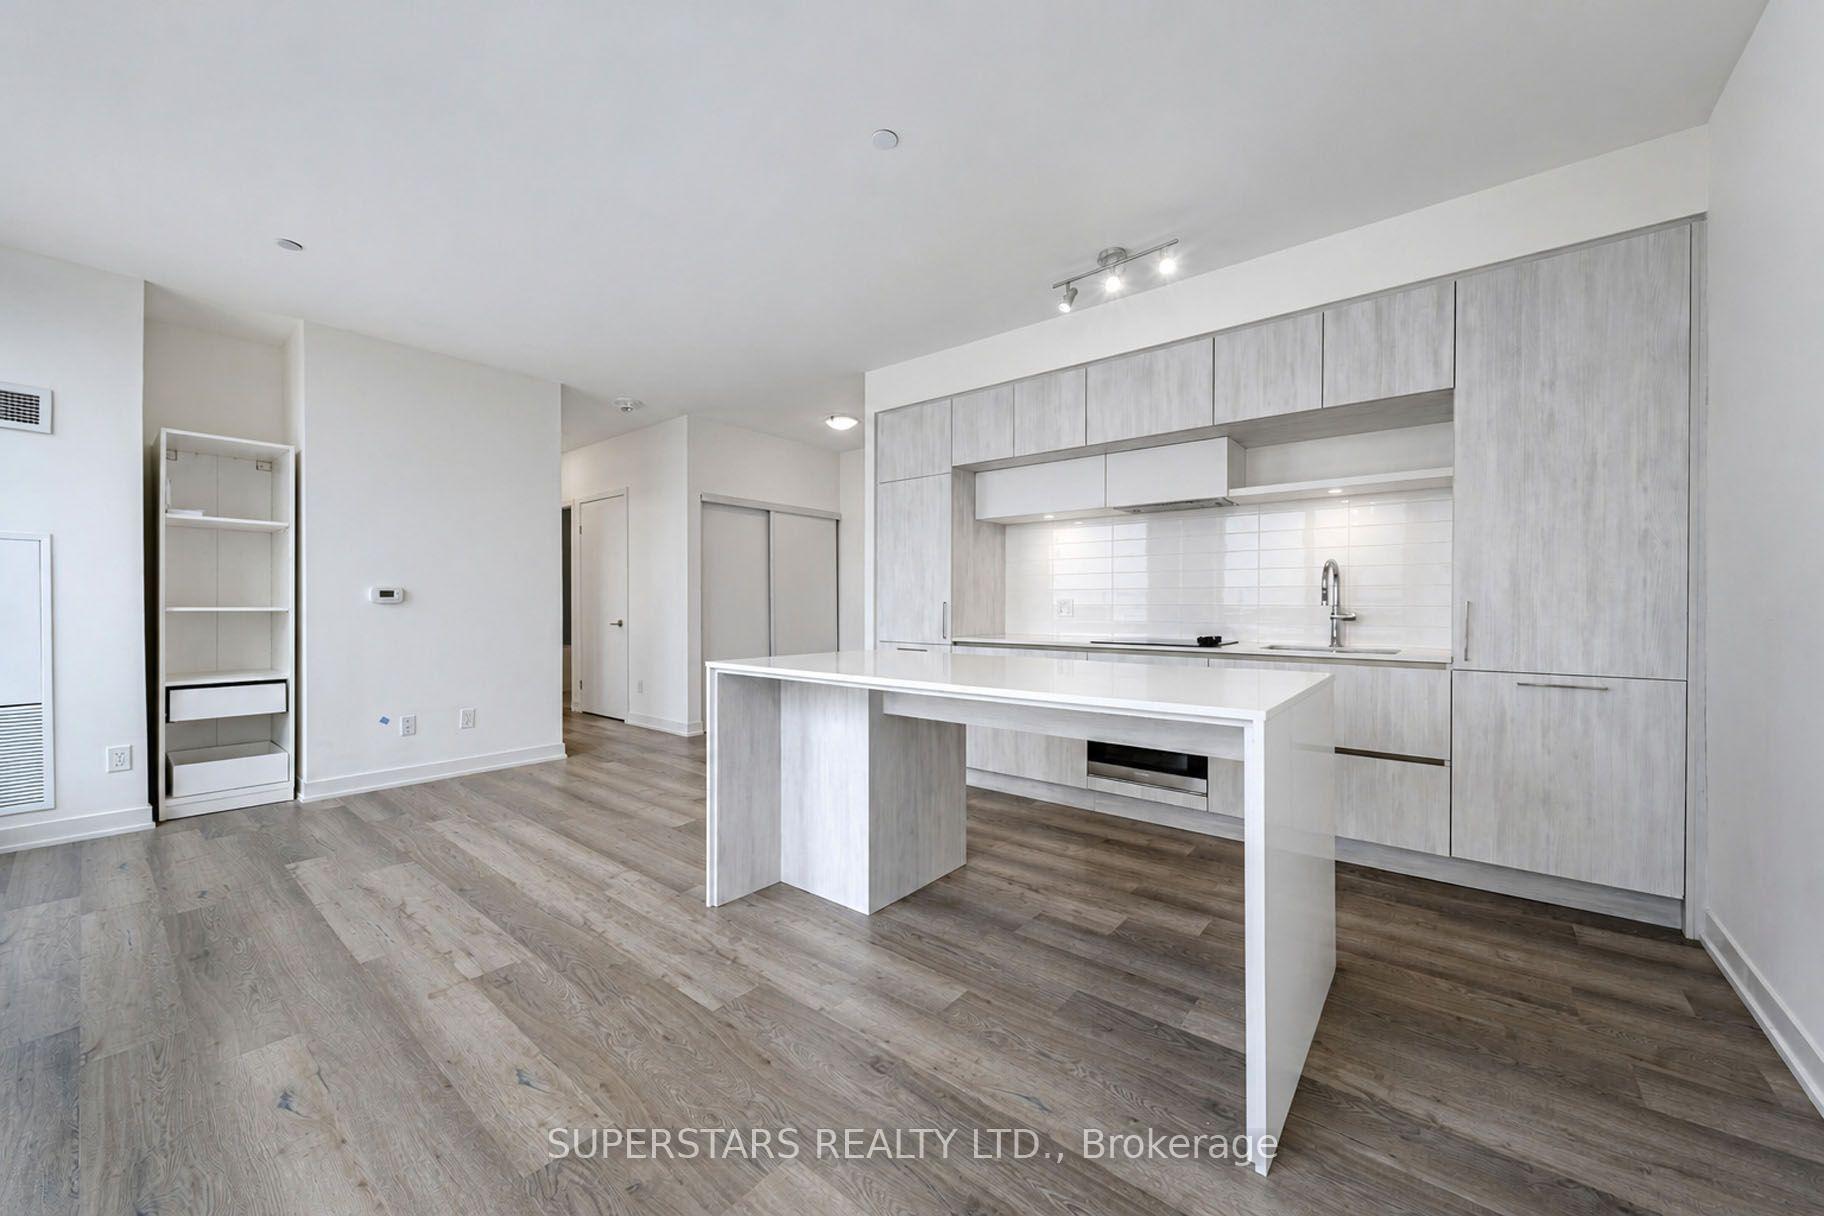
- Gourmet kitchen with quartz countertops.
- Turnkey unit with secure EV parking.
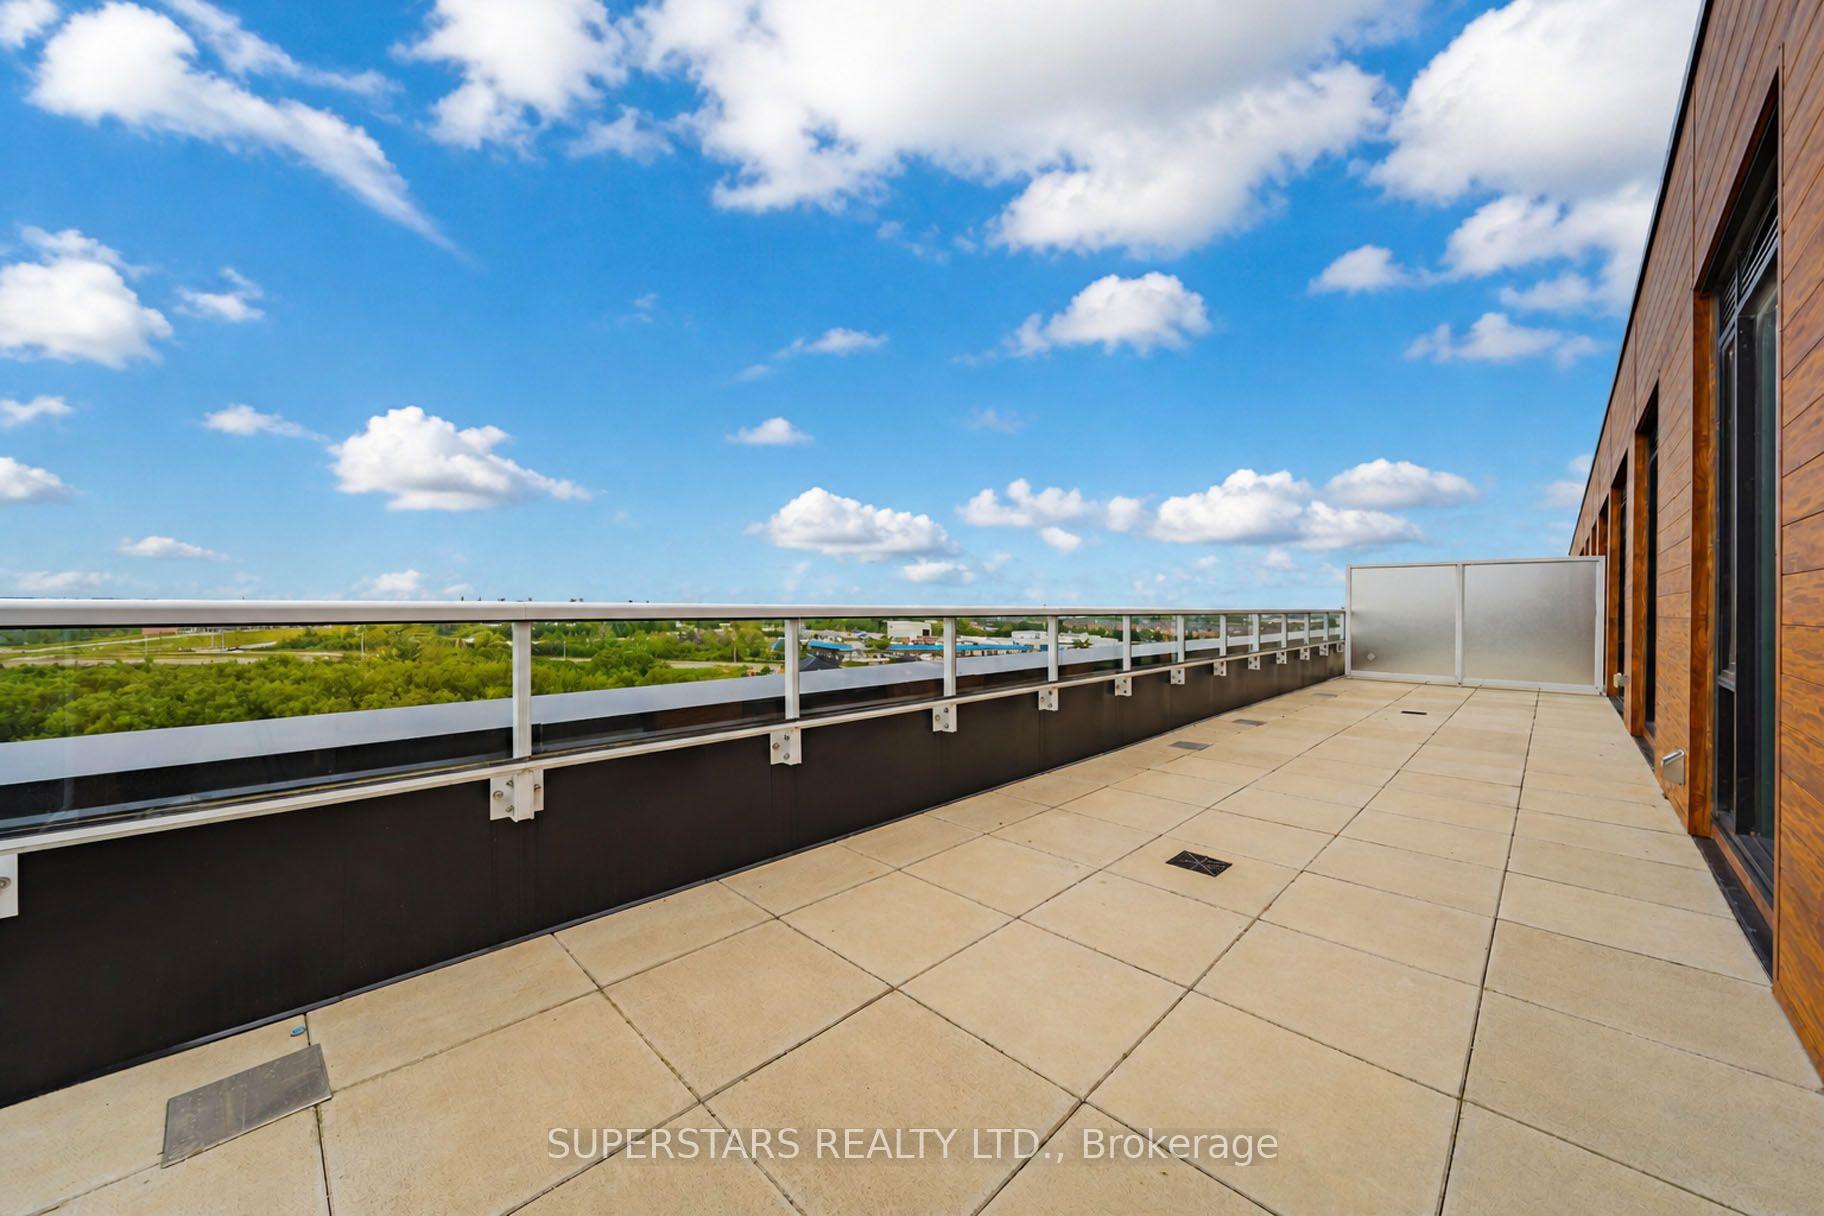
- Panoramic views from private outdoor terrace.
- Pet-friendly building with great amenities.
- Located near top-rated schools and parks.
- Includes high-speed internet and cable TV.
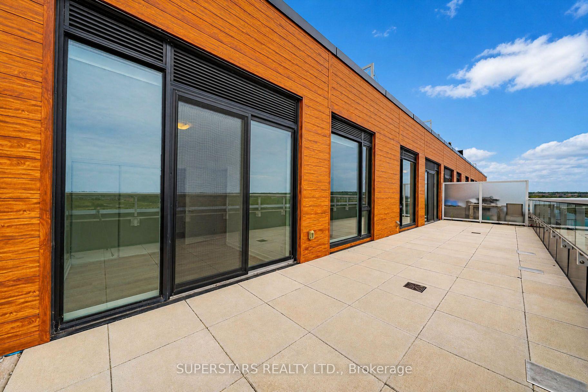
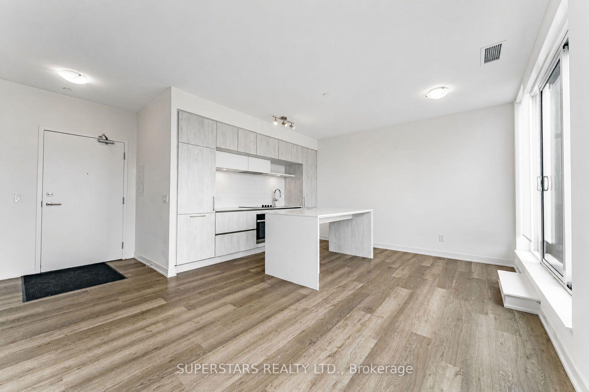
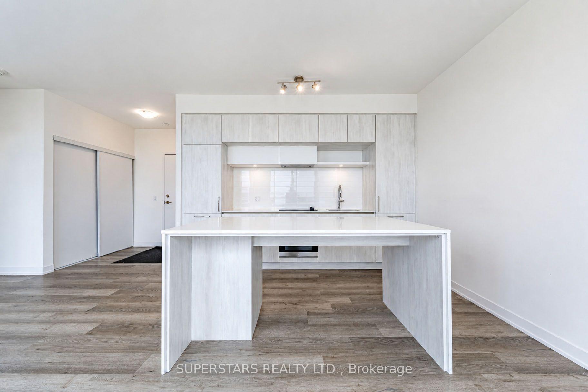
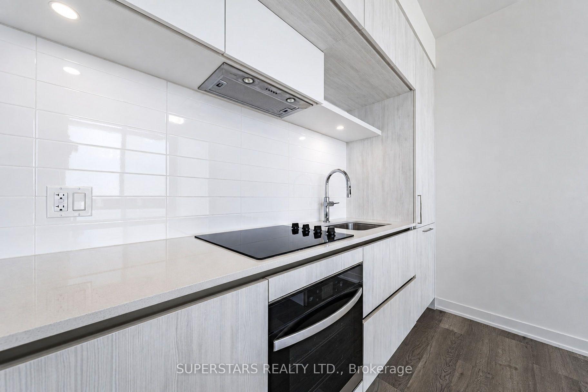
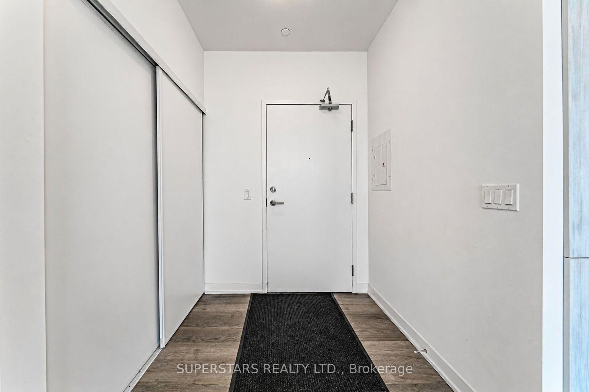
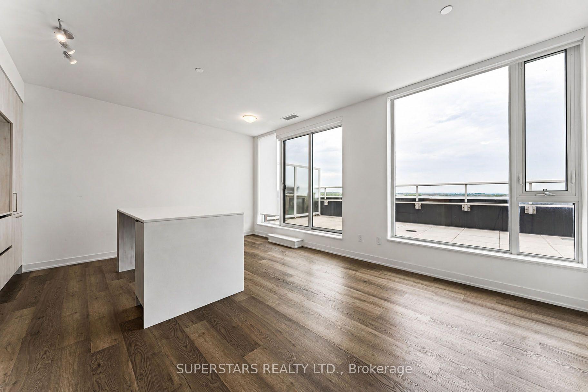
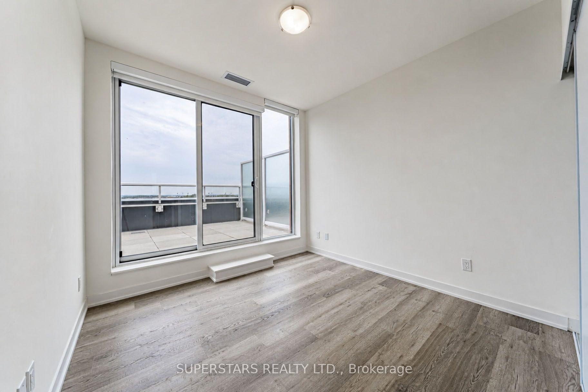
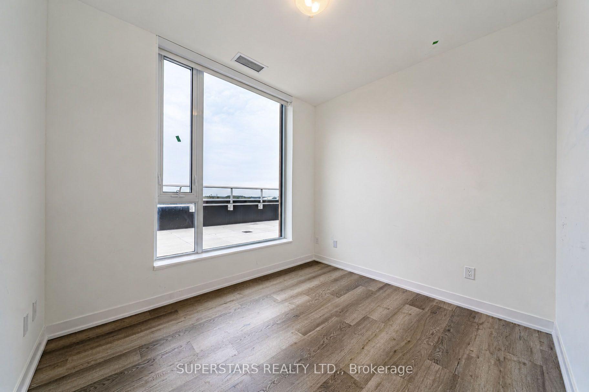
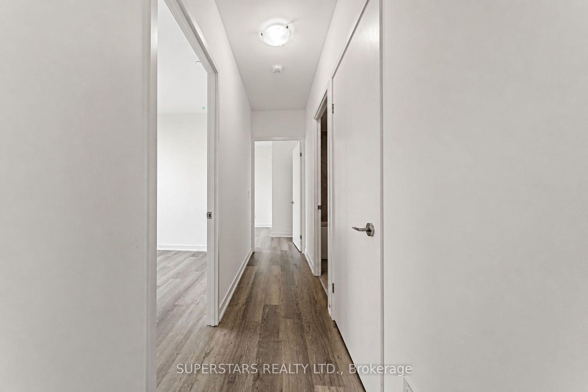
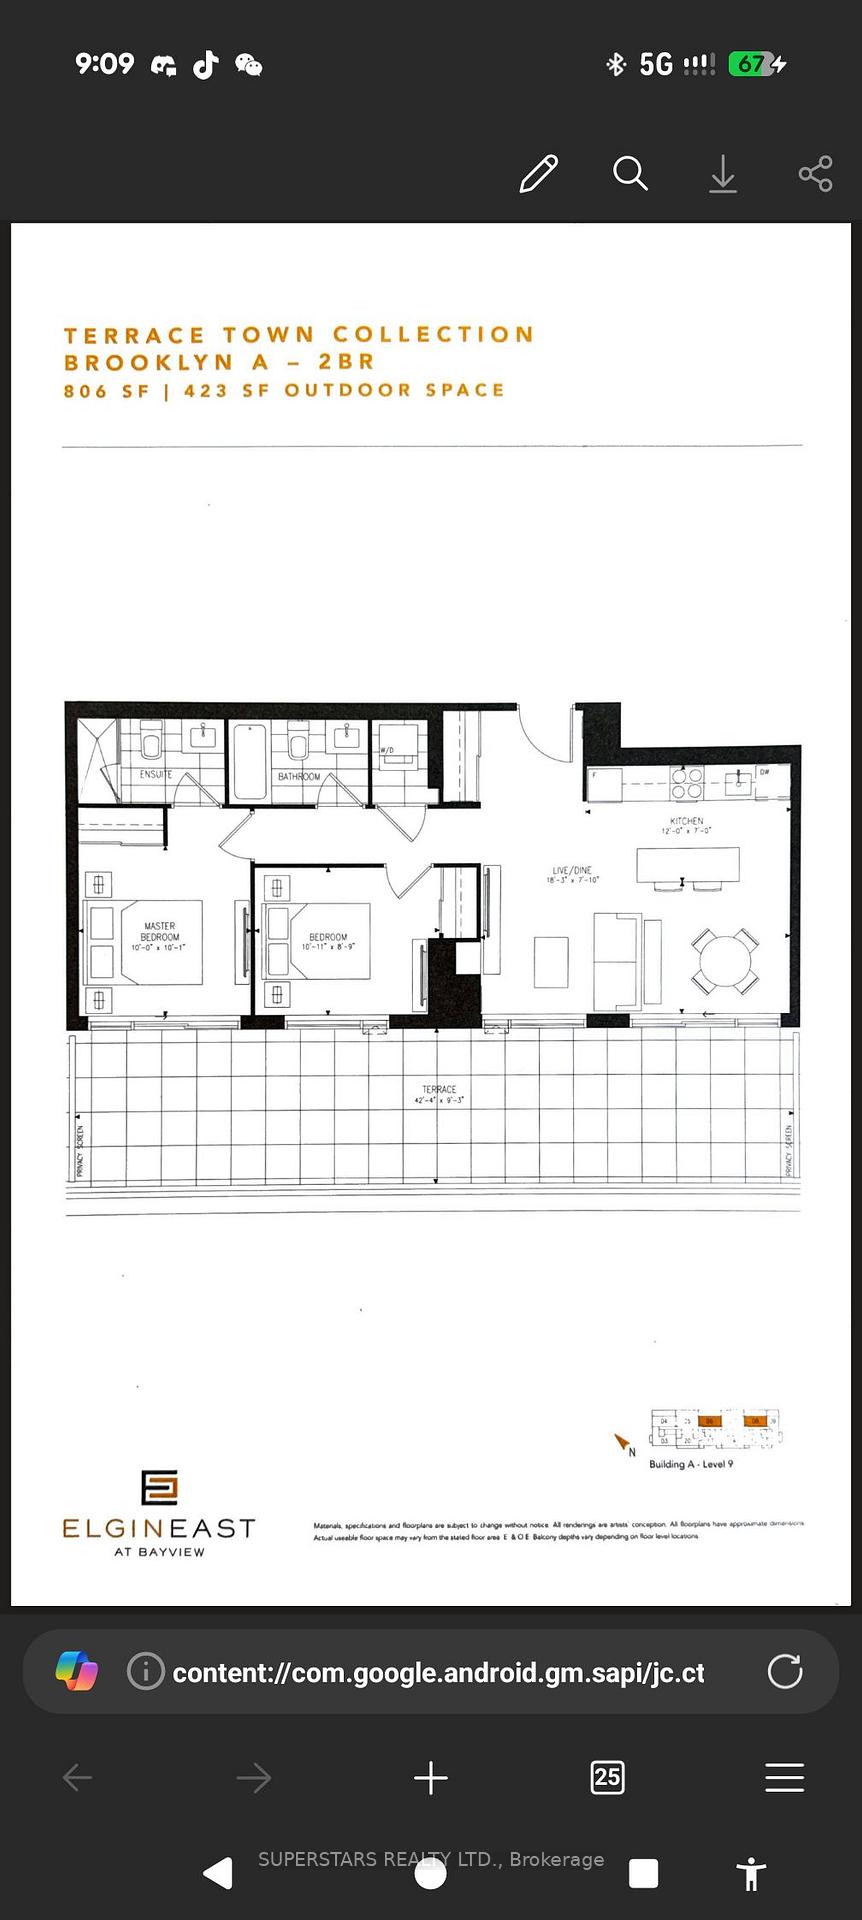
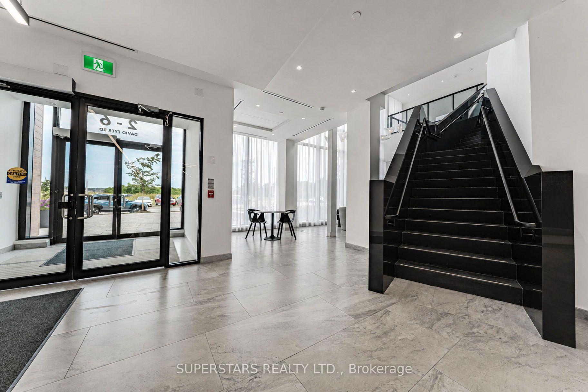
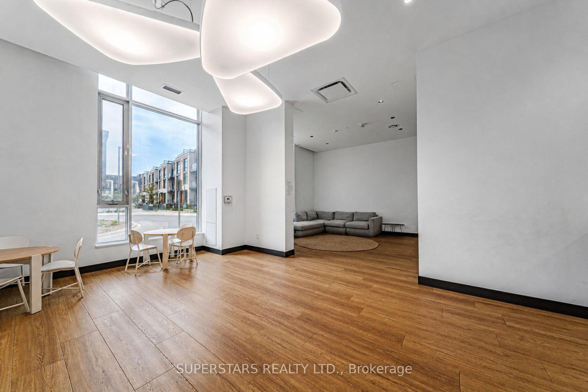
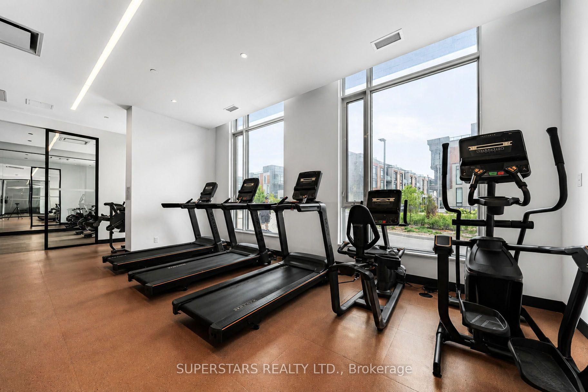
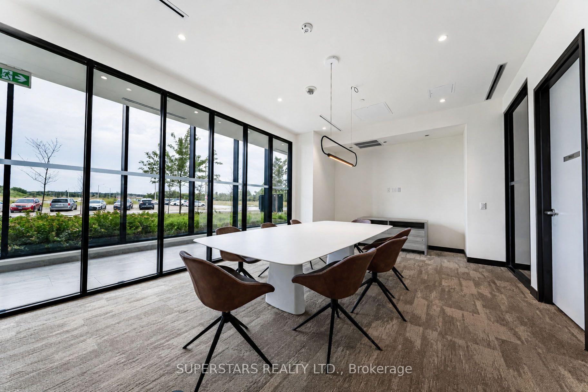
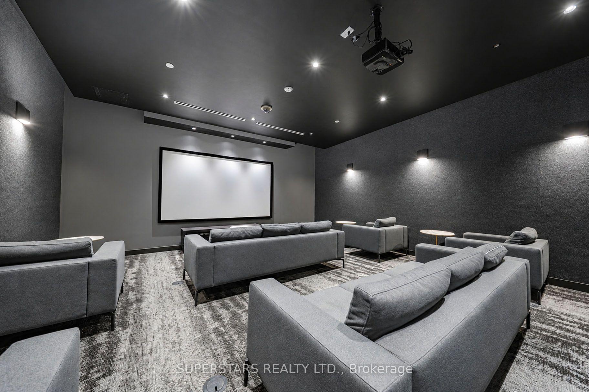
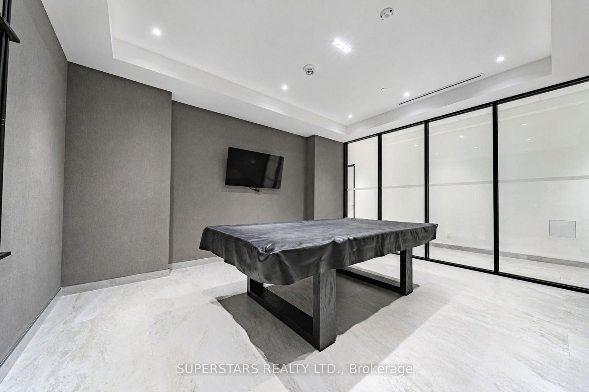
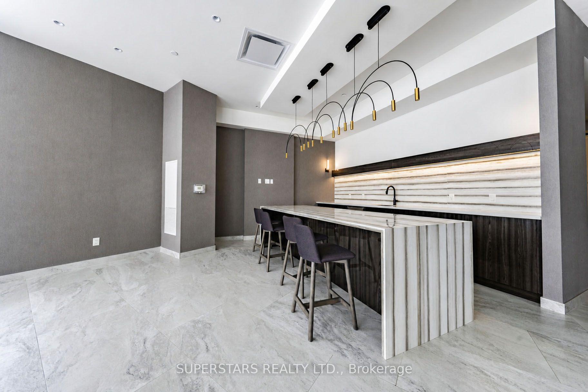
Rarely available, executive "Brooklyn" model in the prestigious Terrace Town Collection! This exquisite 806 sq. ft. interior layout seamlessly expands into an unparalleled 423 sq. ft. private outdoor terrace, offering a massive total living space of over 1200 sq.ft+ The spectacular terrace is the perfect backdrop to enjoy your morning coffee while taking in the unbeatable, panoramic sunrise scenery every single day. Designed for both upscale entertaining and tranquil relaxation, the interior shines with soaring 9ft smooth ceilings, upgraded 7ft interior doors, a solid core entry door, and premium engineered wood flooring throughout. The gourmet, open-concept chef's kitchen is a masterpiece, featuring seamlessly integrated appliances, custom finished interior cabinetry, a functional center island, and pristine quartz countertops. Live a resort-style lifestyle in this highly desirable, pet-friendly building packed with great amenities. Residents enjoy a fully equipped, walk-in gym, alongside exclusive access to a private party room, a movie theatre, and a music room-all easily available to book for your private events. Unbeatable value is built right in, as your maintenance fees fully include both high-speed internet and cable TV, backed by 24-hour building security. This unit comes completely turnkey, including 1 secure underground EV parking space and 1 full-size locker, with easy garage access for visitor parking. Located in a highly sought-after Richmond Hill pocket, the property sits directly within the H.G. Bernard Public School and Richmond Green Secondary School zones. Residents will enjoy excellent everyday convenience, situated just minutes from Richmond Green Sports Centre and Park, Costco, Home Depot, local restaurants, and community amenities.
Key Facts & Features
Property Costs
- Annual Property Tax Amount
- $3,298
- Land Transfer Tax Fee
- $7,455
Condo/Maintenance Fee
- Maintenance Fee
- $684 /month
Included In Maintenance Fee
- Cable TV Included
- Common Elements Included
- Parking Included
- Heat Included
- Basement Type
- Apartment, None
Interior Features
- Pets Permitted
- Yes-with Restrictions
- Laundry Features
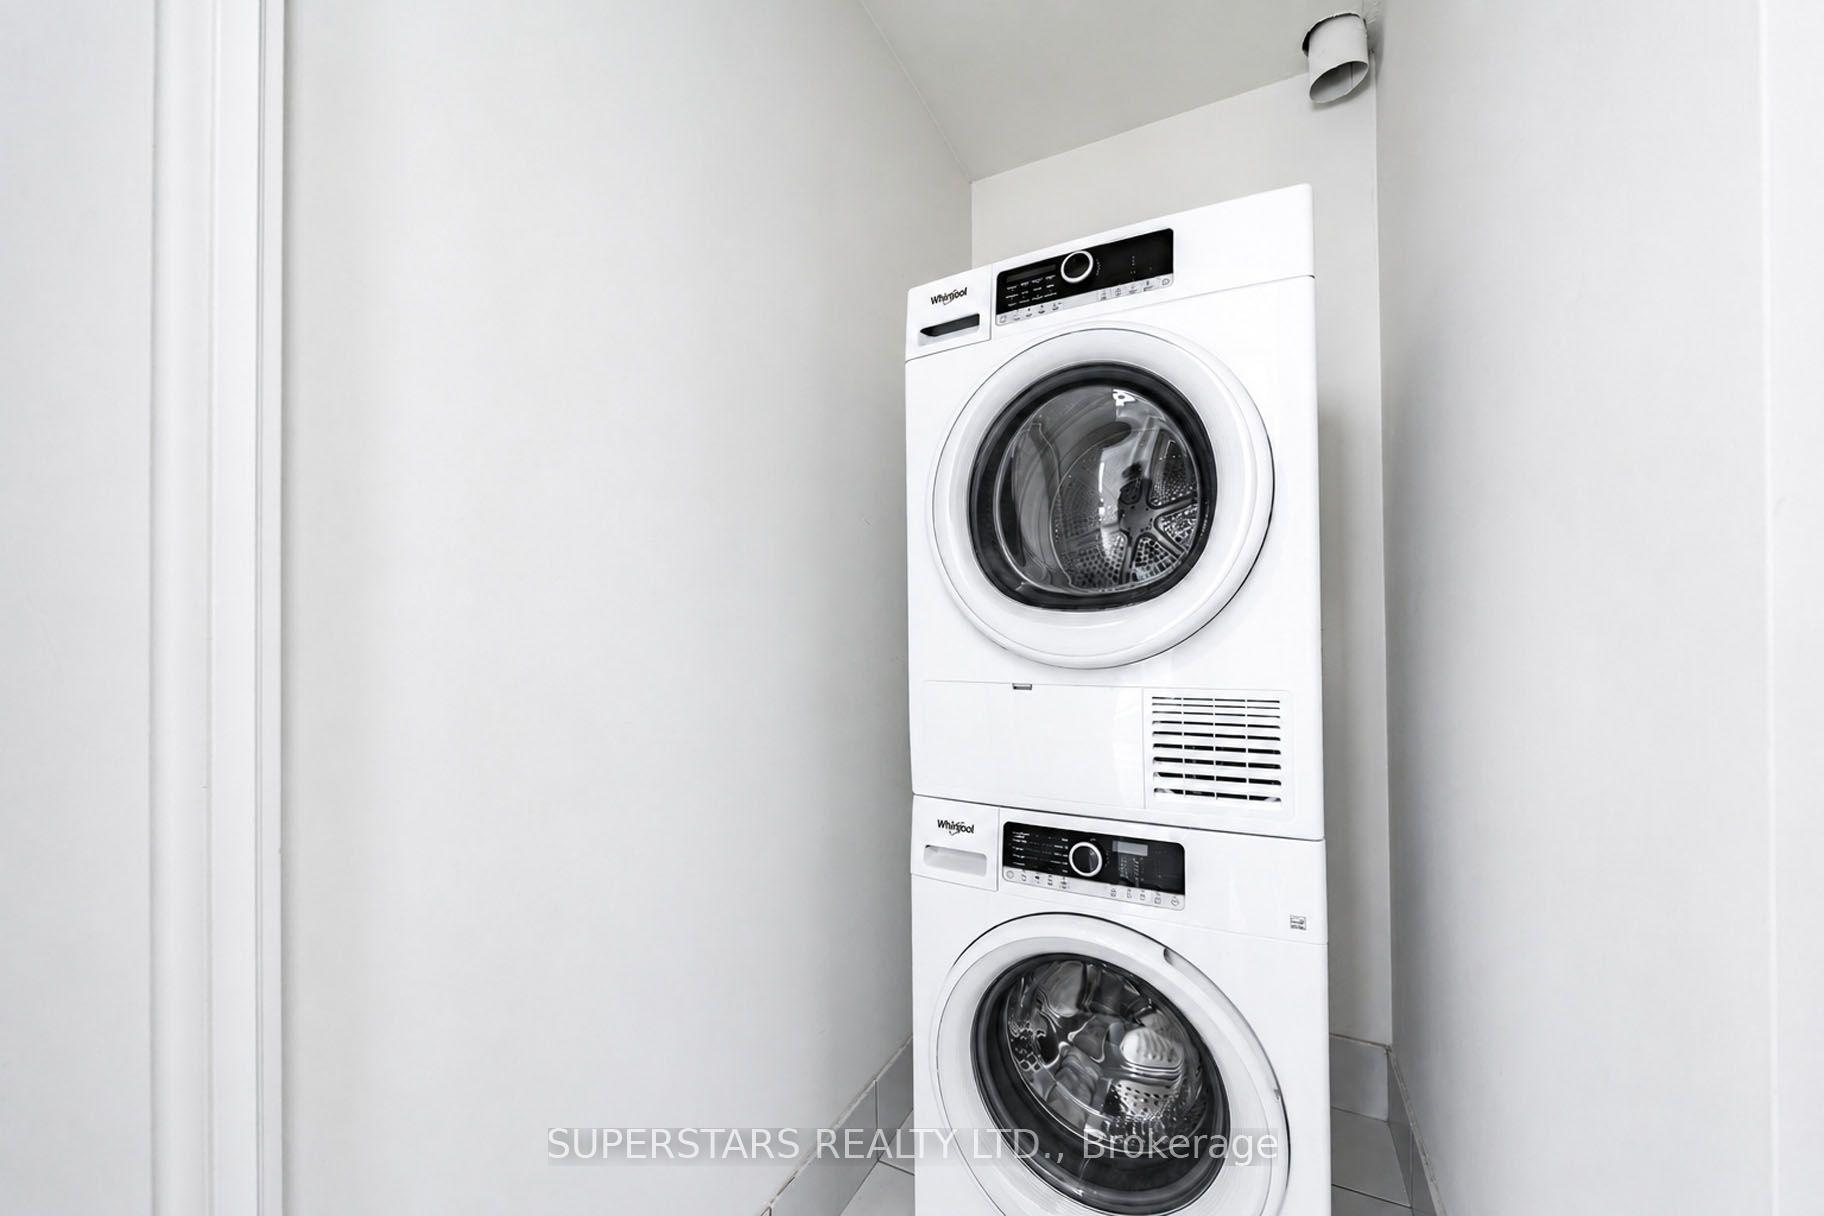
- Laundry Room
- Interior Extras
- Built-In Oven, Intercom
- Security Features
- Concierge/Security, Carbon Monoxide Detectors, Monitored, Smoke Detector
- Fireplace/Stove
- No
- Elevator
- Yes
Exterior Features
- Balcony
- Terrace
Building Amenities
- Exercise Room
- Elevator
- Party Room/Meeting Room
- Visitor Parking
- Concierge
Building
- Building Type
- Condo Apartment
- Building Style
- Apartment
- Condo Corp Number
- 1554
Construction
- Exposure
- North East
- Exterior Finish
- Concrete Block, Concrete
- Special Designation
- Unknown
Inclusions
- Inclusions
- All electrical light fixtures, all power remote window coverings, build-in KitchenAid Refrigerator, whirlpool dishwasher, Whirlpool cooktop, Whirlpool wall oven, Cyclone range hood, Stacked White Whirlpool Washer and dryer machine.
Parking & Garages
- Garage Type
- Underground
- Garage Spaces
- 1
- Parking Type
- Owned
- Parking Spaces
- 1
- Total Garage And Parking Spaces
- 1
Lockers
- Locker Type
- Owned
- Locker Unit
- 148
- Locker Number
- 142
- Locker Level
- P1
Heating & Cooling
- Heat Source
- Gas
- Heat Type
- Forced Air
- Air Conditioning
- Central Air
- Bedrooms
- 2
- Washrooms
- 2
- Kitchens
- 1
Room sizes
- Living Room—Flat level, Window Floor to Ceiling, Vinyl Floor, Combined w/Dining
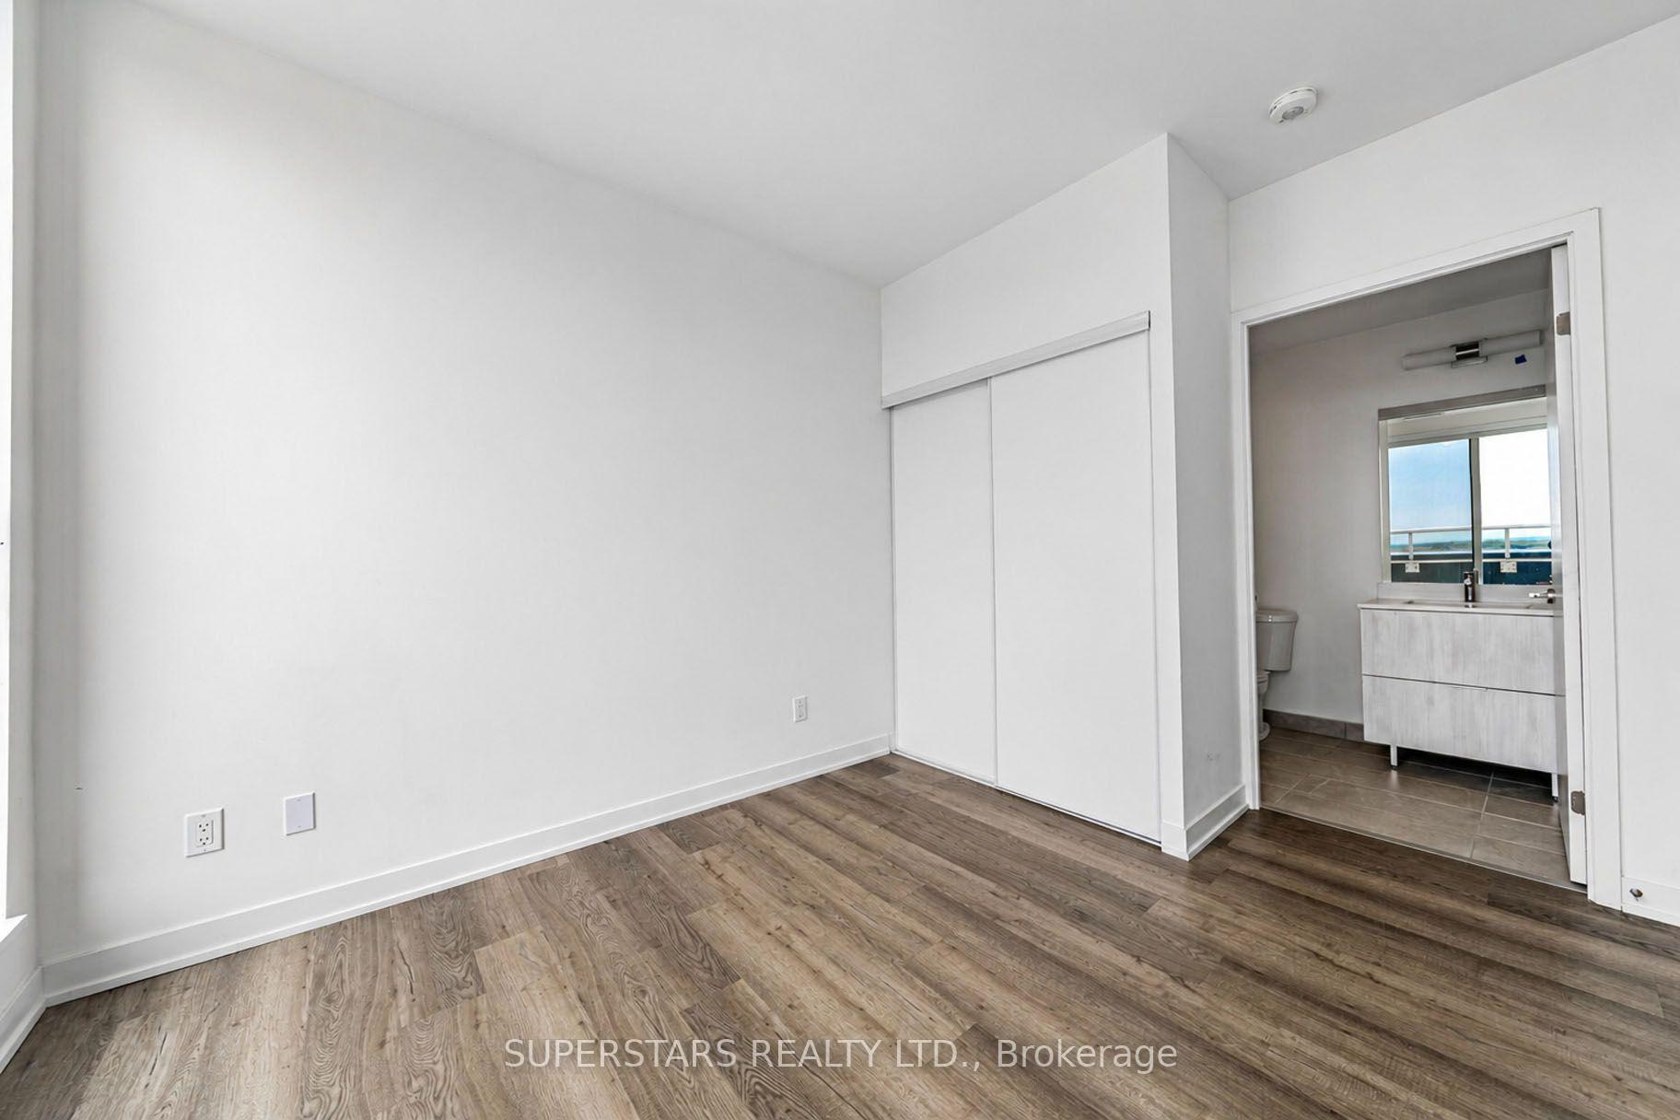
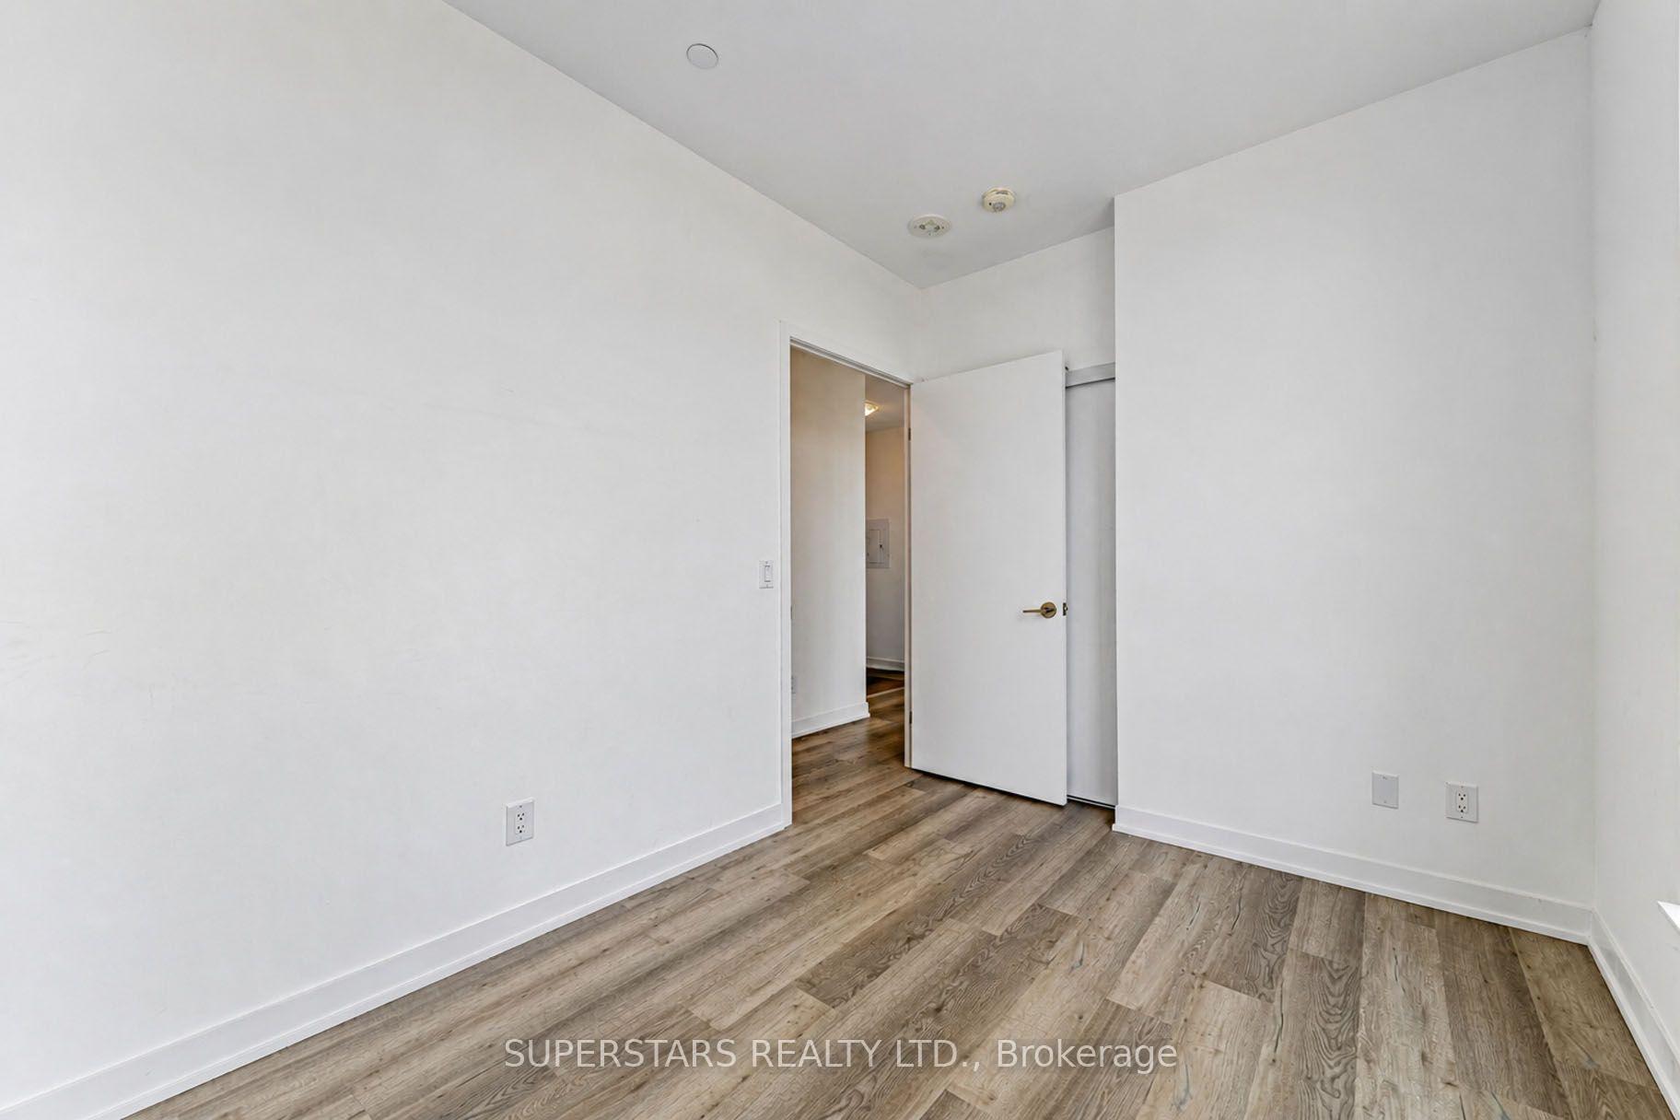
- Bedroom 2—Flat level, Large Window, Vinyl Floor, Closet
- Dining Room—Flat level, Combined w/Living, W/O To Terrace, Vinyl Floor
- Kitchen—Flat level, Quartz Counter, Centre Island, B/I Appliances
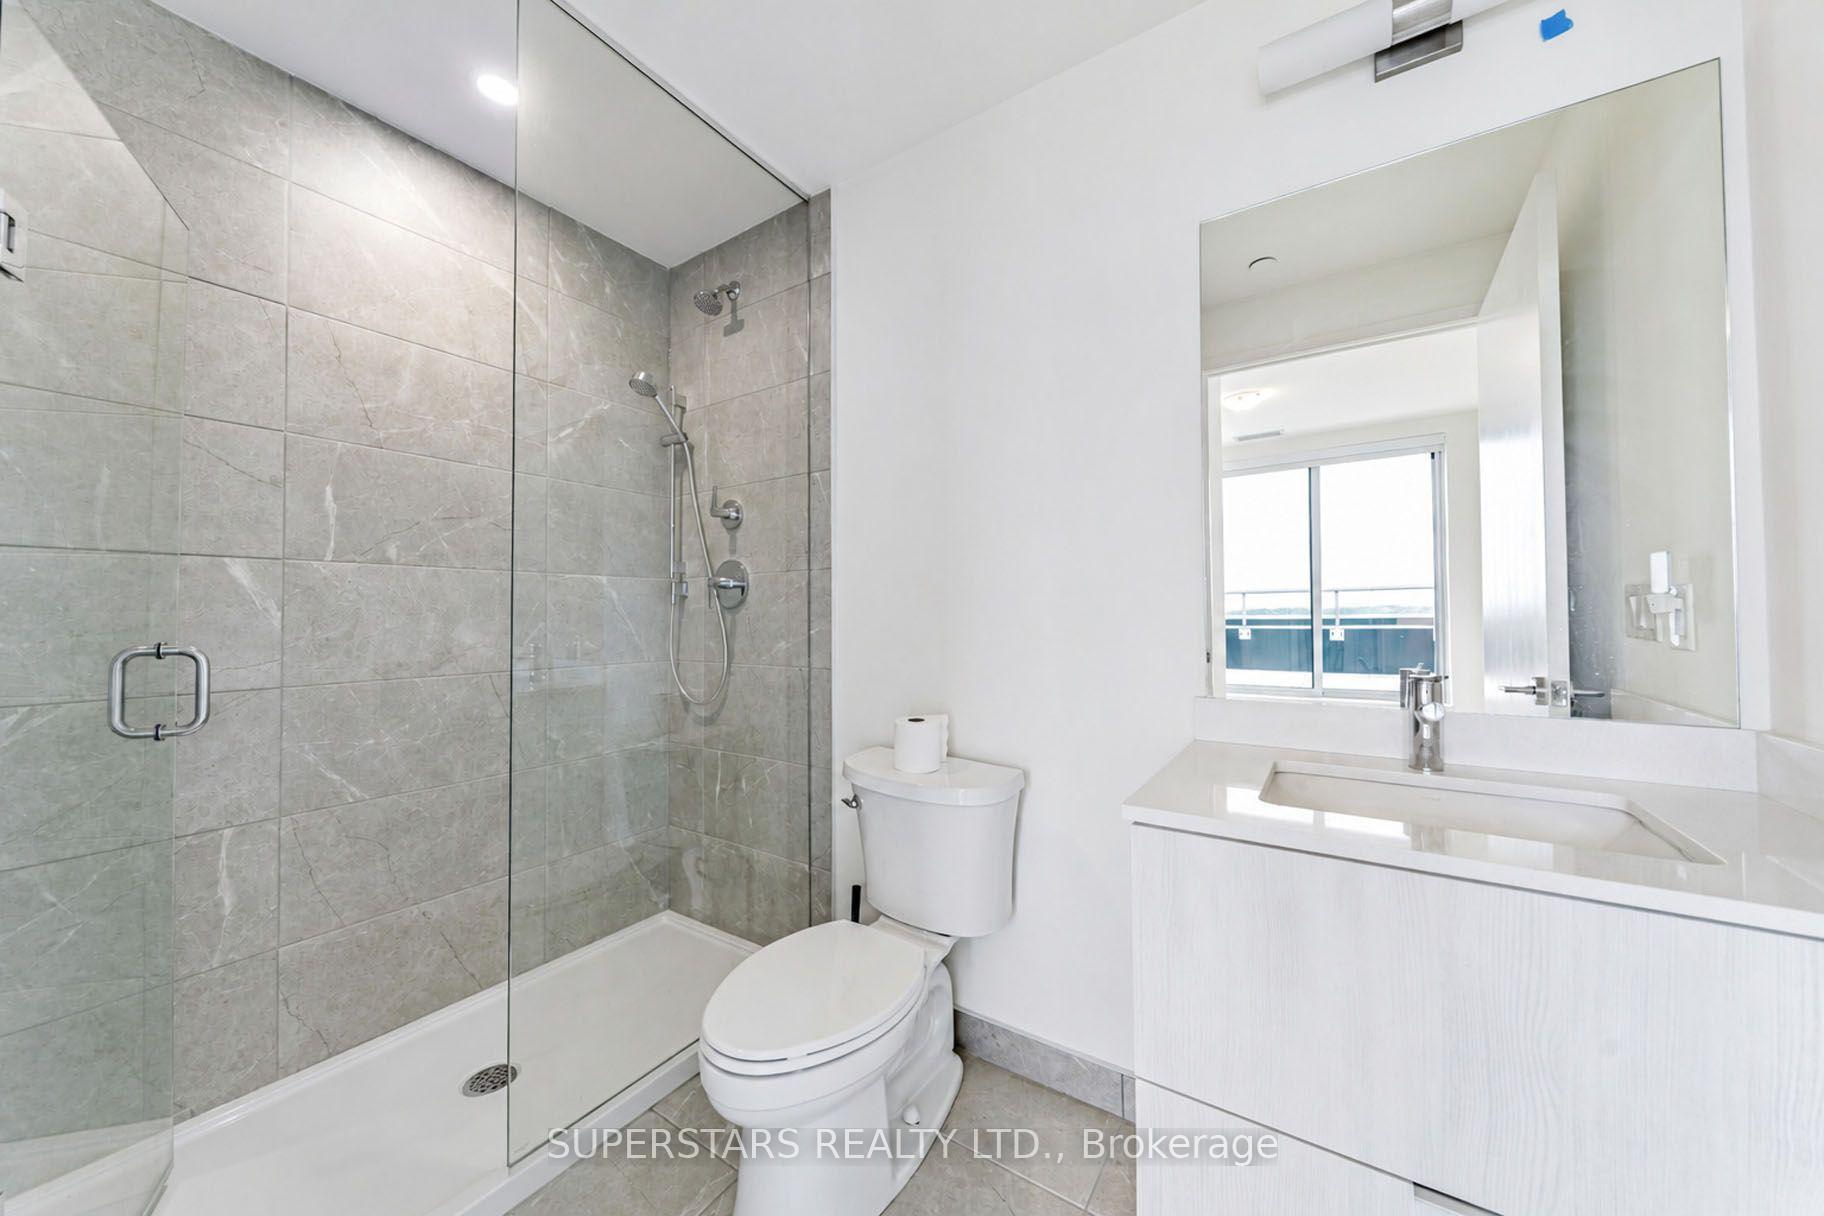
- Primary Bedroom—Flat level, 3 Pc Ensuite, Vinyl Floor, W/O To Terrace
Washrooms
- 3-piece, Flat
- Municipality
- Richmond Hill
- Neighbourhood
- Rural Richmond Hill
- Main cross streets
- BAYVIEW / ELGIN MILLS
- Directions
- BAYVIEW / ELGIN MILLS
- Waterfront
- None
- MLS® number
- N13766728
- Data source
- Toronto Regional Real Estate Board
- Status change
- 2026-09-22
- Listed on
- 2026-09-10
- Days on market
- 12 days
- Possession type
- Immediate
- Co-op commission
- 2.5
- Seller
- Listed by
- SUPERSTARS REALTY LTD.
Home Market Value
Current home valuation for Unit 906, 6 David Eyer Road, Richmond Hill, Rural Richmond Hill, Richmond Hill, ON. Listed for $549,000
HOMEH Estimate
$577,792
Estimated Sales Range
$481,325 - $674,259
HOMEH Estimate for Unit 906, 6 David Eyer Road, Richmond Hill, Rural Richmond Hill
Calculated with a real agent's CMA method — 45+ years of experience, codified. Not an AI guess.
For the owner
Is this your home? Track its value.
Get this home's HOMEH Estimate by email once a month, with how many homes are for sale around you.
Mortgage Payment Calculator
Compare up to 4 down payment scenarios
5% on first $500K + 10% on $49,000 over $500K
$29,900
| Scenario 1 | Scenario 2 | Scenario 3 | Scenario 4 | |
|---|---|---|---|---|
−Down payment | % $ | % $ | % $ | % $ |
+CMHC insurance | $20,752 | $15,317 | $13,066 | $0 |
=Total mortgage | $539,557 | $509,417 | $479,716 | $439,200 |
Amortization | ||||
Mortgage rate | % | % | % | % |
| Payment frequency | ||||
=Mortgage payment | $2,634monthly | $2,487monthly | $2,342monthly | $2,144monthly |
Land Transfer Tax
$7,455
$7,455
Around this home
Data provided by OpenStreetMap & Fraser Institute School Rankings
Ask HOMEH
New!Hi there!
👋Text or call (416) 301-9001
Recommended for you
Based on homes you've looked at.
No recommended properties found.
Nearby similar homes
No nearby properties found.
More real estate resources
Other homes nearby
Explore this area
Nearby neighbourhoods
No nearby listings available.