
224 Townline Road
Rideau Lakes (Rideau Lakes, Bastard Twp), ON K0G 1L0
- 2Bedrooms
- 2Bathrooms
- 6Garage
- 1.1K~1.5KSq.Ft.
- $2,203Tax
- 56×81 ftLot Size
Sale & price history
- Login to See Prices
Sold2025-02-26 – 2025-03-07
MLS® x11988711
Real estate boards require you to or to see the full details of this property.
*Sold prices and complete sale & price history are regulated data. Under the Trust in Real Estate Services Act, 2002 (TRESA) and the rules of the Real Estate Council of Ontario (RECO), and pursuant to the Multiple Listing Service® rules of the Canadian Real Estate Association (CREA) and the Toronto Regional Real Estate Board (TRREB), this information may be shown only to registered users who have agreed to the applicable terms of use (a Virtual Office Website, or "VOW," arrangement). HOMEH Inc., Brokerage therefore provides it to signed-in members only. Creating an account is free and takes under a minute.
224 Townline Road, Rideau Lakes(opens Google Maps in a new tab)
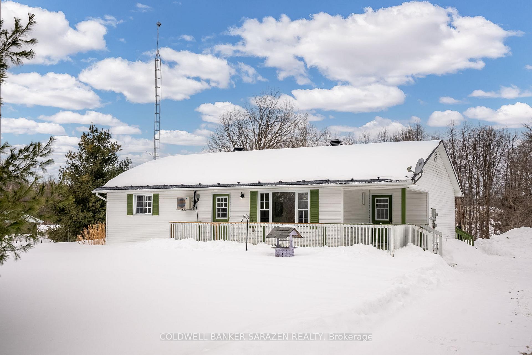
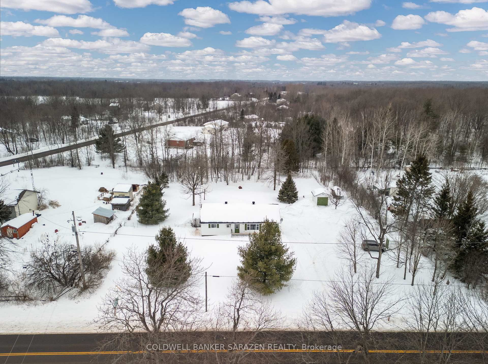
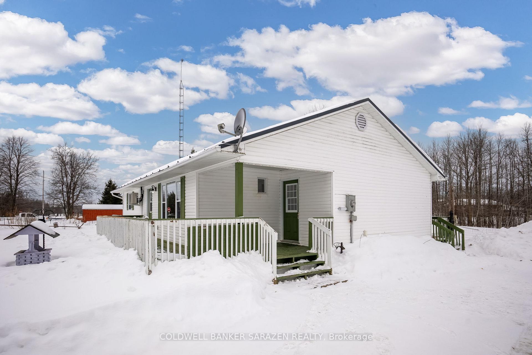
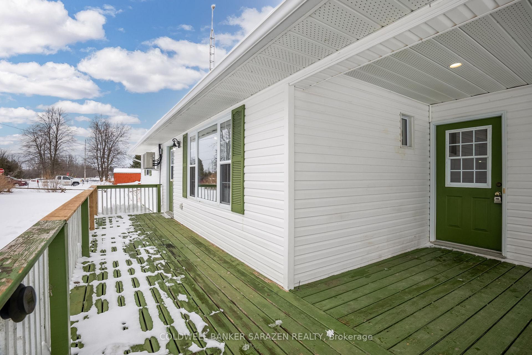
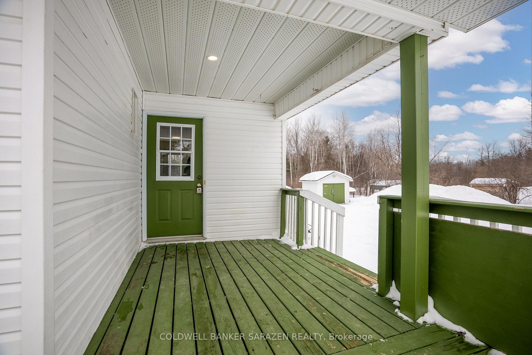
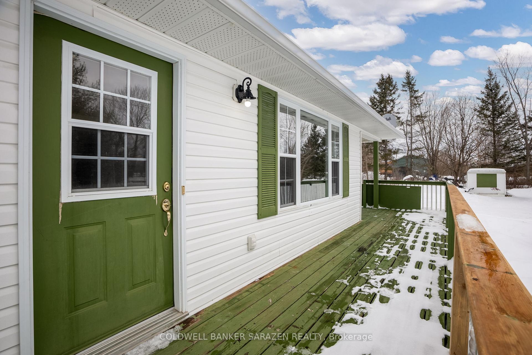
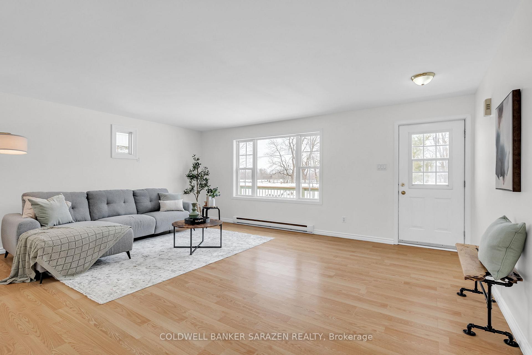
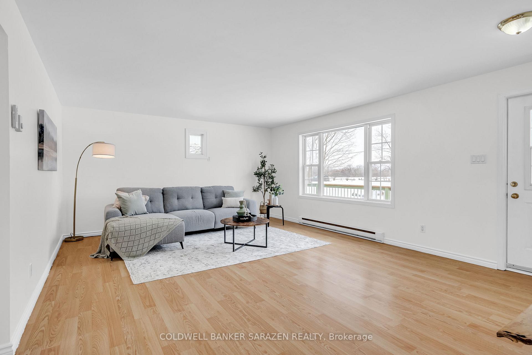
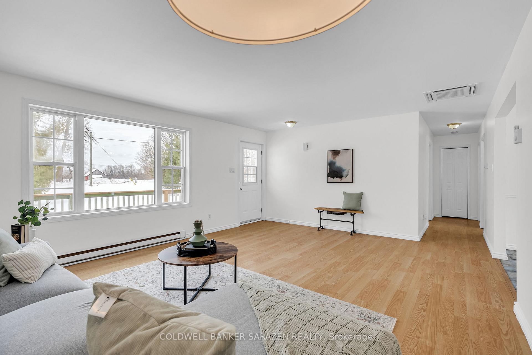
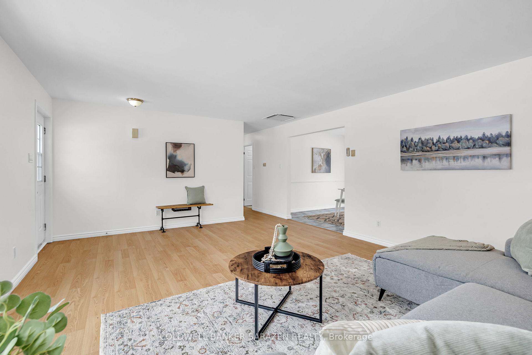
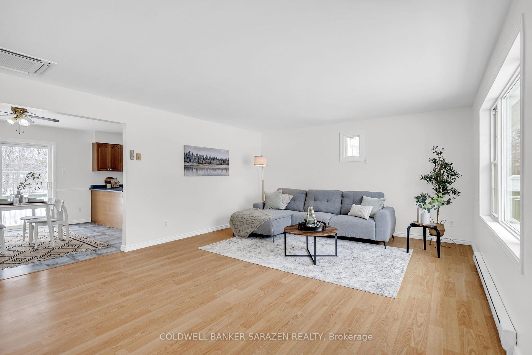
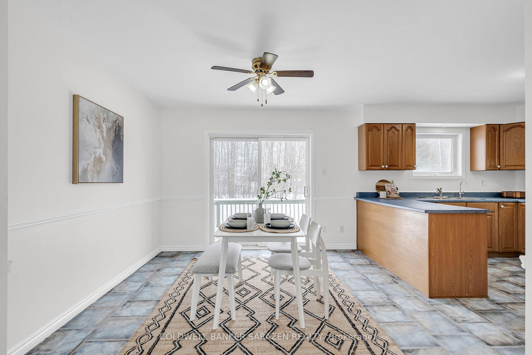
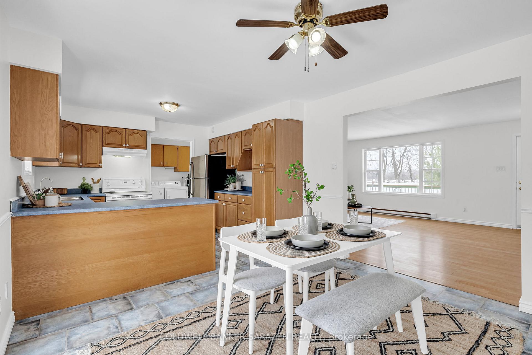
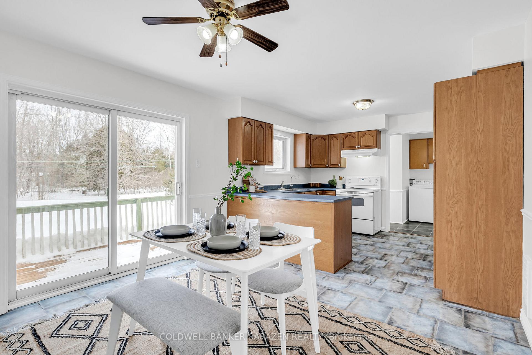
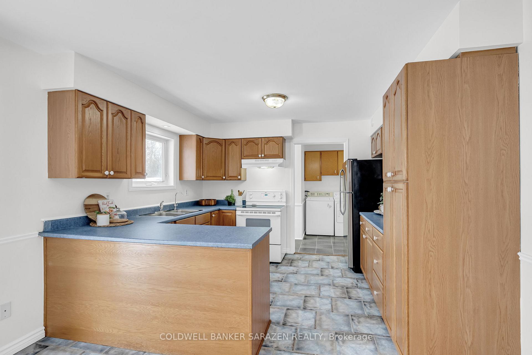
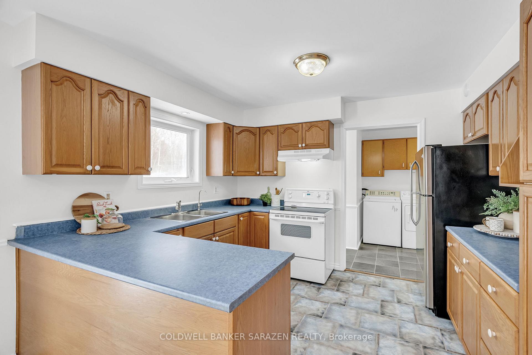
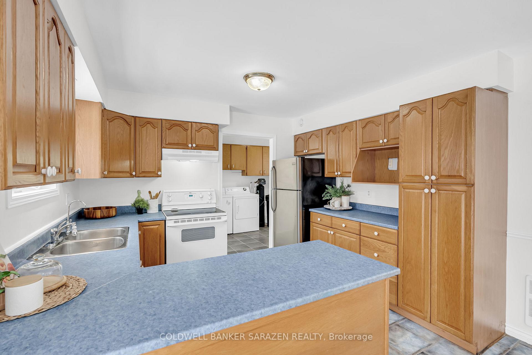
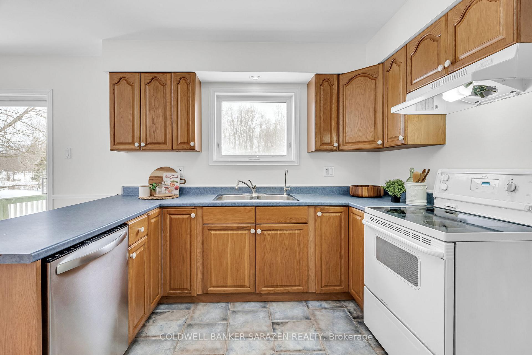
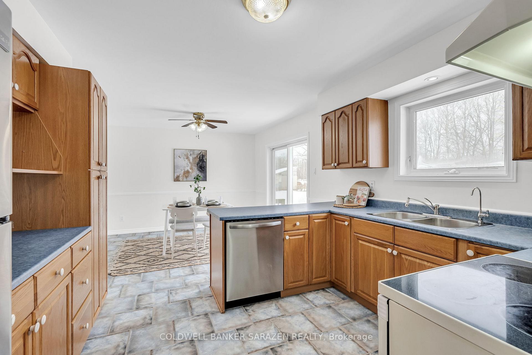
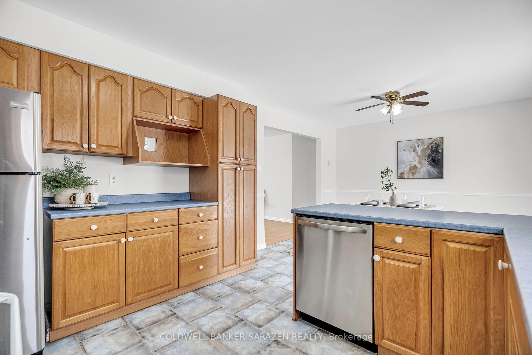
Escape to the tranquility of country living without giving up the convenience of town in this well-maintained bungalow. Set on a picturesque acre of land, this home is more than just a place to live it's a retreat where you can slow down, breathe deep, and savour the simple joys of life. Step inside to a bright open-concept layout that welcomes you home. The spacious mudroom and laundry entry make daily routines easy, while the eat-in kitchen is perfect for everything from morning coffee chats to weekend baking marathons. The comfortable living room features large windows framing peaceful country views, filling the space with natural light. The two well-sized bedrooms offer restful retreats, and the 4-piece main bath ensures a nice long soak at the end of a tiring day. A convenient powder room near the entry adds practicality, perfect for guests or quick freshen-ups. Outside, the charm continues with a classic front porch, ideal for rocking chairs and sunrise-watching and a back deck just made for summer barbecues! With two storage sheds and plenty of space for a future garage, there's no shortage of room to grow and make this home truly your own. Lets talk updates! A brand-new metal roof (March 2024 lifetime warranty) means peace of mind for decades, while the new heat pump (2023) ensures year-round comfort, keeping things cozy in the winter and cool in the summer. Plus, the new reverse osmosis water system and water treatment system gives you crisp, clean drinking water straight from the tap because home should be as refreshing as it is relaxing. With 200-amp electrical service, a generator backup panel, and low-maintenance laminate and linoleum flooring, this home is designed for easy living. Whether you're looking to downsize, escape the hustle, or simply embrace a quieter way of life, this bungalow is ready to welcome you home. Come see for yourself, you might just fall in love!
- Water Treatment
- Water Purifier
Key Facts & Features
Property Costs
- Annual Property Tax Amount
- $2,203
- Land Transfer Tax Fee
- $4,025
- Basement Type
- Crawl Space
Interior Features
- Interior Extras
- Water Treatment, Water Purifier
- Fireplace/Stove
- No
- Elevator
- No
Exterior Features
- Pool
- None
Building
- Building Type
- Detached
- Building Style
- Bungalow
Construction
- Exterior Finish
- Vinyl Siding
- Roof
- Metal
- Foundation Details
- Poured Concrete
- Special Designation
- Unknown
Lot
- Lot Front
- 55.70 ft
- Lot Depth
- 81.09 ft
- Lot Size
- 1.09 ac
Inclusions
- Inclusions
- Washer/Dryer, Dishwasher, Refrigerator, Stove, Water Treatment System, Reverse Osmosis System, 2 Exterior Sheds
Parking & Garages
- Garage Type
- None
- Garage Spaces
- 6
- Parking Spaces
- 6
- Total Garage And Parking Spaces
- 6
Heating & Cooling
- Heat Source
- Electric
- Heat Type
- Heat Pump
- Air Conditioning
- Other
- Water
- Well
- Sewers
- Septic
- Municipality
- Rideau Lakes
- Neighbourhood
- Rideau Lakes (Bastard) Twp
- Main cross streets
- Anglican Church Road and Townline Road
- Directions
- Hwy 15 South to Anglican Church Road to Townline Road
Ask about this home
A HOMEH agent will answer your questions about this home.

Around this home
No schools found nearby
Data provided by OpenStreetMap & Fraser Institute School Rankings
For the owner
Is this your home? Track its value.
Get this home's HOMEH Estimate by email once a month, with how many homes are for sale around you.
Monthly payment
$1,445/month
On $370,000
$74,000
Estimate only. Not a mortgage offer.
How much is your home worth?
Get a home value estimate from a local HOMEH agent, then sell with confidence.
- MLS® number
- X11988711
- Data source
- Toronto Regional Real Estate Board
- Status change
- 2025-03-07
- Listed on
- 2025-02-26
- Days on market
- 9 days
- Possession type
- Immediate
- Co-op commission
- 2.0% plus HST
- Seller
- Listed by
- COLDWELL BANKER SARAZEN REALTY
Recommended for you
Based on homes you've looked at.
No recommended properties found.
Nearby similar homes
No nearby properties found.
More real estate resources
Other homes nearby
Explore this area
Nearby neighbourhoods
No nearby listings available.
Ask HOMEH about this home
Price, neighbourhood, monthly cost. Ask anything.
HOMEH Intelligent Agent is an AI, not a licensed representative. Check anything important with your agent.