
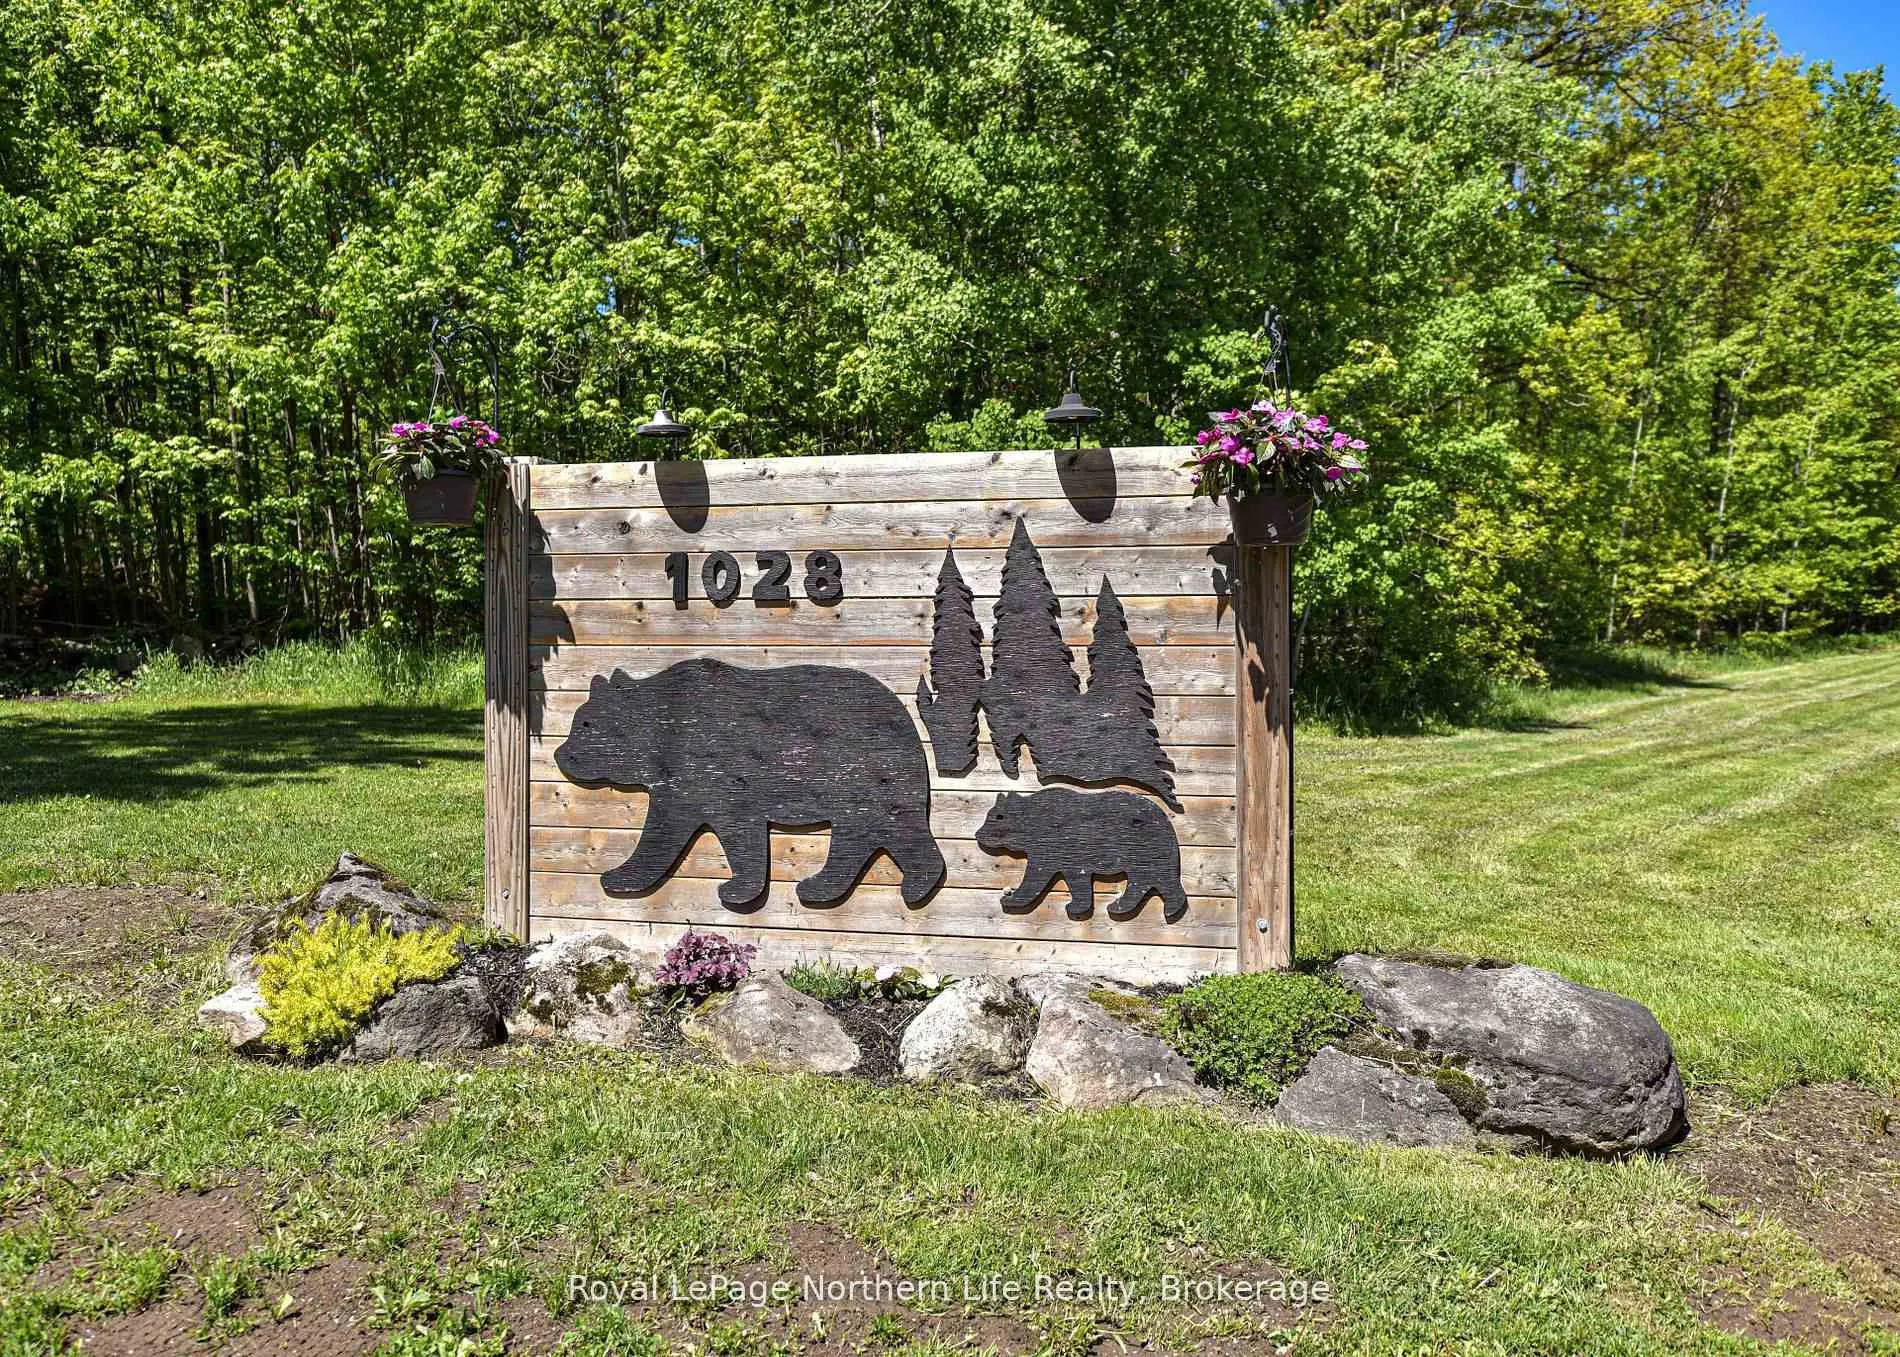
1028 Carlyon Line
Severn (Rural Severn), ON L3V 0W8
- 4Bedrooms
- 2Bathrooms
- 0Garage
- 1500–2000Sq Ft
- $3,225Tax
- 1,000×2,400 ftLot Size
 Estimated Value:$943,053See Free Estimate Report

Property not available for sale or for rent.
HOMEH One: full-service selling for a 1% listing fee. The buyer's agent commission is separate.
Free Home EvaluationHow Much Is My Home Worth?Homes for Sale NearbySale & Price History for 1028 Carlyon Line, Severn, Rural Severn
Real estate boards require you to or to see the full details of this property.
*Sold prices and complete sale & price history are regulated data. Under the Trust in Real Estate Services Act, 2002 (TRESA) and the rules of the Real Estate Council of Ontario (RECO), and pursuant to the Multiple Listing Service® rules of the Canadian Real Estate Association (CREA) and the Toronto Regional Real Estate Board (TRREB), this information may be shown only to registered users who have agreed to the applicable terms of use (a Virtual Office Website, or "VOW," arrangement). HOMEH Inc., Brokerage therefore provides it to signed-in members only. Creating an account is free and takes under a minute.
About 1028 Carlyon Line, Severn, Rural Severn
Summarized Description
- Charming updated country home on 55 acres.
- Includes a large country kitchen and spacious layout.
- Features an outdoor hot tub and wrap-around deck.
- Private pond and insulated horse barn on property.
- Ideal for nature lovers and outdoor activities.
- Close to ATV and snowmobile trails.
- Perfect for homesteading or equestrian needs.
- Serene living with access to local amenities.
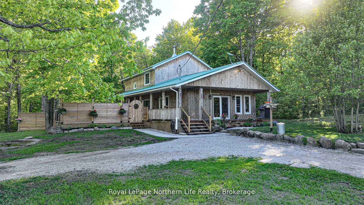
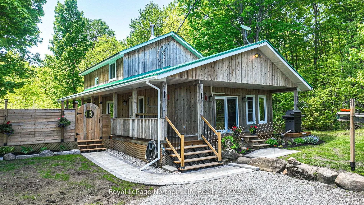
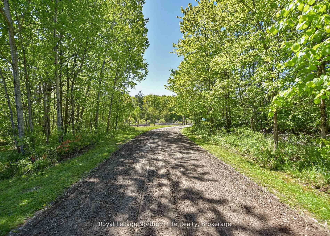
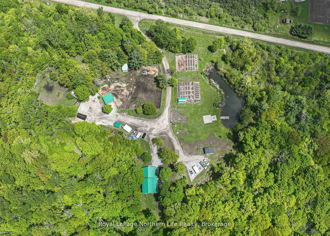
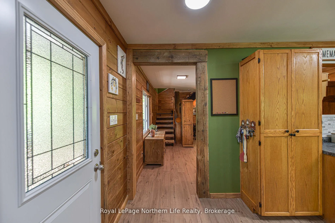
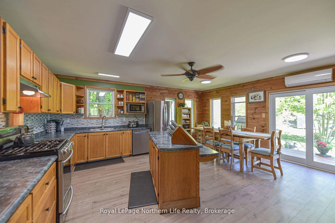
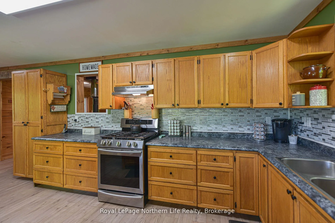
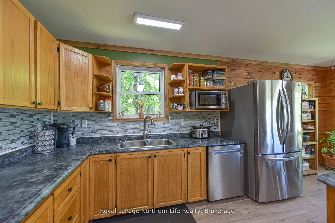
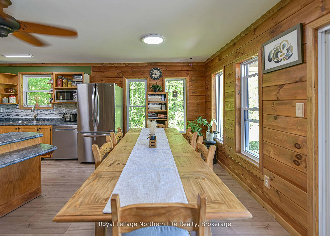
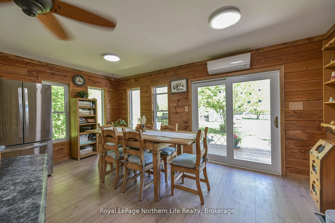
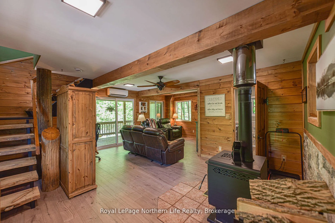
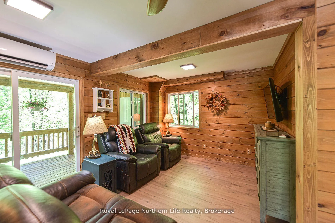
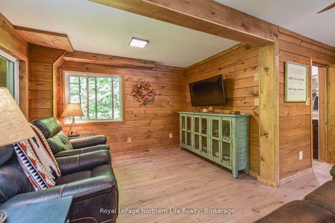
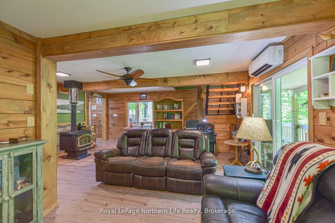
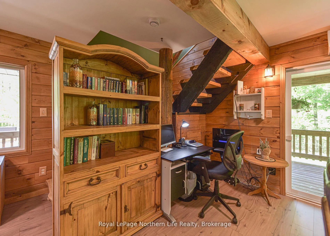
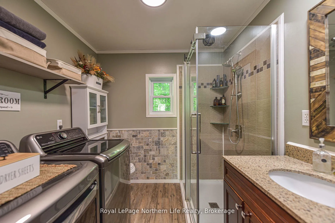
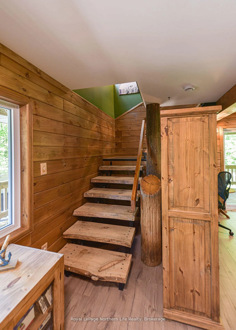
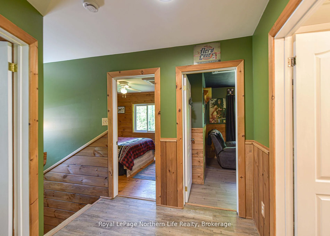
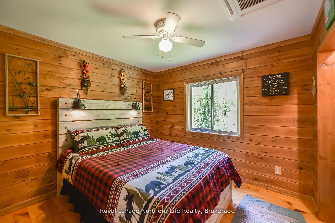
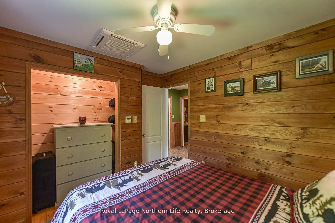
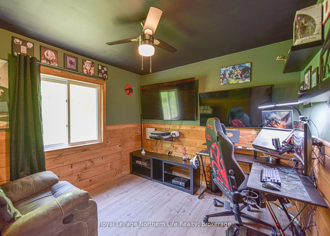
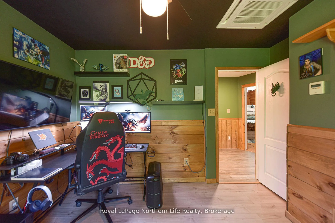
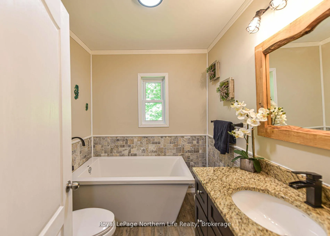
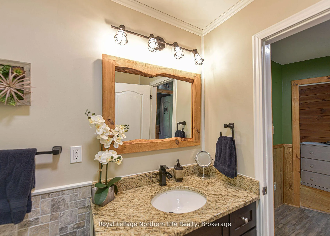
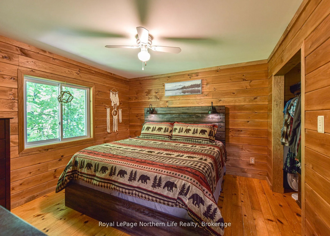
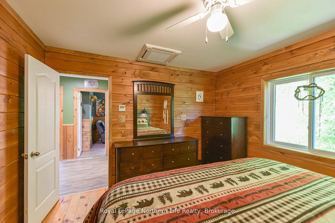
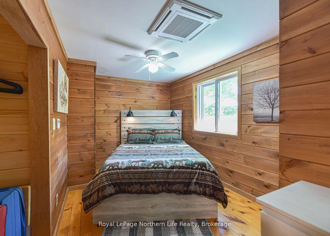
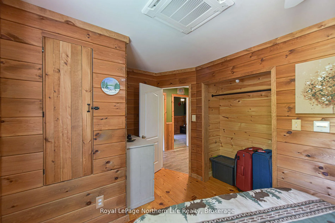
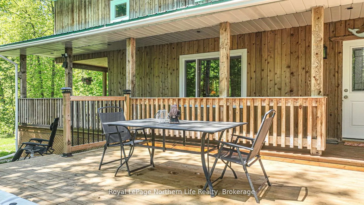
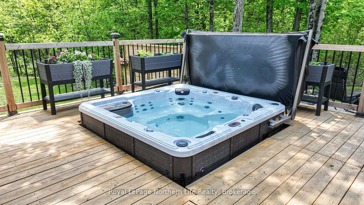
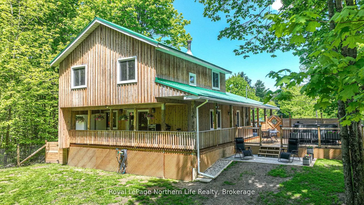
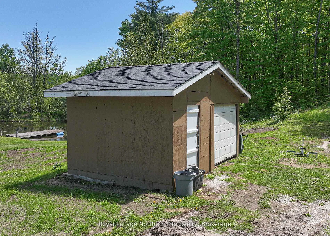
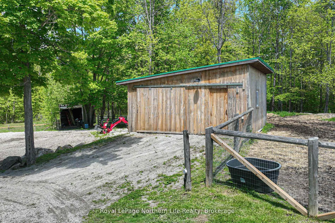
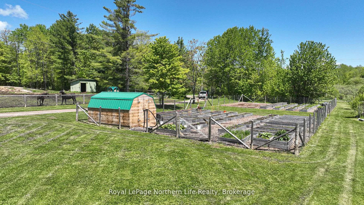
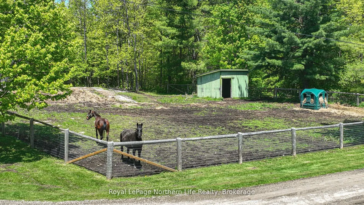
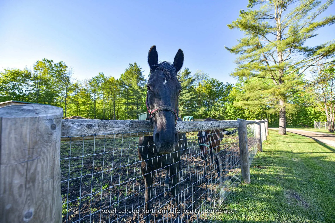
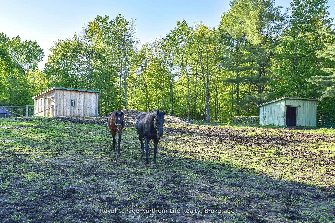
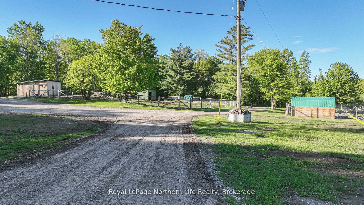
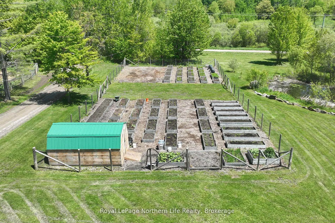
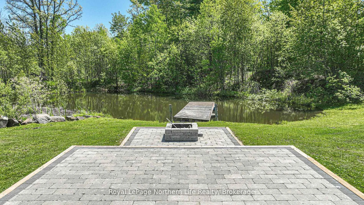
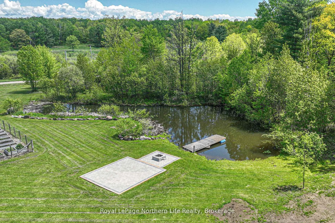
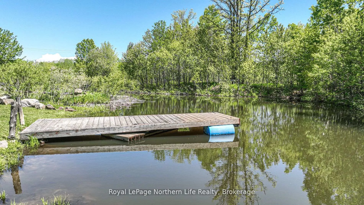
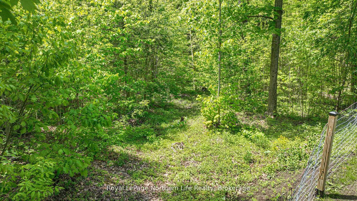
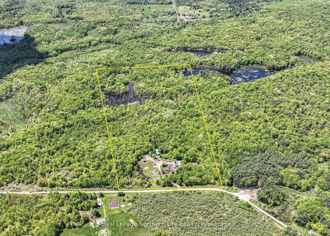
Welcome to 1028 Carlyon Line a Charming 2-Storey Country Home on 55 Private Acres with both the North River and Black River running through. Escape to your own slice of paradise with this beautifully updated 2-storey country home nestled on 55 acres of pristine woodland. Offering 1,850 sq ft of comfortable living space, this private retreat combines rustic charm with modern upgrades for the perfect country lifestyle. Step inside to discover a bright, open interior thoughtfully updated throughout, blending modern convenience with classic country feel. The spacious layout includes four generous bedrooms, two bathrooms, inviting living areas perfect for both everyday living and entertaining, and a large country kitchen for preparing and sharing meals. Warmth is the easy way to describe this home. Enjoy morning coffee or evening sunsets from the expansive wrap-around deck or soak your cares away in the outdoor hot tub, perfectly positioned for stargazing and relaxation. There is also a large swimmable private pond(spring feed). Outside, the property is a nature lovers dream: insulated horse barn with stalls with hot/cold running water, with a fully fenced coral, ready for your equestrian needs. There is a large 133 x 57 fenced garden with a 12 x 16 shed and numerous raised beds. Grow your own produce just steps from the kitchen. The grounds are beautifully landscaped, a true feast for the eyes in every season. An ideal setting for wildlife & bird watching, fishing in the nearby rivers, hiking the trails and moments away from the ATV and snowmobile trails. Whether you're looking to homestead, keep horses, or simply enjoy the peace and privacy of country living, this one-of-a-kind property offers endless possibilities. Private and serene, yet within reach of amenities. Don't miss this rare opportunity to own a piece of this beautiful countryside!!
Key Facts & Features
Property Costs
- Annual Property Tax Amount
- $3,225
- Land Transfer Tax Fee
- $16,473
Rental Items
- Rental Equipment
- Propane Tank
- Basement Type
- Crawl Space
Interior Features
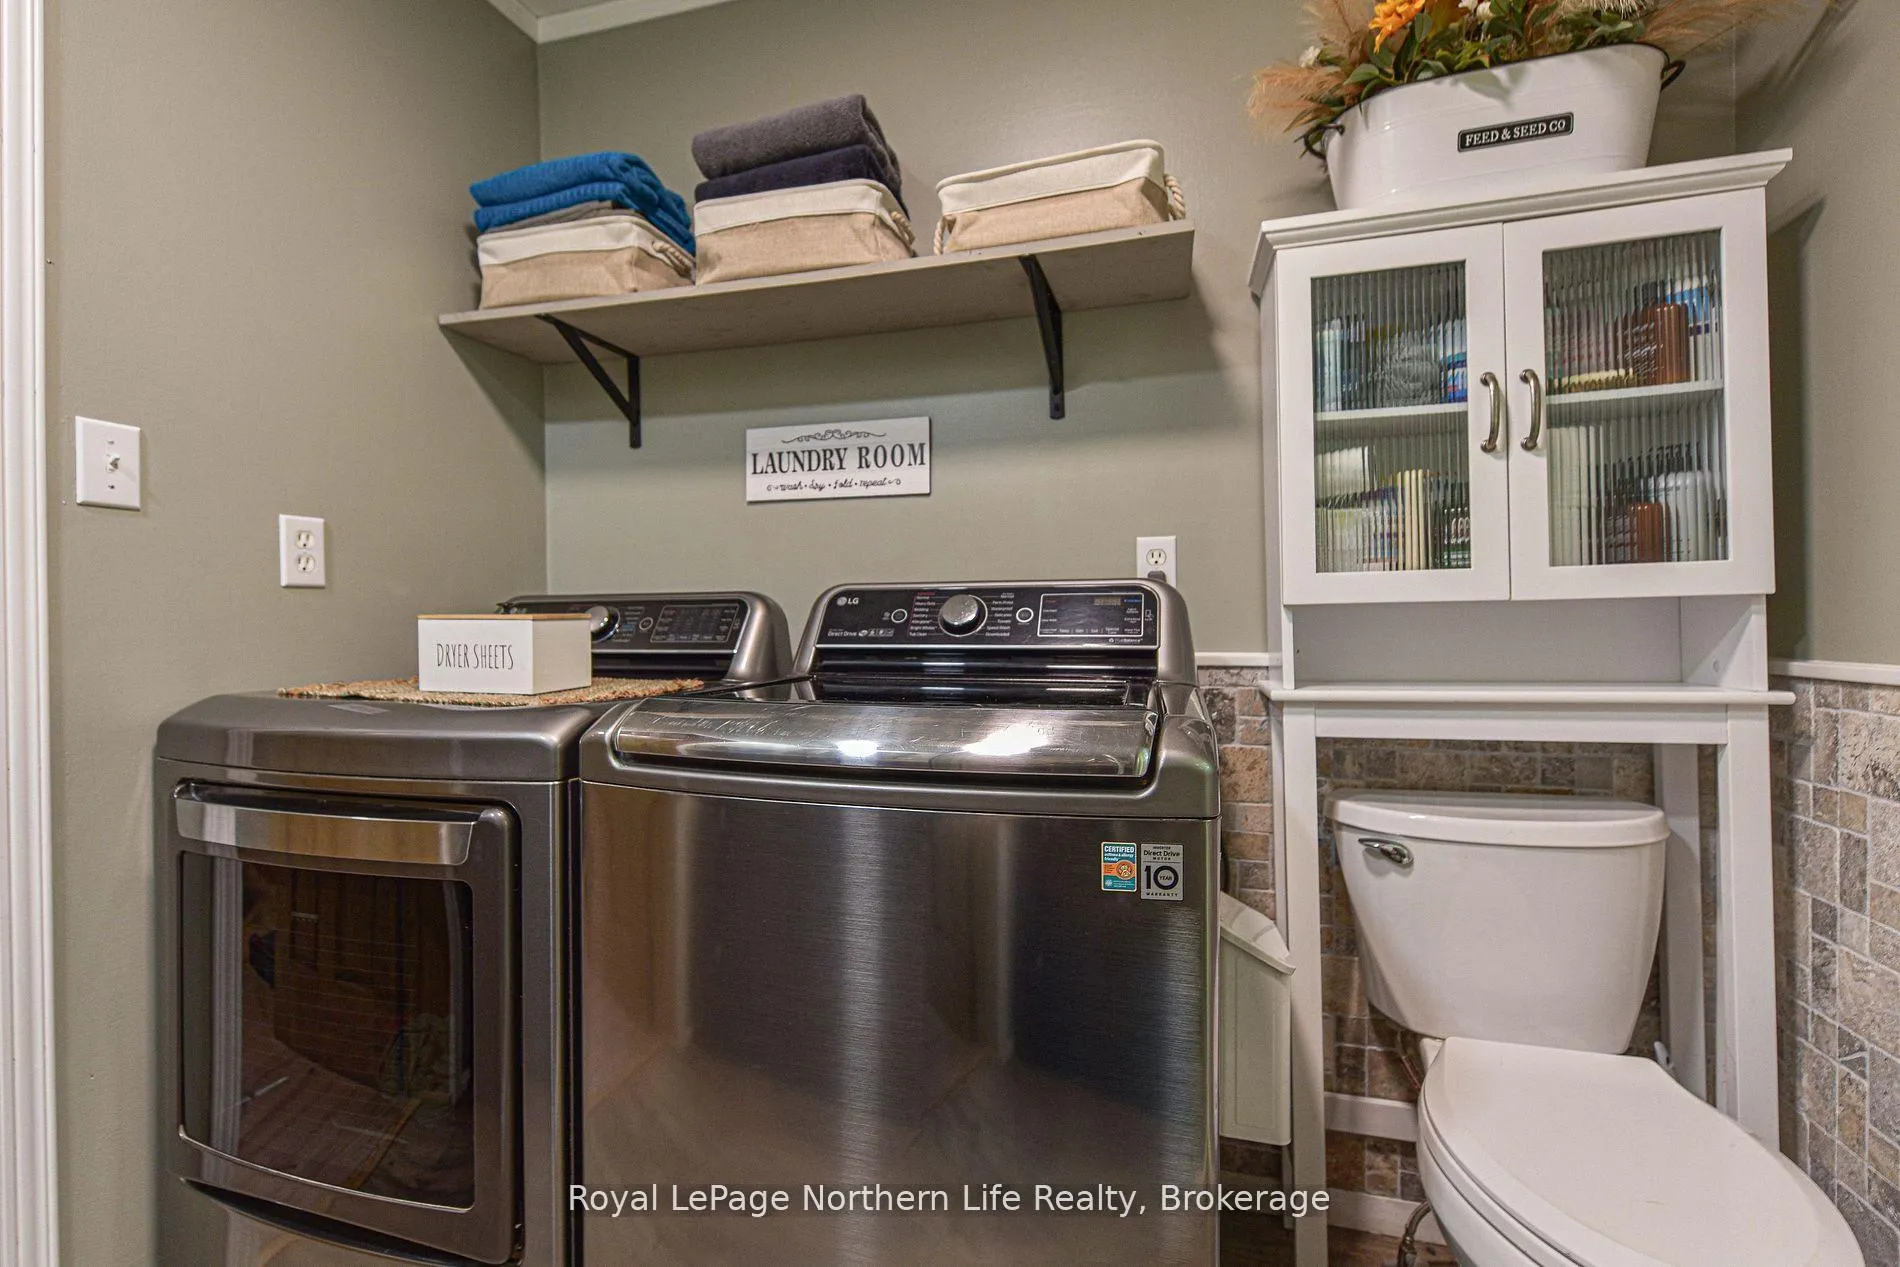
- Laundry Level
- Main Level
- Interior Extras
- Storage, Water Heater
- Fireplace/Stove
- Yes
- Fireplace Features
- Wood Stove
- Elevator
- No
Exterior Features
- Exterior Extras
- Deck, Hot Tub, Landscaped, Patio, Privacy, Porch, Private Pond
- Pool
- None
- Other Structures
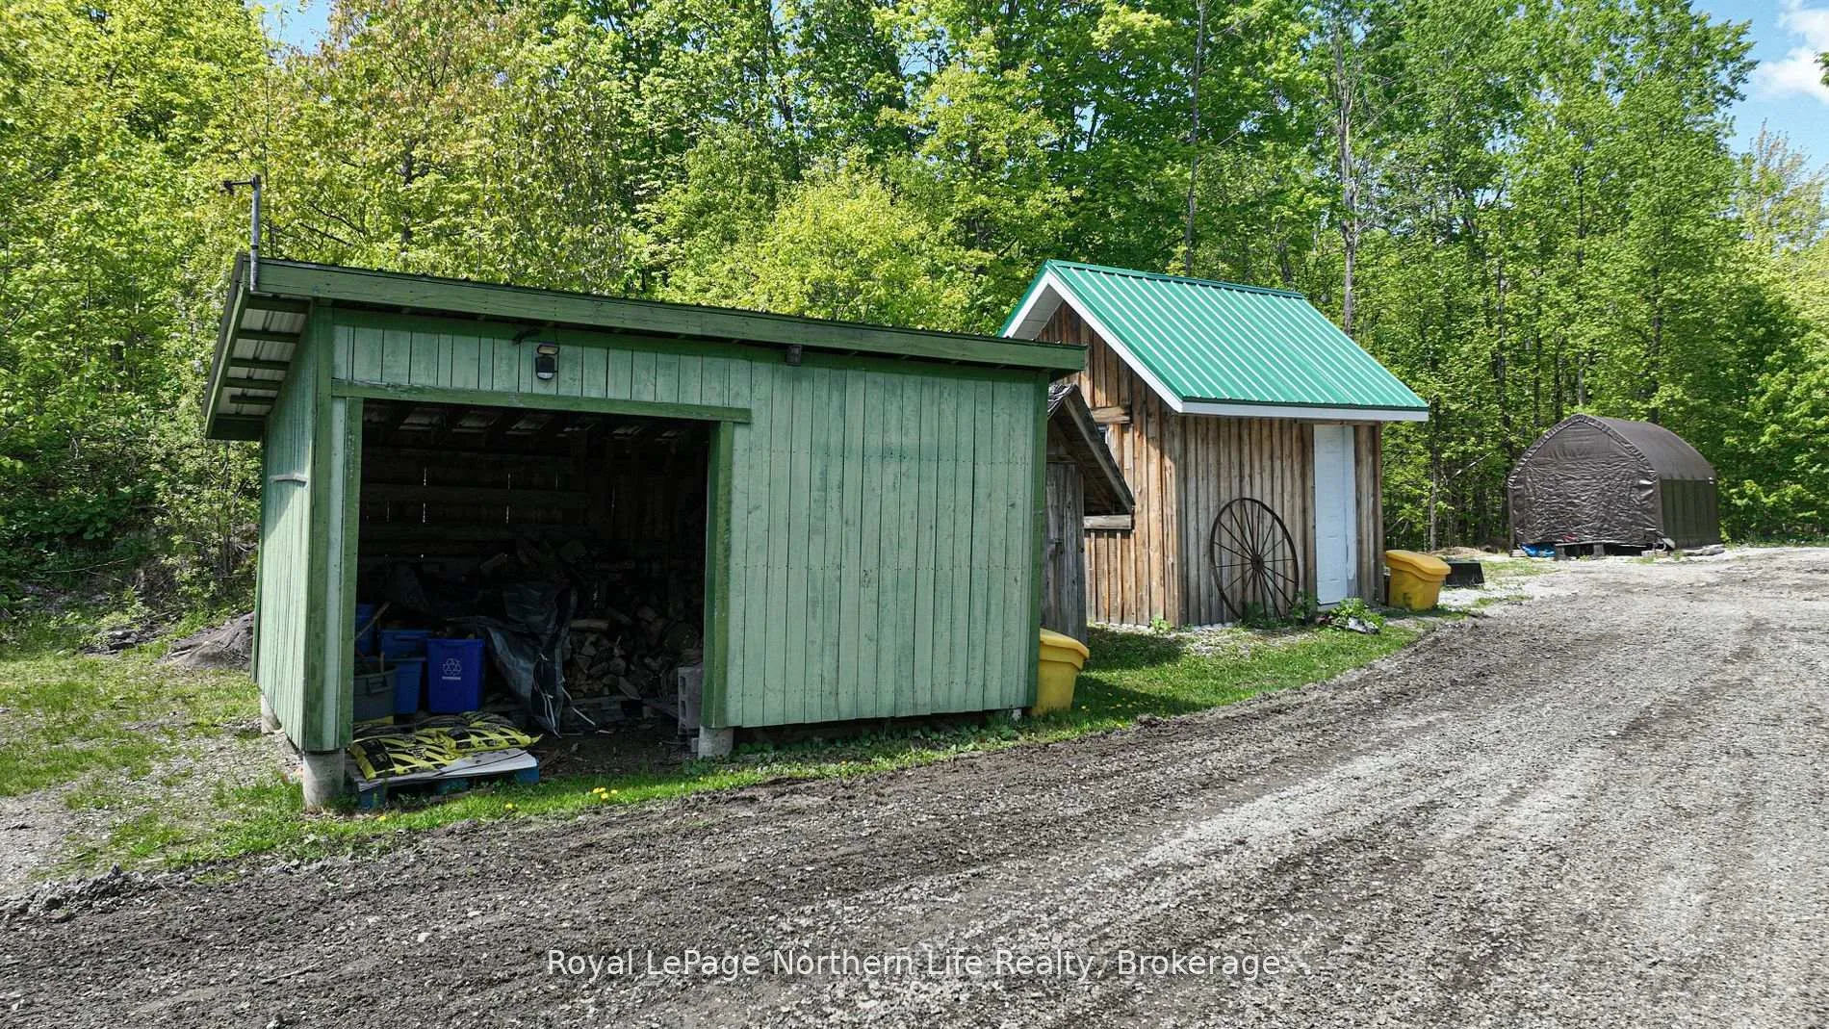
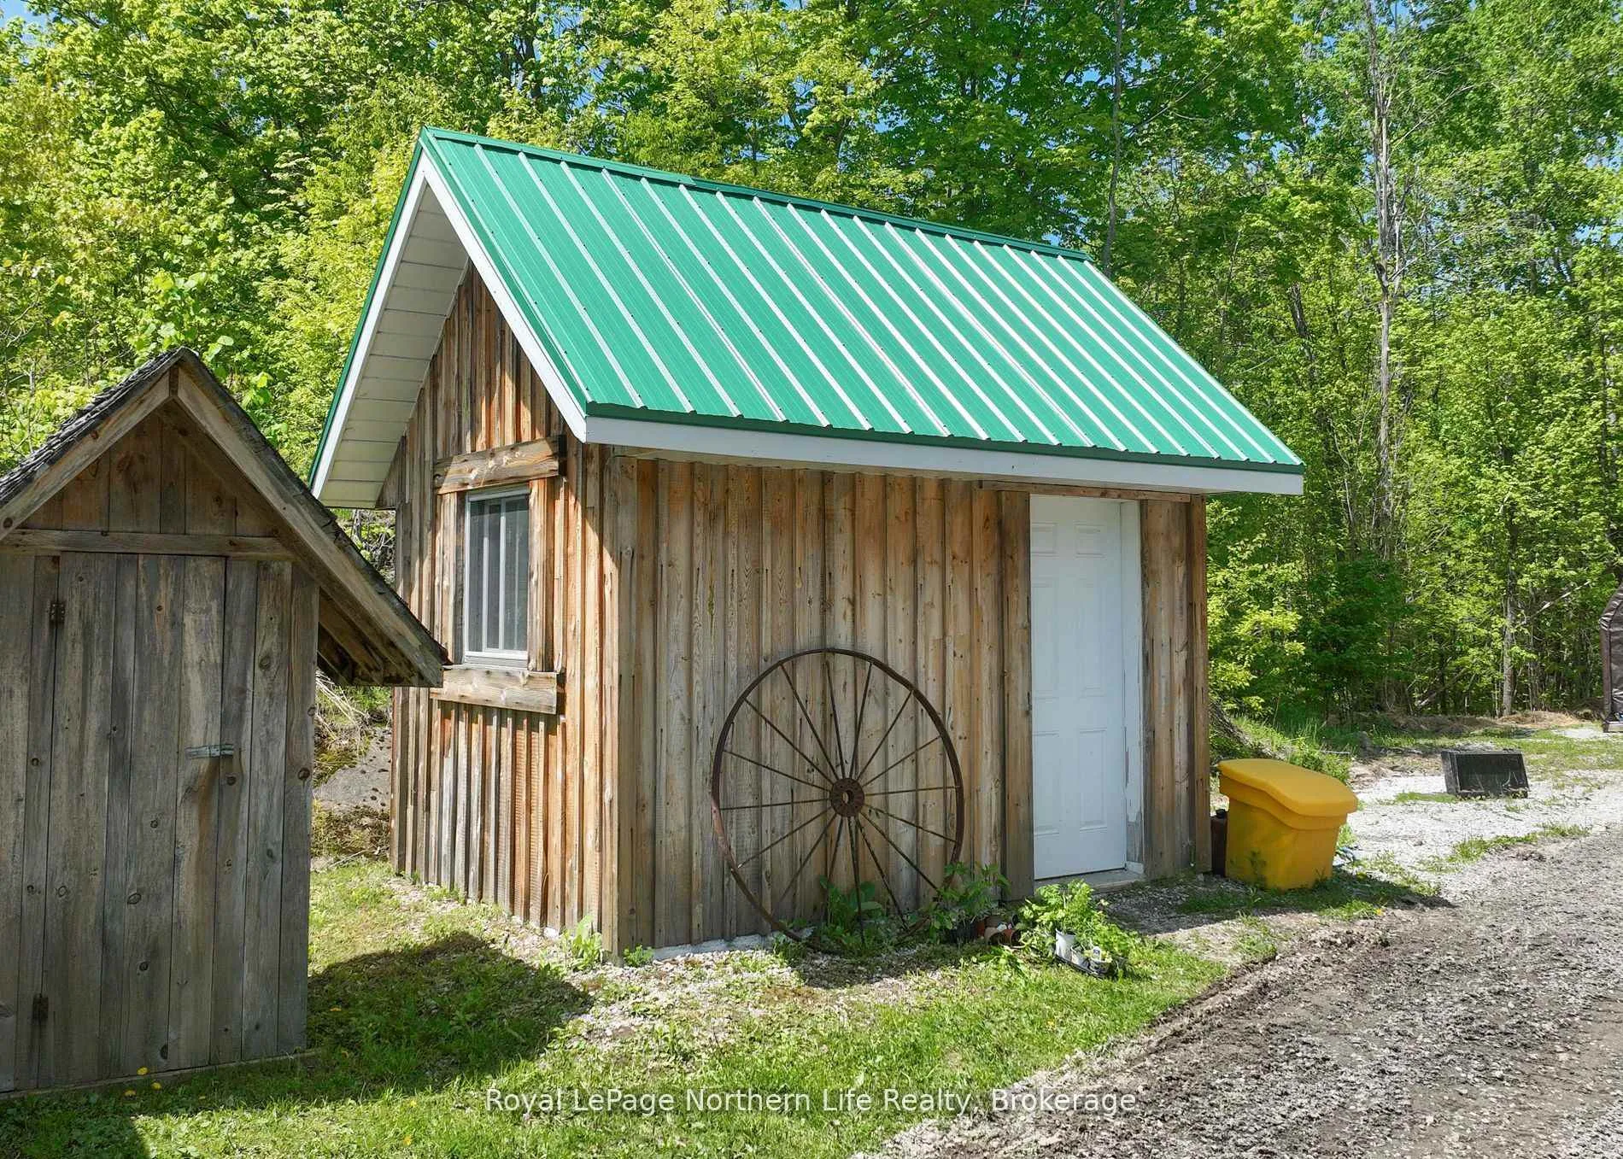
- Barn, Box Stall, Garden Shed, Out Buildings, Paddocks, Shed, Storage
Building
- Building Type
- Rural Residential
- Building Style
- 2-Storey
- Approx Age
- 31-50
Construction
- Exterior Finish
- Wood
- Roof
- Metal
- Foundation Details
- Block
- Special Designation
- Unknown
Lot
- Lot Front
- 1000.00 ft
- Lot Depth
- 2400.00 ft
- Lot Size
- 55
Inclusions
- Inclusions
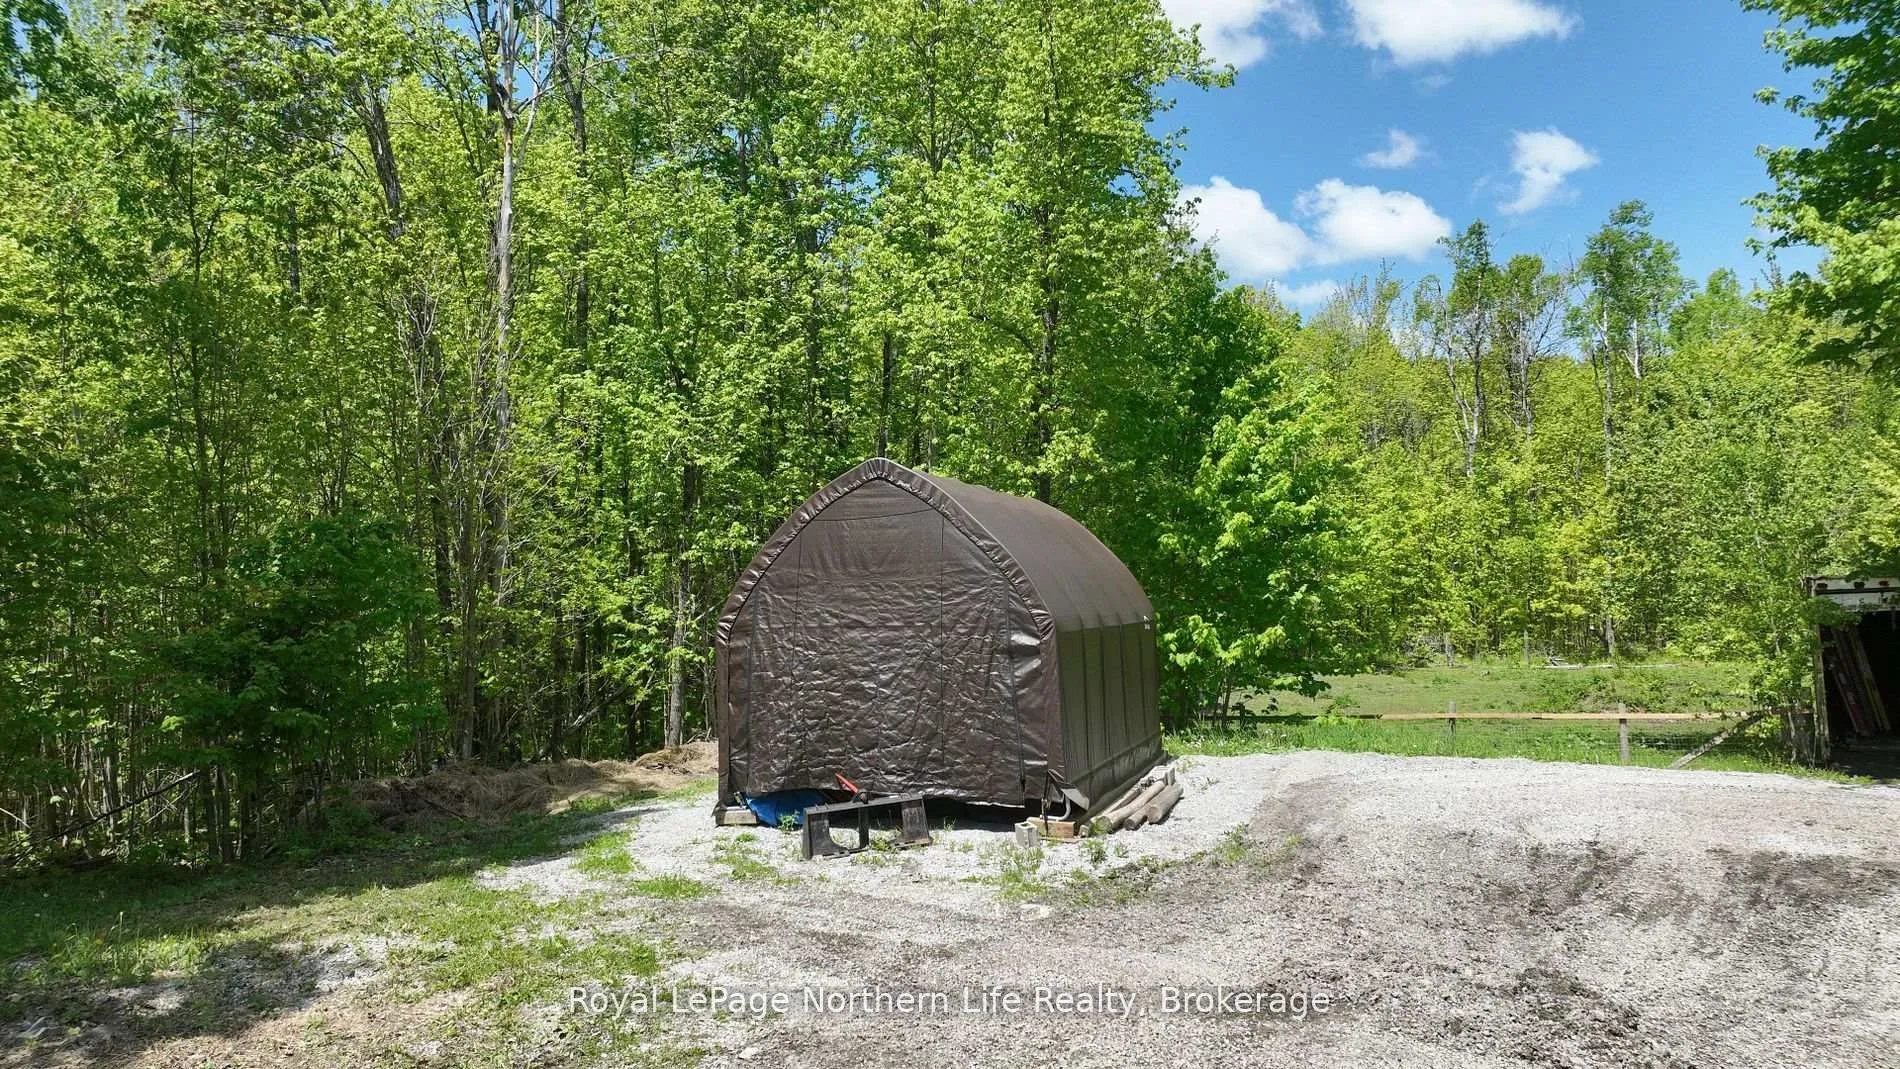
- 2010 GMC 3/4 HD with Snow Dogg V-plow, Toro 48" Zero Turn commercial mower, Fridge, Stove, Dish Washer, Microwave, Washer, Dryer, 2 Rabbet Air Cleaners, Direct Connect BBQ, Hot Tub, Patio Storage Box, Patio Table, Husky Ride on with Trailer, Toro Snow Blower, Brown Shelter, Heaters in Barn, Hay Hut, Wood in Woodshed, 3 Composters.
Exclusions
- Exclusions
- Upright Fridge & Freezer on Deck, all portable planter boxes.
Parking & Garages
- Garage Type
- None
- Garage Spaces
- 0
- Parking Spaces
- 15
- Total Garage And Parking Spaces
- 15
Heating & Cooling
- Heat Source
- Electric
- Heat Type
- Heat Pump
- Air Conditioning
- Central Air
- Water
- Well
- Sewers
- Septic
- Natural Gas
- No
- Hydro
- Yes
- Cable
- No
- Telephone
- Yes
- Bedrooms
- 4
- Washrooms
- 2
- Kitchens
- 1
Room sizes
- Kitchen—Main level, Combined w/Dining
- Living Room—Main level
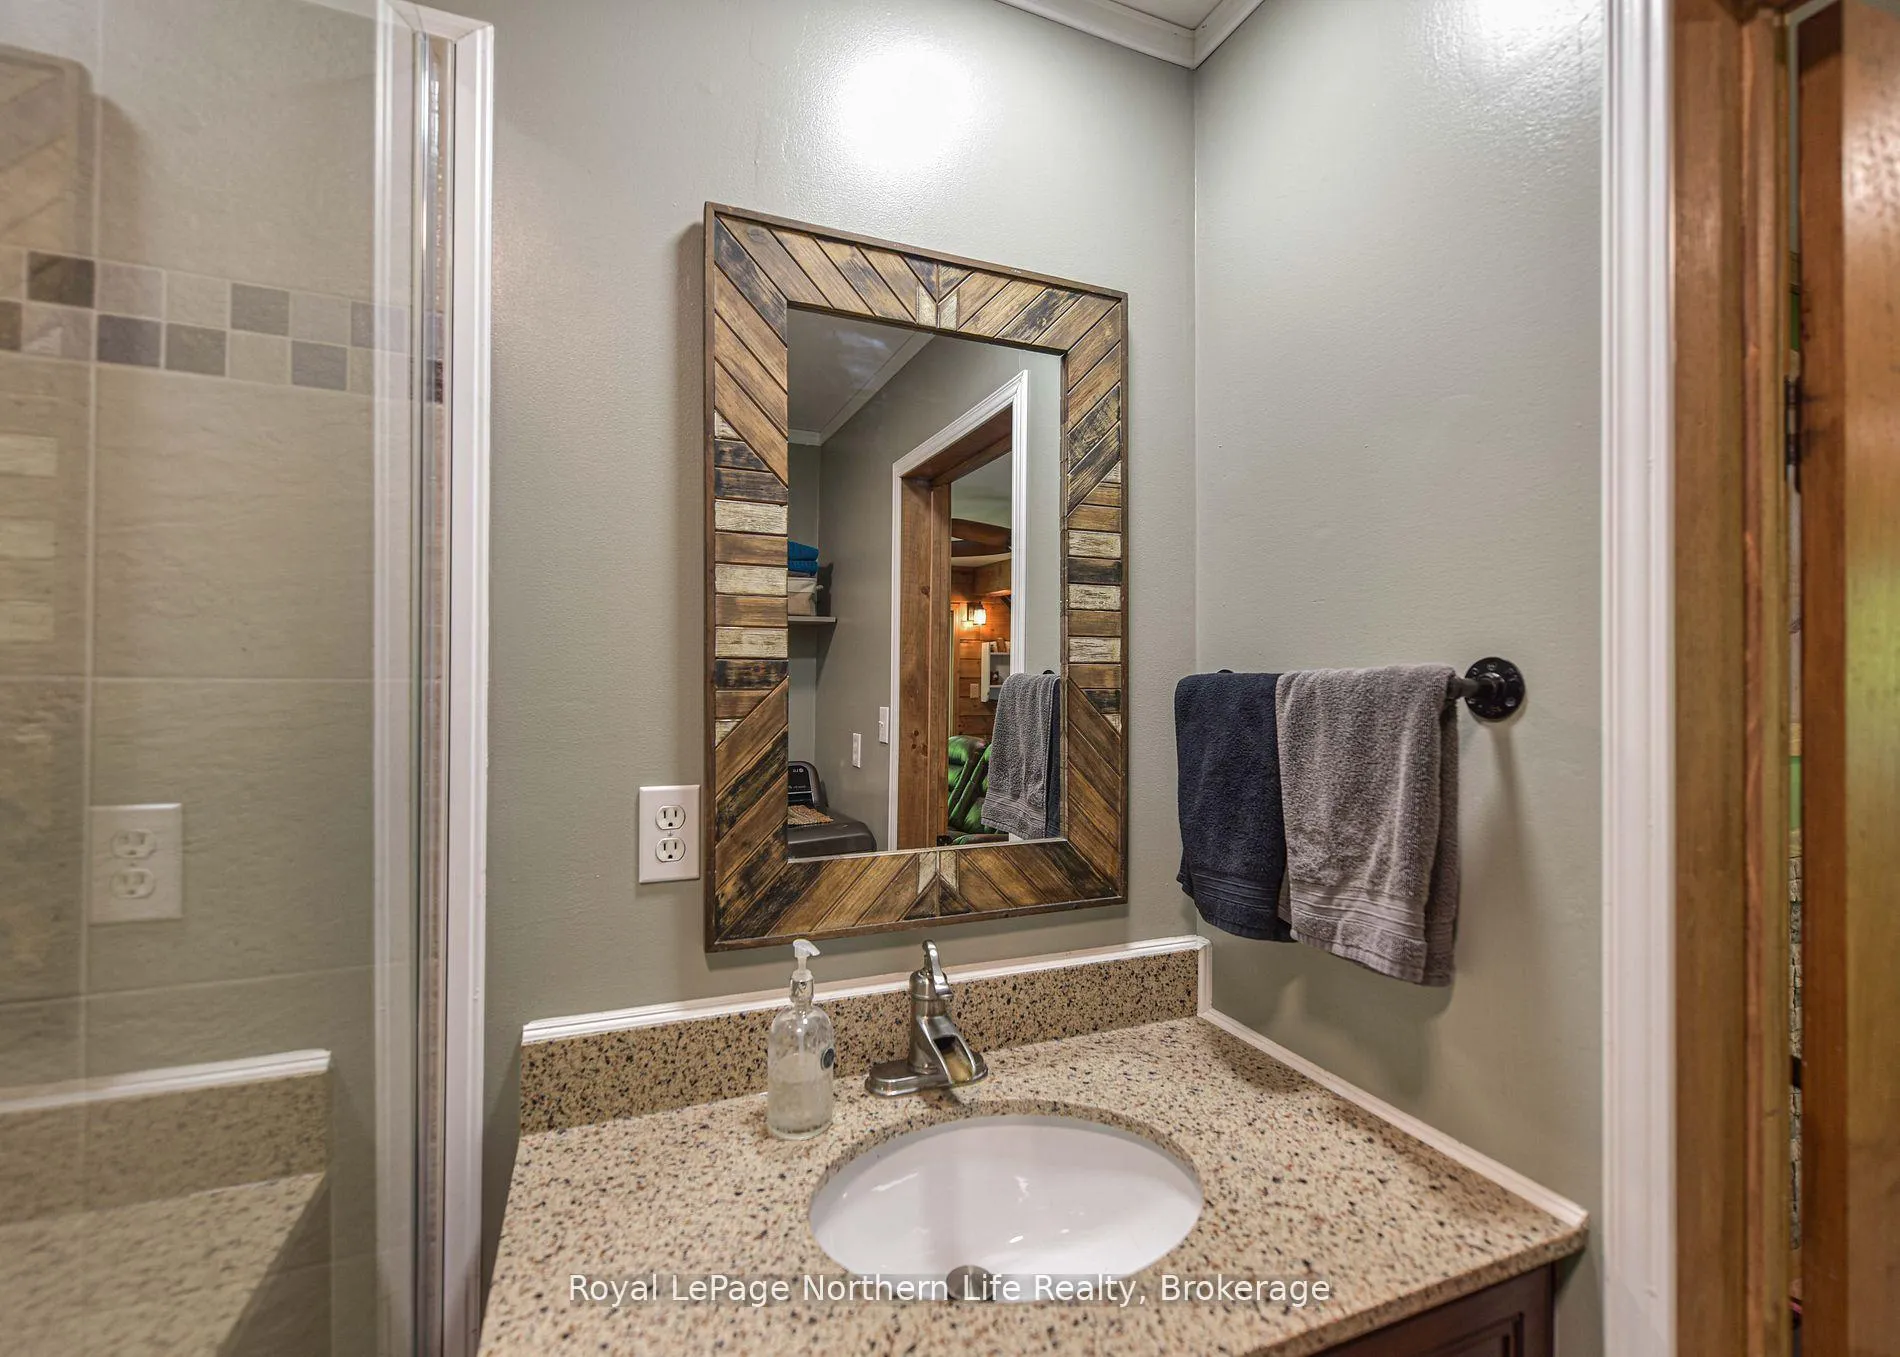
- Bathroom—Main level, Combined w/Laundry
- Pantry—Main level
- Foyer—Main level
- Primary Bedroom—Second level
- Bedroom 2—Second level
- Bedroom 3—Second level
- Bedroom 4—Second level
- Bathroom—Second level
Washrooms
- 3-piece, Main
- 3-piece, Second
- Municipality
- Severn
- Neighbourhood
- Rural Severn
- Main cross streets
- Jermey Rd & Carlyon Lane
- Directions
- Cambrian Rd to Carlyon
- Waterfront
- None
- MLS® number
- S12970152
- Data source
- Toronto Regional Real Estate Board
- Status change
- 2026-07-18
- Listed on
- 2026-04-08
- Days on market
- 101 days
- Possession type
- Flexible
- Co-op commission
- 2.5% + HST
- Seller
- Listed by
- Royal LePage Northern Life Realty, Brokerage
Home Market Value
Current home valuation for 1028 Carlyon Line, Severn, Rural Severn, Severn, ON. Listed for $999,900
HOMEH Estimate
$943,053
Estimated Sales Range
$745,012 - $1,141,094
HOMEH Estimate for 1028 Carlyon Line, Severn, Rural Severn
Calculated with a real agent's CMA method — 45+ years of experience, codified. Not an AI guess.
For the owner
Is this your home? Track its value.
Get this home's HOMEH Estimate by email once a month, with how many homes are for sale around you.
Mortgage Payment Calculator
Compare up to 4 down payment scenarios
5% on first $500K + 10% on $499,900 over $500K
$74,990
| Scenario 1 | Scenario 2 | Scenario 3 | Scenario 4 | |
|---|---|---|---|---|
−Down payment | % $ | % $ | % $ | % $ |
+CMHC insurance | $36,996 | $27,897 | $23,798 | $0 |
=Total mortgage | $961,903 | $927,807 | $873,713 | $799,920 |
Amortization | ||||
Mortgage rate | % | % | % | % |
| Payment frequency | ||||
=Mortgage payment | $4,696monthly | $4,530monthly | $4,266monthly | $3,906monthly |
Land Transfer Tax
$16,473
$16,473
Around this home
No schools found nearby
Data provided by OpenStreetMap & Fraser Institute School Rankings
Ask HOMEH
New!Hi there!
👋Text or call (416) 301-9001
Recommended for you
Based on homes you've looked at.
No recommended properties found.
Nearby similar homes
No nearby properties found.
More real estate resources
Other homes nearby
Explore this area
Nearby neighbourhoods
No nearby listings available.