
2562 Norton Road
Severn (Rural Severn), ON L0K 2B0
- 1+2Bedrooms
- 3Bathrooms
- 2Garage
- 1100–1500Sq Ft
- $3,365Tax
- 150×150 ftLot Size
 Estimated Value:$960,000See Free Estimate Report

This home has sold. It is no longer available.
Property not available for sale or for rent.
Sale & Price History for 2562 Norton Road, Severn, Rural Severn
Real estate boards require you to or to see the full details of this property.
*Sold prices and complete sale & price history are regulated data. Under the Trust in Real Estate Services Act, 2002 (TRESA) and the rules of the Real Estate Council of Ontario (RECO), and pursuant to the Multiple Listing Service® rules of the Canadian Real Estate Association (CREA) and the Toronto Regional Real Estate Board (TRREB), this information may be shown only to registered users who have agreed to the applicable terms of use (a Virtual Office Website, or "VOW," arrangement). HOMEH Inc., Brokerage therefore provides it to signed-in members only. Creating an account is free and takes under a minute.
About 2562 Norton Road, Severn, Rural Severn
Summarized Description
- Prime waterfront property with captivating views.
- Iconic Viceroy design with open-concept layout.
- Expansive deck ideal for entertaining.
- Fully finished basement with additional bedrooms.
- Massive detached garage for hobbyists.
- Significant modern updates for peace of mind.
- Private lane access to a landscaped backyard.
- Convenient location near local amenities.
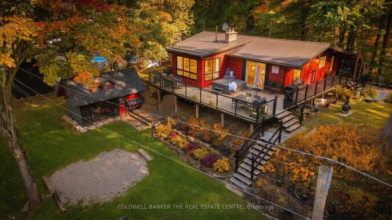
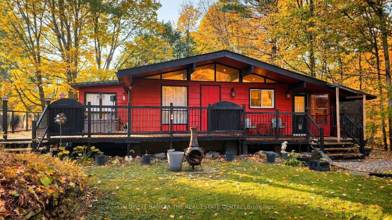
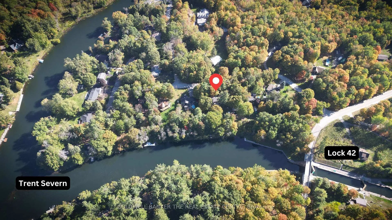
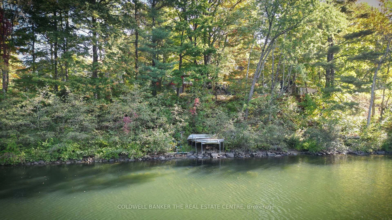
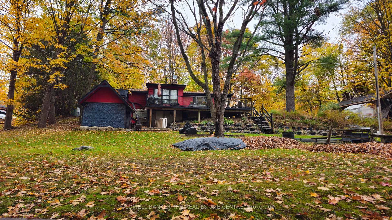
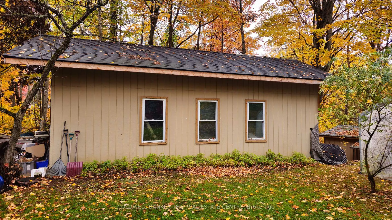
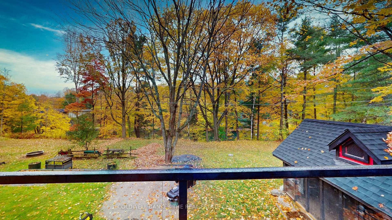
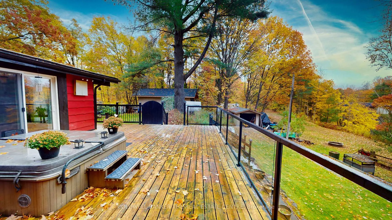
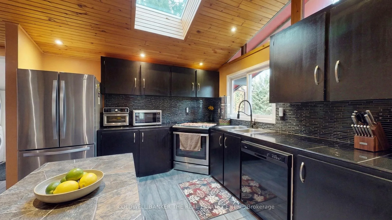
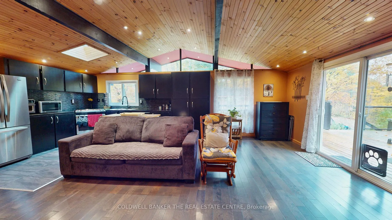
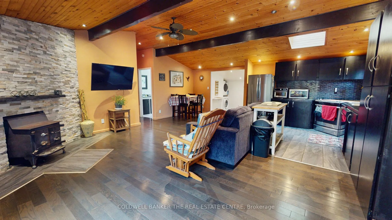
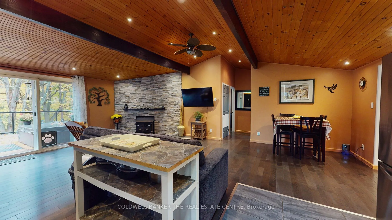
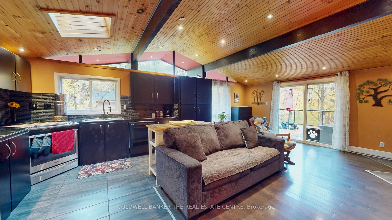
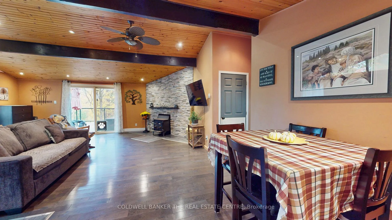
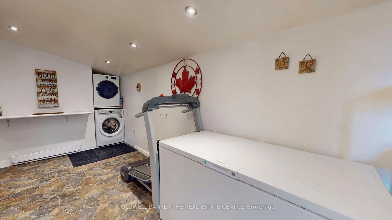
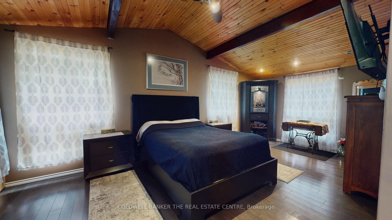
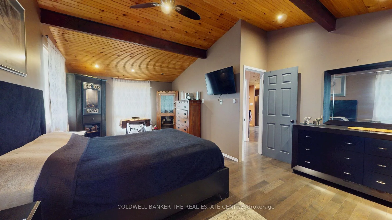
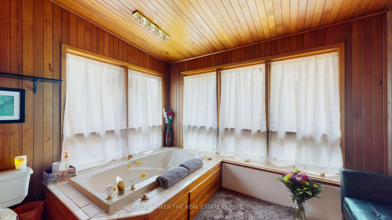
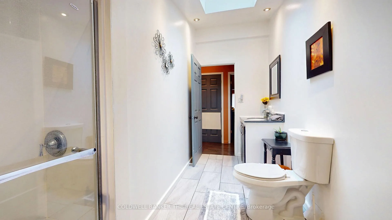
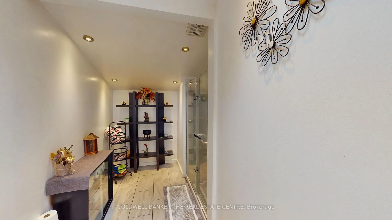
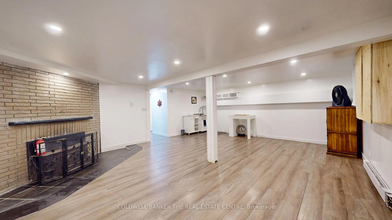
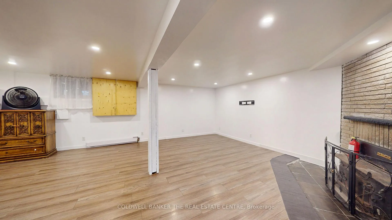
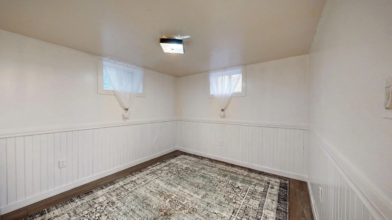
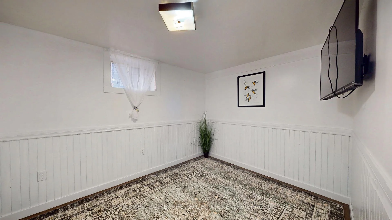
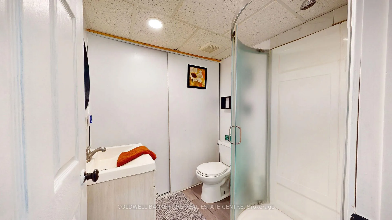
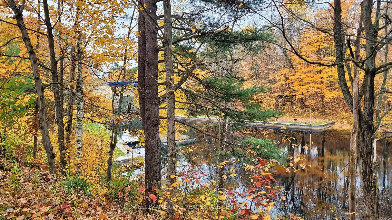
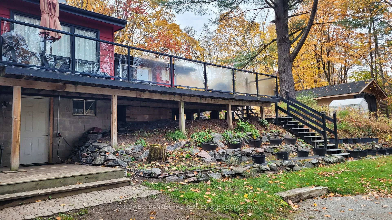
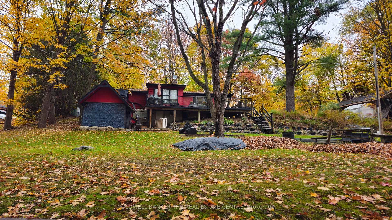
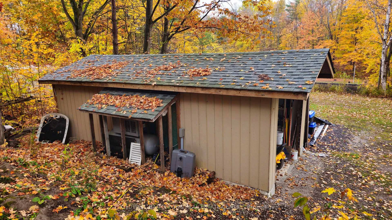
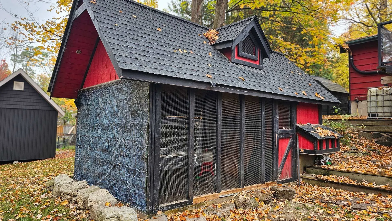
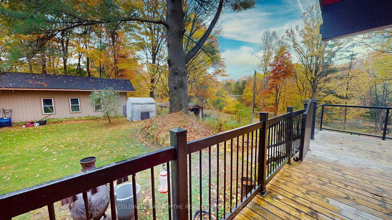
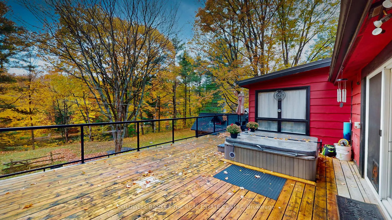
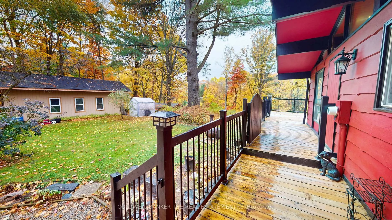
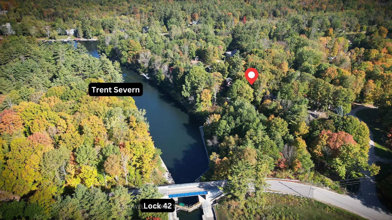
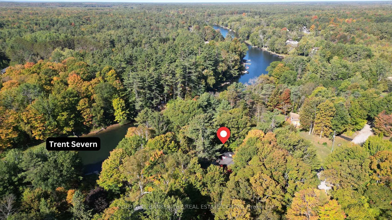
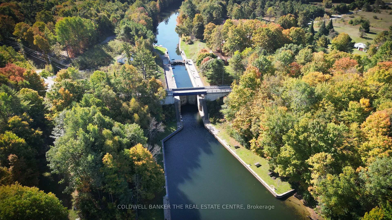
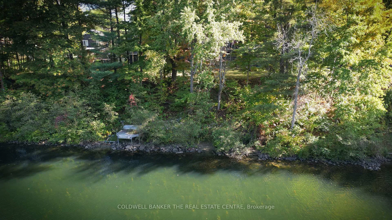
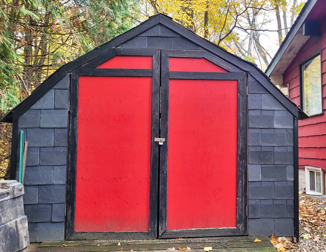
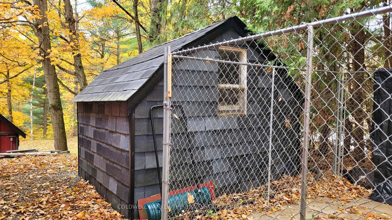
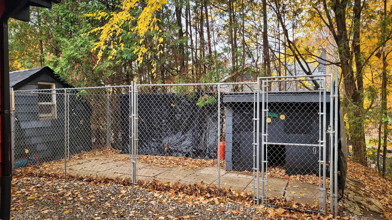
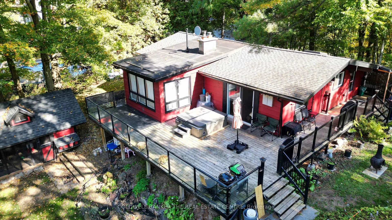
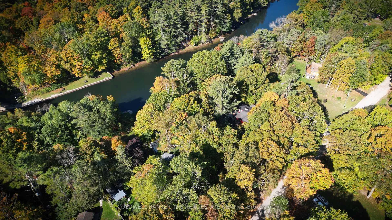
Experience the ultimate Trent-Severn lifestyle. 1. Prime Waterfront Lifestyle: Capture the essence of the Trent-Severn Waterway. This property backs onto protected Parks Canada land, offering captivating views of Lock 42 and passing boats. For a nominal annual fee ($53.50), enjoy a water intake pipe for property irrigation and a private dock at the shoreline. All this within walking distance to local Lock 42 restaurant and minutes from the charming village of Washago. 2. Iconic Viceroy Design: Experience the bright, airy elegance of a Viceroy bungalow. The open-concept main floor features dramatic pine cathedral ceiling, oak hardwood flooring, and a cozy wood-burning fireplace. A seamless transition leads to an expansive wrap-around deck with glass railings-perfect for blending indoor and outdoor entertaining. 3. Versatile Living Space: This smart 1+2 bedroom layout includes three full bathrooms and a main-floor laundry for ultimate convenience. The fully finished walk-out basement doubles your living space, offering two additional bedrooms, a beautifully renovated bathroom, and a spacious rec room anchored by a second wood fireplace. 4. Incredible Storage & Privacy: The backyard is a landscaped oasis, accessible by vehicle via a private lane. Hobbyists will love the massive 36' x 20' detached garage/shop (16' ceilings), plus a secondary 12' x 20' lower-level garage. Thoughtful additions include a 4-year-old 10'x20' chicken coop, a 9'x10' storage shed, a secure outdoor dog pen, and a relaxing hot tub. 5. Extensive Modern Updates: Move in with peace of mind thanks to significant investments: an 80ft drilled well, updated septic, 12 yr old roof, and R20 insulation/venting. Additional upgrades include electrical, drainage, two renovated bathrooms, and select energy-efficient windows and patio doors.
Key Facts & Features
Property Costs
- Annual Property Tax Amount
- $3,365
- Land Transfer Tax Fee
- $11,655
Rental Items
- Rental Equipment
- None
- Basement Type
- Finished with Walk-Out
Interior Features
- Laundry Level
- Main Level
- Interior Extras
- Primary Bedroom - Main Floor
- View
- Canal, River, Trees/Woods
- Fireplace/Stove
- No
- Fireplace Features
- Wood Stove
- Elevator
- No
Exterior Features
- Exterior Extras
- Controlled Entry, Hot Tub
- Pool
- None
- Property Features
- River/Stream, School Bus Route, Waterfront, Lake Access
- Accessibility Features
- Open Floor Plan
- Other Structures
- Additional Garage(s), Shed, Kennel, Other
Building
- Building Type
- Detached
- Building Style
- Bungalow
Construction
- Exterior Finish
- Shingle , Wood
- Roof
- Asphalt Shingle
- Foundation Details
- Concrete Block
- Special Designation
- Unknown
Lot
- Lot Front
- 150.00 ft
- Lot Depth
- 150.00 ft
- Lot Size
- 0.516
- Lot Shape
- Square
- Lot Size Code
- 150.00 x 150.00
Inclusions
- Inclusions
- Refrigerator, Stove, chicken coop, dog kennel, shed, wood stove, Clothes washer, Clothes dryer, Dock
Exclusions
- Exclusions
- None
Parking & Garages
- Garage Type
- Detached
- Garage Spaces
- 2
- Parking Spaces
- 10
- Total Garage And Parking Spaces
- 12
Heating & Cooling
- Heat Source
- Electric
- Heat Type
- Baseboard
- Air Conditioning
- None
- Water
- Well
- Sewers
- Septic
- Hydro
- Yes
- Telephone
- Yes
- Bedrooms
- 1 + 2
- Washrooms
- 3
- Kitchens
- 1
- Family / bonus room
- Yes
Room sizes
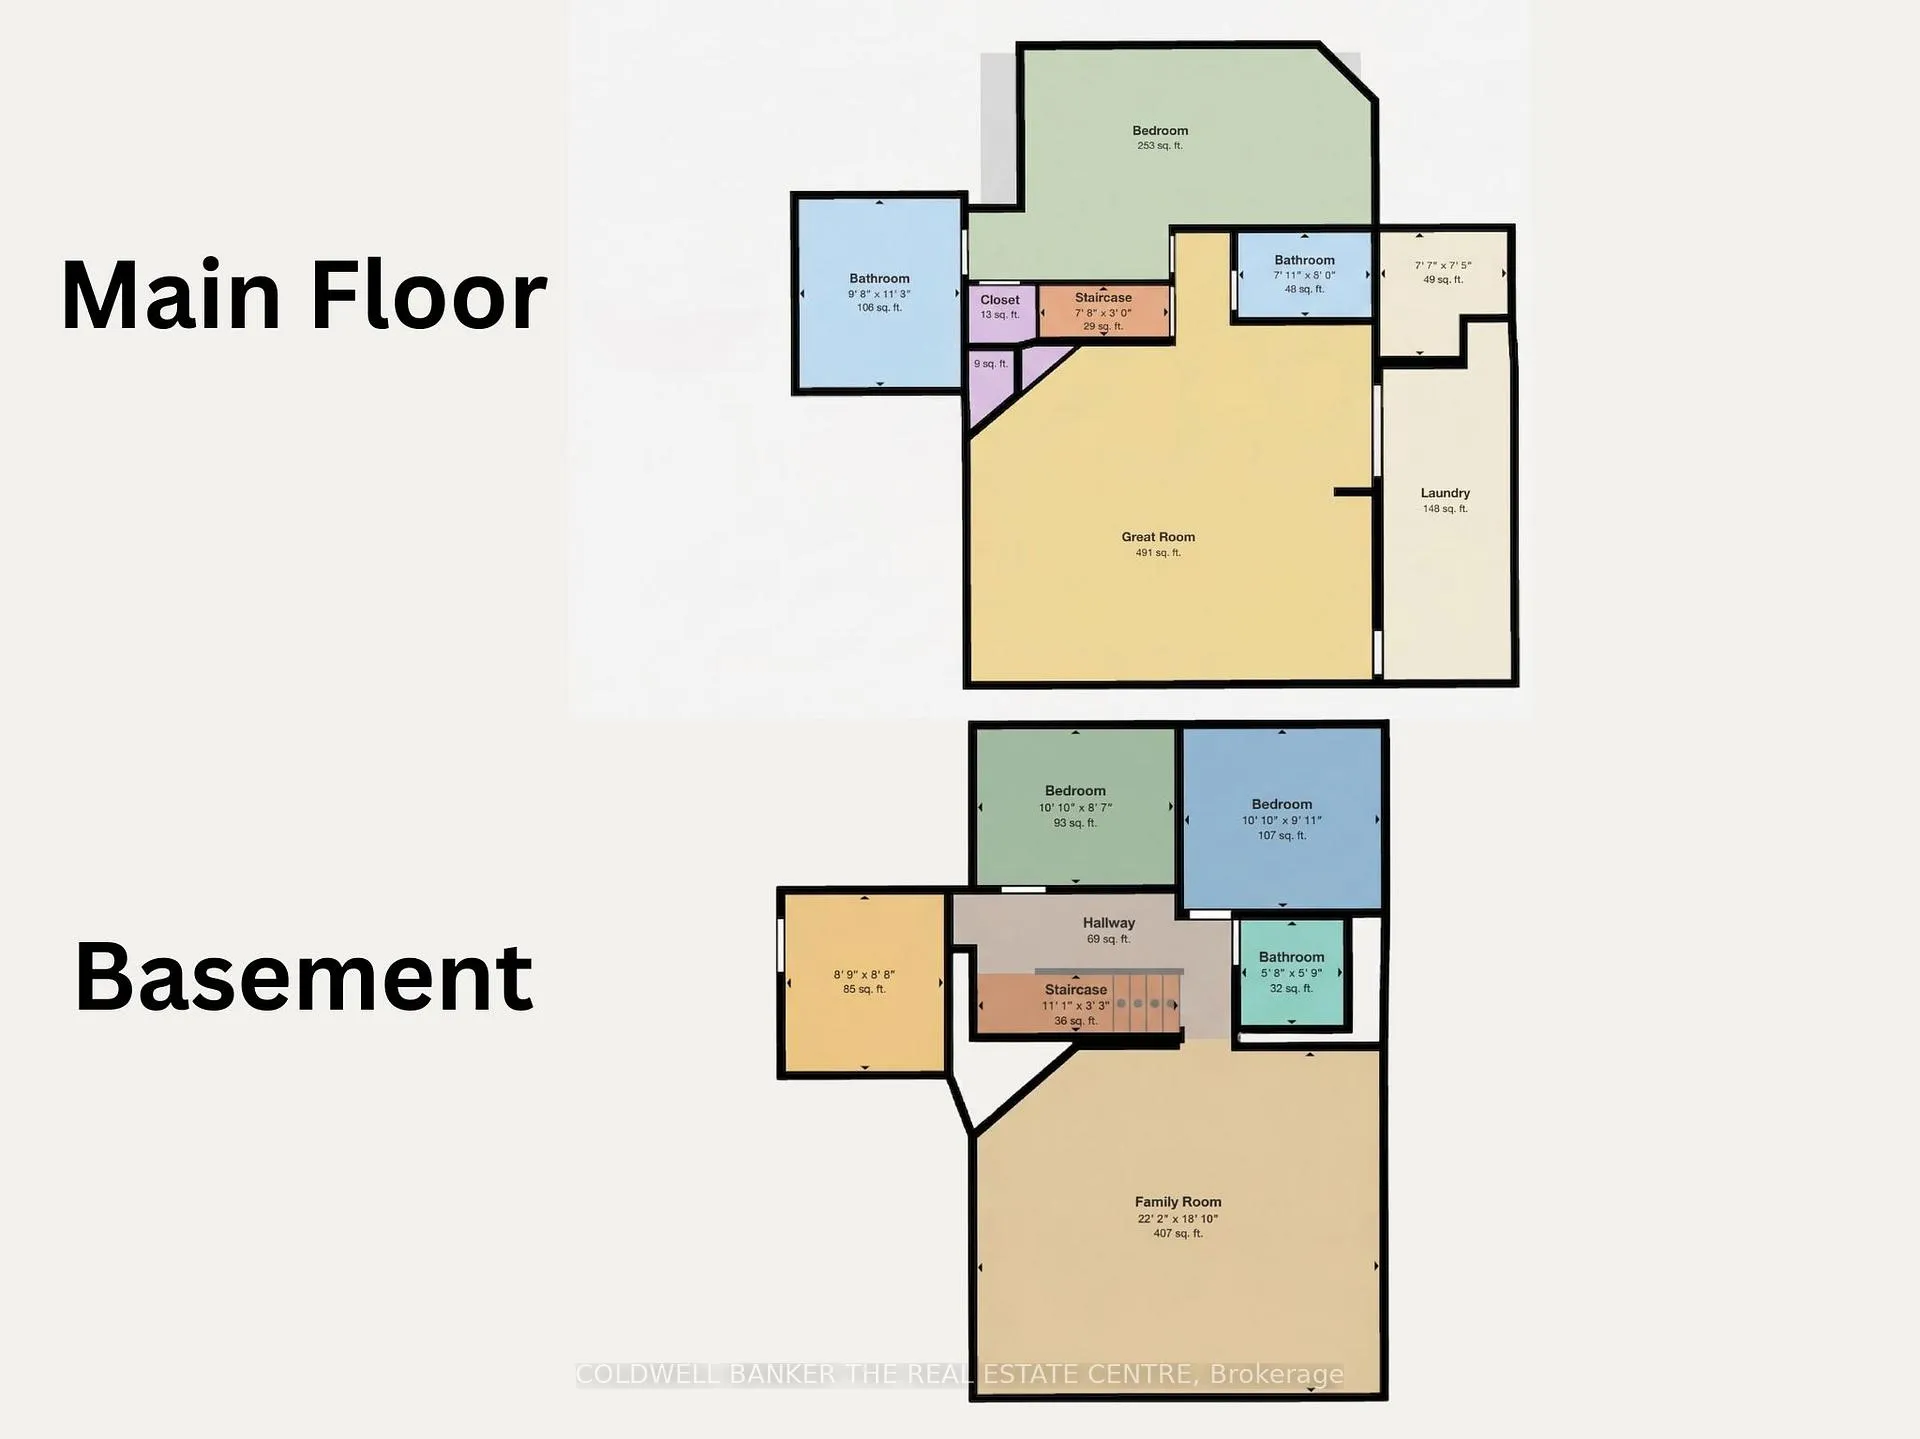
- Mud Room8 X 11.6Main level, Combined w/Laundry
- Great Room15 X 20Main level, Combined w/Living, Combined w/Kitchen
- Primary Bedroom11.9 X 13.10Main level
- Bedroom 211 X 9 (FREEZER RM)Basement level
- Bedroom 310 X 11Basement level
- Recreation19 X 22Basement level
- Bathroom—Main level, 3 Pc Bath
- Bathroom—Main level, 3 Pc Ensuite, Ensuite Bath
- Bathroom—Basement level, 3 Pc Bath
- Other—Basement level
Washrooms
- 3-piece, Main
- 3-piece, Main
- 3-piece, Basement
- Municipality
- Severn
- Neighbourhood
- Rural Severn
- Main cross streets
- Canal rd. and Norton rd.
- Zoning
- SR2
- Directions
- Canal Rd. to Norton Rd.
- Waterfront
- Indirect
- MLS® number
- S12966230
- Data source
- Toronto Regional Real Estate Board
- Status change
- 2026-05-29
- Listed on
- 2026-04-07
- Days on market
- 52 days
- Possession type
- Flexible
- Co-op commission
- 2.5
- Seller
- Listed by
- COLDWELL BANKER THE REAL ESTATE CENTRE
Home Market Value
Current home valuation for 2562 Norton Road, Severn, Rural Severn, Severn, ON. Listed for $759,000
HOMEH Estimate
$960,000
Estimated Sales Range
$672,000 - $1,248,000
HOMEH Estimate for 2562 Norton Road, Severn, Rural Severn
Calculated with a real agent's CMA method — 45+ years of experience, codified. Not an AI guess.
For the owner
Is this your home? Track its value.
Get this home's HOMEH Estimate by email once a month, with how many homes are for sale around you.
Mortgage Payment Calculator
Compare up to 4 down payment scenarios
5% on first $500K + 10% on $259,000 over $500K
$50,900
| Scenario 1 | Scenario 2 | Scenario 3 | Scenario 4 | |
|---|---|---|---|---|
−Down payment | % $ | % $ | % $ | % $ |
+CMHC insurance | $28,296 | $21,176 | $18,064 | $0 |
=Total mortgage | $735,684 | $704,276 | $663,214 | $607,200 |
Amortization | ||||
Mortgage rate | % | % | % | % |
| Payment frequency | ||||
=Mortgage payment | $3,592monthly | $3,439monthly | $3,238monthly | $2,965monthly |
Land Transfer Tax
$11,655
$11,655
Around this home
Data provided by OpenStreetMap & Fraser Institute School Rankings
Ask HOMEH
New!Hi there!
👋Text or call (416) 301-9001
Recommended for you
Based on homes you've looked at.
No recommended properties found.
Nearby similar homes
No nearby properties found.
More real estate resources
Other homes nearby
Explore this area
Nearby neighbourhoods
No nearby listings available.