
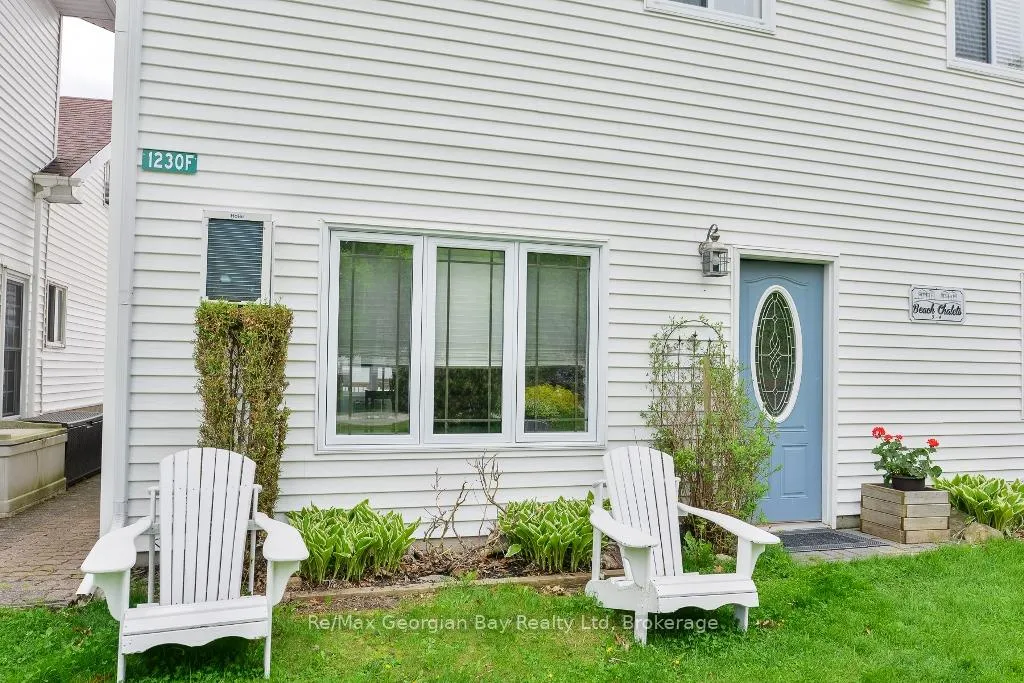
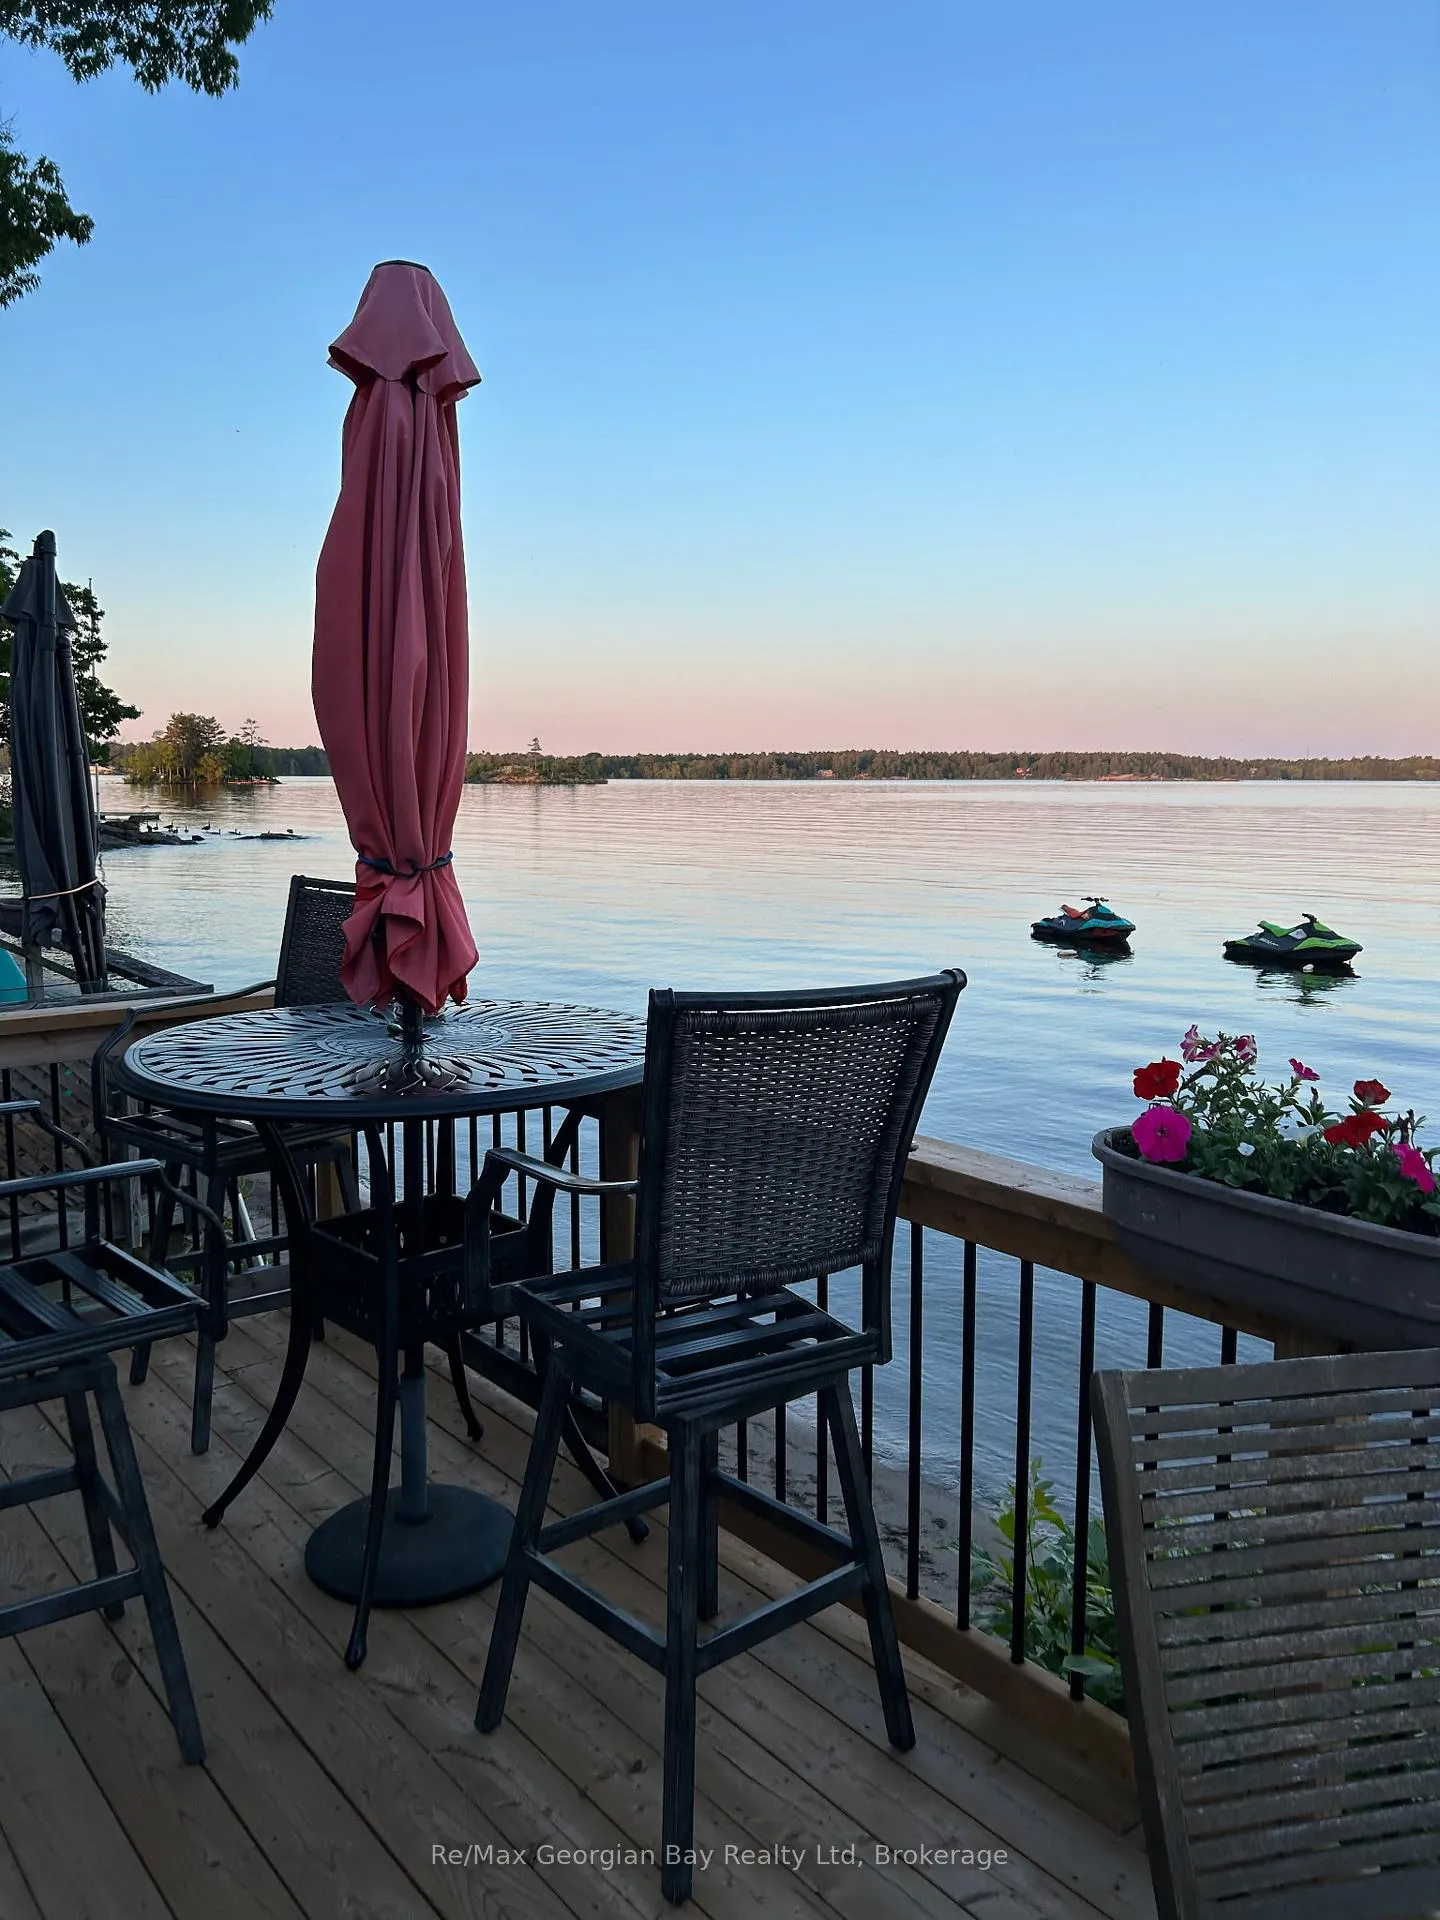
1230 Grandview Lodg Road
Severn (Rural Severn), ON P0E 1N0
- 2Bedrooms
- 2Bathrooms
- 2Parking
- 1000–1199Sq Ft
- $2,518Tax
- $5,719/moCondo Fee
 Estimated Value:$388,385See Free Estimate Report

Property not available for sale or for rent.
HOMEH One: full-service selling for a 1% listing fee. The buyer's agent commission is separate.
Free Home EvaluationHow Much Is My Home Worth?Homes for Sale NearbySale & Price History for 1230 Grandview Lodg Road, Severn, Rural Severn
| Start Date | End Date | Price | Event | MLS# |
|---|---|---|---|---|
| 2026-04-04 | 2026-06-17 | Login to See Prices | Terminated | s12957428 |
Real estate boards require you to or to see the full details of this property.
*Sold prices and complete sale & price history are regulated data. Under the Trust in Real Estate Services Act, 2002 (TRESA) and the rules of the Real Estate Council of Ontario (RECO), and pursuant to the Multiple Listing Service® rules of the Canadian Real Estate Association (CREA) and the Toronto Regional Real Estate Board (TRREB), this information may be shown only to registered users who have agreed to the applicable terms of use (a Virtual Office Website, or "VOW," arrangement). HOMEH Inc., Brokerage therefore provides it to signed-in members only. Creating an account is free and takes under a minute.
About 1230 Grandview Lodg Road, Severn, Rural Severn
Summarized Description
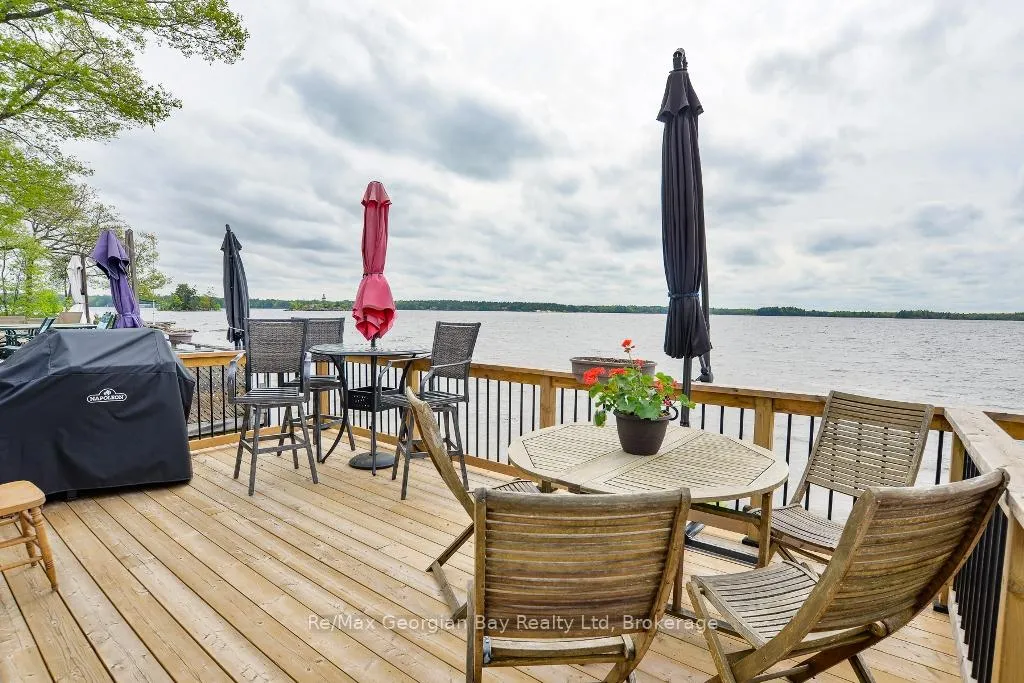
- Waterfront cottage with panoramic views of Sparrow Lake.
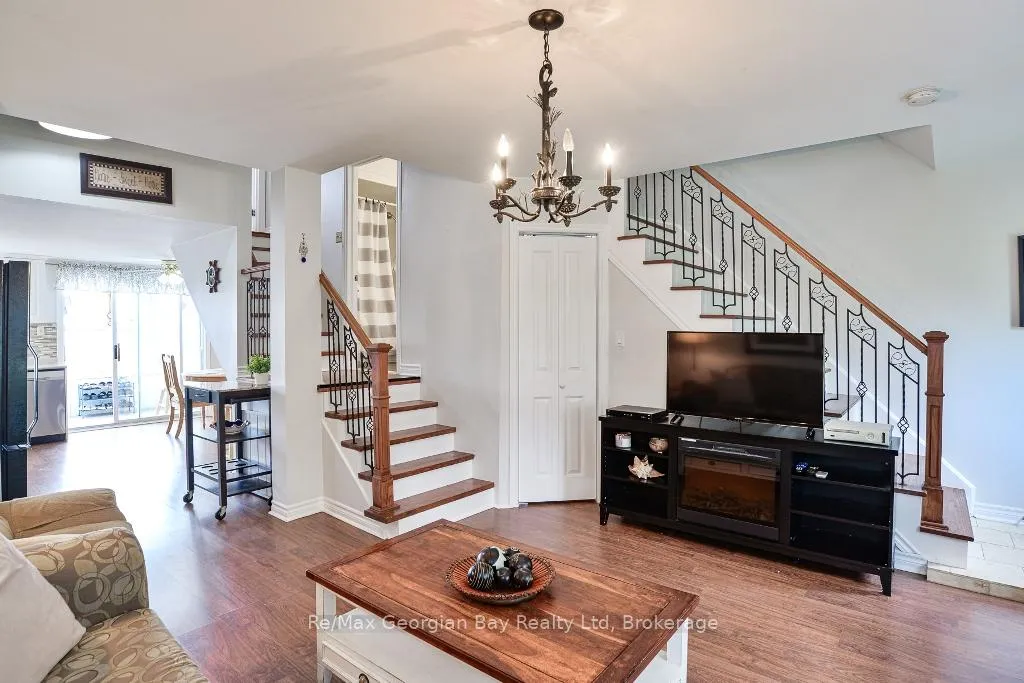
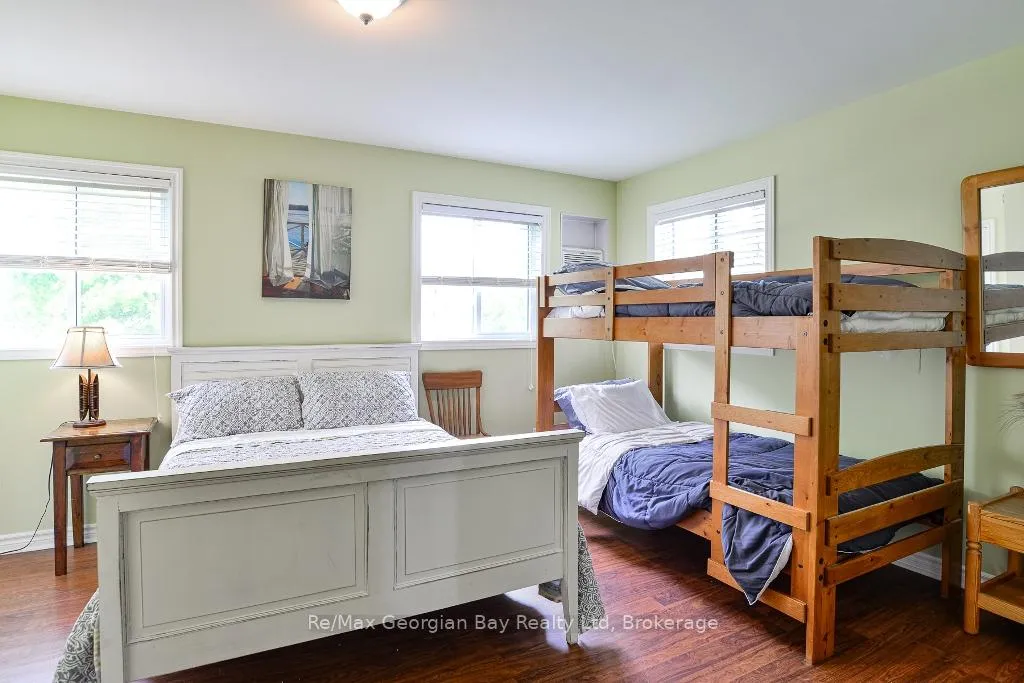
- Open concept design with 2 bedrooms and 2 bathrooms.
- Sleeps 8, ideal for family vacations.
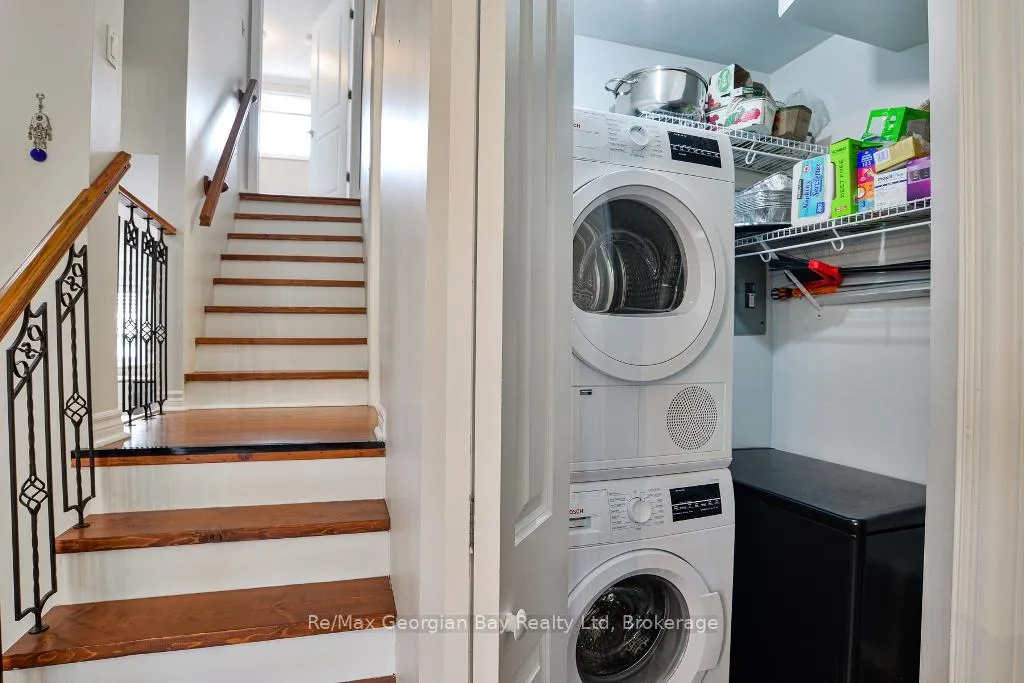
- Main floor laundry and built-in dishwasher included.
- Private community with various recreational amenities.
- Close to Lake St.
- George Golf Club.
- Annual fee covers taxes, hydro, and insurance.
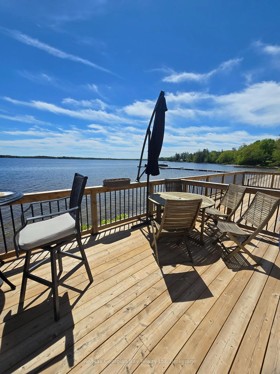
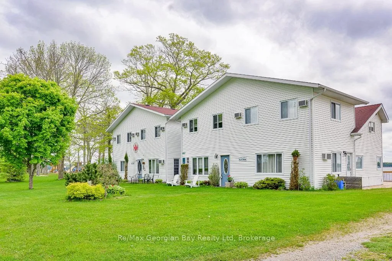
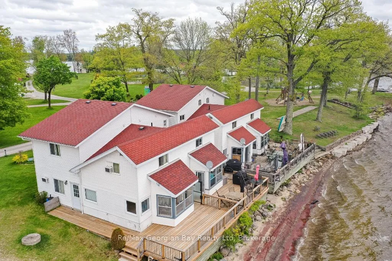
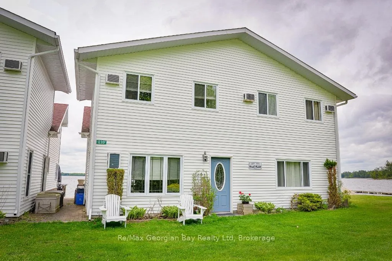
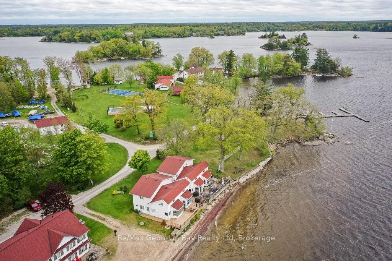
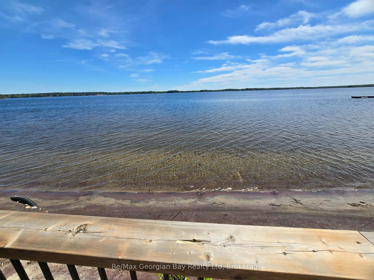
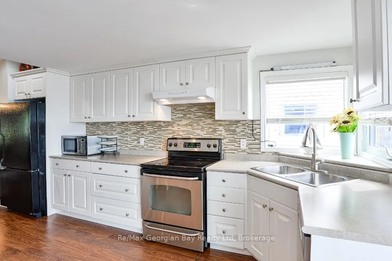
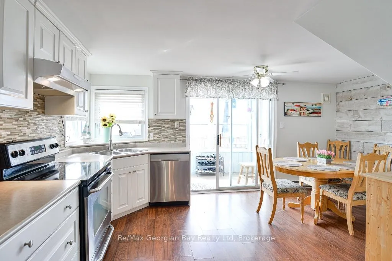
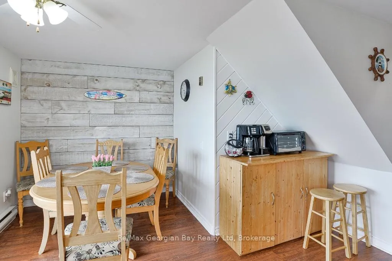
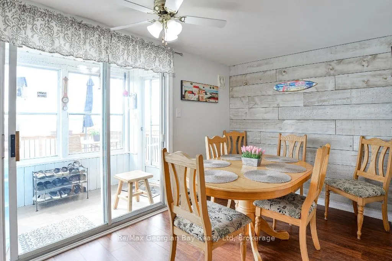
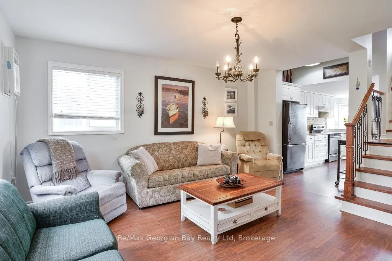
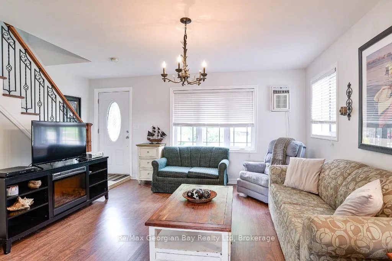
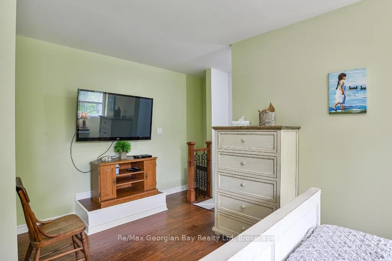
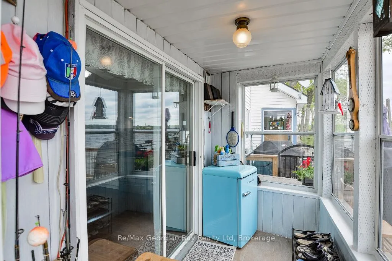
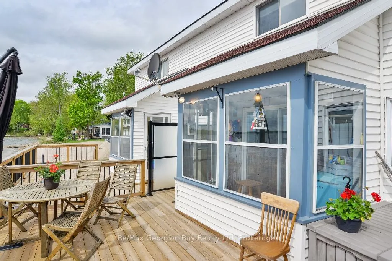
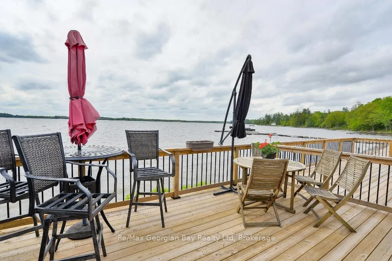
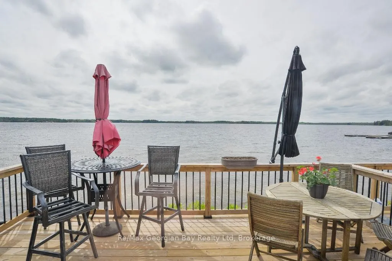
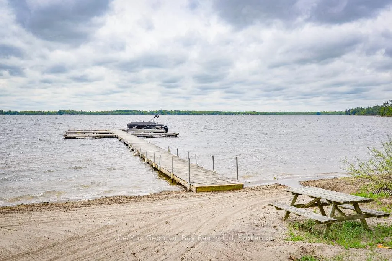
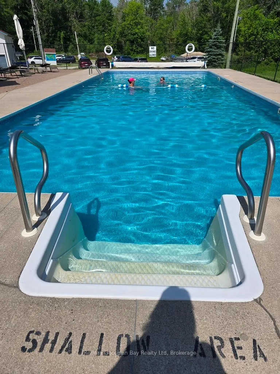
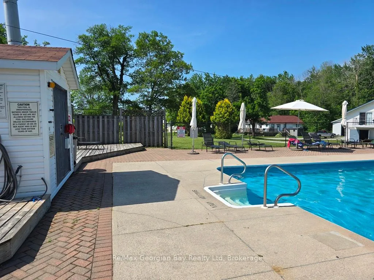
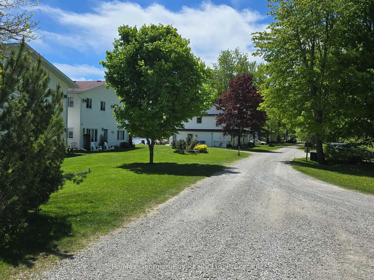
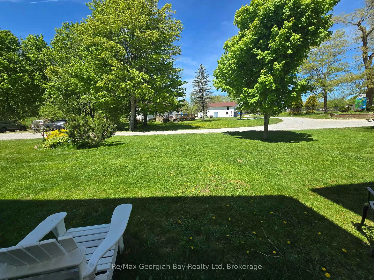
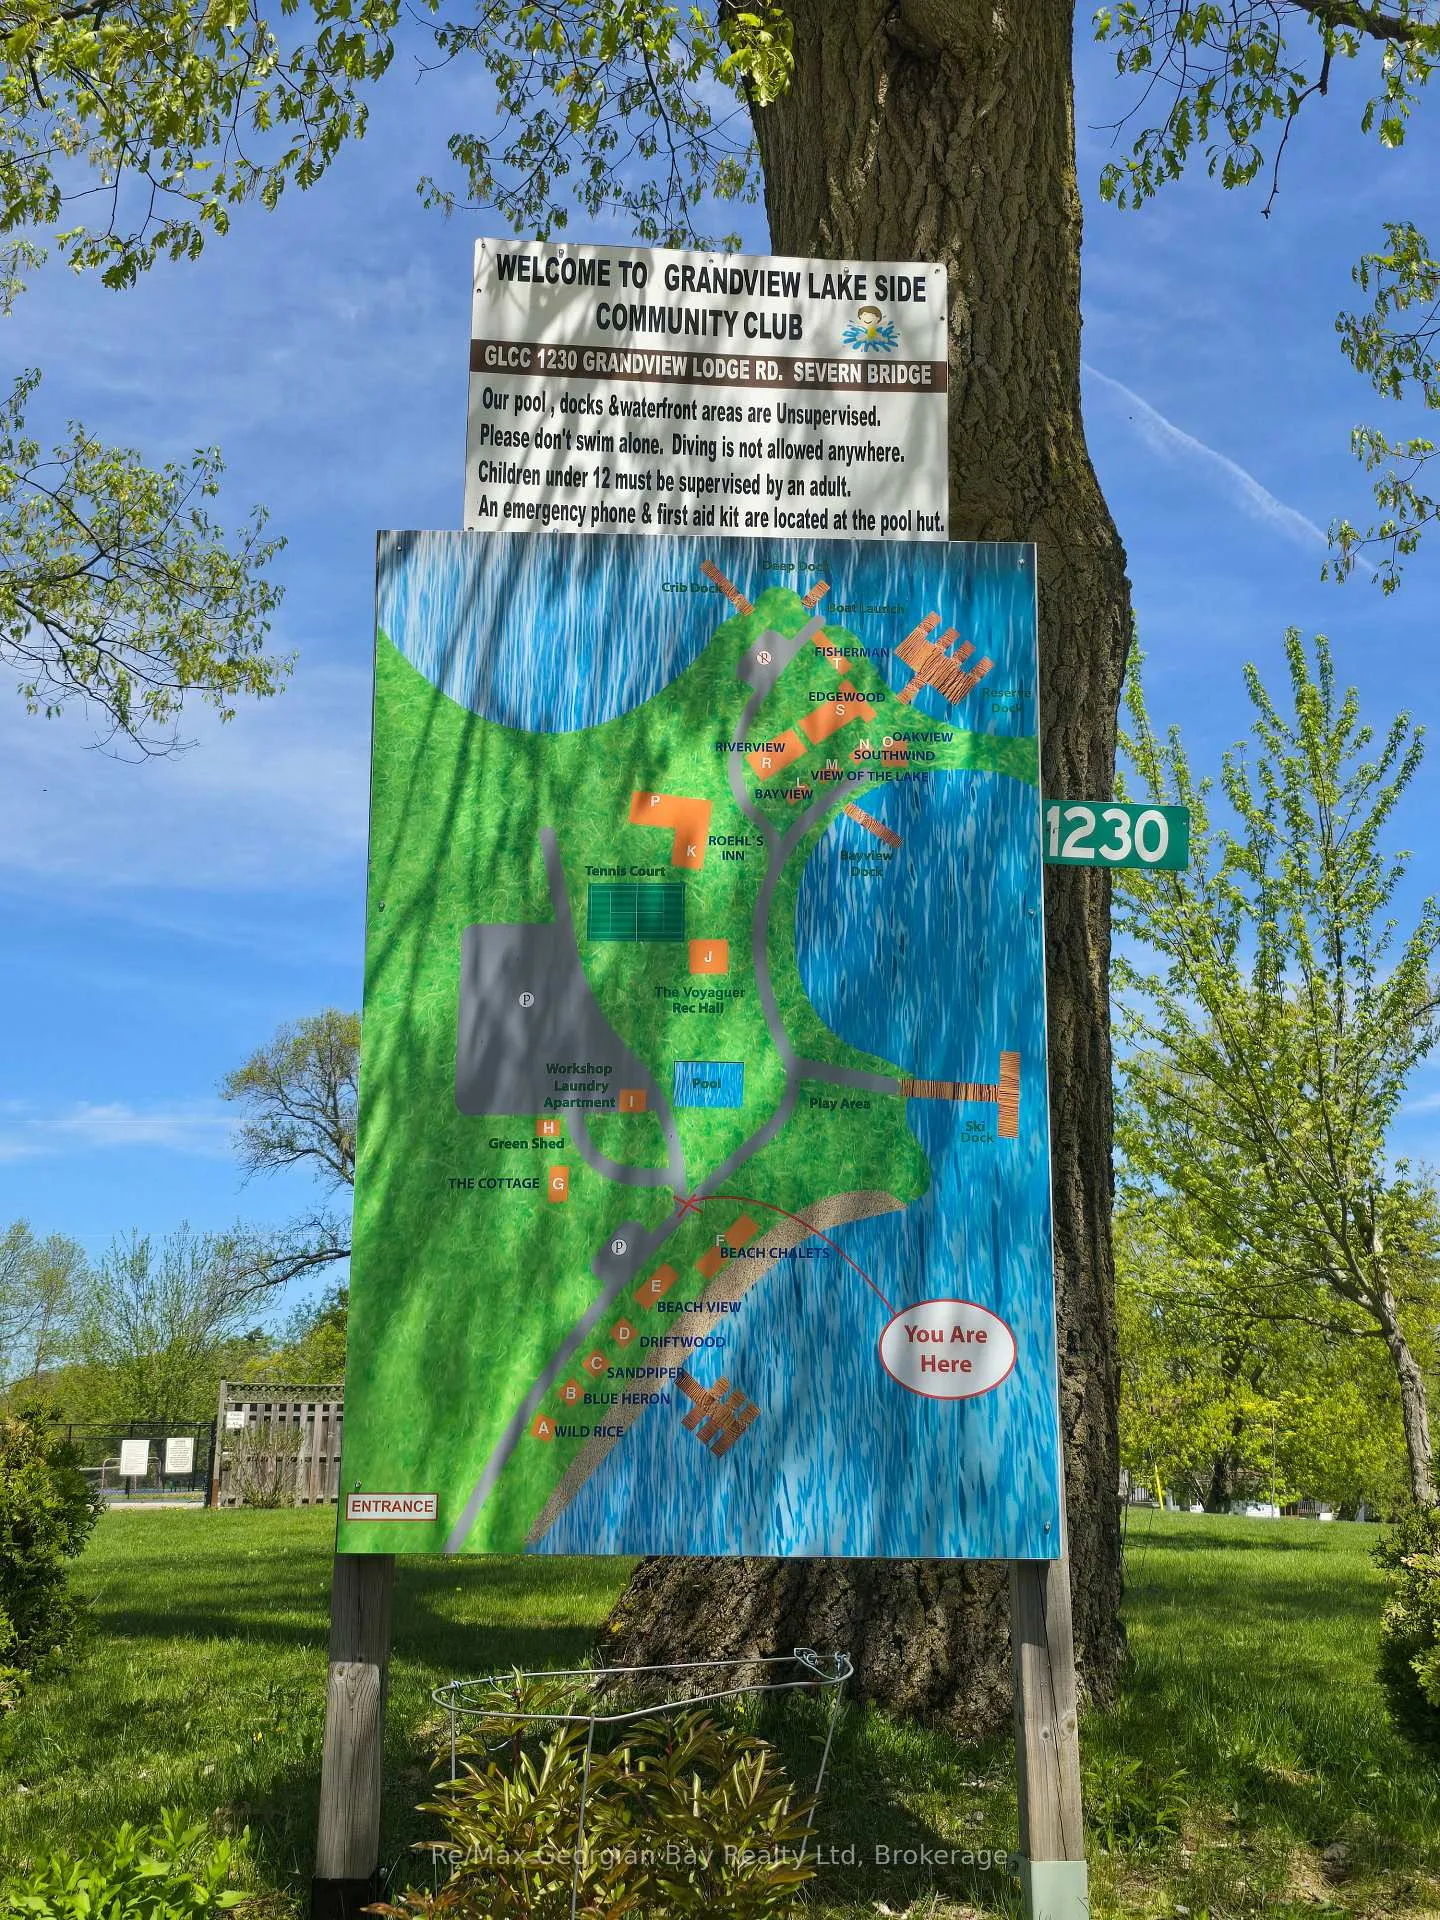
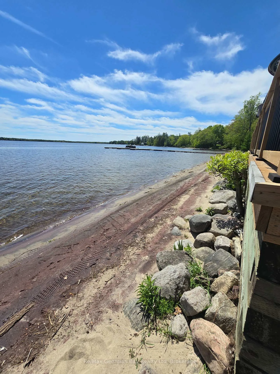
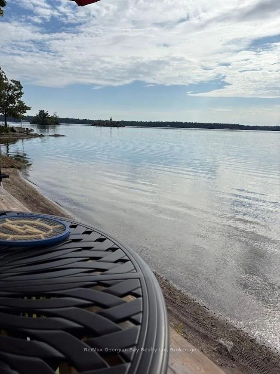
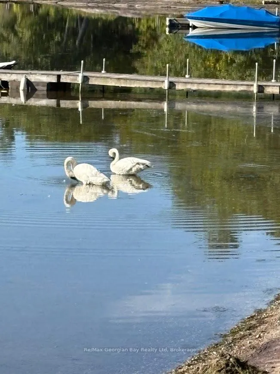
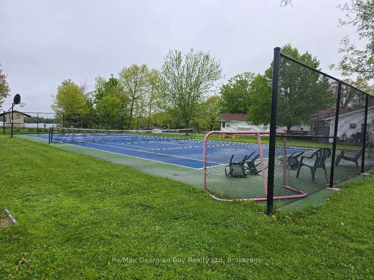
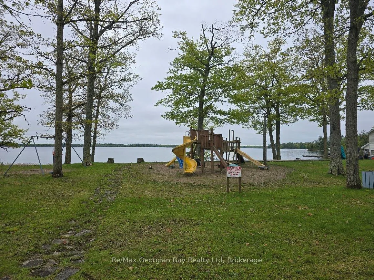
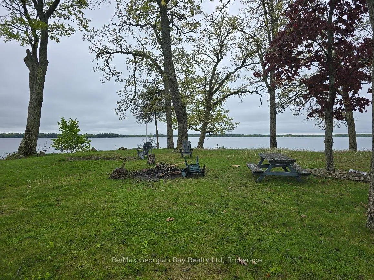
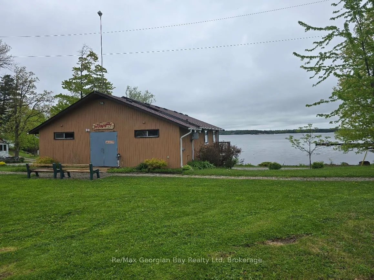
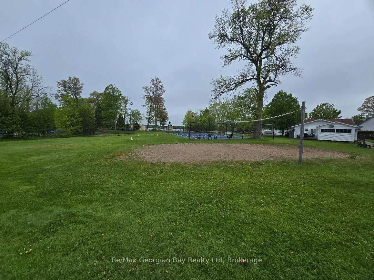
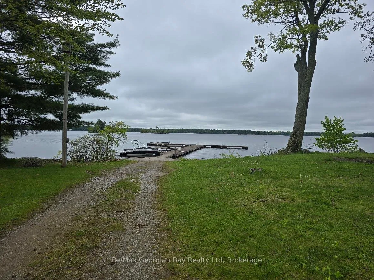
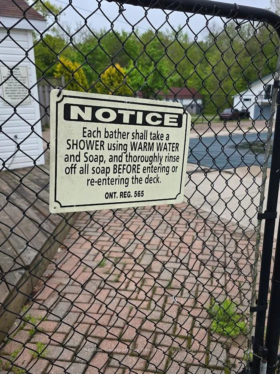
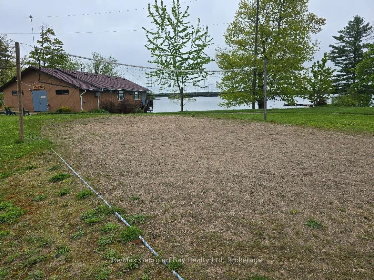
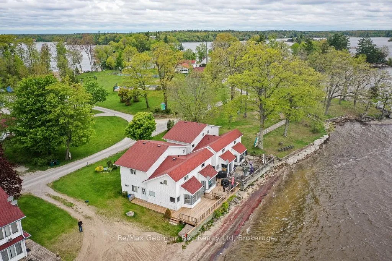
Welcome to 2026, wow that year went by quickly! Spring and summer are just around the corner so why not get you the summer vacation home of your dreams. The beauty of Grandview and the name speak for itself! It's a little piece of paradise in the middle of nowhere! They don't make cottages this close to the water anymore! Dreaming of having a cottage that is easy to enjoy, that won't break the bank and all you have to do is bring your food and suitcase to start enjoying cottage life? Well let's make your dream come true! Check out this beautiful May to October, 3 season, 2 bedroom, 2 bathroom cottage that sleeps 8 and sits right at the water's edge offering a panoramic view of sought after Sparrow Lake, which also gives you access to the Trent System! Enjoy the sandy beach right out front of your deck, or the beach along the waterfront, jet skiing, kayaking or just the amazing view! This lovely cottage features an open concept kitchen/dining/living with walk-out to an enclosed porch with the back deck that literally overlooks the water. Features include main floor laundry, built-in dishwasher, DBL sink with an amazing view over the water, 3 window air conditioning units, electric fireplace, a bedroom with a 2PC en-suite, furnished, electric baseboard heat, generator power available through resort, allows 8 weeks of rental, additional parking and a stunning view. This private family friendly cottage community makes you feel at home and offers pickle ball court, a common laundry area, volleyball, horseshoes, shuffleboard, inground pool, deep water swimming or fishing, playground, clubhouse, boat storage, green shed, tool/workshop shed, garden area, fish cleaning area, boat launch, 24 foot boat slip, and so much more! Enjoy golfing? This cottage is minutes away from Lake St. George Golf Club. Truly a must see property and opportunity to own your carefree cottage with an annual fee of $5,719 in 2025 which includes the property taxes, hydro, insurance.
Key Facts & Features
Property Costs
- Annual Property Tax Amount
- $2,518
- Land Transfer Tax Fee
- $4,474
Condo/Maintenance Fee
- Maintenance Fee
- $5,719 /month
Included In Maintenance Fee
- Common Elements Included
- Hydro Included
- Water Included
- Building Insurance Included
- Parking Included
- Basement Type
- None
Interior Features
- Pets Permitted
- Yes-with Restrictions
- Laundry Features
- In-Suite Laundry
- Laundry Level
- Main Level
- Interior Extras
- Carpet Free
- View
- Beach, Lake
- Fireplace/Stove
- No
- Elevator
- No
Exterior Features
- Balcony
- None
- Exterior Extras
- Recreational Area
Building
- Building Type
- Other
- Building Style
- 2-Storey
- Condo Corp Number
- 0
Construction
- Exposure
- South East
- Exterior Finish
- Vinyl Siding
- Roof
- Asphalt Shingle
- Foundation Details
- Concrete, Slab
Inclusions
- Inclusions
- FURNISHINGS
Exclusions
- Exclusions
- PERSONAL BELONGINGS, TV IN LIVING ROOM, GAME ATTACHED TO TV ~ SEADOO AND PONTOON BOAT AVAILABLE SEPARATELY
Parking & Garages
- Garage Type
- None
- Garage Spaces
- 0
- Parking Type
- Common
- Parking Spaces
- 2
- Total Garage And Parking Spaces
- 2
Lockers
- Locker Type
- None
Heating & Cooling
- Heat Source
- Electric
- Air Conditioning
- Window Unit(s)
- Bedrooms
- 2
- Washrooms
- 2
- Kitchens
- 1
Room sizes
- Living Room—Main level
- Kitchen—Main level, Double Sink, W/O To Deck, Overlook Water
- Laundry—Main level
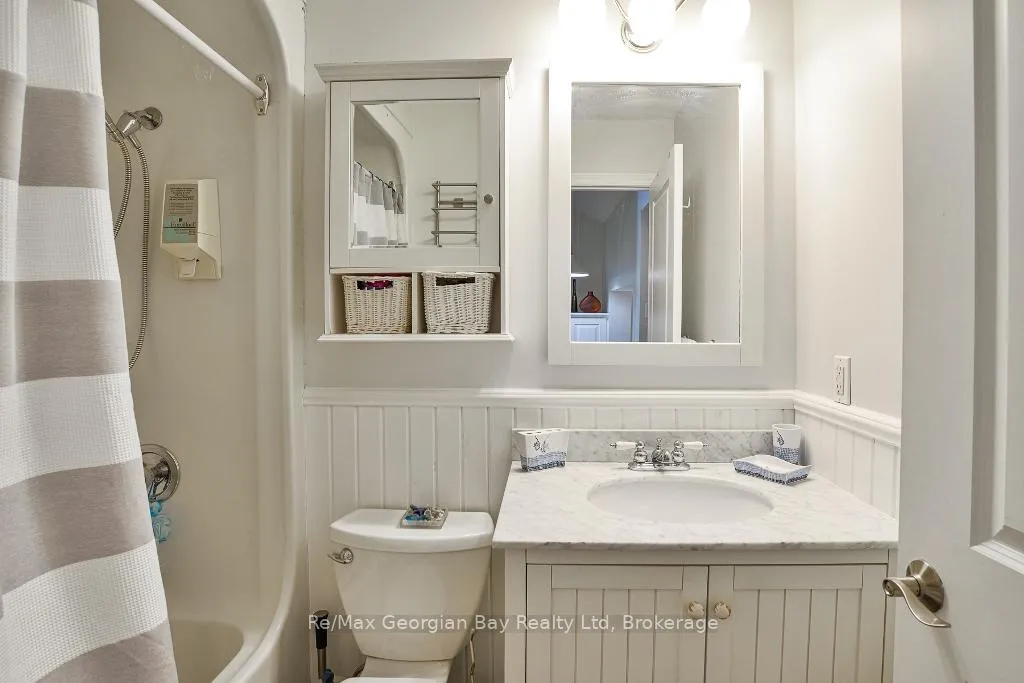
- Bathroom—Second level, 4 Pc Bath
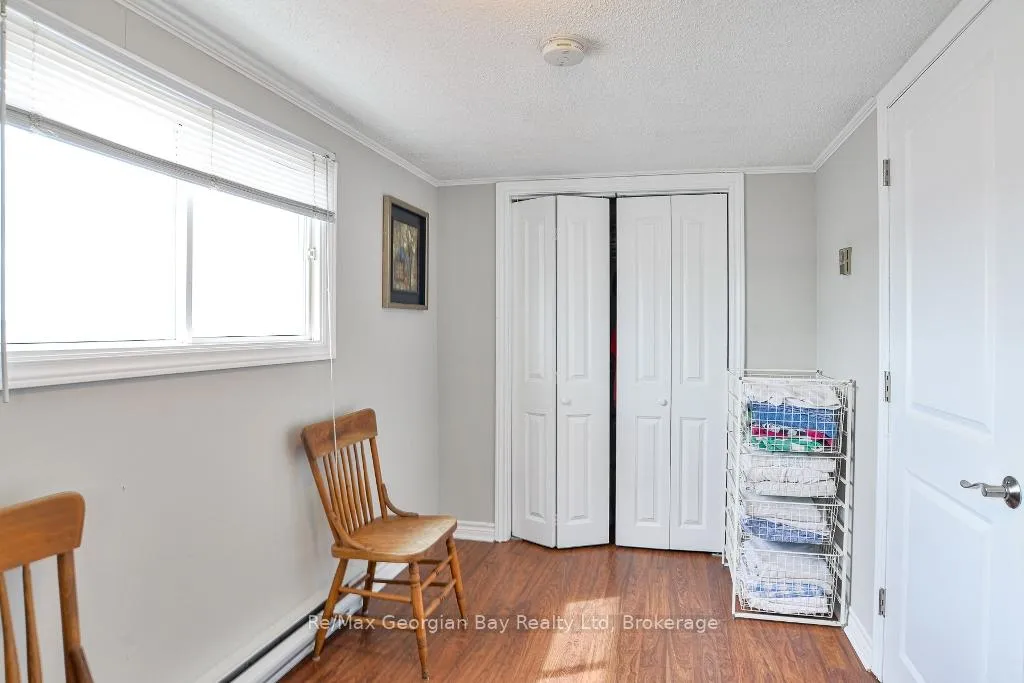
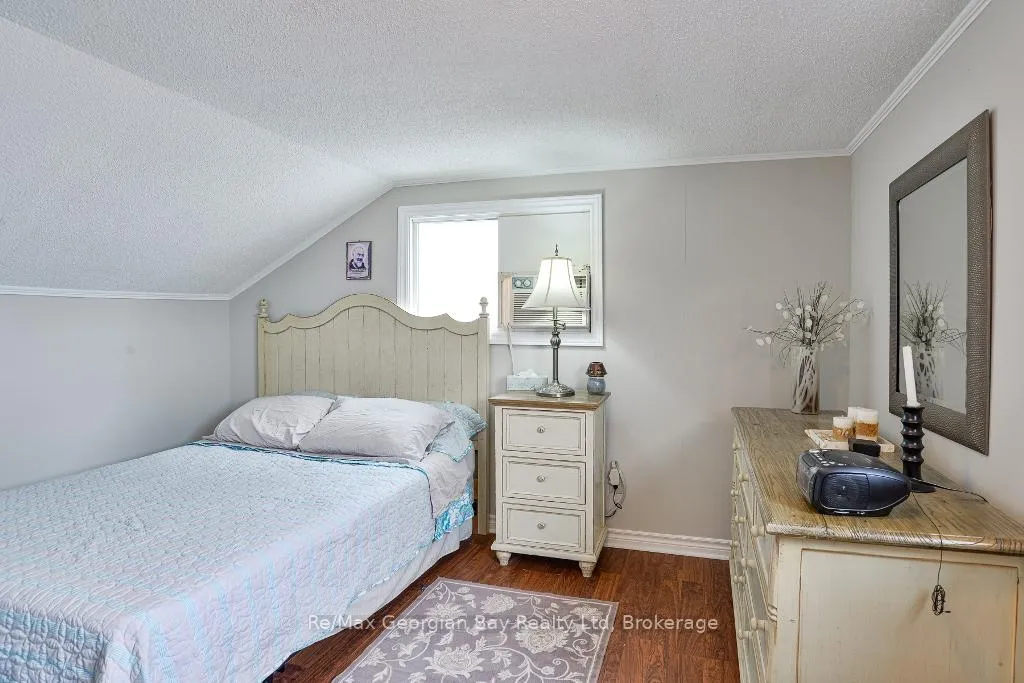
- Bedroom—Third level, Overlook Water
- Bedroom—Second level, 2 Pc Ensuite
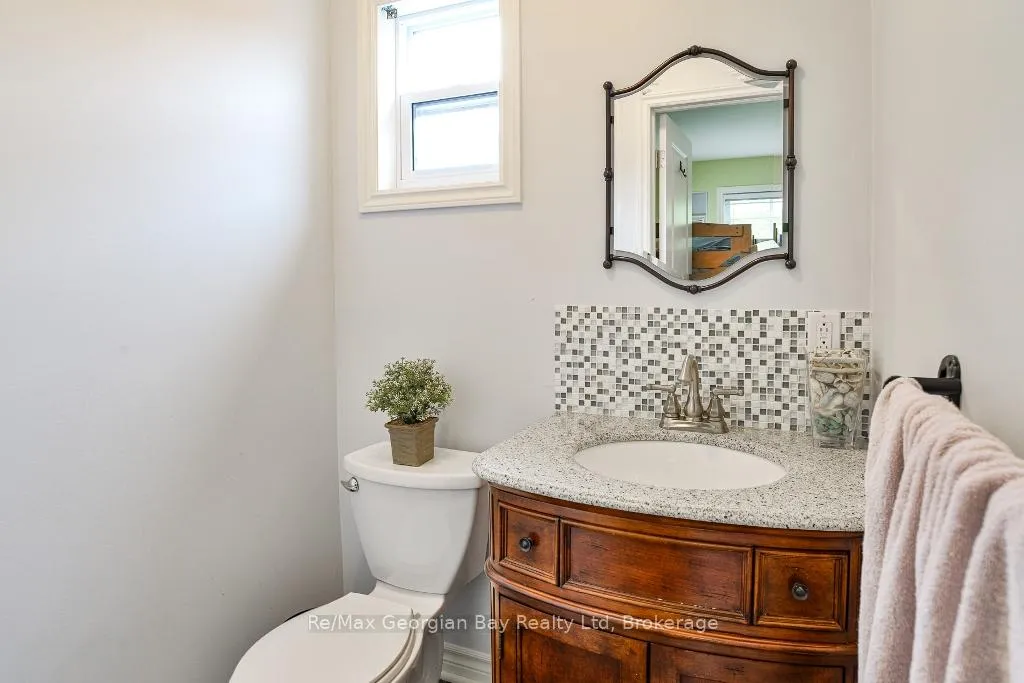
- Bathroom—Second level, 2 Pc Ensuite, Tile Floor
Washrooms
- 4-piece, Second
- 2-piece, Second
- Municipality
- Severn
- Neighbourhood
- Rural Severn
- Main cross streets
- SOUTH SPARROW & TORPITT
- Directions
- SOUTH SPARROW LAKE RD TO TORPITT RD TO GRANDVIEW LODGE RD
- Waterfront
- Direct, WaterfrontCommunity
- MLS® number
- S12957428
- Data source
- Toronto Regional Real Estate Board
- Status change
- 2026-06-17
- Listed on
- 2026-04-04
- Days on market
- 74 days
- Possession type
- Flexible
- Co-op commission
- 2.5
- Seller
- Listed by
- RE/MAX Georgian Bay Realty Ltd
Home Market Value
Current home valuation for 1230 Grandview Lodg Road, Severn, Rural Severn, Severn, ON. Listed for $399,900
HOMEH Estimate
$388,385
Estimated Sales Range
$248,566 - $528,204
HOMEH Estimate for 1230 Grandview Lodg Road, Severn, Rural Severn
Calculated with a real agent's CMA method — 45+ years of experience, codified. Not an AI guess.
Estimate based on similar-style homes nearby
For the owner
Is this your home? Track its value.
Get this home's HOMEH Estimate by email once a month, with how many homes are for sale around you.
Mortgage Payment Calculator
Compare up to 4 down payment scenarios
5% of purchase price for homes $500K or less
$19,995
| Scenario 1 | Scenario 2 | Scenario 3 | Scenario 4 | |
|---|---|---|---|---|
−Down payment | % $ | % $ | % $ | % $ |
+CMHC insurance | $15,196 | $11,157 | $9,518 | $0 |
=Total mortgage | $395,101 | $371,067 | $349,433 | $319,920 |
Amortization | ||||
Mortgage rate | % | % | % | % |
| Payment frequency | ||||
=Mortgage payment | $1,929monthly | $1,812monthly | $1,706monthly | $1,562monthly |
Land Transfer Tax
$4,474
$4,474
Around this home
No schools found nearby
Data provided by OpenStreetMap & Fraser Institute School Rankings
Ask HOMEH
New!Hi there!
👋Text or call (416) 301-9001
Recommended for you
Based on homes you've looked at.
No recommended properties found.
Nearby similar homes
No nearby properties found.
More real estate resources
Other homes nearby
Explore this area
Nearby neighbourhoods
No nearby listings available.