
1372 Division Road E
Severn (Rural Severn), ON L3V 0X8
- 2+3Bedrooms
- 3Bathrooms
- 3Garage
- 2000–2500Sq Ft
- $6,109Tax
- 312×396 ftLot Size
 Free EstimateSee Free Estimate Report

Sale & Price History for 1372 Division Road E, Severn, Rural Severn
| Start Date | End Date | Price | Event | MLS# |
|---|---|---|---|---|
| No listing history available | ||||
Real estate boards require you to or to see the full details of this property.
*Sold prices and complete sale & price history are regulated data. Under the Trust in Real Estate Services Act, 2002 (TRESA) and the rules of the Real Estate Council of Ontario (RECO), and pursuant to the Multiple Listing Service® rules of the Canadian Real Estate Association (CREA) and the Toronto Regional Real Estate Board (TRREB), this information may be shown only to registered users who have agreed to the applicable terms of use (a Virtual Office Website, or "VOW," arrangement). HOMEH Inc., Brokerage therefore provides it to signed-in members only. Creating an account is free and takes under a minute.
About 1372 Division Road E, Severn, Rural Severn
Summarized Description
- Nearly 4,600 sq ft executive estate on 2.1 acres
- Shared ownership of a human-made lake
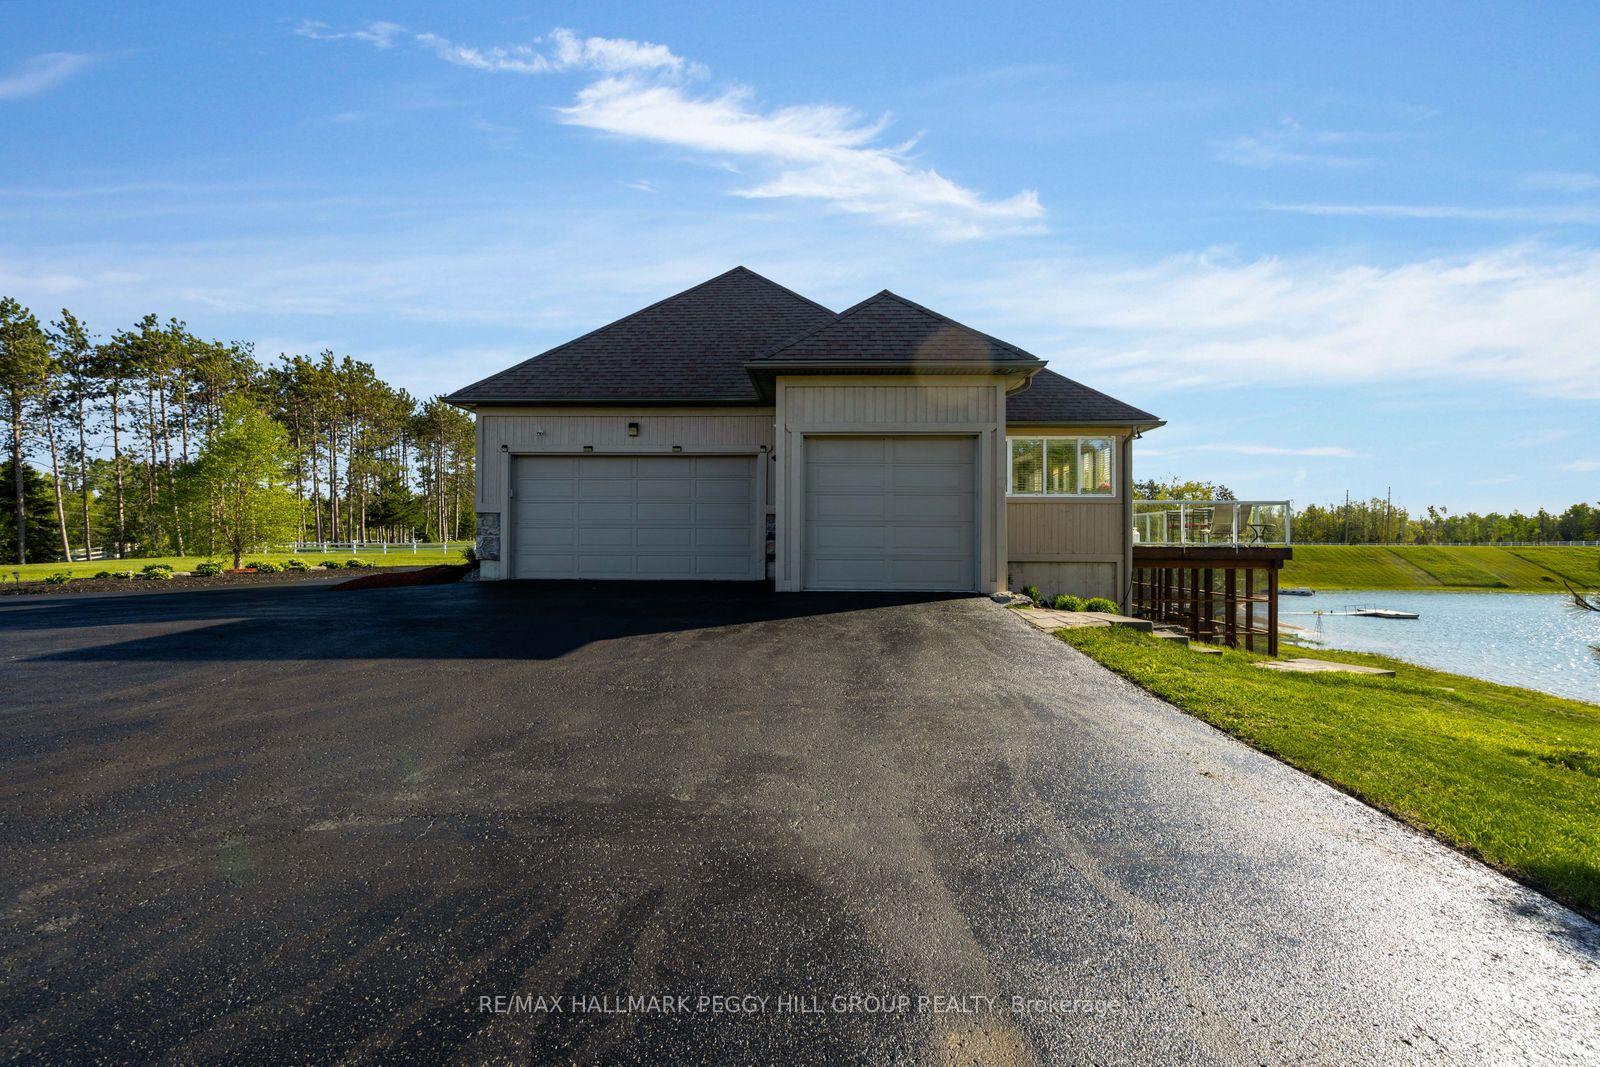
- Triple-car insulated heated garage
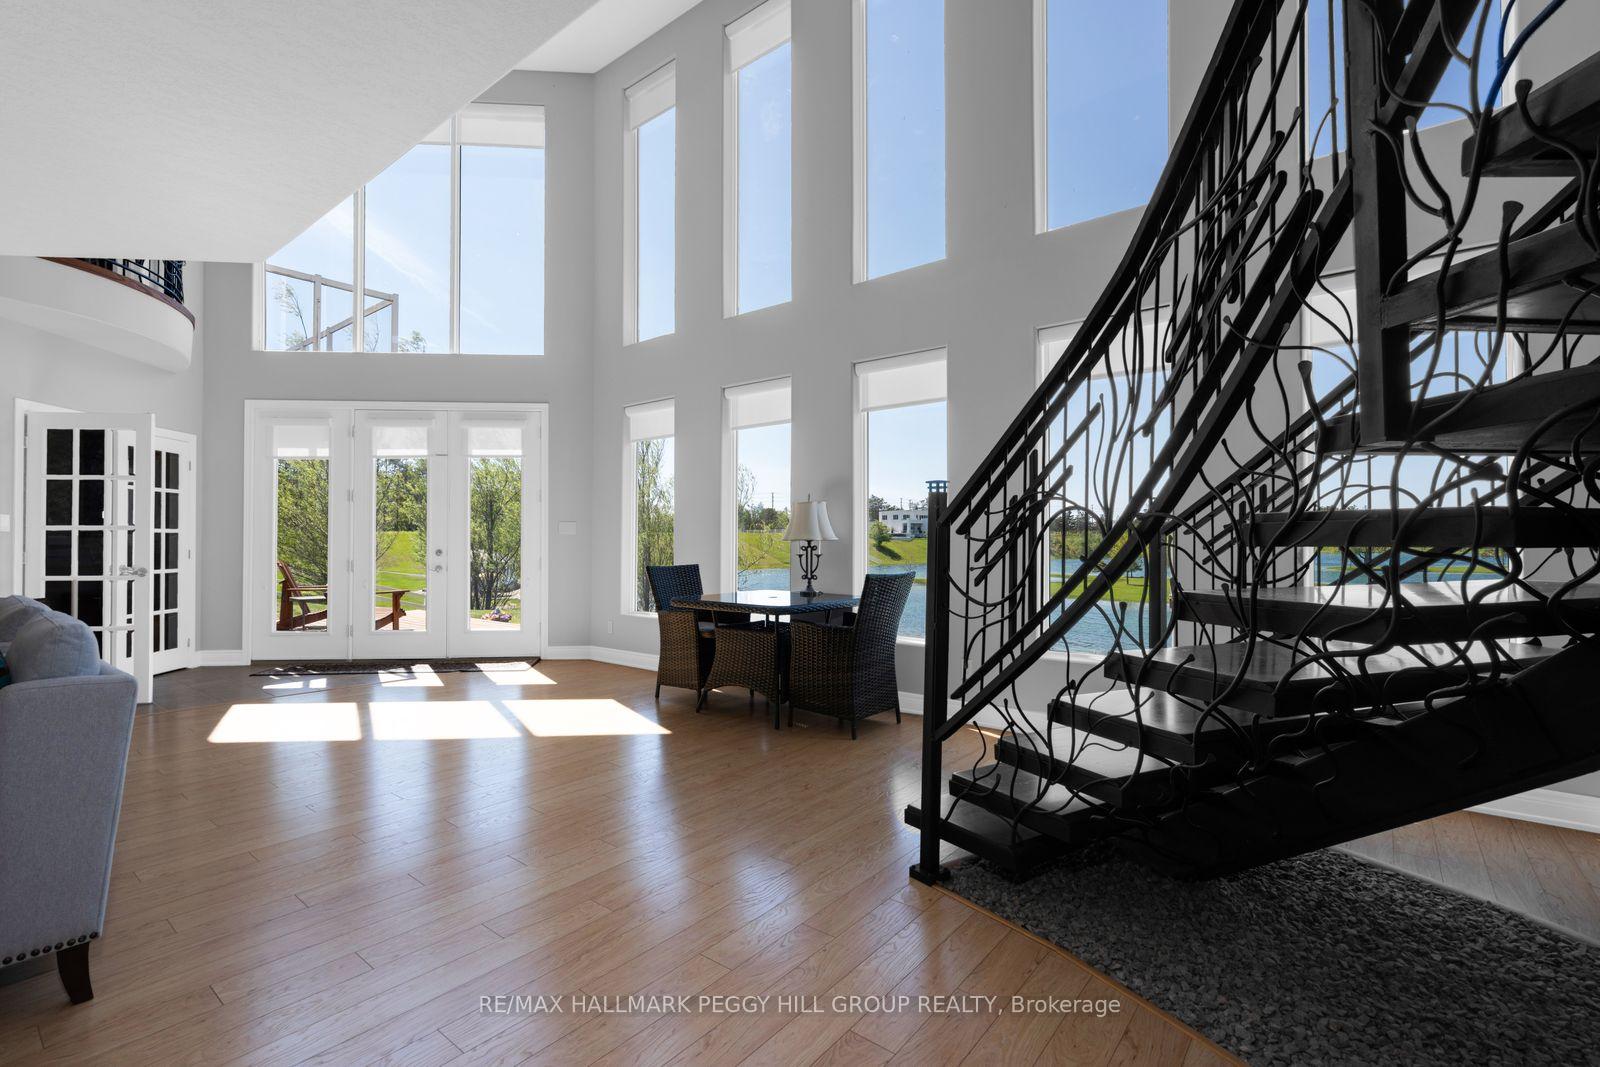
- Expansive open-concept living with lake views
- Chef's kitchen with granite countertops
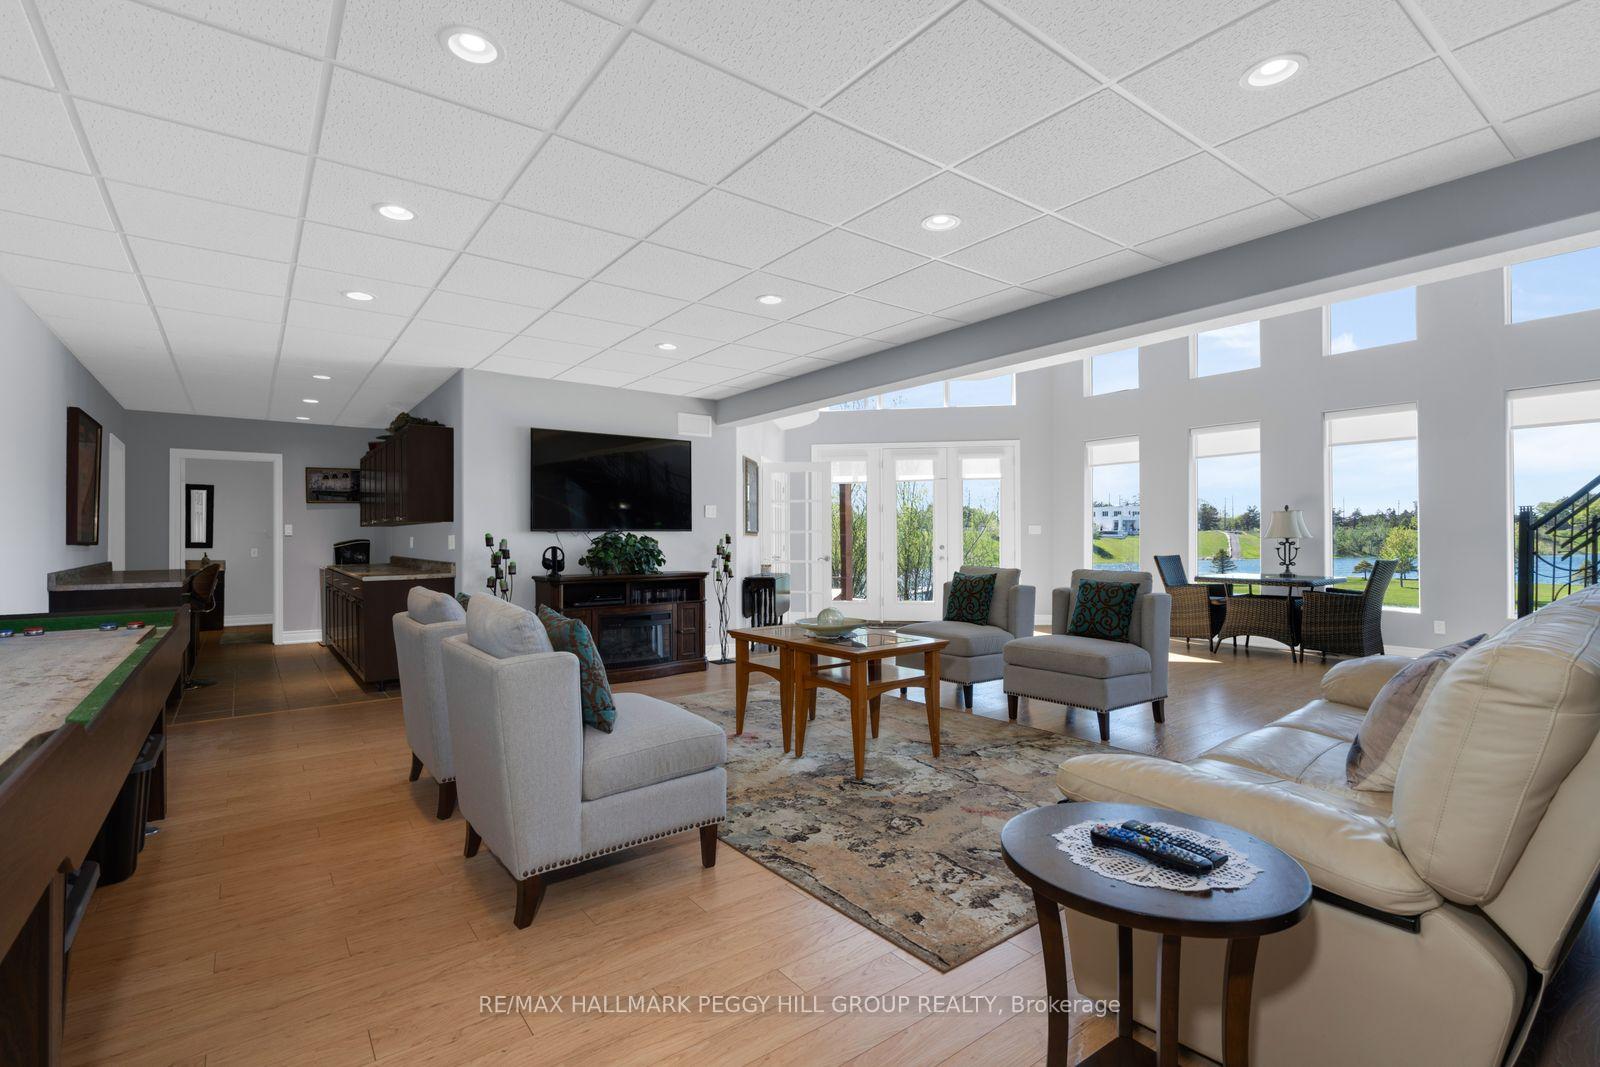
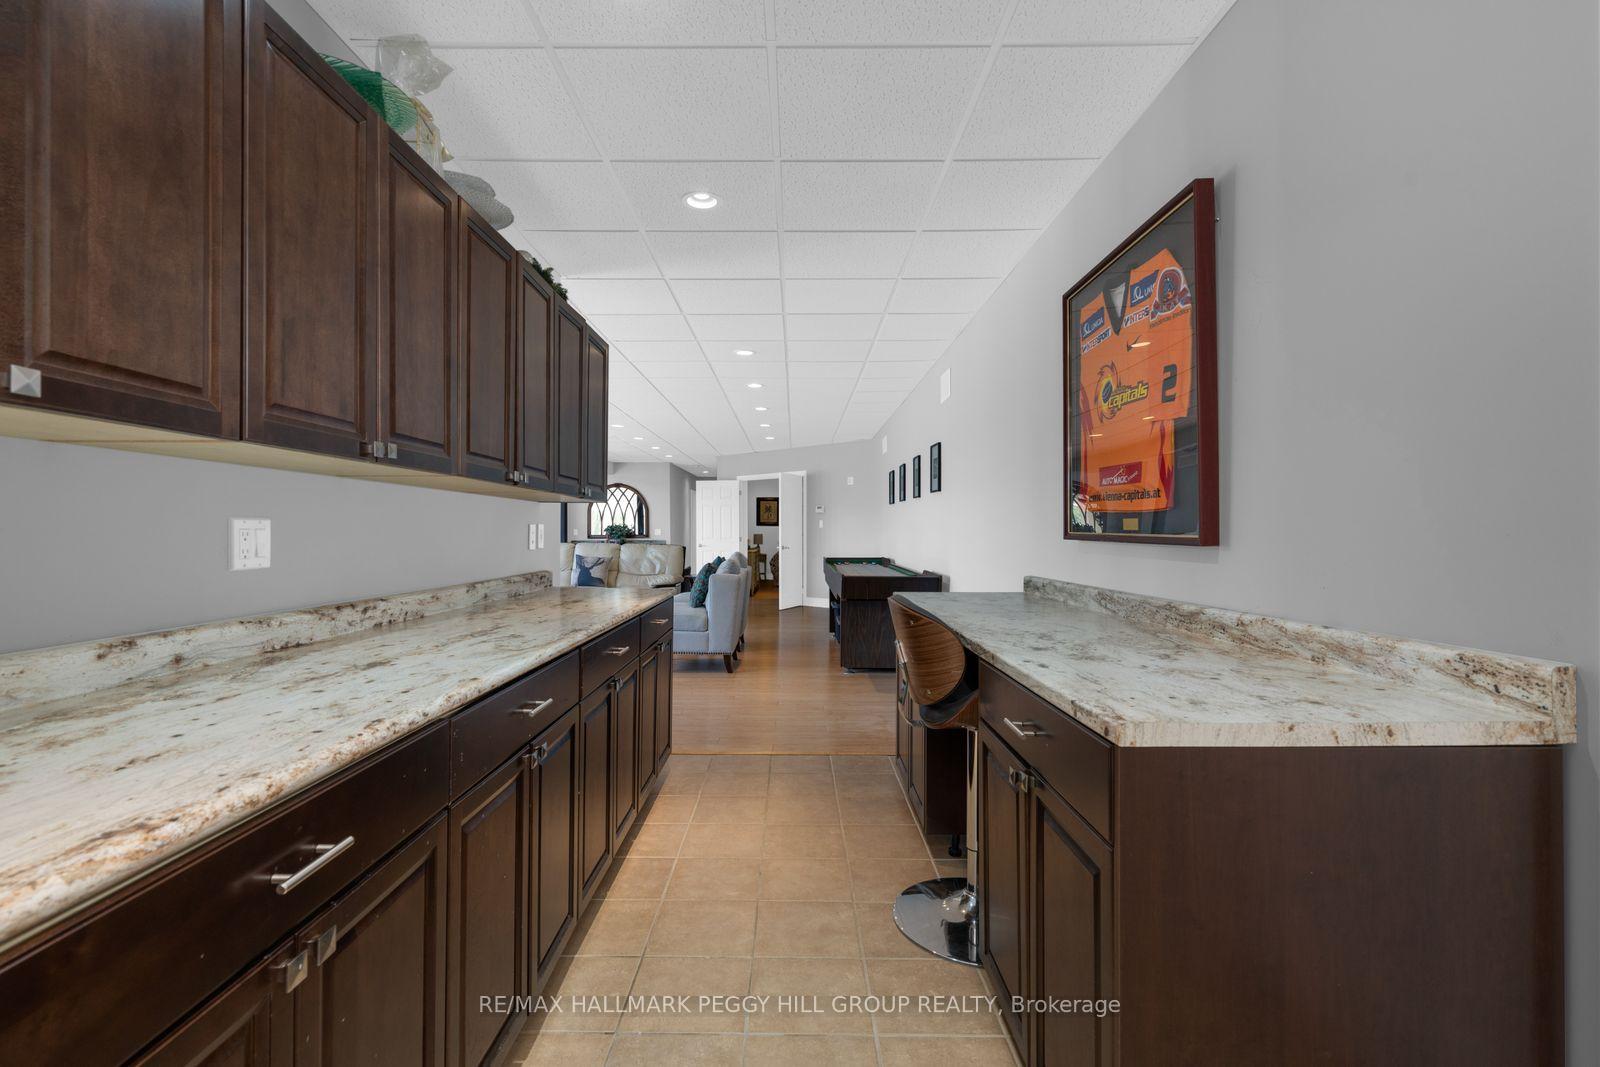
- Walkout basement with radiant heated floors
- 3-season Muskoka room for outdoor enjoyment
- Access to year-round recreational activities
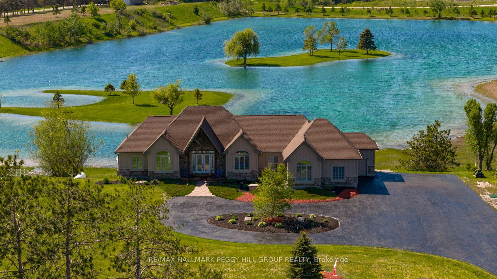
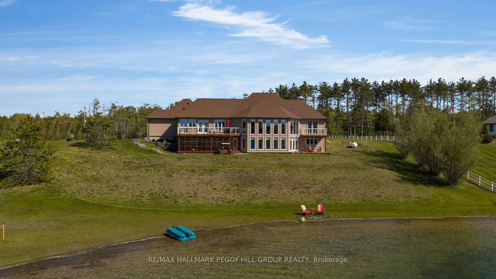
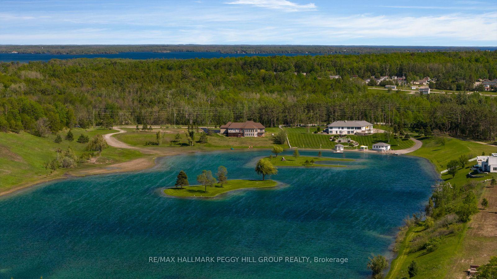
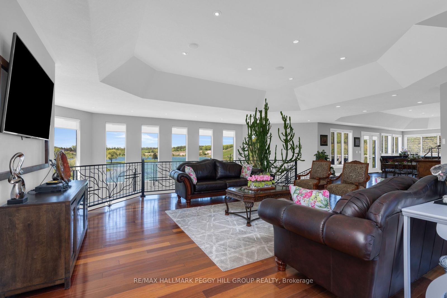
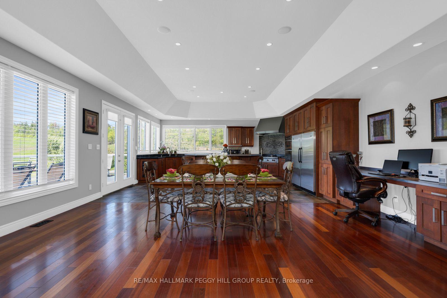
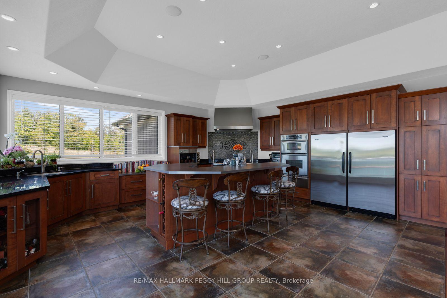
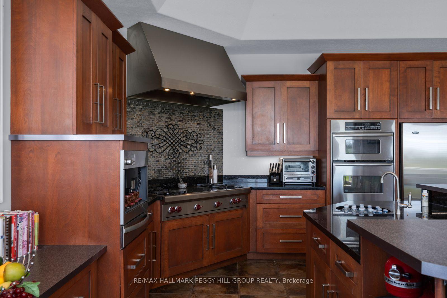
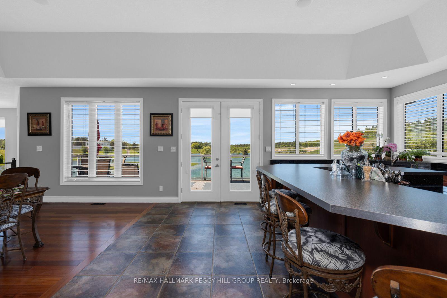
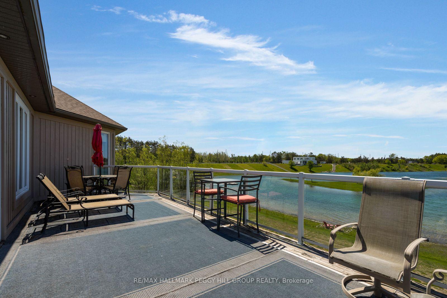
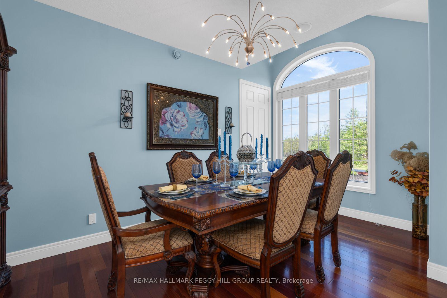
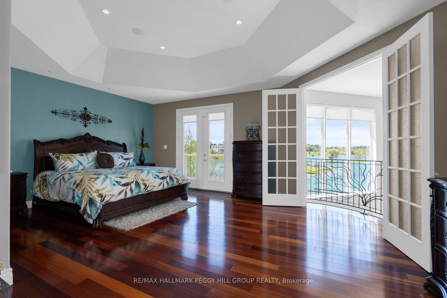
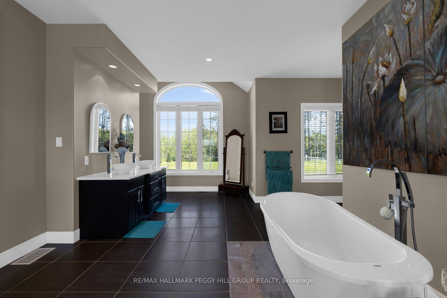
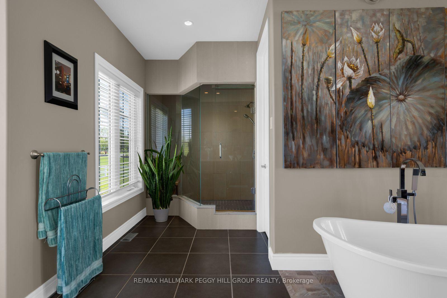
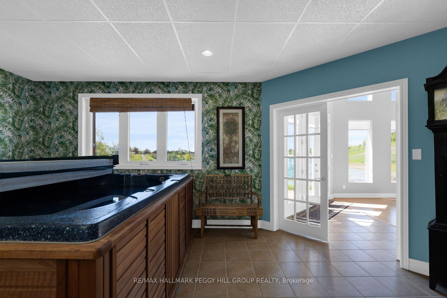
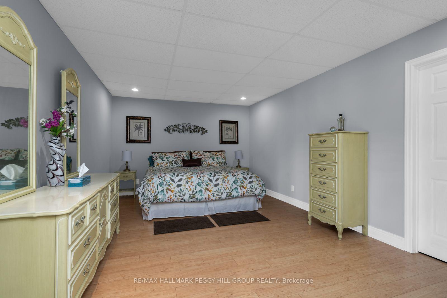
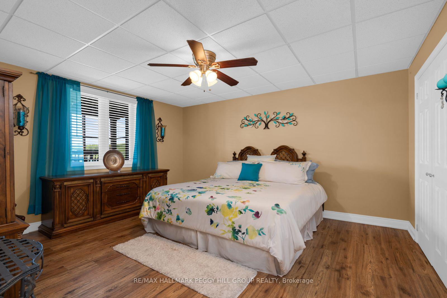
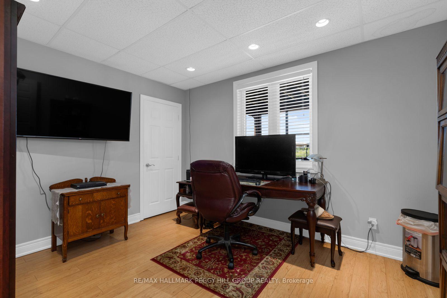
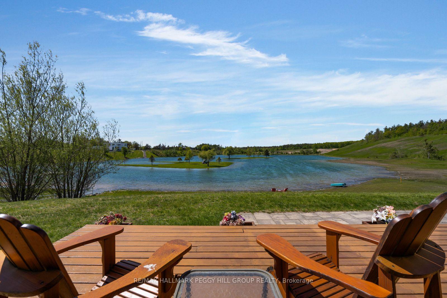
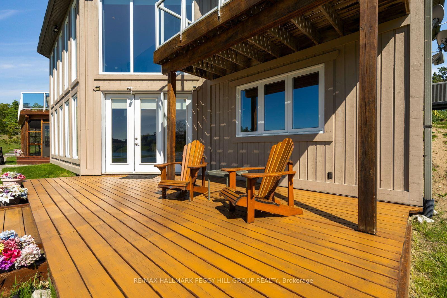
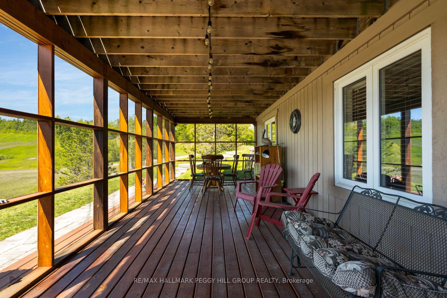
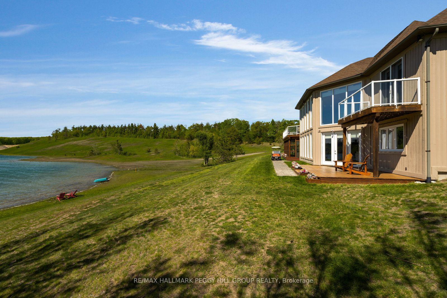
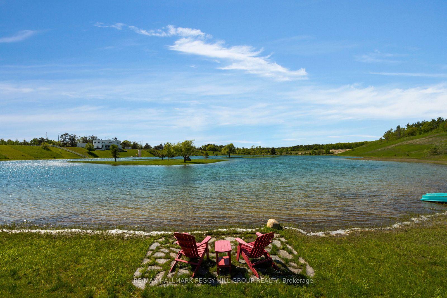
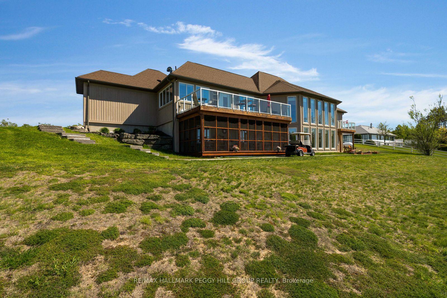
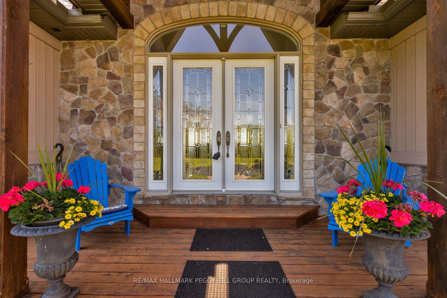
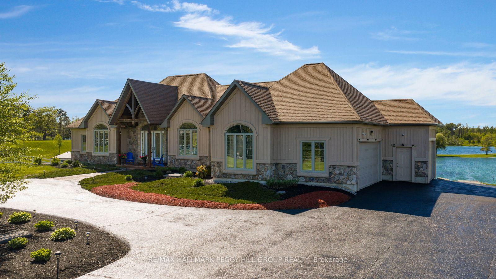
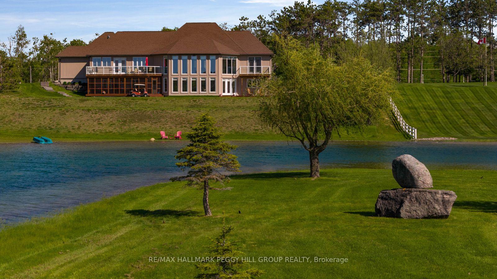
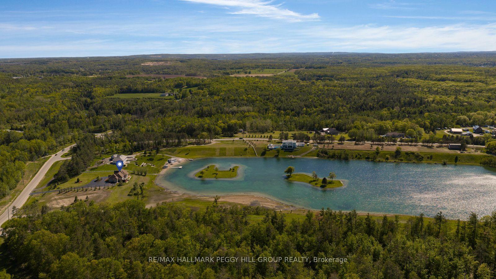
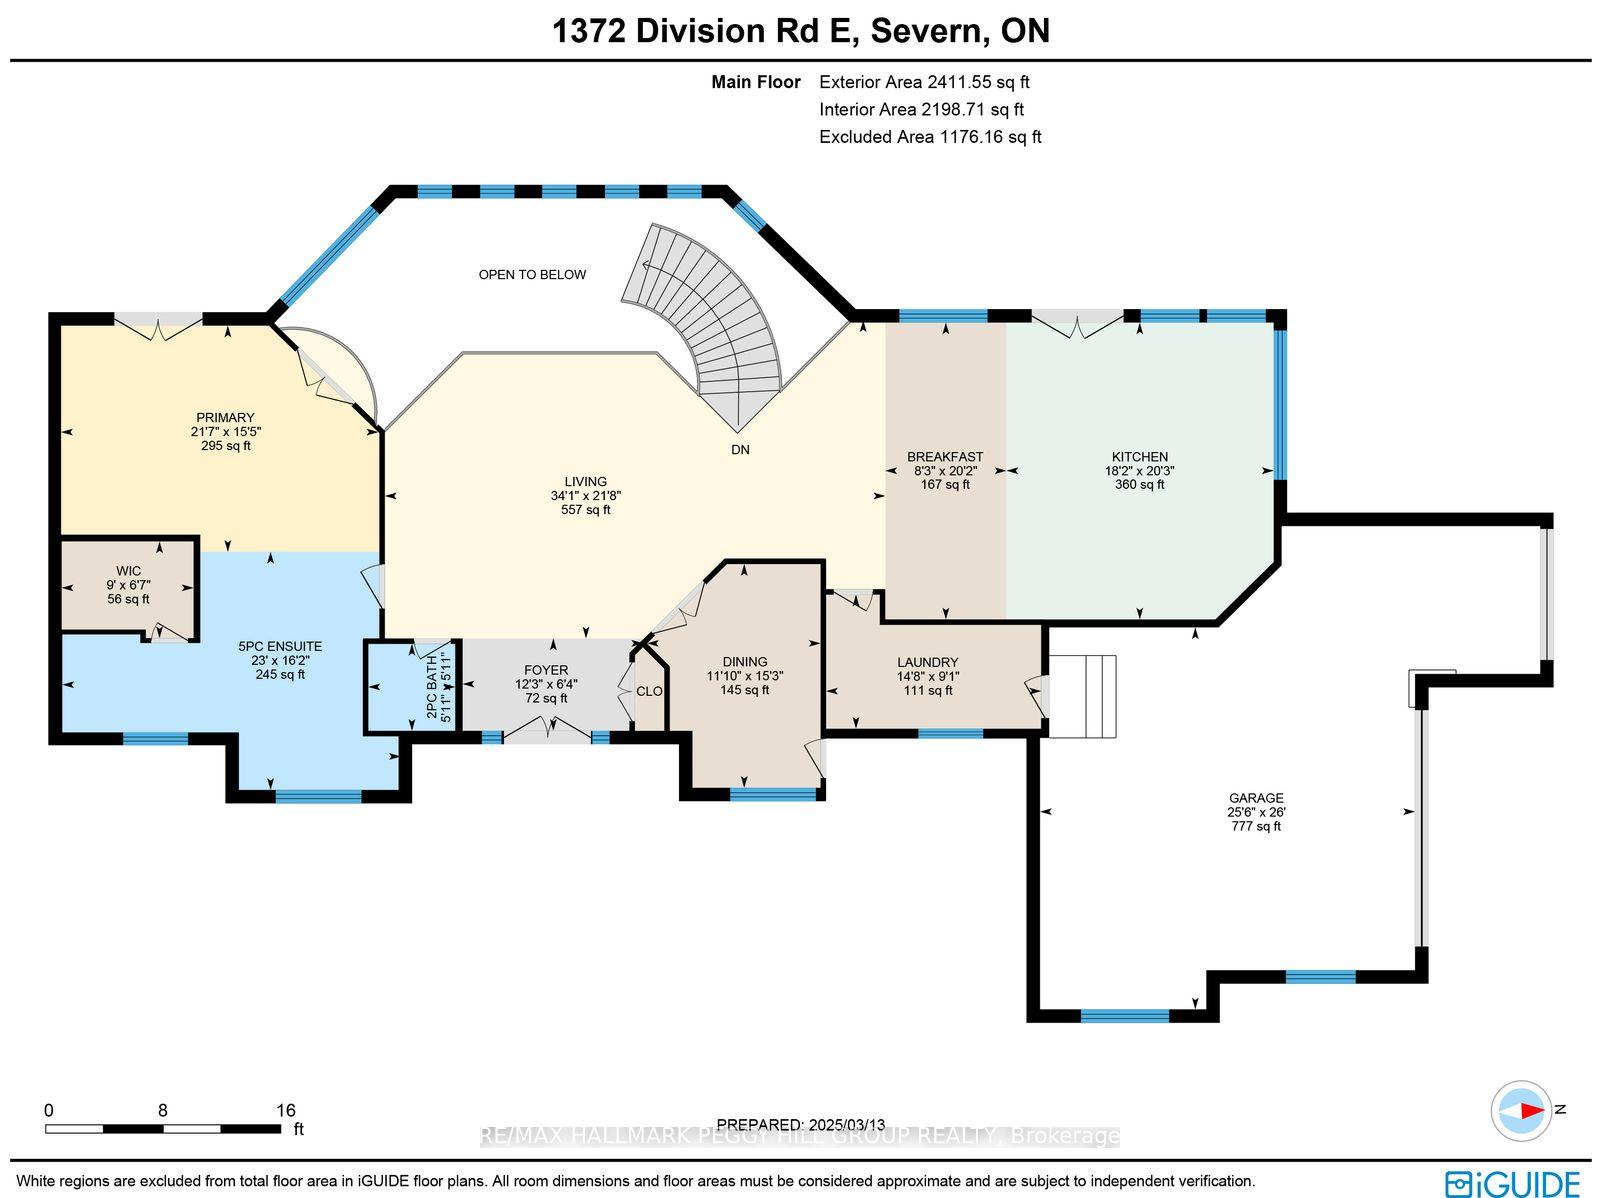
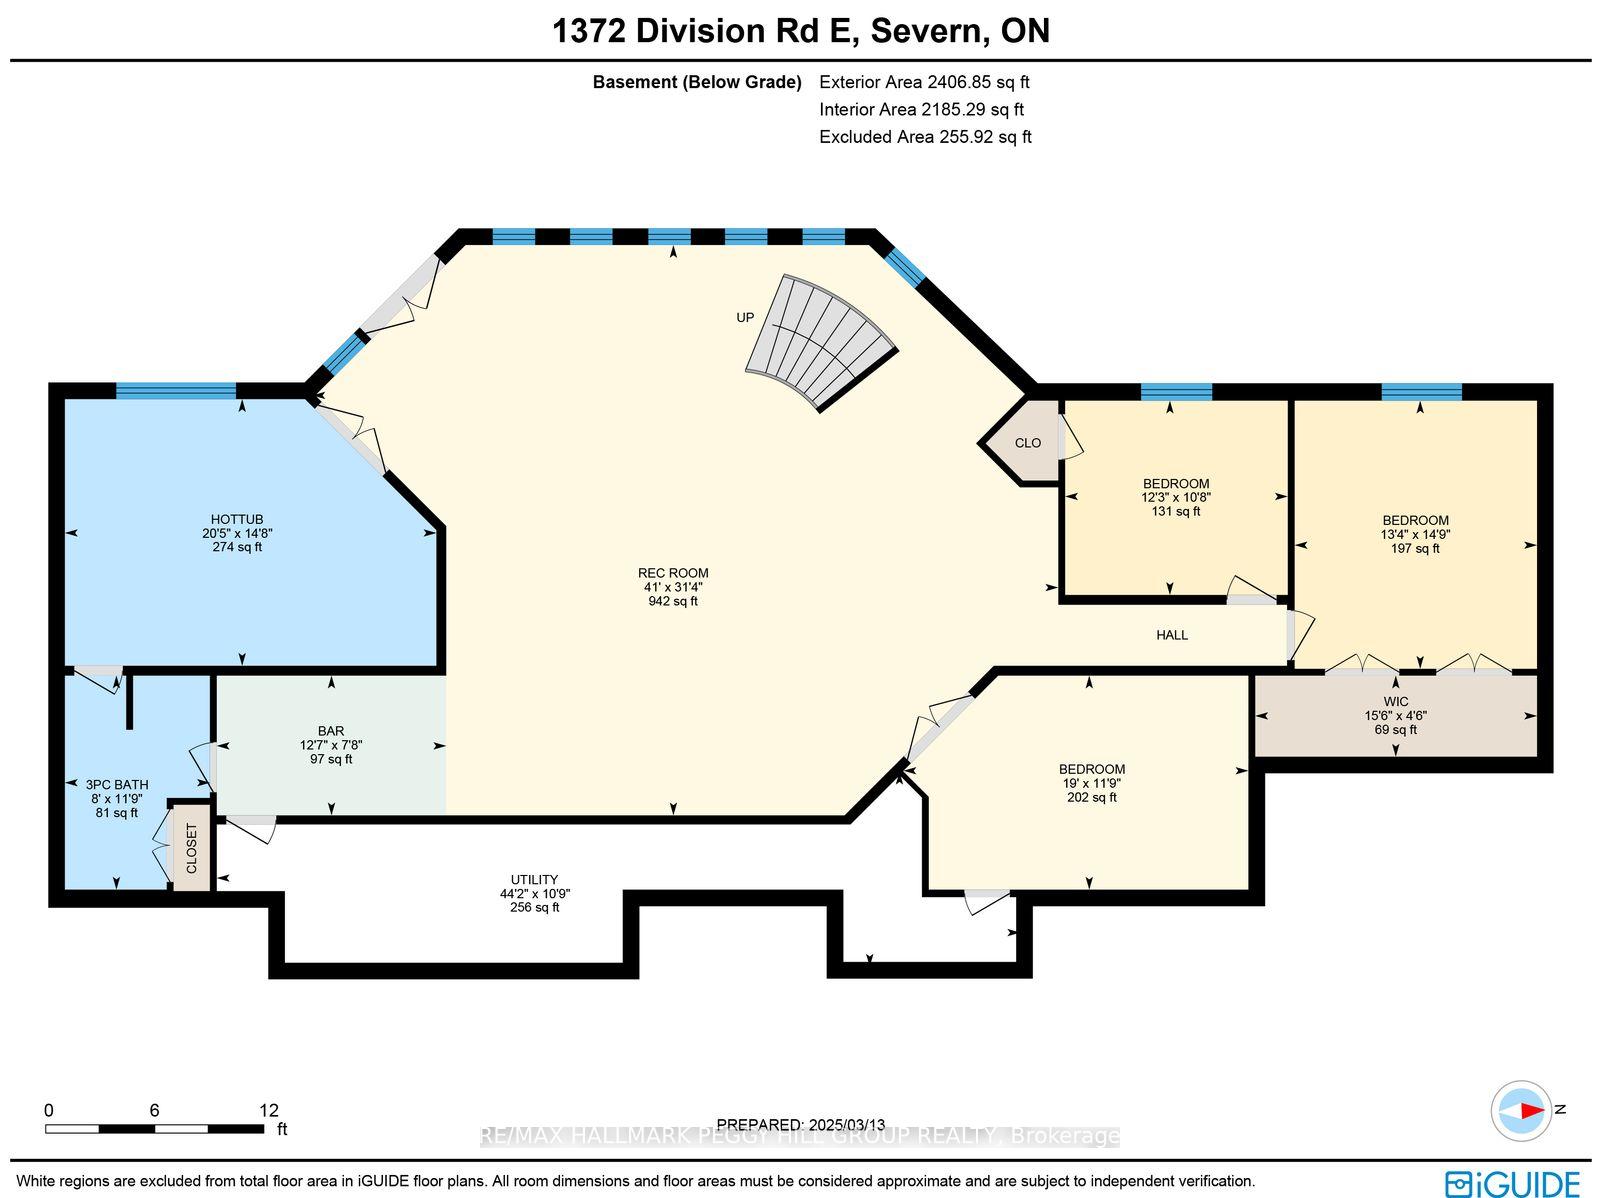
DISTINGUISHED EXECUTIVE ESTATE WITH NEARLY 4,600 SQ FT, A TRIPLE-CAR GARAGE, SHARED LAKE OWNERSHIP & 32 SURROUNDING ACRES! A private 2.1-acre setting gives 1372 Division Road East the scale and presence of a true executive estate, with shared ownership of a human-made lake creating an unforgettable backdrop for year-round living. Set against breathtaking lake views, this bungalow offers a lifestyle shaped by the outdoors, with swimming, paddleboarding, kayaking, fishing, skating, and hockey on the stocked lake, plus easy access to Simcoe County Forest trails, snowmobile trails, and skiing. The stone and board-and-batten exterior, landscaped grounds, lofty peaked rooflines, circular driveway, ample parking, and triple-car insulated heated garage with high ceilings create a grand estate presence. Expansive open-concept living spaces are designed to showcase the view, with large windows drawing natural light throughout, complemented by Brazilian cherry flooring and tray ceilings with pot lights. The chef's kitchen features granite countertops, quality appliances, extensive cabinetry, and a large island with seating. A generously sized primary bedroom offers a private deck overlooking the property, a walk-in closet, and a 5-piece ensuite. The custom wrought-iron staircase leads to the walkout basement with radiant heated floors, a rec room with a bar area, two bedrooms, a full bathroom, and a hot tub room that could be utilized as a third bedroom. A 3-season Muskoka room provides a peaceful place to take in the surrounding landscape and changing seasons. Significant updates include newer shingles, A/C, and a boiler hot water tank for the radiant heating system. An exceptional #HomeToStay where craftsmanship, lake views, and four-season recreation come together on one extraordinary property.
Key Facts & Features
Property Costs
- Annual Property Tax Amount
- $6,109
- Land Transfer Tax Fee
- $34,435
Rental Items
- Rental Equipment
- Propane Tank.
- Basement Type
- Finished with Walk-Out, Full, Separate Entrance
Interior Features
- Laundry Level
- Main Level
- Interior Extras
- Central Vacuum, ERV/HRV, Countertop Range, On Demand Water Heater, Sump Pump, Water Heater Owned
- View
- Trees/Woods, Water, Lake, Panoramic
- Security Features
- Alarm System
- Fireplace/Stove
- No
- Elevator
- No
Exterior Features
- Exterior Extras
- Deck, Landscaped, Porch, Recreational Area
- Pool
- None
- Property Features
- School, School Bus Route, Wooded/Treed, Waterfront, Lake/Pond, Golf
- Other Structures
- Fence - Partial, Other
Building
- Building Type
- Detached
- Building Style
- Bungalow
- Approx Age
- 16-30
Construction
- Exterior Finish
- Board & Batten , Stone
- Roof
- Asphalt Shingle
- Foundation Details
- Poured Concrete
- Special Designation
- Unknown
Lot
- Lot Front
- 311.68 ft
- Lot Depth
- 396.13 ft
- Lot Size
- 2.1
- Lot Shape
- Irregular
Inclusions
- Inclusions
- Built-in Microwave, Dishwasher, Dryer, Freezer, Garage Door Opener, Gas Oven/Range, Hot Tub, Hot Tub Equipment, Hot Water Tank Owned, Range Hood, Refrigerator, Washer, Window Coverings, Cactus, 4 TV's & Wall Mounts, A/C x2, Furnace x2, Hot Tub Stairs.
Exclusions
- Exclusions
- 4 Cabinets, Pantry In Laundry, & Shelving In Garage.
Parking & Garages
- Garage Type
- Attached
- Garage Spaces
- 3
- Parking Spaces
- 10
- Total Garage And Parking Spaces
- 13
Heating & Cooling
- Heat Source
- Gas
- Heat Type
- Forced Air
- Air Conditioning
- Central Air
- Water
- Well
- Sewers
- Septic
- Bedrooms
- 2 + 3
- Washrooms
- 3
- Kitchens
- 1
Room sizes
- Bedroom 2—Main level
- Kitchen—Main level
- Laundry—Main level
- Living Room—Main level
- Recreation—Basement level
- Breakfast—Main level
- Primary Bedroom—Main level, 5 Pc Ensuite, Walk-In Closet(s)
- Bedroom 4—Basement level
- Foyer—Main level
- Den—Basement level
- Bedroom 3—Basement level
- Bedroom 5—Basement level, Hot Tub
- Other—Basement level
Washrooms
- 2-piece, Main
- 5-piece, Main
- 3-piece, Basement
- Municipality
- Severn
- Neighbourhood
- Rural Severn
- Main cross streets
- Carlyon Line/Division Rd E
- Zoning
- RR/HR (H14)
- Directions
- ON-11/Burnside Line/Division Rd E
- Waterfront
- Direct
- MLS® number
- S13738474
- Data source
- Toronto Regional Real Estate Board
- Listed on
- 2026-09-02
- Updated on
- 2026-09-06
- Days on market
- 43 days
- Possession type
- Flexible
- Co-op commission
- 2.5% + HST
- Seller
- Listed by
- RE/MAX HALLMARK PEGGY HILL GROUP REALTY
Home Market Value
Current home valuation for 1372 Division Road E, Severn, Rural Severn, Severn, ON. Listed for $1,898,000
HOMEH Estimate
—
Estimated Sales Range
—
HOMEH Estimate for 1372 Division Road E, Severn, Rural Severn
Calculated with a real agent's CMA method — 45+ years of experience, codified. Not an AI guess.
For the owner
Is this your home? Track its value.
Get this home's HOMEH Estimate by email once a month, with how many homes are for sale around you.
Mortgage Payment Calculator
Compare up to 4 down payment scenarios
20% required for homes $1.5M or more
$379,600
| Scenario 1 | Scenario 2 | Scenario 3 | Scenario 4 | |
|---|---|---|---|---|
−Down payment | % $ | % $ | % $ | % $ |
+CMHC insurance | $0 | $0 | $0 | $0 |
=Total mortgage | $1,518,400 | $1,423,500 | $1,328,600 | $1,233,700 |
Amortization | ||||
Mortgage rate | % | % | % | % |
| Payment frequency | ||||
=Mortgage payment | $7,414monthly | $6,950monthly | $6,487monthly | $6,024monthly |
Land Transfer Tax
$34,435
$34,435
Around this home
No schools found nearby
Data provided by OpenStreetMap & Fraser Institute School Rankings
Ask HOMEH
New!Hi there!
👋Text or call (416) 301-9001
Recommended for you
Based on homes you've looked at.
No recommended properties found.
Nearby similar homes
No nearby properties found.
More real estate resources
Other homes nearby
Explore this area
Nearby neighbourhoods
No nearby listings available.