
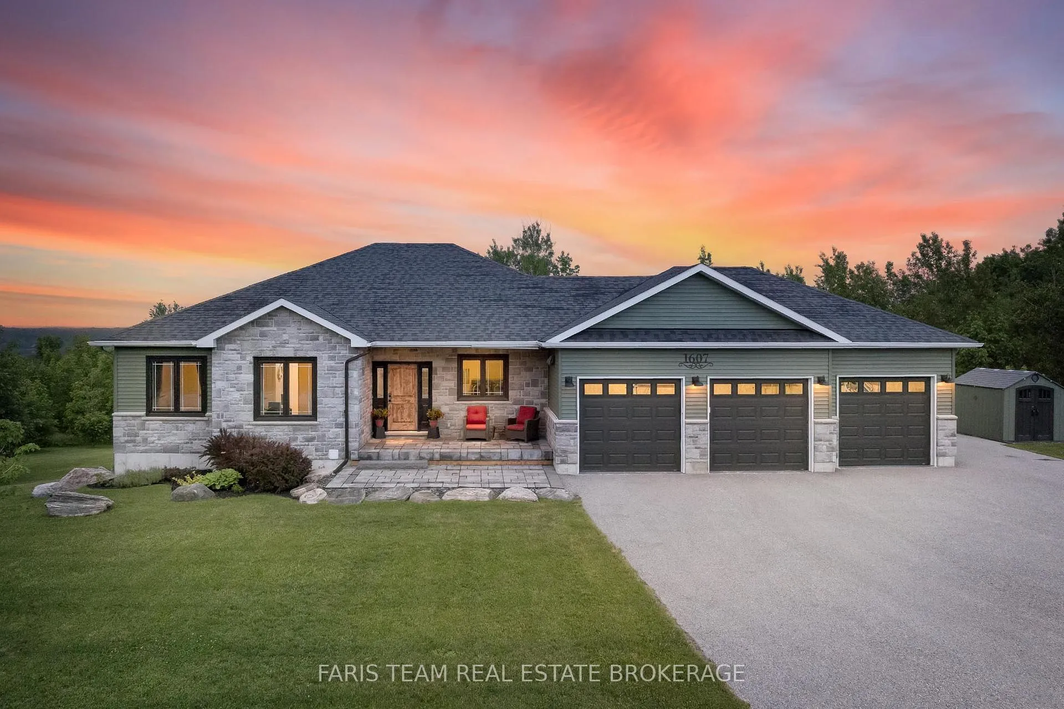
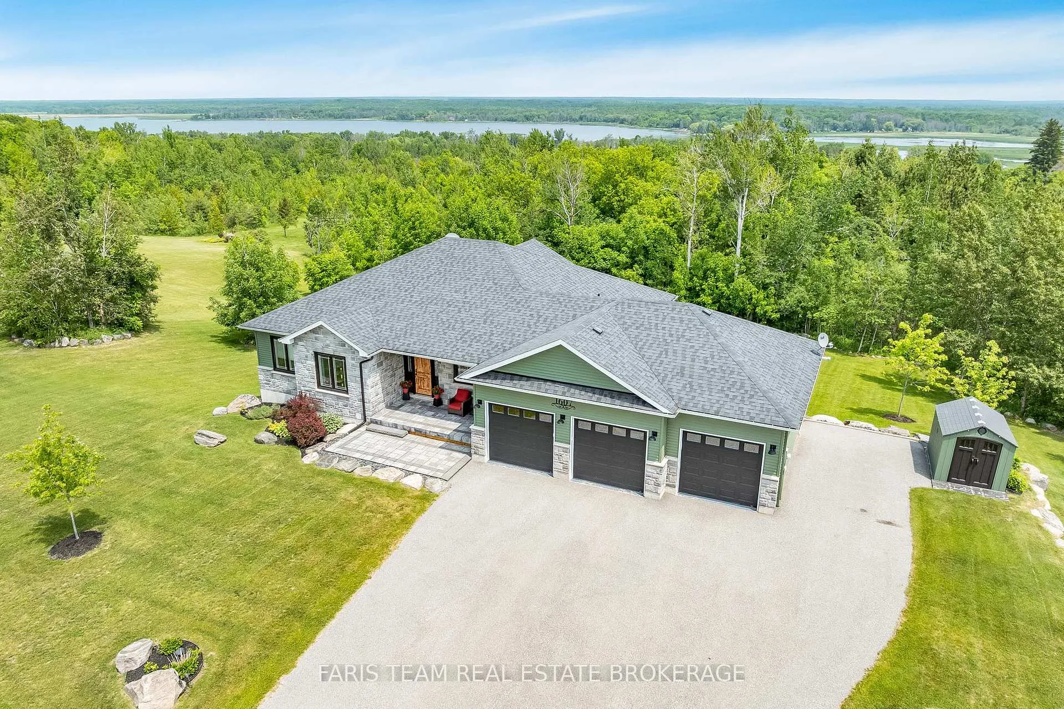
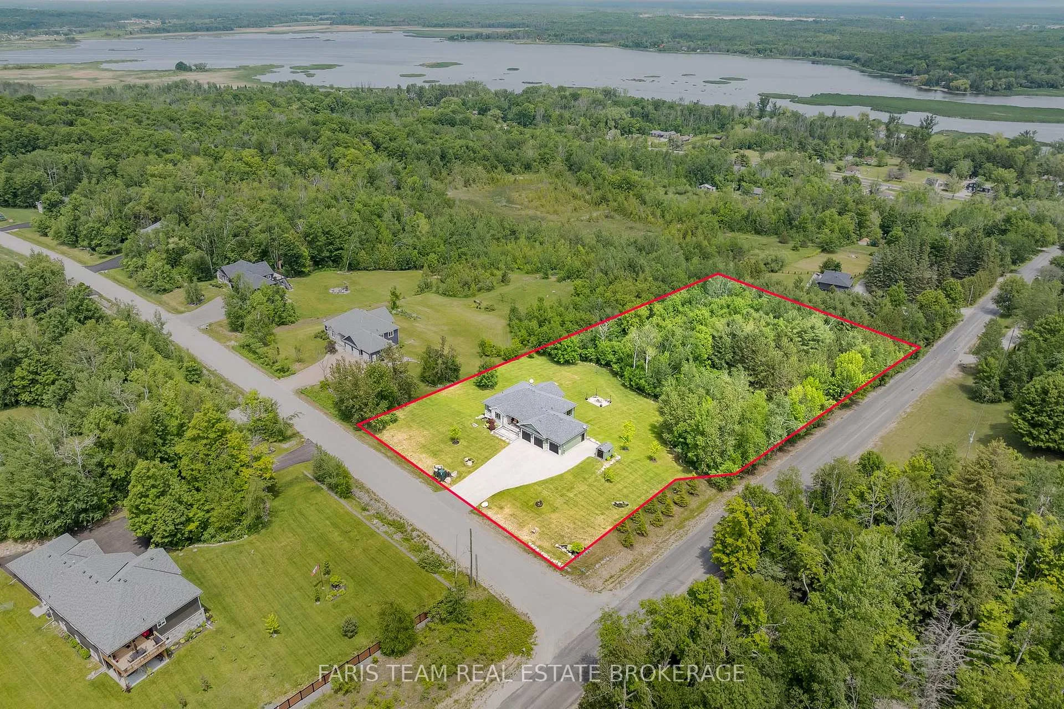
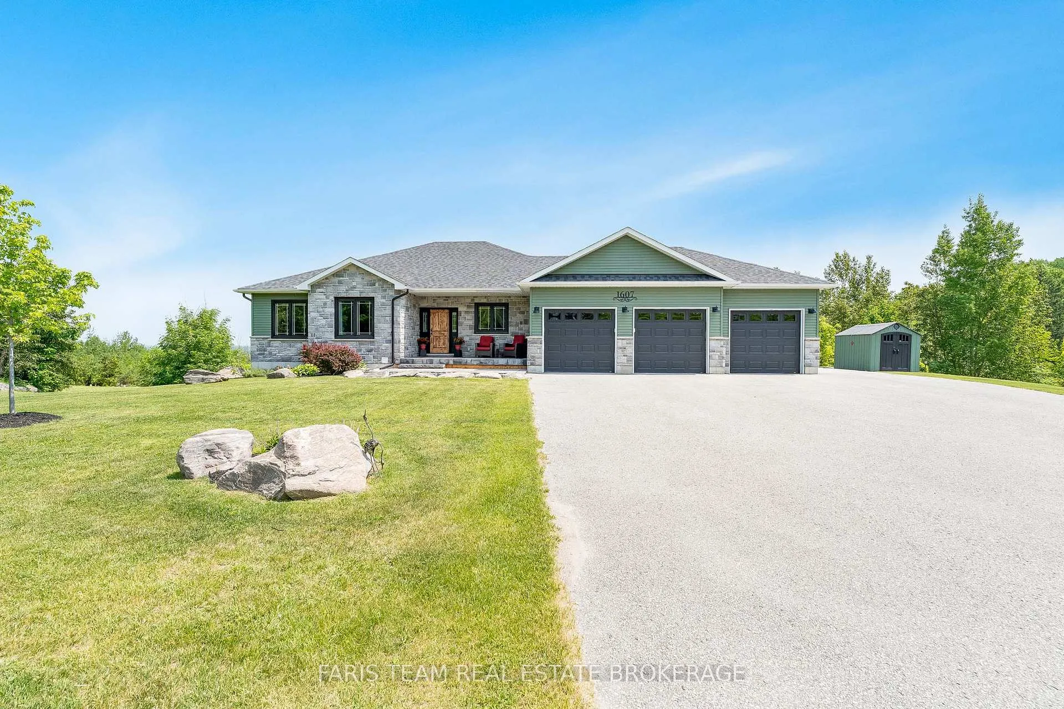
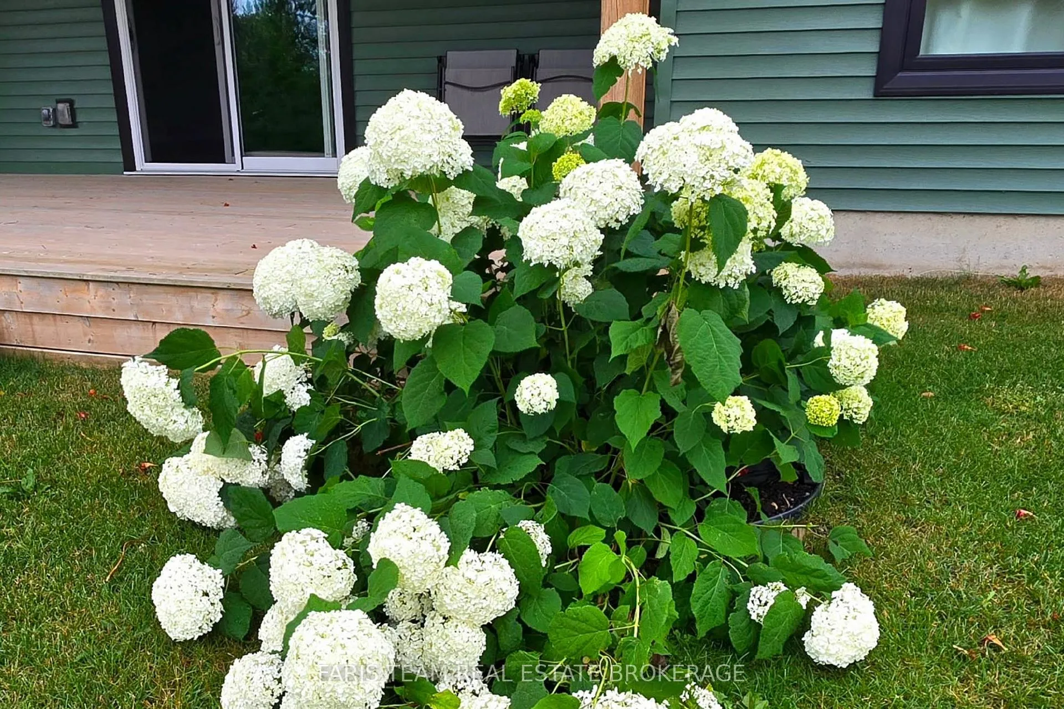
1607 Georgian Heights Boulevard
Severn (Fesserton), ON L0K 2C0
- 3+2Bedrooms
- 3Bathrooms
- 3Garage
- 1500–2000Sq Ft
- $5,434Tax
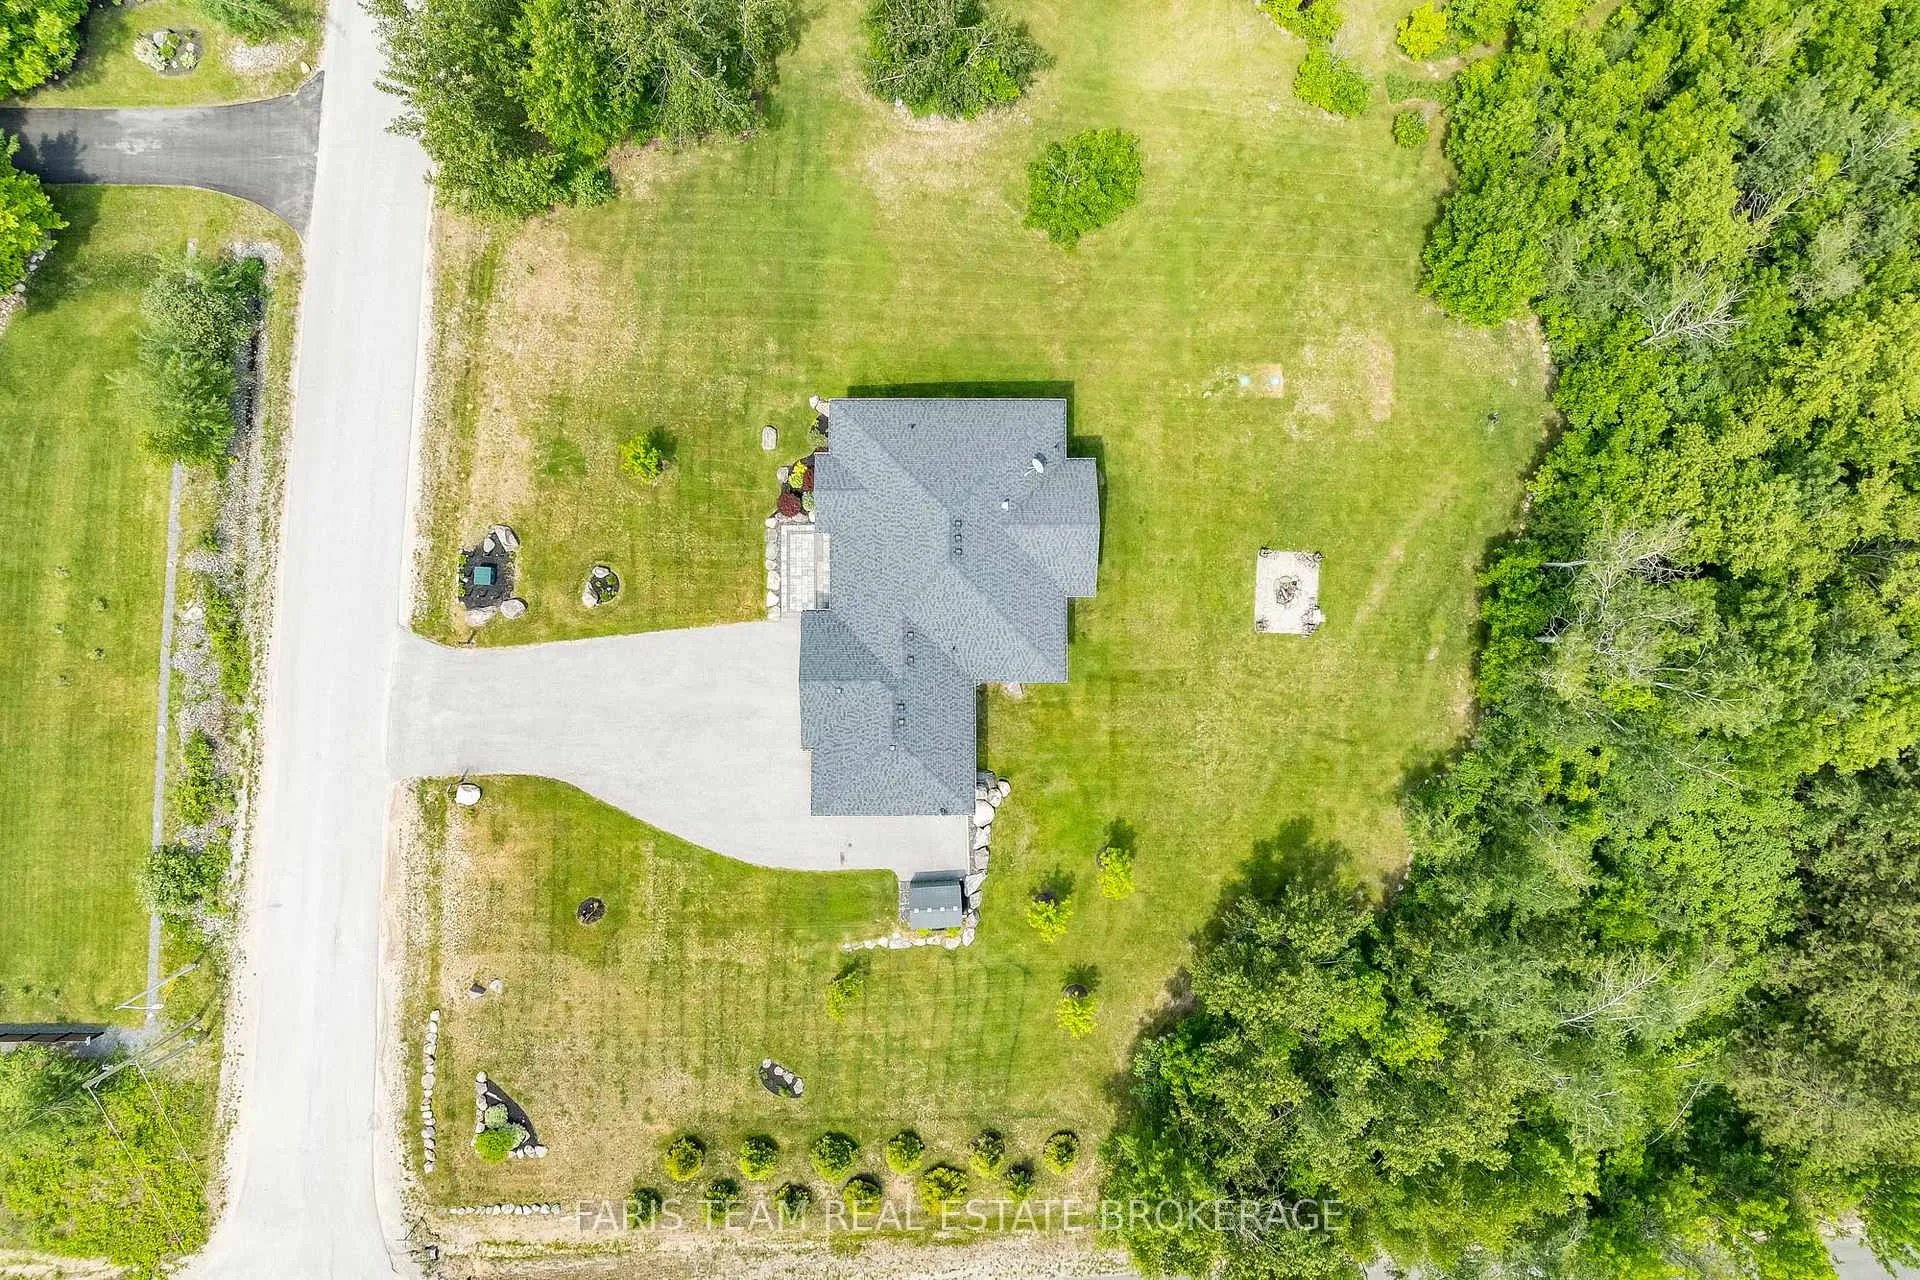
- 198×502 ftLot Size
 Estimated Value:$1,057,500See Free Estimate Report

Property not available for sale or for rent.
HOMEH One: full-service selling for a 1% listing fee. The buyer's agent commission is separate.
Free Home EvaluationHow Much Is My Home Worth?Homes for Sale NearbySale & Price History for 1607 Georgian Heights Boulevard, Severn, Fesserton
| Start Date | End Date | Price | Event | MLS# |
|---|---|---|---|---|
| 2026-06-11 | 2026-06-26 | Login to See Prices | Sold | s13432408 |
Real estate boards require you to or to see the full details of this property.
*Sold prices and complete sale & price history are regulated data. Under the Trust in Real Estate Services Act, 2002 (TRESA) and the rules of the Real Estate Council of Ontario (RECO), and pursuant to the Multiple Listing Service® rules of the Canadian Real Estate Association (CREA) and the Toronto Regional Real Estate Board (TRREB), this information may be shown only to registered users who have agreed to the applicable terms of use (a Virtual Office Website, or "VOW," arrangement). HOMEH Inc., Brokerage therefore provides it to signed-in members only. Creating an account is free and takes under a minute.
About 1607 Georgian Heights Boulevard, Severn, Fesserton
Summarized Description
- Expansive windows with breathtaking sunrise views.
- Bright open-concept design enhances natural light.
- Move-in ready with thoughtful upgrades throughout.
- Triple-car garage offers ample space for vehicles.
- Separate driveway accommodates recreational vehicles.
- Convenient access to major highways and recreation.
- Nestled in a friendly and peaceful community.
- Finished basement adds valuable living space.
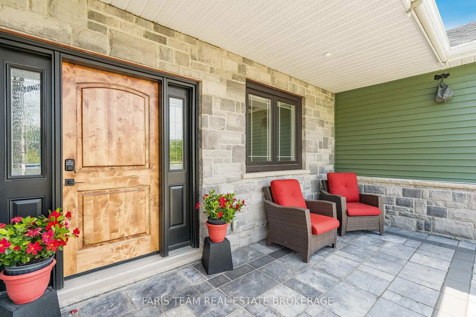
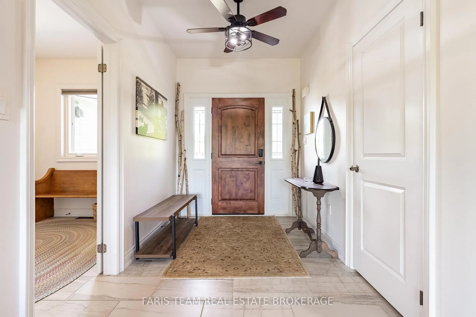
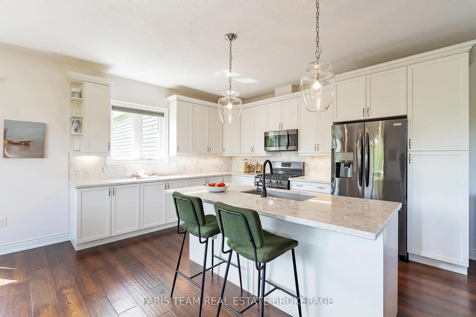
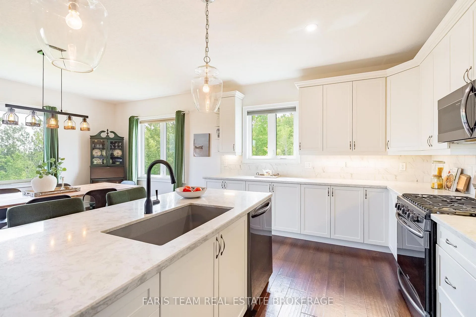
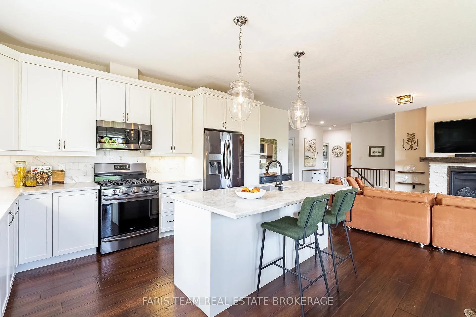
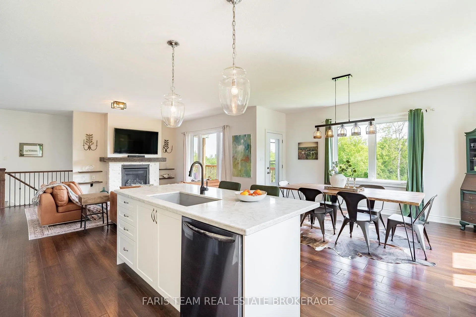
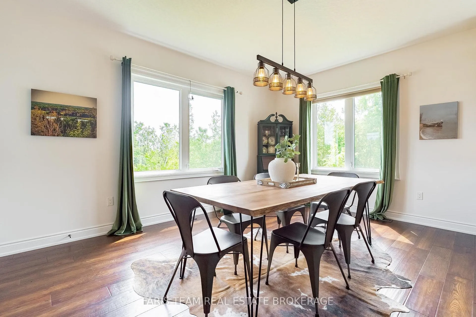
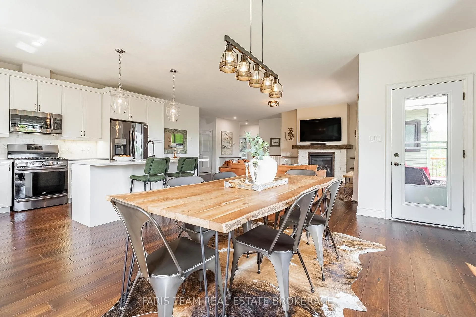
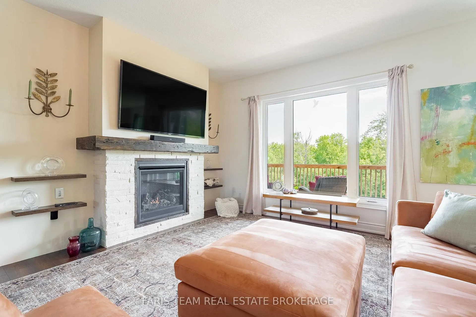
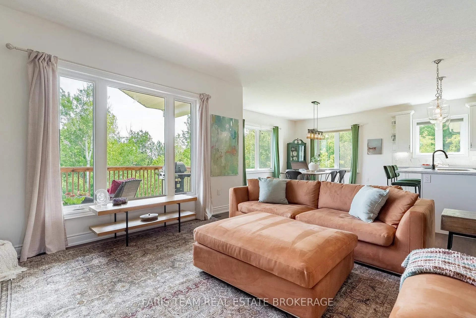
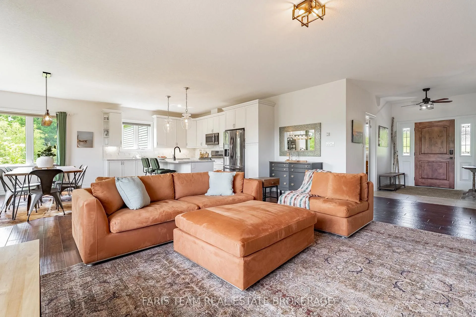
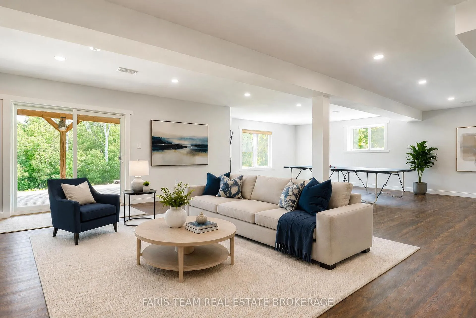
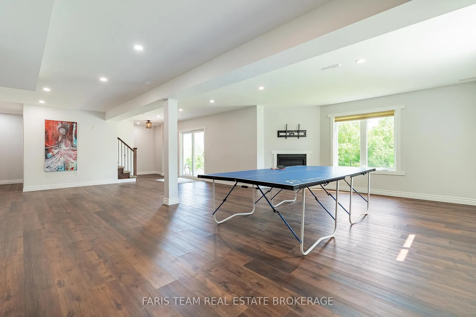
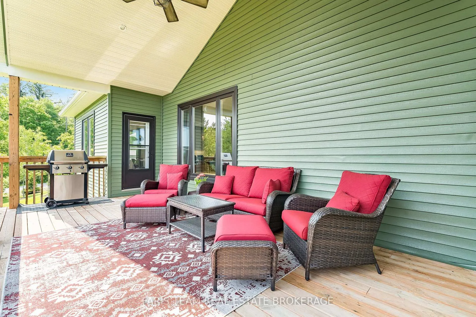
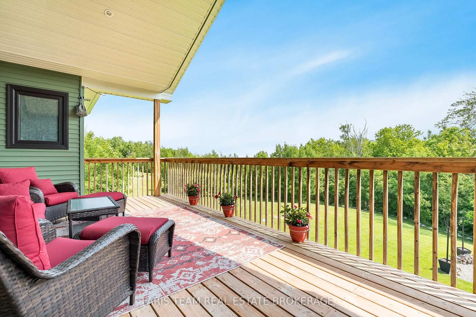
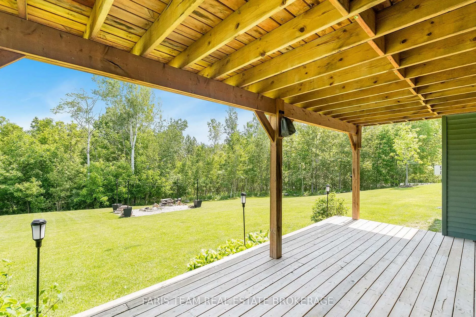
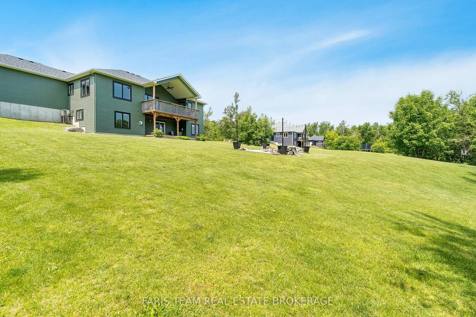
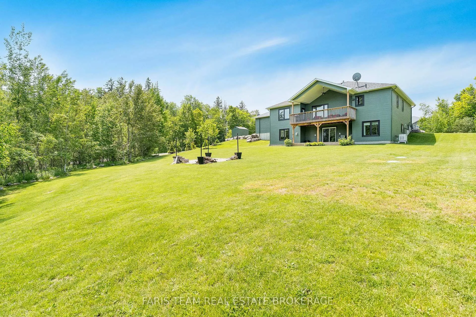
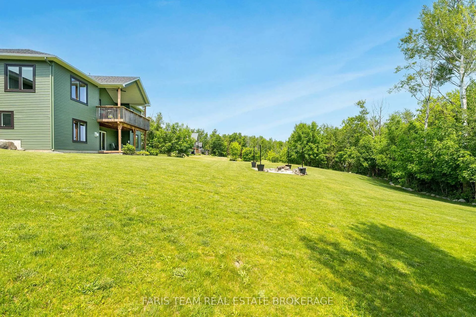
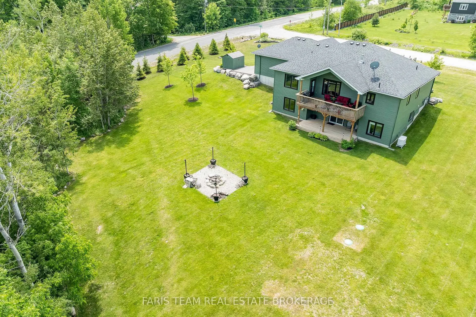
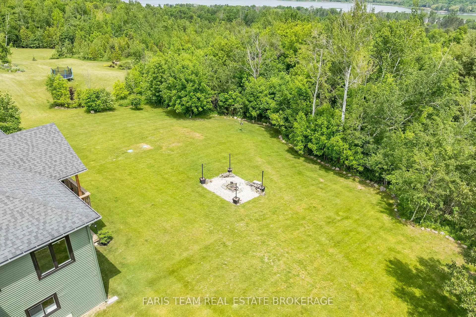
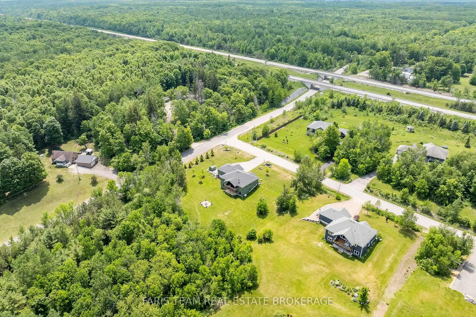
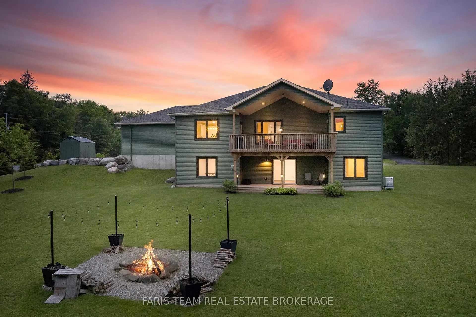
Top 5 Reasons You Will Love This Home: 1) Start each day with stunning sunrise views over Matchedash Bay, where expansive windows and a bright open-concept layout frame the surrounding forest and natural landscape, while two generous decks provide the perfect place to relax and take in the scenery 2) Built just eight years ago and meticulously cared for, this move-in-ready home delivers peace of mind with thoughtful upgrades, including a backup generator and newly planted Norway spruce and maple trees that will continue to enhance the property's beauty and privacy 3) The heated and insulated triple-car garage delivers exceptional space for vehicles, hobbies, and storage, complemented by a separate side driveway ideal for accommodating a boat, trailer, RV, or additional recreational toys 4) Enjoy the best of both convenience and outdoor adventure with quick access to Highways 400, 11, and 12, while Georgian Bay, countless lakes, golf courses, ski hills, and year-round recreation are all just moments away 5) Nestled within a welcoming community known for its friendly neighbours and peaceful atmosphere, this property offers the rare opportunity to enjoy a strong sense of connection, pride of ownership, and everyday comfort. 1,914 above grade sq.ft. plus a finished basement. *Please note some images have been virtually staged to show the potential of the home.
Key Facts & Features
Property Costs
- Annual Property Tax Amount
- $5,434
- Land Transfer Tax Fee
- $18,475
Rental Items
- Rental Equipment
- Hot Water Heater.
- Basement Type
- Finished, Full, Finished with Walk-Out
Interior Features
- Laundry Level
- Main Level
- Interior Extras
- ERV/HRV, Generator - Partial, Primary Bedroom - Main Floor, Water Purifier, Water Softener
- Fireplace/Stove
- Yes
- Fireplace Features
- Natural Gas
- Elevator
- No
Exterior Features
- Exterior Extras
- Deck
- Pool
- None
- Property Features
- Clear View, Golf, Skiing, Wooded/Treed
- Other Structures
- Garden Shed
Building
- Building Type
- Detached
- Building Style
- Bungalow
- Approx Age
- 6-15
Construction
- Exterior Finish
- Stone, Vinyl Siding
- Roof
- Asphalt Shingle
- Foundation Details
- Concrete
- Special Designation
- Unknown
Lot
- Lot Front
- 198.00 ft
- Lot Depth
- 502.00 ft
- Lot Shape
- Rectangular
Inclusions
- Inclusions
- Fridge, Stove, Built-In Microwave, Dishwasher, Washer, Dryer, Vanity Mirrors, Utility Room Cabinet, Drywall, Plywood, Wood Shelving, Garage Shovel (x2), Rake, Broom, Reflectors, Extendable Duster, Salt and Bucket, Screening, Rubber Stripping, Mudroom Pew (Optional), Ping Pong Table (Optional), Blink Cameras (Optional), Sand Bag (x2), Snow Thrower with Battery and Charger, Garage Door Opener (x2), Garden Hose (x3).
Exclusions
- Exclusions
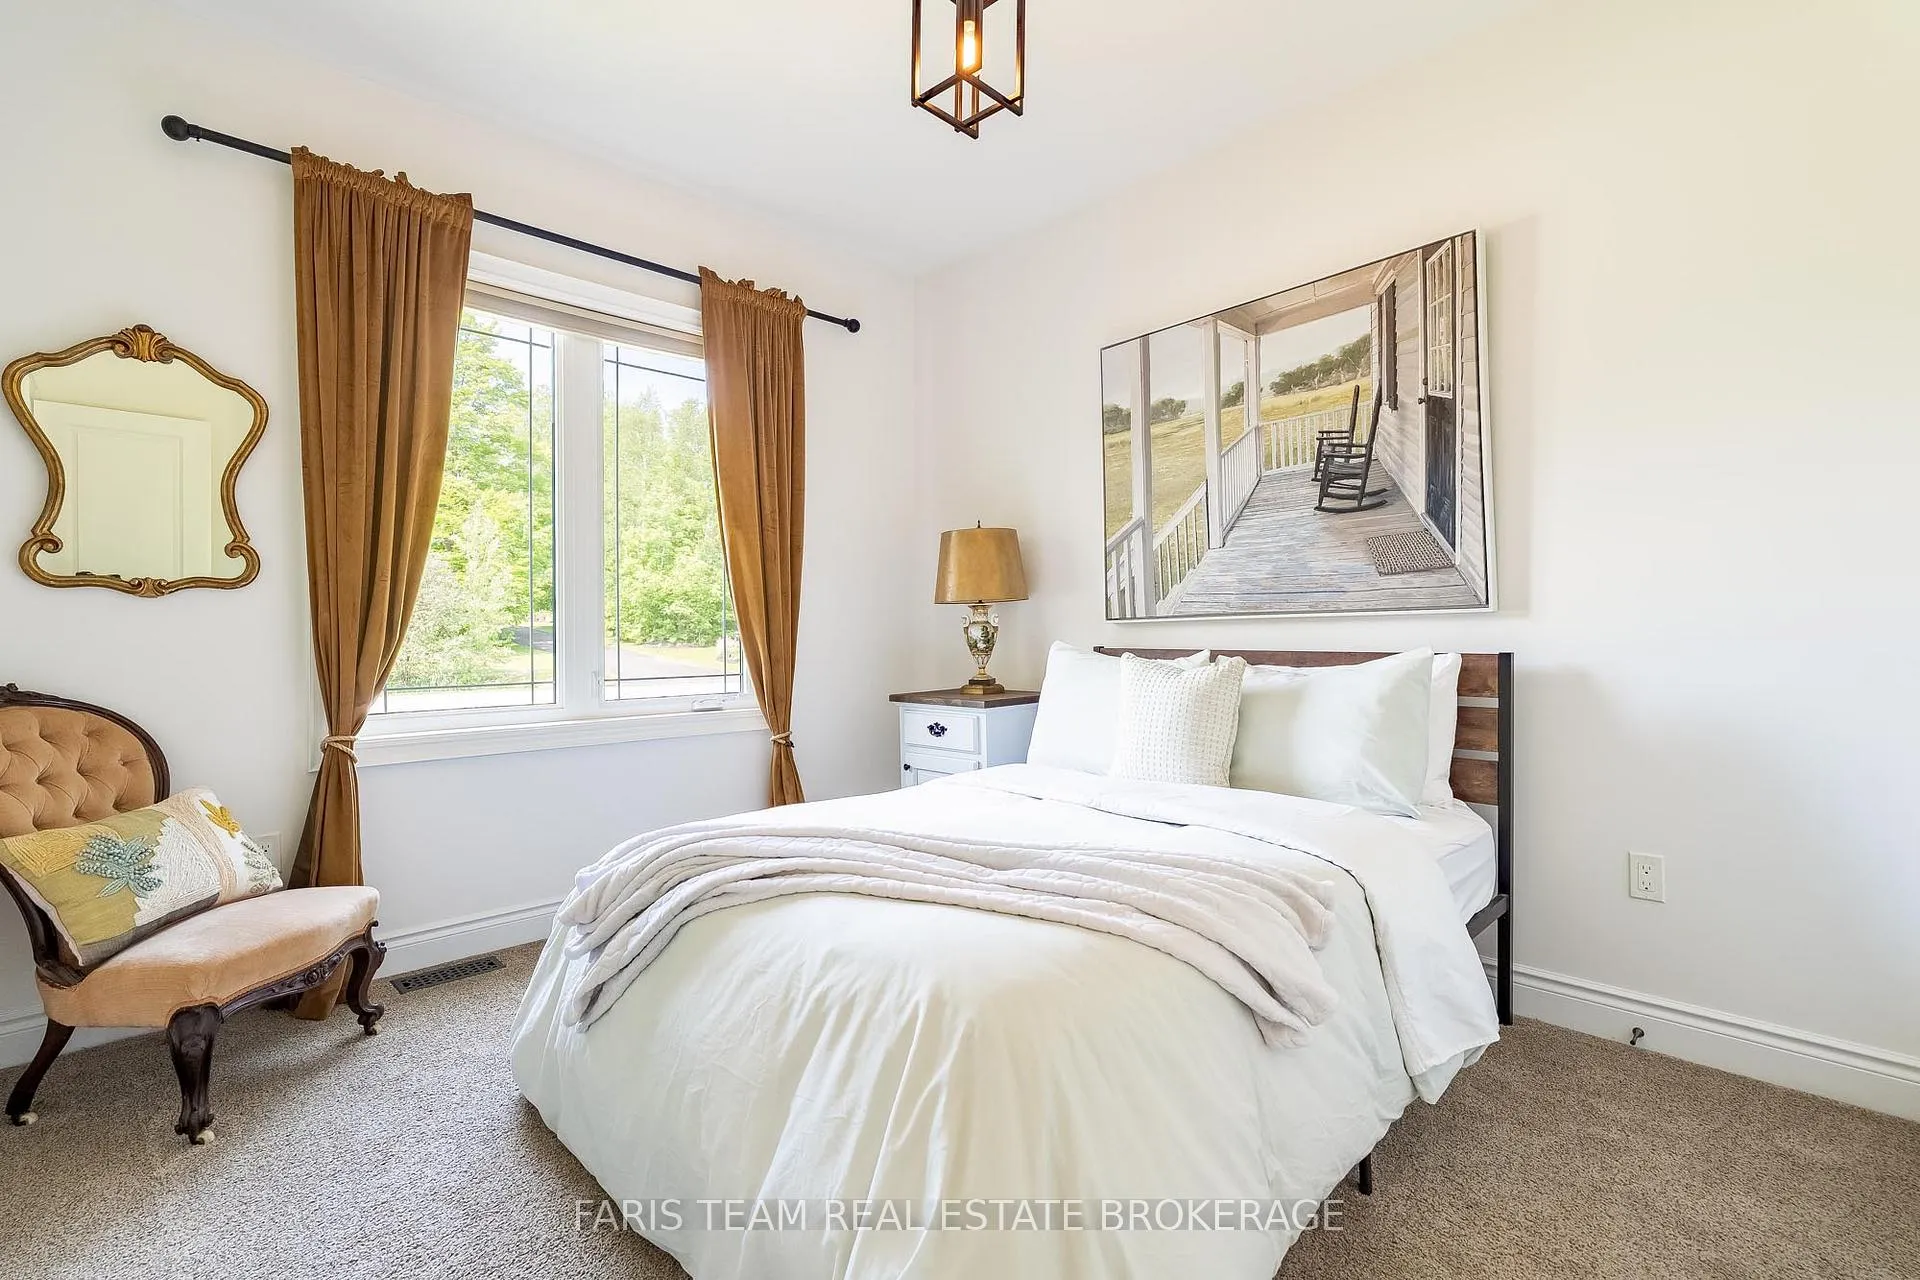
- Dining Room Curtains, Primary Bedroom Curtains, Main Level Guest Bedroom Gold Curtains.
Parking & Garages
- Garage Type
- Attached
- Garage Spaces
- 3
- Parking Spaces
- 10
- Total Garage And Parking Spaces
- 13
Heating & Cooling
- Heat Source
- Gas
- Heat Type
- Forced Air
- Air Conditioning
- Central Air
- Water
- Well
- Sewers
- Septic
- Bedrooms
- 3 + 2
- Washrooms
- 3
- Kitchens
- 1
Room sizes
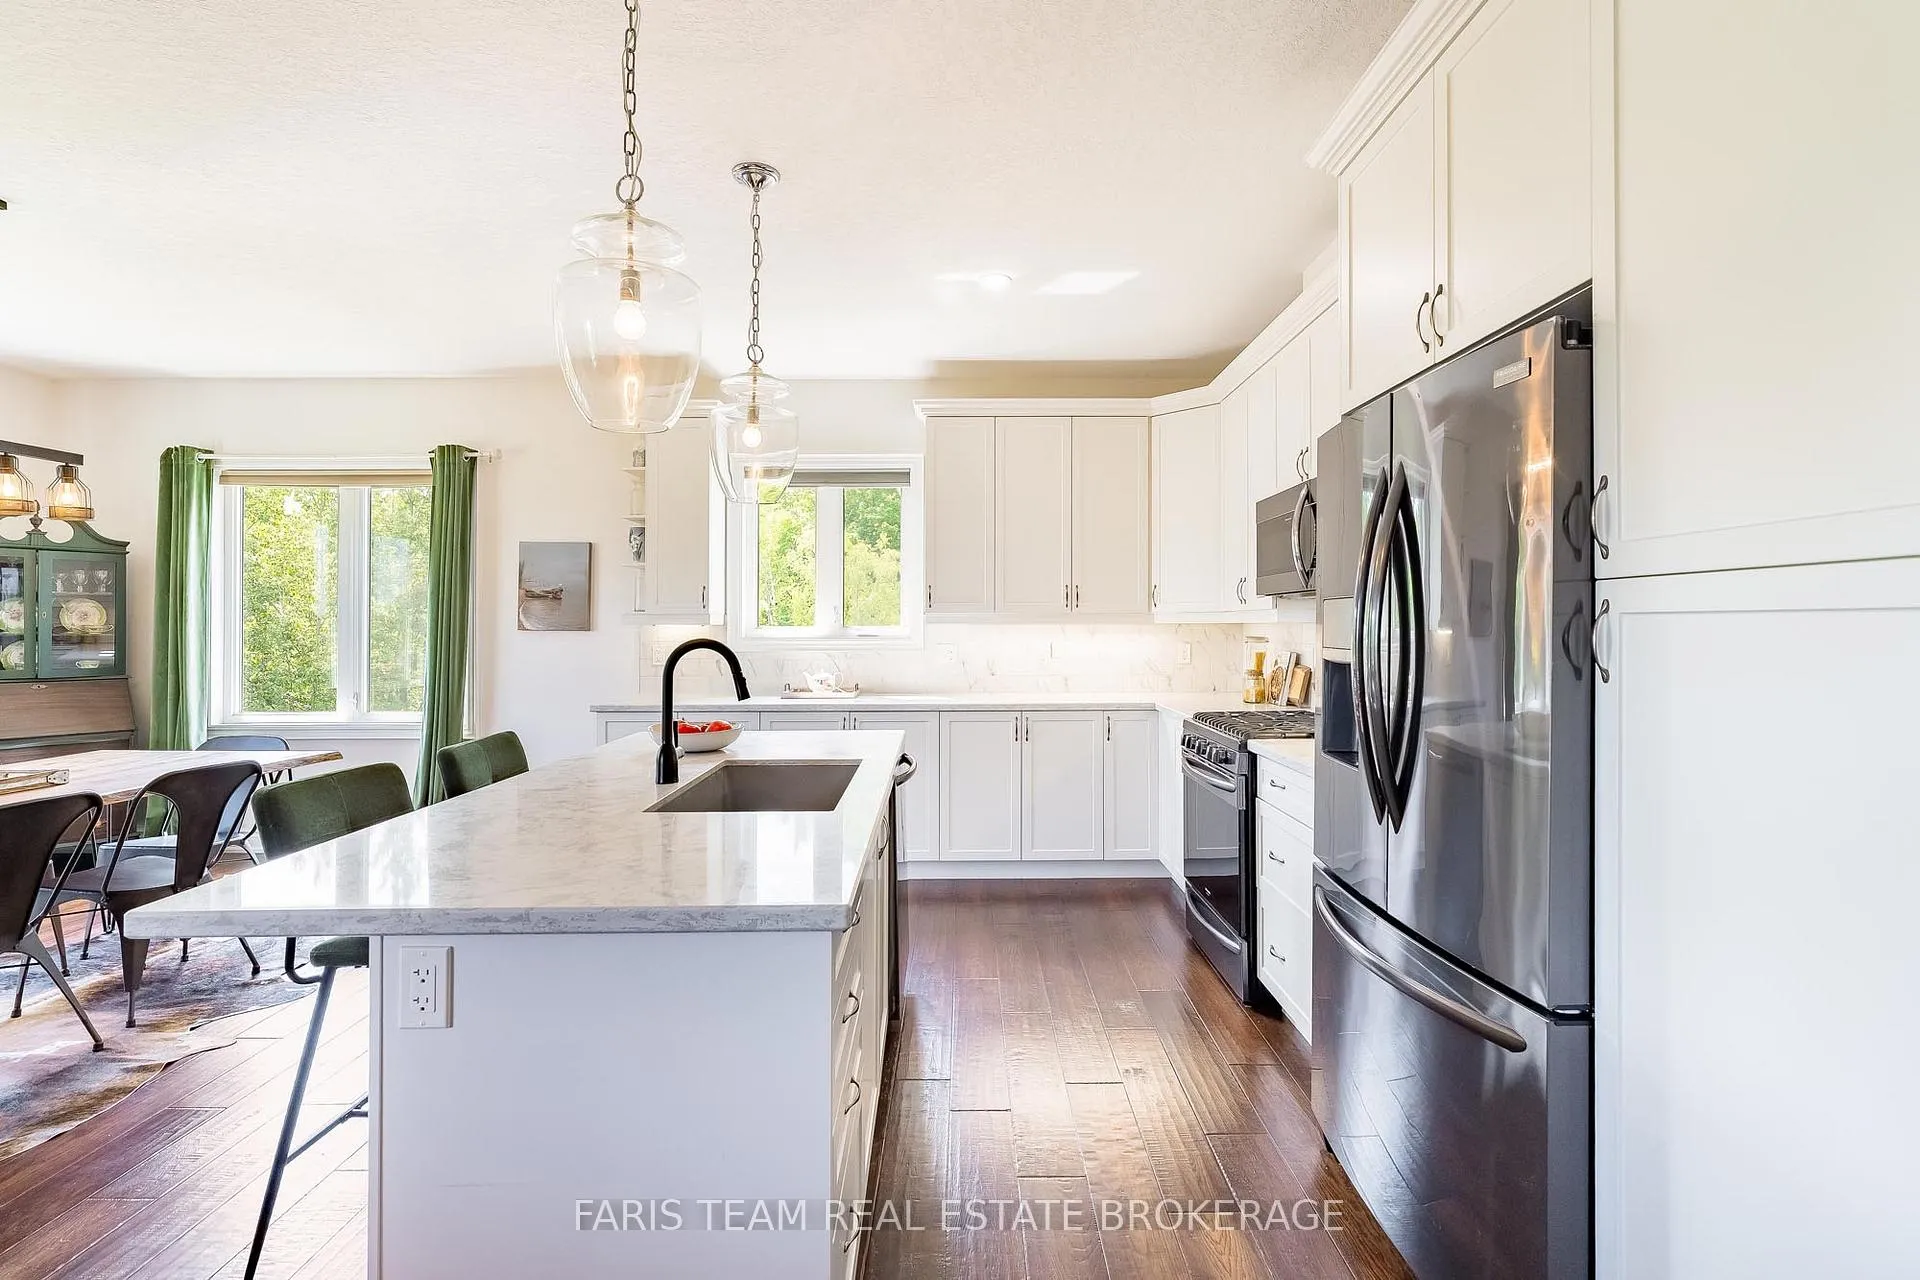
- Kitchen—Main level, Hardwood Floor, Quartz Counter, Breakfast Bar
- Dining Room—Main level, Hardwood Floor, Large Window, W/O To Deck
- Living Room—Main level, Hardwood Floor, Gas Fireplace, Large Window
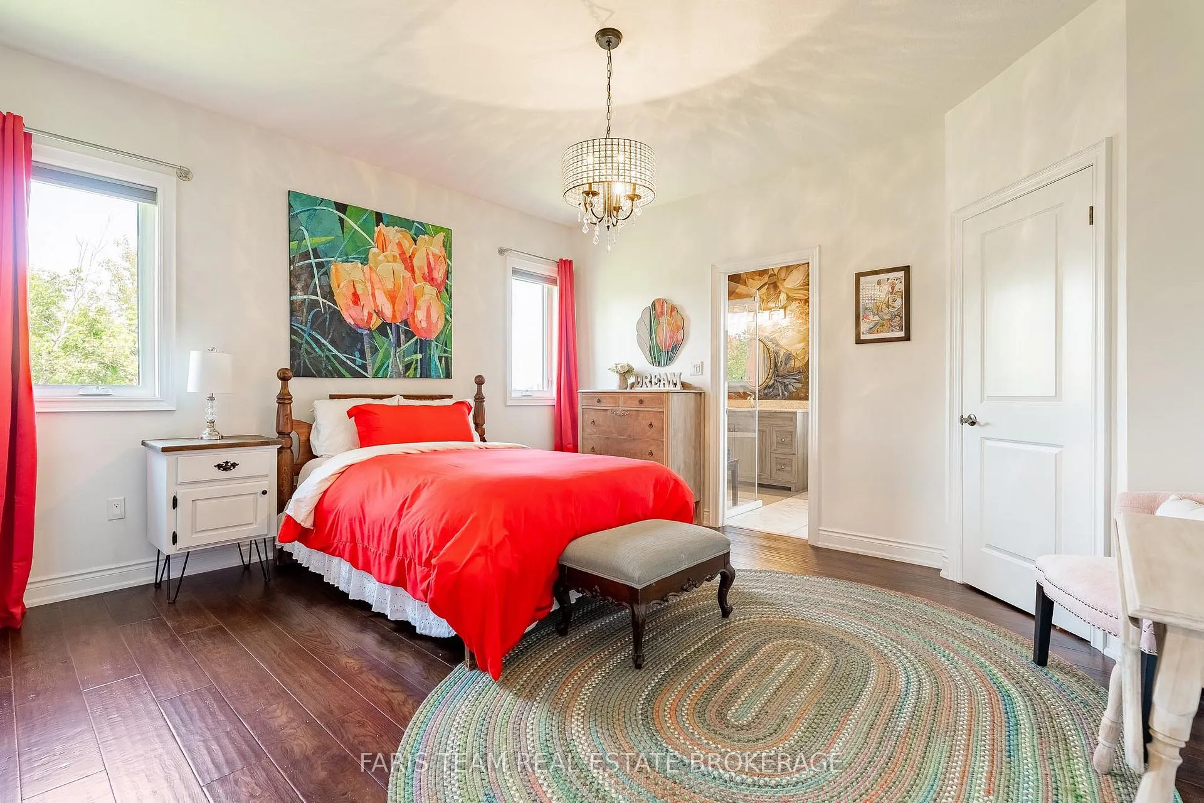
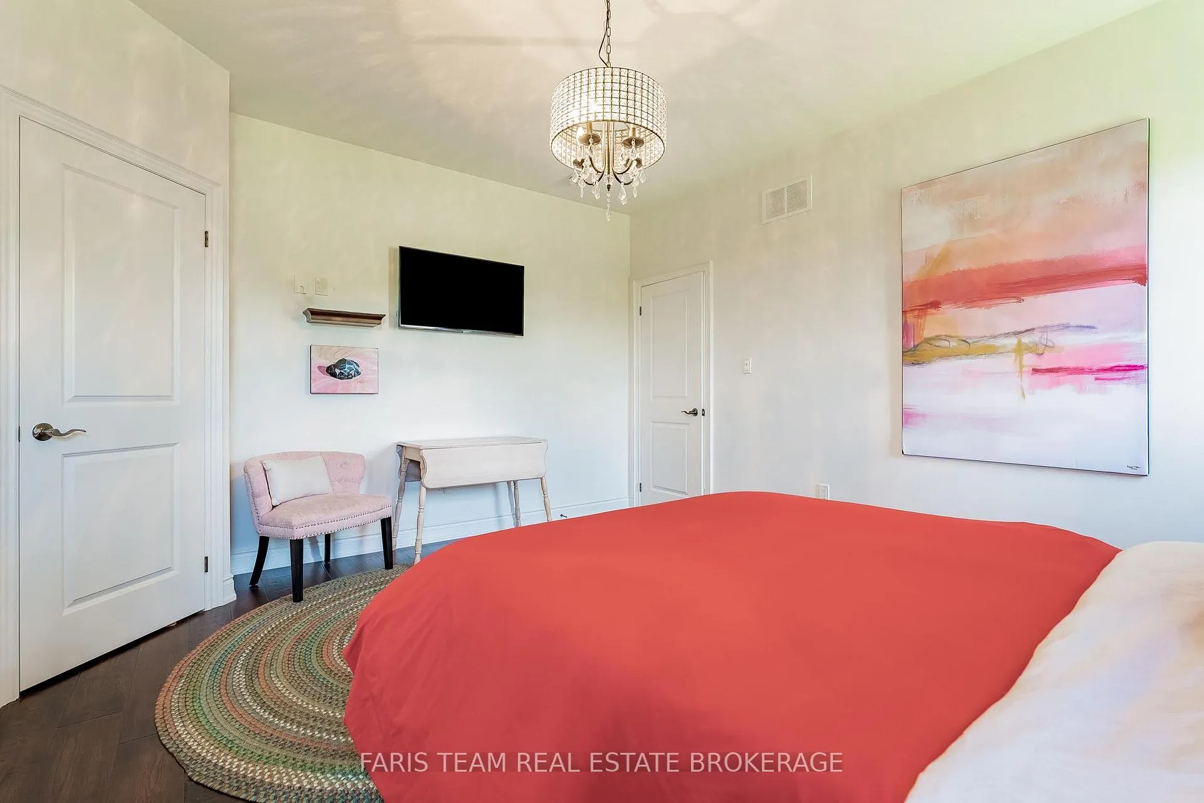
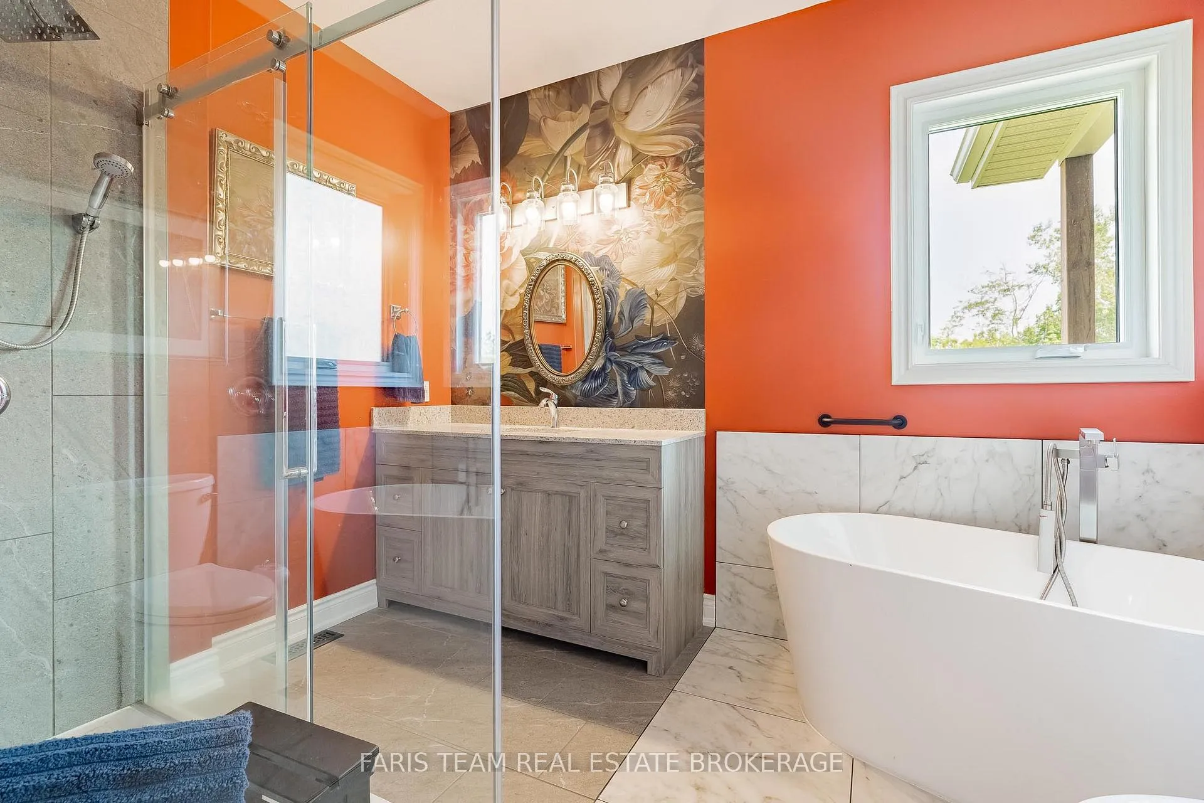
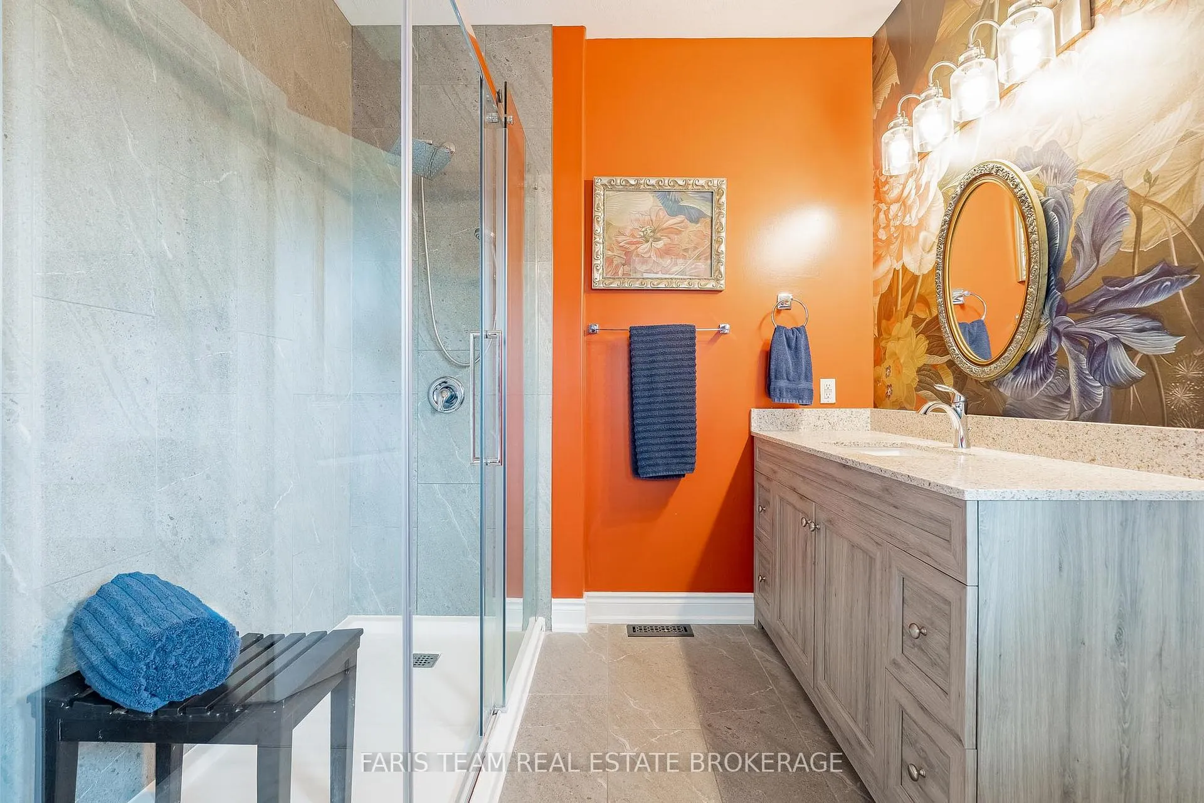
- Primary Bedroom—Main level, 4 Pc Ensuite, Hardwood Floor, Walk-In Closet(s)
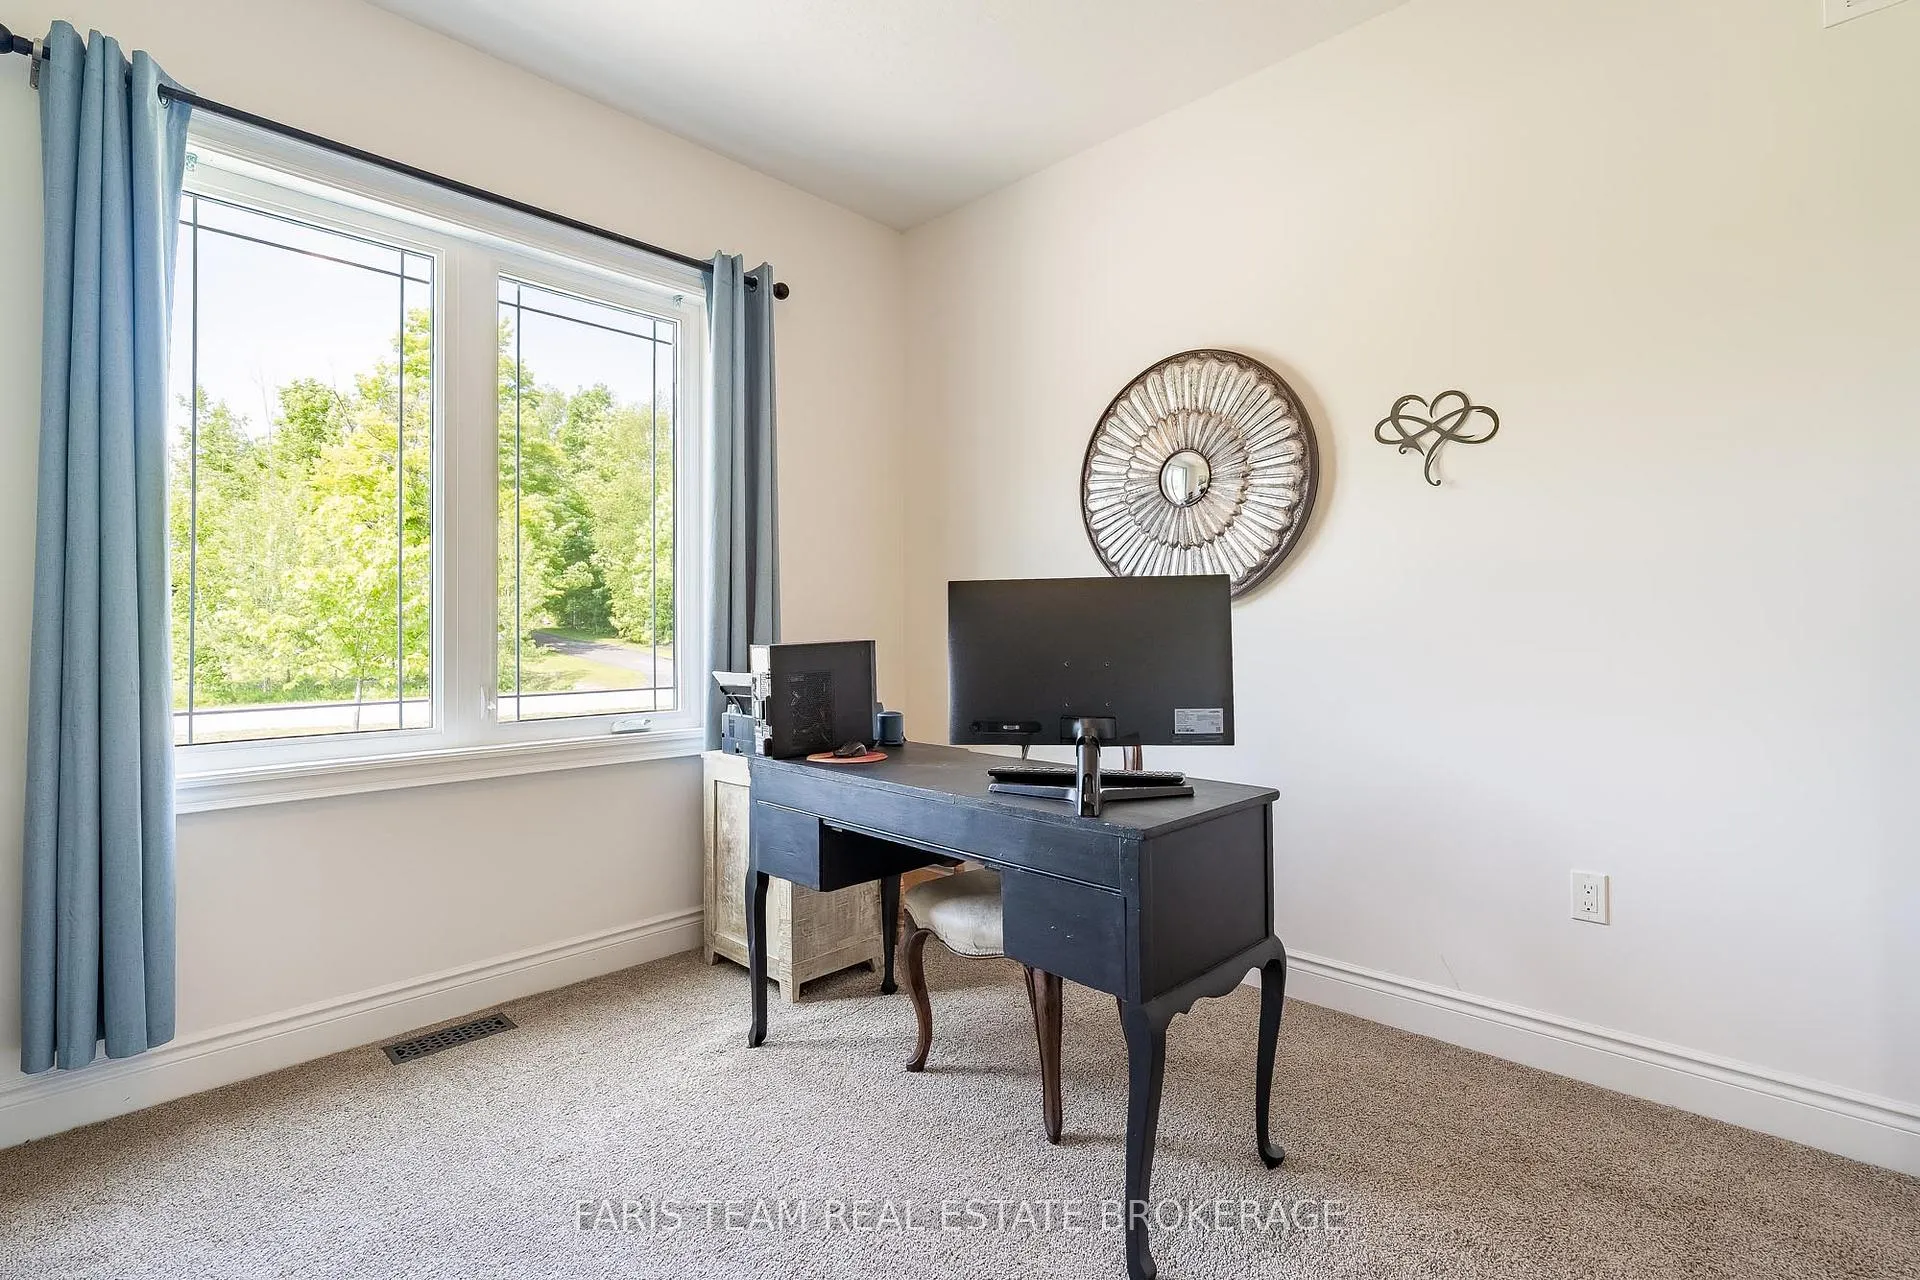
- Bedroom—Main level, Large Closet, Window
- Bedroom—Main level, Closet, Large Window
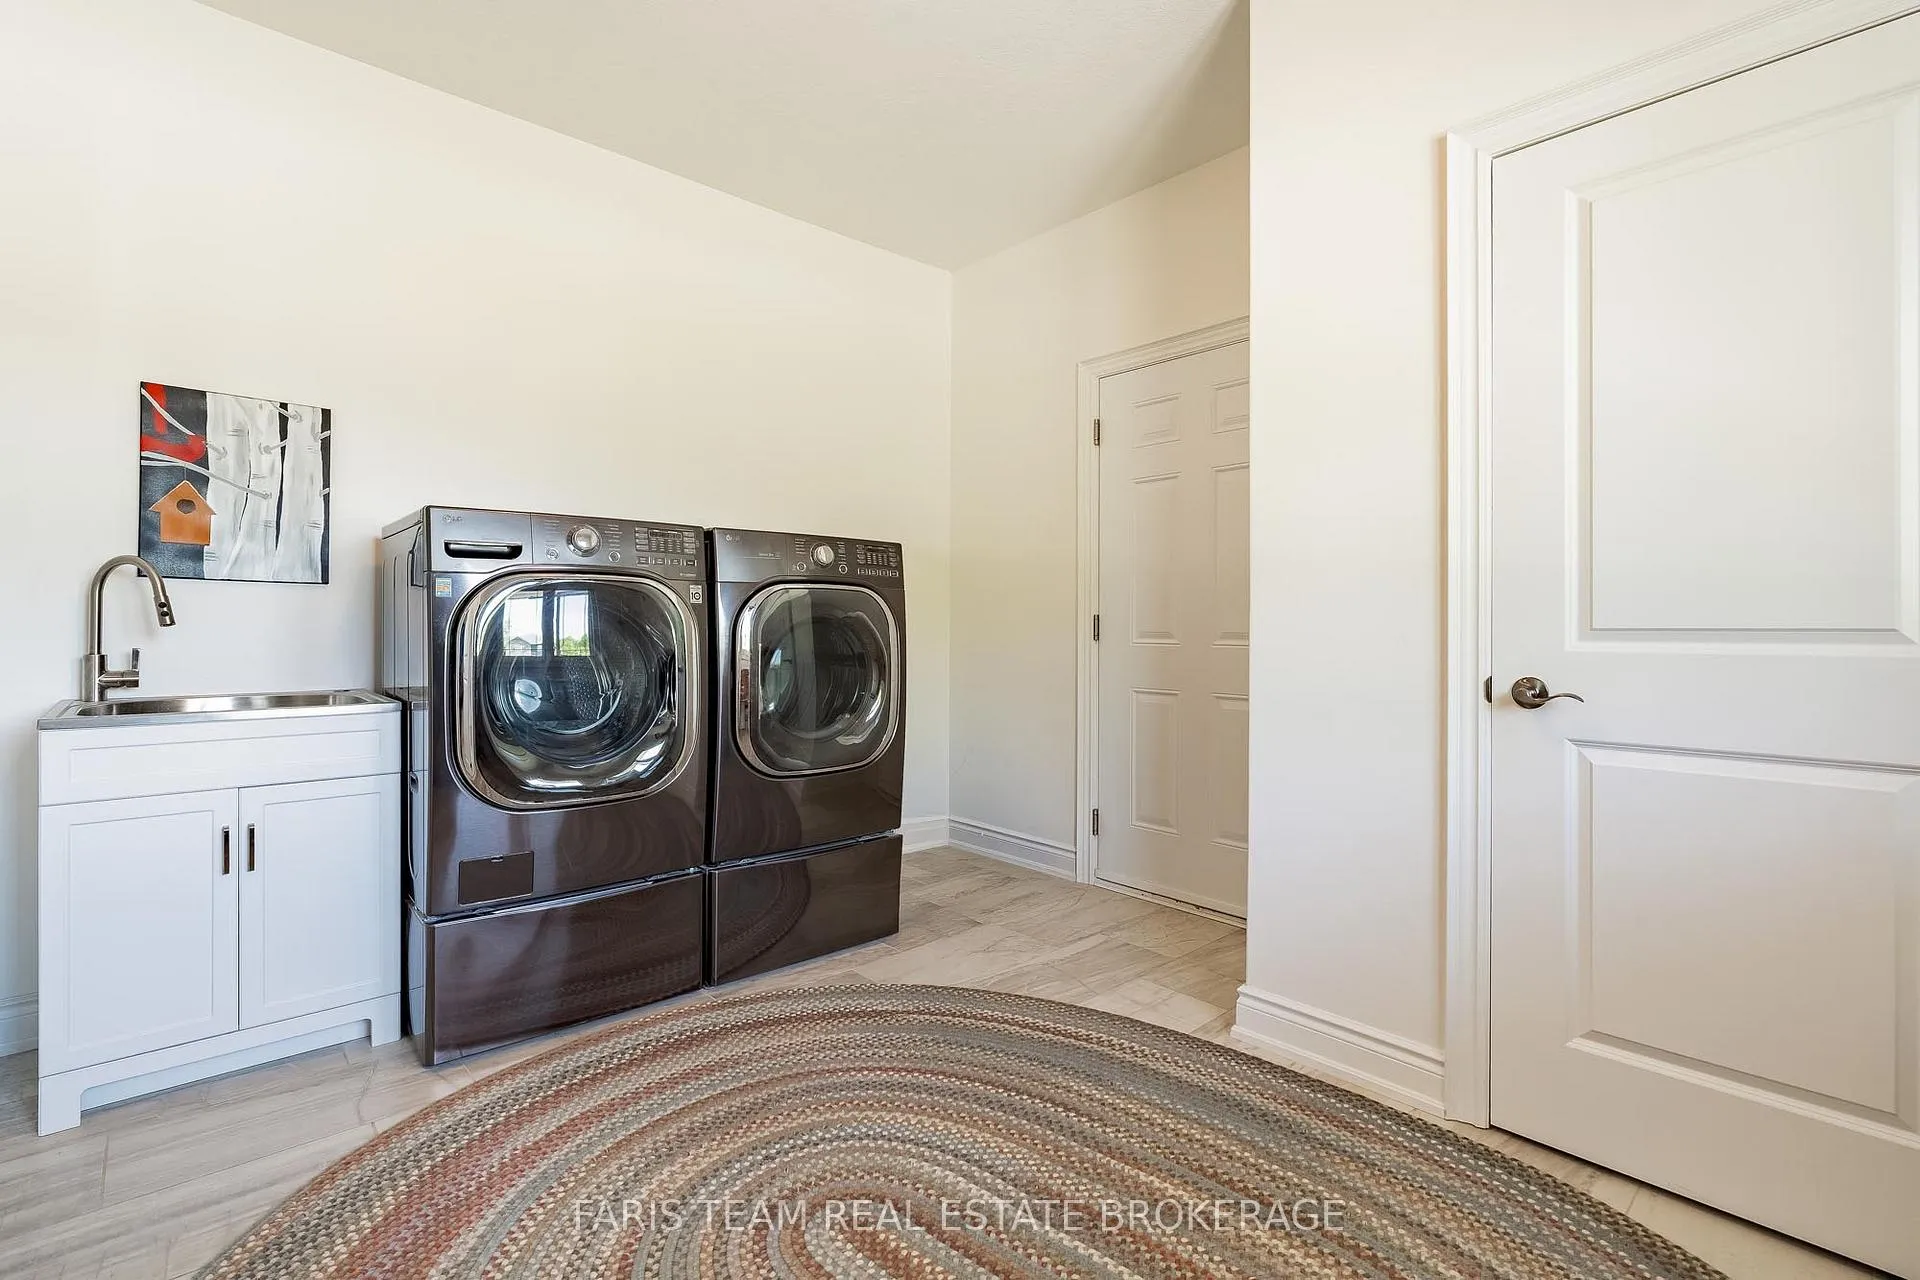
- Laundry—Main level, Ceramic Floor, Laundry Sink, Access To Garage
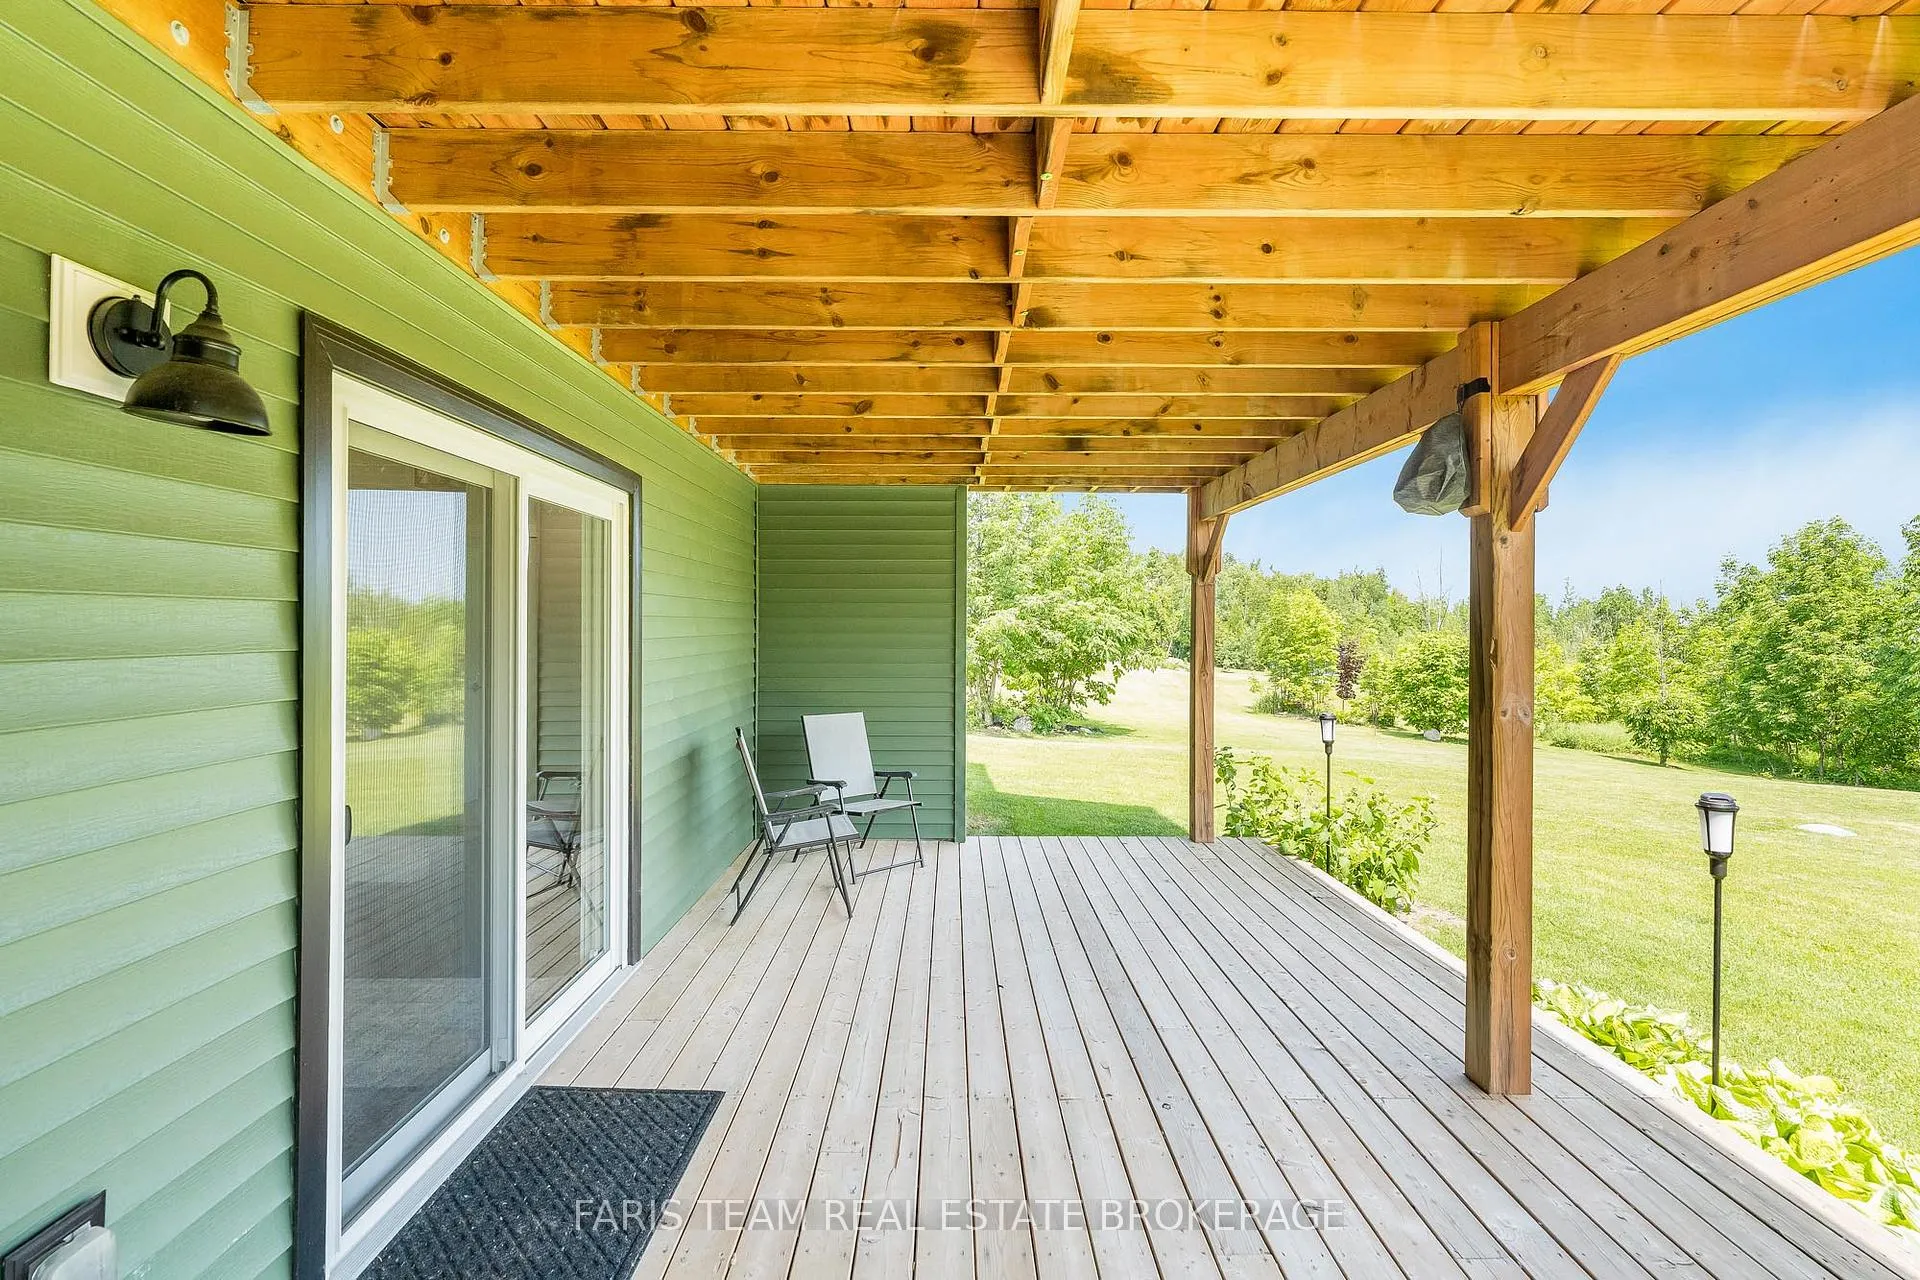
- Family Room—Basement level, Vinyl Floor, Gas Fireplace, W/O To Yard
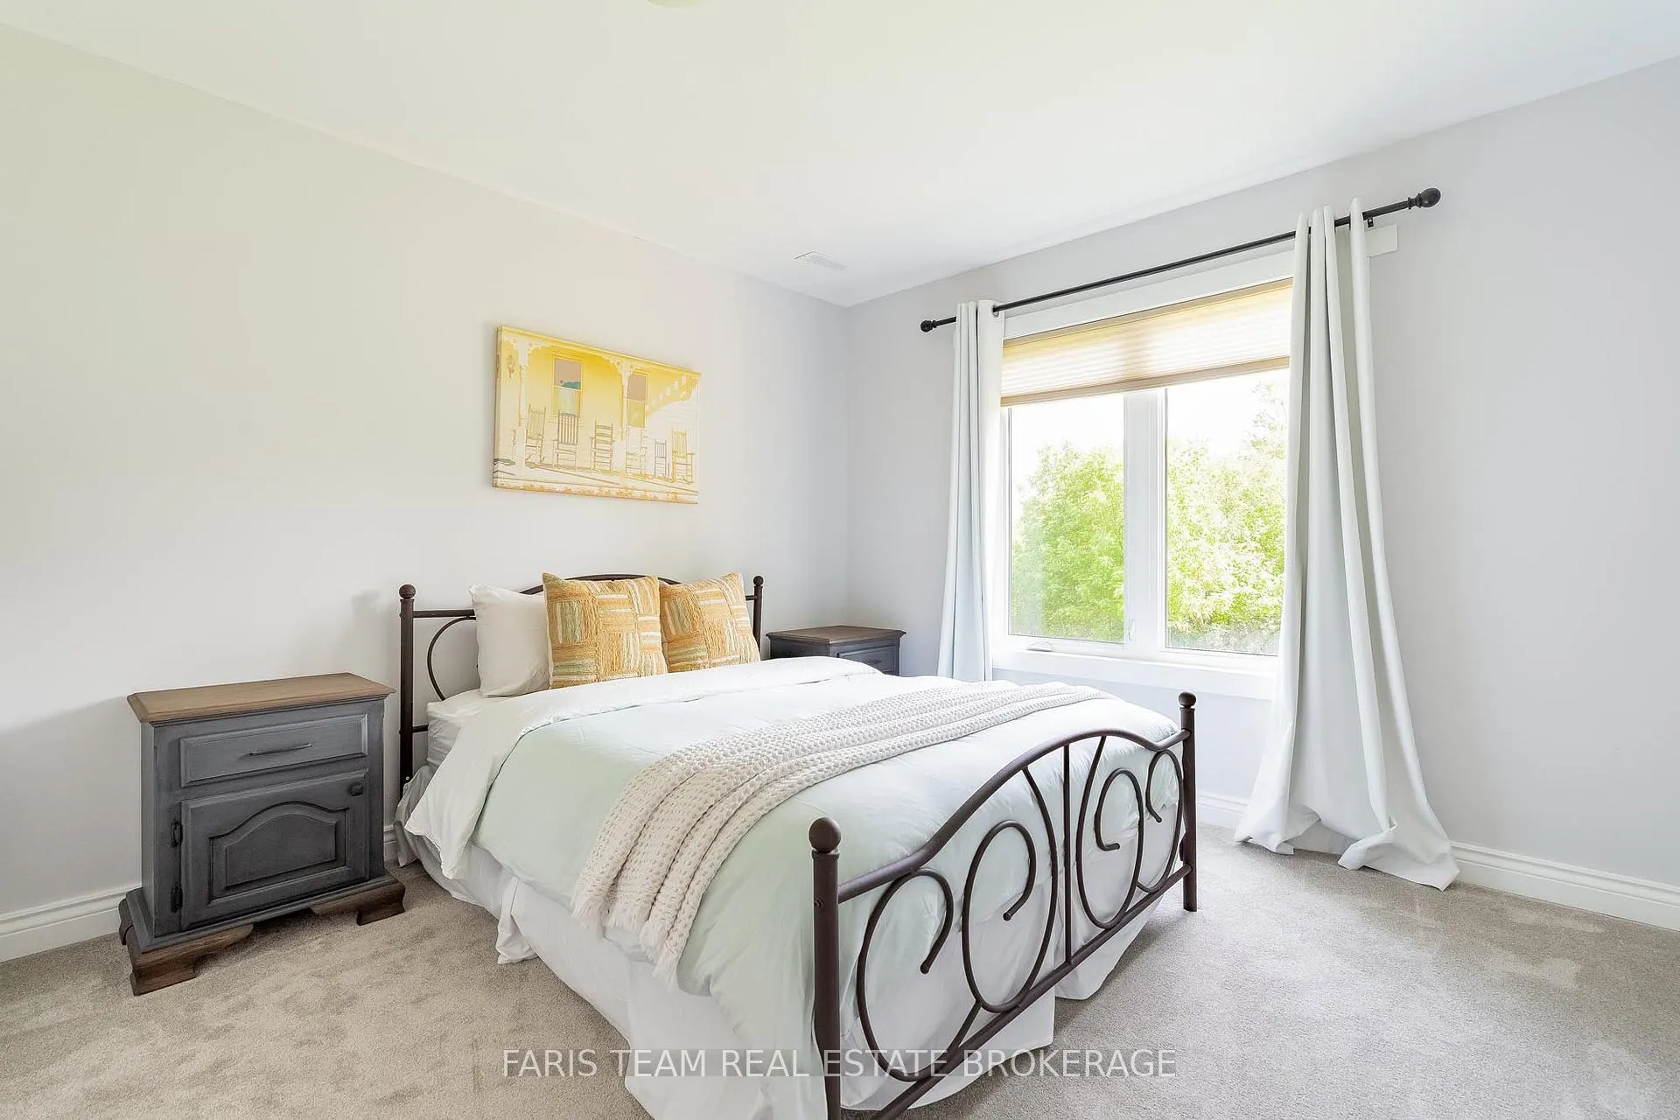
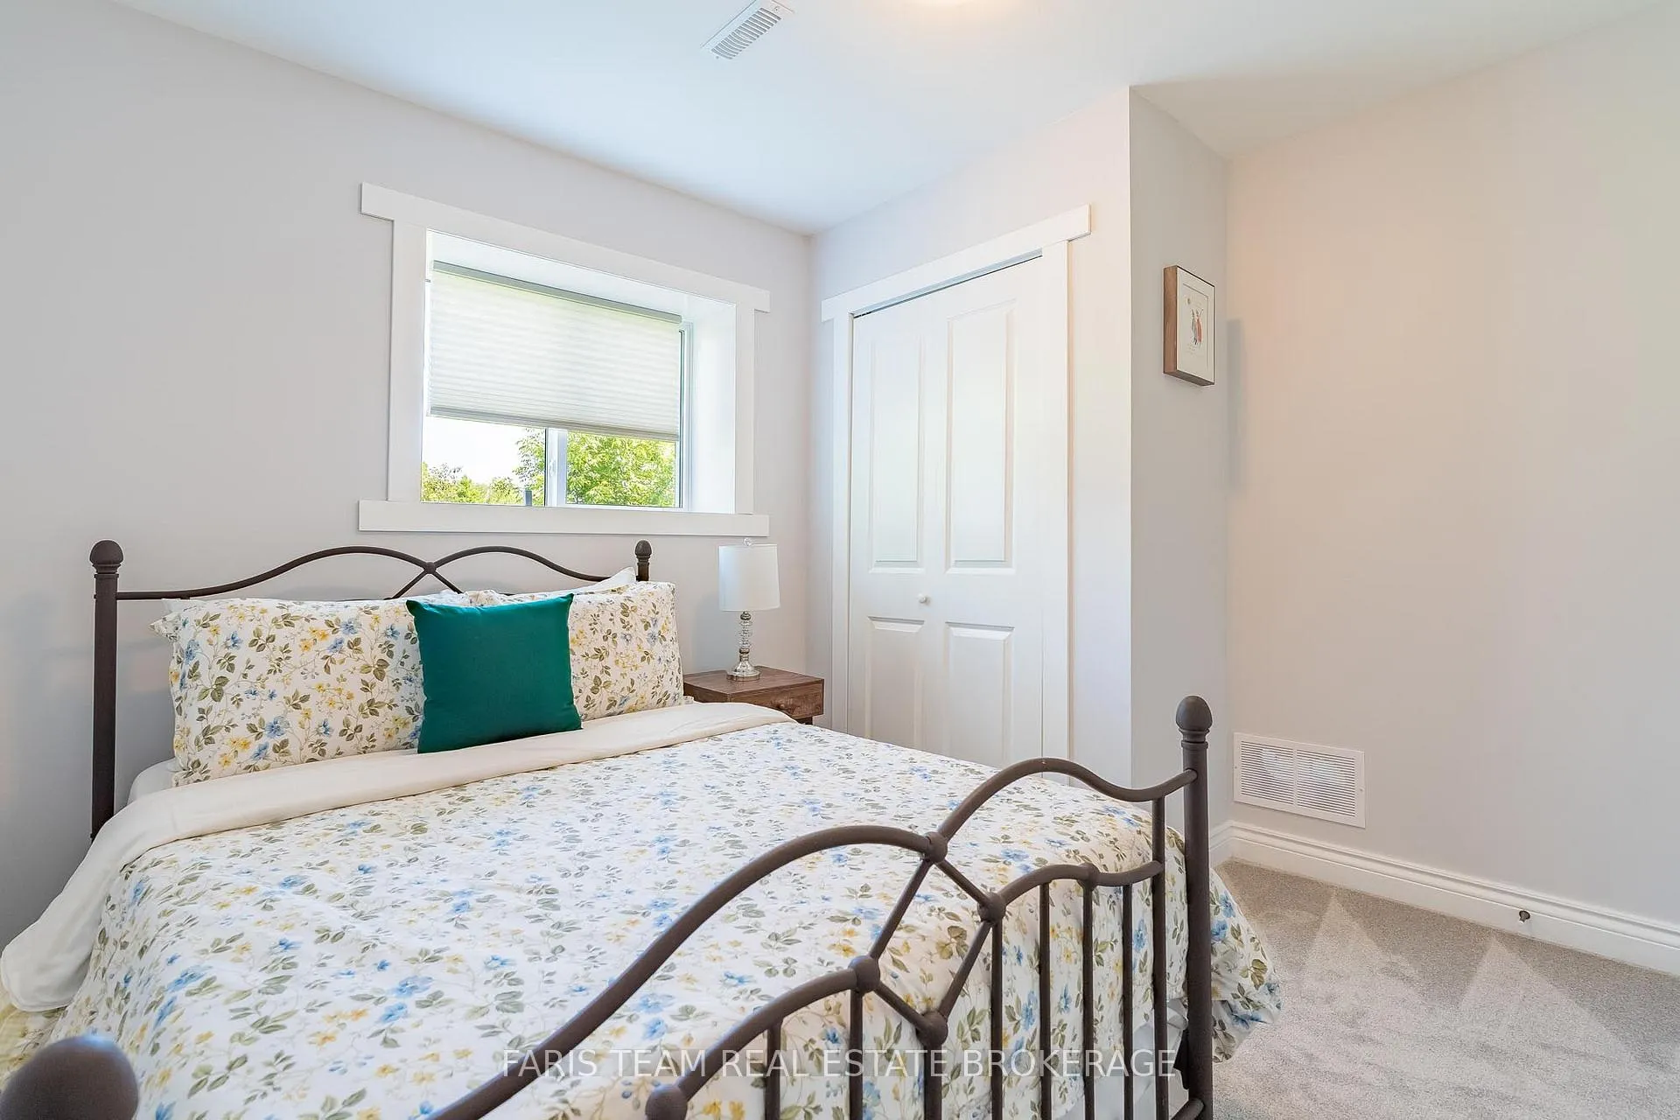
- Bedroom—Basement level, Closet, Large Window
- Bedroom—Basement level, Closet, Window
Washrooms
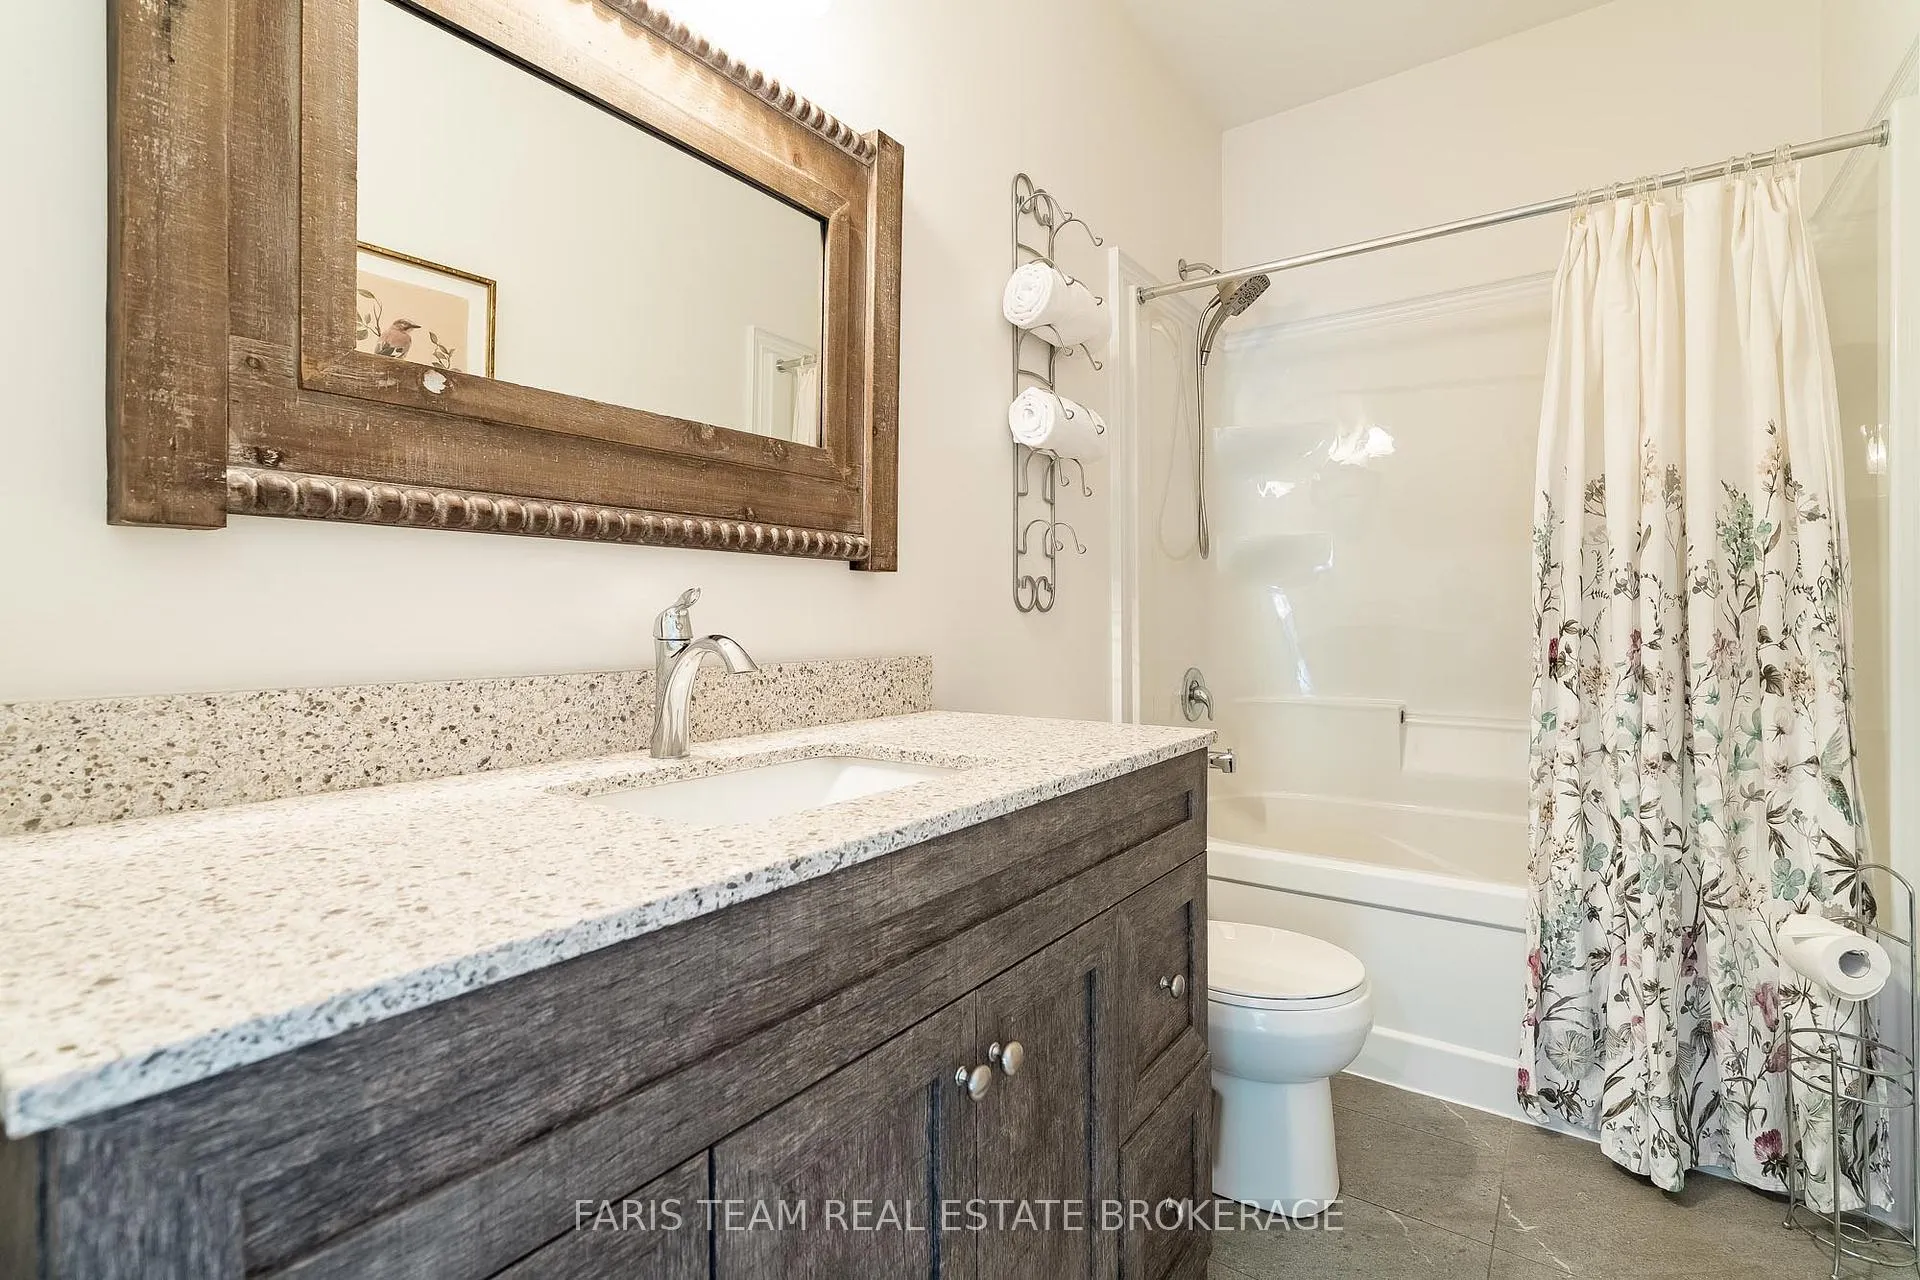
- 4-piece, Main
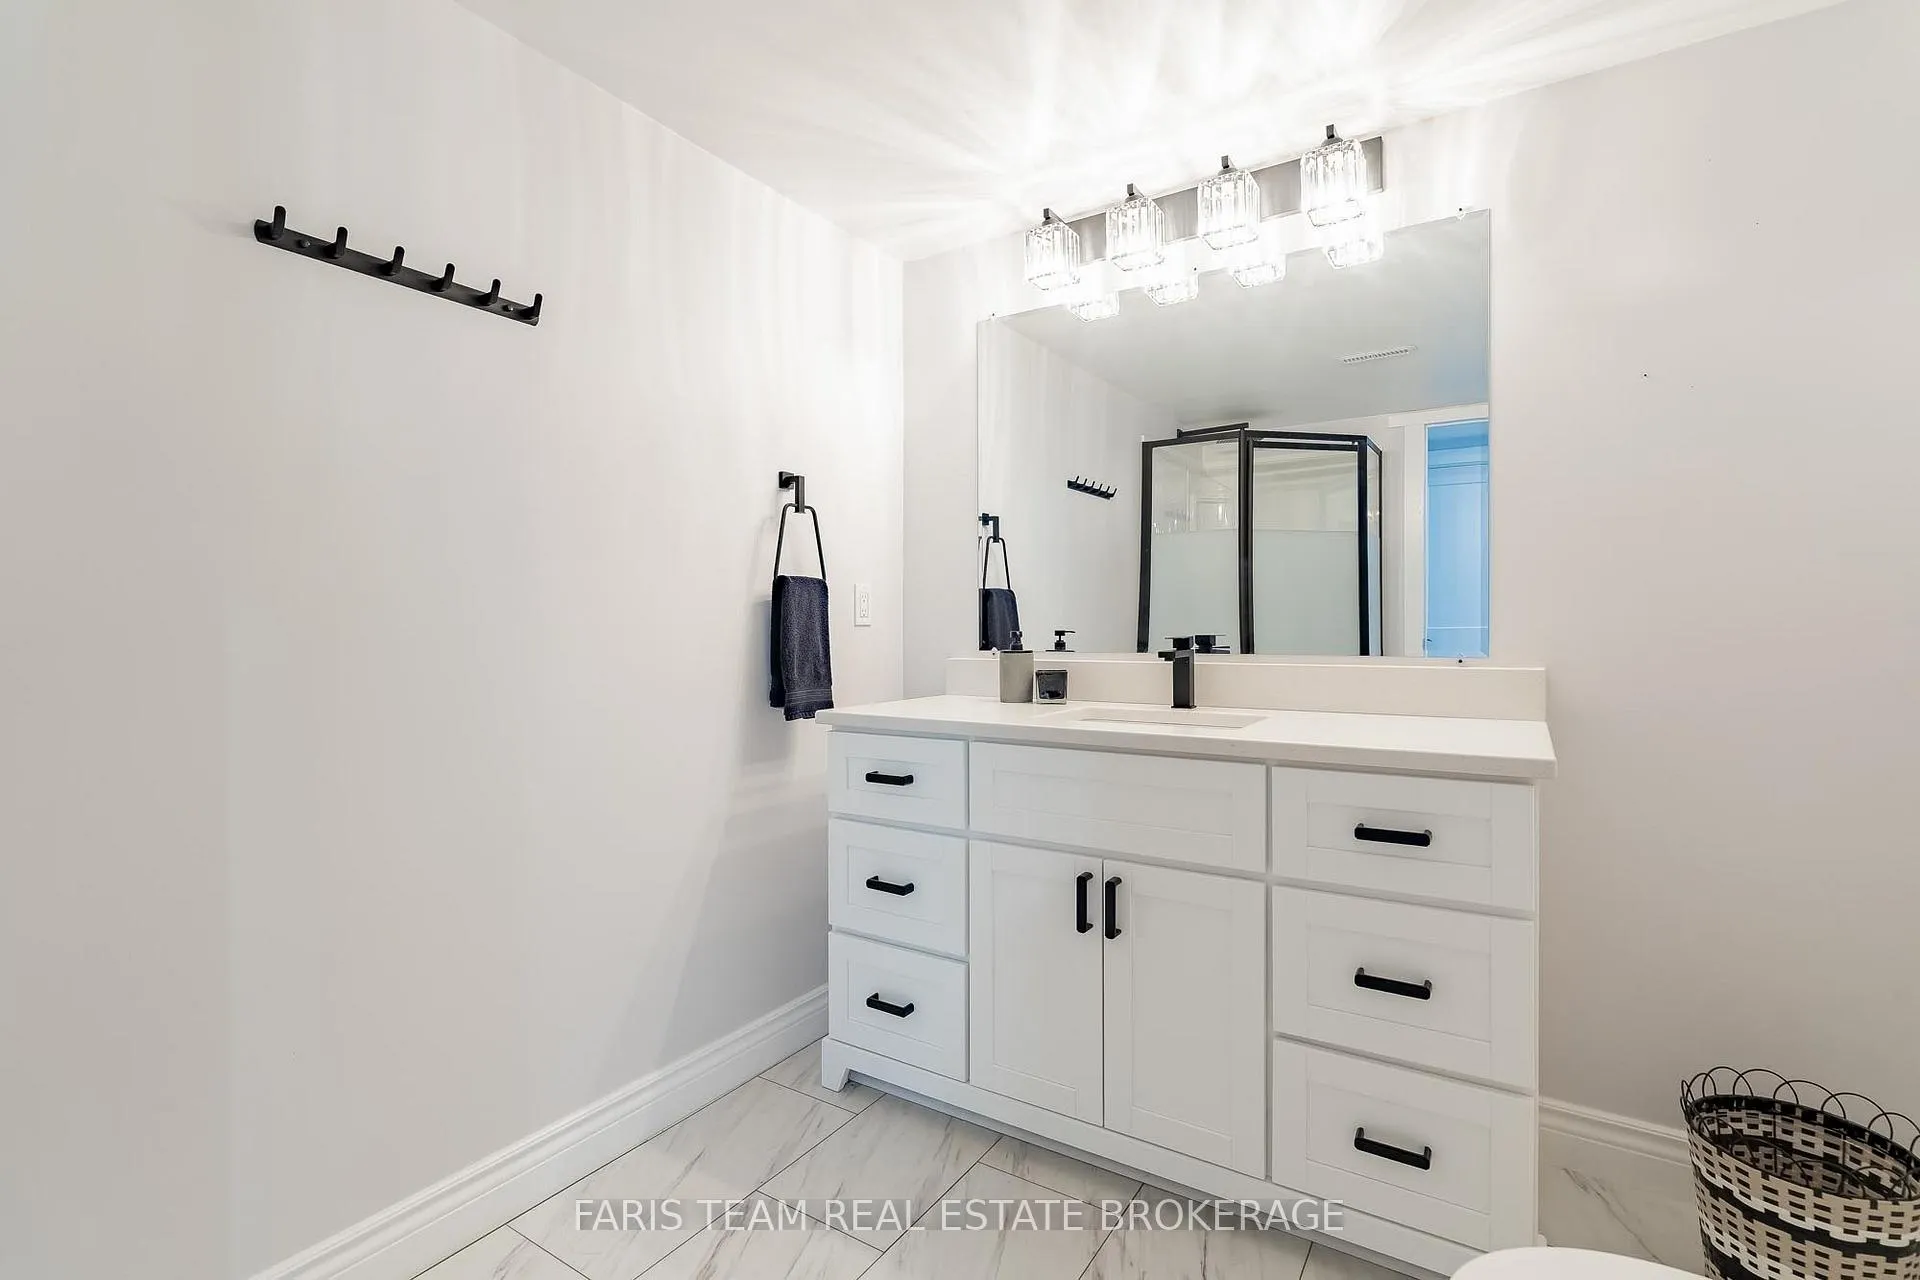
- 3-piece, Basement
- Municipality
- Severn
- Neighbourhood
- Fesserton
- Main cross streets
- Fesserton Sdrd/Georgian Heights Blvd
- Zoning
- EP/ER
- Directions
- Fesserton Sdrd/Georgian Heights Blvd
- MLS® number
- S13432408
- Data source
- Toronto Regional Real Estate Board
- Status change
- 2026-06-26
- Listed on
- 2026-06-11
- Days on market
- 15 days
- Possession type
- Flexible
- Co-op commission
- 2.5%
- Seller
- Listed by
- FARIS TEAM REAL ESTATE BROKERAGE
Home Market Value
Current home valuation for 1607 Georgian Heights Boulevard, Severn, Fesserton, Severn, ON. Listed for $1,100,000
HOMEH Estimate
$1,057,500
Estimated Sales Range
$835,425 - $1,279,575
HOMEH Estimate for 1607 Georgian Heights Boulevard, Severn, Fesserton
Calculated with a real agent's CMA method — 45+ years of experience, codified. Not an AI guess.
For the owner
Is this your home? Track its value.
Get this home's HOMEH Estimate by email once a month, with how many homes are for sale around you.
Mortgage Payment Calculator
Compare up to 4 down payment scenarios
5% on first $500K + 10% on $600,000 over $500K
$85,000
| Scenario 1 | Scenario 2 | Scenario 3 | Scenario 4 | |
|---|---|---|---|---|
−Down payment | % $ | % $ | % $ | % $ |
+CMHC insurance | $40,568 | $30,690 | $26,180 | $0 |
=Total mortgage | $1,054,768 | $1,020,690 | $961,180 | $880,000 |
Amortization | ||||
Mortgage rate | % | % | % | % |
| Payment frequency | ||||
=Mortgage payment | $5,150monthly | $4,984monthly | $4,693monthly | $4,297monthly |
Land Transfer Tax
$18,475
$18,475
Around this home
No schools found nearby
Data provided by OpenStreetMap & Fraser Institute School Rankings
Ask HOMEH
New!Hi there!
👋Text or call (416) 301-9001
Recommended for you
Based on homes you've looked at.
No recommended properties found.
Nearby similar homes
No nearby properties found.
More real estate resources
Other homes nearby
Explore this area
Nearby neighbourhoods
No nearby listings available.