
3783 Campbell Road
Severn (Ardtrea), ON L3V 0V3
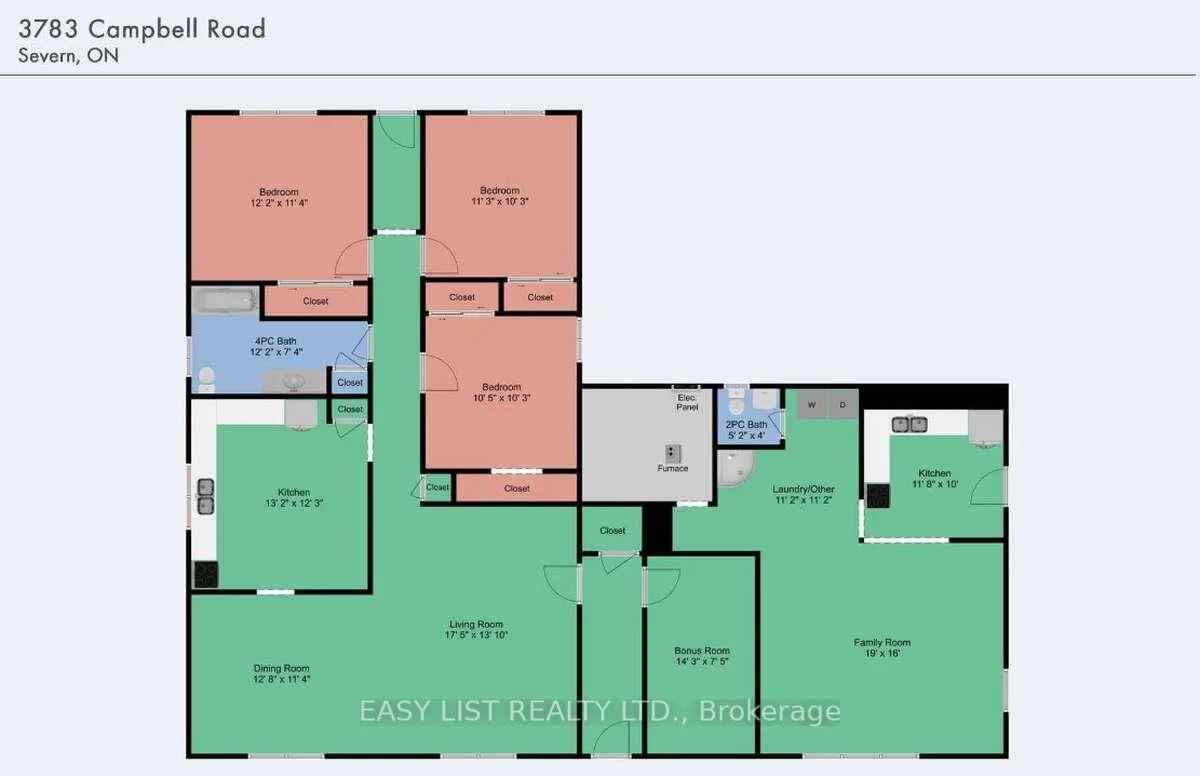
- 3+1Bedrooms
- 2Bathrooms
- 0Garage
- 1500–2000Sq Ft
- $2,600Tax
- 100×265 ftLot Size
 Estimated Value:$556,395See Free Estimate Report

Sale & Price History for 3783 Campbell Road, Severn, Ardtrea
| Start Date | End Date | Price | Event | MLS# |
|---|---|---|---|---|
| No listing history available | ||||
Real estate boards require you to or to see the full details of this property.
*Sold prices and complete sale & price history are regulated data. Under the Trust in Real Estate Services Act, 2002 (TRESA) and the rules of the Real Estate Council of Ontario (RECO), and pursuant to the Multiple Listing Service® rules of the Canadian Real Estate Association (CREA) and the Toronto Regional Real Estate Board (TRREB), this information may be shown only to registered users who have agreed to the applicable terms of use (a Virtual Office Website, or "VOW," arrangement). HOMEH Inc., Brokerage therefore provides it to signed-in members only. Creating an account is free and takes under a minute.
About 3783 Campbell Road, Severn, Ardtrea
Summarized Description
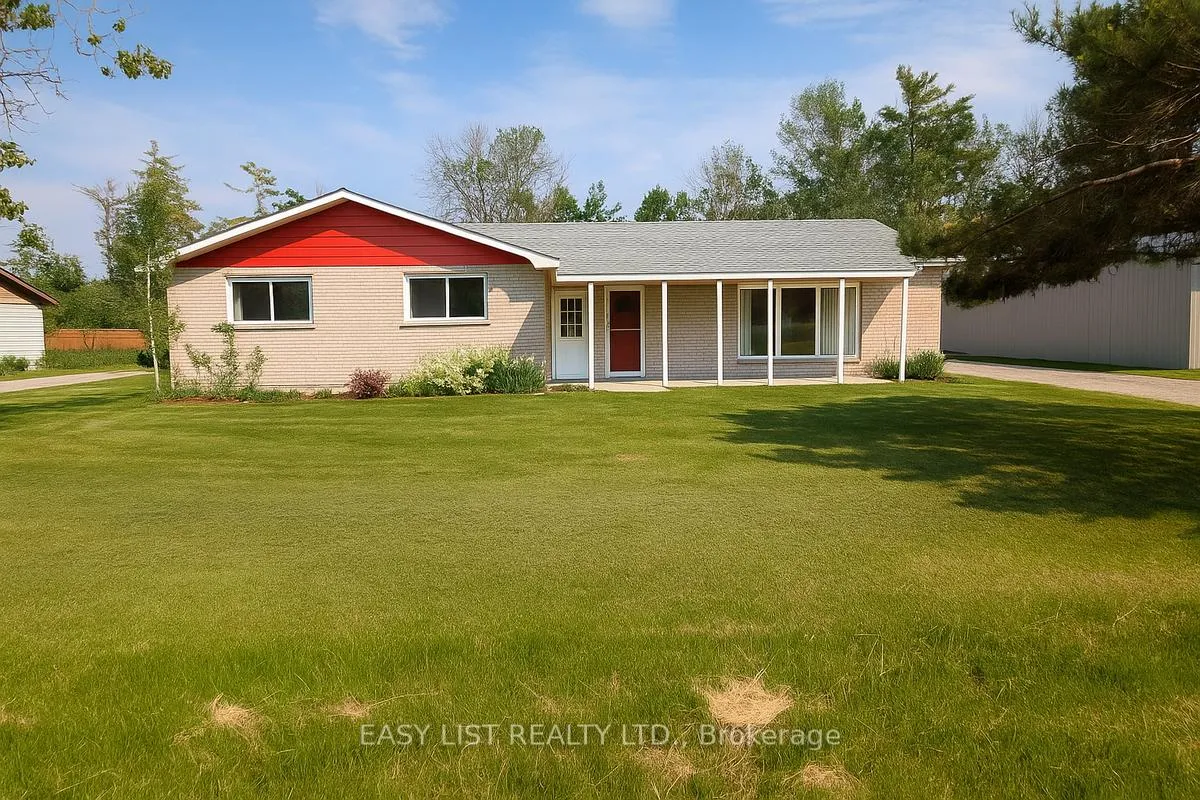
- Rare C4-zoned live/work property in Severn.
- Approximately 2,000 sq. ft. of finished living space.
- Flexible layout with 3+1 bedrooms and bonus space.
- Upgraded foundation and fresh interior paint.
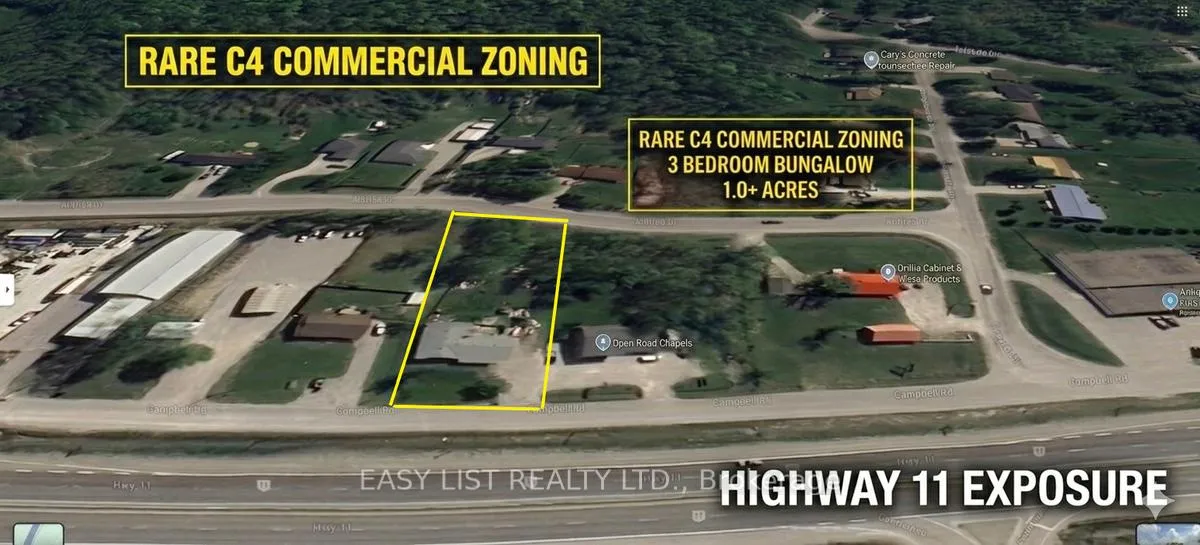
- Excellent visibility along Highway 11.
- Ample parking for vehicles and equipment.
- Ideal for home office or business operations.
- Close to Orillia's waterfront and amenities.
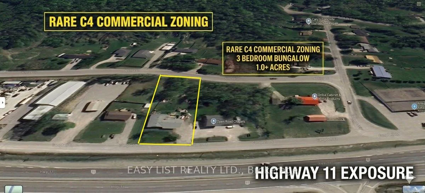
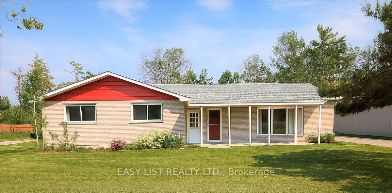
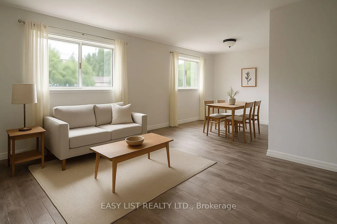
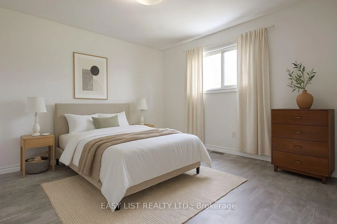
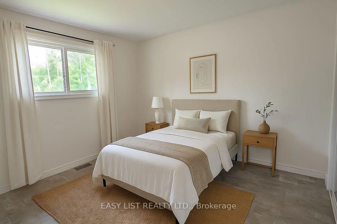
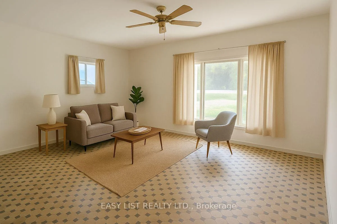
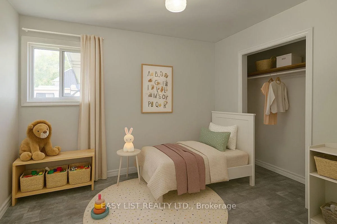
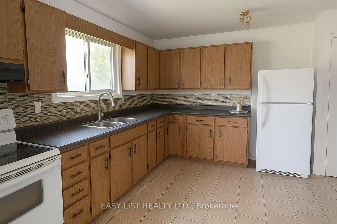
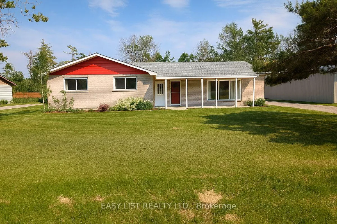
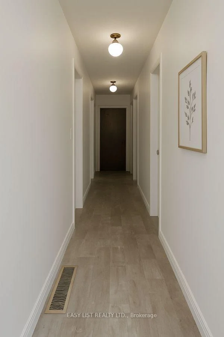
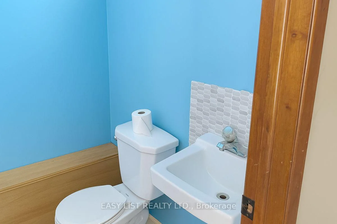
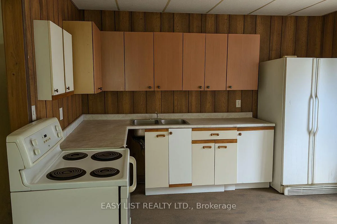
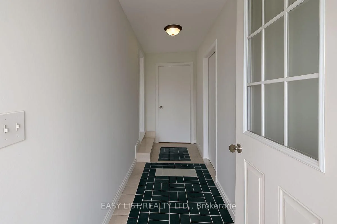
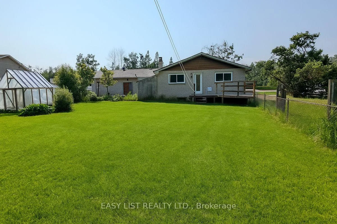
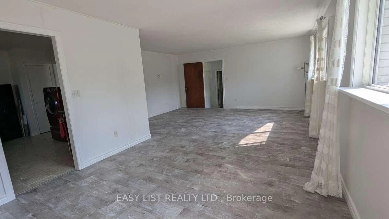
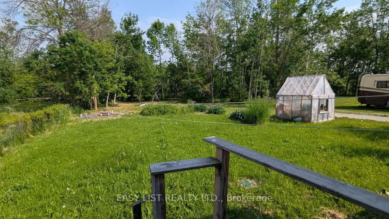
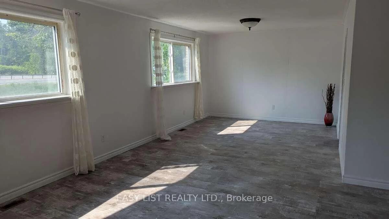
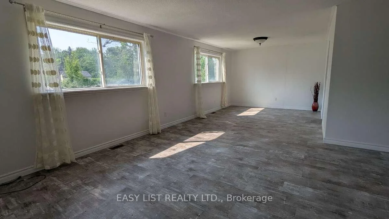
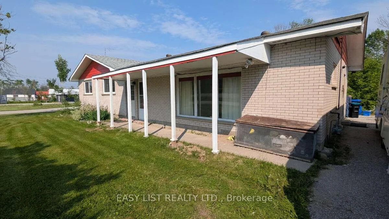
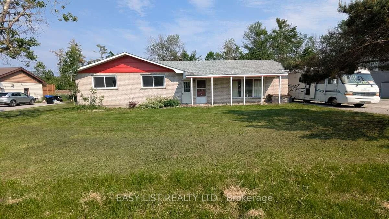
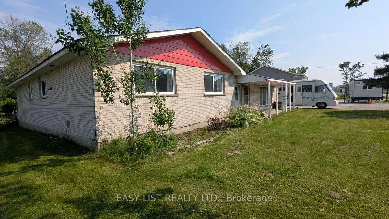
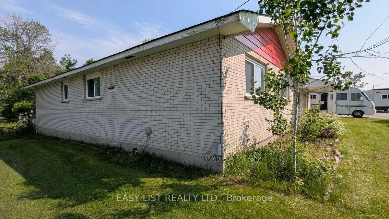
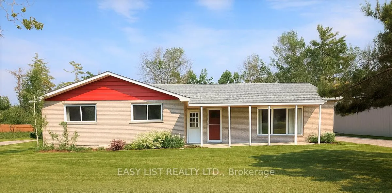
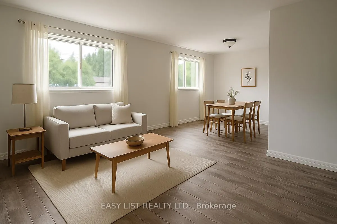
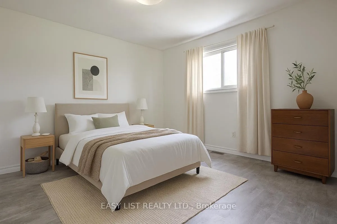
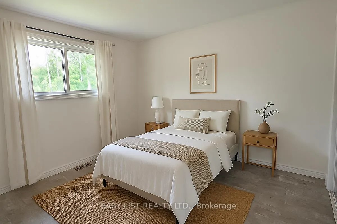
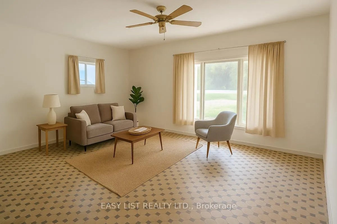
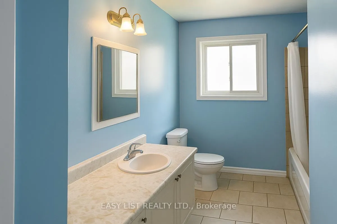
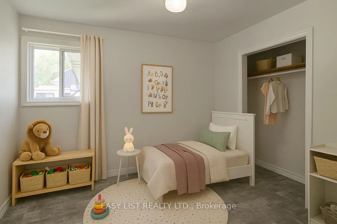
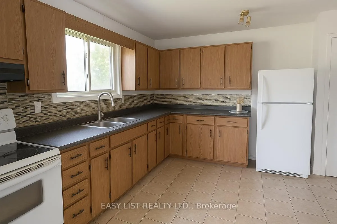
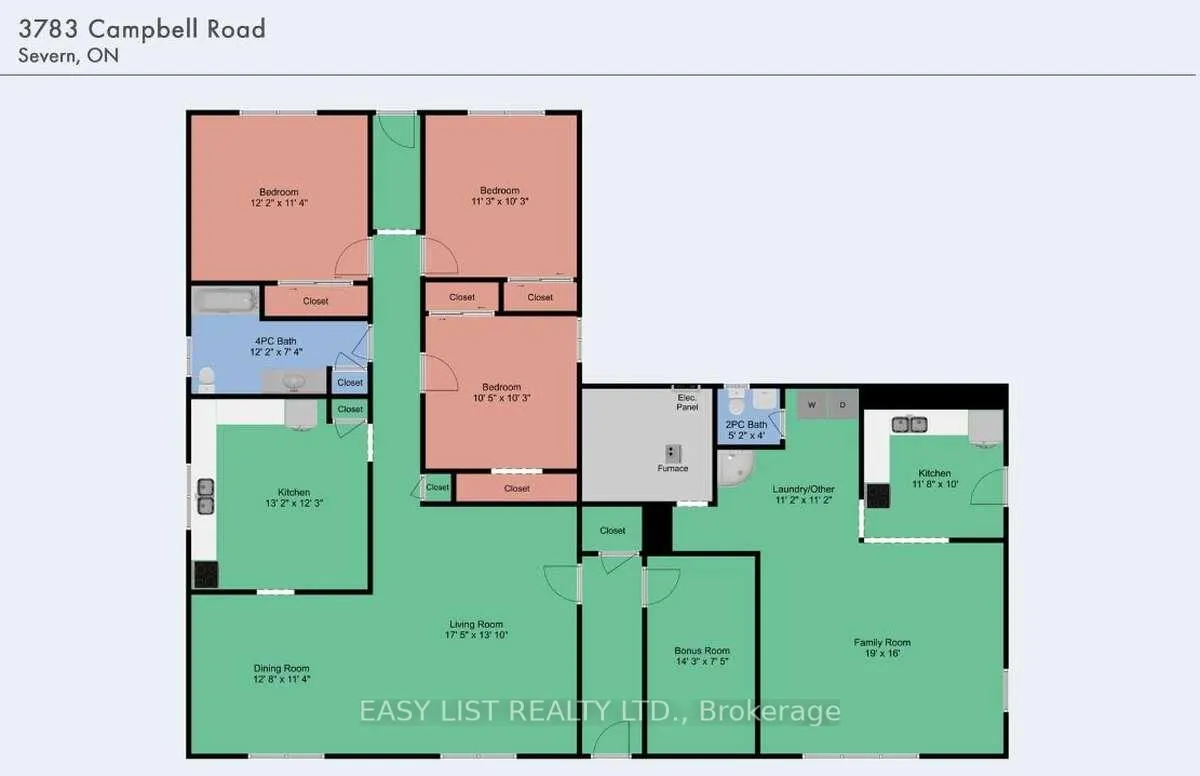
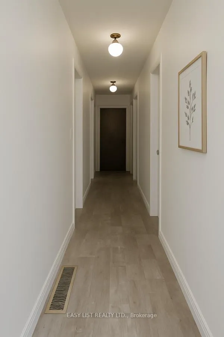
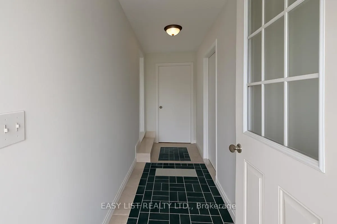
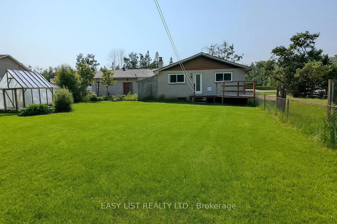
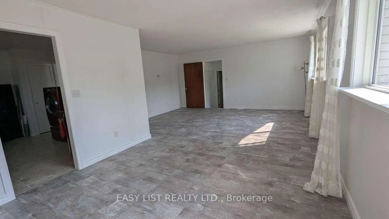
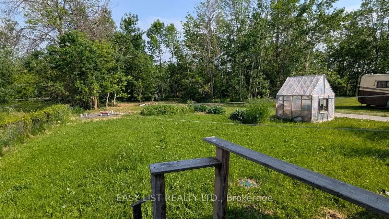
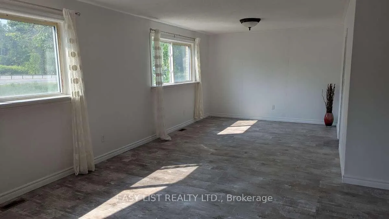
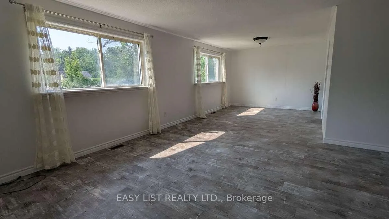
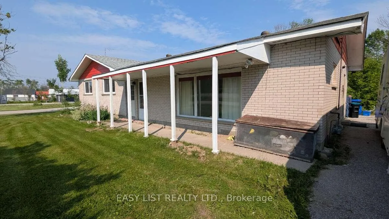
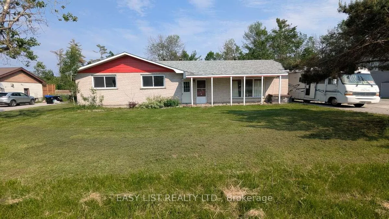
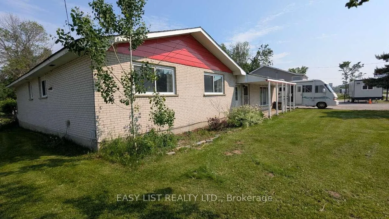
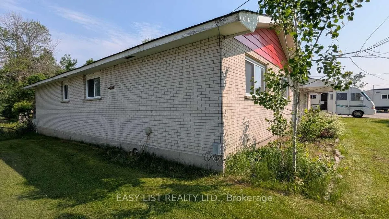
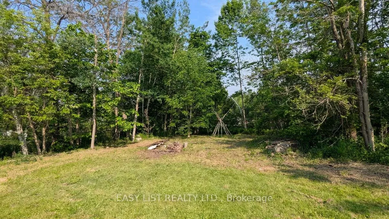
Visit the REALTOR website for further information about this listing. Welcome to 3783 Campbell Road, a rare C4-zoned live/work opportunity in Severn, just minutes from Orillia and positioned along the Highway 11 corridor to cottage country. This solid brick bungalow offers approximately 2,000 sq. ft. of finished living space on a 0.25-acre lot (100' x 265') with front and back road access and excellent visibility. The home is configured as a 3+1-bedroom, 2-bath residence, with an additional finished 500 sq/ft. bonus/secondary space with separate entrances. This flexible layout is ideal for a home office, workshop, in-law space, or studio, and provides strong live/work potential without reliance on strict multi-unit financing. Recent improvements include an upgraded foundation and floor base, updated flooring, trim, doors, and fresh interior paint, creating a bright and functional open-concept interior. The property also offers ample parking for multiple vehicles, trailers, or equipment. With C4 Commercial/Residential zoning, this property allows for a wide range of uses including residential living, home-based business operations, or future commercial possibilities. Its prime Highway 11 frontage delivers outstanding exposure and signage potential for entrepreneurs and business owners. Located just minutes from Orillia's waterfront, shopping, schools, and amenities, this property combines accessibility, flexibility, and long-term upside in a location with limited comparable inventory. Virtually staged to showcase potential. Sold as-is, where-is. Ideal for investors, business owners, or buyers with flexible financing seeking space, zoning versatility, and visibility. Some photos are digitally rendered.
Key Facts & Features
Property Costs
- Annual Property Tax Amount
- $2,600
- Land Transfer Tax Fee
- $7,073
- Basement Type
- None
Interior Features
- Laundry Level
- Main Level
- Interior Extras
- In-Law Suite, Water Heater Owned, Water Softener
- View
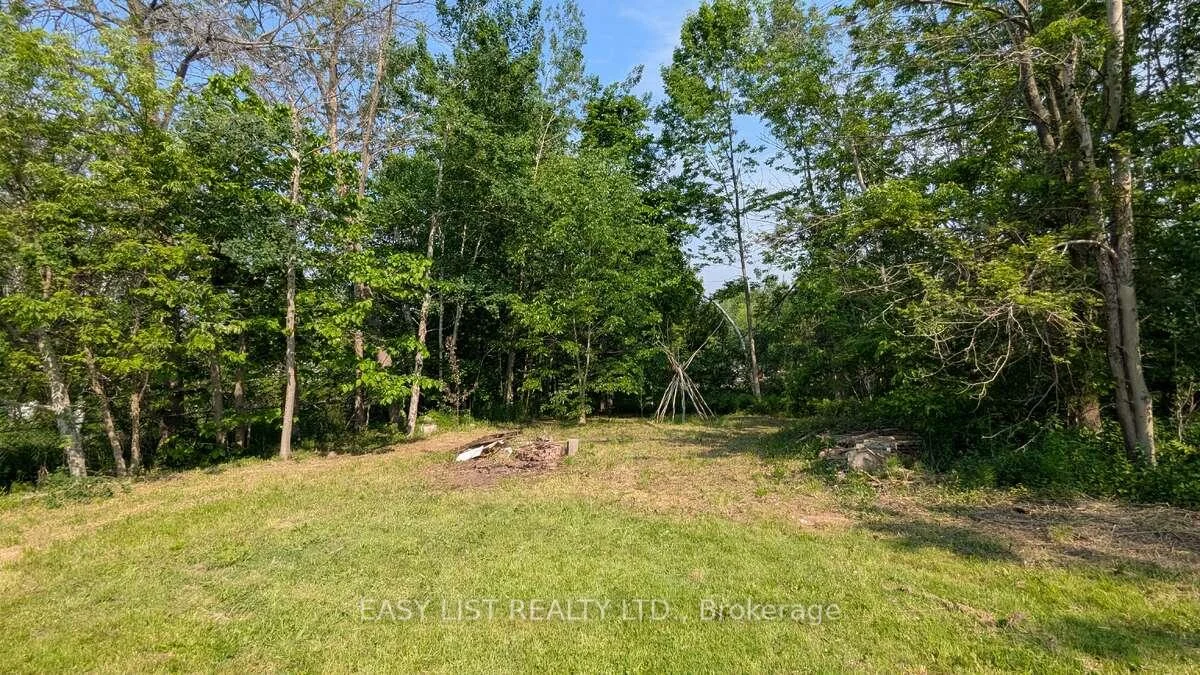
- Canal, Clear, Creek/Stream, Forest, Garden, Lake, Park/Greenbelt, Pond, River, Trees/Woods
- Security Features
- Carbon Monoxide Detectors, Smoke Detector
- Fireplace/Stove
- No
- Elevator
- No
Exterior Features
- Exterior Extras
- Awnings, Deck, Landscaped, Patio, Privacy, Porch, Recreational Area
- Pool
- None
- Property Features
- Golf, Hospital, Lake Access, Lake/Pond, Marina, Park
- Accessibility Features
- Level Entrance, Parking
- Other Structures
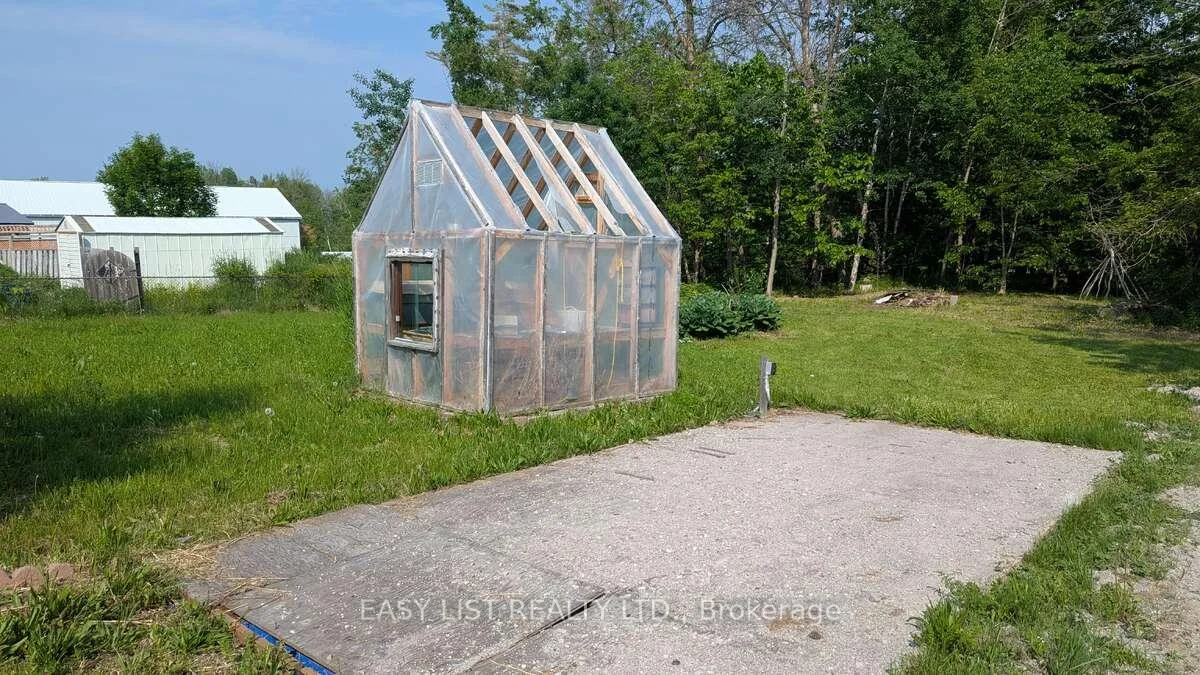
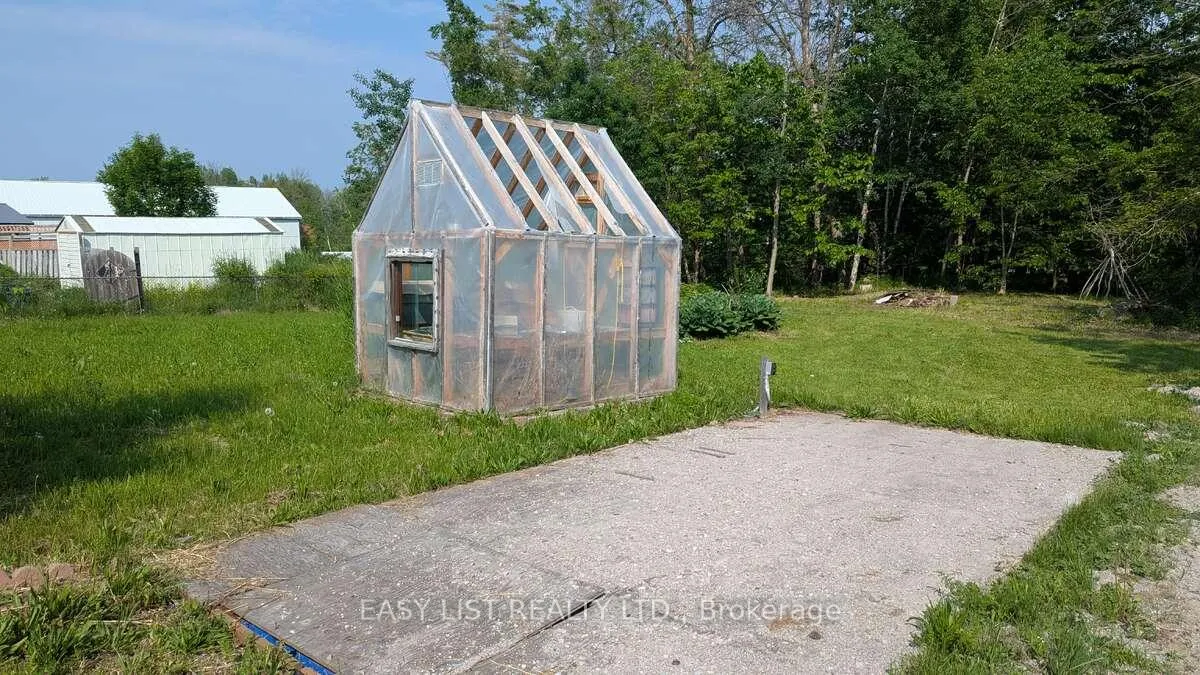
- Garden Shed
Building
- Building Type
- Detached
- Building Style
- Bungalow
Construction
- Exterior Finish
- Brick, Concrete
- Roof
- Shingles
- Foundation Details
- Concrete Block
- Special Designation
- Unknown
Lot
- Lot Front
- 100.00 ft
- Lot Depth
- 265.00 ft
Parking & Garages
- Garage Type
- None
- Garage Spaces
- 0
- Parking Spaces
- 6
- Total Garage And Parking Spaces
- 6
Heating & Cooling
- Heat Source
- Gas
- Heat Type
- Forced Air
- Air Conditioning
- Central Air, None
- Water
- Well
- Sewers
- Septic
- Bedrooms
- 3 + 1
- Washrooms
- 2
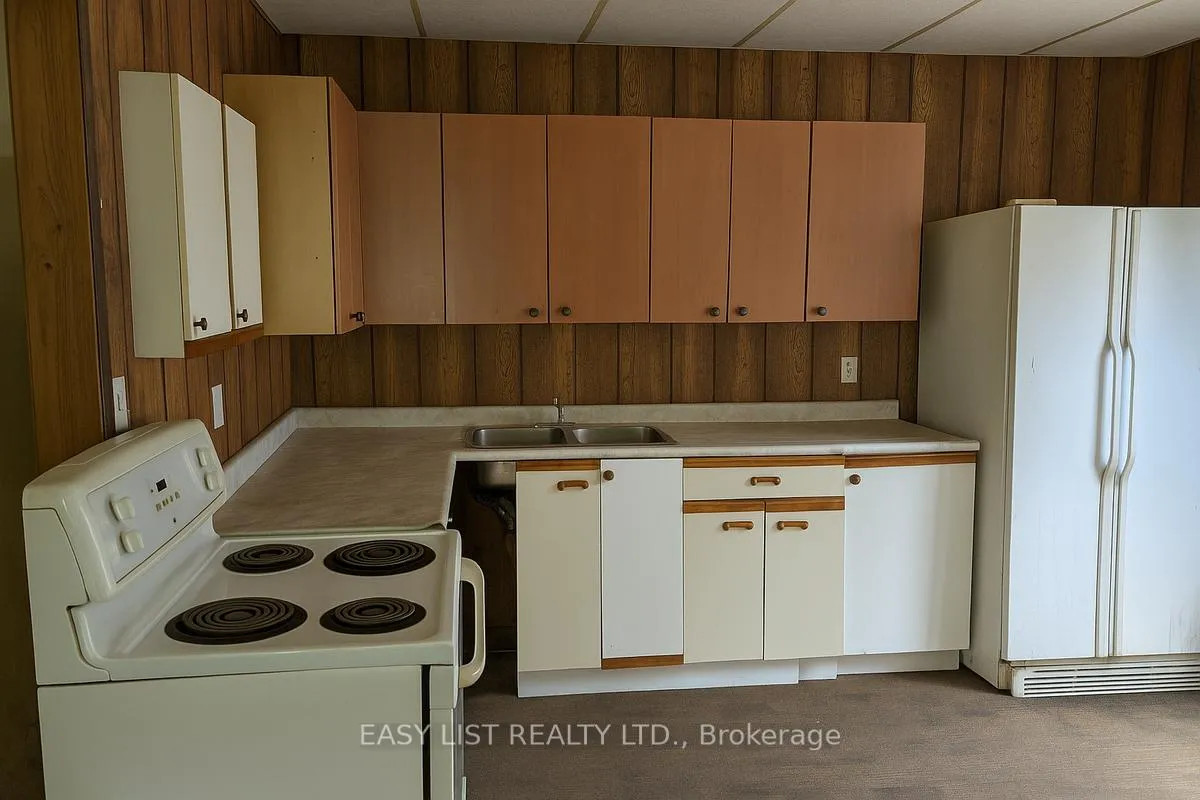
- Kitchens
- 2
- Family / bonus room
- Yes
Washrooms
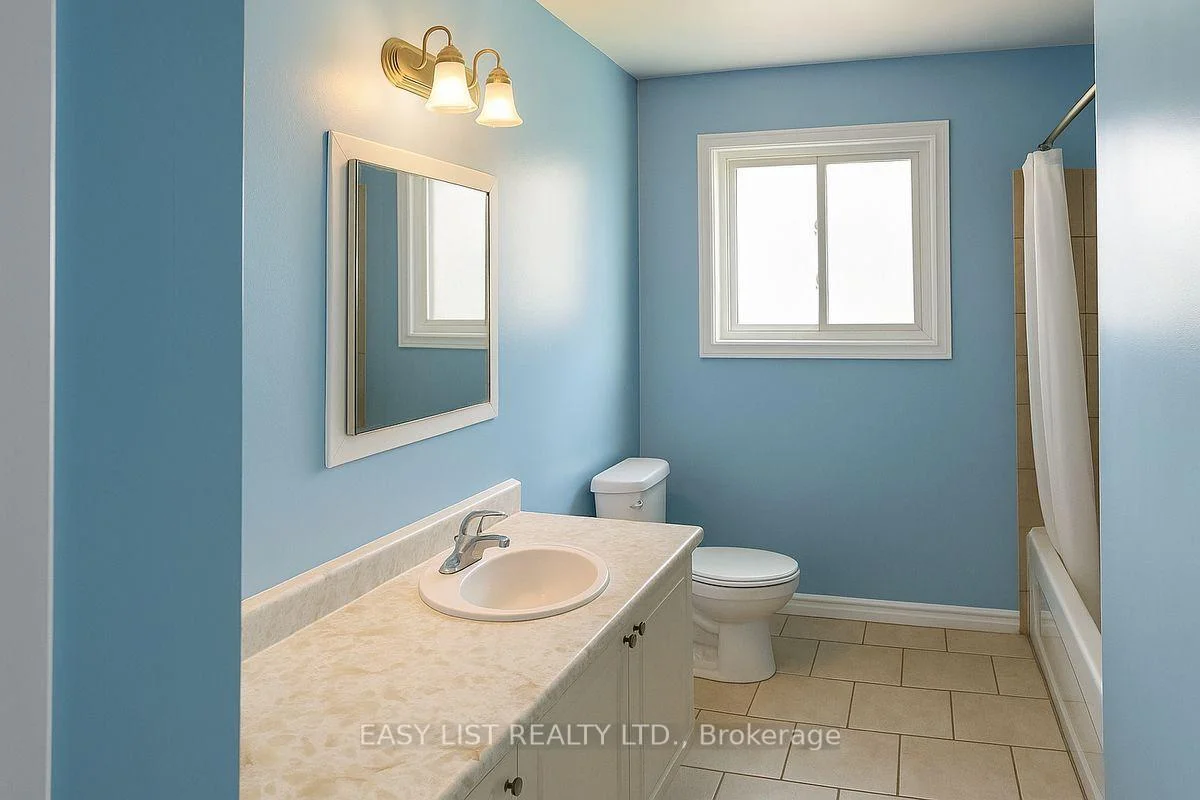
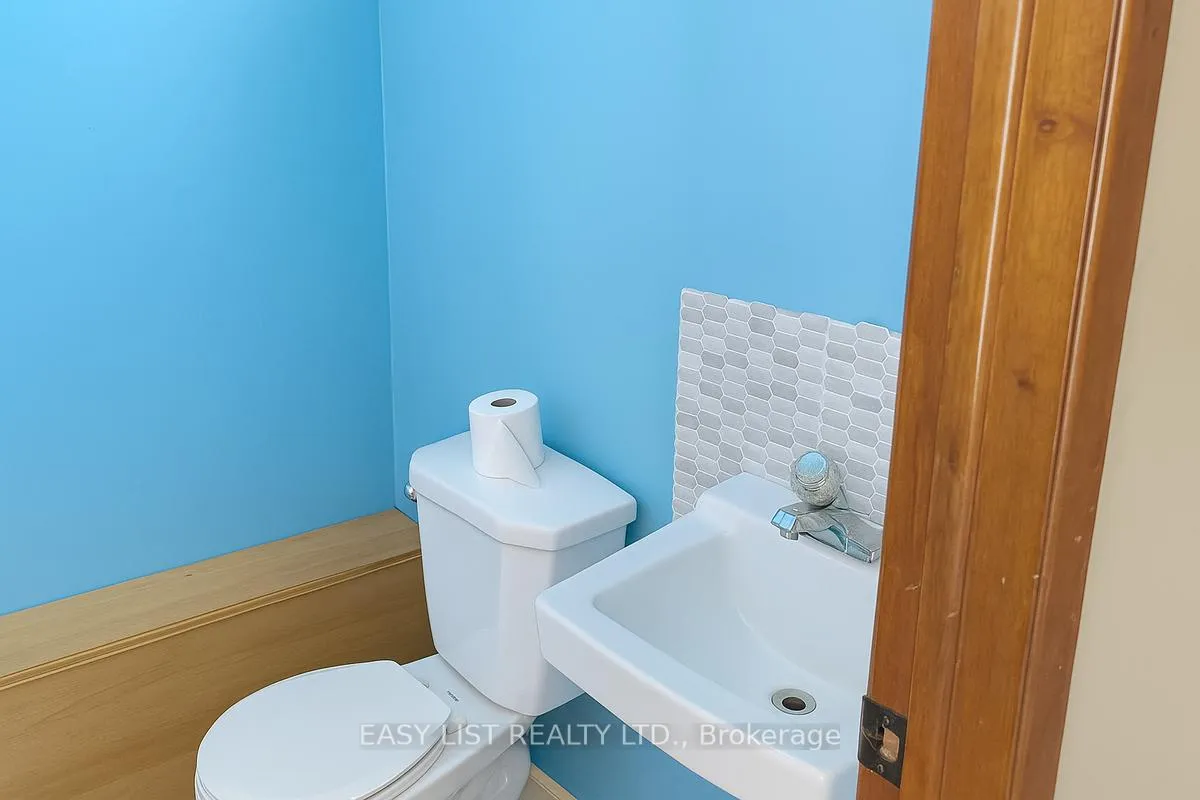
- 3-piece, Ground
- Municipality
- Severn
- Neighbourhood
- Ardtrea
- Main cross streets
- HWAY 11 North
- Zoning
- C4
- Directions
- HWAY 11 North
- MLS® number
- S13428772
- Data source
- Toronto Regional Real Estate Board
- Listed on
- 2026-06-10
- Updated on
- 2026-07-22
- Days on market
- 127 days
- Possession date
- 2026-07-01
- Possession type
- Other
- Co-op commission
- 2.0% Seller Direct; $2 Listing Brokerage
- Seller
- Listed by
- EASY LIST REALTY LTD.
Home Market Value
Current home valuation for 3783 Campbell Road, Severn, Ardtrea, Severn, ON. Listed for $529,900
HOMEH Estimate
$556,395
Estimated Sales Range
$439,552 - $673,238
HOMEH Estimate for 3783 Campbell Road, Severn, Ardtrea
Calculated with a real agent's CMA method — 45+ years of experience, codified. Not an AI guess.
Mortgage Payment Calculator
Compare up to 4 down payment scenarios
5% on first $500K + 10% on $29,900 over $500K
$27,990
| Scenario 1 | Scenario 2 | Scenario 3 | Scenario 4 | |
|---|---|---|---|---|
−Down payment | % $ | % $ | % $ | % $ |
+CMHC insurance | $20,073 | $14,784 | $12,612 | $0 |
=Total mortgage | $521,888 | $491,694 | $463,027 | $423,920 |
Amortization | ||||
Mortgage rate | % | % | % | % |
| Payment frequency | ||||
=Mortgage payment | $2,548monthly | $2,401monthly | $2,261monthly | $2,070monthly |
Land Transfer Tax
$7,073
$7,073
Around this home
No schools found nearby
Data provided by OpenStreetMap & Fraser Institute School Rankings
Ask HOMEH
New!Hi there!
👋Text or call (416) 301-9001
Recommended for you
Based on homes you've looked at.
No recommended properties found.
Nearby similar homes
No nearby properties found.
More real estate resources
Other homes nearby
Explore this area
Nearby neighbourhoods
No nearby listings available.