
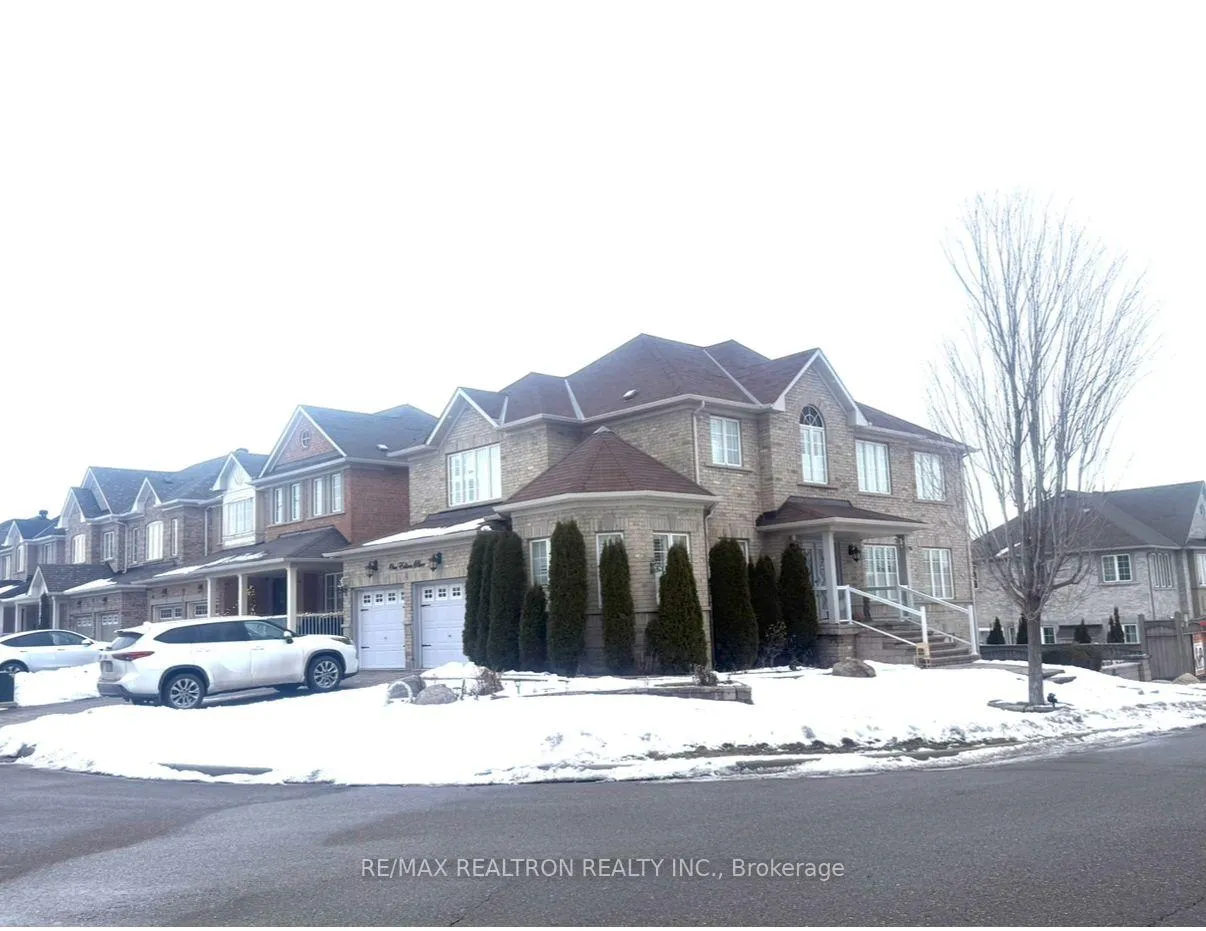
1 Edison Drive
Vaughan (Patterson), ON L6A 4N8
- 4+2Bedrooms
- 5Bathrooms
- 2Garage
- 3K~3.5KSq.Ft.
- $8,455Tax
- 51×105 ftLot Size
Sale & price history
- Login to See Prices
Expired2025-12-18 – 2026-03-31
MLS® n12641590
Real estate boards require you to or to see the full details of this property.
*Sold prices and complete sale & price history are regulated data. Under the Trust in Real Estate Services Act, 2002 (TRESA) and the rules of the Real Estate Council of Ontario (RECO), and pursuant to the Multiple Listing Service® rules of the Canadian Real Estate Association (CREA) and the Toronto Regional Real Estate Board (TRREB), this information may be shown only to registered users who have agreed to the applicable terms of use (a Virtual Office Website, or "VOW," arrangement). HOMEH Inc., Brokerage therefore provides it to signed-in members only. Creating an account is free and takes under a minute.
1 Edison Drive, Vaughan(opens Google Maps in a new tab)
Summarized Description
- Stunning corner detached home in prestigious neighbourhood.
- Heated salted inground pool for relaxation.
- Spacious principle rooms with natural light.
- Gleaming hardwood floors and quartz countertops.
- Built-in closets in master and two bedrooms.
- Close to schools, parks, and shopping amenities.
Stunning Corner Family Detached Home Situated On Prestigous Neighbourhood, All Principle Rooms Are Spacious And Lot of Natural Light, Gleaming Hardwood Floors & Pot Lights, Porcelain Floors On Main Floors, All Quartz Countertops, Built In Closet In Master & 2 Other Bedrooms, Heated Salted Inground Pool, Steps To St Cecilia Catholic Elementary School, Parks, Minutes to CIBC Bank, Highland Farm & Shoppers.
- Auto Garage Door Remote
- Inground
Key Facts & Features
Property Costs
- Annual Property Tax Amount
- $8,455
- Land Transfer Tax Fee
- $48,697
Rental Items
- Rental Equipment
- HWT(R)
- Under Contract
- Hot Water Tank-Gas
- Basement Type
- Finished with Walk-Out
Interior Features
- Laundry Level
- Main Level
- Interior Extras
- Auto Garage Door Remote
- Fireplace/Stove
- Yes
- Fireplace Features
- Family Room
- Elevator
- No
Exterior Features
- Pool
- Inground
Building
- Building Type
- Detached
- Building Style
- 2-Storey
- Approx Age
- 6-15
Construction
- Exterior Finish
- Brick Front
- Roof
- Shingles
- Foundation Details
- Concrete
- Special Designation
- Unknown
Lot
- Lot Front
- 50.56 ft
- Lot Depth
- 105.00 ft
Inclusions
- Inclusions
- S/s Samsung Fridge, S/s Wolf Gas Stove, B/I Microwave, B/I Oven, B/I Dishwasher, Front Load Washer & Dryer, All Elf's, All Shutters
Parking & Garages
- Garage Type
- Attached
- Garage Spaces
- 2
- Parking Spaces
- 4
- Total Garage And Parking Spaces
- 6
Heating & Cooling
- Heat Source
- Gas
- Heat Type
- Forced Air
- Air Conditioning
- Central Air
- Water
- Municipal
- Sewers
- Sewer
- Municipality
- Vaughan
- Neighbourhood
- Patterson
- Main cross streets
- Dufferine/Major Mackenzie
- Zoning
- Res
- Directions
- Peter Rupert
Ask about this home
A HOMEH agent will answer your questions about this home.

Around this home
St Cecilia
Private · elementary · 220 m
8.2/10Dr Roberta Bondar
Public · elementary · 350 m
8.5/10St Luke Catholic Learning Centre
Private · secondary · 1.0 km
0.0/10Forest Run
Public · elementary · 1.7 km
5.8/10Nellie McClung
Public · elementary · 1.7 km
6.0/10Father John Kelly
Private · elementary · 1.8 km
7.6/10Carrville Mills
Public · elementary · 1.9 km
7.9/10Joseph A Gibson
Public · elementary · 2.1 km
4.3/10Stephen Lewis
Public · secondary · 2.1 km
8.2/10St David
Private · elementary · 2.3 km
8.5/10St. Joan of Arc
Private · secondary · 2.4 km
6.0/10Anne Frank
Public · elementary · 2.5 km
5.8/10Le-Petit-Prince
Private · elementary · French · 2.5 km
7.0/10Thornhill Woods
Public · elementary · 2.7 km
7.6/10Blessed Trinity
Private · elementary · 2.8 km
7.2/10
Data provided by OpenStreetMap & Fraser Institute School Rankings
For the owner
Is this your home? Track its value.
Get this home's HOMEH Estimate by email once a month, with how many homes are for sale around you.
Monthly payment
$9,722/month
On $2,488,888
$497,778
Estimate only. Not a mortgage offer.
How much is your home worth?
Get a home value estimate from a local HOMEH agent, then sell with confidence.
- MLS® number
- N12641590
- Data source
- Toronto Regional Real Estate Board
- Status change
- 2026-03-31
- Listed on
- 2025-12-18
- Days on market
- 103 days
- Possession date
- 2026-02-28
- Possession type
- 60-89 days
- Co-op commission
- 2.5% + Hst
- Seller
- Listed by
- RE/MAX REALTRON REALTY INC.
Recommended for you
Based on homes you've looked at.
No recommended properties found.
Nearby similar homes
No nearby properties found.
More real estate resources
Other homes nearby
Explore this area
Nearby neighbourhoods
No nearby listings available.
Ask HOMEH about this home
Price, neighbourhood, monthly cost. Ask anything.
HOMEH Intelligent Agent is an AI, not a licensed representative. Check anything important with your agent.