
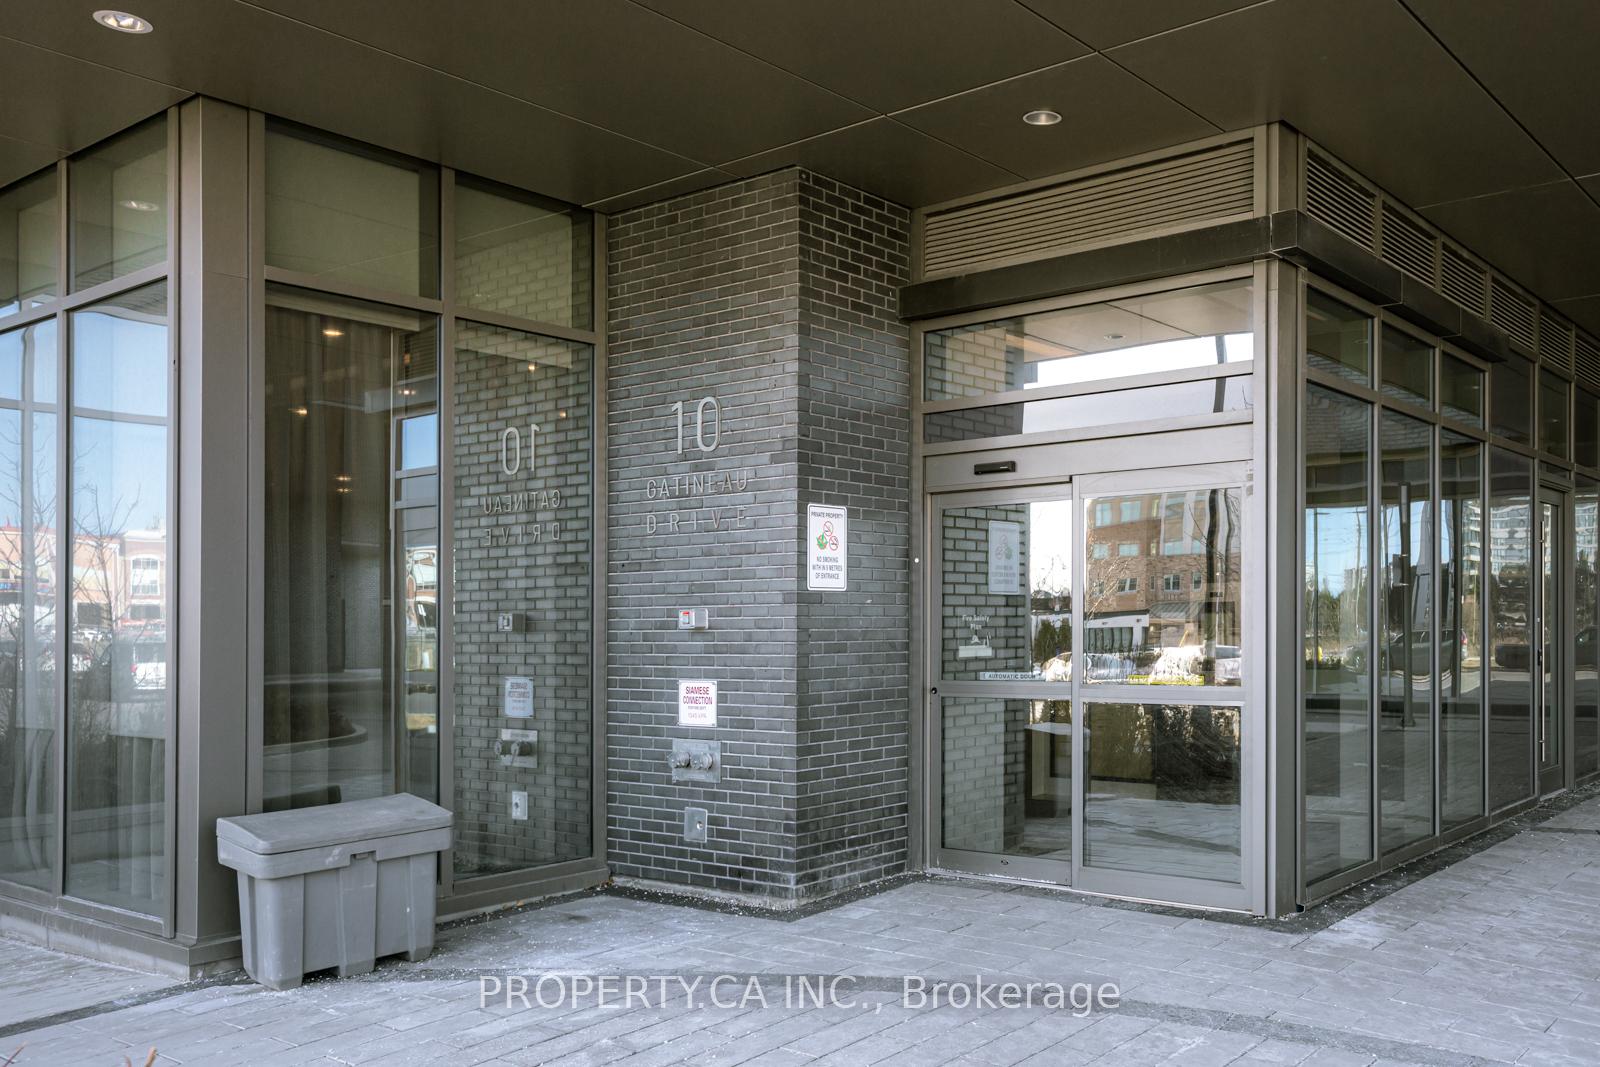
Unit 813, 10 Gatineau Drive
Vaughan (Beverley Glen), ON L4J 0L2
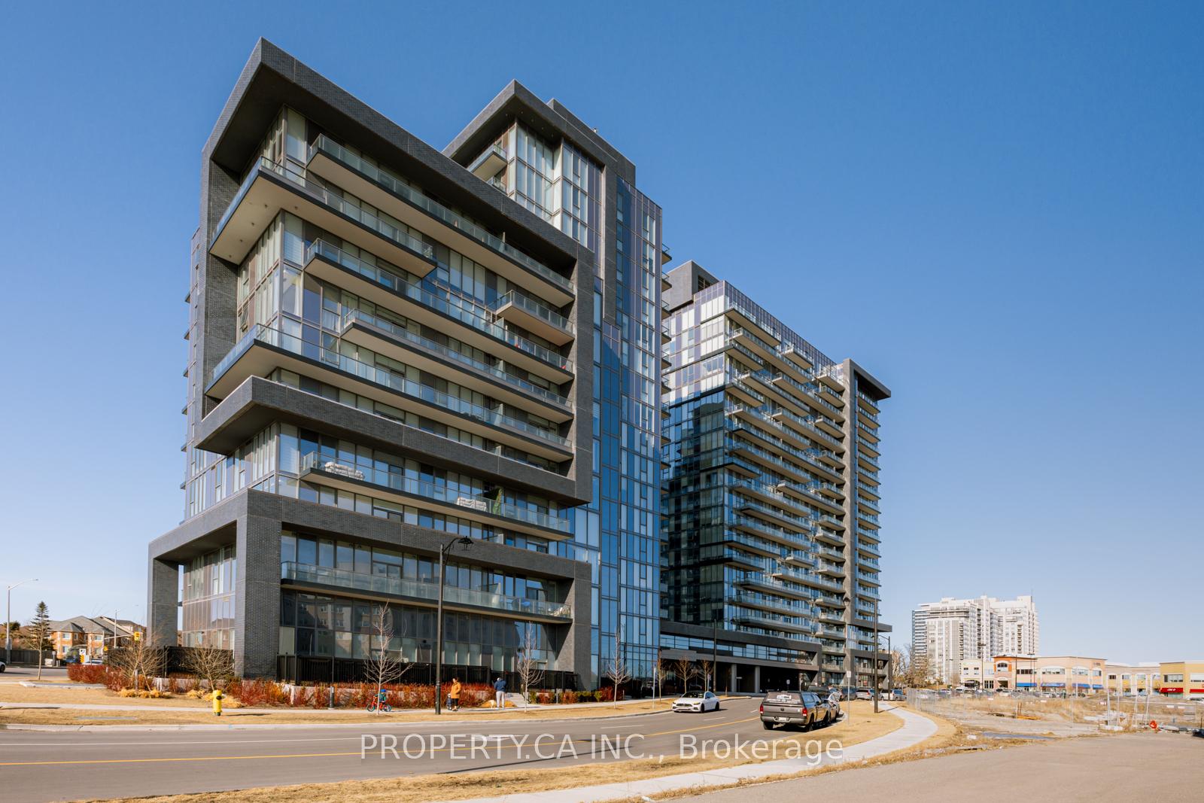
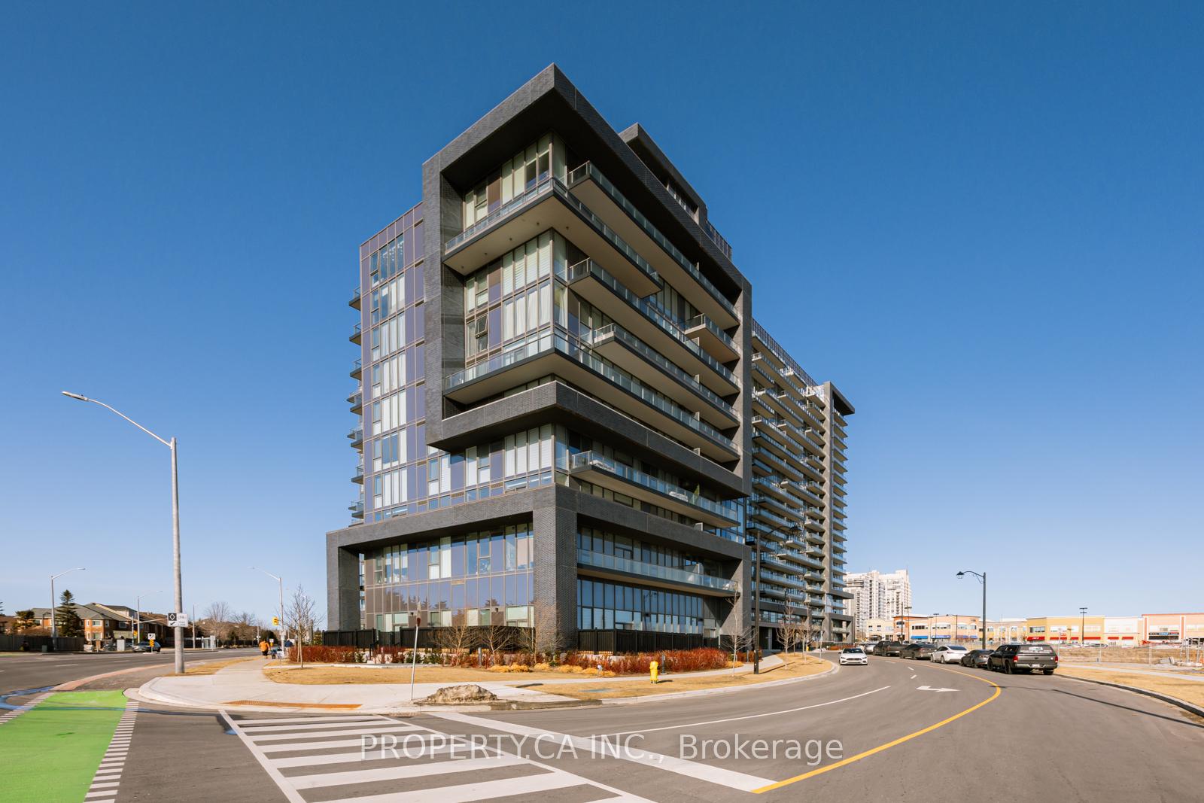
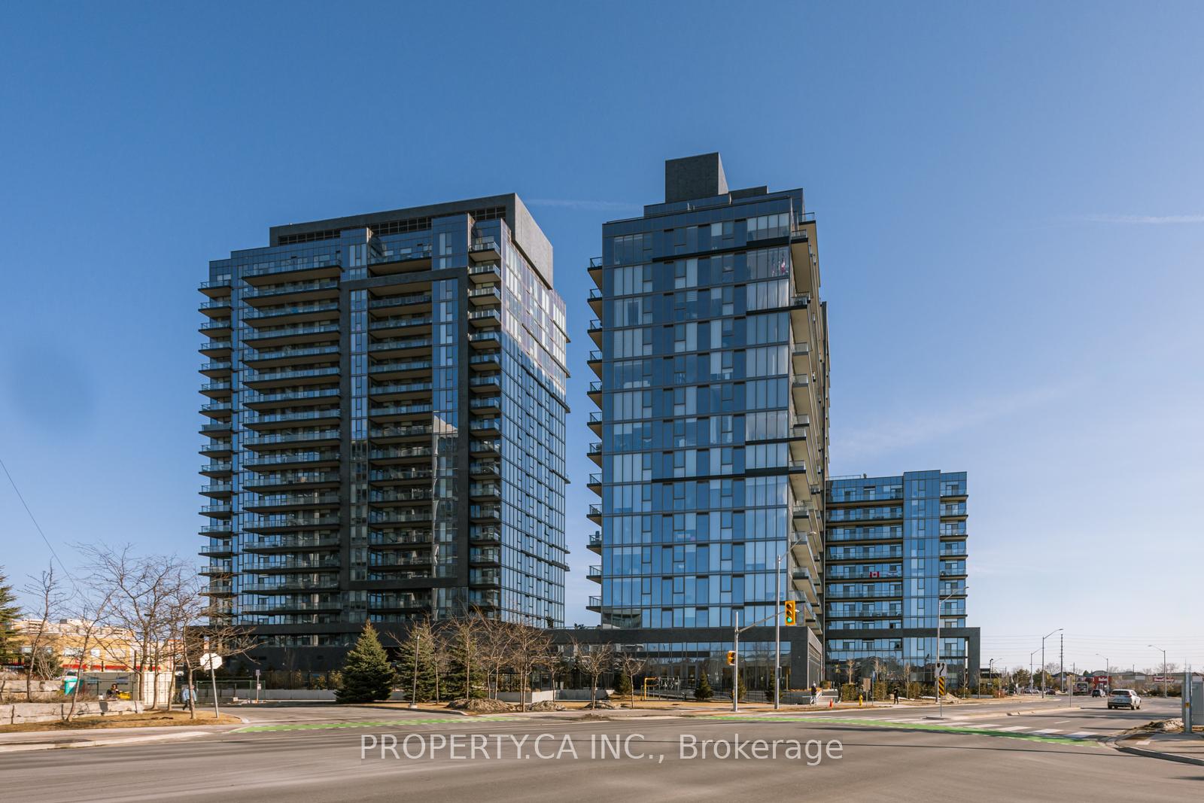
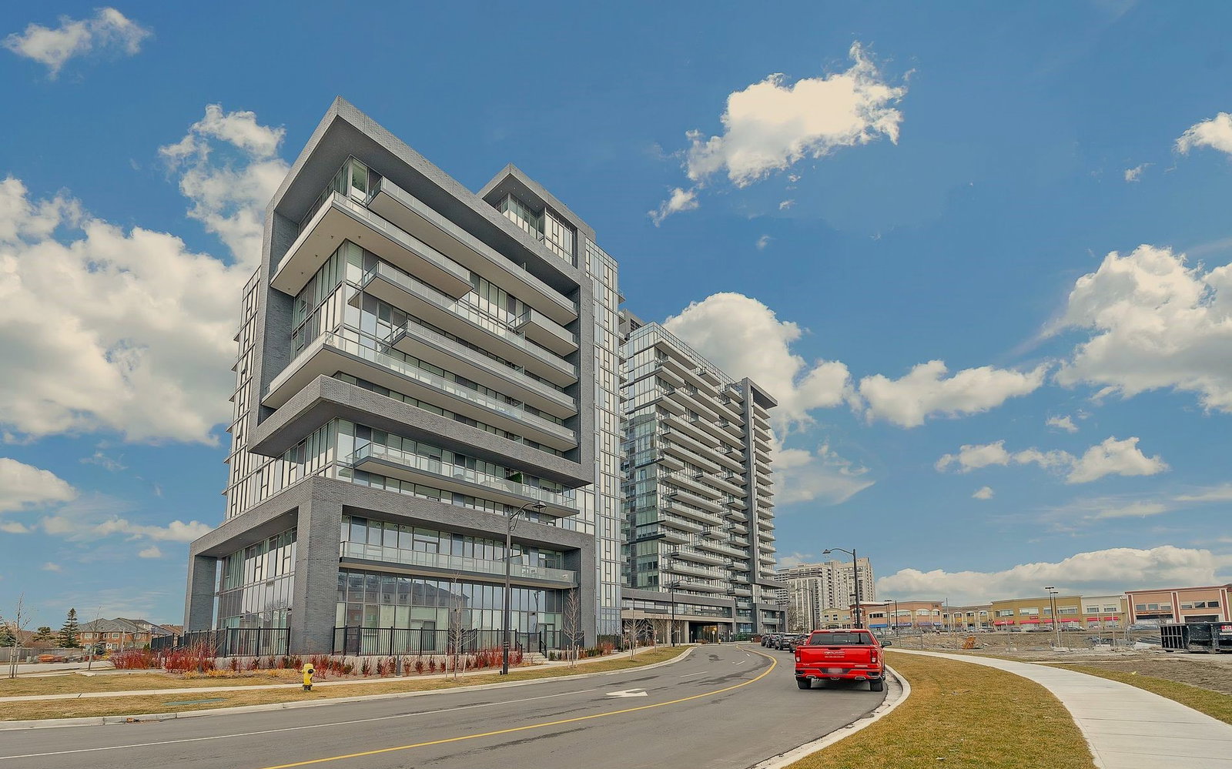 D'or Condos20 storeys, 424 suites, built 2020
- 2Bedrooms
- 2Bathrooms
- 1Parking
- 1000–1199Sq Ft
- $3,735Tax
- $870/moCondo Fee
 Estimated Value:$910,553See Free Estimate Report

This home has sold. It is no longer available.
Property not available for sale or for rent.
Sale & Price History for Unit 813, 10 Gatineau Drive, Vaughan, Beverley Glen
| Start Date | End Date | Price | Event | MLS# |
|---|---|---|---|---|
| 2025-03-14 | 2025-03-31 | Login to See Prices | Sold | n12019163 |
Real estate boards require you to or to see the full details of this property.
*Sold prices and complete sale & price history are regulated data. Under the Trust in Real Estate Services Act, 2002 (TRESA) and the rules of the Real Estate Council of Ontario (RECO), and pursuant to the Multiple Listing Service® rules of the Canadian Real Estate Association (CREA) and the Toronto Regional Real Estate Board (TRREB), this information may be shown only to registered users who have agreed to the applicable terms of use (a Virtual Office Website, or "VOW," arrangement). HOMEH Inc., Brokerage therefore provides it to signed-in members only. Creating an account is free and takes under a minute.
About Unit 813, 10 Gatineau Drive, Vaughan, Beverley Glen
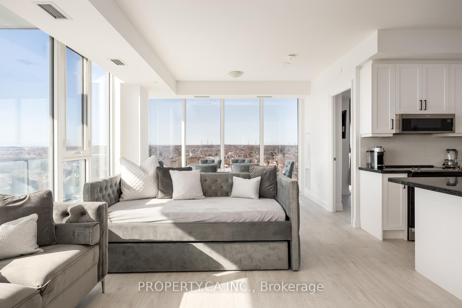
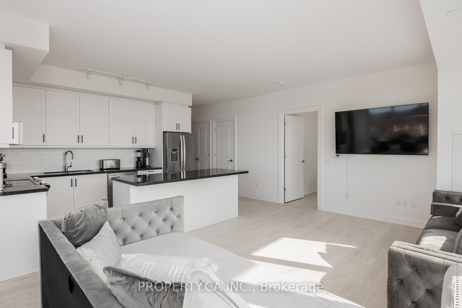
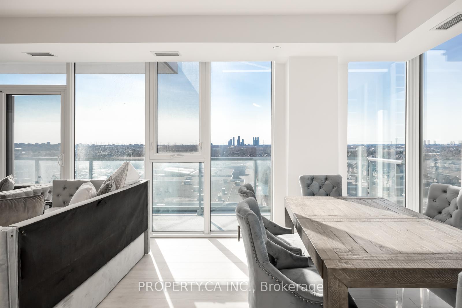
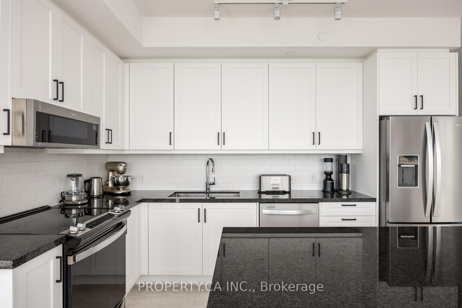
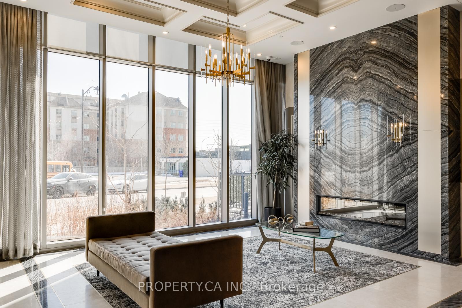
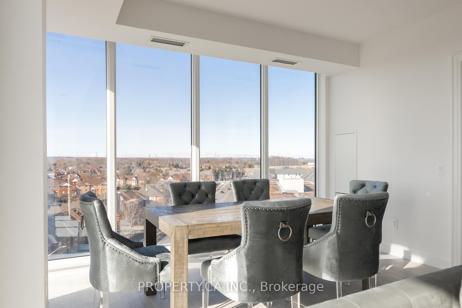
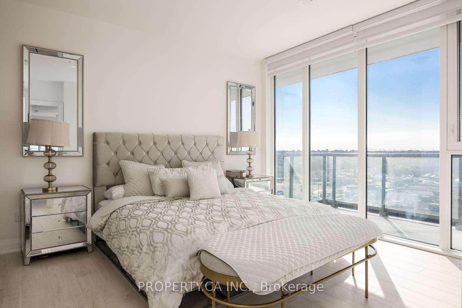
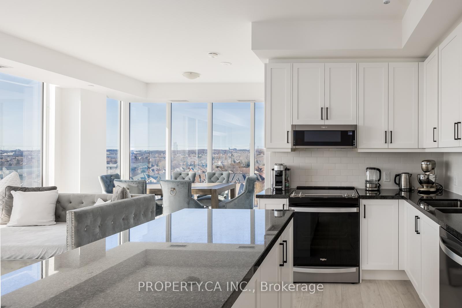
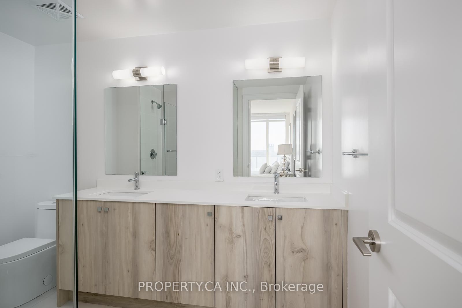
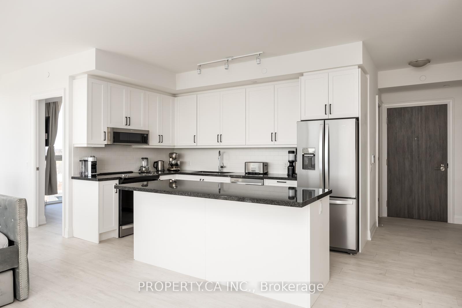
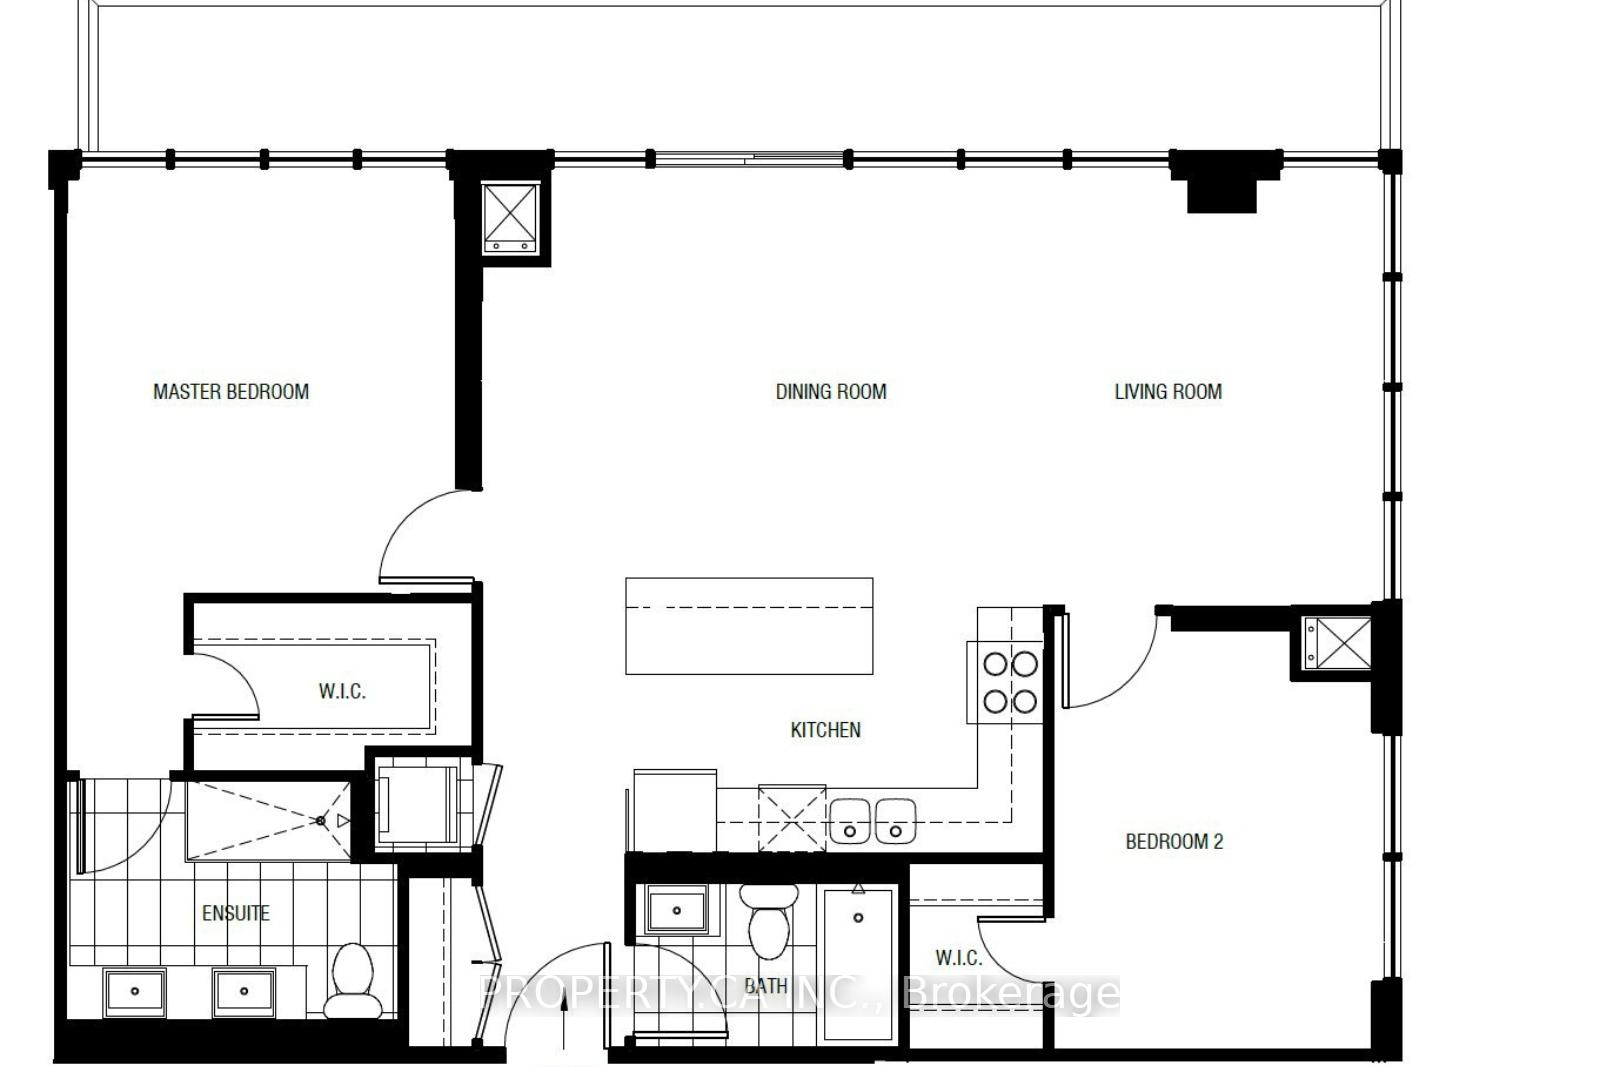
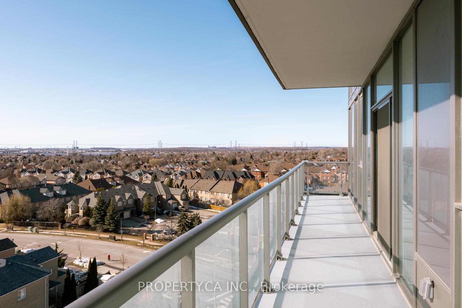
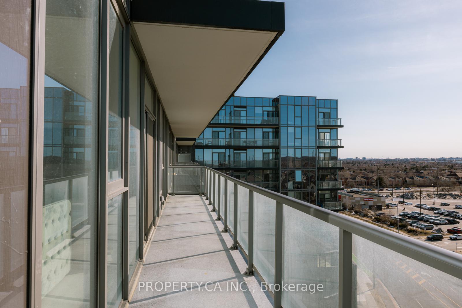
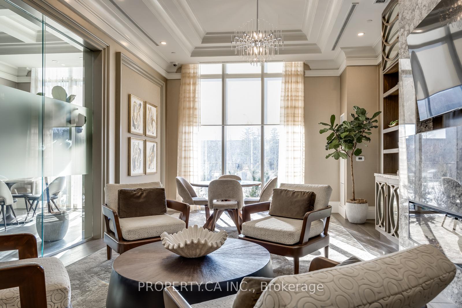
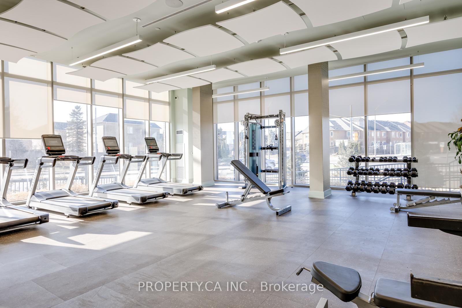
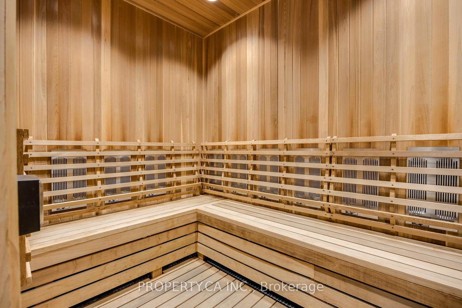
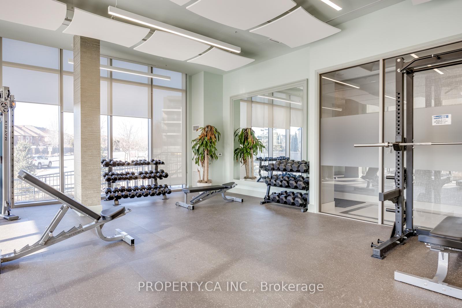
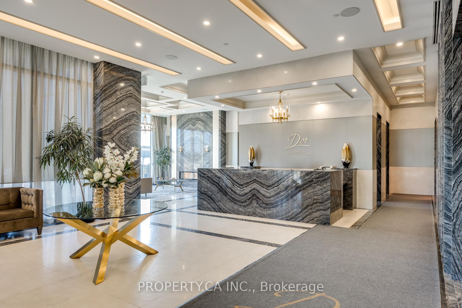
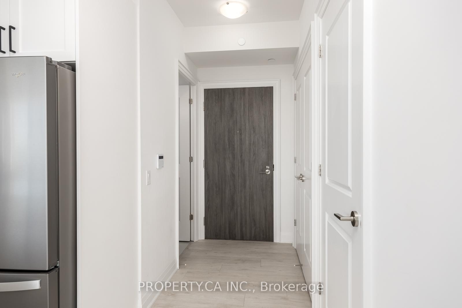
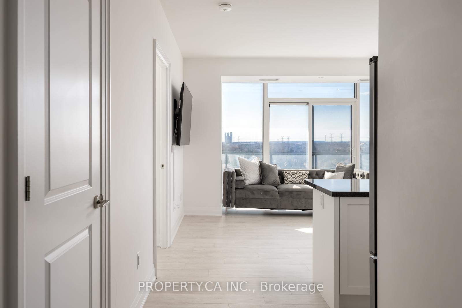
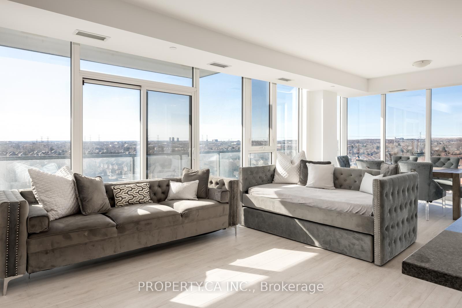
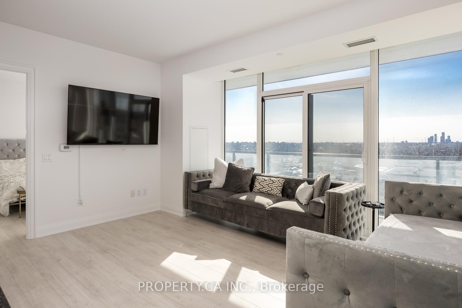
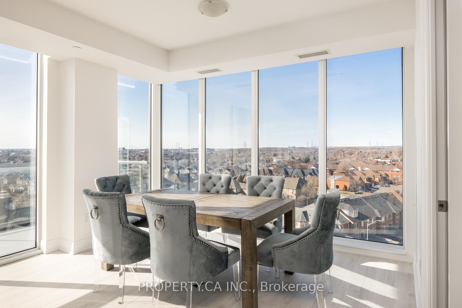
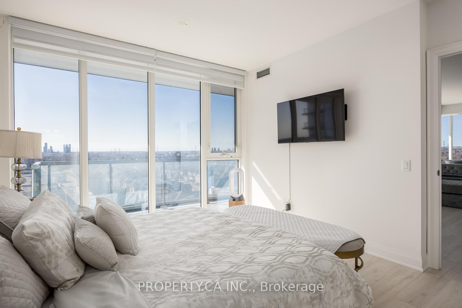
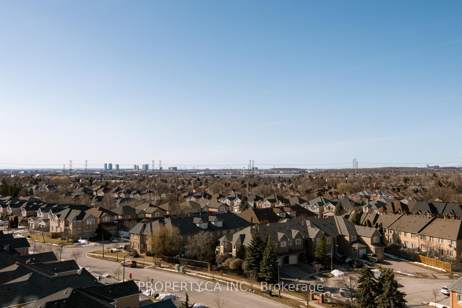
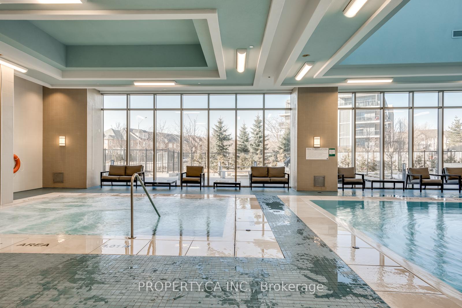
Welcome to D'Or Condos! Enter the Exquisite Lobby and Lounge, Read in the Library or Find Calm in Walking in Golden-designed Decor. This Amazing Building and Vertical Community is one of Thornhill's Newest Luxury Residences (Built 2023). On the 8th Floor of the West Tower, a Glorious and Spacious 1,128 Square Feet Corner Property Permits Your Private Oasis. It Offers West, South and North Facing Unobstructed Spectacular Neighbourhood Views. The Sun-Drenched Living Room has 9 Foot High Ceilings! A Living and Dining Area Surrounded by Floor to Ceiling Windows. Enjoy the Big Sky views to the South, West and North. Step into a Primary Bedroom with a Generous Walk-in Closet and Porcelain Floor Ensuite. Quartz counters with Two Separated Sinks. Bathroom with Glass Shower. Secondary Bedroom, also has Walk-in Closet and is located on the opposite side of the unit. Split-layout Floorplan Included in the Photos. Bedrooms all have 9 Ft Smooth Ceilings. Living and Dining has Floor to Ceiling Windows! Light Coloured Laminate Flooring. Lengthy Balcony for Sundowners! A Highly Modern Kitchen With Quartz Counters and Centre Island provide Culinary Focus. Stainless Steel Appliances include Built-in Dishwasher. Includes 1 Parking & 1 Locker on P1. Visitor Parking is provided in a setting of Five Star Hotel-like Amenities: 24 Hour Security and Front Desk Concierge. Package Delivery Lockers. Yoga or Dance Studio, Gym with Free Weights and Cardio Machines, Change Rooms with Cedar Wood Saunas and Steam Rooms. State-of-the-Art Indoor Pool and Hot Tub. Retractable glass allows warm weather access to Outdoor Seating and BBQ area. Excellent Location Close to Highly Ranked schools, such as York University. Thornhill, Vaughan is a highly Desired Neighbourhood with great community Resources, Ice Rinks, Pools, Tennis Clubs, Golf, as well as Fine Dining, in close proximity to Major Corporate Offices.
Key Facts & Features
Property Costs
- Annual Property Tax Amount
- $3,735
- Land Transfer Tax Fee
- $18,175
Condo/Maintenance Fee
- Maintenance Fee
- $870 /month
Included In Maintenance Fee
- Heat Included
- Common Elements Included
- Basement Type
- None
Interior Features
- Pets Permitted
- Yes-with Restrictions
- Laundry Features
- Ensuite
- Interior Extras
- Carpet Free, Primary Bedroom - Main Floor, Separate Hydro Meter
- Security Features
- Alarm System, Concierge/Security, Smoke Detector
- Fireplace/Stove
- No
- Elevator
- No
Exterior Features
- Balcony
- Open
Building Amenities
- Concierge
- Guest Suites
- Gym
- Indoor Pool
- Sauna
- Visitor Parking
Building
- Building Type
- Condo Apartment
- Building Style
- Apartment
- Approx Age
- 0-5
- Condo Corp Number
- 1510
Construction
- Exposure
- West
- Exterior Finish
- Metal/Steel Siding, Brick
- Special Designation
- Unknown
Inclusions
- Inclusions
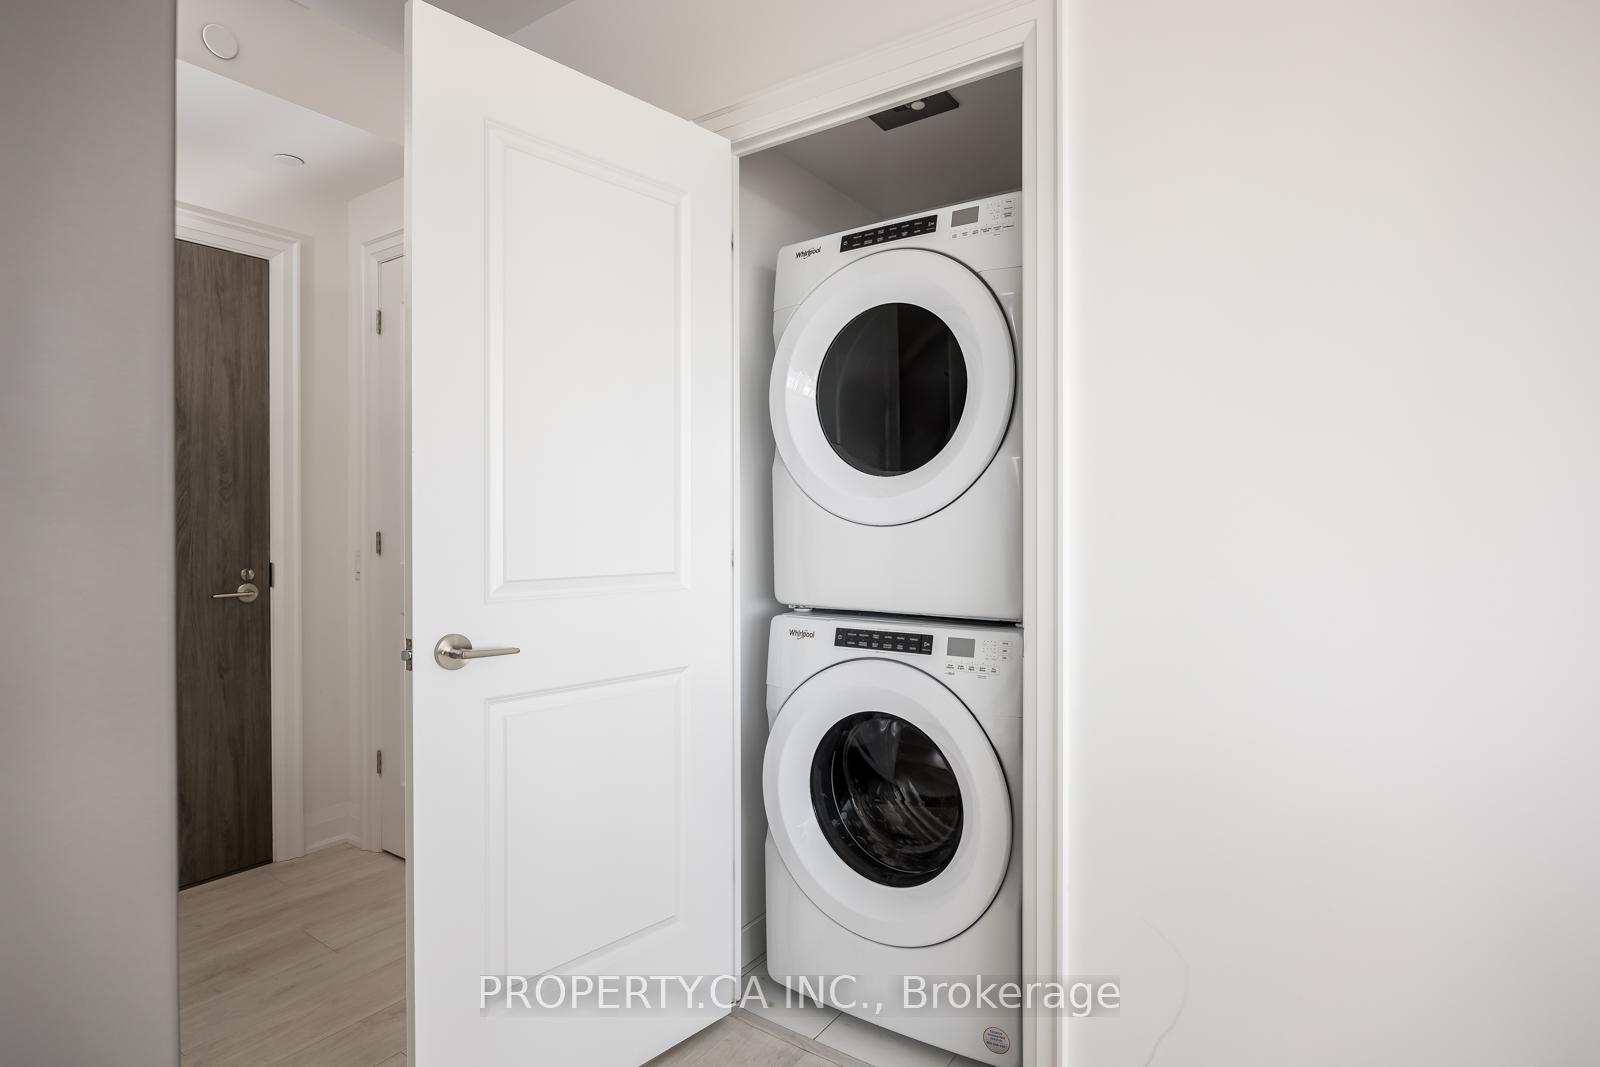
- Existing Fridge, Stove, Dishwasher, Microwave, Washer & Dryer. Existing Window Coverings & Light Fixtures. 1 Underground Parking on Level P1. 1 Locker on P1.
Parking & Garages
- Garage Type
- Underground
- Garage Spaces
- 1
- Parking Type
- Owned
- Parking Spaces
- 1
- Total Garage And Parking Spaces
- 1
Lockers
- Locker Type
- Owned
- Locker Unit
- June 01 2025
- Locker Number
- 37
- Locker Level
- A
Heating & Cooling
- Heat Source
- Gas
- Heat Type
- Forced Air
- Air Conditioning
- Central Air
- Bedrooms
- 2
- Washrooms
- 2
- Kitchens
- 1
Room sizes
- Living Room—Flat level, Window Floor to Ceiling, W/O To Balcony, West View
- Dining Room—Flat level, Window Floor to Ceiling, Laminate, NW View
- Kitchen—Flat level, Centre Island, Stainless Steel Appl, Quartz Counter
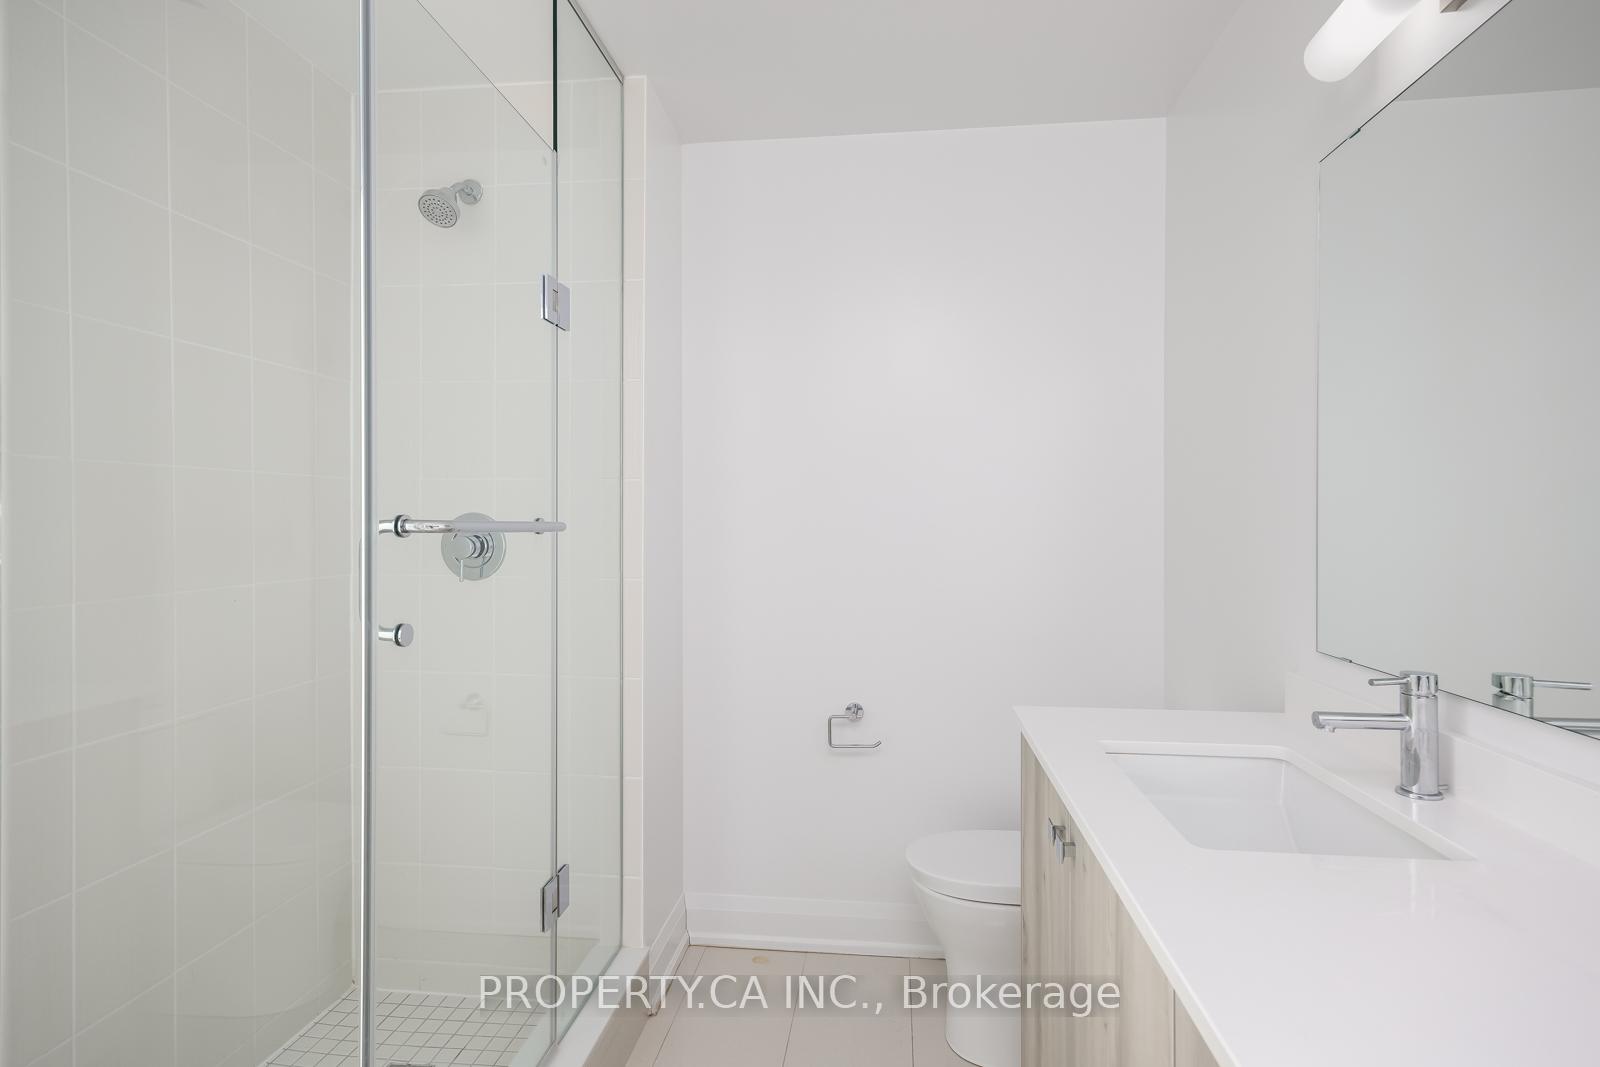
- Primary Bedroom—Flat level, Window Floor to Ceiling, 4 Pc Ensuite, Walk-In Closet(s)
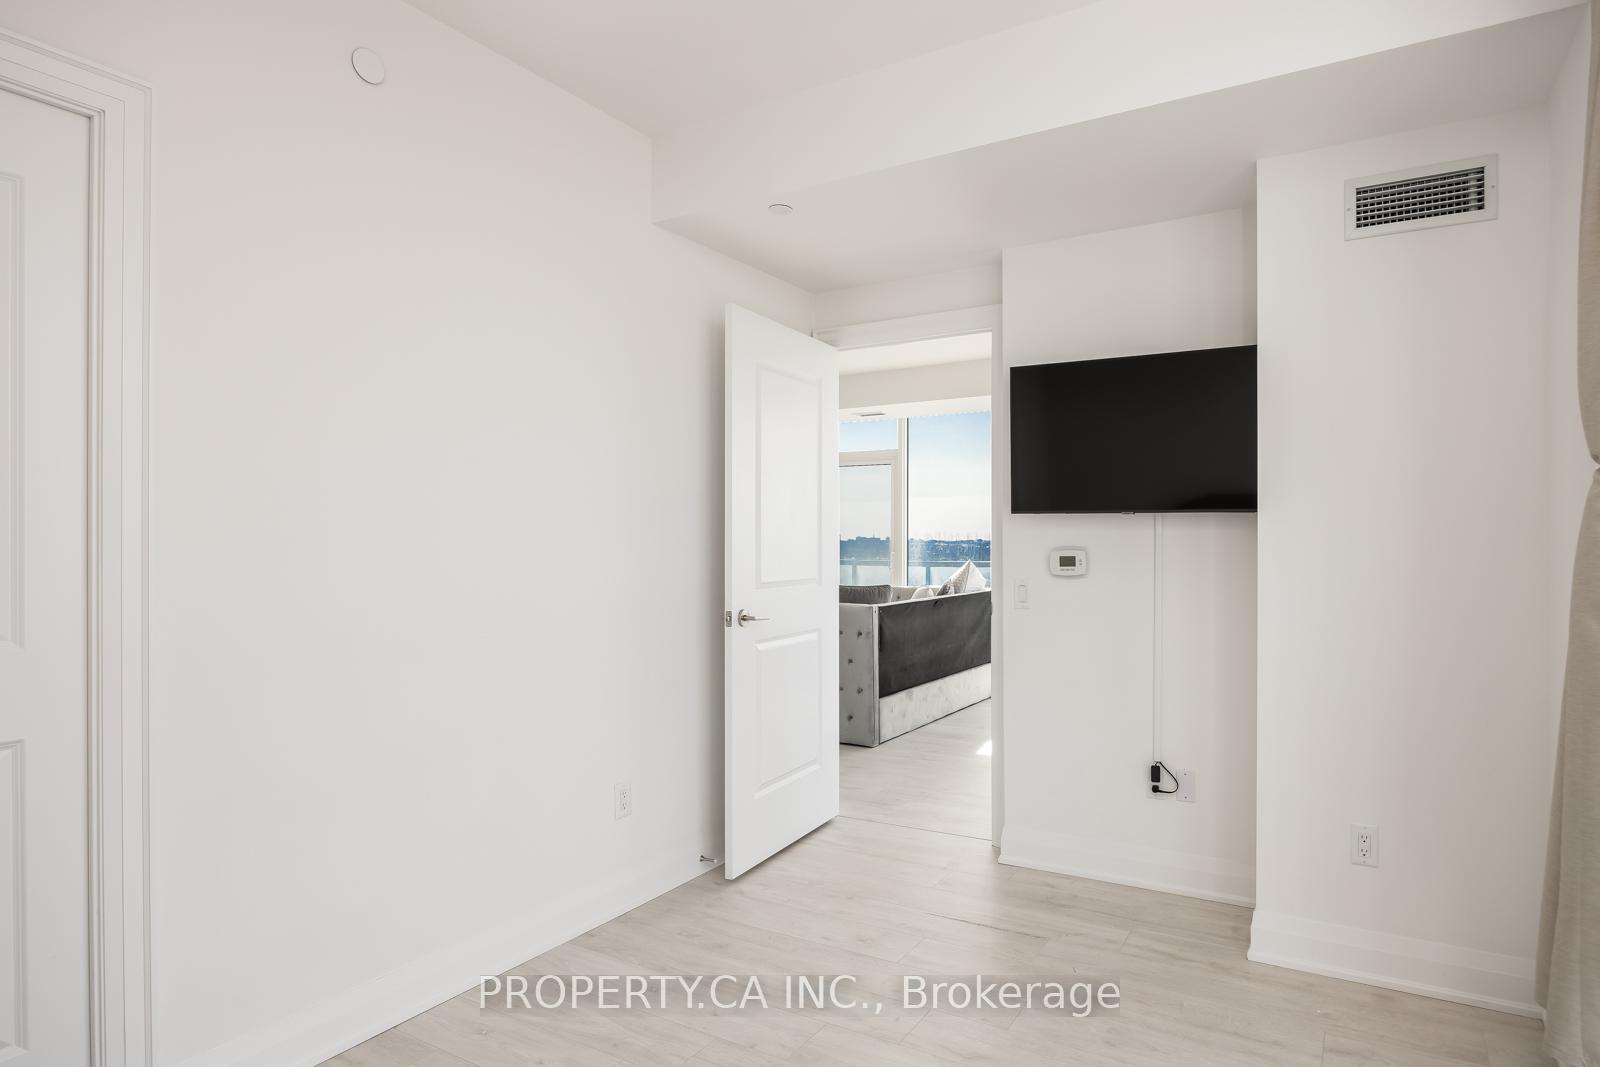
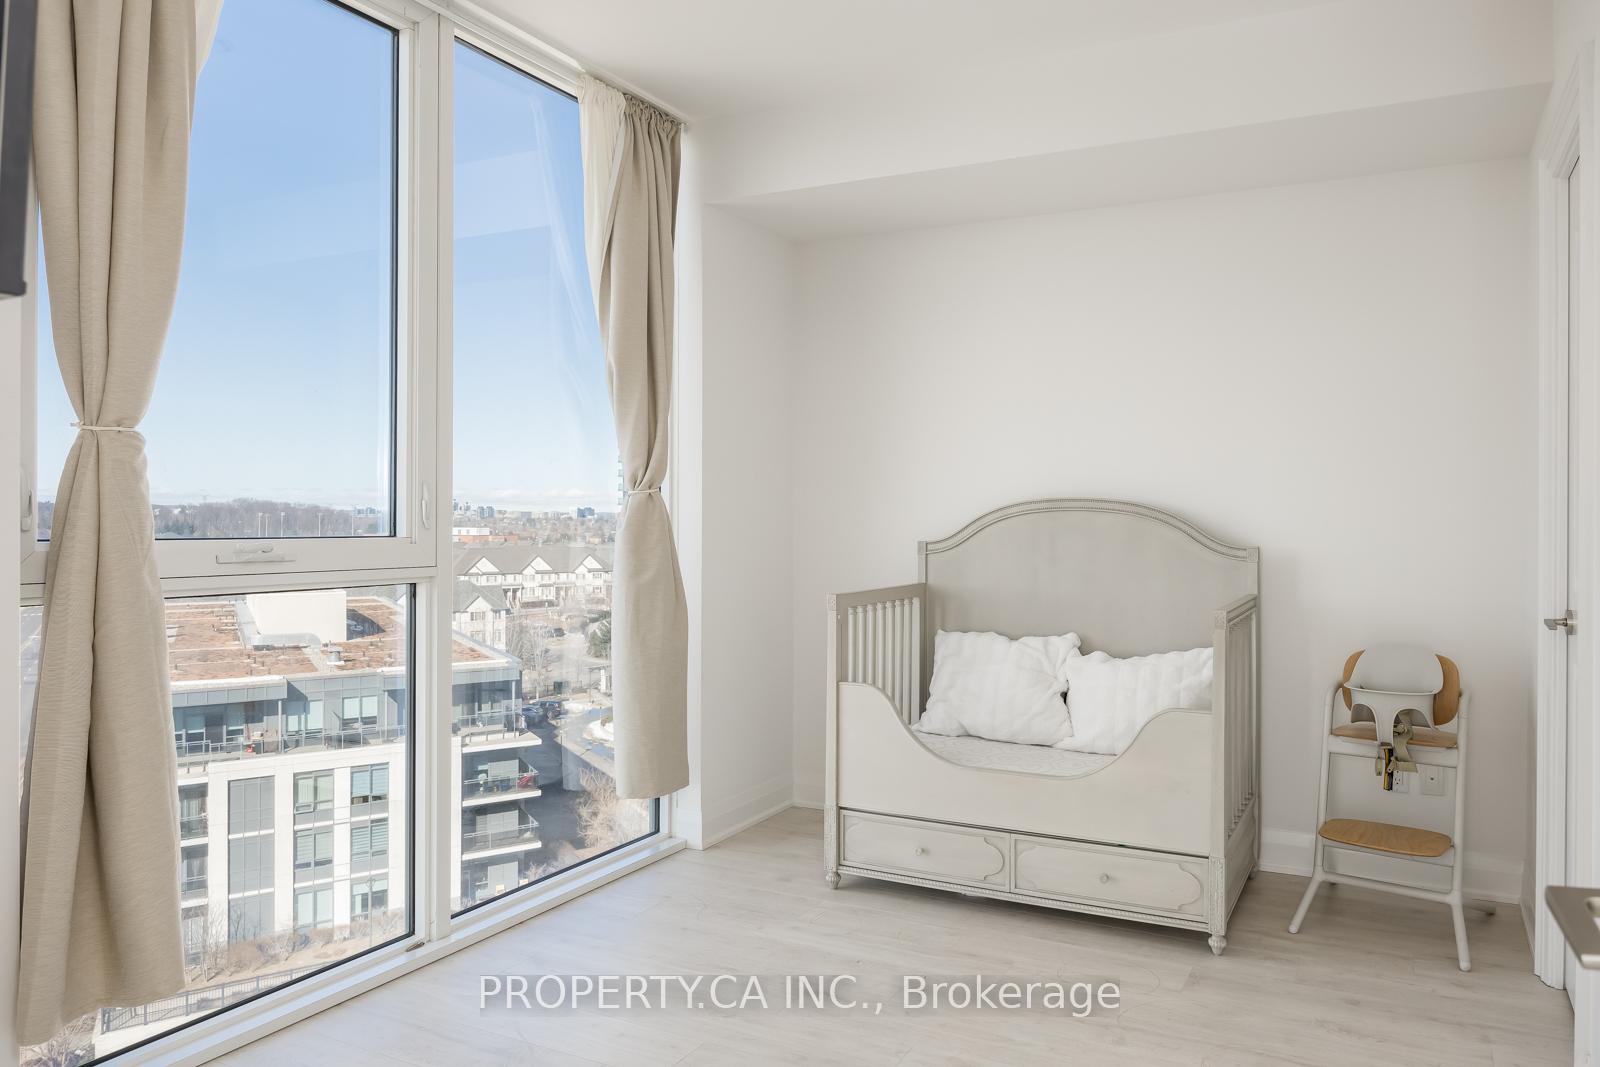
- Bedroom 2—Flat level, Large Window, Large Closet, Walk-In Closet(s)
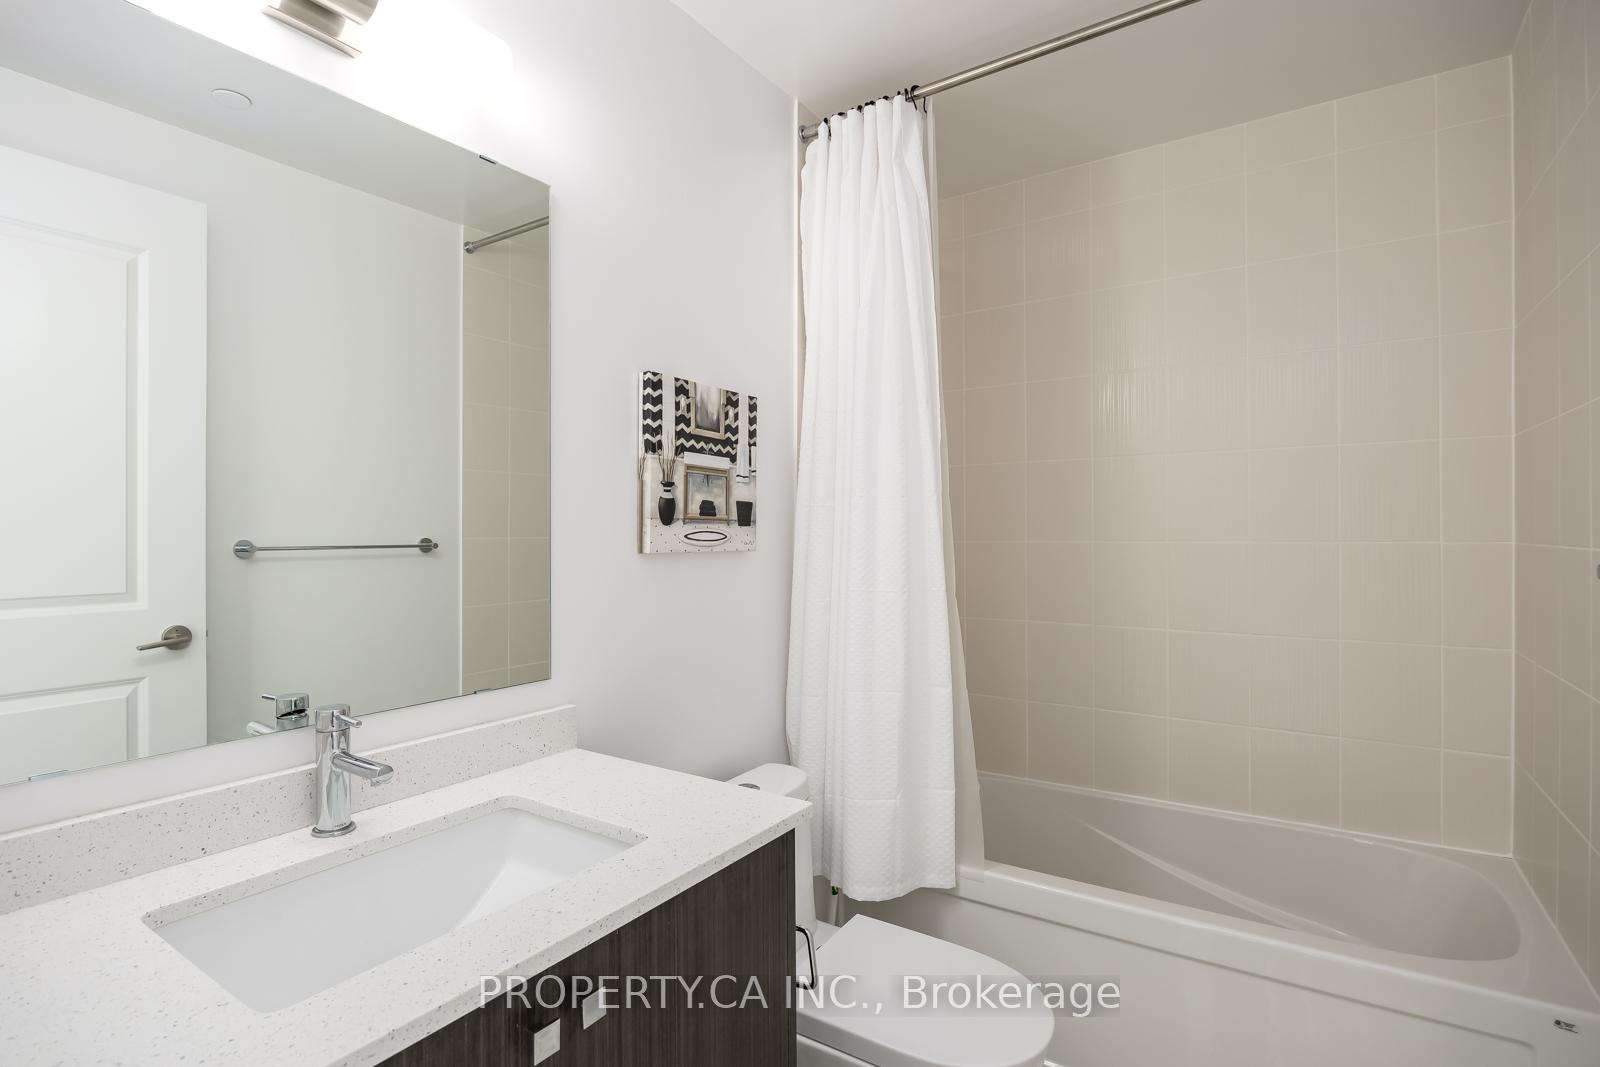
- Bathroom—Flat level, 4 Pc Bath, Quartz Counter, Porcelain Floor
- Bathroom—Flat level, 4 Pc Bath, Quartz Counter, Porcelain Floor
Washrooms
- 4-piece, Flat
- Municipality
- Vaughan
- Neighbourhood
- Beverley Glen
- Main cross streets
- Bathurst Avenue and Centre Street
- Directions
- Bathurst Avenue and Centre Street
- MLS® number
- N12019163
- Data source
- Toronto Regional Real Estate Board
- Status change
- 2025-03-31
- Listed on
- 2025-03-14
- Days on market
- 17 days
- Possession date
- 2025-05-01
- Possession type
- 30-59 days
- Co-op commission
- 2.5% + HST
- Seller
- Listed by
- PROPERTY.CA INC.
Home Market Value
Current home valuation for Unit 813, 10 Gatineau Drive, Vaughan, Beverley Glen, Vaughan, ON. Listed for $1,085,000
HOMEH Estimate
$910,553
Estimated Sales Range
$719,337 - $1,101,769
HOMEH Estimate for Unit 813, 10 Gatineau Drive, Vaughan, Beverley Glen
Calculated with a real agent's CMA method — 45+ years of experience, codified. Not an AI guess.
For the owner
Is this your home? Track its value.
Get this home's HOMEH Estimate by email once a month, with how many homes are for sale around you.
Mortgage Payment Calculator
Compare up to 4 down payment scenarios
5% on first $500K + 10% on $585,000 over $500K
$83,500
| Scenario 1 | Scenario 2 | Scenario 3 | Scenario 4 | |
|---|---|---|---|---|
−Down payment | % $ | % $ | % $ | % $ |
+CMHC insurance | $40,058 | $30,272 | $25,823 | $0 |
=Total mortgage | $1,041,513 | $1,006,772 | $948,073 | $868,000 |
Amortization | ||||
Mortgage rate | % | % | % | % |
| Payment frequency | ||||
=Mortgage payment | $5,085monthly | $4,916monthly | $4,629monthly | $4,238monthly |
Land Transfer Tax
$18,175
$18,175
Around this home
Data provided by OpenStreetMap & Fraser Institute School Rankings
Ask HOMEH
New!Hi there!
👋Text or call (416) 301-9001
Recommended for you
Based on homes you've looked at.
No recommended properties found.
Nearby similar homes
No nearby properties found.
More real estate resources
Other homes nearby
Explore this area
Nearby neighbourhoods
No nearby listings available.