
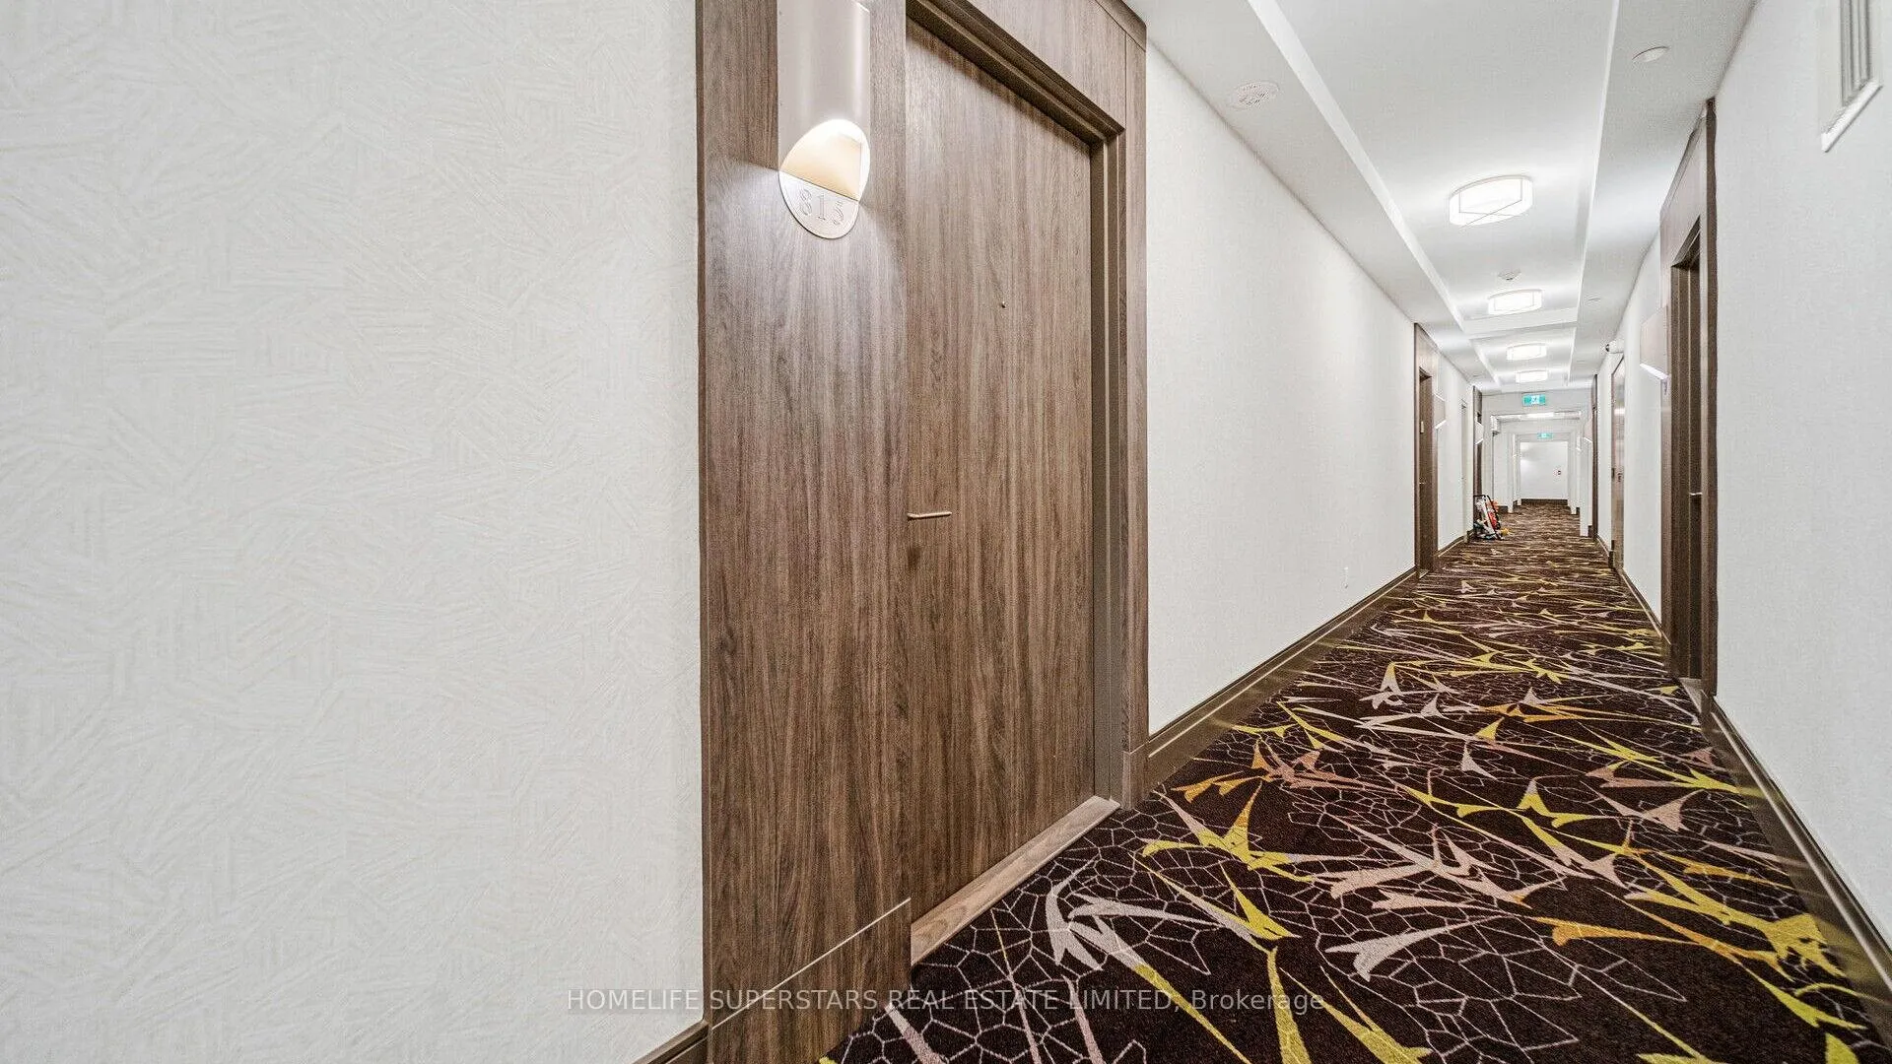
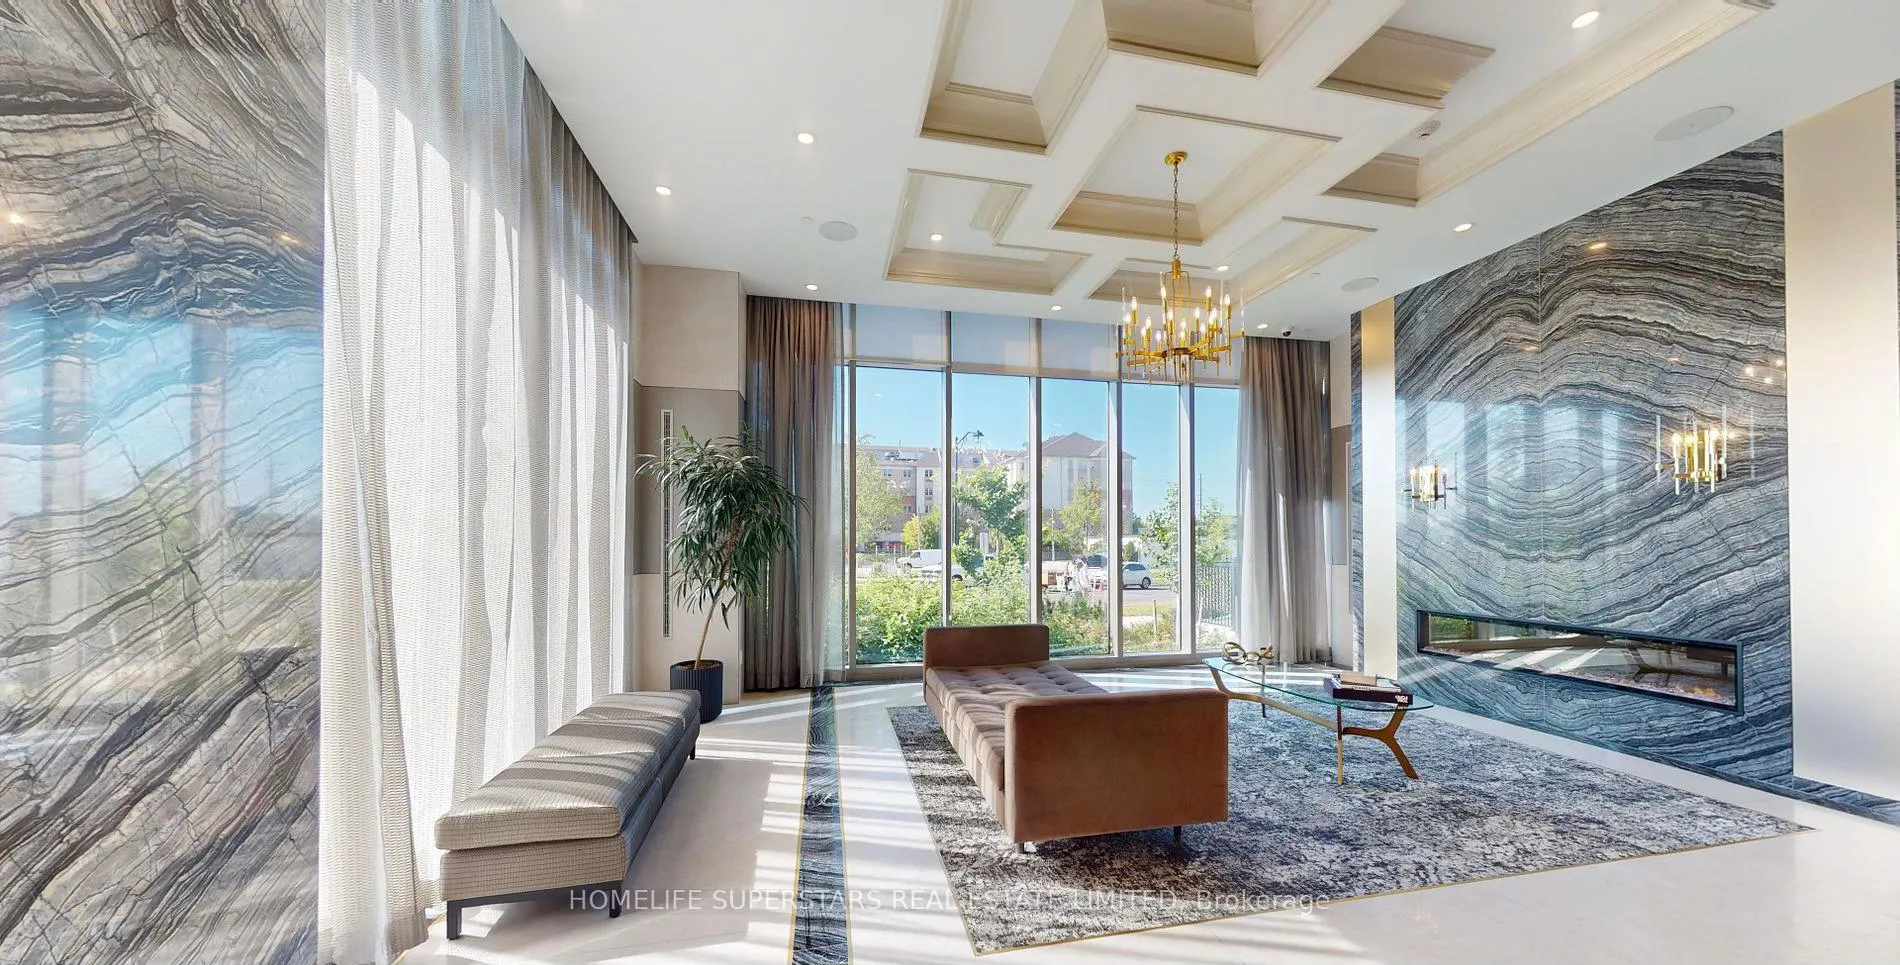
Unit 815, 10 Gatineau Drive
Vaughan (Beverley Glen), ON L4J 0L2
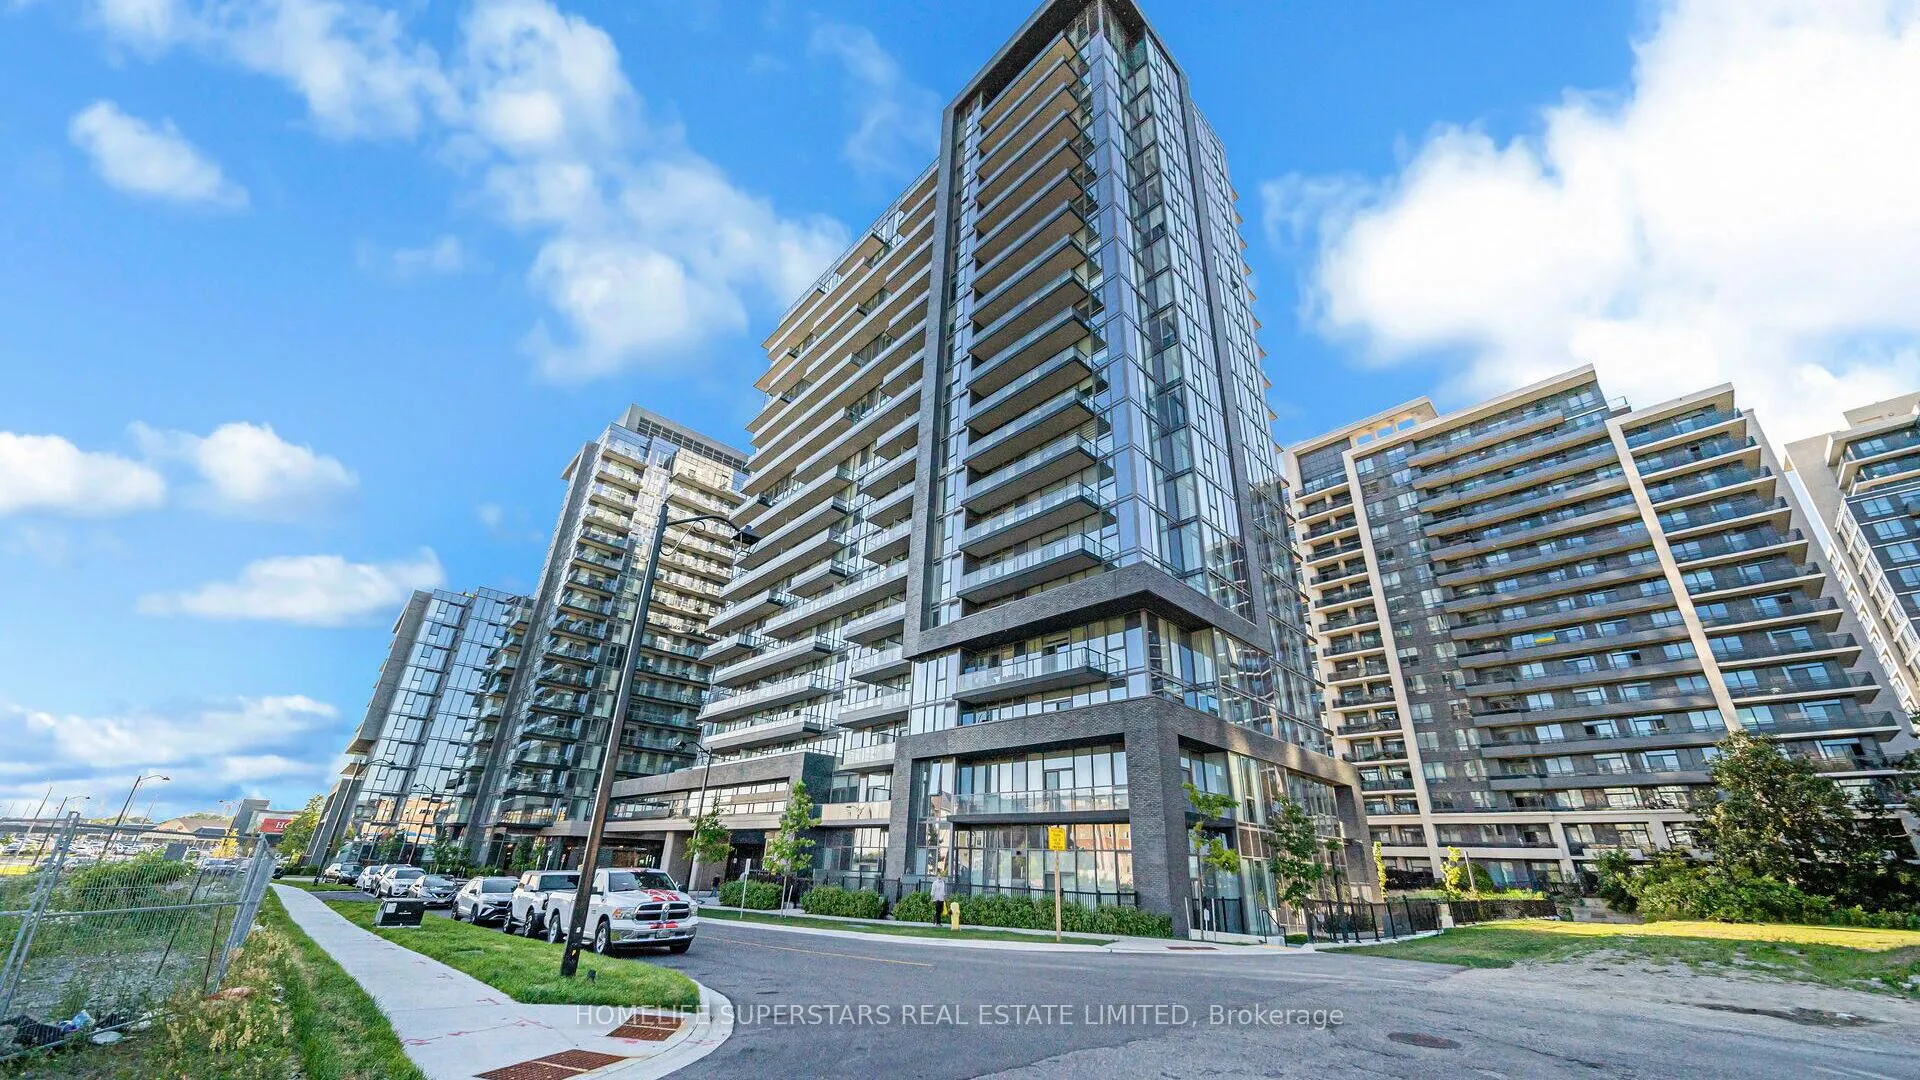
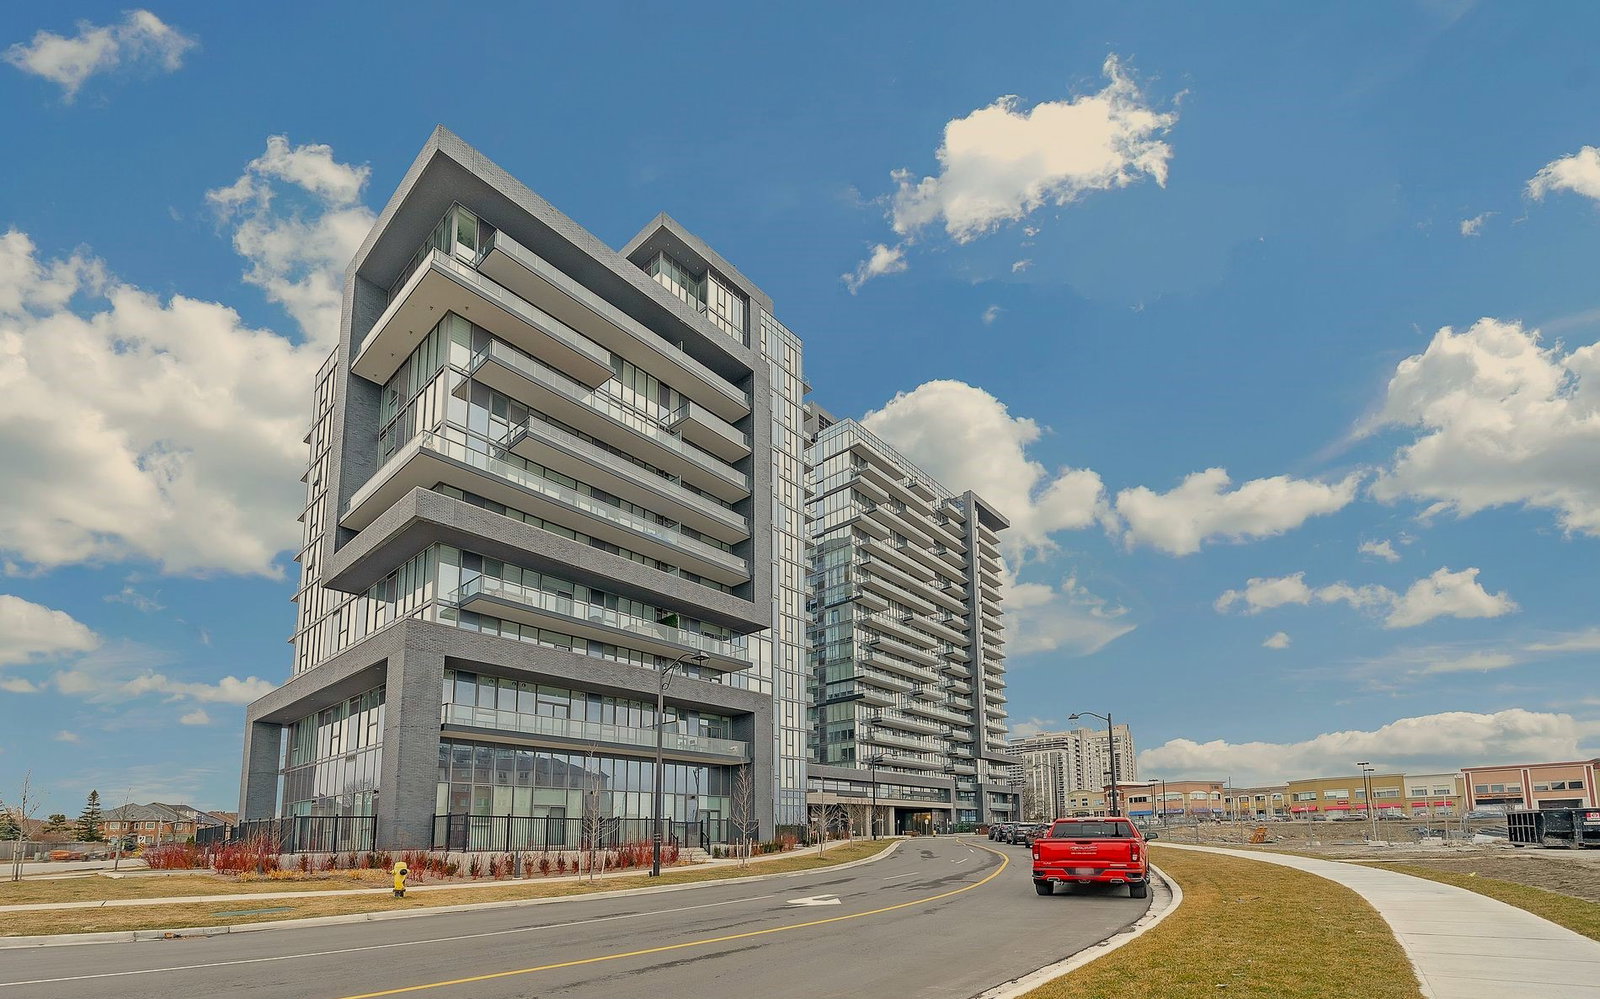 D'or Condos20 storeys, 424 suites, built 2020
- 1+1Bedrooms
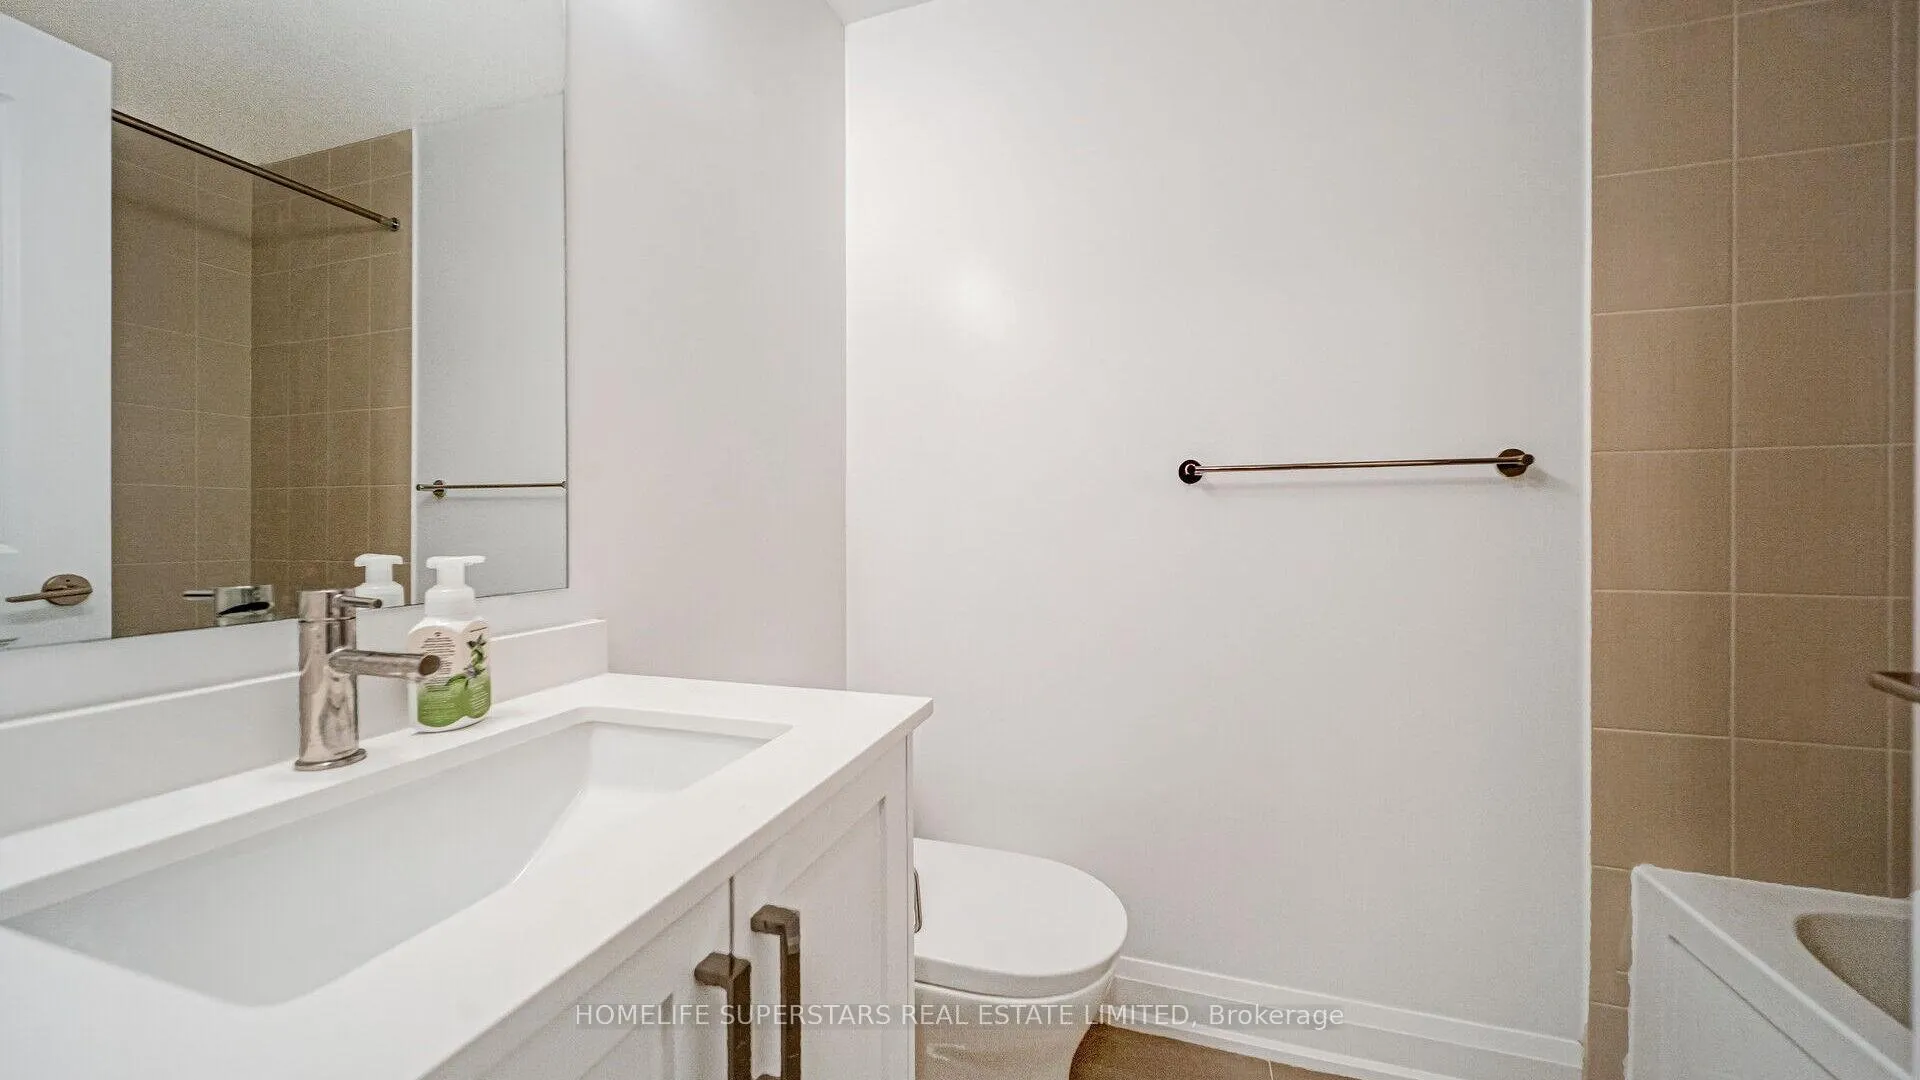
- 2Bathrooms
- 1Parking
- 600~699Sq.Ft.
- $2,470Tax
- $523/monthCondo Fee
Sale & price history
- Login to See Prices
Sold2025-01-18 – 2025-02-28
MLS® n11930807
- Login to See Prices
Expired2024-11-10 – 2025-01-17
Real estate boards require you to or to see the full details of this property.
*Sold prices and complete sale & price history are regulated data. Under the Trust in Real Estate Services Act, 2002 (TRESA) and the rules of the Real Estate Council of Ontario (RECO), and pursuant to the Multiple Listing Service® rules of the Canadian Real Estate Association (CREA) and the Toronto Regional Real Estate Board (TRREB), this information may be shown only to registered users who have agreed to the applicable terms of use (a Virtual Office Website, or "VOW," arrangement). HOMEH Inc., Brokerage therefore provides it to signed-in members only. Creating an account is free and takes under a minute.
Unit 815, 10 Gatineau Drive, Vaughan(opens Google Maps in a new tab)
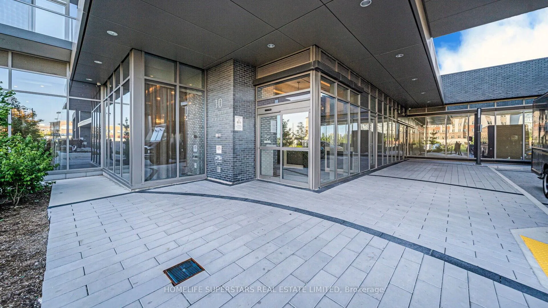
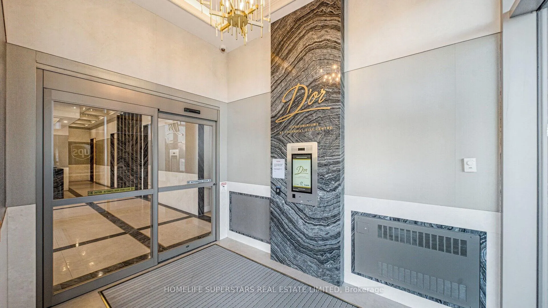
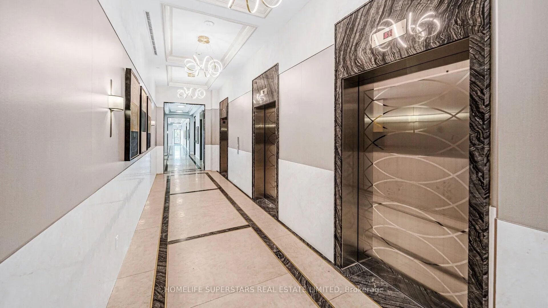
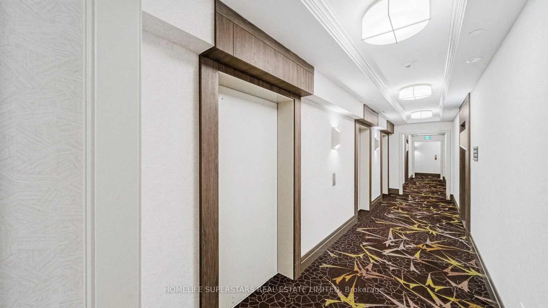
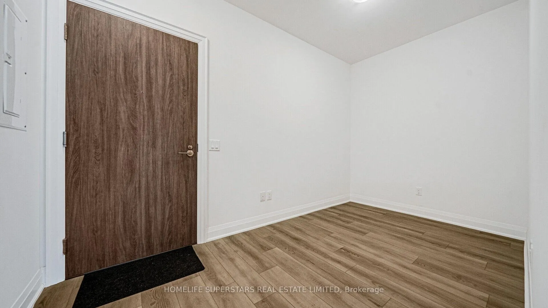
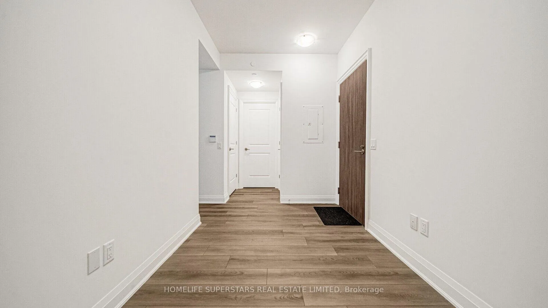
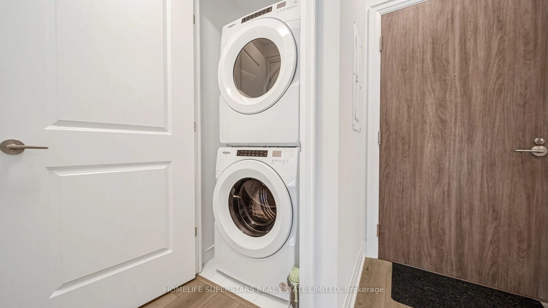
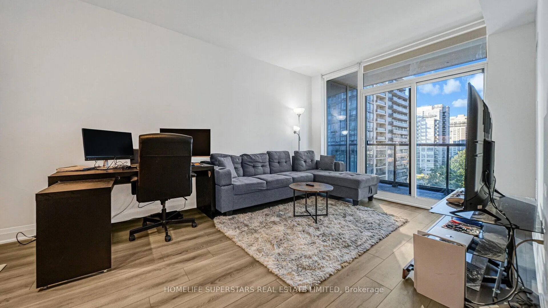
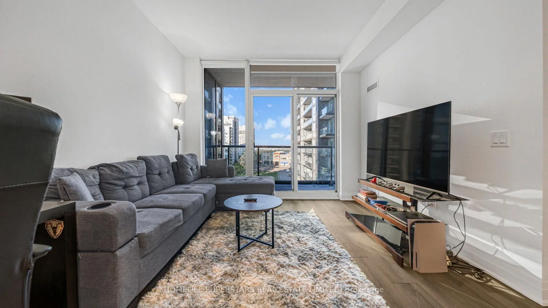
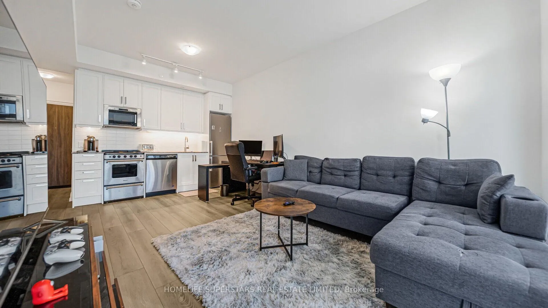
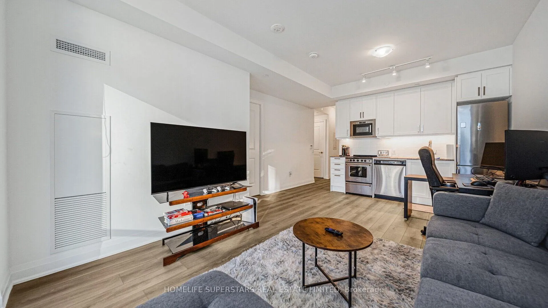
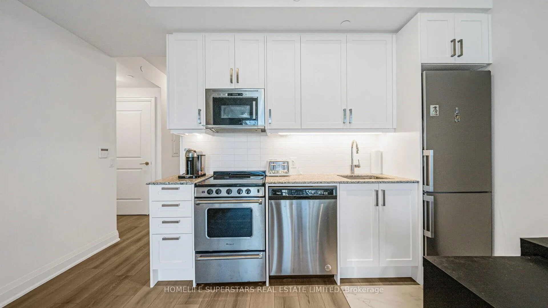
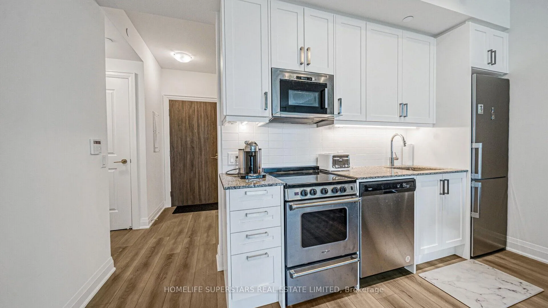
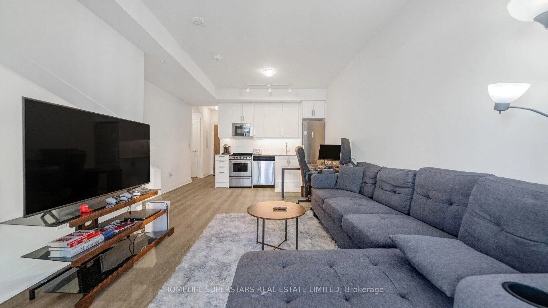
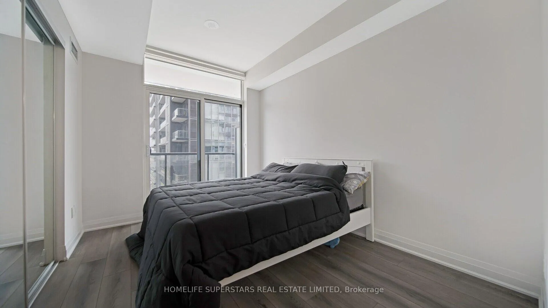
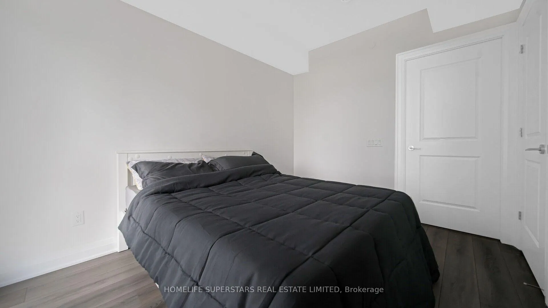
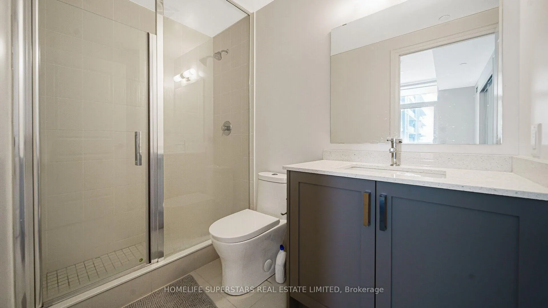
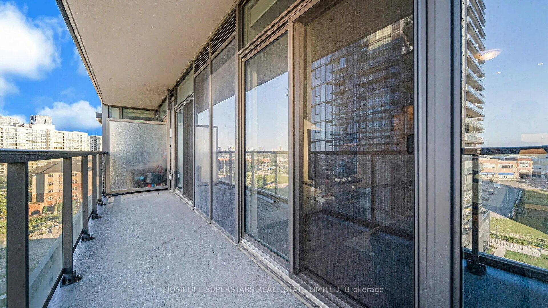
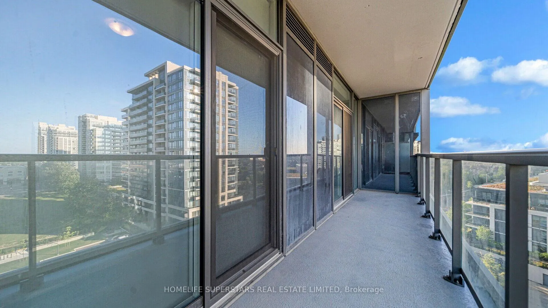
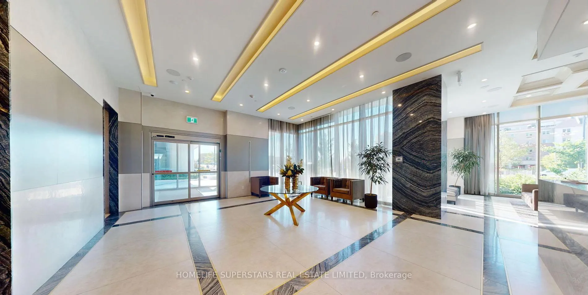
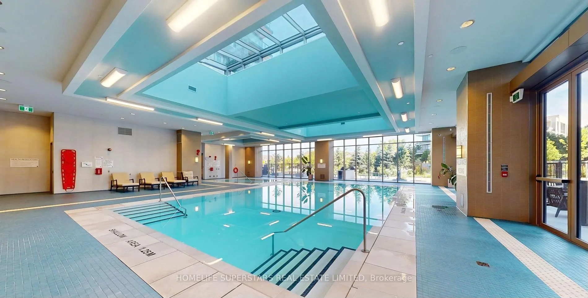
Welcome to the Stunning D'Or Condos! Experience luxury living in this newly built, elegantly designed 1-bedroom + 1-den condo located on the 8th floor. This thoughtfully laid-out unit features 2 full bathrooms and a dedicated parking spot. The versatile den can easily be transformed into a second bedroom or a spacious home office, offering flexibility to suit your lifestyle.The open-concept kitchen is a chefs dream, complete with stainless steel appliances, a sleek quartz countertop, and modern finishes. Step out onto the large balcony to enjoy breathtaking, unobstructed views, a perfect retreat after a long day. This unit is enhanced with sophisticated upgrades and contemporary finishes throughout, making it a space you will love coming home to. Enjoy the convenience of luxurious amenities located right within the building, no need to travel far to unwind or stay active. Amenities include indoor pool and hot tub, steam room, fully equipped fitness and yoga rooms, party room for entertaining, Dog spa, 24/7 concierge services, and ample visitor parking. Nestled in the heart of Thornhill, this location offers unparalleled convenience. Its within walking distance to: Public transit, Walmart, major retail like Promenade Shopping Centre, parks, libraries, and places of worship. Additionally, the condos proximity to major transit routes provides easy access to York University and Downtown Toronto.This is more than just a property, it's a lifestyle. Dont miss the opportunity to make this exquisite condo your new home! **EXTRAS** All Existing Appliances, All Existing Lights and Fixtures
- Carpet Free
- Countertop Range
- Library
- Park
- Place Of Worship
- Public Transit
- Rec./Commun.Centre
- School
- BBQs Allowed
- Bike Storage
- Concierge
- Exercise Room
- Party Room/Meeting Room
- Indoor Pool
Key Facts & Features
Property Costs
- Annual Property Tax Amount
- $2,470
- Land Transfer Tax Fee
- $9,175
Condo/Maintenance Fee
- Maintenance Fee
- $523 /month
Included In Maintenance Fee
- Common Elements Included
- Building Insurance Included
- Parking Included
- Basement Type
- None
Interior Features
- Pets Permitted
- Yes-with Restrictions
- Laundry Features
- In-Suite Laundry
- Interior Extras
- Carpet Free, Countertop Range
- Security Features
- Concierge/Security
- Fireplace/Stove
- No
- Elevator
- No
Exterior Features
- Balcony
- Enclosed
Building Amenities
- BBQs Allowed
- Bike Storage
- Concierge
- Exercise Room
- Party Room/Meeting Room
- Indoor Pool
Building
- Building Type
- Condo Apartment
- Building Style
- Apartment
- Condo Corp Number
- 1510
Construction
- Exposure
- West
- Exterior Finish
- Concrete
- Special Designation
- Unknown
Inclusions
- Inclusions
- S/S Appliances: Fridge, Stove, Dishwasher, Over-the-Range Microwave, Washer & Dryer
Parking & Garages
- Garage Type
- Underground
- Garage Spaces
- 1
- Parking Type
- Common
- Parking Spaces
- 1
- Total Garage And Parking Spaces
- 1
Lockers
- Locker Type
- None
Heating & Cooling
- Heat Source
- Gas
- Heat Type
- Forced Air
- Air Conditioning
- Central Air
- Municipality
- Vaughan
- Neighbourhood
- Beverley Glen
- Main cross streets
- Bathurst/Centre
Ask about this home
A HOMEH agent will answer your questions about this home.

Around this home
Westmount
Public · secondary · 630 m
7.9/10Brownridge
Public · elementary · 660 m
5.3/10Wilshire
Public · elementary · 830 m
4.9/10St. Elizabeth
Private · secondary · 850 m
7.2/10Rosedale Heights
Public · elementary · 960 m
7.7/10Westminster
Public · elementary · 1.4 km
5.8/10St Joseph The Worker
Private · elementary · 1.6 km
6.7/10Vaughan
Public · secondary · 1.7 km
8.1/10Charlton
Public · elementary · 1.8 km
7.5/10Bishop Scalabrini
Private · elementary · 1.8 km
7.4/10Yorkhill
Public · elementary · 1.8 km
8.0/10Bakersfield
Public · elementary · 2.1 km
6.3/10Thornhill
Public · elementary · 2.6 km
8.6/10Our Lady of the Rosary
Private · elementary · 2.7 km
8.4/10Thornhill Woods
Public · elementary · 2.8 km
7.6/10
Data provided by OpenStreetMap & Fraser Institute School Rankings
For the owner
Is this your home? Track its value.
Get this home's HOMEH Estimate by email once a month, with how many homes are for sale around you.
Monthly payment
$2,480/month
On $635,000
$127,000
Estimate only. Not a mortgage offer.
How much is your home worth?
Get a home value estimate from a local HOMEH agent, then sell with confidence.
- MLS® number
- N11930807
- Data source
- Toronto Regional Real Estate Board
- Status change
- 2025-02-28
- Listed on
- 2025-01-18
- Days on market
- 41 days
- Possession type
- To Be Determined
- Co-op commission
- 2.5
- Seller
- Listed by
- HOMELIFE SUPERSTARS REAL ESTATE LIMITED
Recommended for you
Based on homes you've looked at.
No recommended properties found.
Nearby similar homes
No nearby properties found.
More real estate resources
Other homes nearby
Explore this area
Nearby neighbourhoods
No nearby listings available.
Ask HOMEH about this home
Price, neighbourhood, monthly cost. Ask anything.
HOMEH Intelligent Agent is an AI, not a licensed representative. Check anything important with your agent.