
119 Warbler Avenue
Vaughan (Patterson), ON L6A 0X9
- 3Bedrooms
- 3Bathrooms
- 1Garage
- 1500–2000Sq Ft
- $5,415Tax
- 22×115 ftLot Size
 Estimated Value:$1,002,000See Free Estimate Report

Property not available for sale or for rent.
HOMEH One: full-service selling for a 1% listing fee. The buyer's agent commission is separate.
Free Home EvaluationHow Much Is My Home Worth?Homes for Sale NearbySale & Price History for 119 Warbler Avenue, Vaughan, Patterson
Real estate boards require you to or to see the full details of this property.
*Sold prices and complete sale & price history are regulated data. Under the Trust in Real Estate Services Act, 2002 (TRESA) and the rules of the Real Estate Council of Ontario (RECO), and pursuant to the Multiple Listing Service® rules of the Canadian Real Estate Association (CREA) and the Toronto Regional Real Estate Board (TRREB), this information may be shown only to registered users who have agreed to the applicable terms of use (a Virtual Office Website, or "VOW," arrangement). HOMEH Inc., Brokerage therefore provides it to signed-in members only. Creating an account is free and takes under a minute.
About 119 Warbler Avenue, Vaughan, Patterson
Summarized Description
- Immaculately maintained semi-detached home in Thornberry Woods.
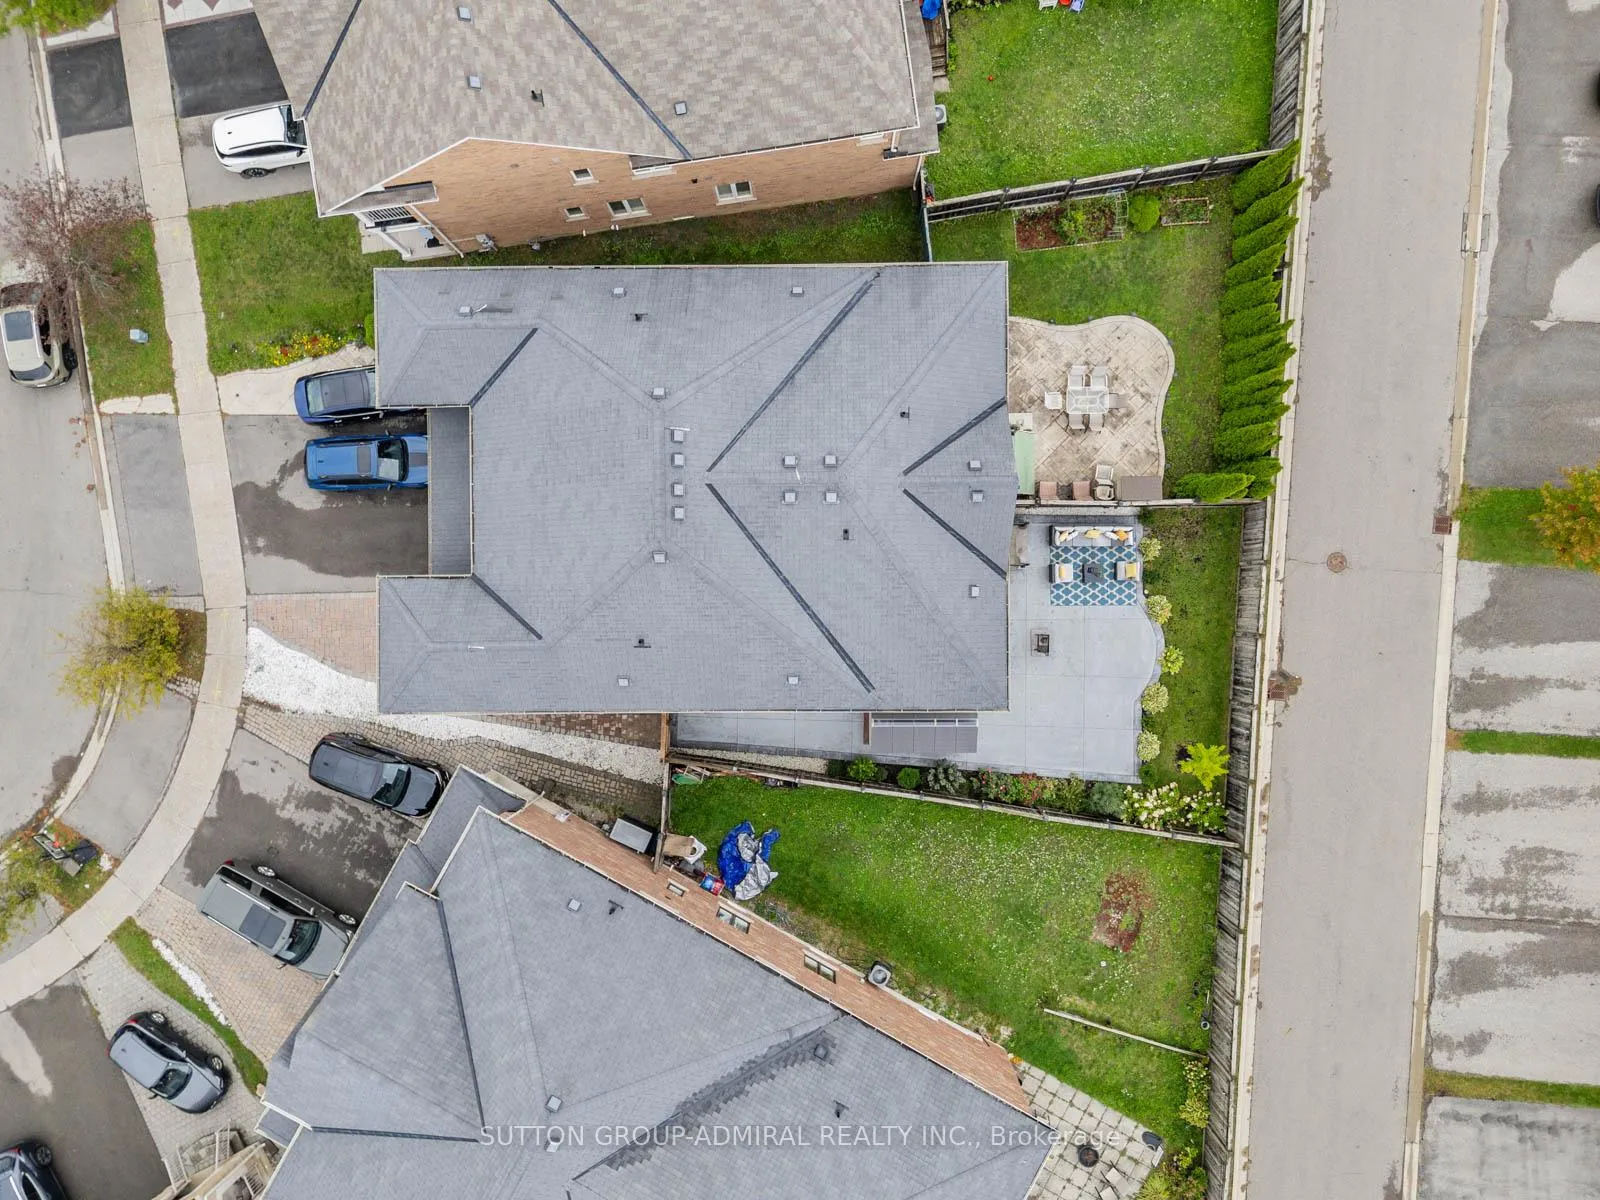
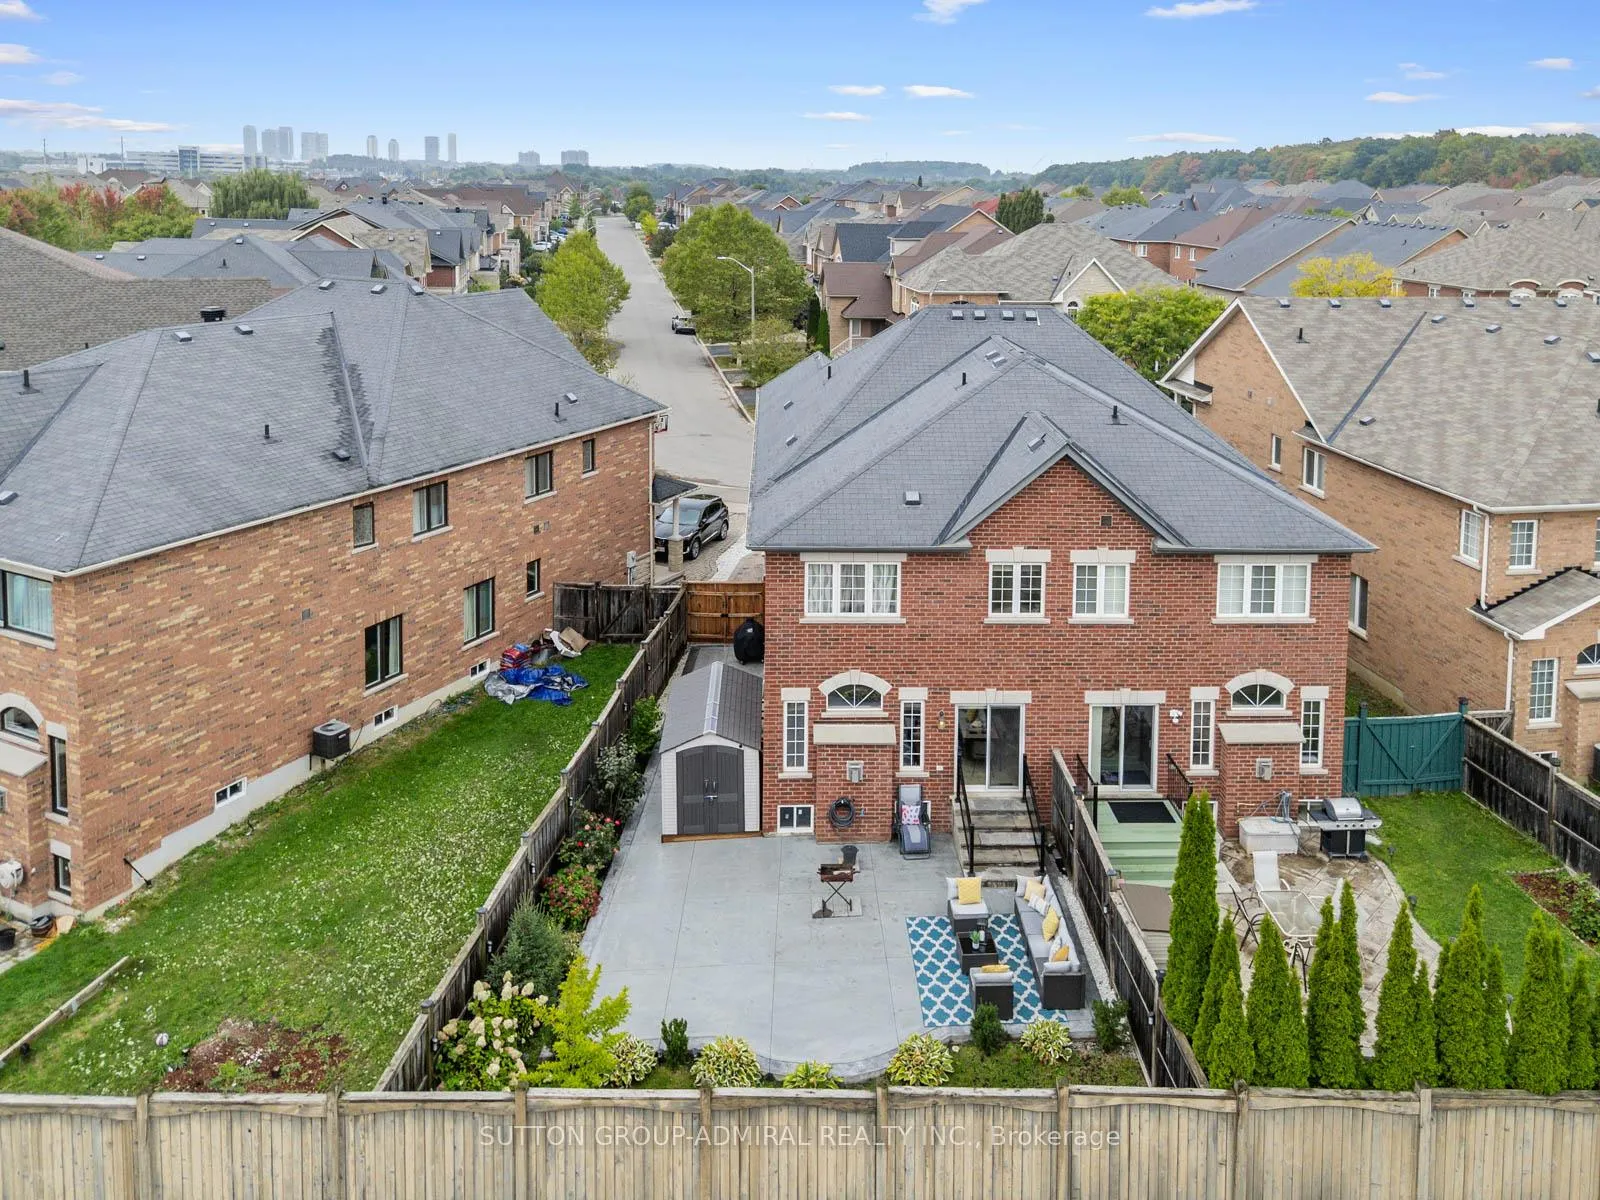
- Features premium pie-shaped lot with no wasted space.
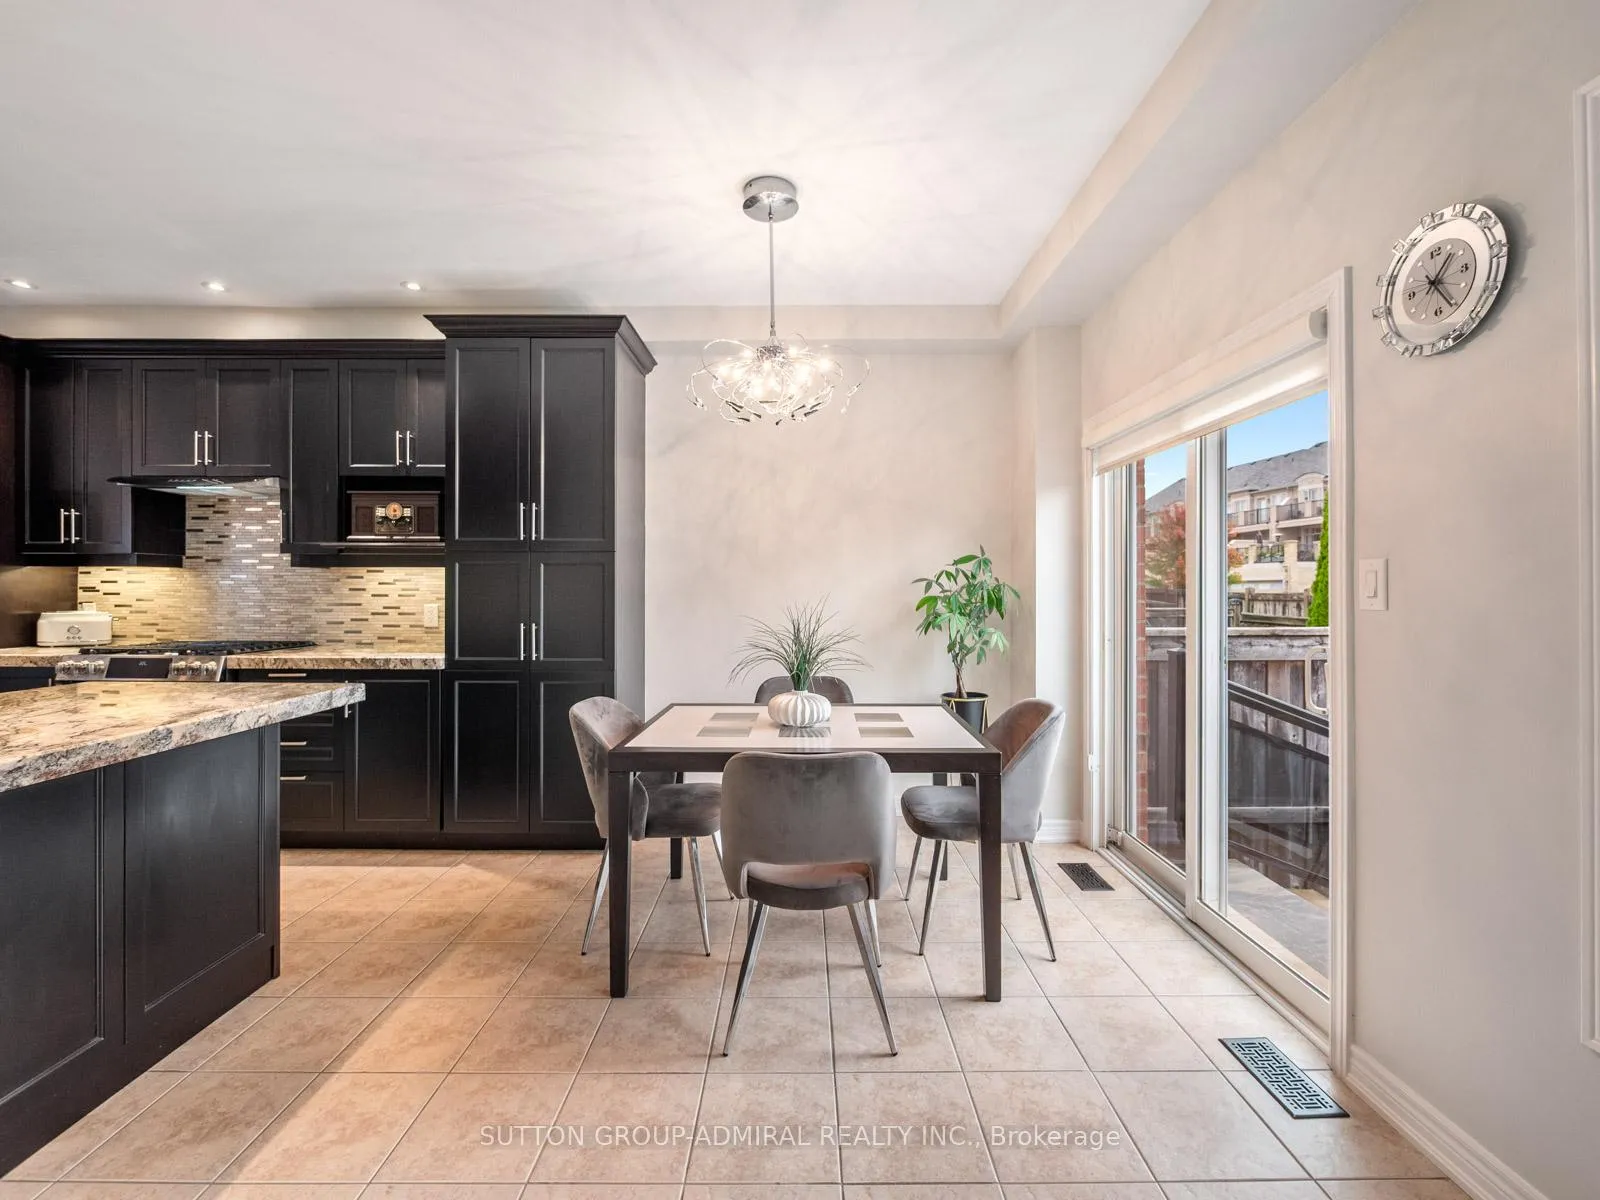
- Chef-inspired kitchen with granite countertops and customized cabinetry.
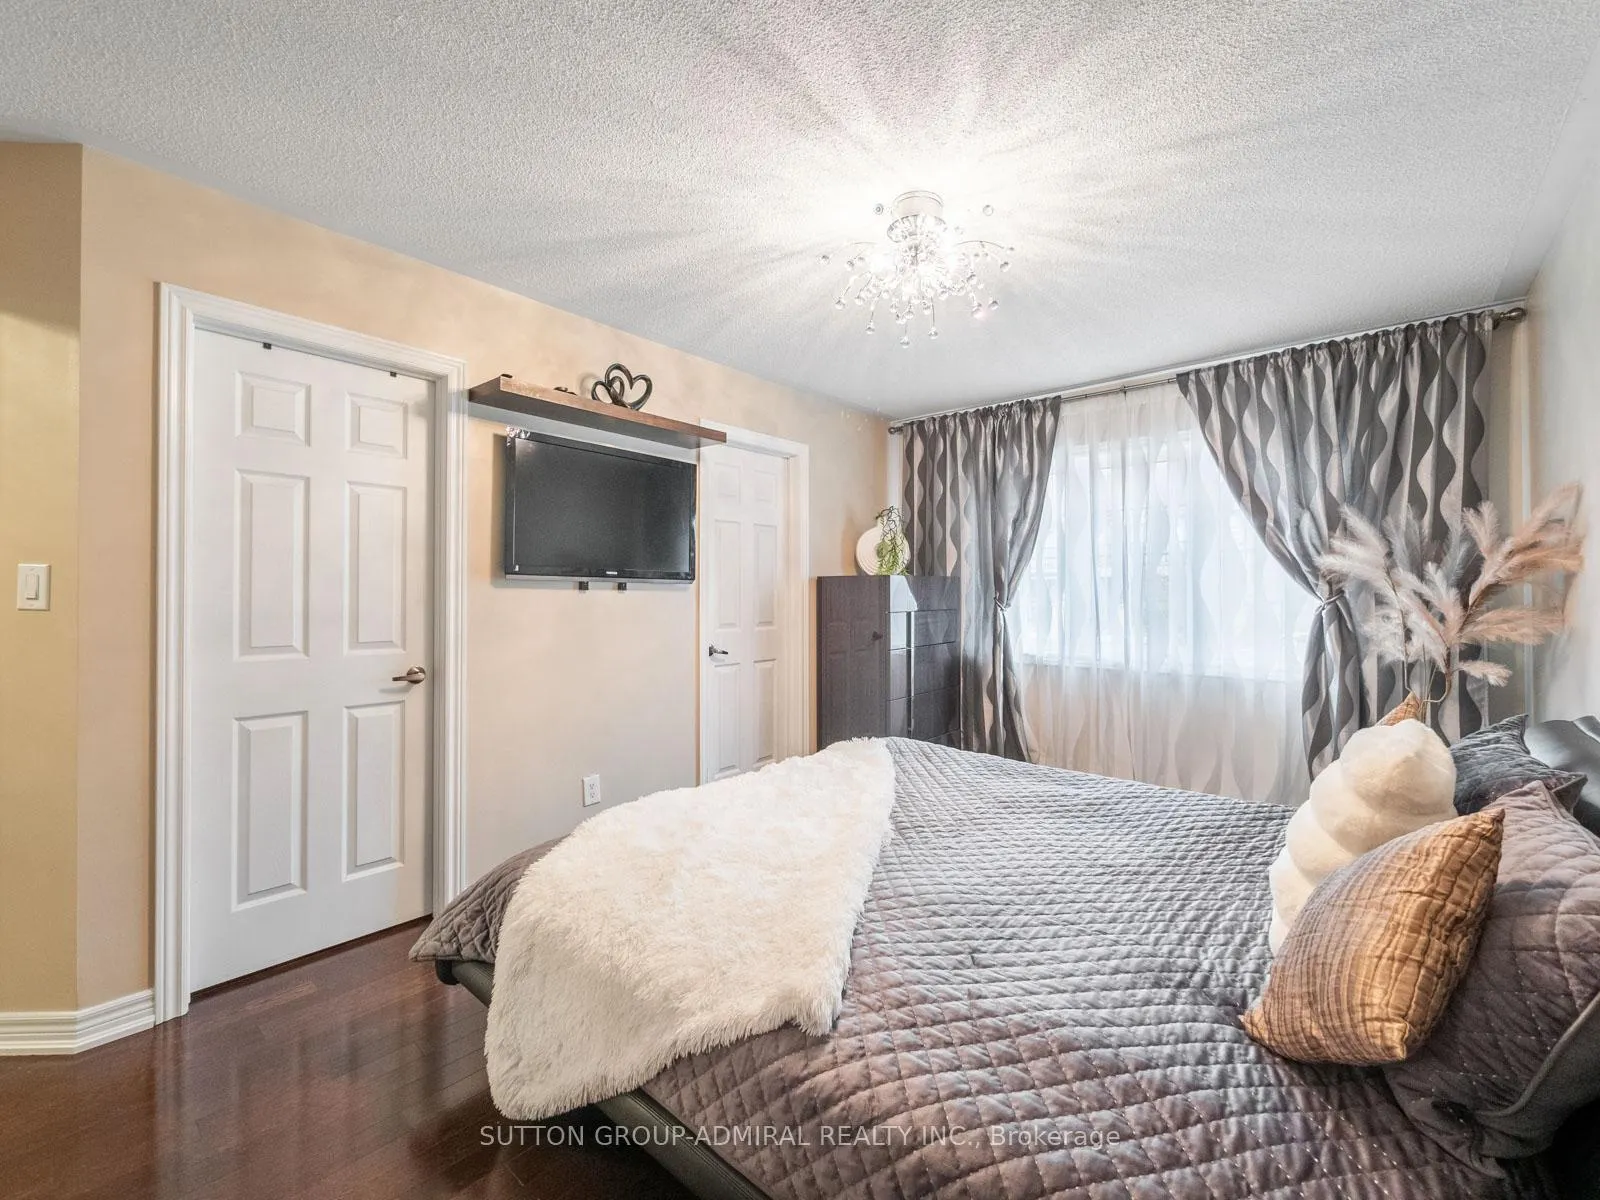
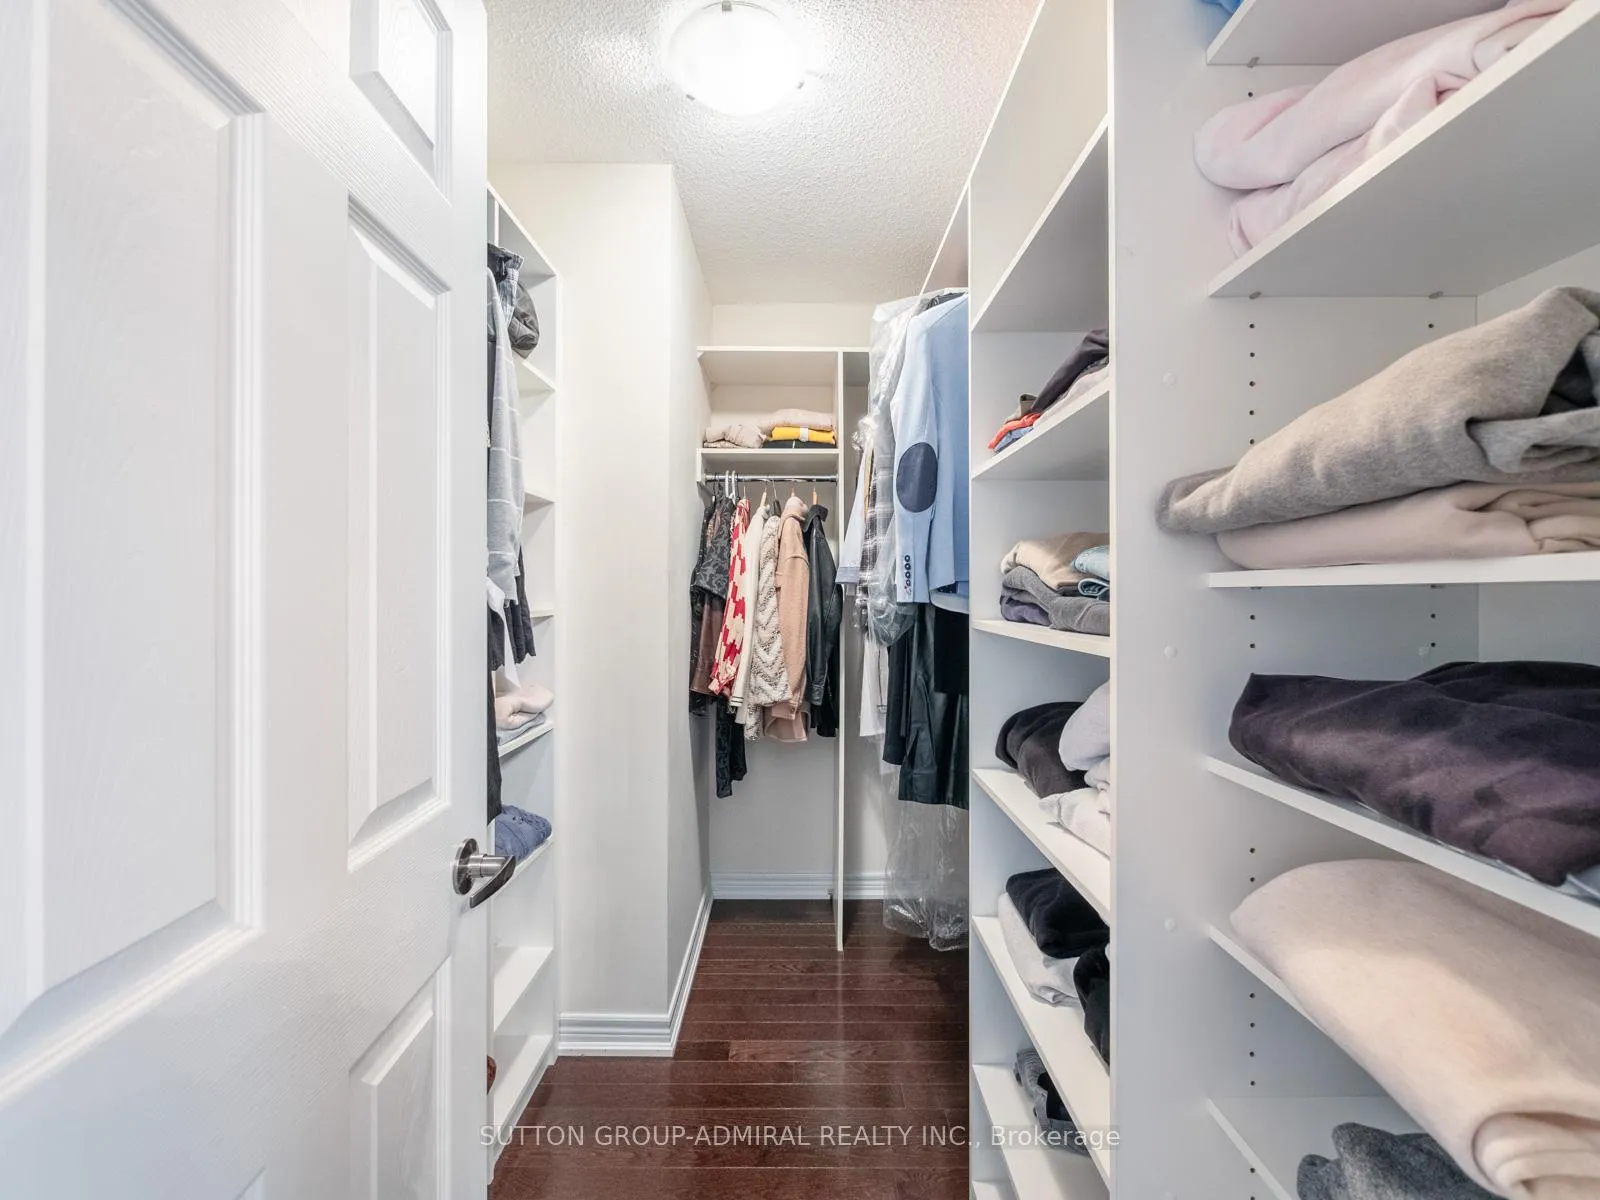
- Oversized bedrooms with walk-in closets and organizers.
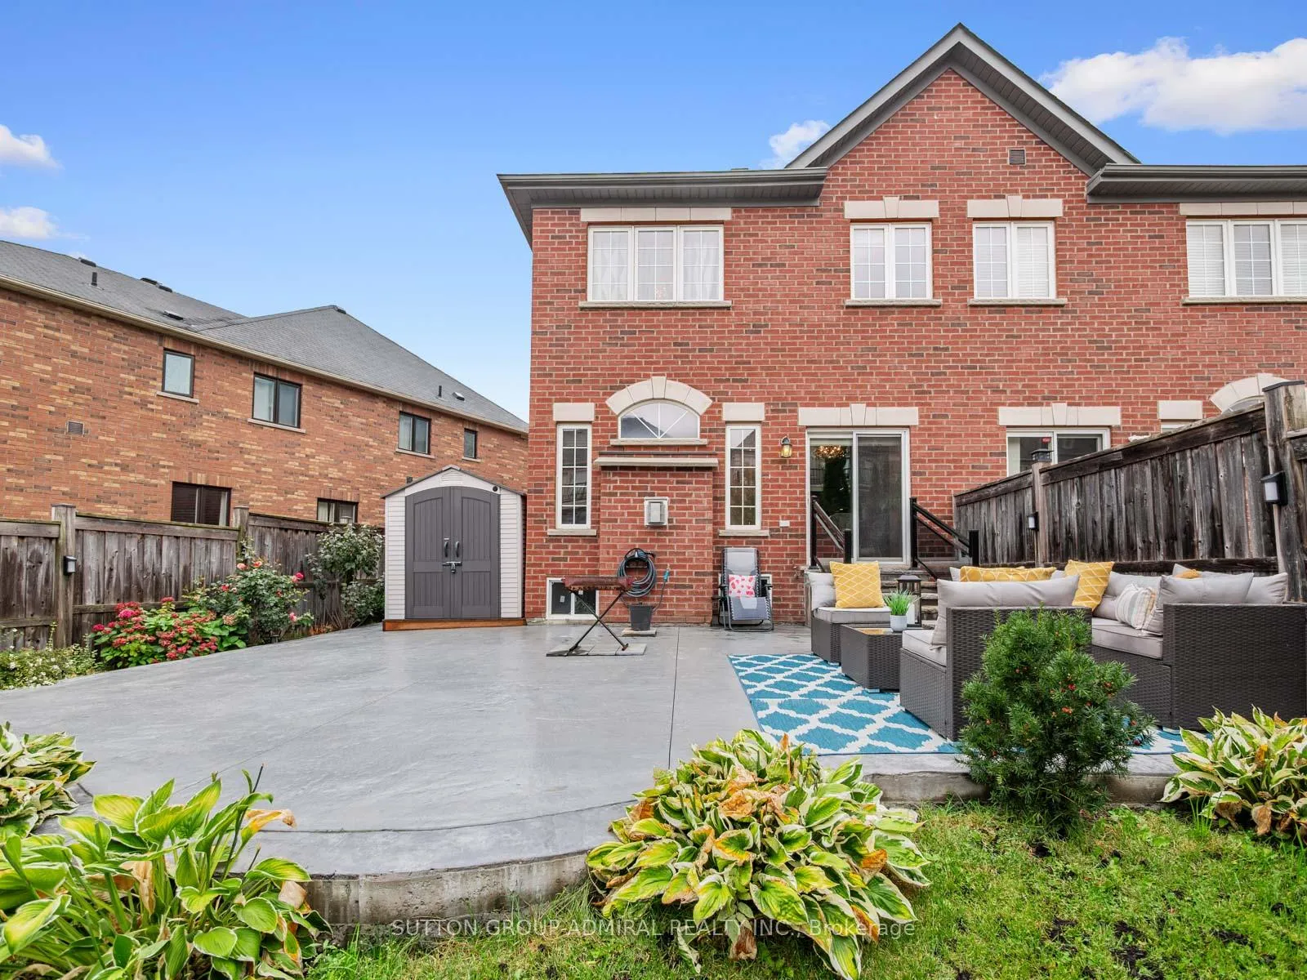
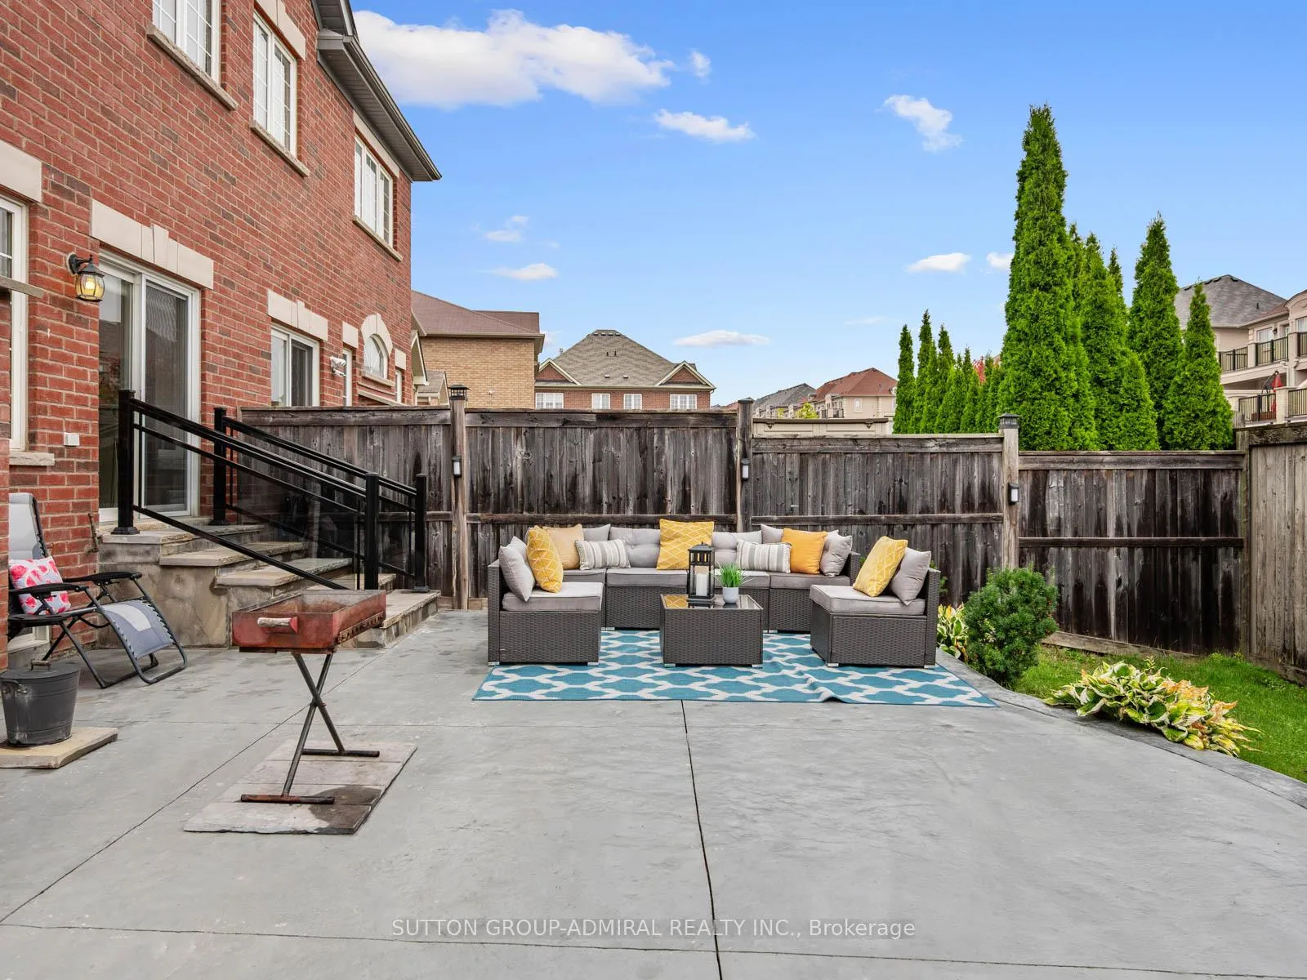
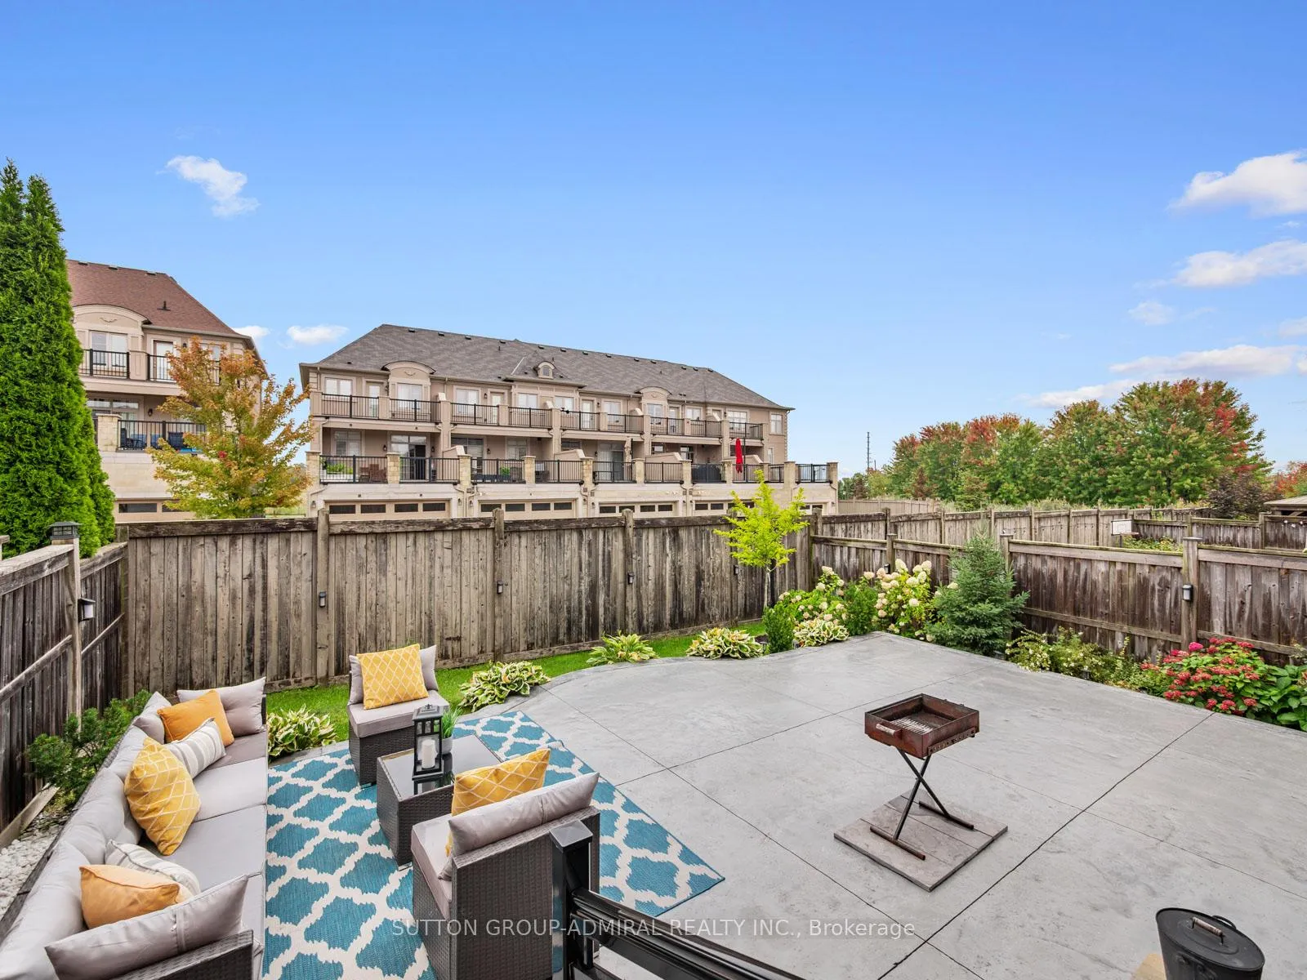
- Low-maintenance backyard oasis with modern glass railing.
- Top-ranked schools and parks within walking distance.
- Unspoiled basement ready for your personal touch.
- Rich hardwood floors and 9 ft. ceilings enhance elegance.
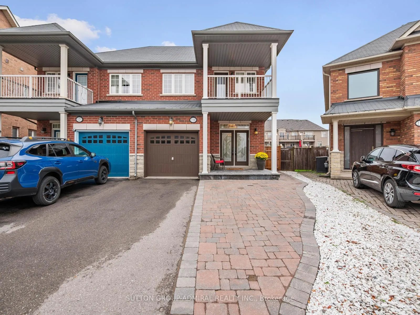
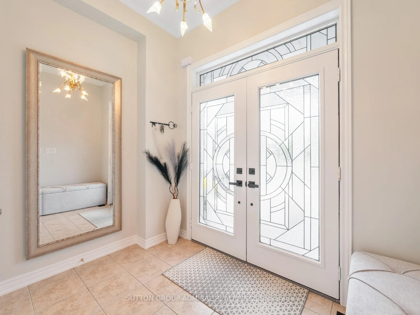
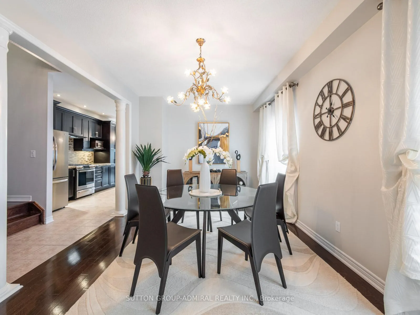
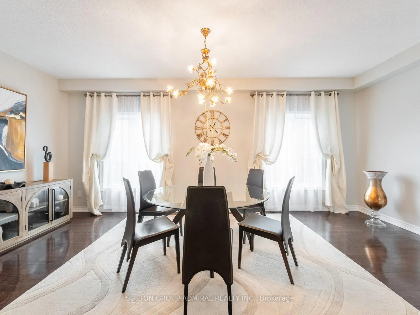
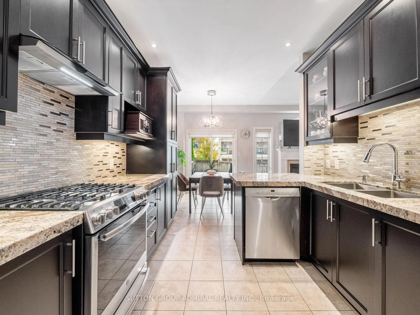
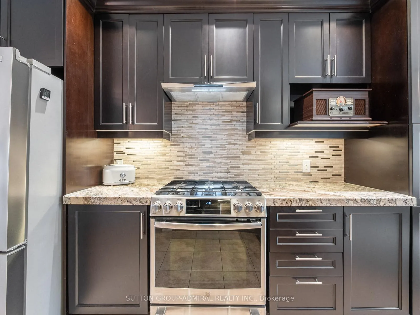
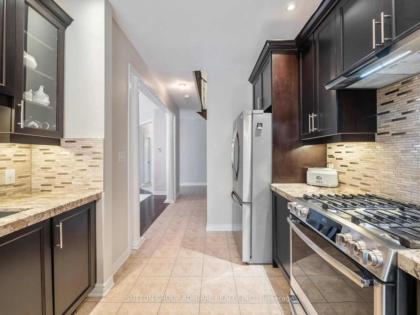
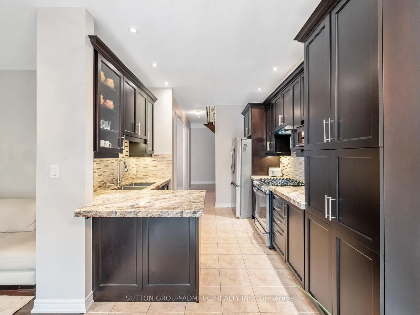
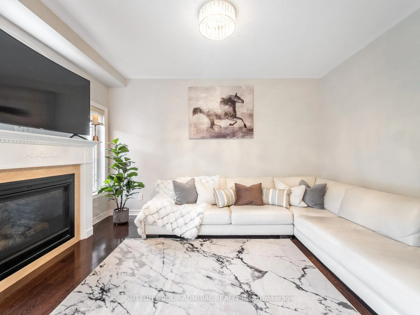
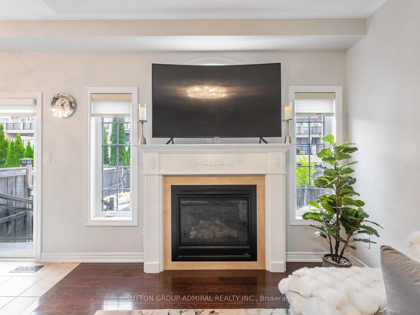
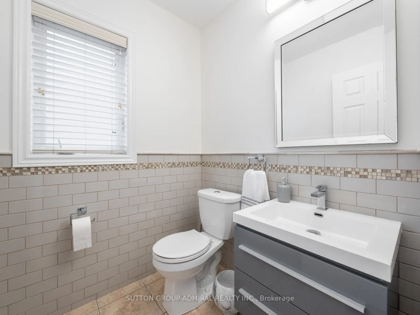
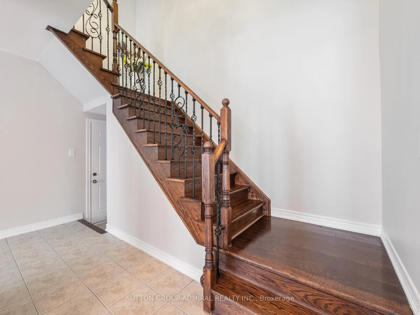
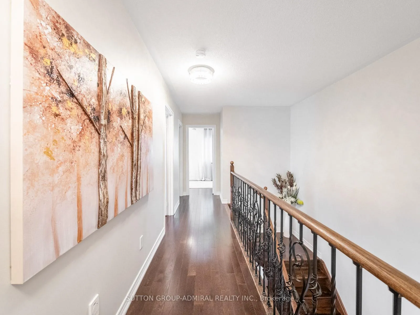
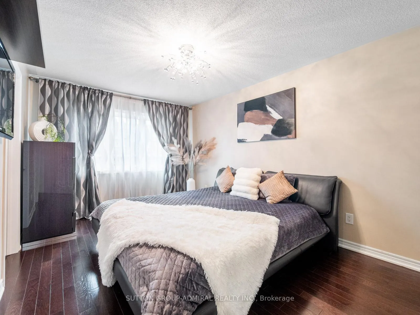
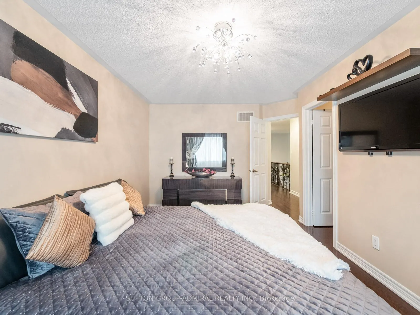
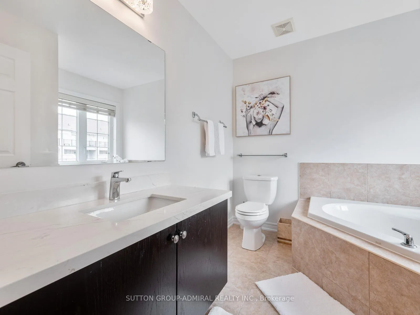
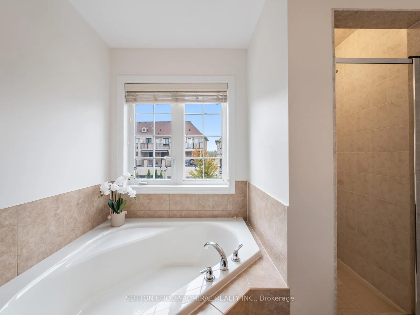
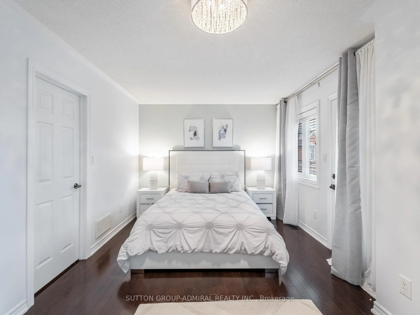
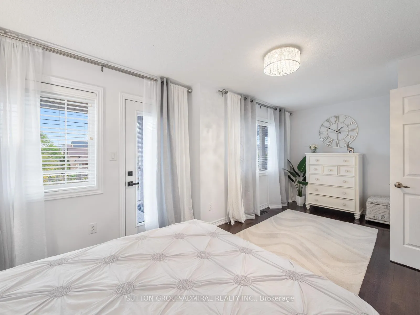
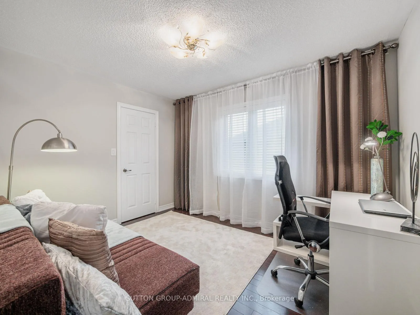
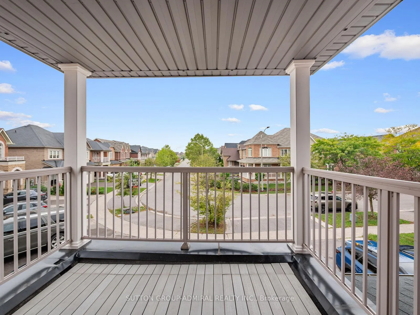
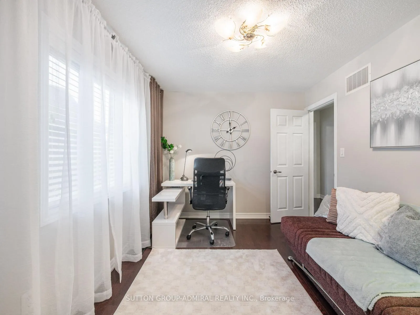
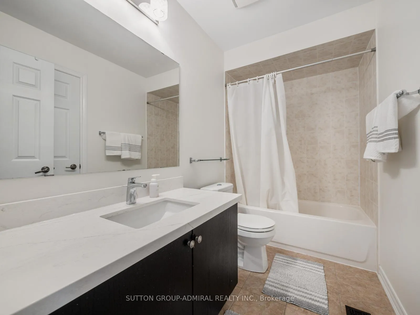
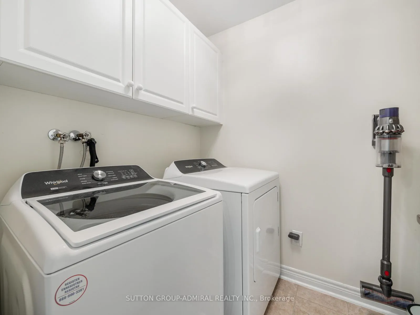
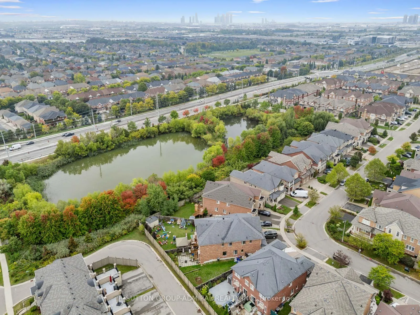
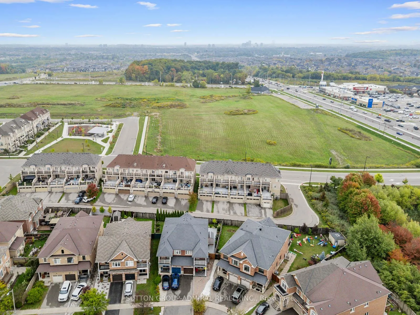
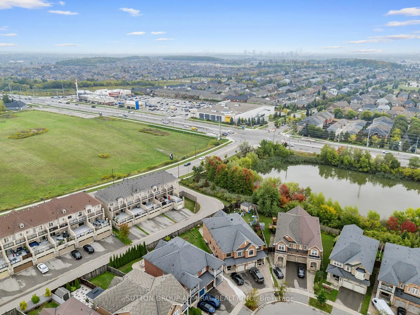
Welcome To Your Dream Home In Maple's Coveted Thornberry Woods Community. This Immaculately Maintained 1930 Sq Ft Semi-Detached Family Home Sits On A Rare Premium Pie-Shaped Lot & Features A Functional Layout W/ No Wasted Space. Rich Chocolate-Stained H/W Floors Span The 1st & 2nd Levels, Perfectly Complementing The Kitchen & Bathroom Cabinetry. Ideal For Growing Families & Entertaining Enthusiasts, The Home Offers 3 Oversized Bedrooms - All W/ Walk-In Closets & Organizers - A Large Formal Dining Room, And A Low-Maintenance Backyard Oasis, Finished W/ Poured Concrete & Lush Landscaping. The Chef-Inspired Kitchen Features Upgraded Shaker Style Cabinets W/ Crown Moulding, Glass Inserts, Under Valence Lighting & Modern Handles. Granite Countertops Provides Ample Workspace, While The Alluring Mosaic Tiled Backlash Adds A Touch Of Elegance. Customized Cabinetry Provides Loads Of Storage For The Space, While The Double Sink, Pull-Out Faucet & Soap Dispenser Offer Practical Convenience. Sunlight Pours Through Large Windows Dressed In Silhouette Blinds And Drapes. The Home Includes 3 Stylish Baths W/ Quartz Countertops And A Rain Shower Faucet In The Primary Ensuite. Additional Upgrades Include: Ornate Wrought-Iron Pickets, Custom Glass Double Front Entry Doors W/ New Hardware, Pot Lights, 9 Ft. Ceilings On The Main Floor, 2nd Floor Laundry, Dual Flush Toilets, Fresh Paint, A Door To The Garage, Balcony Off Of The 3rd Bedroom, And Metal Floor Grates. Curb Appeal Is Enhanced By Stone Steps At The Front & Back, While New Extensive Interlock Adds An Extra Parking Spot & Walkway Toward The Rear. The Backyard Features A Modern Glass Railing Along The Stairs, Gas Bbq Line, Full Fencing, & A New Double Gate. The Unspoiled Basement Is Ready For Your Personal Touch & Includes A 3-Pc Rough-In. Top-ranked Schools Such As Dr. Roberta Bondar Ps, Romeo Dallaire P.S. (FI) & St. Cecilia CES Are All Within Walking Distance, Along With The Rutherford Go Station, Numerous Plazas And Parks.
Key Facts & Features
Property Costs
- Annual Property Tax Amount
- $5,415
- Land Transfer Tax Fee
- $20,253
Rental Items
- Rental Equipment
- Hot Water Tank ('26) (approximately $29.59/month + HST)
- Basement Type
- Full, Unfinished
Interior Features
- Laundry Level
- Upper Level
- Interior Extras
- Auto Garage Door Remote, Carpet Free, Central Vacuum, Rough-In Bath
- View
- Clear
- Security Features
- Carbon Monoxide Detectors, Smoke Detector
- Fireplace/Stove
- Yes
- Fireplace Features
- Natural Gas, Living Room
- Elevator
- No
Exterior Features
- Exterior Extras
- Porch, Patio, Landscaped
- Pool
- None
- Property Features
- Fenced Yard, Hospital, Park, Public Transit, Rec./Commun.Centre, School
- Other Structures
- Shed, Storage, Fence - Full
Building
- Building Type
- Semi-Detached
- Building Style
- 2-Storey
- Approx Age
- 16-30
Construction
- Exterior Finish
- Brick Veneer, Stone
- Roof
- Asphalt Shingle
- Foundation Details
- Concrete
- Special Designation
- Unknown
Lot
- Lot Front
- 21.69 ft
- Lot Depth
- 114.60 ft
- Lot Size
- 3380
- Lot Shape
- Pie
Inclusions
- Inclusions
- Stainless Steel: Frigidaire Fridge ('23), G/E Gas Range ('21), Bosch M/W, Hoodfan. Whirlpool Washer & Dryer ('24). Window Coverings including Silhouette Blinds and Drapes. Custom Light Fixtures. CVAC & Equipment. Gas Furnace ('18), A/C. 11.5' x 7' Garden Shed + Recycling Storage Shed.
Exclusions
- Exclusions
- Chandeliers In Kitchen, Dining Room & Primary Bedroom. Drapes In Dining Room.
Parking & Garages
- Garage Type
- Built-In
- Garage Spaces
- 1
- Parking Spaces
- 2
- Total Garage And Parking Spaces
- 3
Heating & Cooling
- Heat Source
- Gas
- Heat Type
- Forced Air
- Air Conditioning
- Central Air
- Water
- Municipal
- Sewers
- Sewer
- Bedrooms
- 3
- Washrooms
- 3
- Kitchens
- 1
Room sizes
- Living Room—Main level, Hardwood Floor, Combined w/Dining, Open Concept
- Dining Room—Main level, Hardwood Floor, Combined w/Dining, Formal Rm
- Kitchen—Main level, Tile Floor, Custom Backsplash, Pot Lights
- Breakfast—Main level, Tile Floor, W/O To Yard, Open Concept
- Bathroom—Main level, Tile Floor, 2 Pc Bath, B/I Vanity
- Primary Bedroom—Second level, Hardwood Floor, 4 Pc Ensuite, Walk-In Closet(s)
- Bathroom—Second level, Tile Floor, Soaking Tub, Separate Shower
- Bedroom 2—Second level, Hardwood Floor, Large Window, Walk-In Closet(s)
- Bedroom 3—Second level, Hardwood Floor, W/O To Balcony, Walk-In Closet(s)
- Laundry—Second level, Tile Floor, Laundry Sink, Separate Room
- Bathroom—Second level, Tile Floor, 4 Pc Bath, B/I Vanity
Washrooms
- 2-piece, Main
- 4-piece, Second
- Municipality
- Vaughan
- Neighbourhood
- Patterson
- Main cross streets
- Dufferin St & Rutherford Rd
- Directions
- From Rutherford, North on Peter Rupert, 1st right at Warbler
- MLS® number
- N13083014
- Data source
- Toronto Regional Real Estate Board
- Status change
- 2026-05-23
- Listed on
- 2026-05-05
- Days on market
- 18 days
- Possession type
- Flexible
- Co-op commission
- 2.5% + HST
- Seller
- Listed by
- SUTTON GROUP-ADMIRAL REALTY INC.
Home Market Value
Current home valuation for 119 Warbler Avenue, Vaughan, Patterson, Vaughan, ON. Listed for $1,188,880
HOMEH Estimate
$1,002,000
Estimated Sales Range
$781,984 - $1,222,016
HOMEH Estimate for 119 Warbler Avenue, Vaughan, Patterson
Calculated with a real agent's CMA method — 45+ years of experience, codified. Not an AI guess.
For the owner
Is this your home? Track its value.
Get this home's HOMEH Estimate by email once a month, with how many homes are for sale around you.
Mortgage Payment Calculator
Compare up to 4 down payment scenarios
5% on first $500K + 10% on $688,880 over $500K
$93,888
| Scenario 1 | Scenario 2 | Scenario 3 | Scenario 4 | |
|---|---|---|---|---|
−Down payment | % $ | % $ | % $ | % $ |
+CMHC insurance | $43,798 | $33,170 | $28,295 | $0 |
=Total mortgage | $1,138,756 | $1,103,162 | $1,038,843 | $951,104 |
Amortization | ||||
Mortgage rate | % | % | % | % |
| Payment frequency | ||||
=Mortgage payment | $5,560monthly | $5,386monthly | $5,072monthly | $4,644monthly |
Land Transfer Tax
$20,253
$20,253
Around this home
Data provided by OpenStreetMap & Fraser Institute School Rankings
Ask HOMEH
New!Hi there!
👋Text or call (416) 301-9001
Recommended for you
Based on homes you've looked at.
No recommended properties found.
Nearby similar homes
No nearby properties found.
More real estate resources
Other homes nearby
Explore this area
Nearby neighbourhoods
No nearby listings available.