
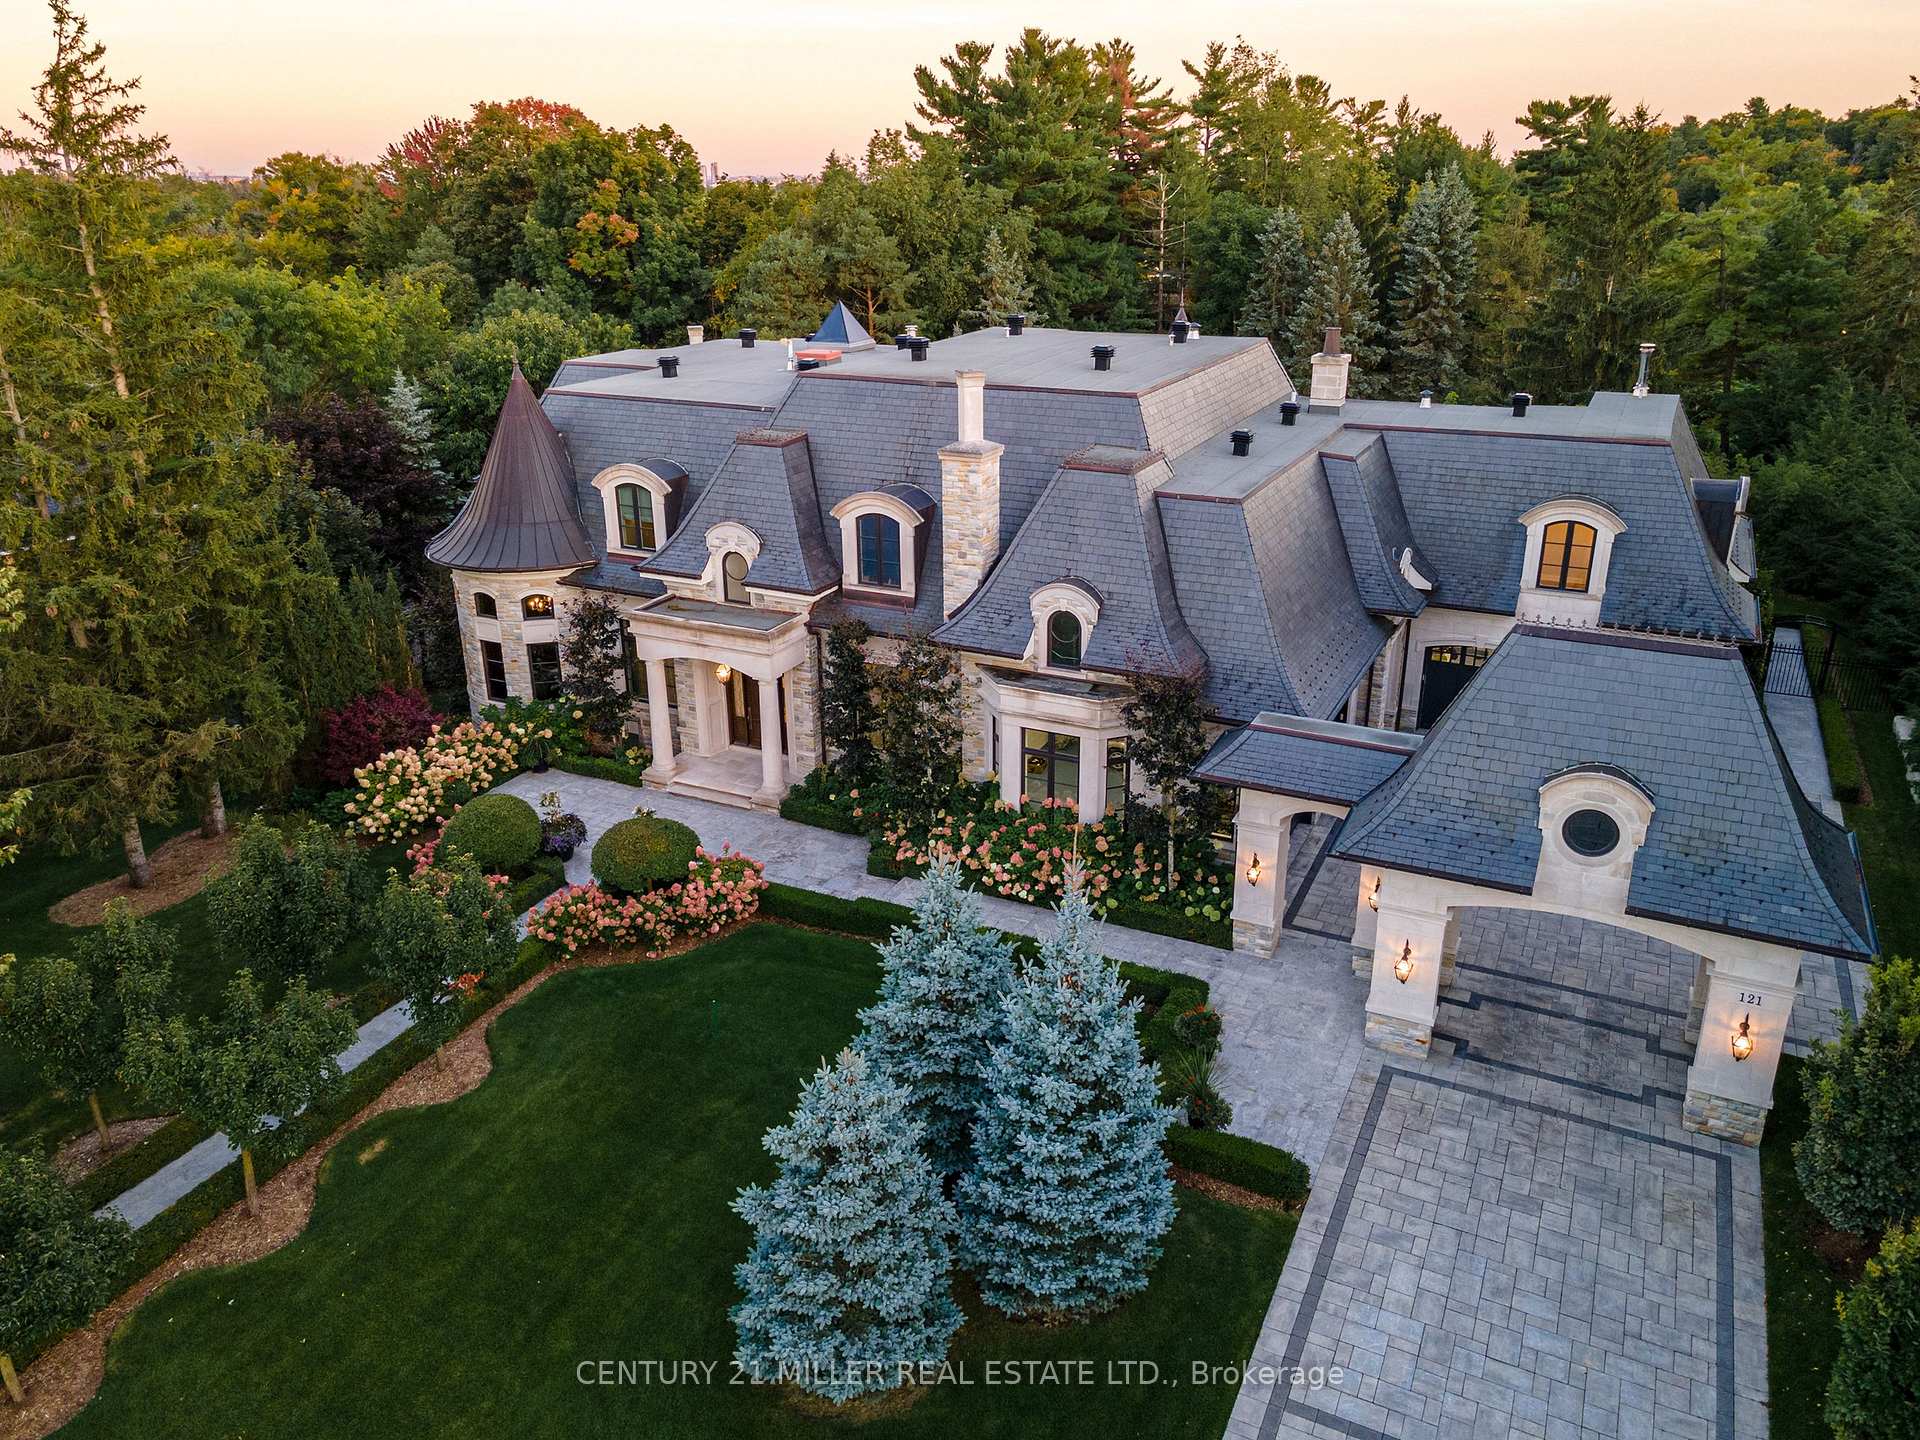


121 Rebecca Court
Vaughan (Rural Vaughan), ON L6A 1G2
- 5Bedrooms
- 7Bathrooms
- 4Garage
- 5000 +Sq Ft
- $33,190Tax
- 134×311 ftLot Size
 Estimated Value:$7,600,000See Free Estimate Report

Sale & Price History for 121 Rebecca Court, Vaughan, Rural Vaughan
| Start Date | End Date | Price | Event | MLS# |
|---|---|---|---|---|
| No listing history available | ||||
Real estate boards require you to or to see the full details of this property.
*Sold prices and complete sale & price history are regulated data. Under the Trust in Real Estate Services Act, 2002 (TRESA) and the rules of the Real Estate Council of Ontario (RECO), and pursuant to the Multiple Listing Service® rules of the Canadian Real Estate Association (CREA) and the Toronto Regional Real Estate Board (TRREB), this information may be shown only to registered users who have agreed to the applicable terms of use (a Virtual Office Website, or "VOW," arrangement). HOMEH Inc., Brokerage therefore provides it to signed-in members only. Creating an account is free and takes under a minute.
About 121 Rebecca Court, Vaughan, Rural Vaughan
Summarized Description
- Exquisite French Parisian home in Woodland Acres.
- Over 1 acre of private grounds with gardens.
- Gourmet kitchen by Bellini Kitchens.
- Mahogany wine cellar with 500+ bottle capacity.
- Includes a separate one-bedroom apartment.
- Features a pool and outdoor entertaining spaces.
- Architect Frank Falcone and Designer Robin Nadel.
- Over 13,000 sq ft of luxury living space.
Exquisite French Parsian Home in coveted Woodland Acres. Architect Frank Falcone and Designer Robin Nadel. Over 1 acre of private grounds with pristine manicured gardens, pool and outdoor entertaining spaces. Made with Indiana limestone, natural slate roofing, natural stone, granite and copper detailing. Over 13,000 sq ft of total living space with refined craftsmanship, finest luxury finishes and no detail overlooked throughout this incredible property. Cathedral great room, gourmet kitchen by Bellini Kitchens with Rotunda breakfast area. Extensive millwork, vaulted ceilings and wall panelling throughout. Mahogany wine cellar with capacity of over 500 bottles, elevator, gym, theatre, wet bar, outdoor kitchen, stone fireplace with pizza oven. Separate one bedroom apartment above garage. 4 car garage and 12 parking spots.
Key Facts & Features
Property Costs
- Annual Property Tax Amount
- $33,190
- Land Transfer Tax Fee
- $211,447
- Basement Type
- Finished with Walk-Out, Finished
Interior Features
- Laundry Level
- Main Level
- Interior Extras
- Central Vacuum
- Fireplace/Stove
- Yes
- Elevator
- Yes
Exterior Features
- Exterior Extras
- Built-In-BBQ, Landscape Lighting, Lawn Sprinkler System, Lighting, Privacy, Porch, Porch Enclosed
- Pool
- Inground
- Property Features
- Arts Centre, Golf, Rec./Commun.Centre, School
- Other Structures
- Aux Residences, Garden Shed
Building
- Building Type
- Detached
- Building Style
- 2-Storey
- Approx Age
- 6-15
Construction
- Exterior Finish
- Concrete, Stone
- Roof
- Slate
- Foundation Details
- Poured Concrete
- Special Designation
- Unknown
Lot
- Lot Front
- 134.00 ft
- Lot Depth
- 311.00 ft
- Lot Size
- 134.00 x 311.00 Feet
- Lot Size Code
- 134.00 x 311.00 Feet
Inclusions
- Inclusions
- Please see attached Schedule C1 and C2
Exclusions
- Exclusions
- Please see attached Schedule C1 and C2
Parking & Garages
- Garage Type
- Attached
- Garage Spaces
- 4
- Parking Spaces
- 12
- Total Garage And Parking Spaces
- 16
Heating & Cooling
- Heat Source
- Gas
- Heat Type
- Forced Air
- Air Conditioning
- Central Air
- Water
- Municipal
- Sewers
- Septic
- Bedrooms
- 5
- Washrooms
- 7
- Kitchens
- 2
- Family / bonus room
- Yes
Room sizes
- Living Room5.42 x 4.14Main level
- Bedroom 44.72 x 4.11Second level
- Kitchen5.18 x 5.36Main level
- Den5.79 x 3.96Main level
- Dining Room6.09 x 4.26Main level
- Primary Bedroom4.99 x 4.75Main level
- Bedroom 53.86 x 4.82Second level
- Bedroom 25.79 x 4.20Main level
- Family Room6.40 x 5.66Main level
- Kitchen4.75 x 4.57Basement level
- Exercise Room8.47 x 5.66Basement level
- Bedroom 34.97 x 3.96Second level
Washrooms
- 2-piece, Main
- 5-piece, Main
- 3-piece, Main
- 4-piece, Second
- 3-piece, Second
- Area
- Vaughan
- Municipality
- Vaughan
- Neighbourhood
- Rural Vaughan
- Main cross streets
- Woodland Acres / Rebecca Court
- Zoning
- Rr
- Directions
- Woodland Acres / Rebecca Court
- MLS® number
- N13819990
- Data source
- Toronto Regional Real Estate Board
- Listed on
- 2026-09-23
- Updated on
- 2026-09-23
- Days on market
- 22 days
- Possession type
- Flexible
- Co-op commission
- 2.5% + HST
- Seller
- Listed by
- Century 21 Miller Real Estate Ltd.
Home Market Value
Current home valuation for 121 Rebecca Court, Vaughan, Rural Vaughan, Vaughan, ON. Listed for $8,998,888
HOMEH Estimate
$7,600,000
Estimated Sales Range
$4,560,000 - $10,640,000
HOMEH Estimate for 121 Rebecca Court, Vaughan, Rural Vaughan
Calculated with a real agent's CMA method — 45+ years of experience, codified. Not an AI guess.
Mortgage Payment Calculator
Compare up to 4 down payment scenarios
20% required for homes $1.5M or more
$1,799,778
| Scenario 1 | Scenario 2 | Scenario 3 | Scenario 4 | |
|---|---|---|---|---|
−Down payment | % $ | % $ | % $ | % $ |
+CMHC insurance | $0 | $0 | $0 | $0 |
=Total mortgage | $7,199,110 | $6,749,166 | $6,299,222 | $5,849,277 |
Amortization | ||||
Mortgage rate | % | % | % | % |
| Payment frequency | ||||
=Mortgage payment | $35,150monthly | $32,953monthly | $30,756monthly | $28,559monthly |
Land Transfer Tax
$211,447
$211,447
Around this home
No schools found nearby
Data provided by OpenStreetMap & Fraser Institute School Rankings
Ask HOMEH
New!Hi there!
👋Text or call (416) 301-9001
Recommended for you
Based on homes you've looked at.
No recommended properties found.
Nearby similar homes
No nearby properties found.
More real estate resources
Other homes nearby
Explore this area
Nearby neighbourhoods
No nearby listings available.