
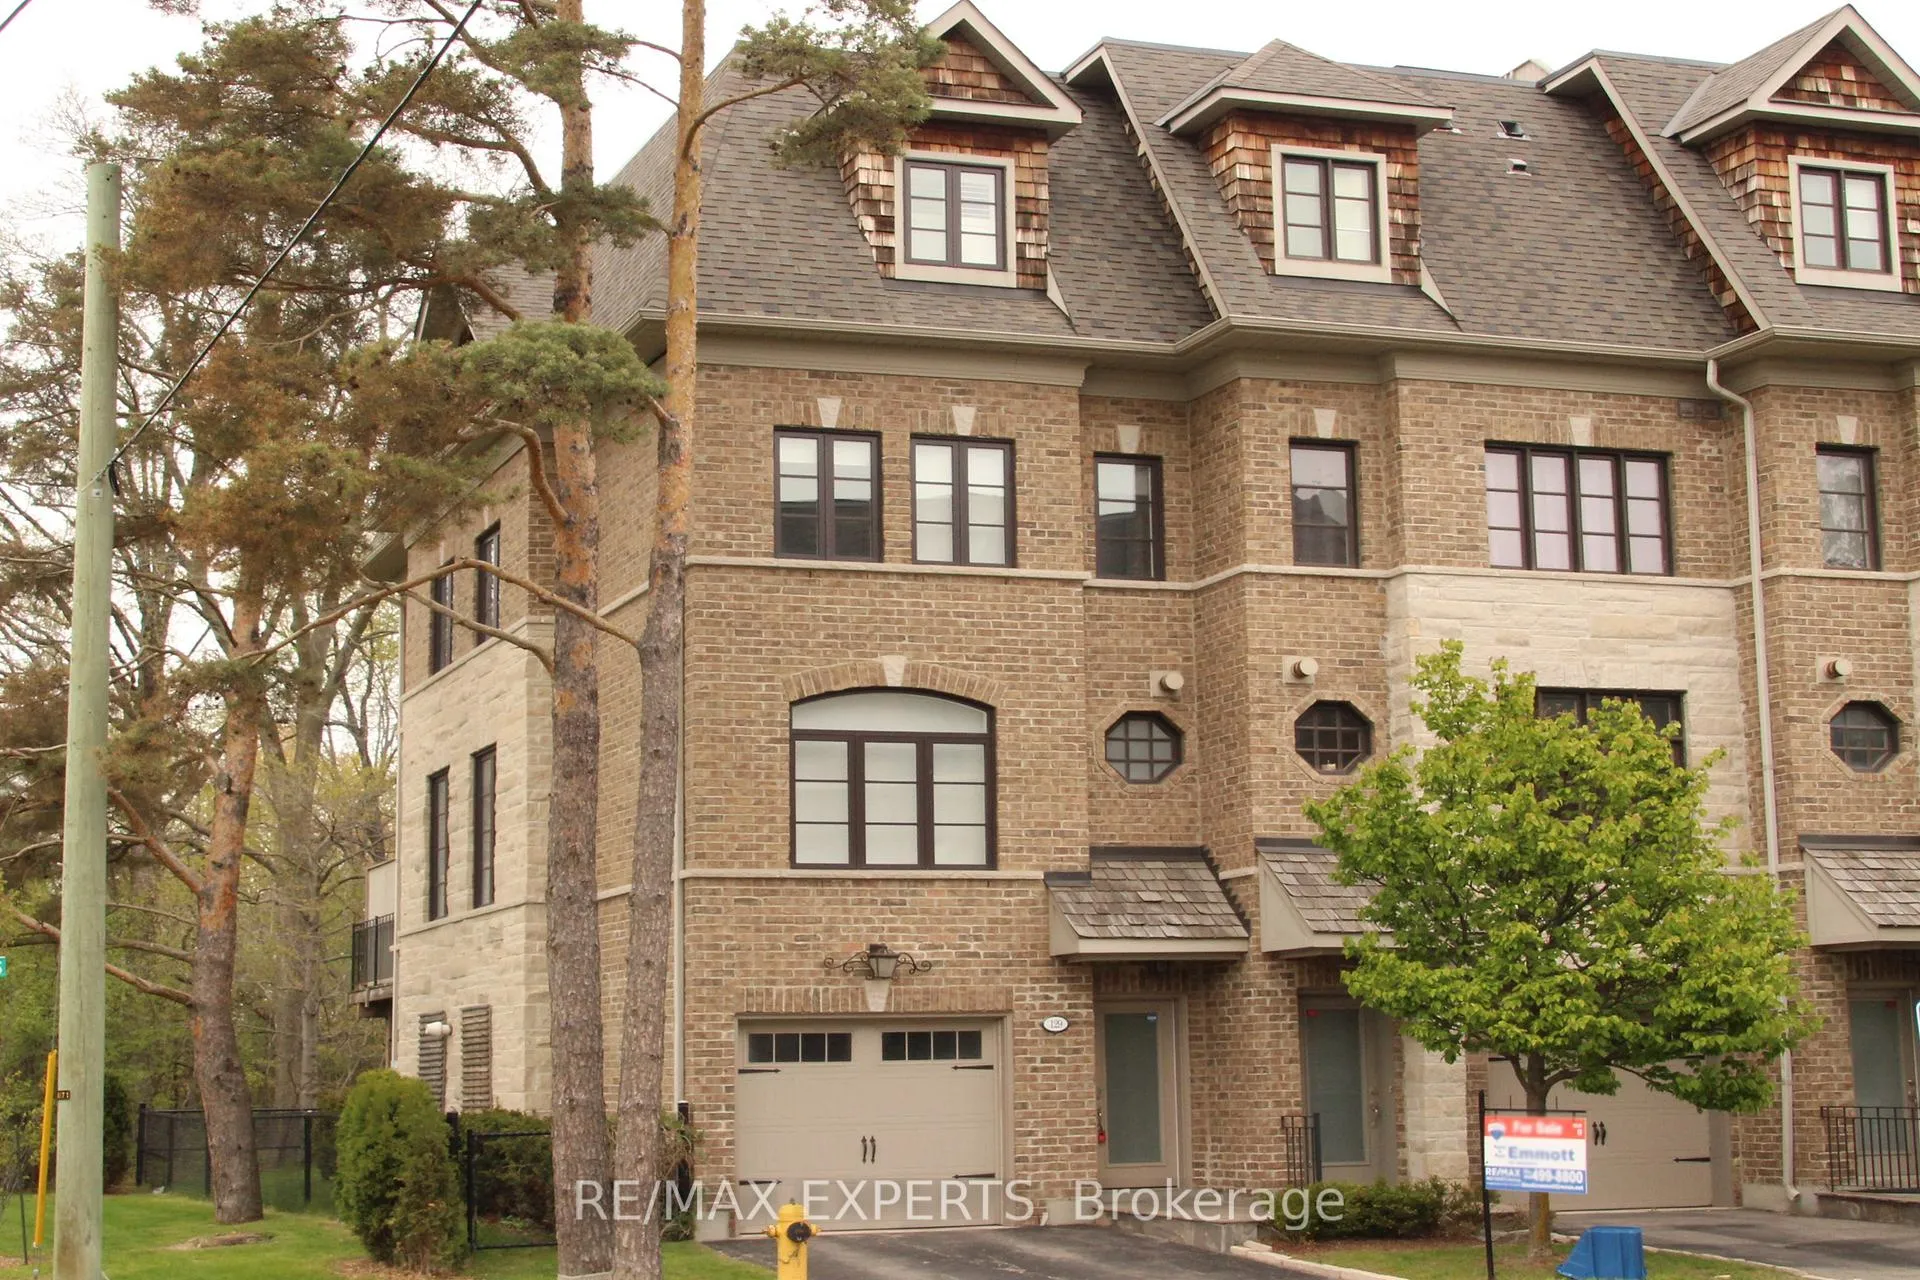
129 Powseland Crescent
Vaughan (West Woodbridge), ON L4L 0C5
Included in Rent: Building Insurance, Common Elements
- 4Bedrooms
- 3Bathrooms
- 2Parking
- 2250–2499Sq Ft
- 60–89 daysAvailable
- EnsuiteLaundry
- Entire PropertyFor Lease
- Unfurnished

Property not available for sale or for rent.
Own a place to rent? We list it for maximum MLS exposure.
Free Home EvaluationHow Much Is My Home Worth?Homes for Sale NearbySale & Price History for 129 Powseland Crescent, Vaughan, West Woodbridge
Real estate boards require you to or to see the full details of this property.
*Sold prices and complete sale & price history are regulated data. Under the Trust in Real Estate Services Act, 2002 (TRESA) and the rules of the Real Estate Council of Ontario (RECO), and pursuant to the Multiple Listing Service® rules of the Canadian Real Estate Association (CREA) and the Toronto Regional Real Estate Board (TRREB), this information may be shown only to registered users who have agreed to the applicable terms of use (a Virtual Office Website, or "VOW," arrangement). HOMEH Inc., Brokerage therefore provides it to signed-in members only. Creating an account is free and takes under a minute.
About 129 Powseland Crescent, Vaughan, West Woodbridge
Summarized Description
- Spacious executive townhouse with rare 4 bedrooms
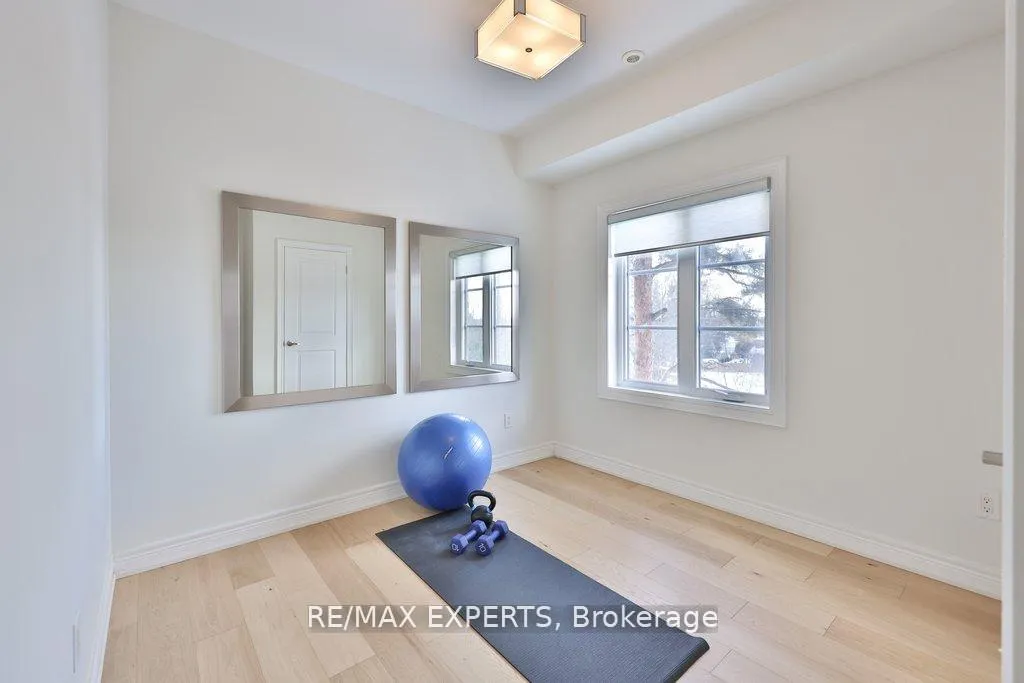
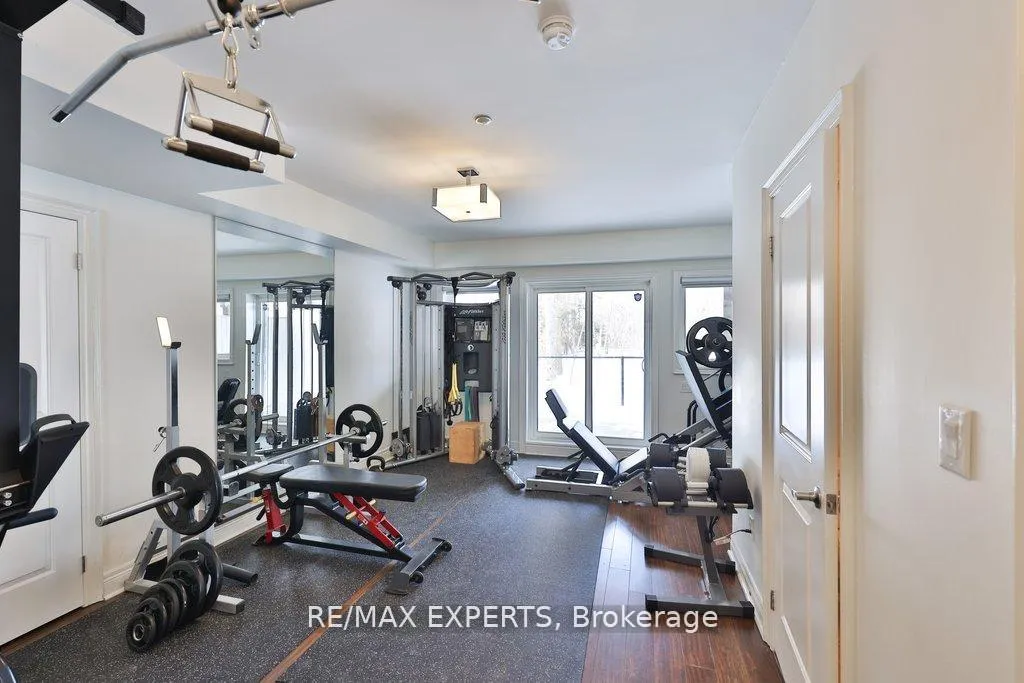
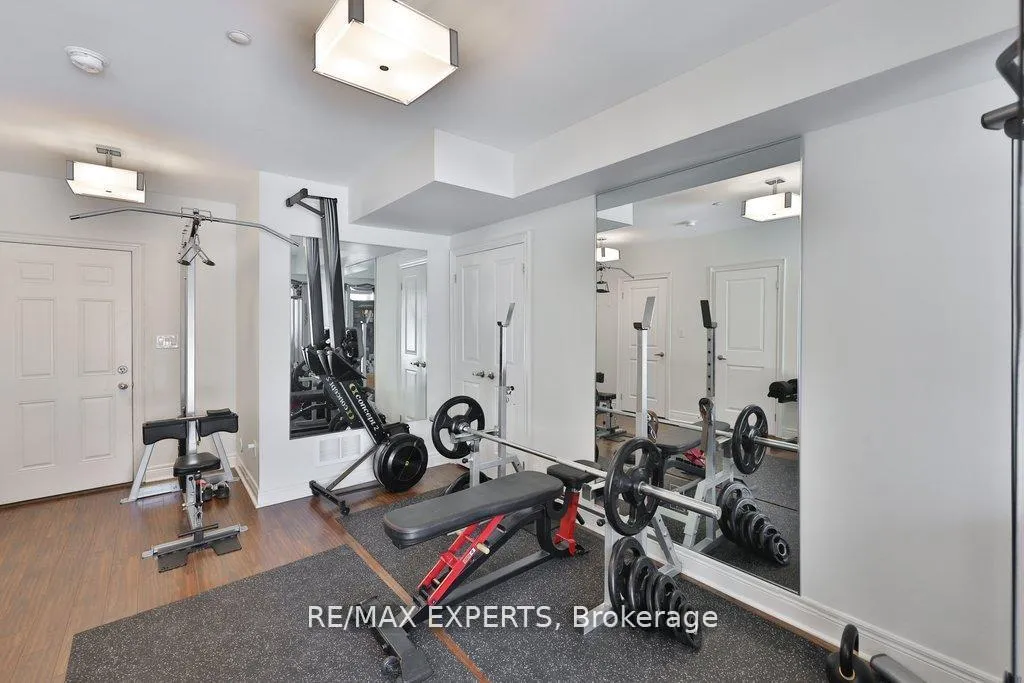
- Ground level suite ideal for in-laws or gym
- End-unit design allows for abundant natural light
- Brand new white oak flooring throughout the home
- Designer kitchen with high-end appliances included
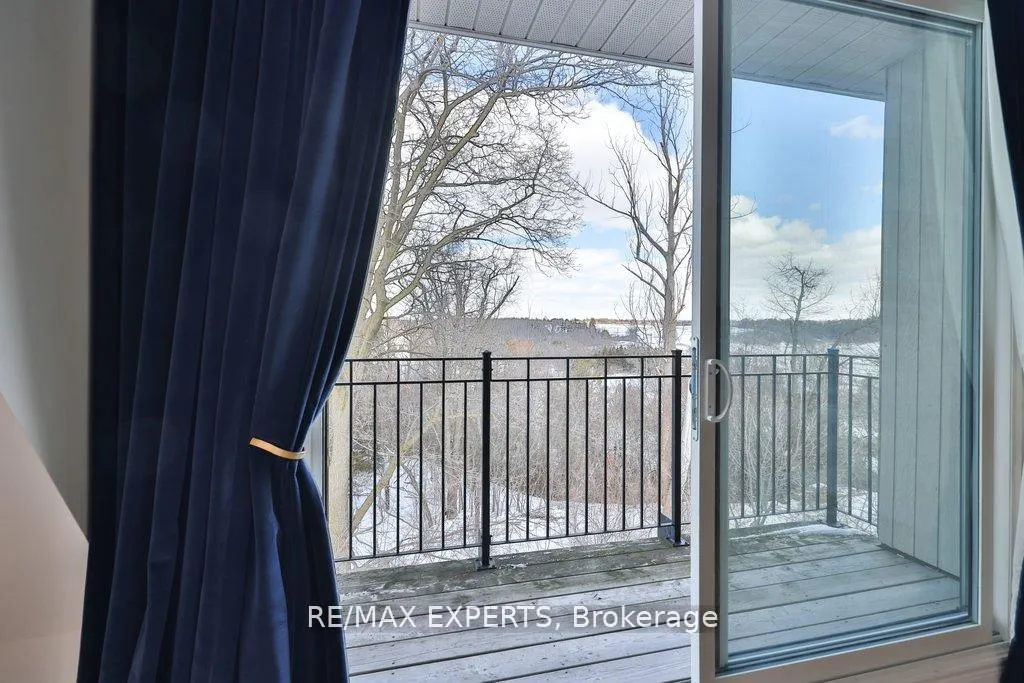
- Multiple walkouts to enjoy tranquil ravine views
- Conveniently located near shopping and amenities
- Minimum 6-month lease term available
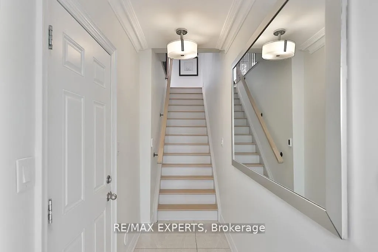
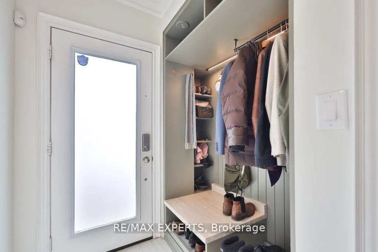
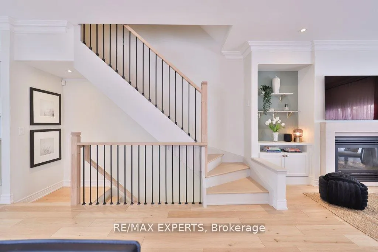
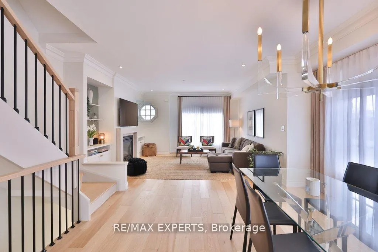
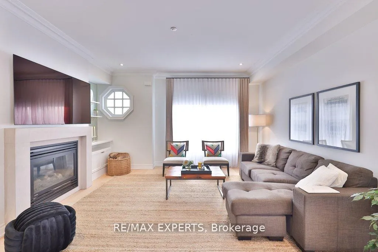
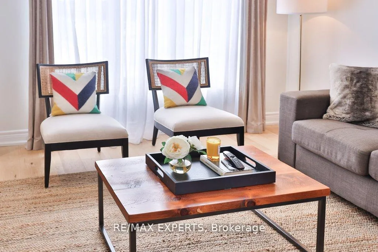
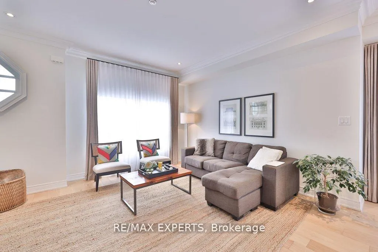
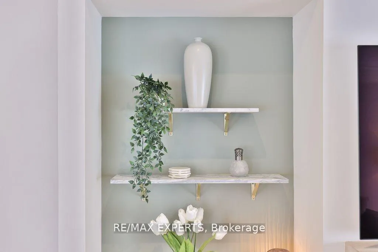
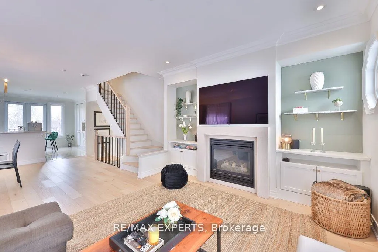
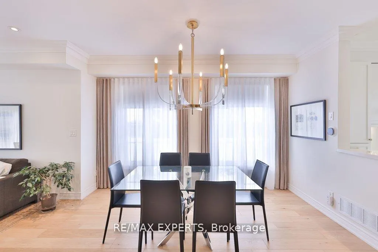
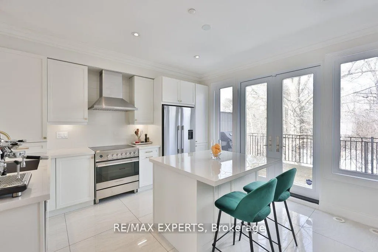
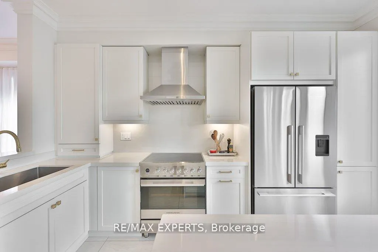
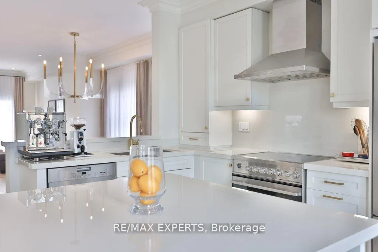
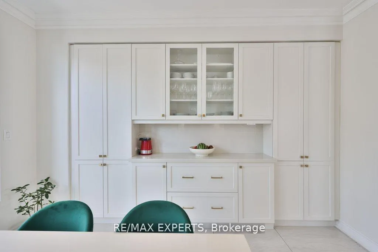
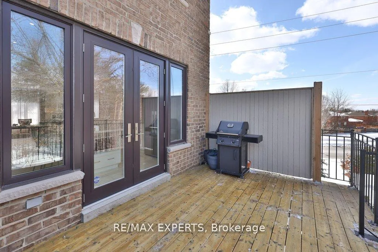
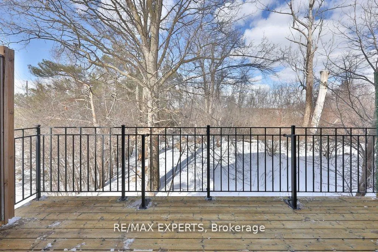
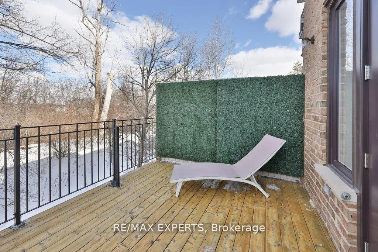
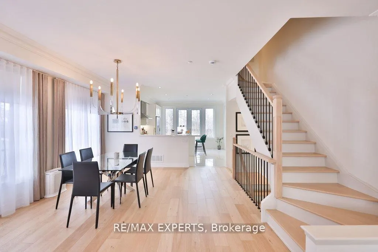
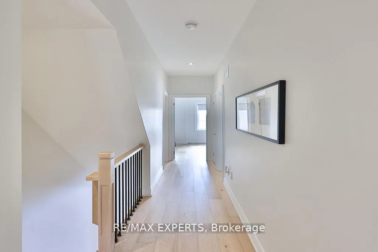
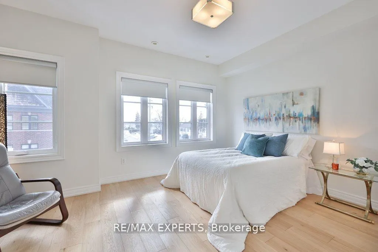
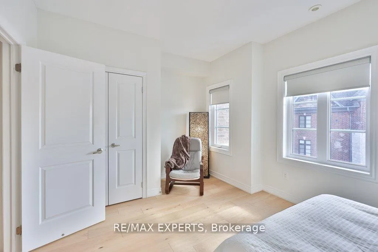
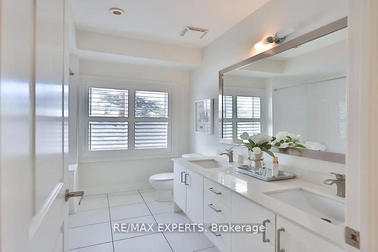
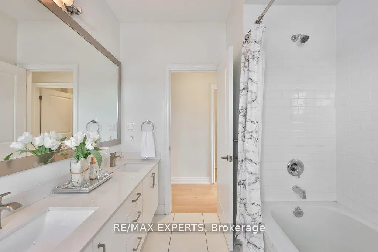
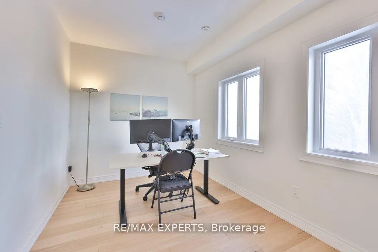
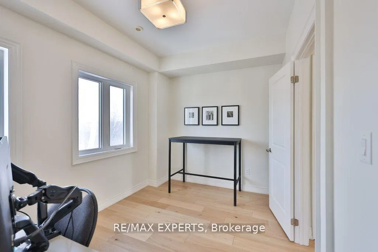
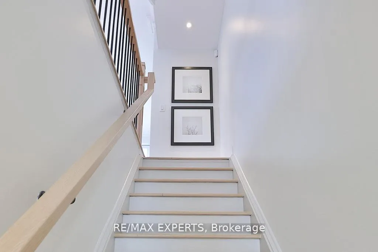
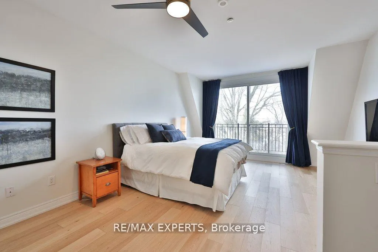
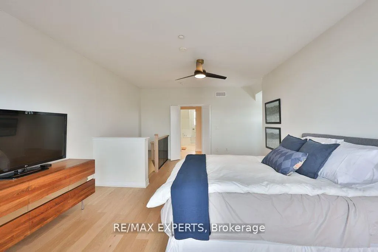
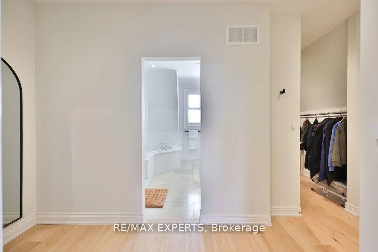
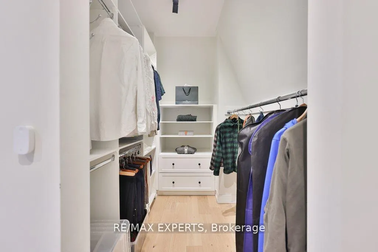
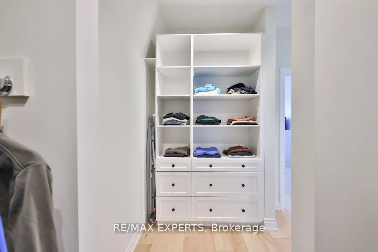
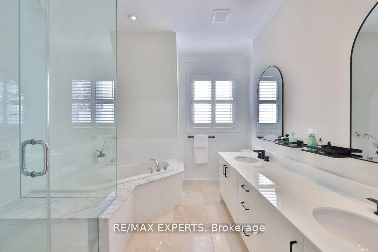
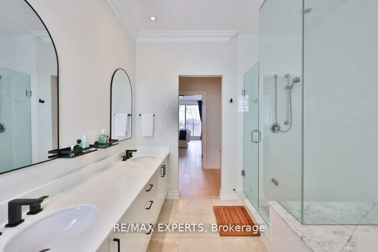
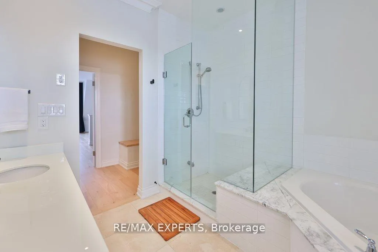
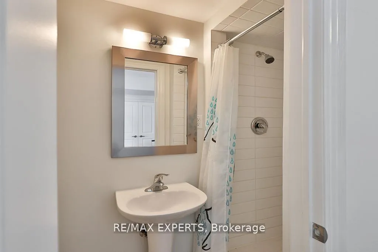
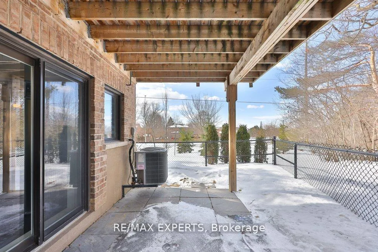
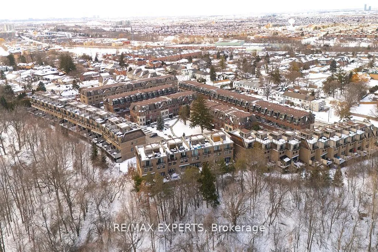
Exceptional design meets an exceedingly spacious floorplan in this executive townhouse backing onto a ravine and conservation. Rarely available true 4 bedroom unit with ground level suite that can be used as a 5th bedroom. Being an end-unit, this home is wider than its counterparts and is flooded with natural light throughout. No space in this home has been left untouched -brand new white oak flooring throughout, new windows and 8 ft tall sliding glass doors, a designer kitchen with high-end appliances and coffee station/servery, heated foyer floors, restoration hardware drapery, and a private primary retreat with custom walk-in closet to die for! Multiple rear walkouts on the home allow you to experience the tranquil ravine setting from almost anywhere in the house. The home features a finished ground level room (w/ bathroom& shower) with private access from the side of the house and leading out to the rear yard... a perfectly secluded space for older kids or in-laws - or as a home gym. Details in the home include: 9 foot smoothed ceilings throughout, pot lights, crown moulding, 32" porcelain tile floors in kitchen and foyer, custom-cabinetry in kitchen/walk-in closet/living room/foyer closet, insulated garage door, smoke and sprinkler system on all levels, custom white oak handrails and iron pickets, repainted in neutral pallet, gas outlet (& BBQ included) on rear deck, convenient laundry room on bedroom level with sink. Close to the conveniences of Market Lane shopping, banks, coffee shops, bakery, as well as Fortino's grocery and quick access toHwy427 - it's hard to imagine a better spot to live! Minimum 6-month lease term.
Key Facts & Features
Rental Details
- Portion Of Property For Rent
- Entire Property
- Furnished
- Unfurnished
- Rent Term
- 12 Months
- Rental Deposit
- Yes
- Credit Check
- Yes
- Employment Letter
- Yes
- Rental Application
- Yes
- References Required
- No
Included In Rent Fee
- Building Insurance
- Common Elements
- Basement Type
- None
Interior Features
- Pets Permitted
- Yes-with Restrictions
- Laundry Features
- Ensuite
- Interior Extras
- Carpet Free, Central Vacuum
- Security Features
- Alarm System, Carbon Monoxide Detectors, Smoke Detector
- Fireplace/Stove
- Yes
- Elevator
- No
Exterior Features
- Balcony
- Open
Building Amenities
- BBQs Allowed
- Visitor Parking
Building
- Building Type
- Condo Townhouse
- Building Style
- 3-Storey
- Condo Corp Number
- 1188
Construction
- Exposure
- South
- Exterior Finish
- Brick
- Special Designation
- Unknown
Inclusions
- Inclusions
- All Stainless Steel kitchen appliances (2023) : Miele DW, Fisher Paykel Fridge and Induction Stove, Built-In SS Hood Fan, Samsung Washer Dryer (2022), Natural Gas BBQ. Bathroom & foyer mirrors. All existing Restoration Hardware floor to ceiling drapes & velvet blackout drapes & california shutters & blinds, Custom Built-ins in walk-in closet, Brand new combination hot water tank (2025), Air conditioner. Central Vac & equip(4 years old), All electric light fixtures, Electric garage door opener and 1 remote
Exclusions
- Exclusions
- Excluding all Gym Equipment on property
Parking & Garages
- Garage Type
- Built-In
- Garage Spaces
- 1
- Parking Type
- Exclusive
- Parking Spaces
- 1
- Total Garage And Parking Spaces
- 2
Lockers
- Locker Type
- Ensuite
Heating & Cooling
- Heat Source
- Gas
- Heat Type
- Forced Air
- Air Conditioning
- Central Air
- Bedrooms
- 4
- Washrooms
- 3
- Kitchens
- 1
- Family / bonus room
- Yes
Room sizes
- Kitchen—Main level, Porcelain Floor, Centre Island, W/O To Deck
- Dining Room—Main level, Hardwood Floor, Combined w/Living, West View
- Living Room—Main level, Hardwood Floor, Gas Fireplace, Pot Lights
- Primary Bedroom—Third level, Hardwood Floor, 5 Pc Ensuite, W/O To Deck
- Bedroom 2—Second level, Hardwood Floor, Double Closet, South View
- Bedroom 3—Second level, Hardwood Floor, Overlooks Ravine
- Bedroom 4—Second level, Hardwood Floor, Closet, West View
- Recreation—Ground level, Laminate, 3 Pc Bath, W/O To Patio
Washrooms
- 3-piece, Ground
- 5-piece, Second
- 5-piece, Third
- Municipality
- Vaughan
- Neighbourhood
- West Woodbridge
- Main cross streets
- Hwy 7 & Kipling
- Directions
- Hwy 7 & Kipling
- MLS® number
- N13119558
- Data source
- Toronto Regional Real Estate Board
- Status change
- 2026-05-25
- Listed on
- 2026-05-12
- Days on market
- 13 days
- Possession type
- 60-89 days
- Co-op commission
- 1/2 Months Rent + HST
- Listed by
- RE/MAX EXPERTS
Home Market Value
Current home valuation for 129 Powseland Crescent, Vaughan, West Woodbridge, Vaughan, ON. Listed for $4,095
HOMEH Estimate
—
Estimated Sales Range
—
HOMEH Estimate for 129 Powseland Crescent, Vaughan, West Woodbridge
What this home would sell for today, not its rent
Calculated with a real agent's CMA method — 45+ years of experience, codified. Not an AI guess.
For the owner
Is this your home? Track its value.
Get this home's HOMEH Estimate by email once a month, with how many homes are for sale around you.
Around this home
No schools found nearby
Data provided by OpenStreetMap & Fraser Institute School Rankings
Ask HOMEH
New!Hi there!
👋Text or call (416) 301-9001
Recommended for you
Based on homes you've looked at.
No recommended properties found.
Nearby similar homes
No nearby properties found.
More real estate resources
Other homes nearby
Explore this area
Nearby neighbourhoods
No nearby listings available.