
132 Crestwood Road
Vaughan (Crestwood-Springfarm-Yorkhill), ON L4J 1A6
- 5+2Bedrooms
- 8Bathrooms
- 3Garage
- 5000 +Sq Ft
- $19,138Tax
- 73×150 ftLot Size
 Estimated Value:$3,000,034See Free Estimate Report

Property not available for sale or for rent.
HOMEH One: full-service selling for a 1% listing fee. The buyer's agent commission is separate.
Free Home EvaluationHow Much Is My Home Worth?Homes for Sale NearbySale & Price History for 132 Crestwood Road, Vaughan, Crestwood-Springfarm-Yorkhill
Real estate boards require you to or to see the full details of this property.
*Sold prices and complete sale & price history are regulated data. Under the Trust in Real Estate Services Act, 2002 (TRESA) and the rules of the Real Estate Council of Ontario (RECO), and pursuant to the Multiple Listing Service® rules of the Canadian Real Estate Association (CREA) and the Toronto Regional Real Estate Board (TRREB), this information may be shown only to registered users who have agreed to the applicable terms of use (a Virtual Office Website, or "VOW," arrangement). HOMEH Inc., Brokerage therefore provides it to signed-in members only. Creating an account is free and takes under a minute.
About 132 Crestwood Road, Vaughan, Crestwood-Springfarm-Yorkhill
Summarized Description
- Custom-built luxury home with over 8,000 sqft.
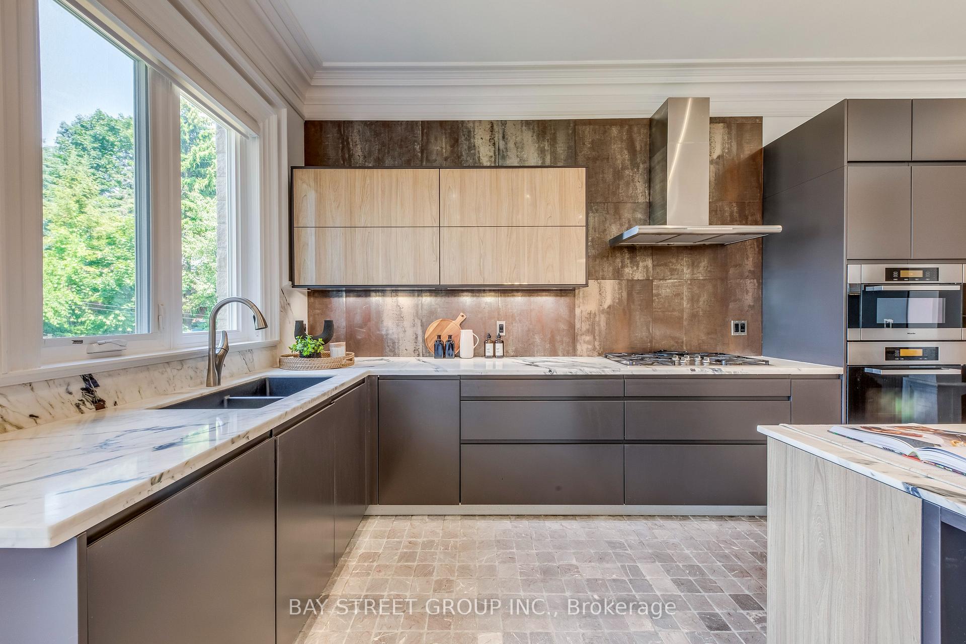
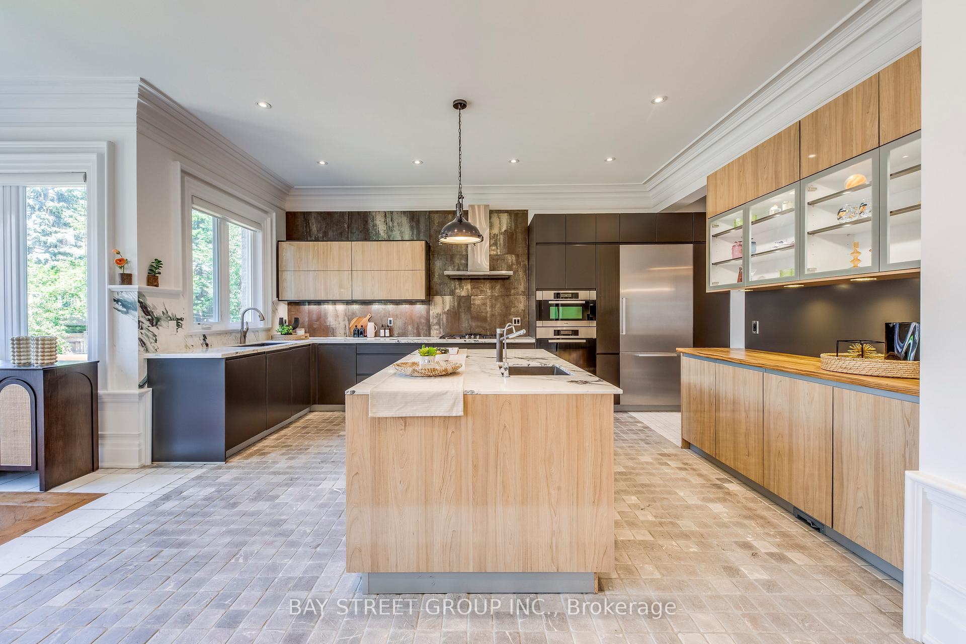
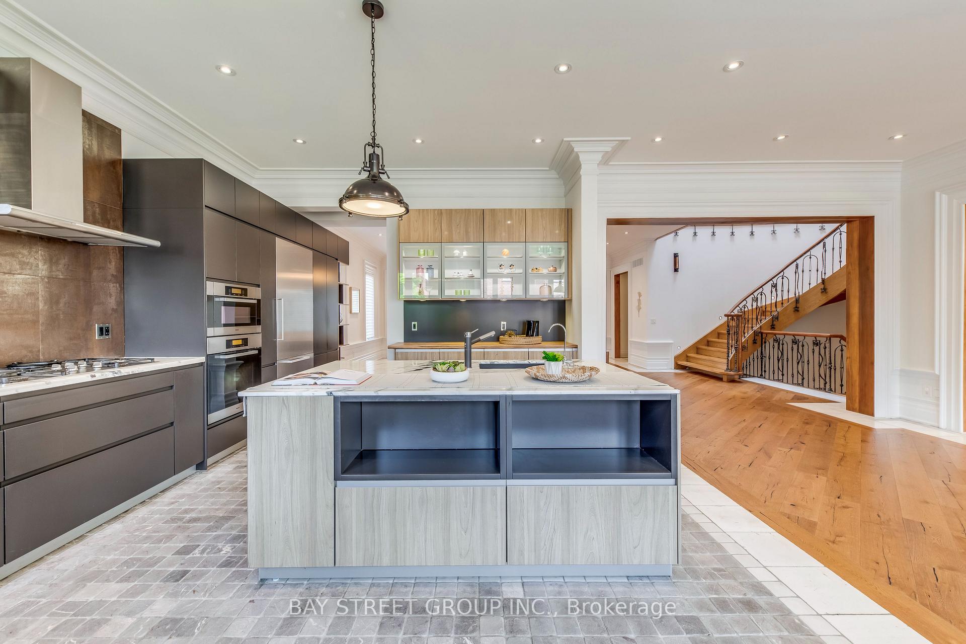
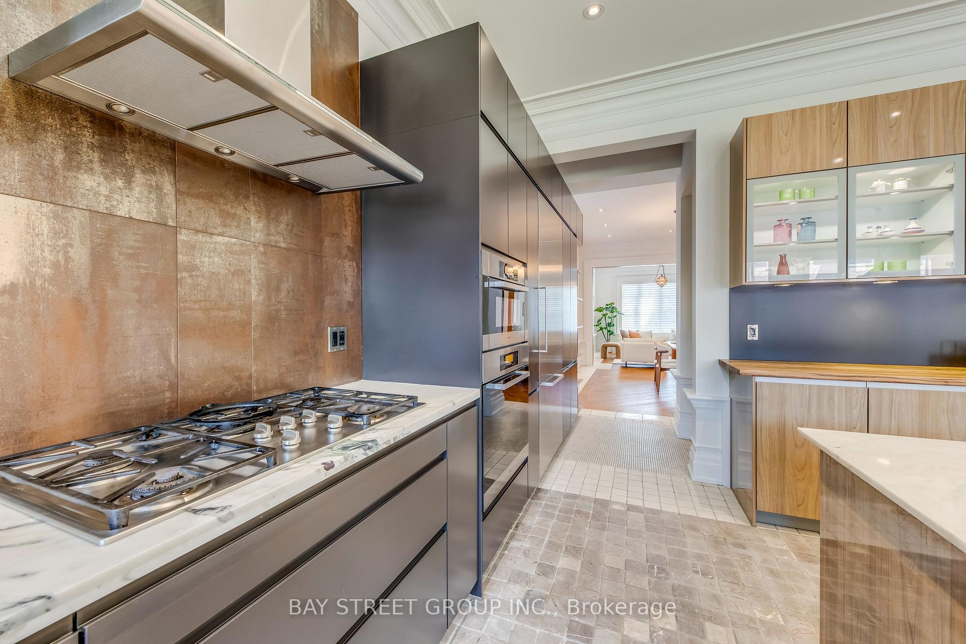
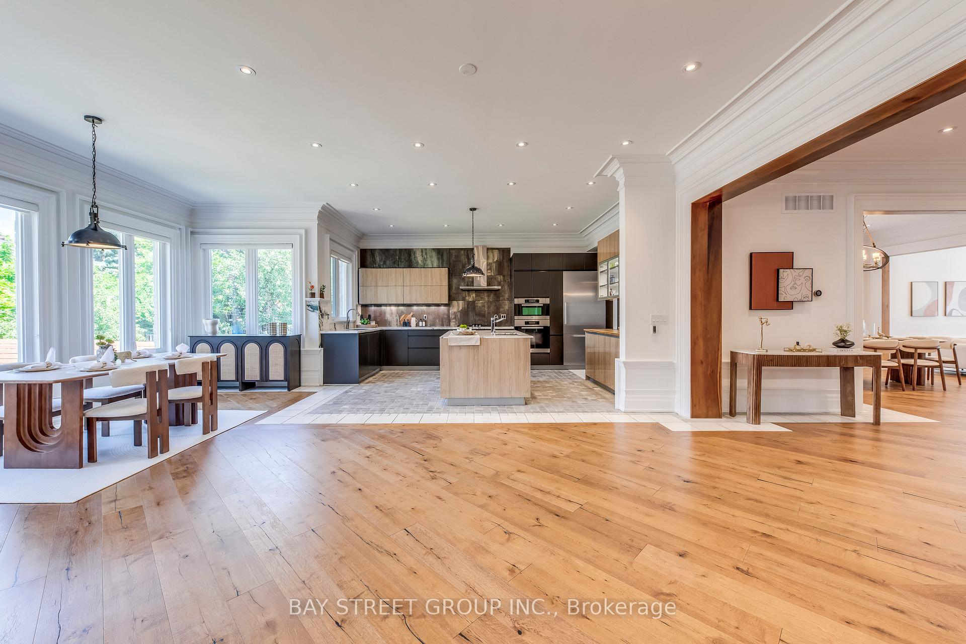
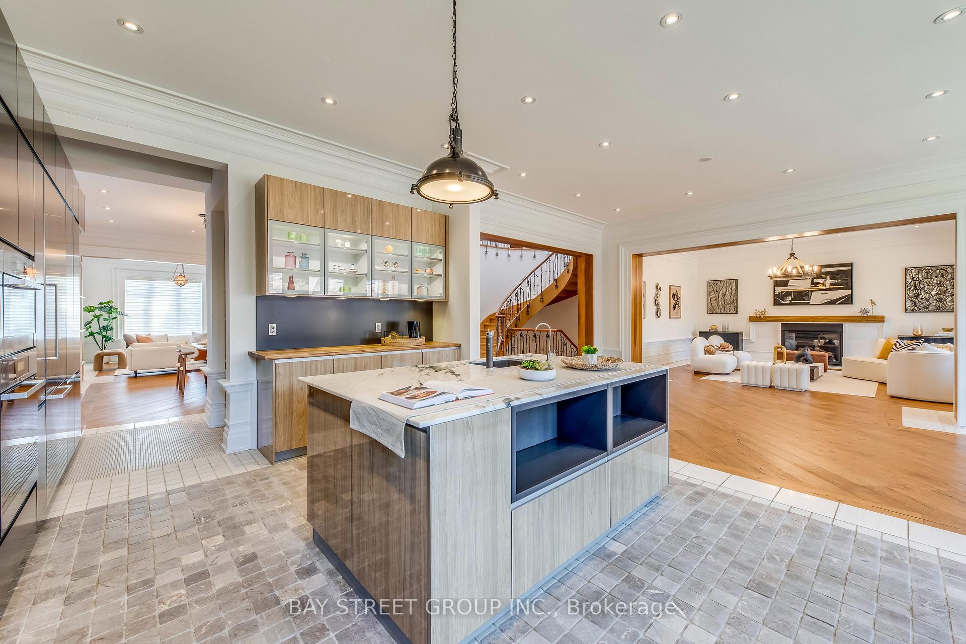
- Elegant chefs kitchen with rare Italian marble.
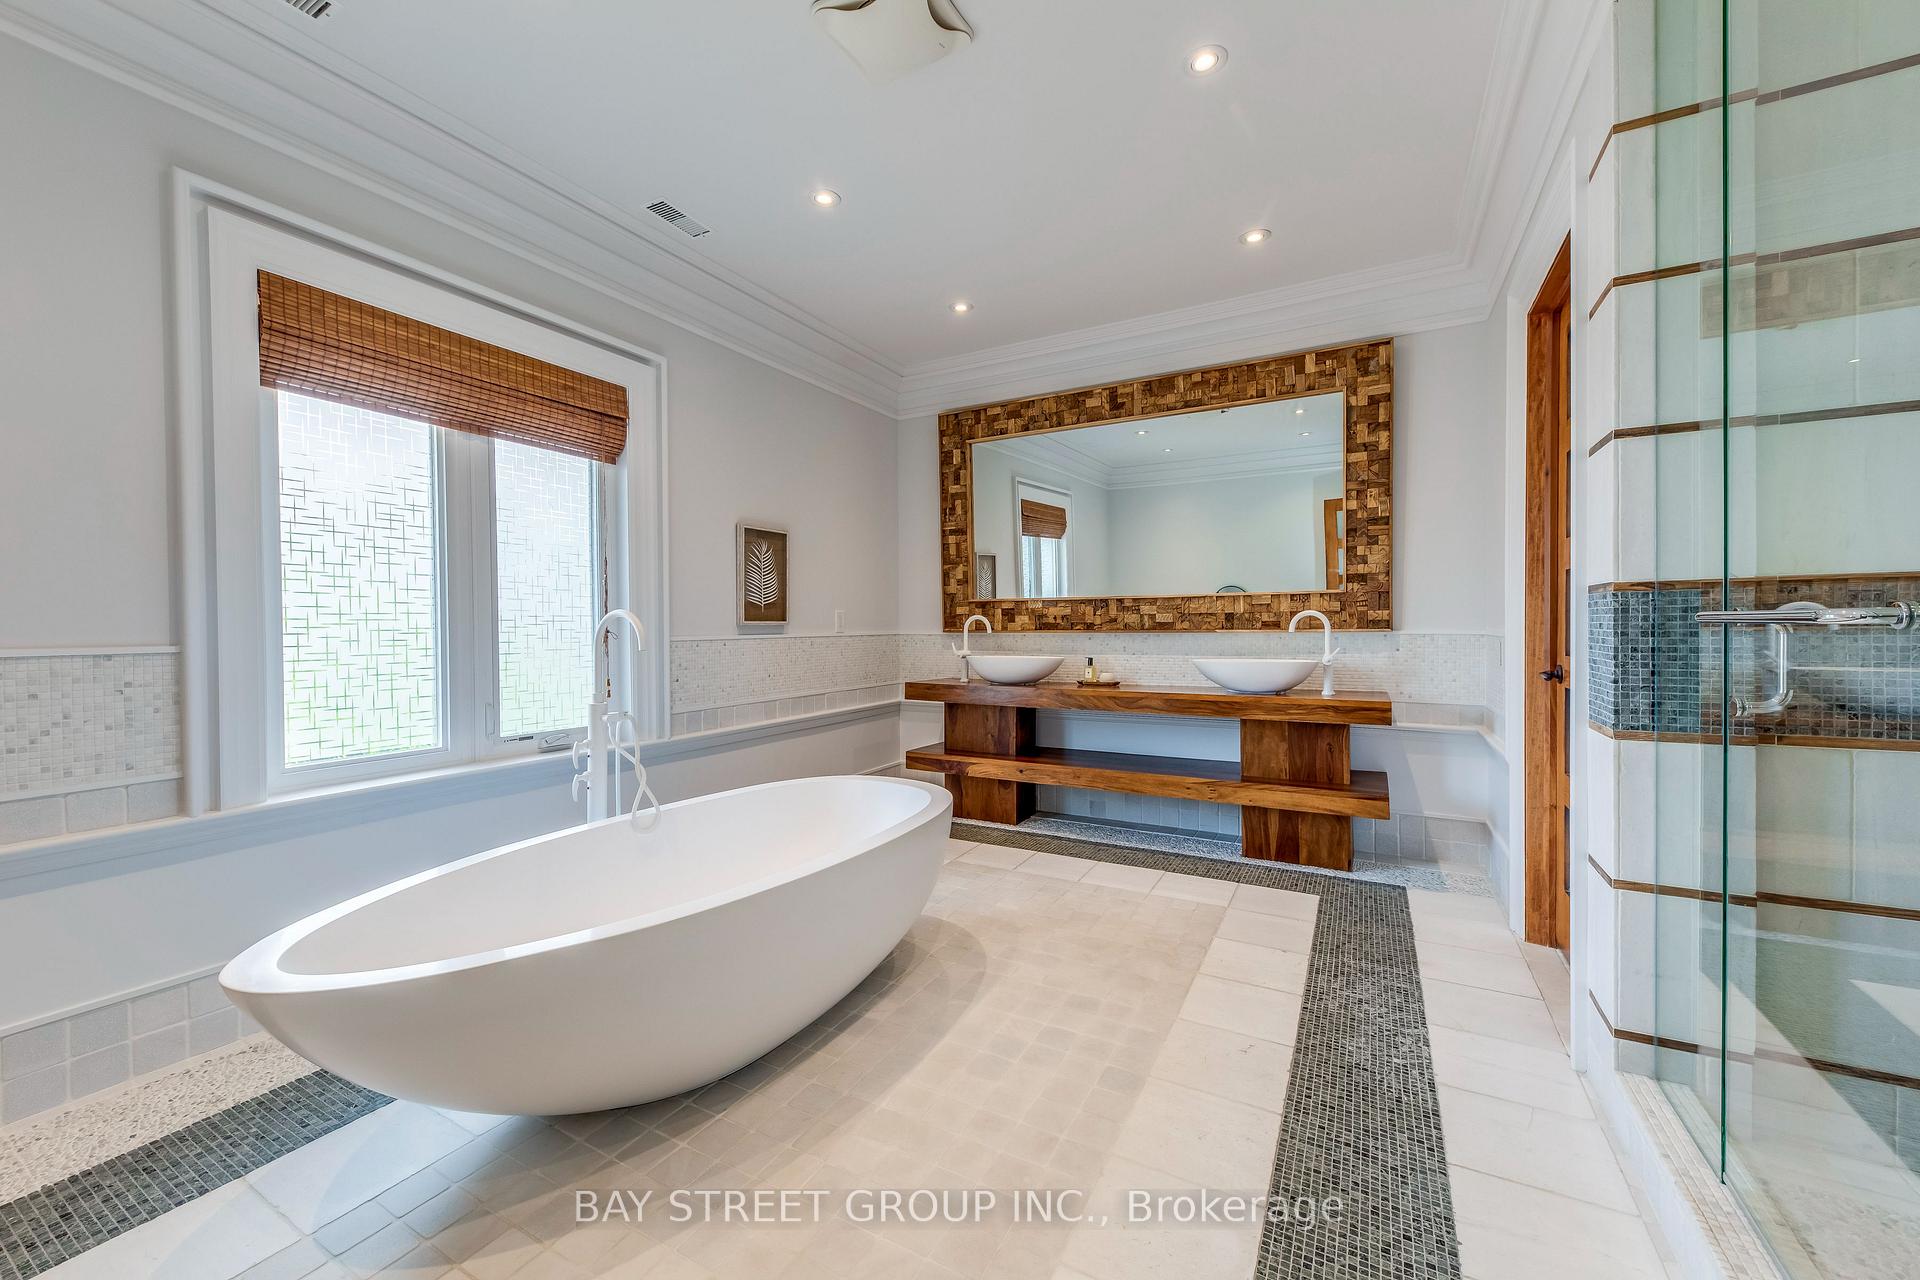
- Spa-inspired primary suite with heated floors.
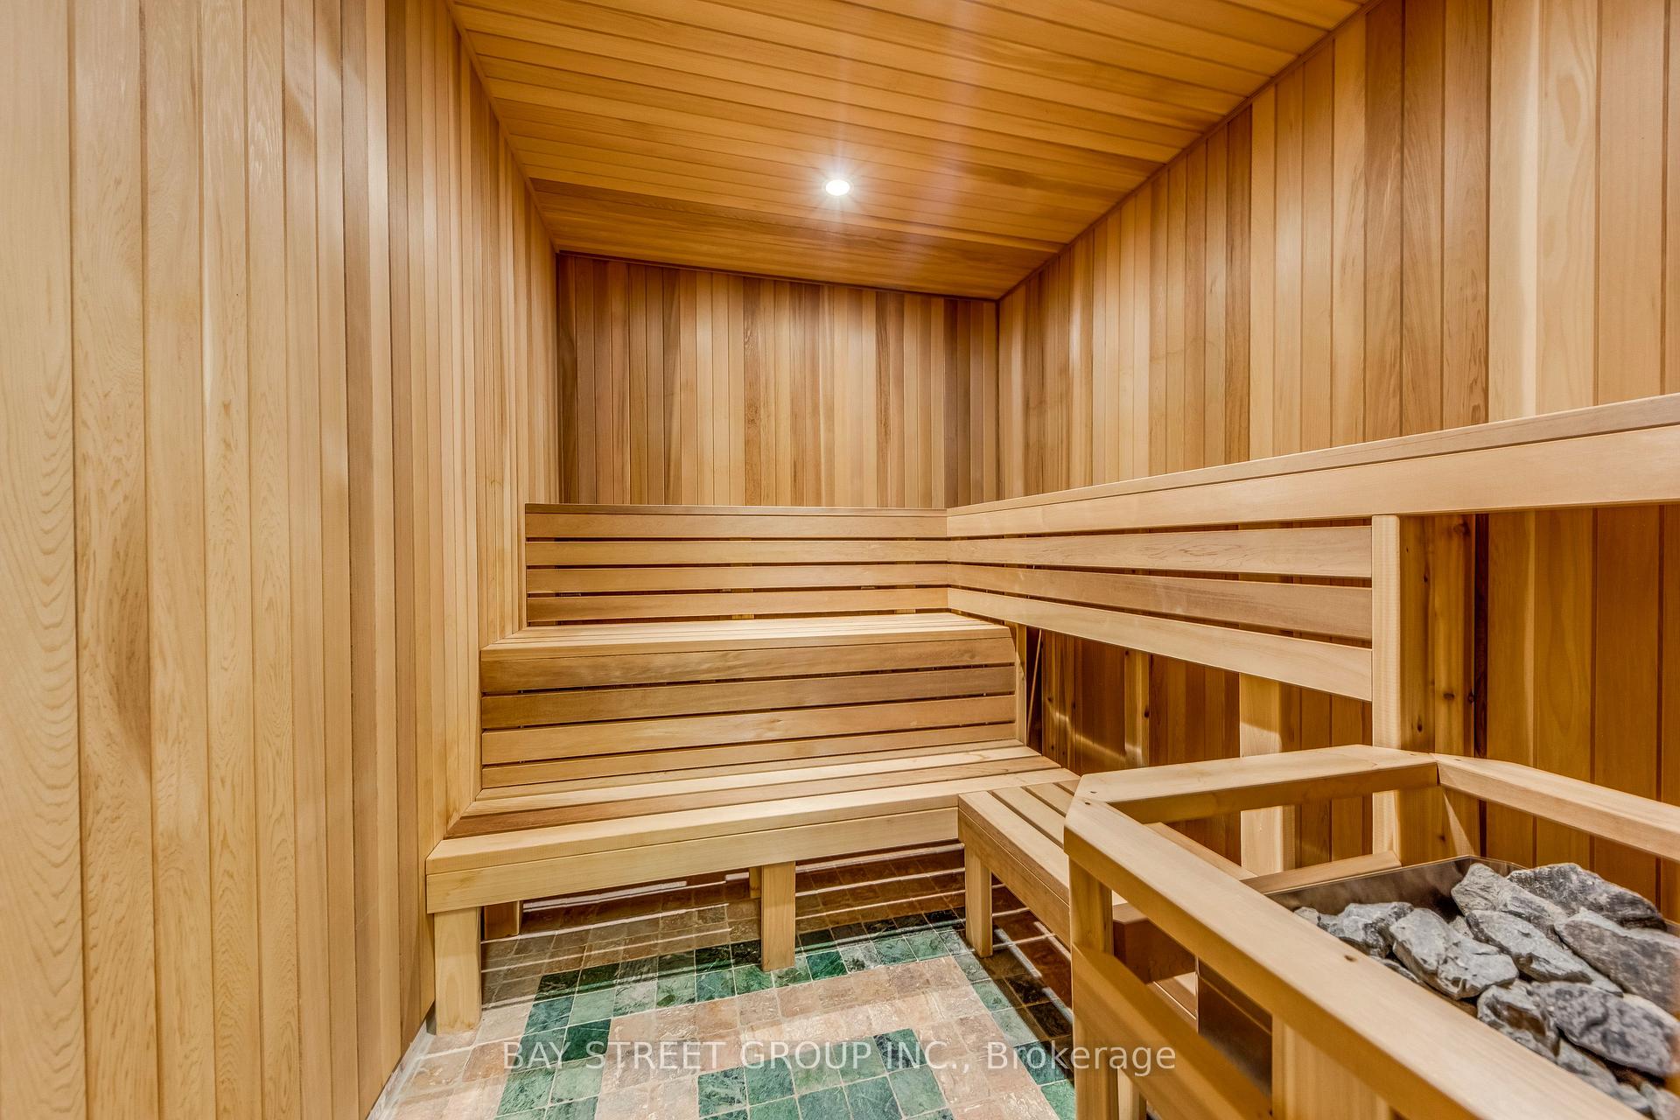
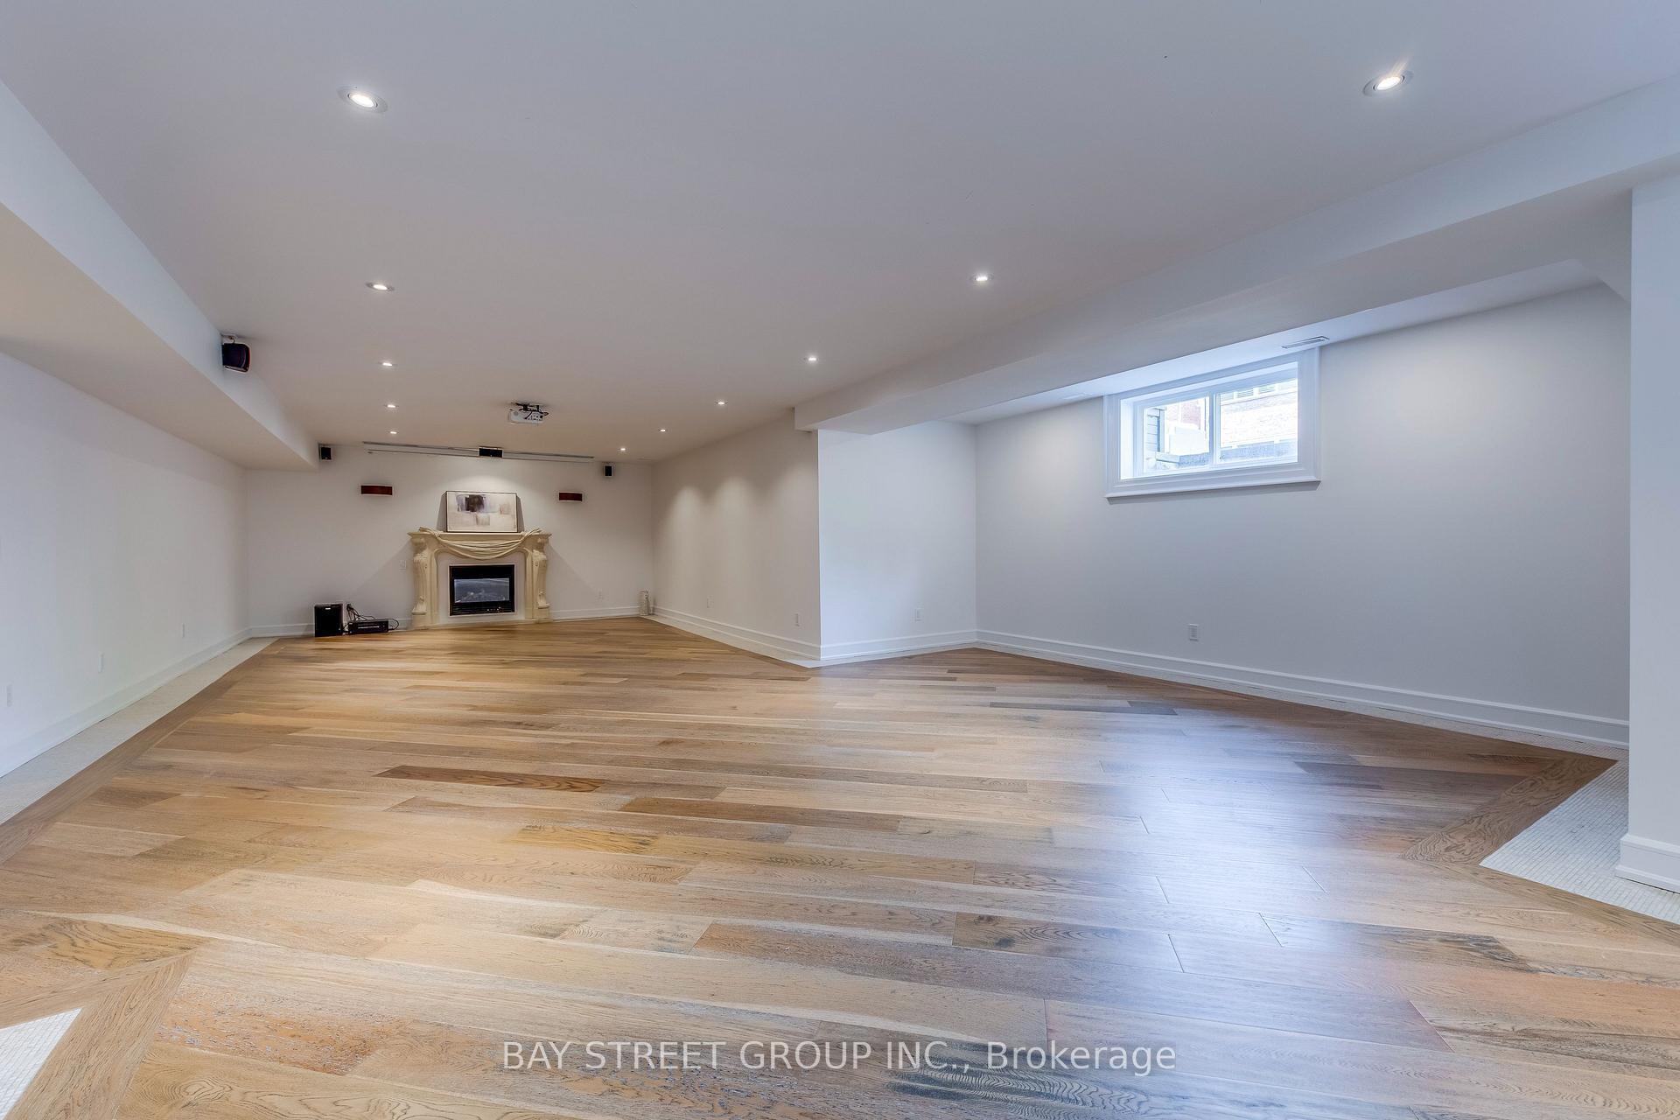
- Cedar-lined sauna and entertainment area in basement.
- Beautifully landscaped gardens for outdoor relaxation.
- Located near top schools and transit options.
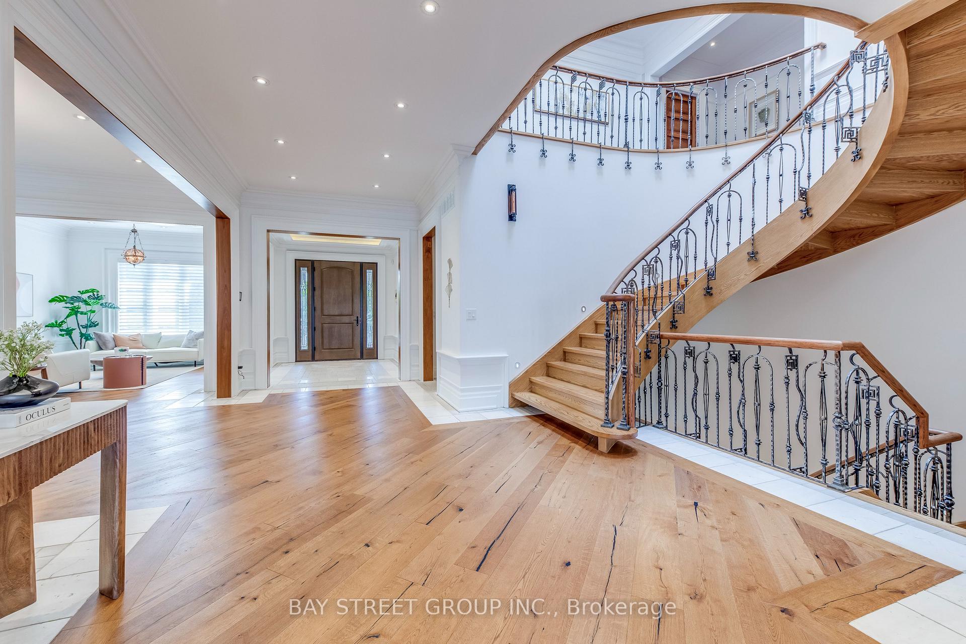
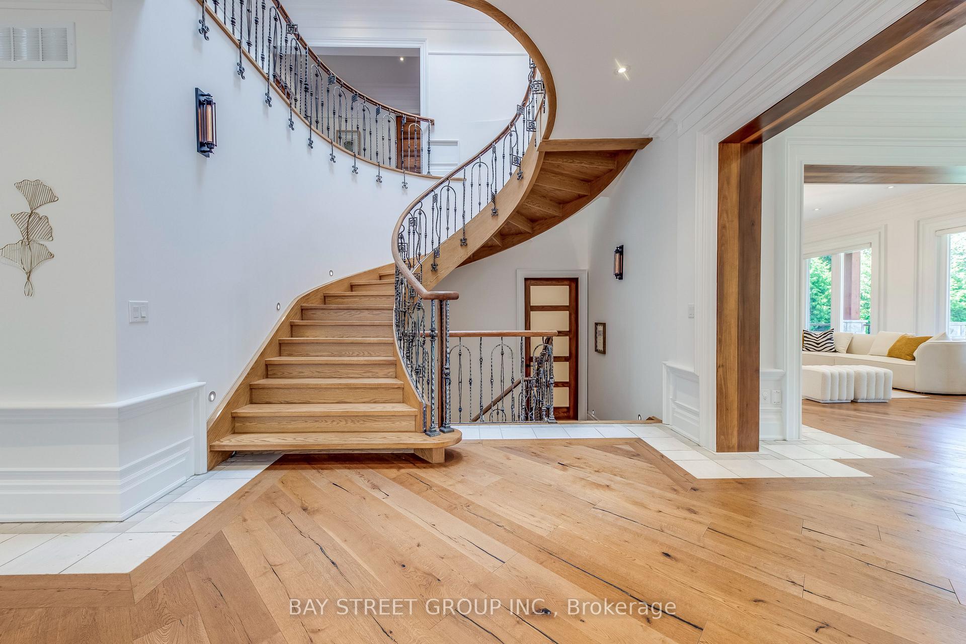
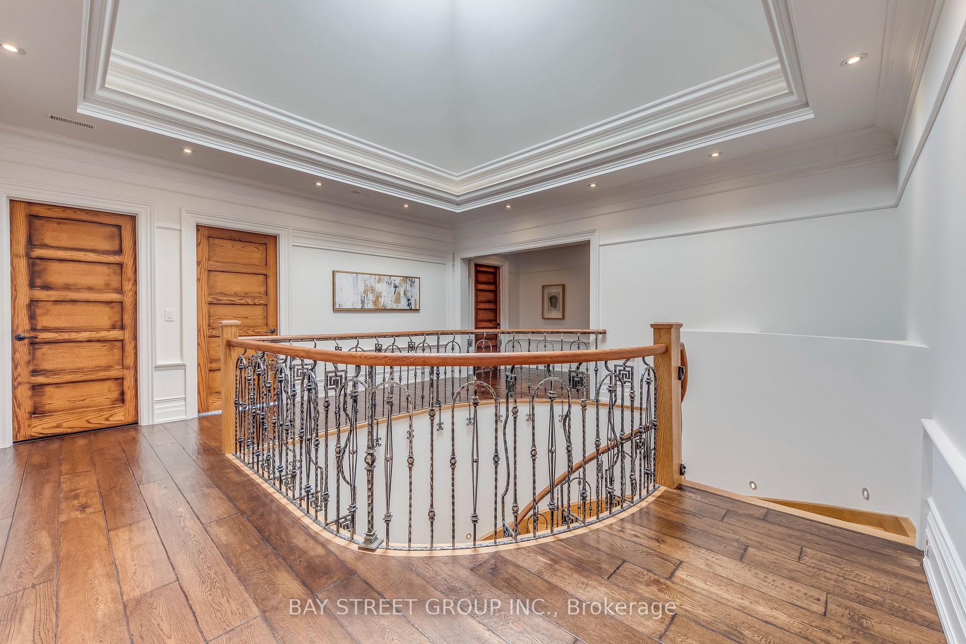
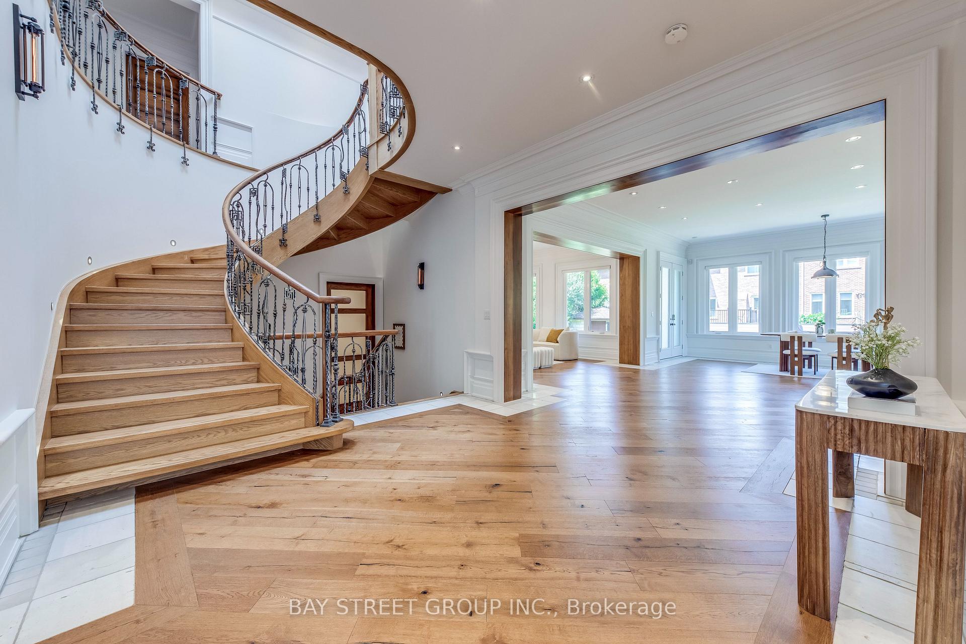
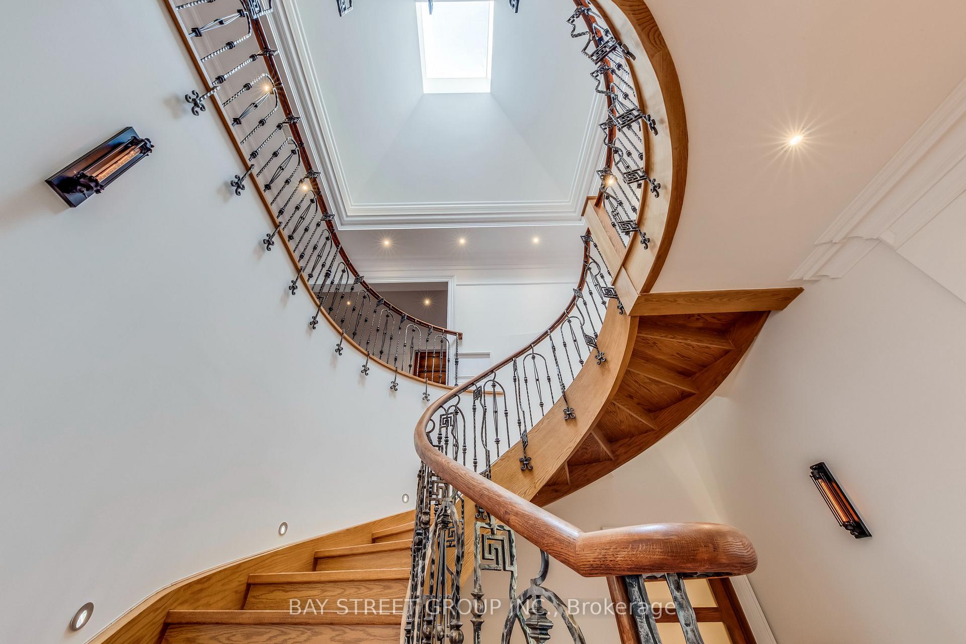
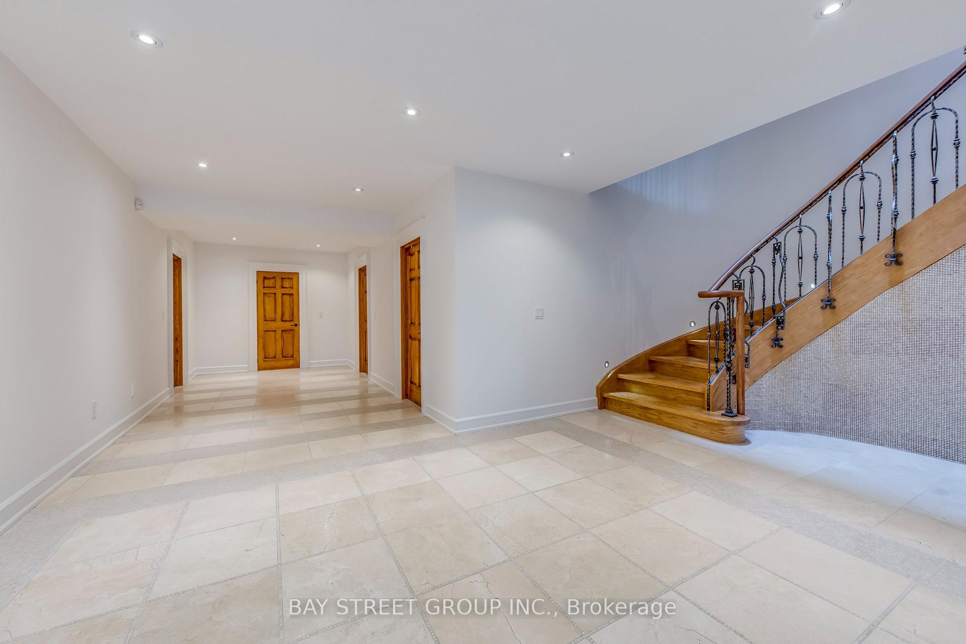
- Dramatic skylit staircase enhances interior design.
- High-end finishes and designer lighting throughout.
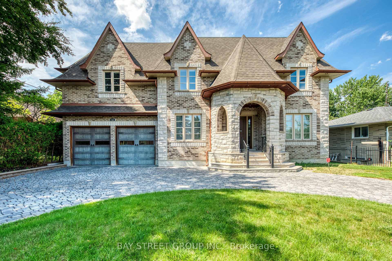
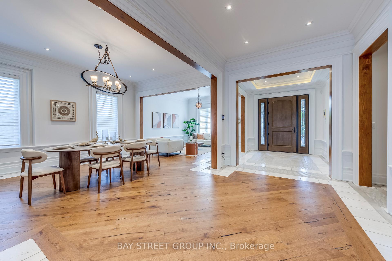
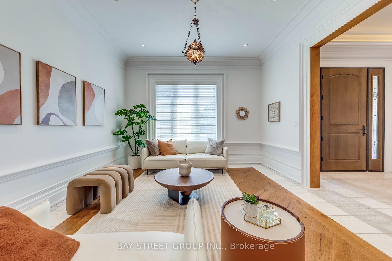
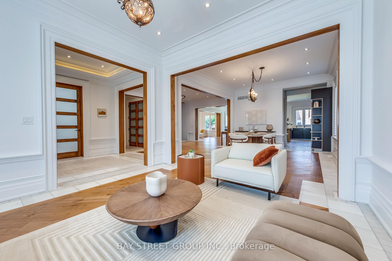
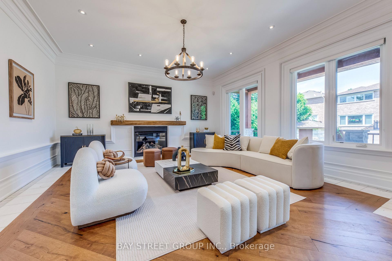
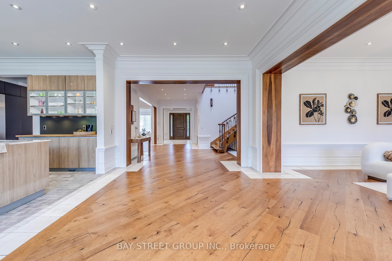
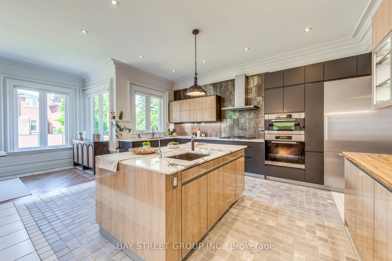
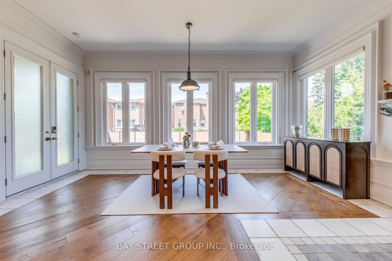
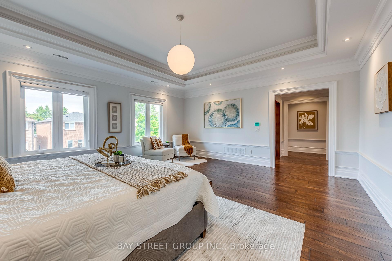
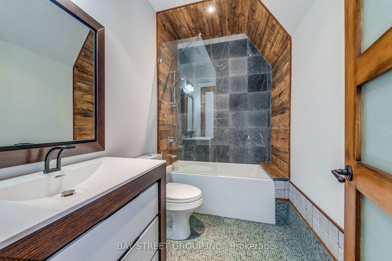
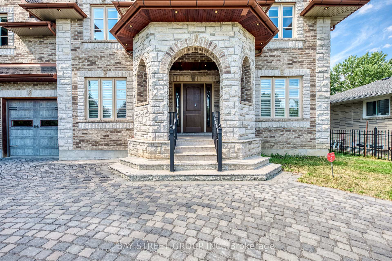
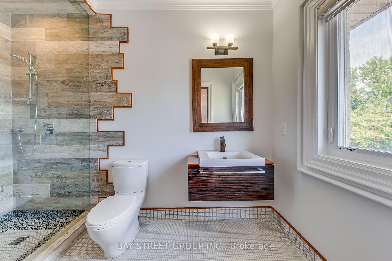
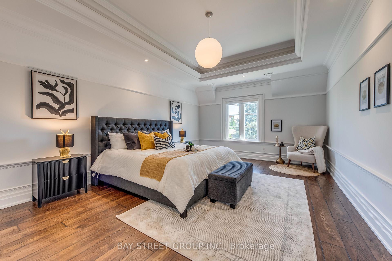
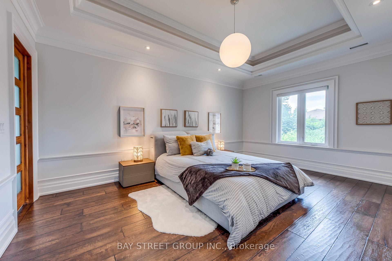
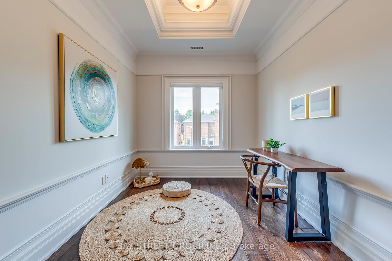
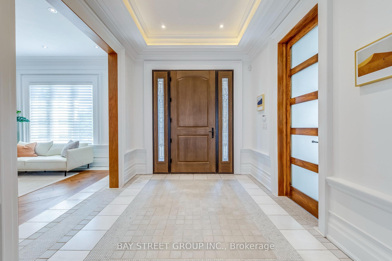
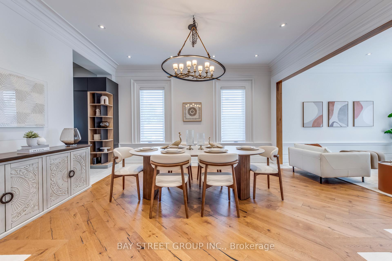
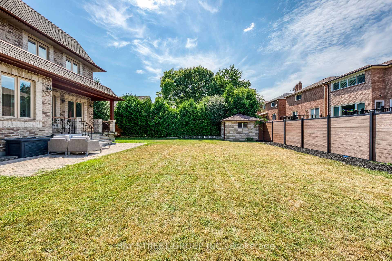
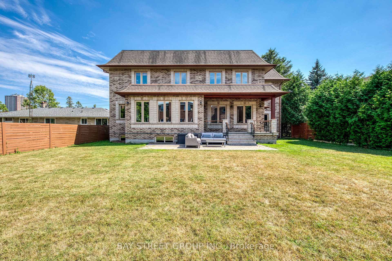
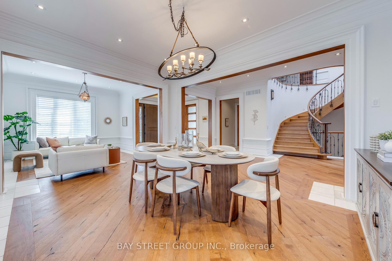
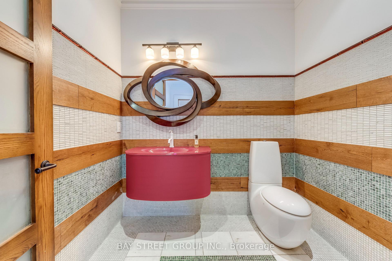
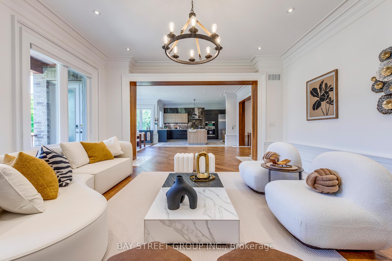
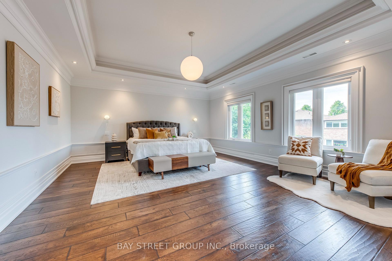
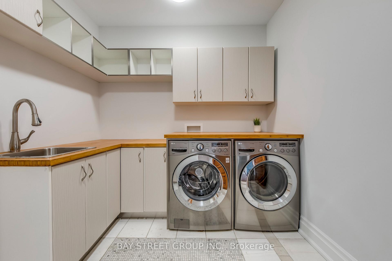
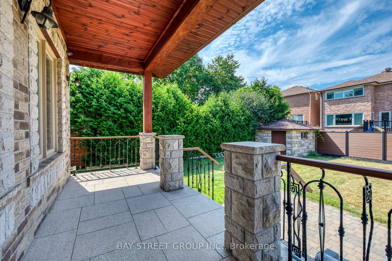
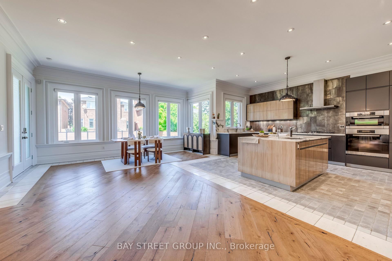
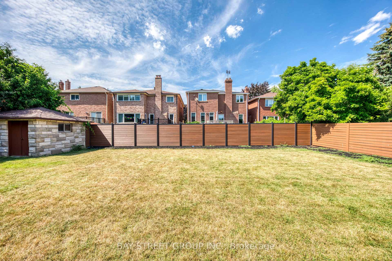
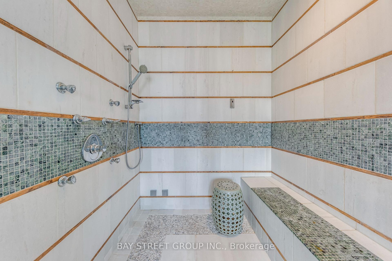
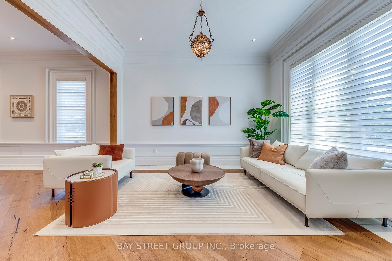
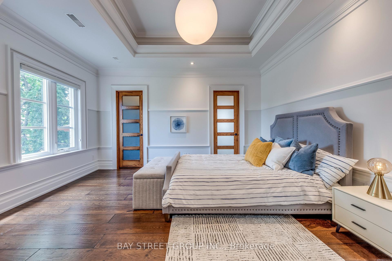
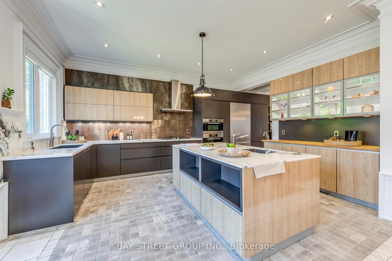
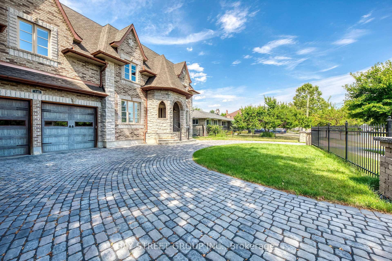
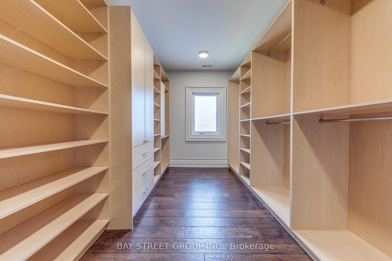
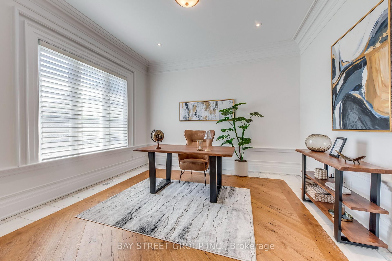
Welcome to 132 Crestwood Road, a distinguished custom-built luxury residence in the heart of Thornhill, offering over 8,000 sqft. of impeccably finished living space. This stately home makes an immediate impression with its cobblestone circular driveway, wrought-iron fencing, and oversized 3-car garage. A dramatic skylit staircase sets the tone for the thoughtfully designed interior, where elegant 10-ft ceilings grace the main level, complemented by formal living and dining areas, a private study, and a chefs kitchen by Leicht featuring rare Italian marble countertops, heated floors, Miele built-in appliances, and motorized lift-up cabinetry with custom lighting. The upper level boasts 9-ft ceilings and five generously sized bedrooms, each with vaulted ceilings, private ensuite baths, dimmable LED lighting, and custom built-in closets. The luxurious primary suite offers a walk-in dressing room, a cozy library/yoga nook, and a spa-inspired 6-piece ensuite with heated floors and a steam shower. The finished basement evokes a serene Scandinavian spa with a cedar-lined sauna, a spacious entertainment area, and room for a home gym or media lounge. Outdoor living is equally refined, with a granite patio, custom stone shed, and landscaped gardens ideal for relaxation and entertaining. Additional highlights include dual furnaces and A/C units, central vacuum, and designer lighting throughout. Ideally situated near Yorkhill Elementary, Woodland Public (French Immersion), Thornhill and Vaughan Secondary Schools, as well as St. Anthony and St. Elizabeth Catholic schools, and just a short walk to TTC/YRT transit, Galleria Supermarket, and Steeles Avenue shops. This home offers a rare blend of luxury, practicality, and premier location in one of Vaughan's most coveted neighbourhoods, Welcome Home!
Key Facts & Features
Property Costs
- Annual Property Tax Amount
- $19,138
- Land Transfer Tax Fee
- $73,675
Rental Items
- Rental Equipment
- Water Heater Rental $61.90+hst/mth
- Basement Type
- Finished
Interior Features
- Laundry Level
- Upper Level
- Interior Extras
- Other
- Fireplace/Stove
- Yes
- Elevator
- No
Exterior Features
- Pool
- None
- Property Features
- Fenced Yard, Public Transit, Rec./Commun.Centre, School
Building
- Building Type
- Detached
- Building Style
- 2-Storey
- Approx Age
- 6-15
Construction
- Exterior Finish
- Brick, Stone
- Roof
- Asphalt Shingle
- Foundation Details
- Concrete Block
- Special Designation
- Other
Lot
- Lot Front
- 72.70 ft
- Lot Depth
- 150.42 ft
- Lot Size
- 72.70 x 150.42 Feet
- Lot Size Code
- 72.70 x 150.42 Feet
Inclusions
- Inclusions
- Fridge, Stove, Rangehood, Built-in oven, washer & dryer, 2 furnaces, 2 AC, Cvac; Water Heater Rental
Parking & Garages
- Garage Type
- Attached
- Garage Spaces
- 3
- Parking Spaces
- 9
- Total Garage And Parking Spaces
- 12
Heating & Cooling
- Heat Source
- Gas
- Heat Type
- Forced Air
- Air Conditioning
- Central Air
- Water
- Municipal
- Sewers
- Sewer
- Bedrooms
- 5 + 2
- Washrooms
- 8
- Kitchens
- 1
- Family / bonus room
- Yes
Room sizes
- Kitchen8.08 x 5.47Main level, Heated Floor, Stainless Steel Appl, Custom Backsplash
- Living Room4.23 x 4.01Main level, Hardwood Floor, Pot Lights, Above Grade Window
- Dining Room3.53 x 3.50Main level, Hardwood Floor, Crown Moulding, Pot Lights
- Family Room5.64 x 5.33Main level, Fireplace, Pot Lights, Above Grade Window
- Office4.23 x 4.11Main level, Hardwood Floor, Above Grade Window, Overlooks Frontyard
- Primary Bedroom6.10 x 5.33Second level, 6 Pc Ensuite, Vaulted Ceiling(s), Separate Room
- Bedroom 26.25 x 4.17Second level, Vaulted Ceiling(s), 4 Pc Ensuite, Hardwood Floor
- Bedroom 34.58 x 4.57Second level, Vaulted Ceiling(s), 4 Pc Ensuite, Walk-In Closet(s)
- Bedroom 45.38 x 3.62Second level, Vaulted Ceiling(s), 4 Pc Ensuite, Walk-In Closet(s)
- Bedroom 55.03 x 4.17Second level, Open Concept, 4 Pc Ensuite, Walk-In Closet(s)
- Bedroom 54.24 x 4.09Basement level, Sauna, 4 Pc Ensuite, Hardwood Floor
- Great Room13.22 x 5.34Basement level, Hardwood Floor, Pot Lights, Fireplace
Washrooms
- 4-piece, Second
- 6-piece, Second
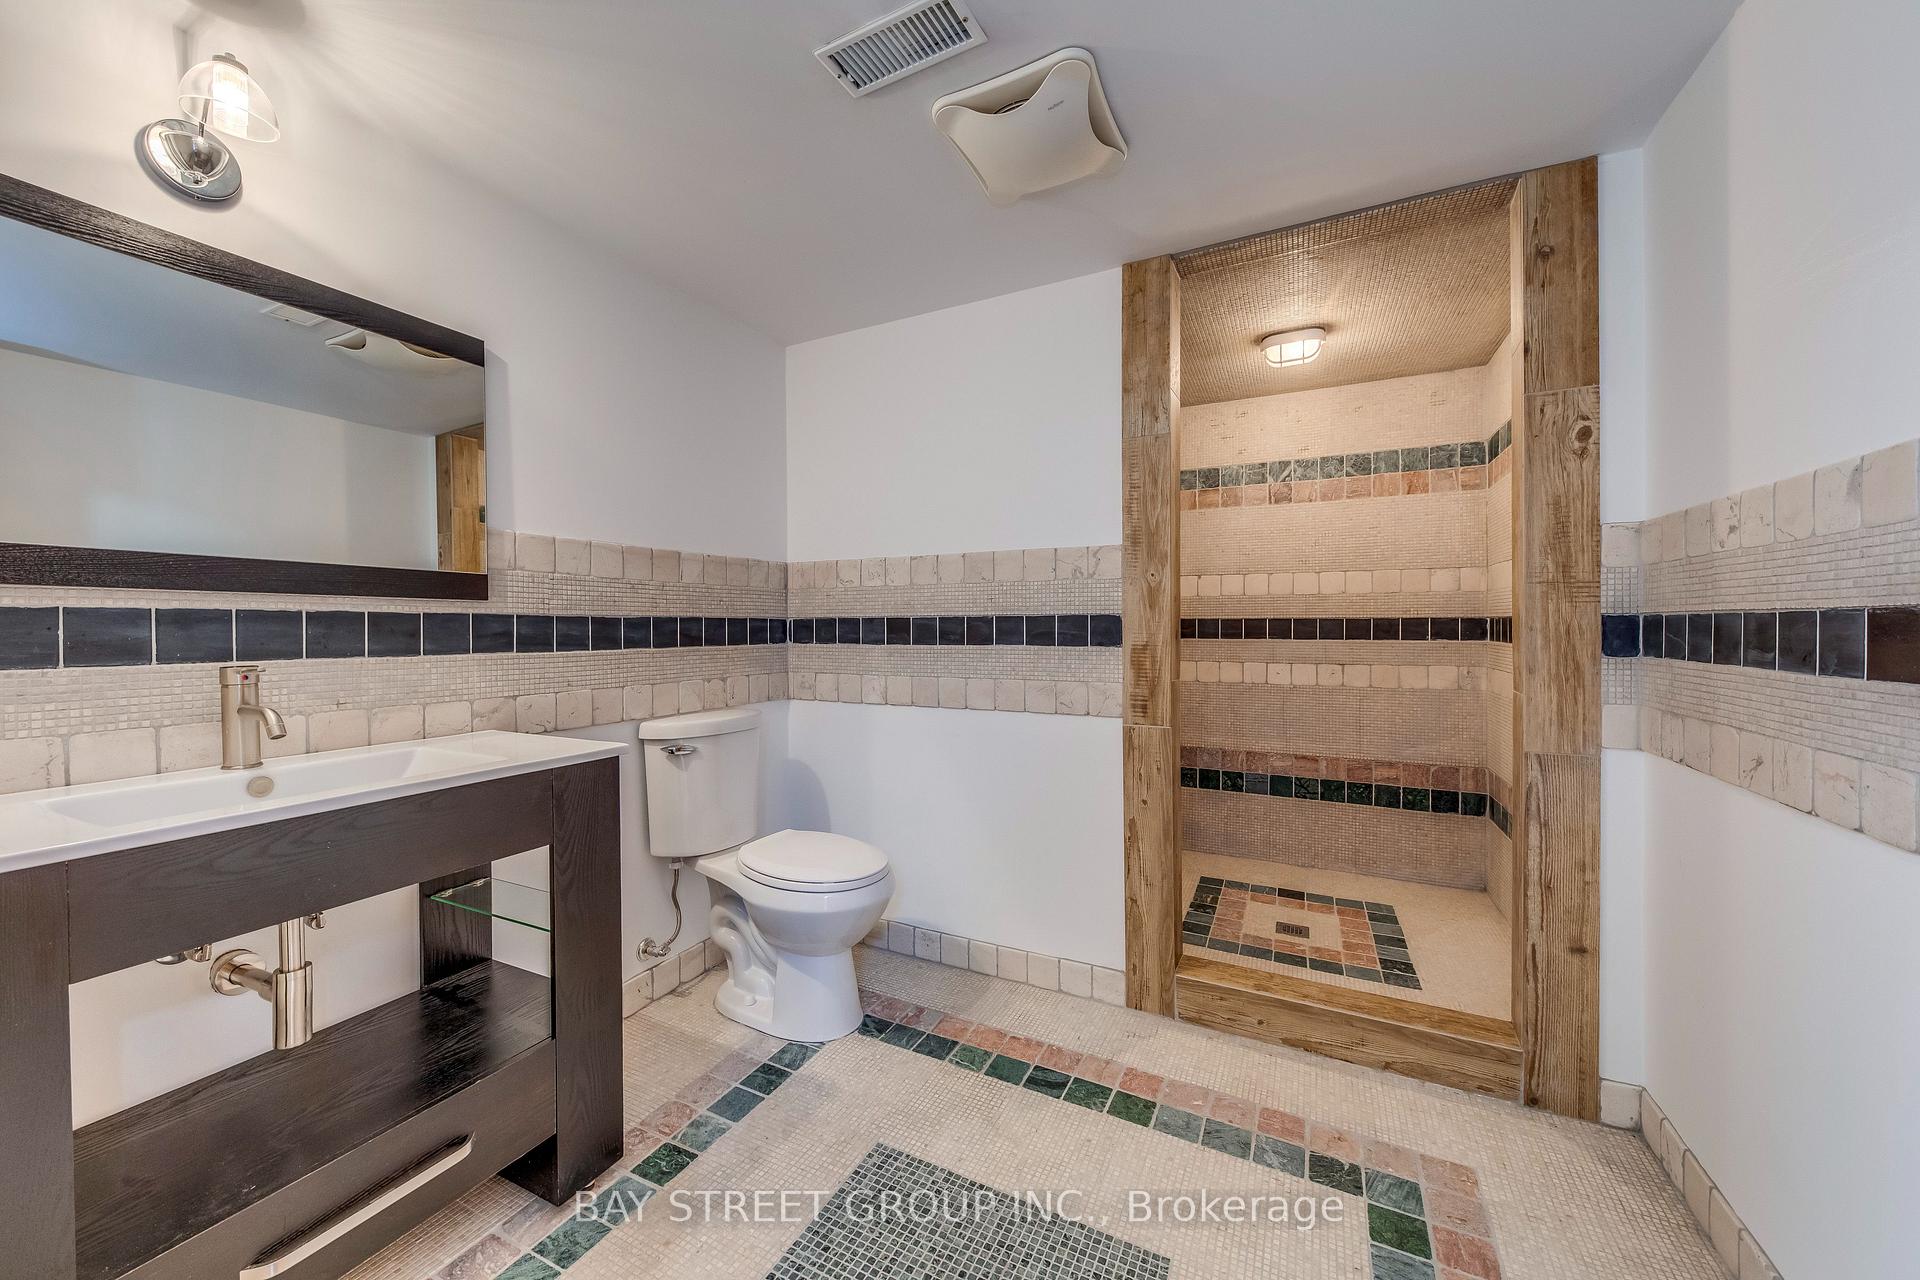
- 4-piece, Basement
- 2-piece, Main
- Area
- Vaughan
- Municipality
- Vaughan
- Neighbourhood
- Crestwood-Springfarm-Yorkhill
- Main cross streets
- Yonge/Steeles
- Directions
- Park on driveway
- MLS® number
- N12727724
- Data source
- Toronto Regional Real Estate Board
- Status change
- 2026-05-12
- Listed on
- 2026-01-25
- Days on market
- 107 days
- Possession type
- Immediate
- Co-op commission
- 2.5%
- Seller
- Listed by
- BAY STREET GROUP INC.
Home Market Value
Current home valuation for 132 Crestwood Road, Vaughan, Crestwood-Springfarm-Yorkhill, Vaughan, ON. Listed for $3,488,000
HOMEH Estimate
$3,000,034
Estimated Sales Range
$2,100,024 - $3,900,044
HOMEH Estimate for 132 Crestwood Road, Vaughan, Crestwood-Springfarm-Yorkhill
Calculated with a real agent's CMA method — 45+ years of experience, codified. Not an AI guess.
For the owner
Is this your home? Track its value.
Get this home's HOMEH Estimate by email once a month, with how many homes are for sale around you.
Mortgage Payment Calculator
Compare up to 4 down payment scenarios
20% required for homes $1.5M or more
$697,600
| Scenario 1 | Scenario 2 | Scenario 3 | Scenario 4 | |
|---|---|---|---|---|
−Down payment | % $ | % $ | % $ | % $ |
+CMHC insurance | $0 | $0 | $0 | $0 |
=Total mortgage | $2,790,400 | $2,616,000 | $2,441,600 | $2,267,200 |
Amortization | ||||
Mortgage rate | % | % | % | % |
| Payment frequency | ||||
=Mortgage payment | $13,624monthly | $12,773monthly | $11,921monthly | $11,070monthly |
Land Transfer Tax
$73,675
$73,675
Around this home
Data provided by OpenStreetMap & Fraser Institute School Rankings
Ask HOMEH
New!Hi there!
👋Text or call (416) 301-9001
Recommended for you
Based on homes you've looked at.
No recommended properties found.
Nearby similar homes
No nearby properties found.
More real estate resources
Other homes nearby
Explore this area
Nearby neighbourhoods
No nearby listings available.