
133 Blackthorn Drive
Vaughan (Maple), ON L6A 3N2
- 3+1Bedrooms
- 3Bathrooms
- 2Garage
- 1.5K~2KSq.Ft.
- $5,561Tax
- 39×99 ftLot Size
Sale & price history
- Login to See Prices
Sold2025-06-04 – 2025-06-09
MLS® n12194270
Real estate boards require you to or to see the full details of this property.
*Sold prices and complete sale & price history are regulated data. Under the Trust in Real Estate Services Act, 2002 (TRESA) and the rules of the Real Estate Council of Ontario (RECO), and pursuant to the Multiple Listing Service® rules of the Canadian Real Estate Association (CREA) and the Toronto Regional Real Estate Board (TRREB), this information may be shown only to registered users who have agreed to the applicable terms of use (a Virtual Office Website, or "VOW," arrangement). HOMEH Inc., Brokerage therefore provides it to signed-in members only. Creating an account is free and takes under a minute.
133 Blackthorn Drive, Vaughan(opens Google Maps in a new tab)
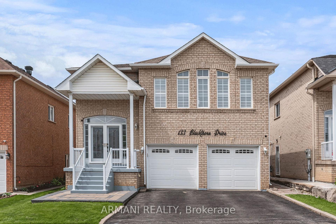
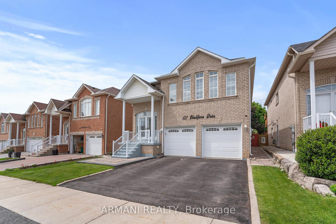
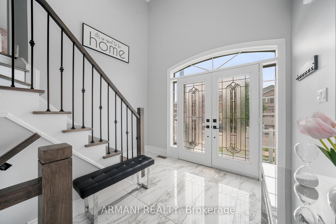
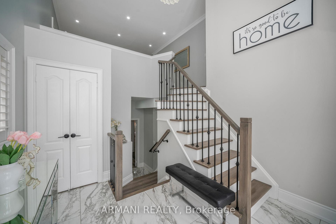
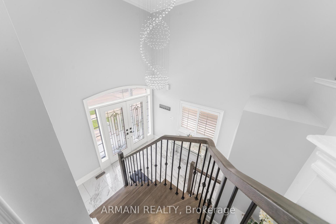
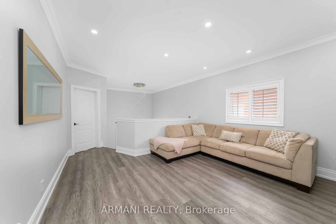
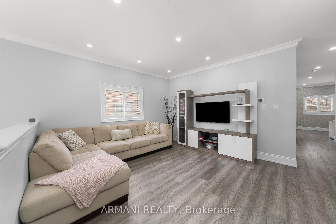
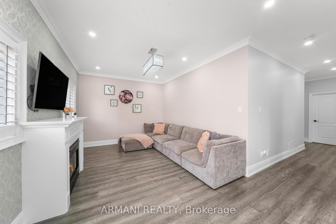
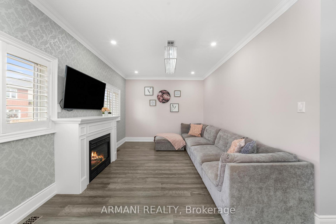
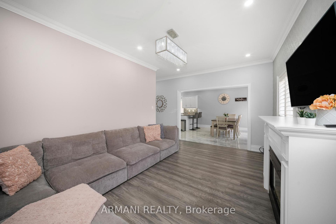
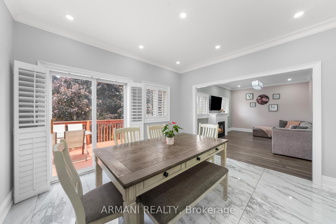
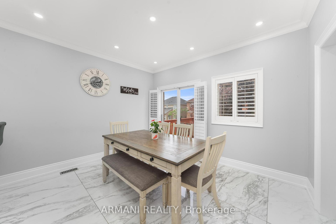
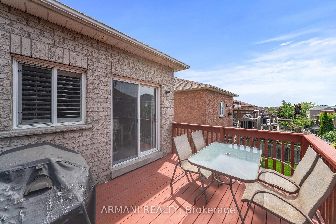
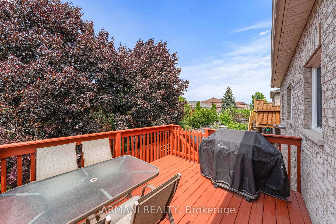
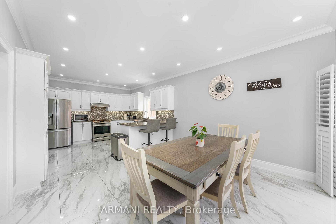
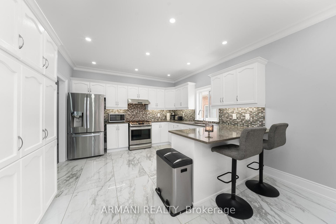
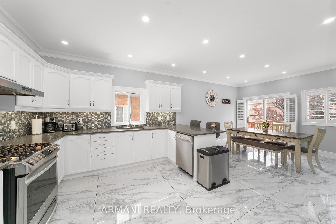
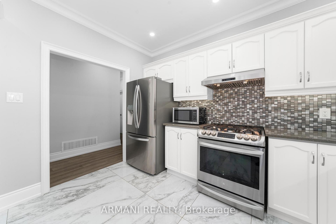
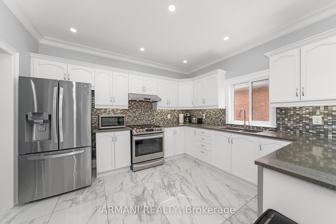
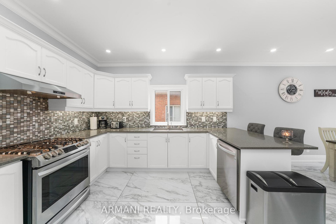
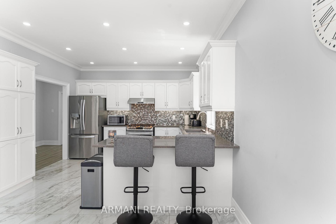
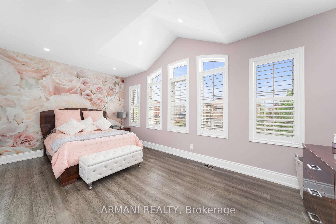
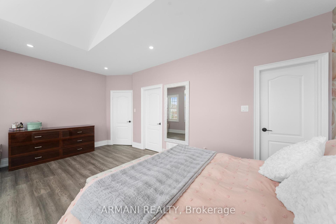
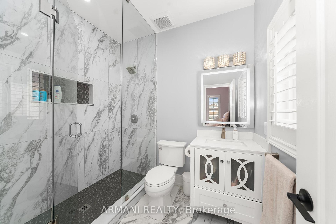
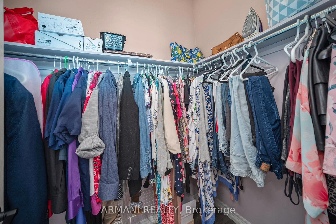
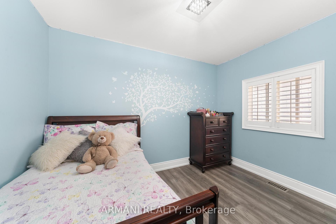
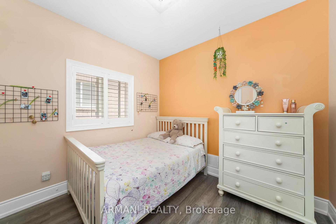
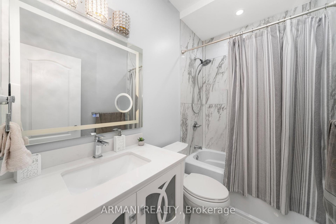
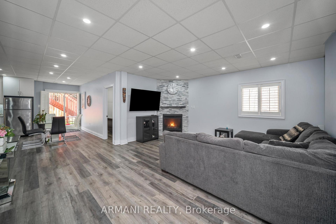
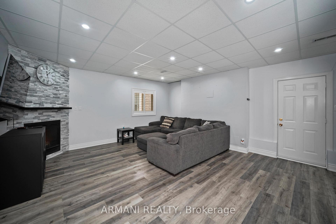
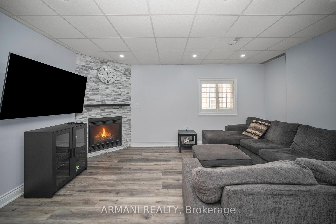
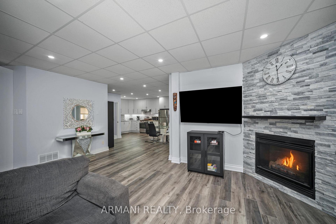
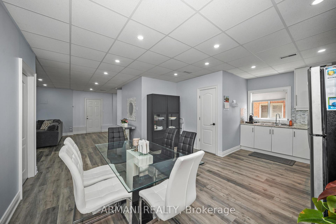
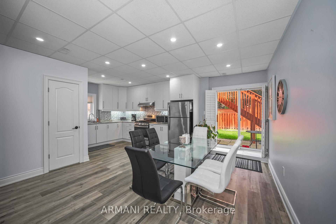
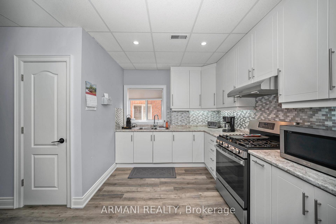
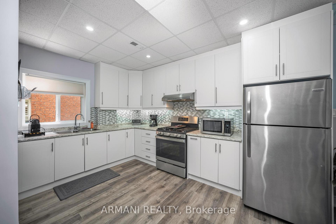
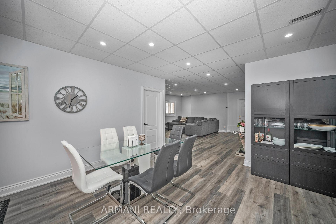
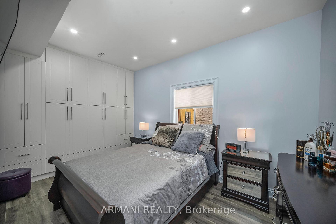
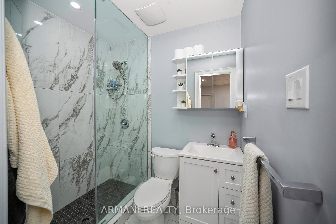
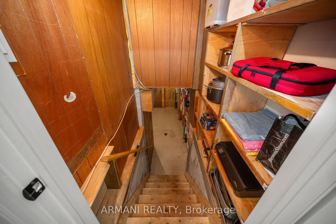
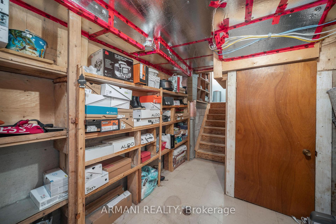
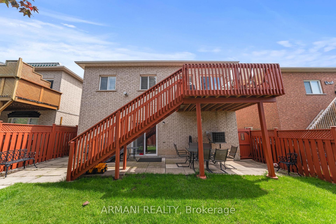
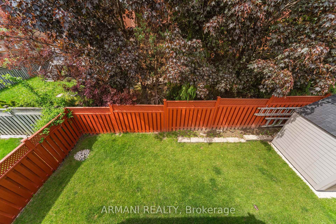
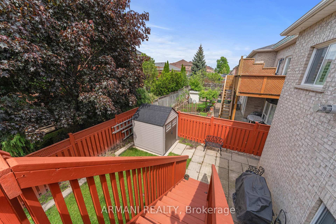
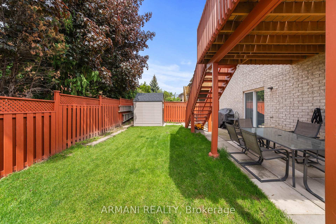
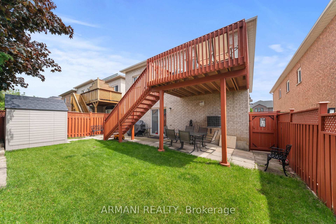
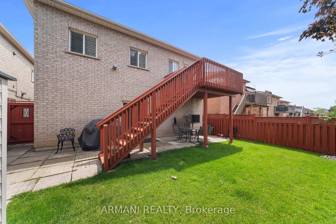
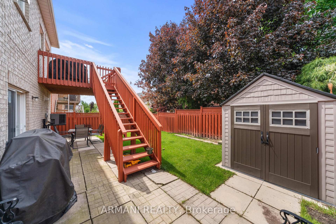
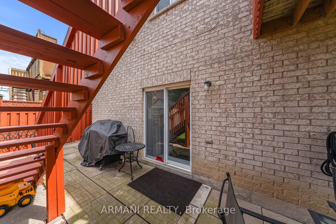
Discover modern elegance in this stunning & beautifully maintained, detached 2 car garage raised Bungalow in Maple! Turnkey & Renovated from top to bottom with 3+1 beds, 3 baths PLUS spacious Rentable 1 bed, 1 bath basement apartment with walkout & high ceilings! Incredible Grand entrance with open to above foyer with glass chandelier & upgraded staircase. Open-concept floorplan showcases 9 foot ceilings, large format porcelain tile & hardwood throughout main floor. Spacious Kitchen boasts white cabinetry, stainless appliances, mosaic backsplash & pantry along with spacious dining space with walkout to large deck. Family room features gas fireplace. Large primary bedroom with vaulted ceiling, walk-in closet & 3pc bath with glass shower. Custom California Shutters. Private & fenced rear yard with garden shed. Steps To Parks, Stores, Vaughan Mills Mall, Maple Community Centre, Elementary/Secondary Schools & highway 400. Fantastic location to raise a family with the perfect blend of luxury & comfort. Meticulously maintained & cared for!
- Central Vacuum
- In-Law Suite
- Fenced Yard
- Hospital
- Park
- School
- Rec./Commun.Centre
- School Bus Route
Key Facts & Features
Property Costs
- Annual Property Tax Amount
- $5,561
- Land Transfer Tax Fee
- $21,473
Rental Items
- Rental Equipment
- Hot Water Tank
- Under Contract
- Hot Water Tank-Gas
- Basement Type
- Apartment, Separate Entrance
Interior Features
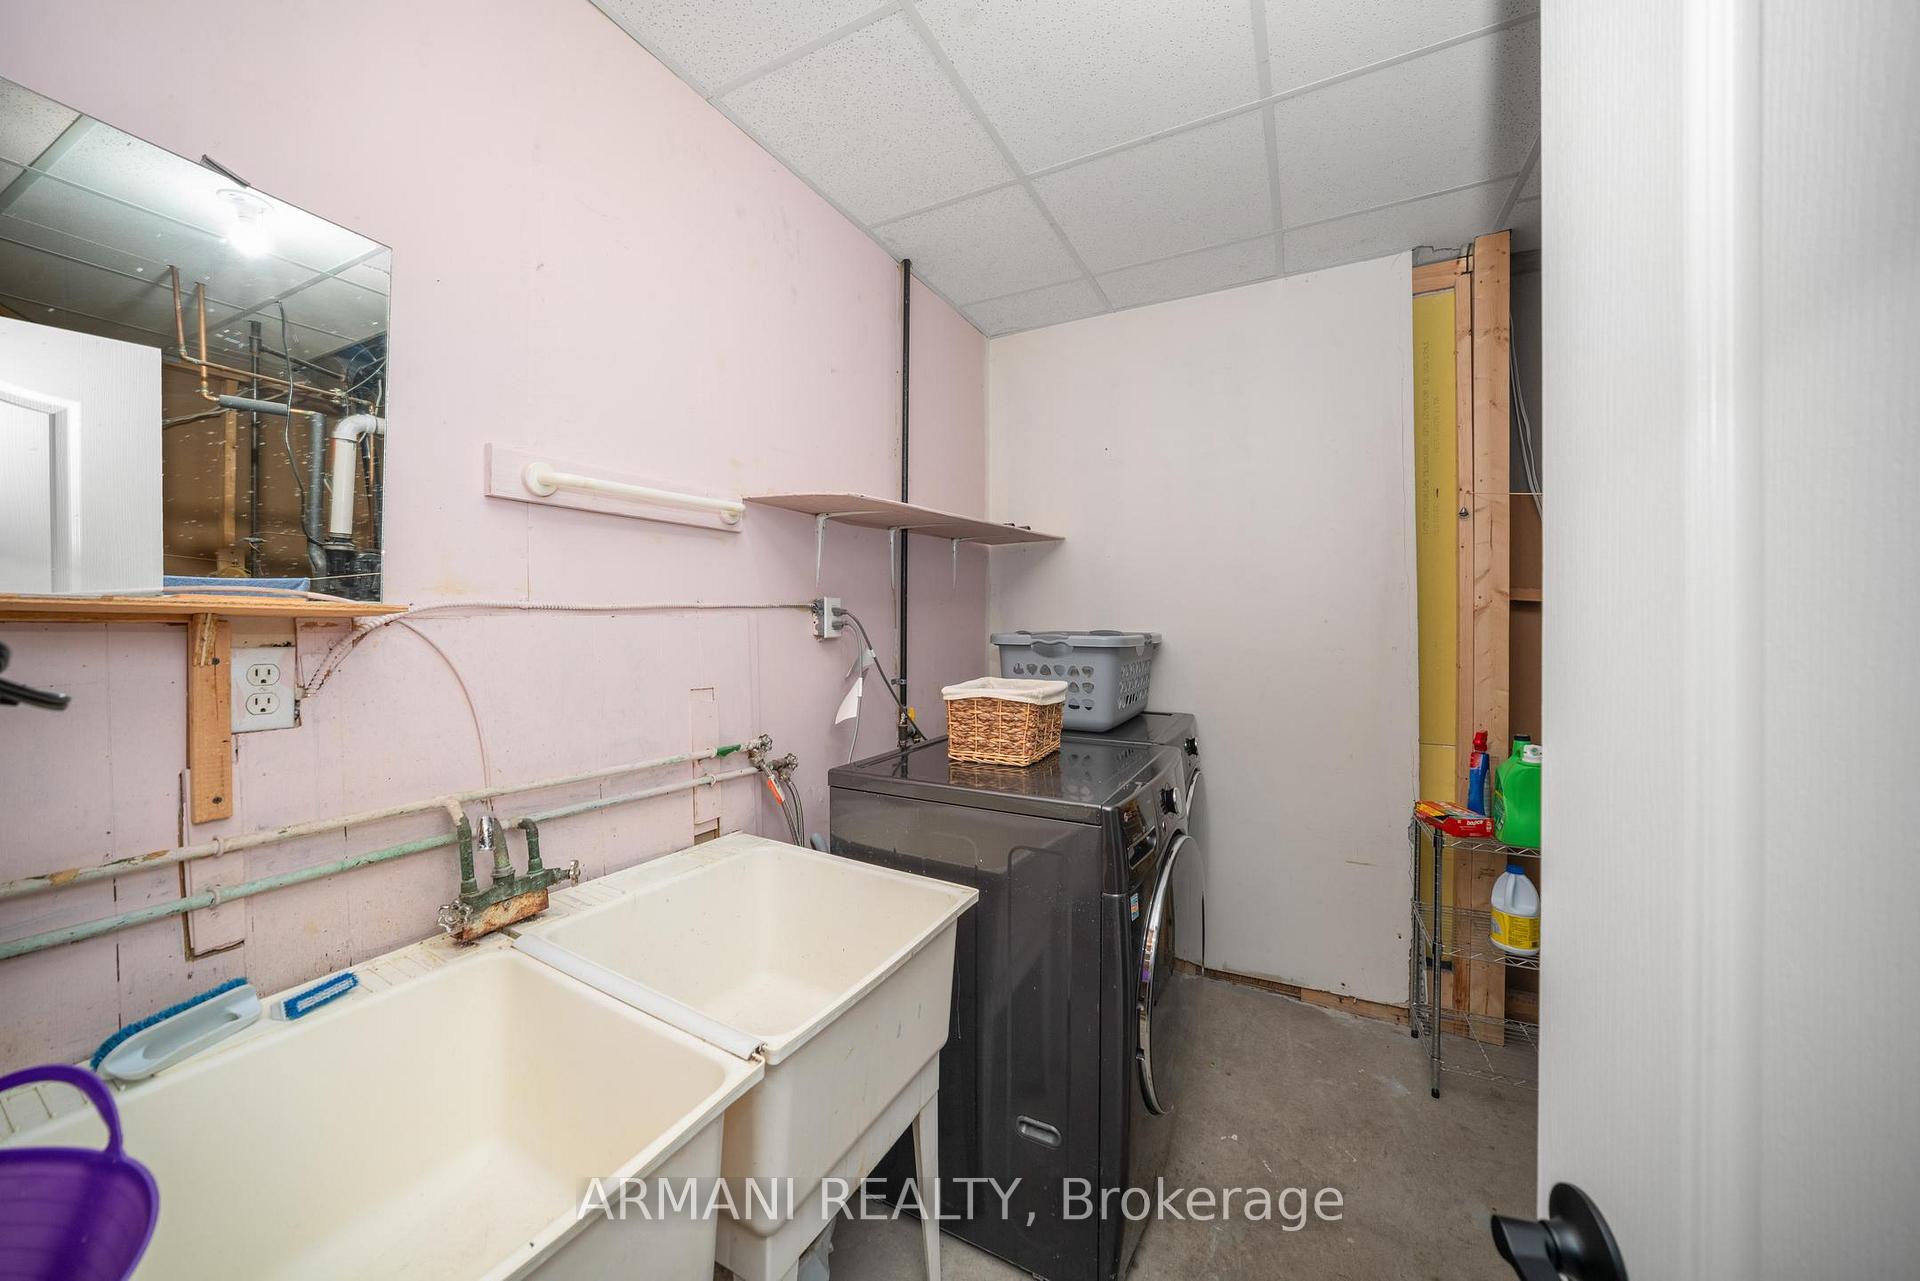
- Laundry Level
- Lower Level
- Interior Extras
- Central Vacuum, In-Law Suite
- Fireplace/Stove
- Yes
- Fireplace Features
- Natural Gas
- Elevator
- No
Exterior Features
- Pool
- None
- Property Features
- Fenced Yard, Hospital, Park, School, Rec./Commun.Centre, School Bus Route
- Other Structures
- Garden Shed
Building
- Building Type
- Detached
- Building Style
- Bungalow-Raised
Construction
- Exterior Finish
- Brick
- Roof
- Asphalt Shingle
- Foundation Details
- Concrete
- Special Designation
- Unknown
Lot
- Lot Front
- 39.37 ft
- Lot Depth
- 98.86 ft
- Lot Size
- 3892
Inclusions
- Inclusions
- Existing fridge, stove, dishwasher, washer, dryer, all electric light fixtures & window coverings.
Parking & Garages
- Garage Type
- Attached
- Garage Spaces
- 2
- Parking Spaces
- 2
- Total Garage And Parking Spaces
- 4
Heating & Cooling
- Heat Source
- Gas
- Heat Type
- Forced Air
- Air Conditioning
- Central Air
- Water
- Municipal
- Sewers
- Sewer
- Natural Gas
- Yes
- Hydro
- Yes
- Cable
- Yes
- Telephone
- Yes
- Municipality
- Vaughan
- Neighbourhood
- Maple
- Main cross streets
- Keele & Teston
- Directions
- East on Teston, South on St. Joan of Arc, East on Blackthorn
Ask about this home
A HOMEH agent will answer your questions about this home.

Around this home
Holy Jubilee
Private · elementary · 320 m
5.4/10Mackenzie Glen
Public · elementary · 850 m
7.5/10St. Joan of Arc
Private · secondary · 860 m
6.0/10St David
Private · elementary · 1.1 km
8.5/10Divine Mercy
Private · elementary · 1.4 km
7.5/10Michael Cranny
Public · elementary · 1.8 km
8.5/10Le-Petit-Prince
Private · elementary · French · 2.0 km
7.0/10Joseph A Gibson
Public · elementary · 2.0 km
4.3/10Discovery
Public · elementary · 2.1 km
6.1/10Teston Village
Public · elementary · 2.1 km
4.6/10St James
Private · elementary · 2.5 km
7.9/10St Raphael the Archangel
Private · elementary · 2.6 km
7.1/10St Luke Catholic Learning Centre
Private · secondary · 2.6 km
0.0/10Blessed Trinity
Private · elementary · 2.7 km
7.2/10Maple Creek
Public · elementary · 2.8 km
6.5/10
Data provided by OpenStreetMap & Fraser Institute School Rankings
For the owner
Is this your home? Track its value.
Get this home's HOMEH Estimate by email once a month, with how many homes are for sale around you.
Monthly payment
$4,882/month
On $1,249,900
$249,980
Estimate only. Not a mortgage offer.
How much is your home worth?
Get a home value estimate from a local HOMEH agent, then sell with confidence.
- MLS® number
- N12194270
- Data source
- Toronto Regional Real Estate Board
- Status change
- 2025-06-09
- Listed on
- 2025-06-04
- Days on market
- 5 days
- Possession type
- Flexible
- Co-op commission
- 2.5% + hst Always!
- Seller
- Listed by
- ARMANI REALTY
Recommended for you
Based on homes you've looked at.
No recommended properties found.
Nearby similar homes
No nearby properties found.
More real estate resources
Other homes nearby
Explore this area
Nearby neighbourhoods
No nearby listings available.
Ask HOMEH about this home
Price, neighbourhood, monthly cost. Ask anything.
HOMEH Intelligent Agent is an AI, not a licensed representative. Check anything important with your agent.