
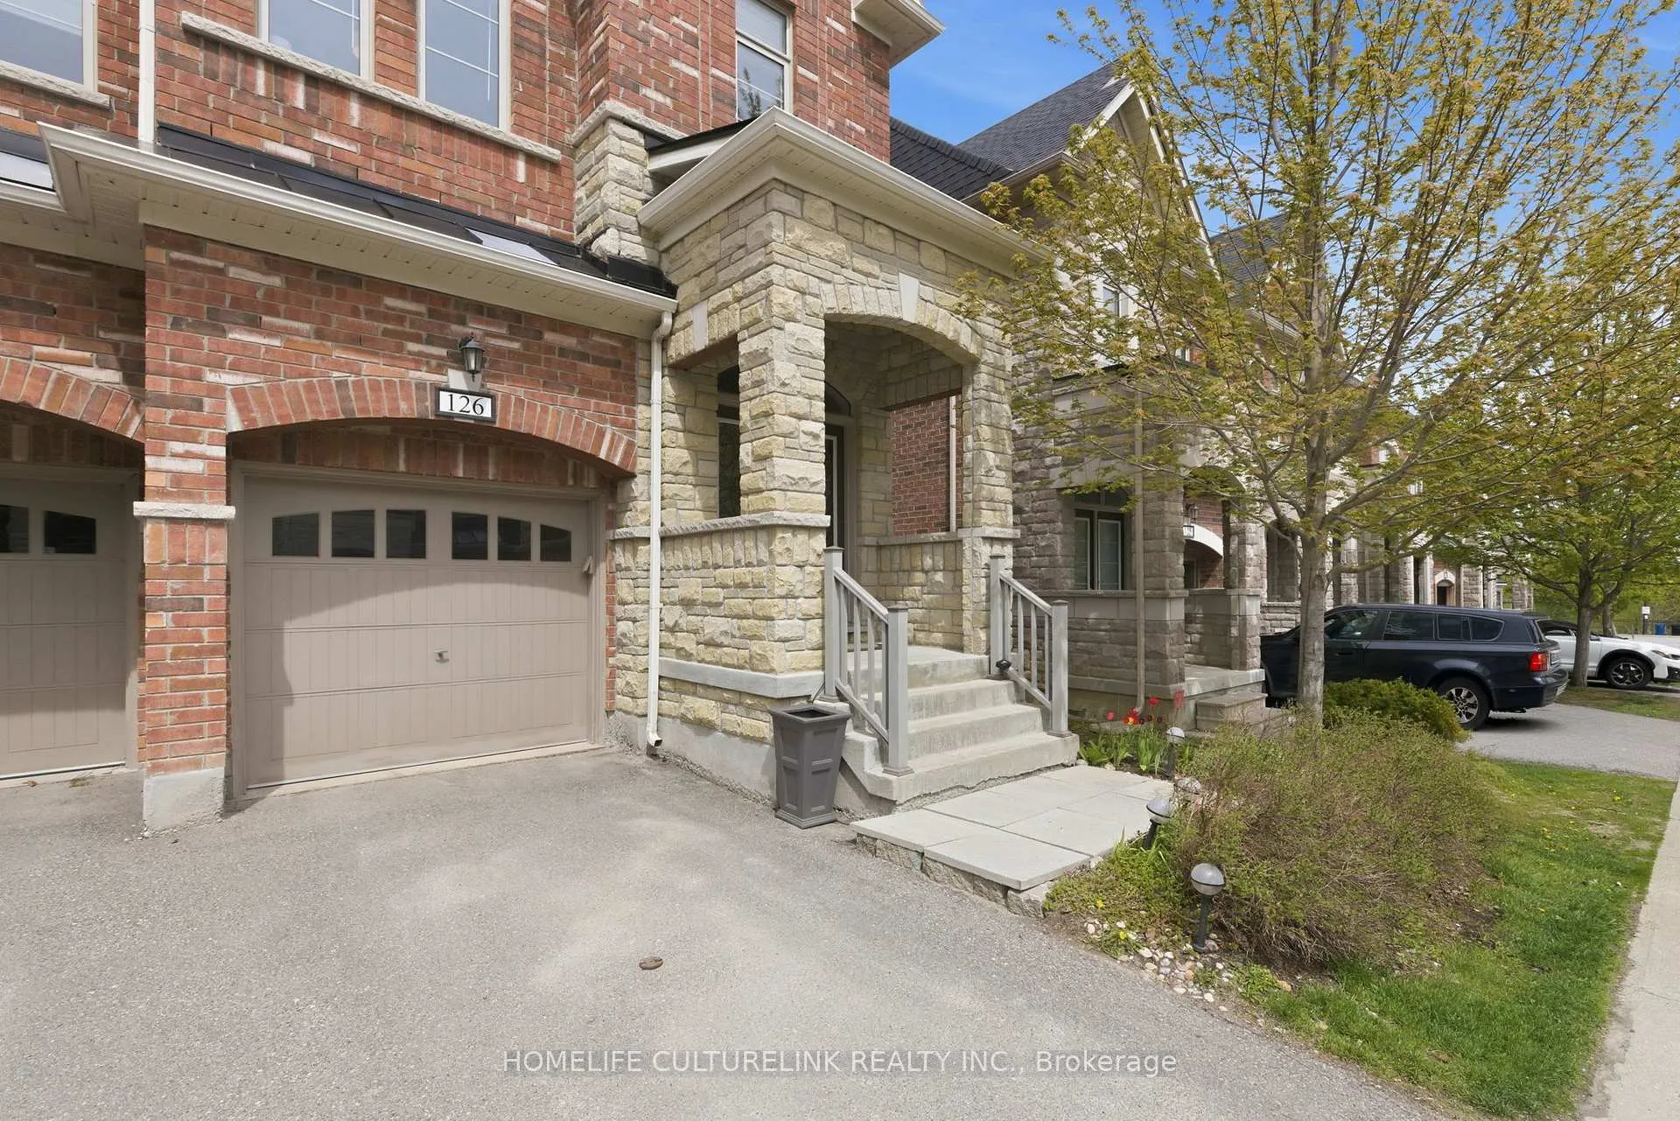
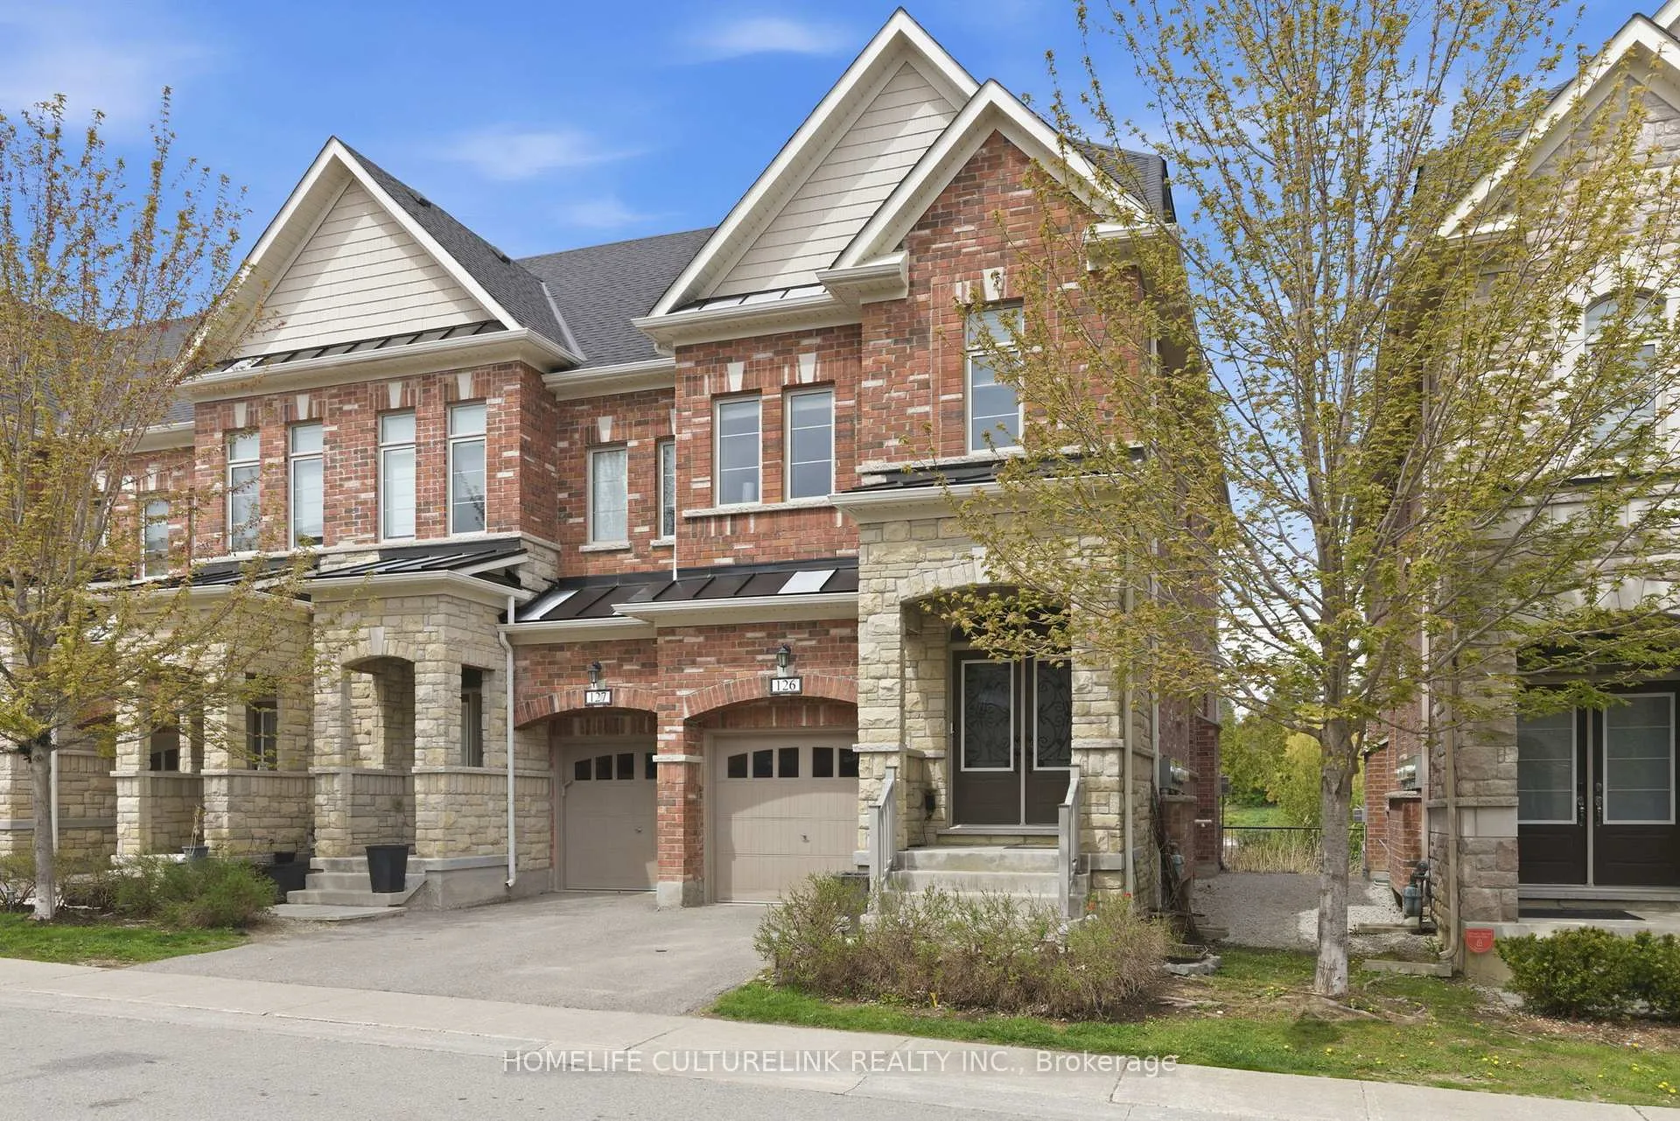
Unit 126, 1331 Major Mackenzie Drive
Vaughan (Patterson), ON L6A 4W4
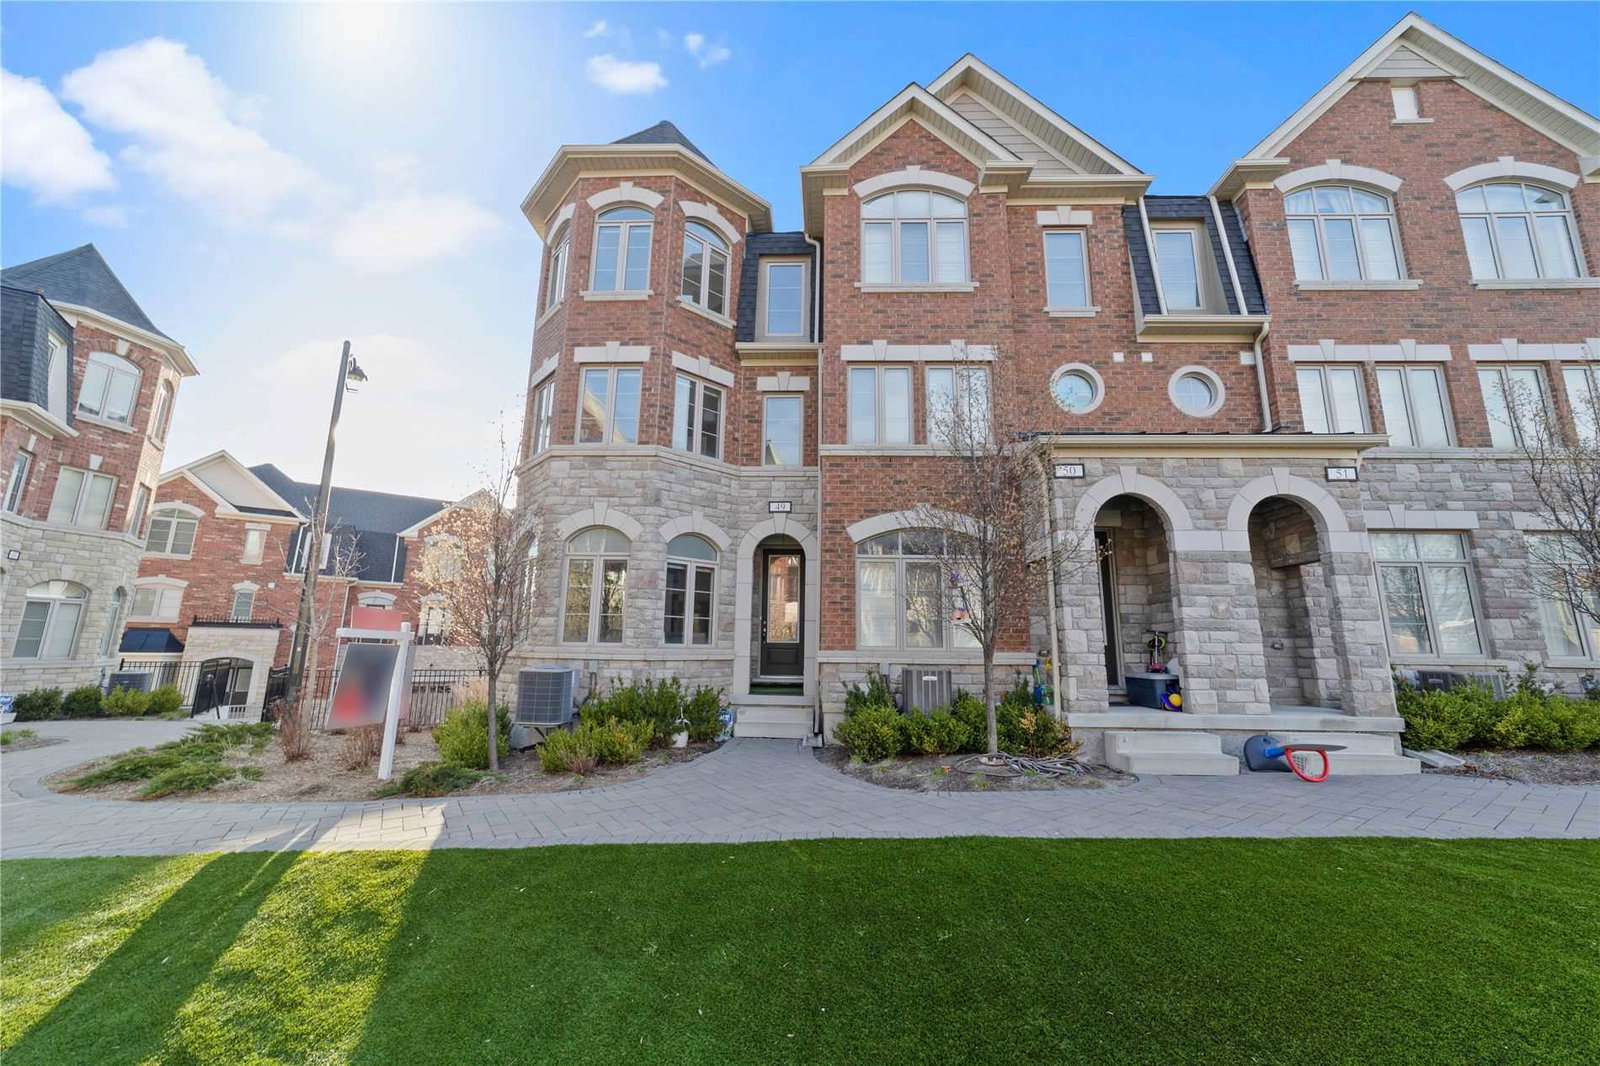 Mackenzie Ridge Terraces Townhomes3 storeys, 142 suites, built 2016
- 3Bedrooms
- 4Bathrooms
- 2Parking
- 2000–2249Sq Ft
- $5,700Tax
- $458/moCondo Fee
 Estimated Value:$1,031,000See Free Estimate Report

Property not available for sale or for rent.
HOMEH One: full-service selling for a 1% listing fee. The buyer's agent commission is separate.
Free Home EvaluationHow Much Is My Home Worth?Homes for Sale NearbySale & Price History for Unit 126, 1331 Major Mackenzie Drive, Vaughan, Patterson
| Start Date | End Date | Price | Event | MLS# |
|---|---|---|---|---|
| 2026-05-18 | 2026-06-17 | Login to See Prices | Sold | n13140534 |
Real estate boards require you to or to see the full details of this property.
*Sold prices and complete sale & price history are regulated data. Under the Trust in Real Estate Services Act, 2002 (TRESA) and the rules of the Real Estate Council of Ontario (RECO), and pursuant to the Multiple Listing Service® rules of the Canadian Real Estate Association (CREA) and the Toronto Regional Real Estate Board (TRREB), this information may be shown only to registered users who have agreed to the applicable terms of use (a Virtual Office Website, or "VOW," arrangement). HOMEH Inc., Brokerage therefore provides it to signed-in members only. Creating an account is free and takes under a minute.
About Unit 126, 1331 Major Mackenzie Drive, Vaughan, Patterson
Summarized Description
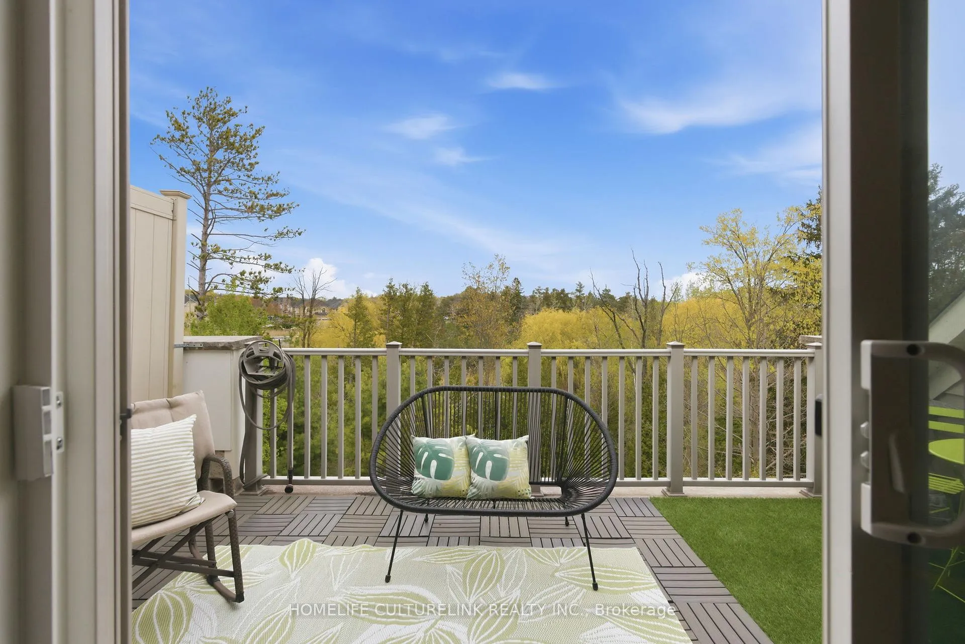
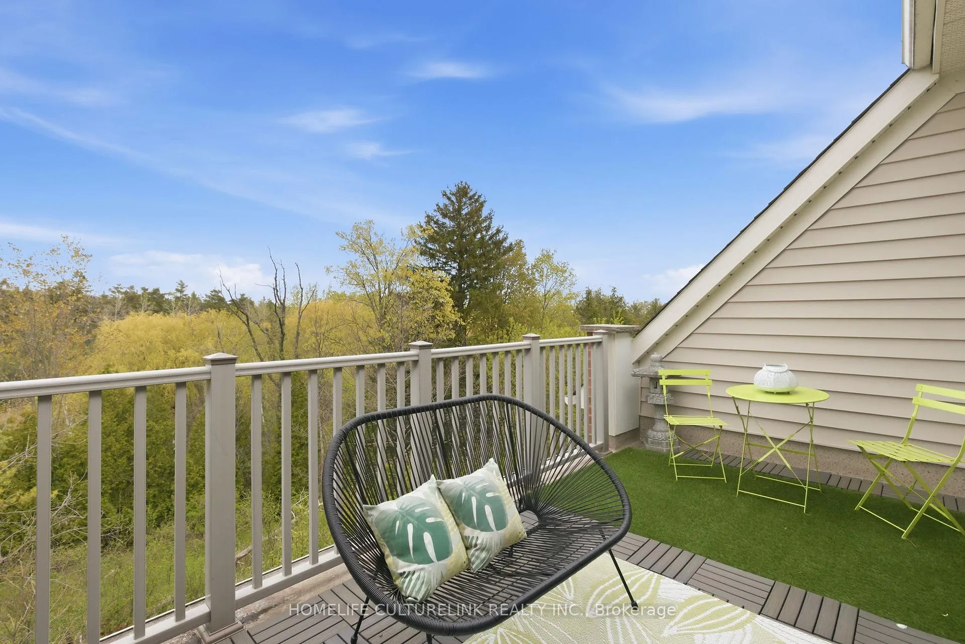
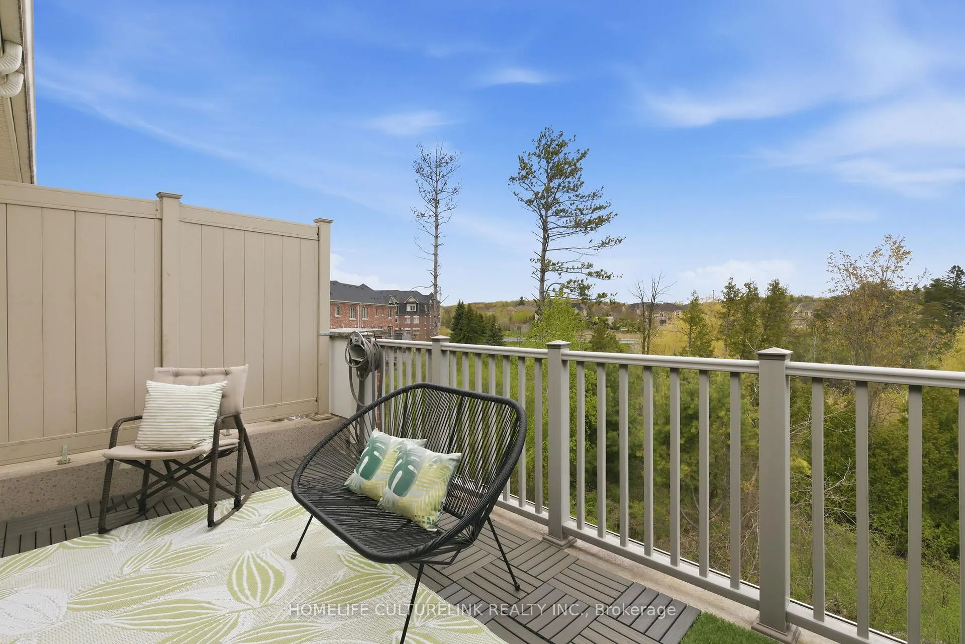
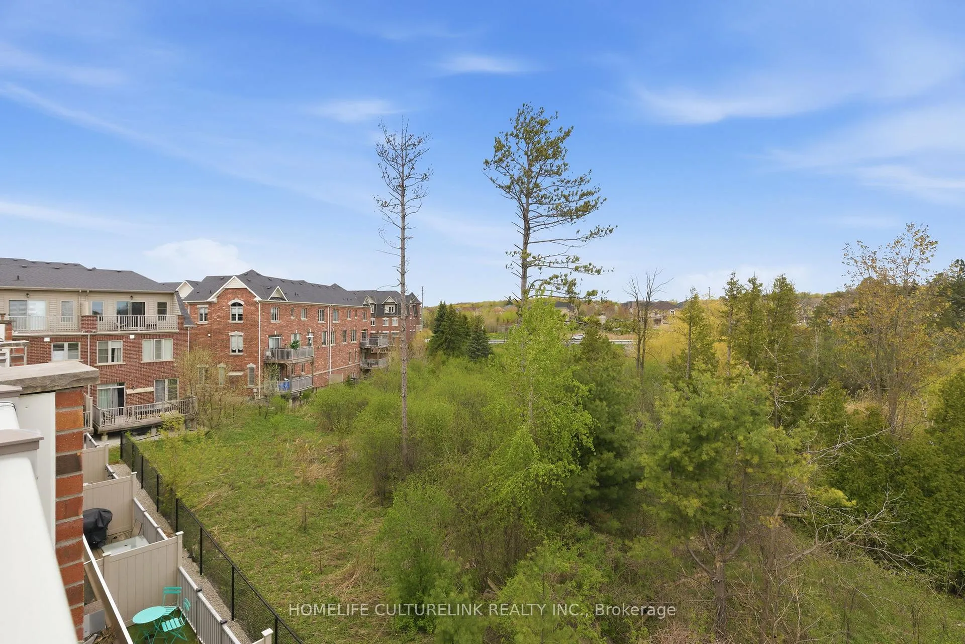
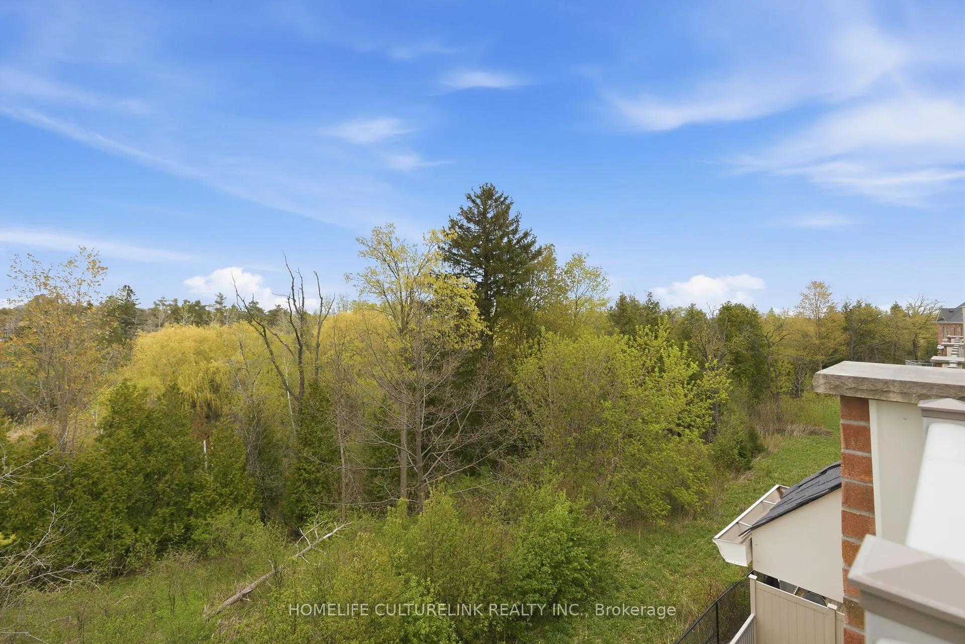
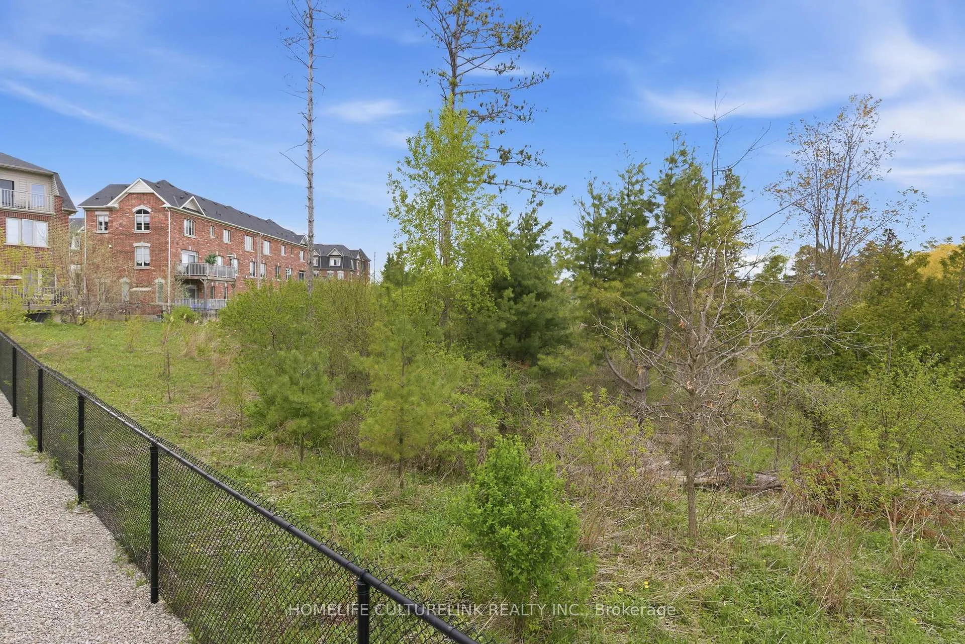
- Bright end unit with scenic ravine views.
- Open concept layout ideal for entertaining.
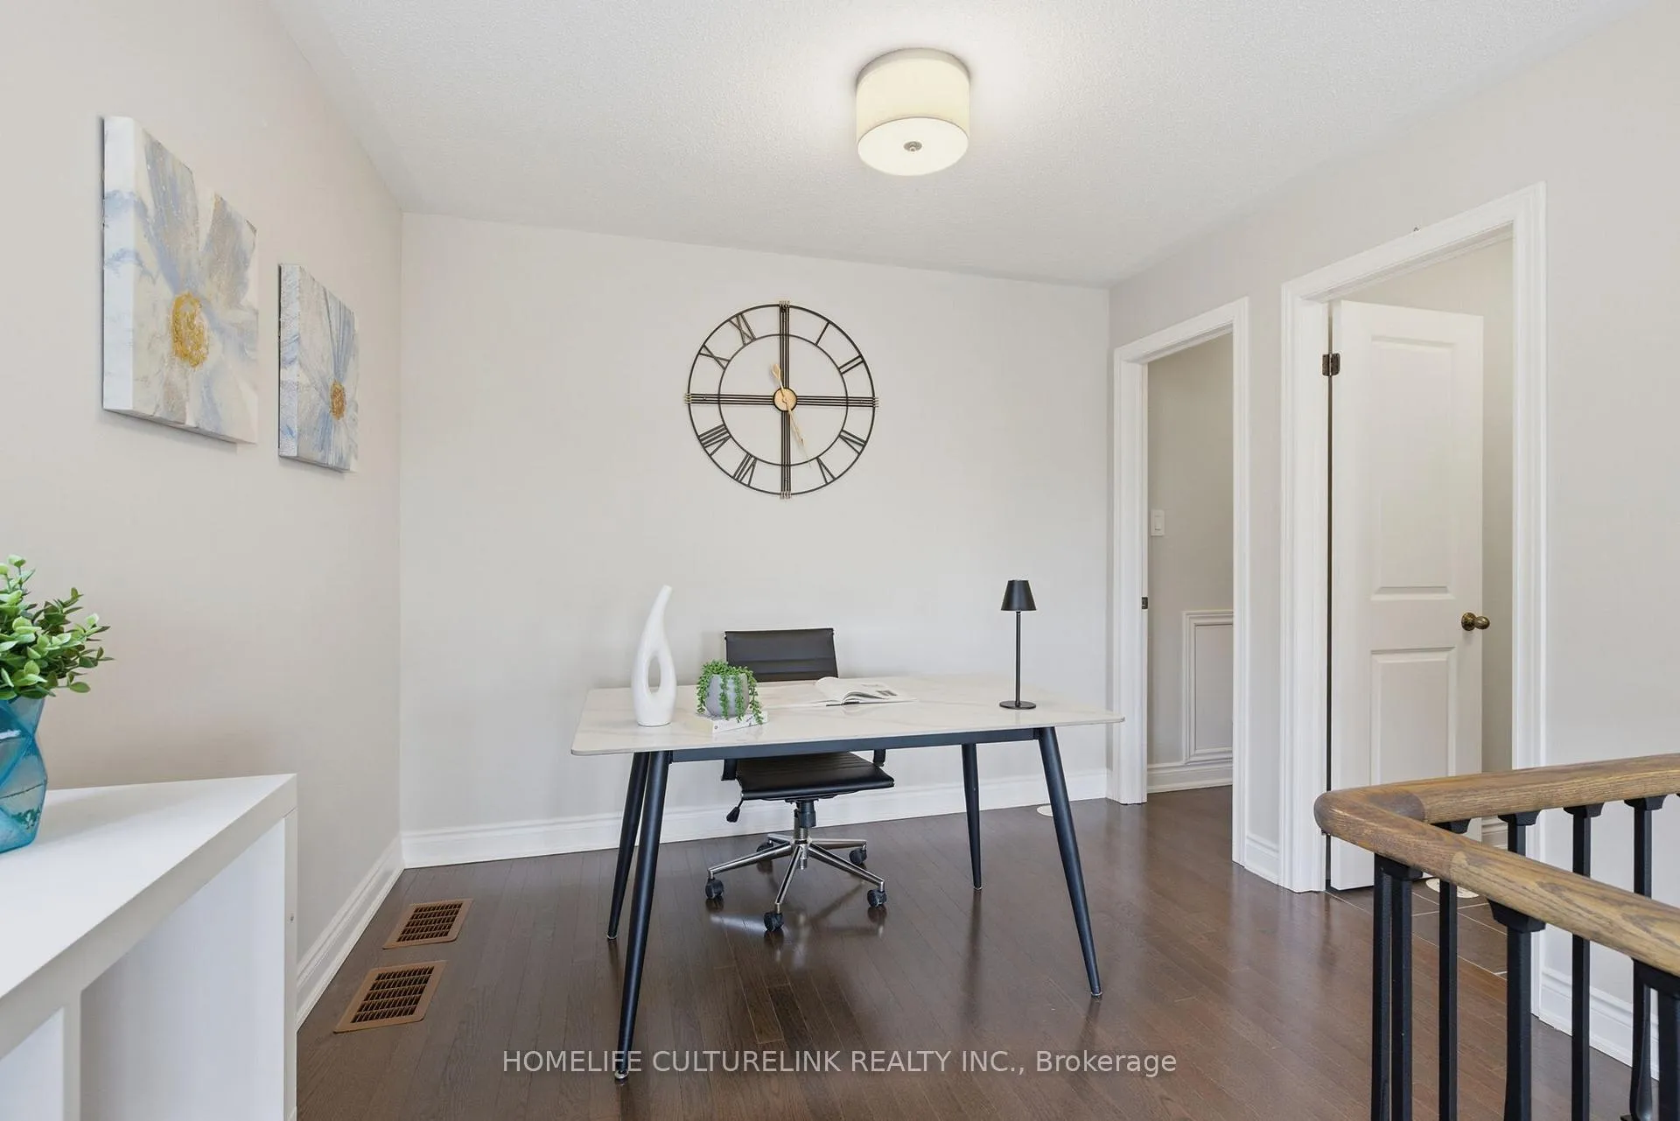
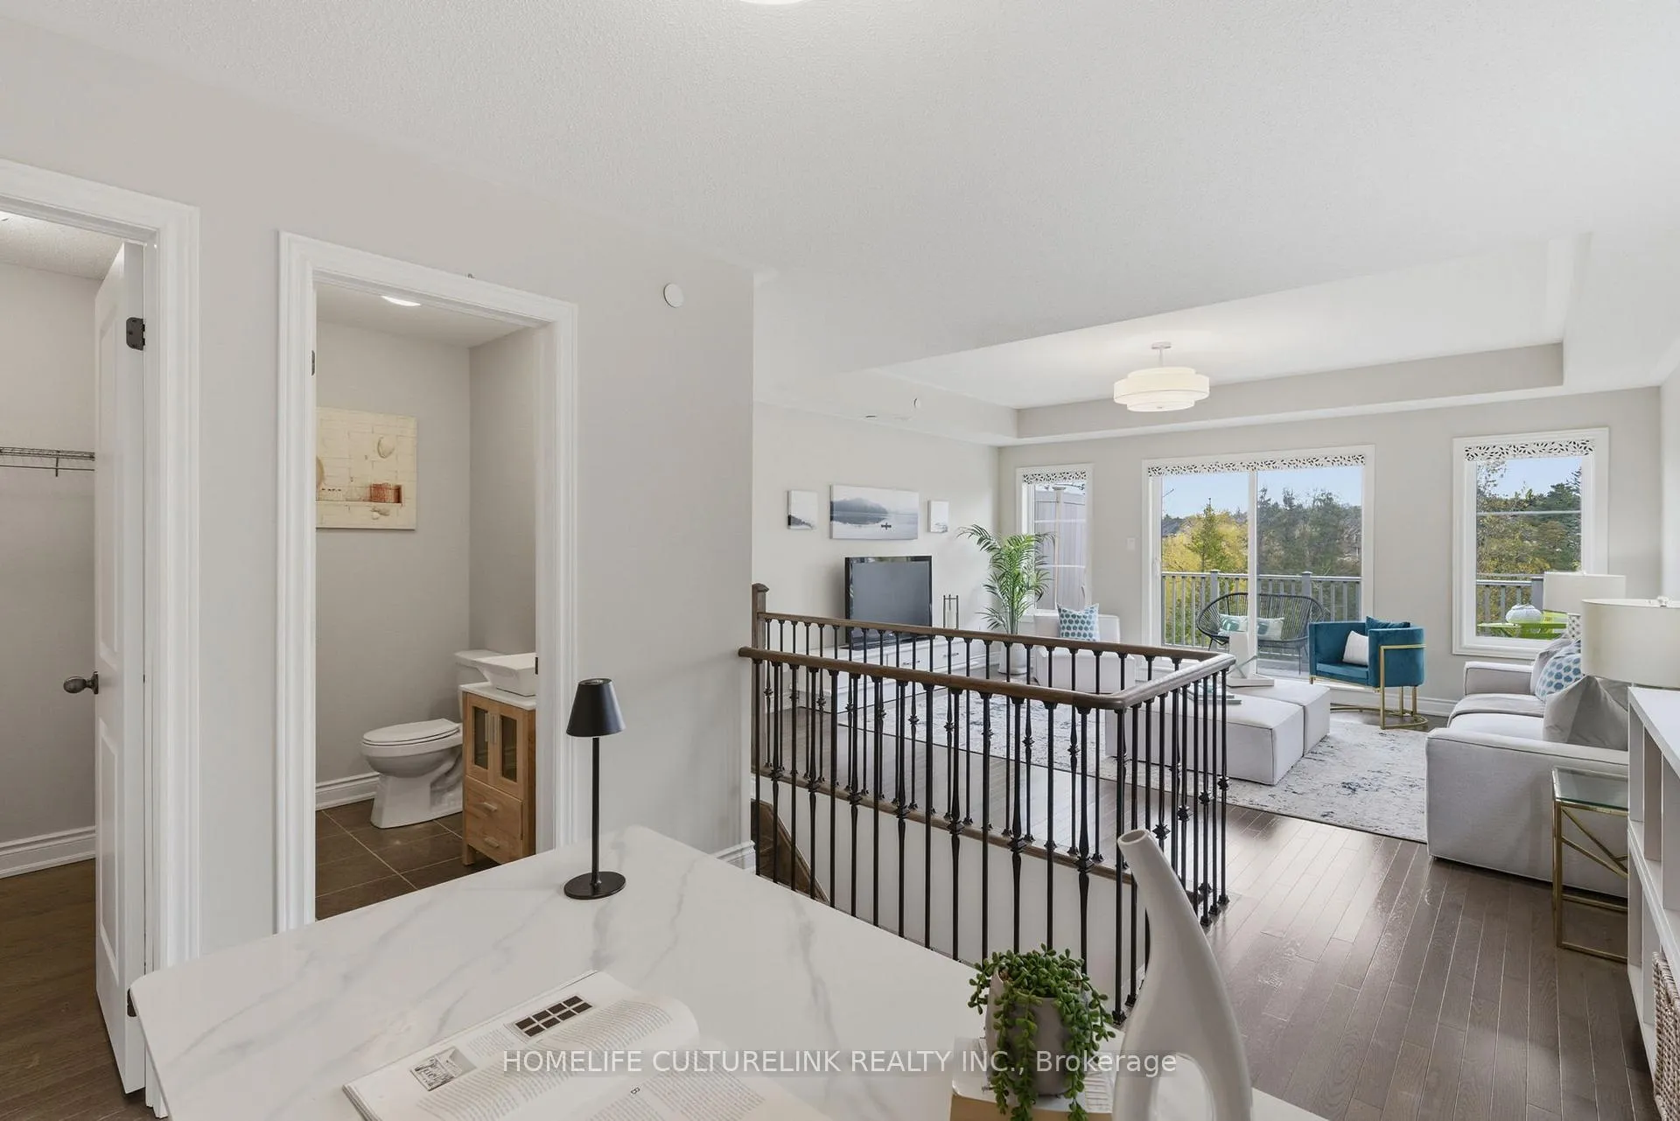
- Expansive loft offers flexible living space.
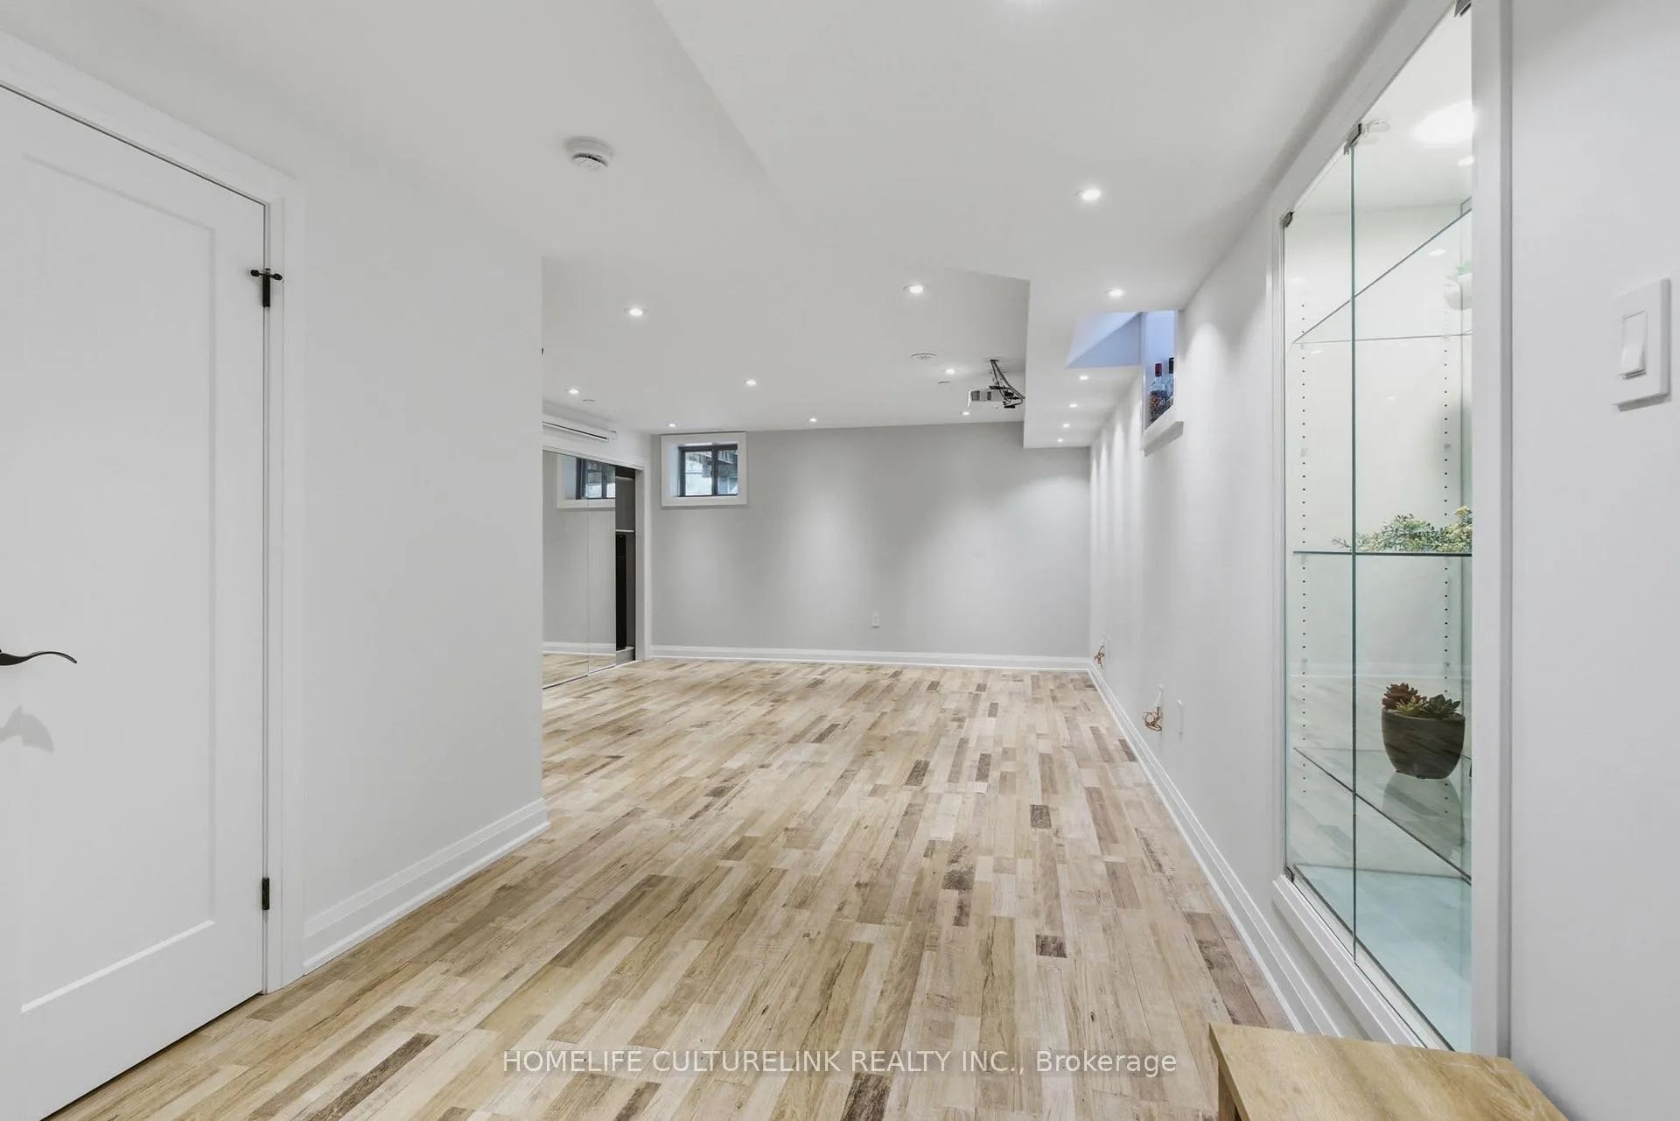
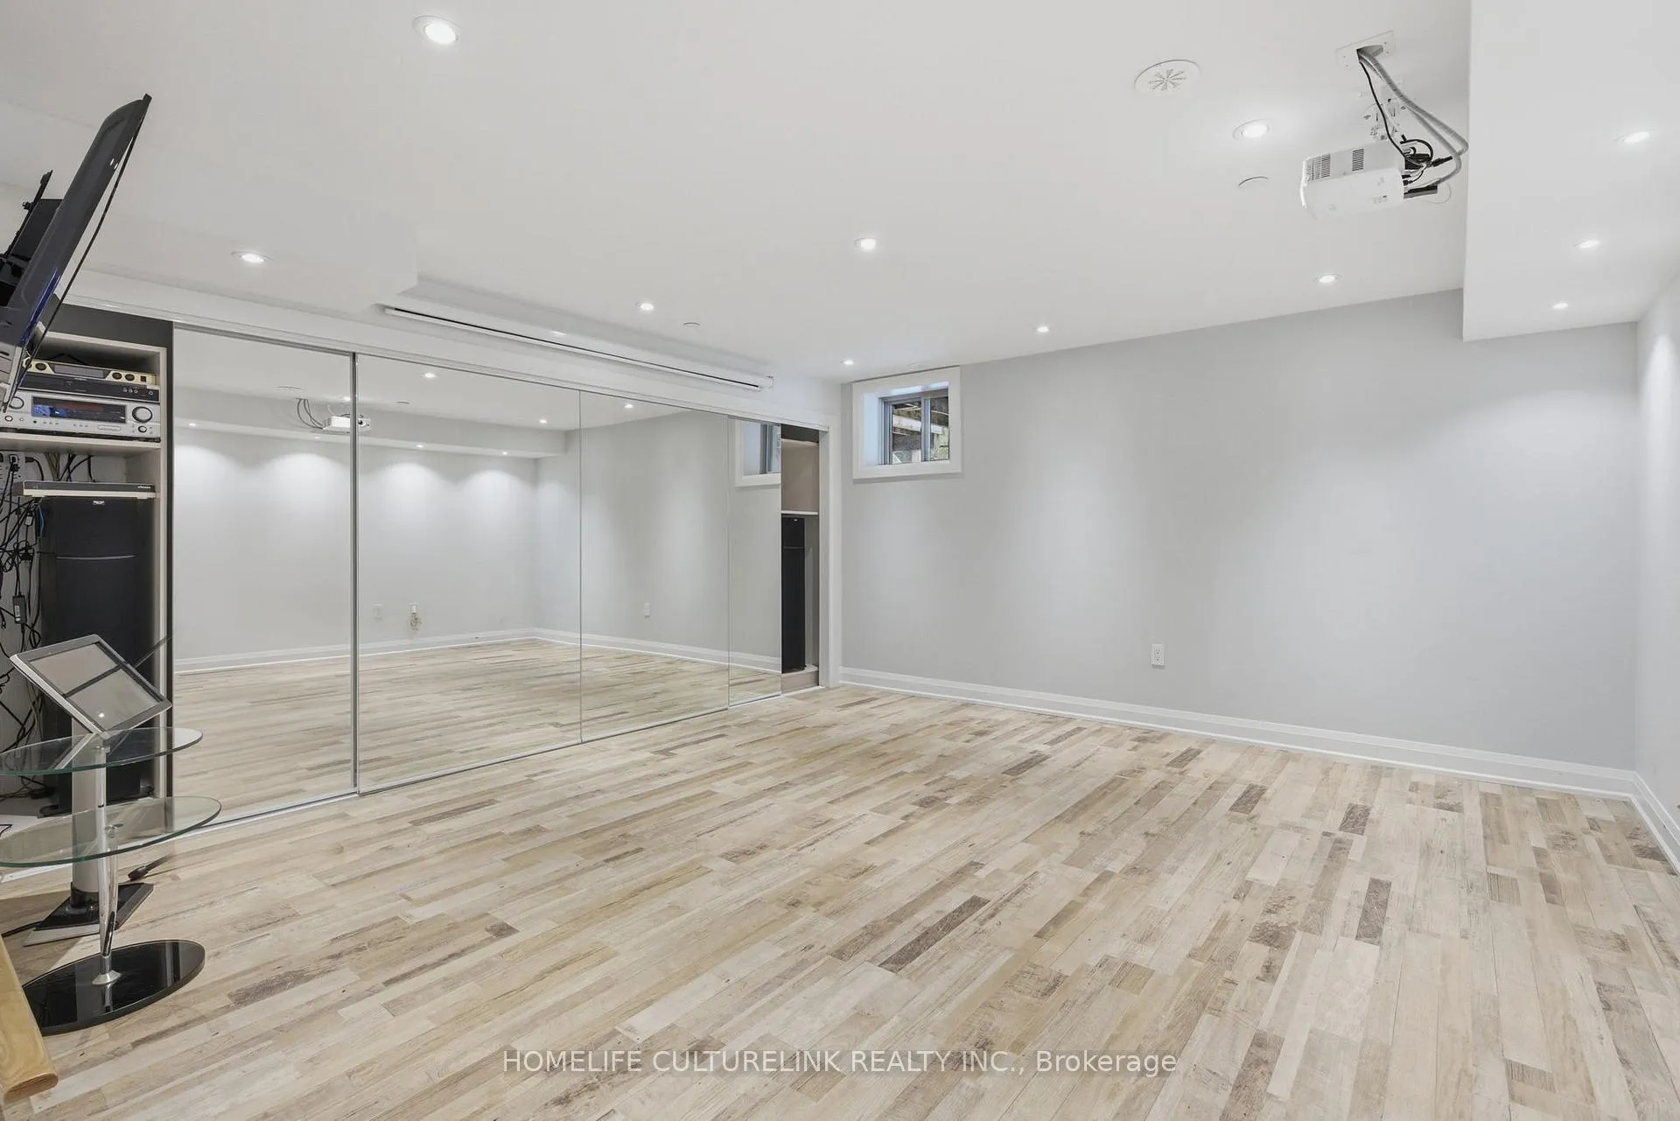
- Finished basement adds valuable recreation area.
- Move-in ready with pride of ownership.
- Abundant natural light and enhanced privacy.
- Located in a highly desirable neighborhood.
- Convenient access to transit and amenities.
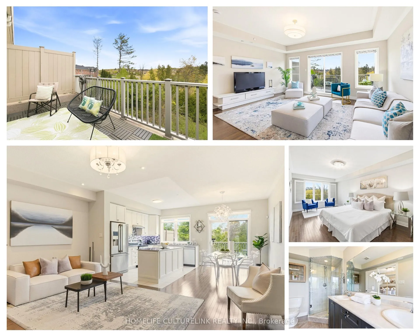
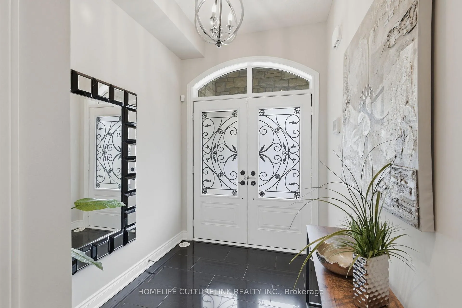
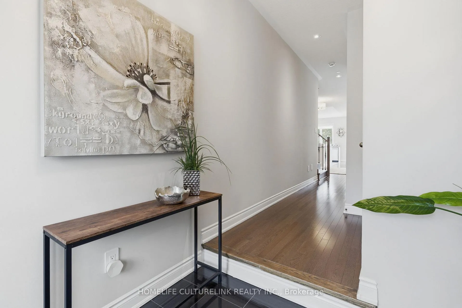
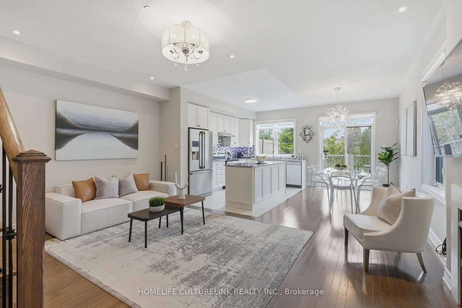
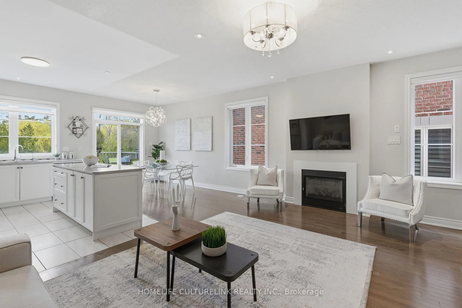
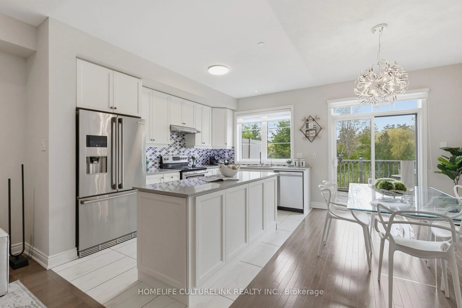
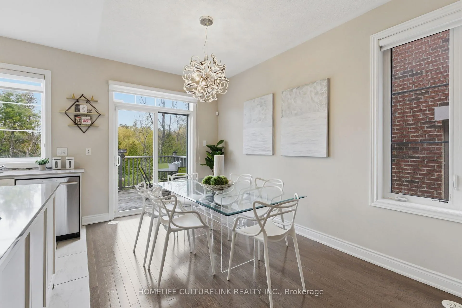
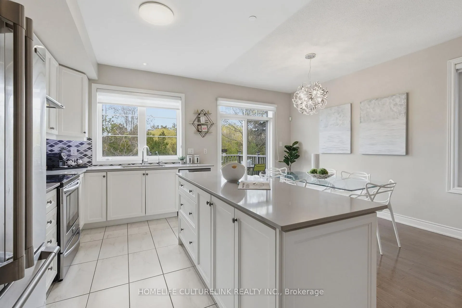
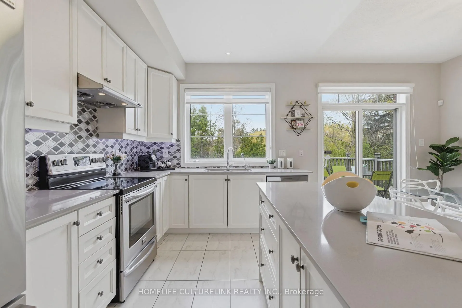
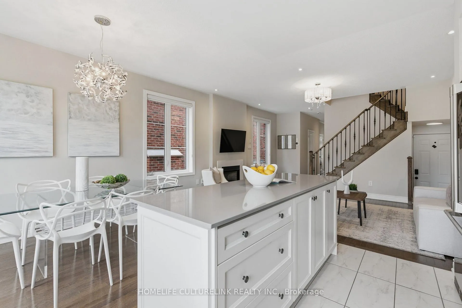
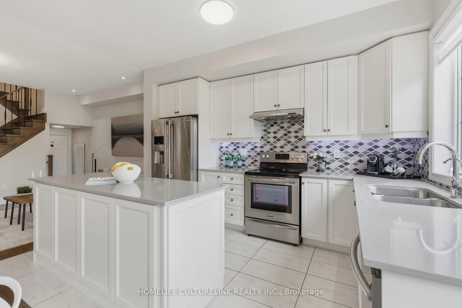
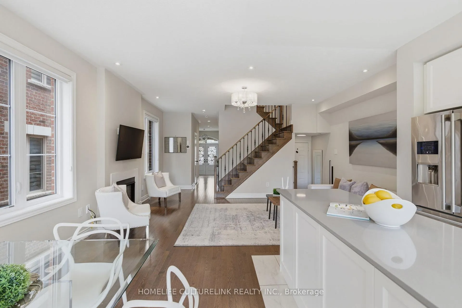
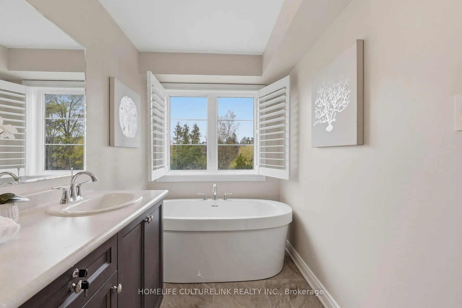
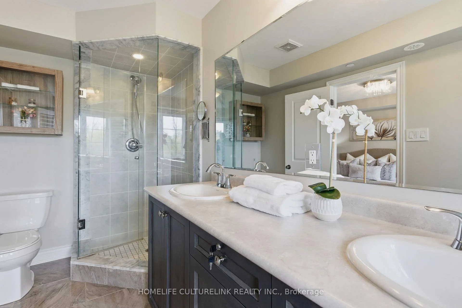
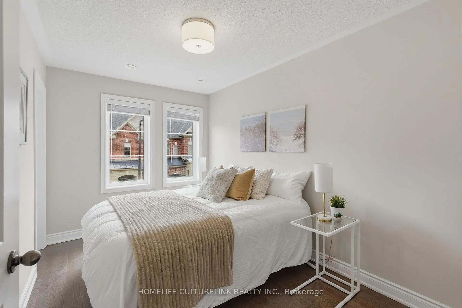
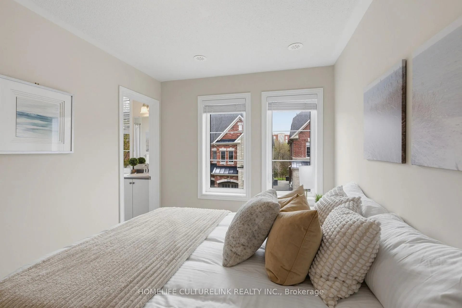
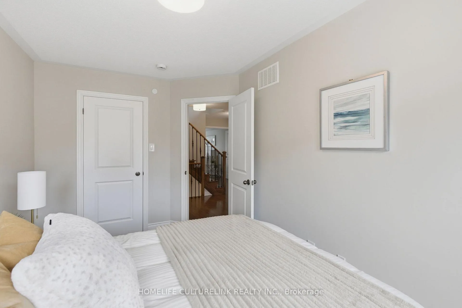
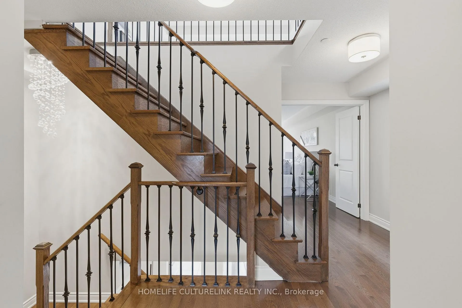
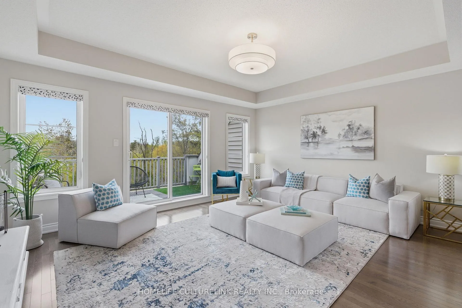
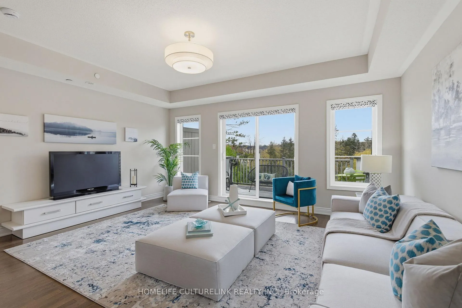
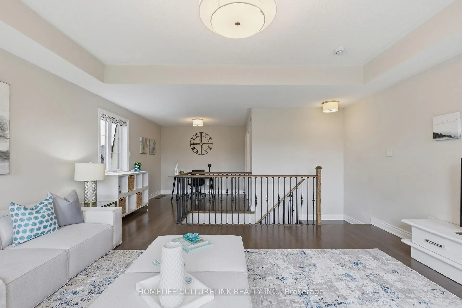
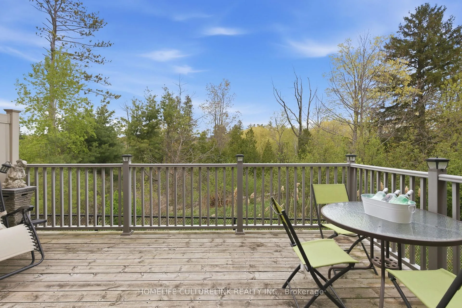
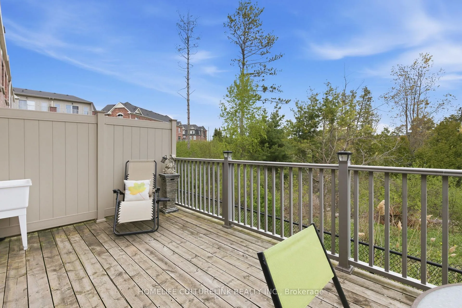
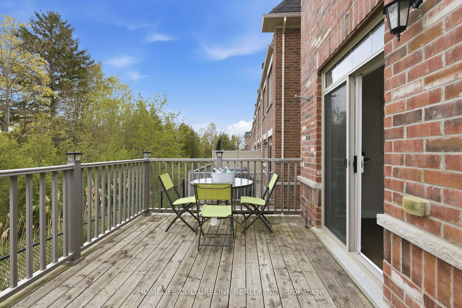
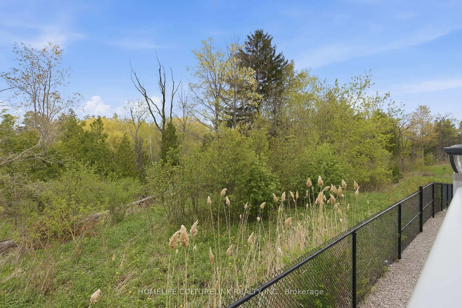
Beautifully maintained end unit executive townhome offering bright, spacious living and exceptional versatility across multiple levels with scenic ravine views. This open concept layout features a large great room seamlessly combined with the dining area and kitchen, ideal for both everyday living and entertaining. Generous bedrooms provide comfort for the whole family, while the expansive loft level is a true standout, offering incredible flexibility for hosting guests, a home office, or the potential to convert into two additional rooms to suit your needs. Pride of ownership is evident throughout, this home is extremely clean, well cared for, and move in ready. Enjoy the added benefits of an end unit, including extra windows, abundant natural light, and enhanced privacy. A finished basement provides valuable additional living space, perfect for recreation or extended use. Located in a highly desirable neighborhood with easy access to transit, GO stations, and major highways, making commuting convenient. Close to Eagles Nest Golf Club, parks, top rated schools, shopping, and everyday amenities, offering an ideal balance of lifestyle and convenience. Why settle for a smaller condo when you can own a spacious multi level home offering more flexibility, privacy and long term potential in a similar price range?
Key Facts & Features
Property Costs
- Annual Property Tax Amount
- $5,700
- Land Transfer Tax Fee
- $16,475
Condo/Maintenance Fee
- Maintenance Fee
- $458 /month
Included In Maintenance Fee
- Common Elements Included
- Water Included
- Parking Included
- Building Insurance Included
Rental Items
- Rental Equipment
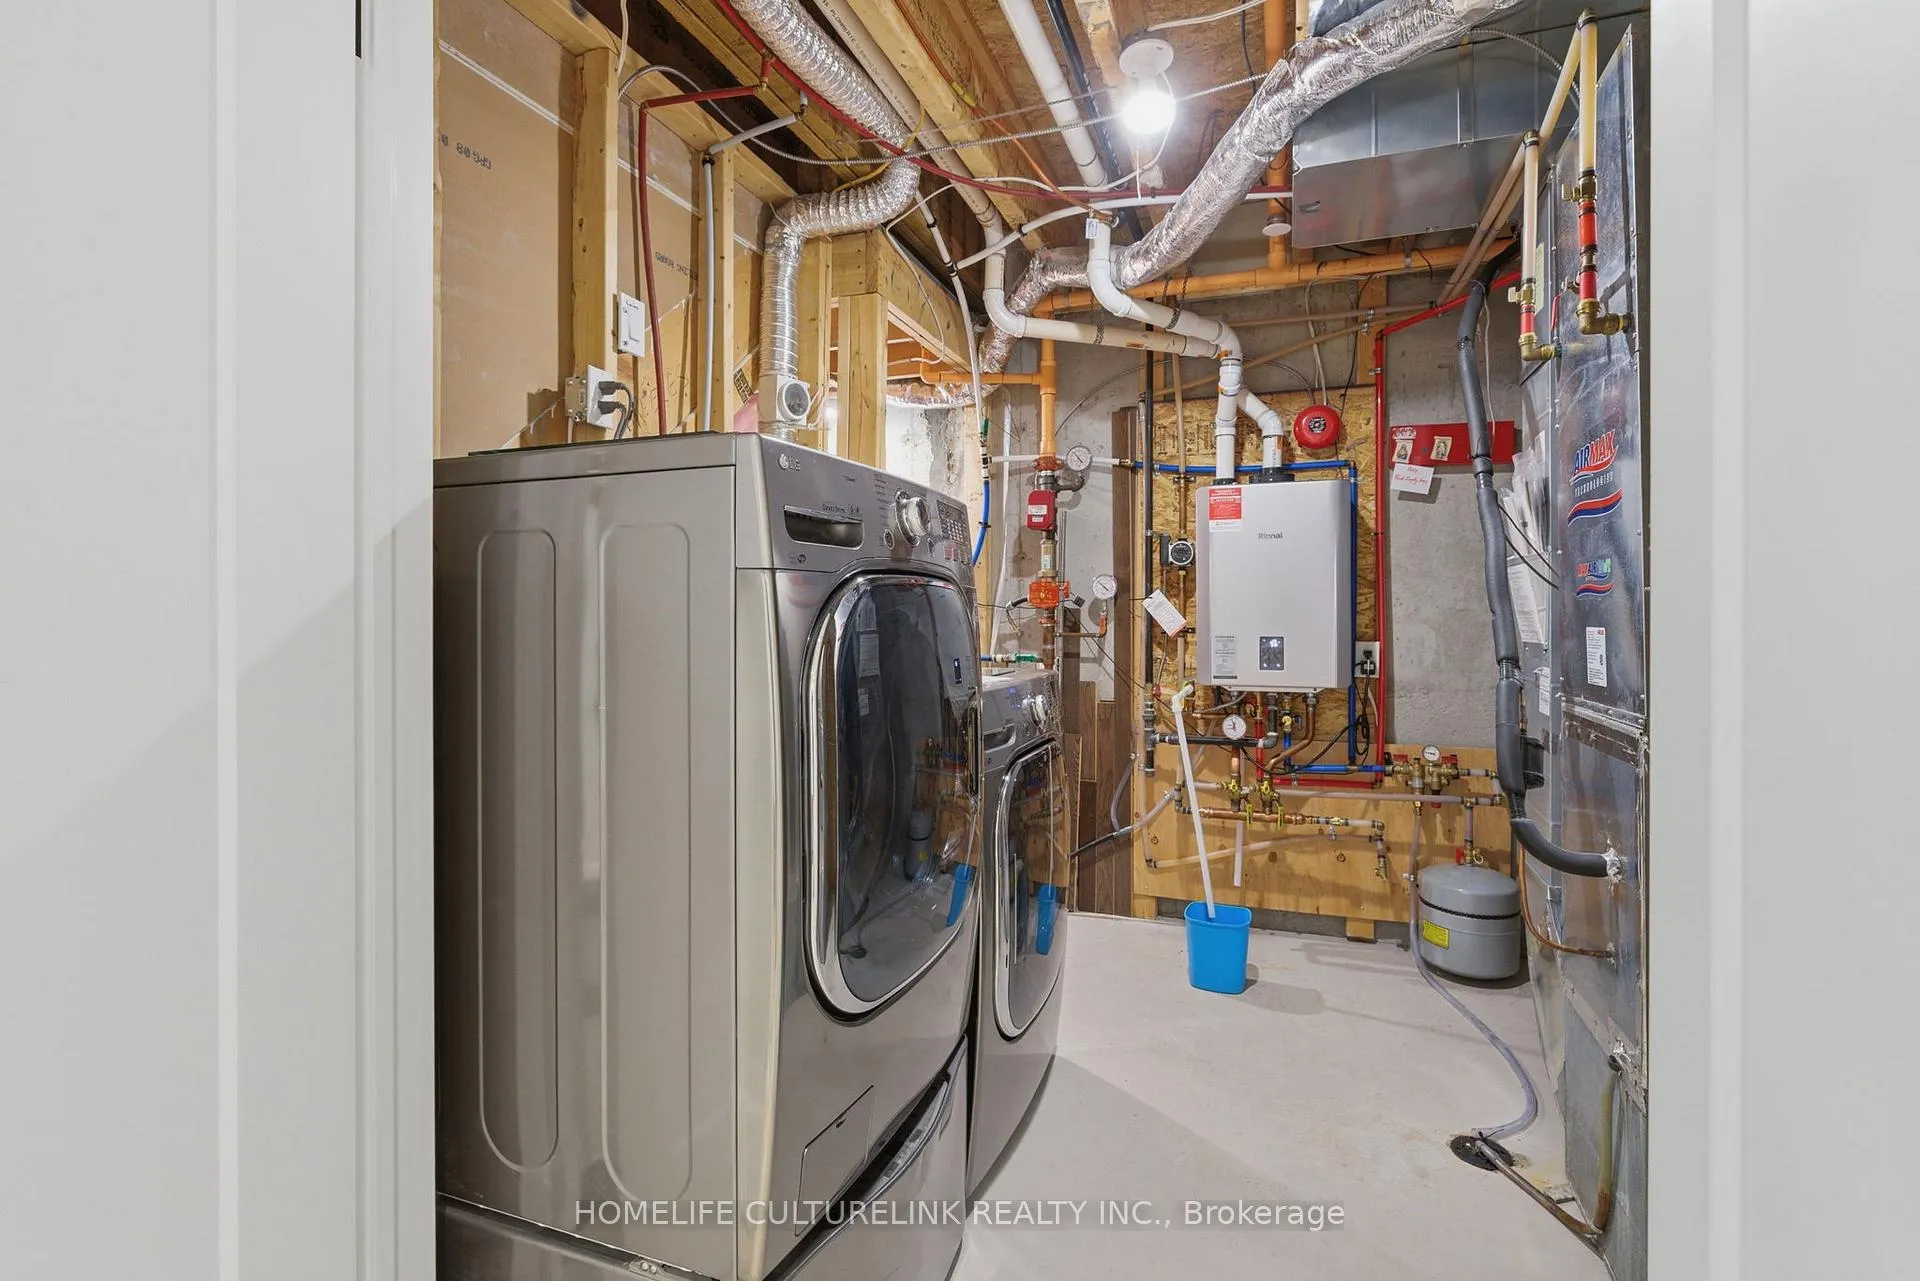
- Boiler and tankless water heater
- Basement Type
- Finished
Interior Features
- Pets Permitted
- Yes-with Restrictions
- Laundry Features
- In-Suite Laundry
- Interior Extras
- Water Heater
- View
- Trees/Woods
- Security Features
- Security System, Carbon Monoxide Detectors, Monitored
- Fireplace/Stove
- Yes
- Elevator
- No
Exterior Features
- Balcony
- Terrace
Building Amenities
- Visitor Parking
- Playground
Building
- Building Type
- Condo Townhouse
- Building Style
- 3-Storey
- Condo Corp Number
- 1306
Construction
- Exposure
- South
- Exterior Finish
- Brick Front, Stone
- Special Designation
- Unknown
Inclusions
- Inclusions
- All existing stainless steel refrigerator, stove, dishwasher, and range hood, washer and dryer, all existing window coverings and electric light fixtures. Water softener, reverse osmosis drinking system, and built in fire sprinkler system. Central vacuum system and security system rough in. Newly installed carbon monoxide detectors.
Exclusions
- Exclusions
- All staging items and furniture.
Parking & Garages
- Garage Type
- Built-In
- Garage Spaces
- 1
- Parking Type
- Owned
- Parking Spaces
- 1
- Total Garage And Parking Spaces
- 2
Lockers
- Locker Type
- None
Heating & Cooling
- Heat Source
- Gas
- Heat Type
- Forced Air
- Air Conditioning
- Wall Unit(s)
- Bedrooms
- 3
- Washrooms
- 4
- Kitchens
- 1
Room sizes
- Great Room—Ground level, Hardwood Floor, Gas Fireplace, Pot Lights
- Dining Room—Ground level, Hardwood Floor, Combined w/Living, W/O To Terrace
- Kitchen—Ground level, Stainless Steel Appl, Modern Kitchen, Centre Island
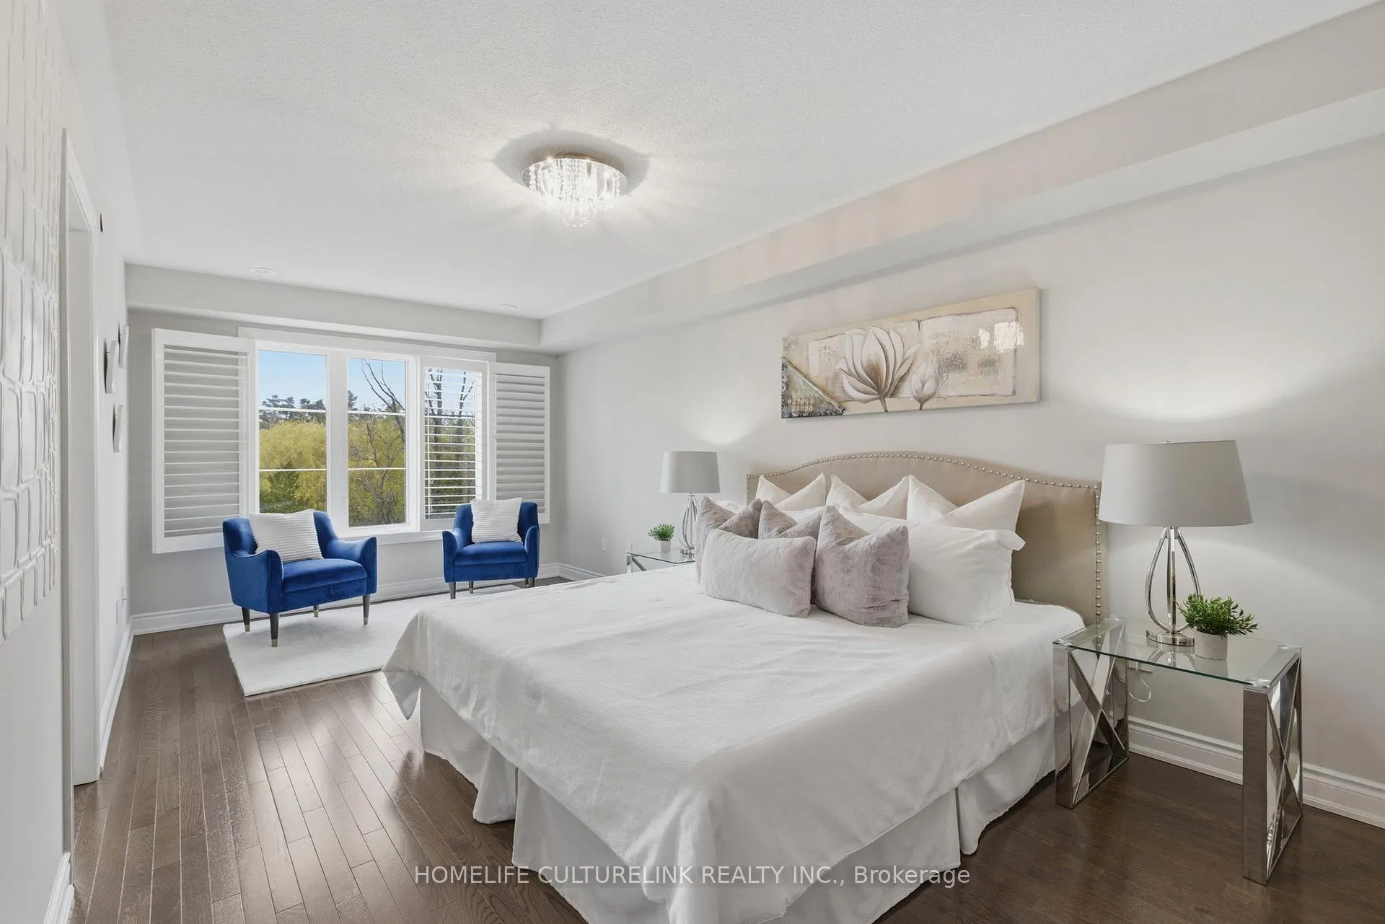
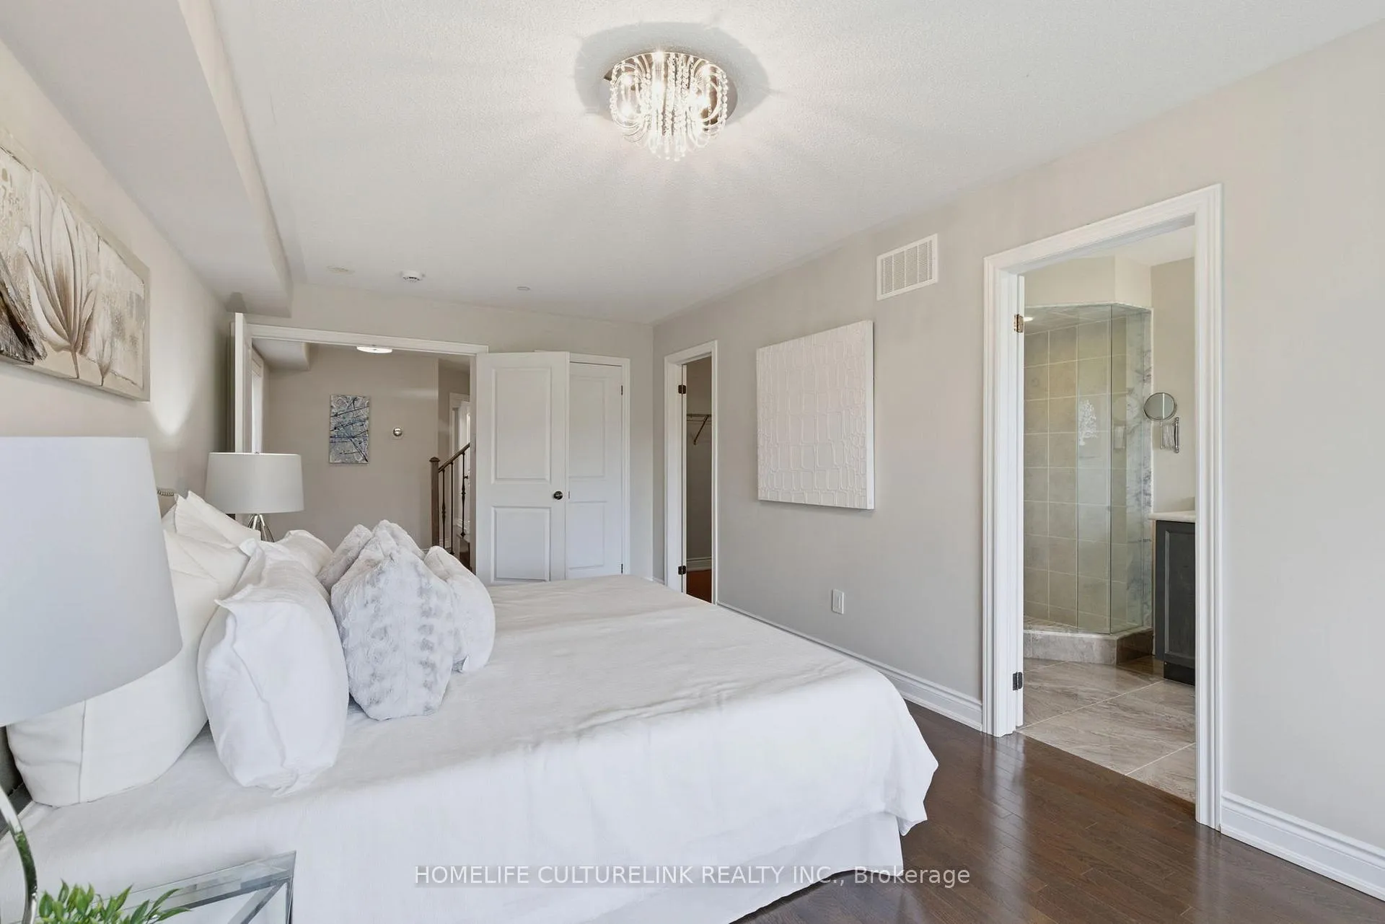
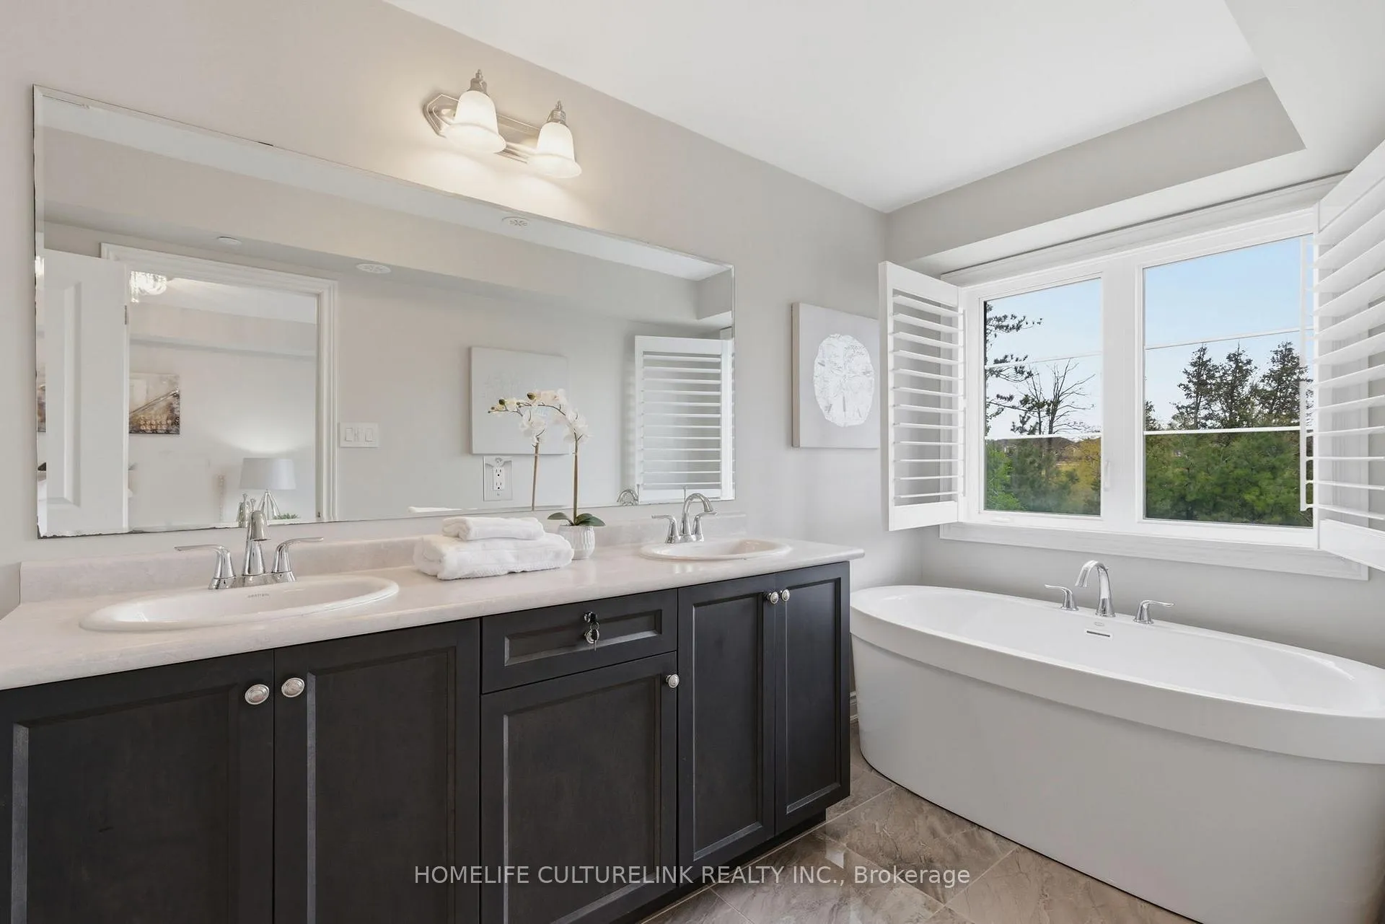
- Primary Bedroom—Second level, Large Window, Walk-In Closet(s), 5 Pc Ensuite
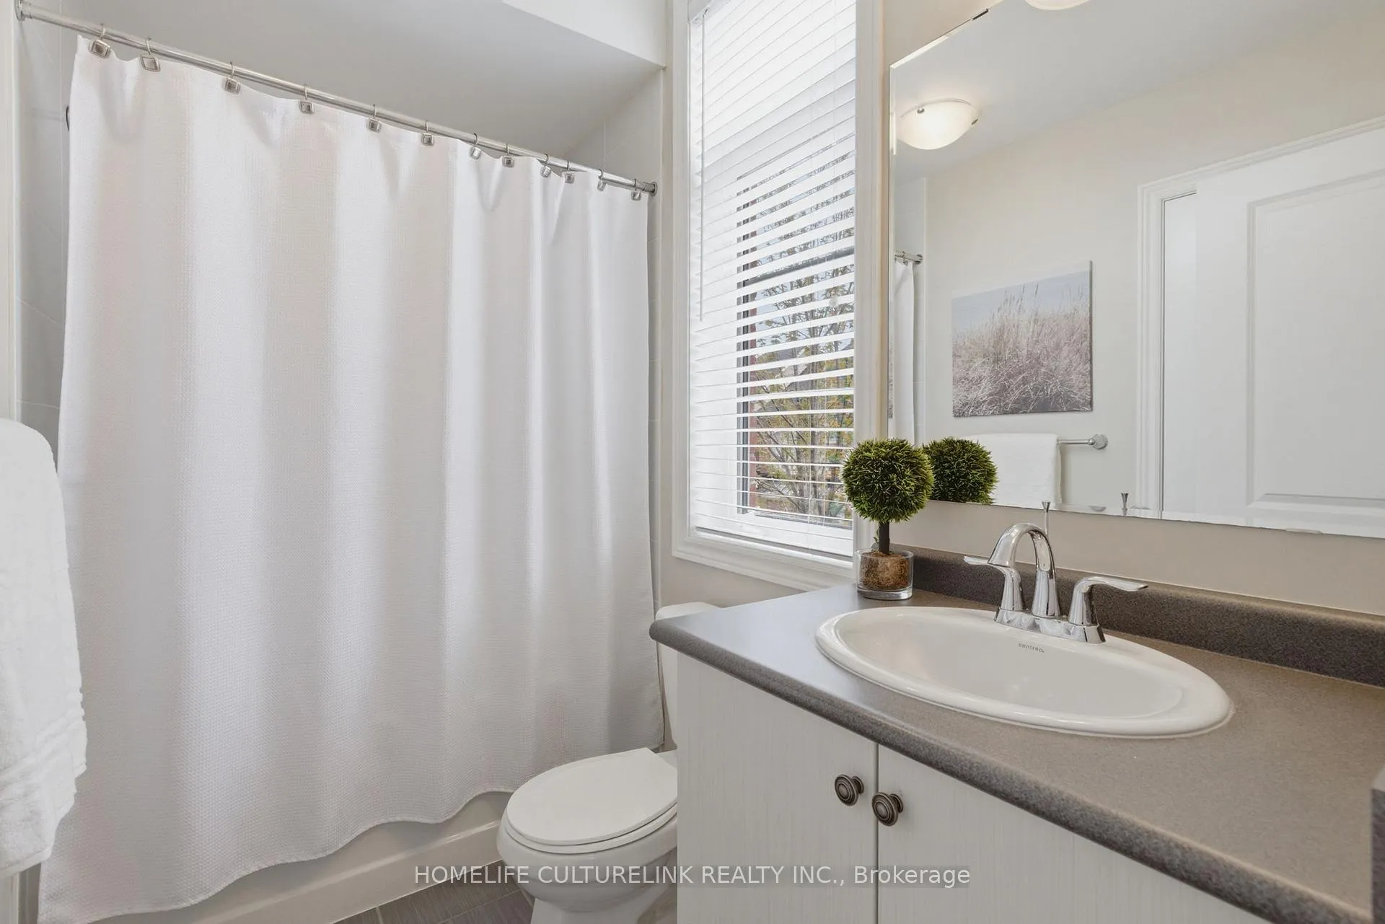
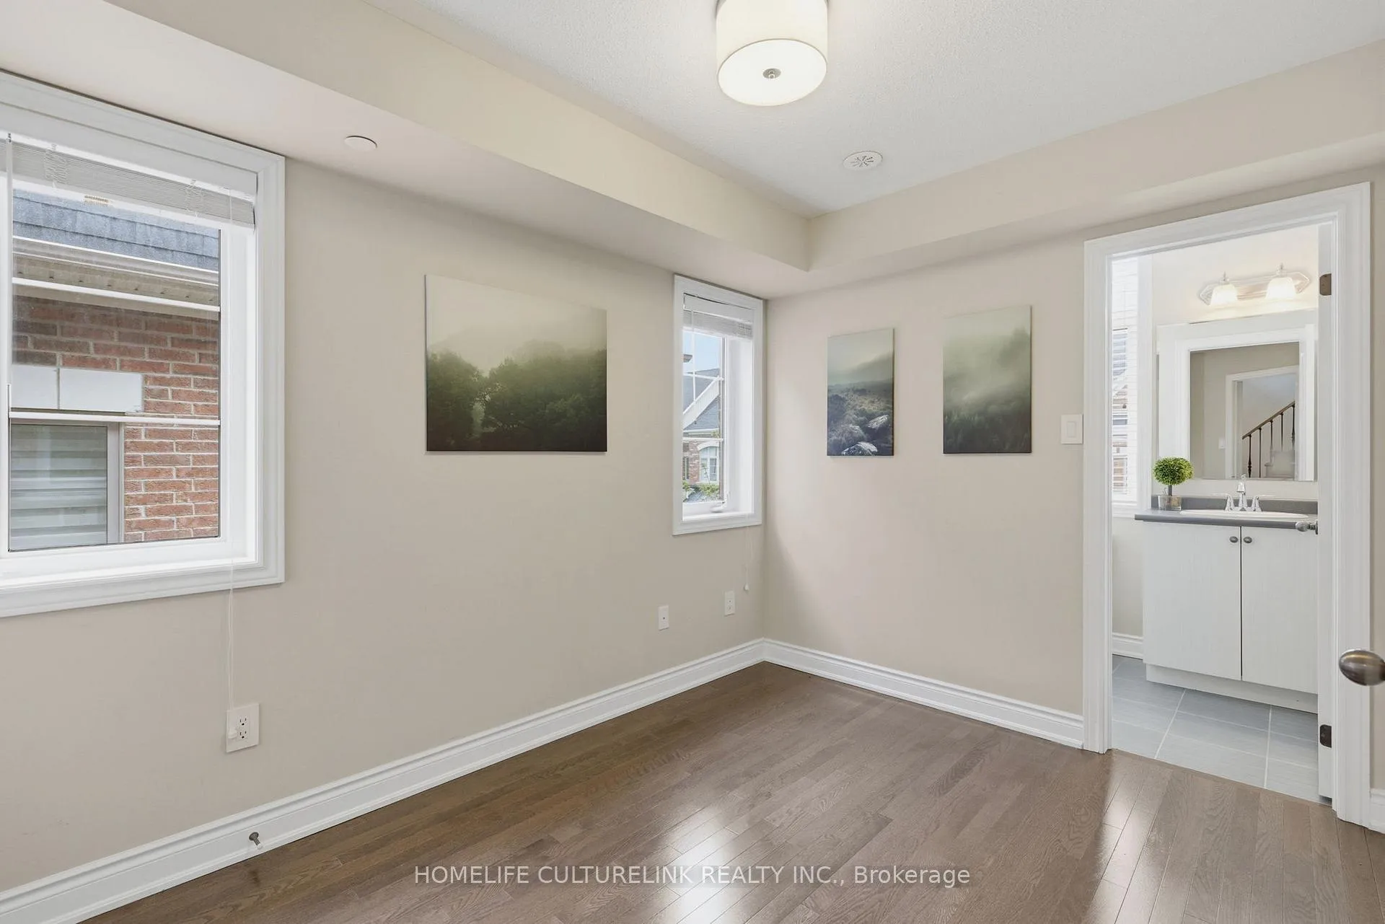
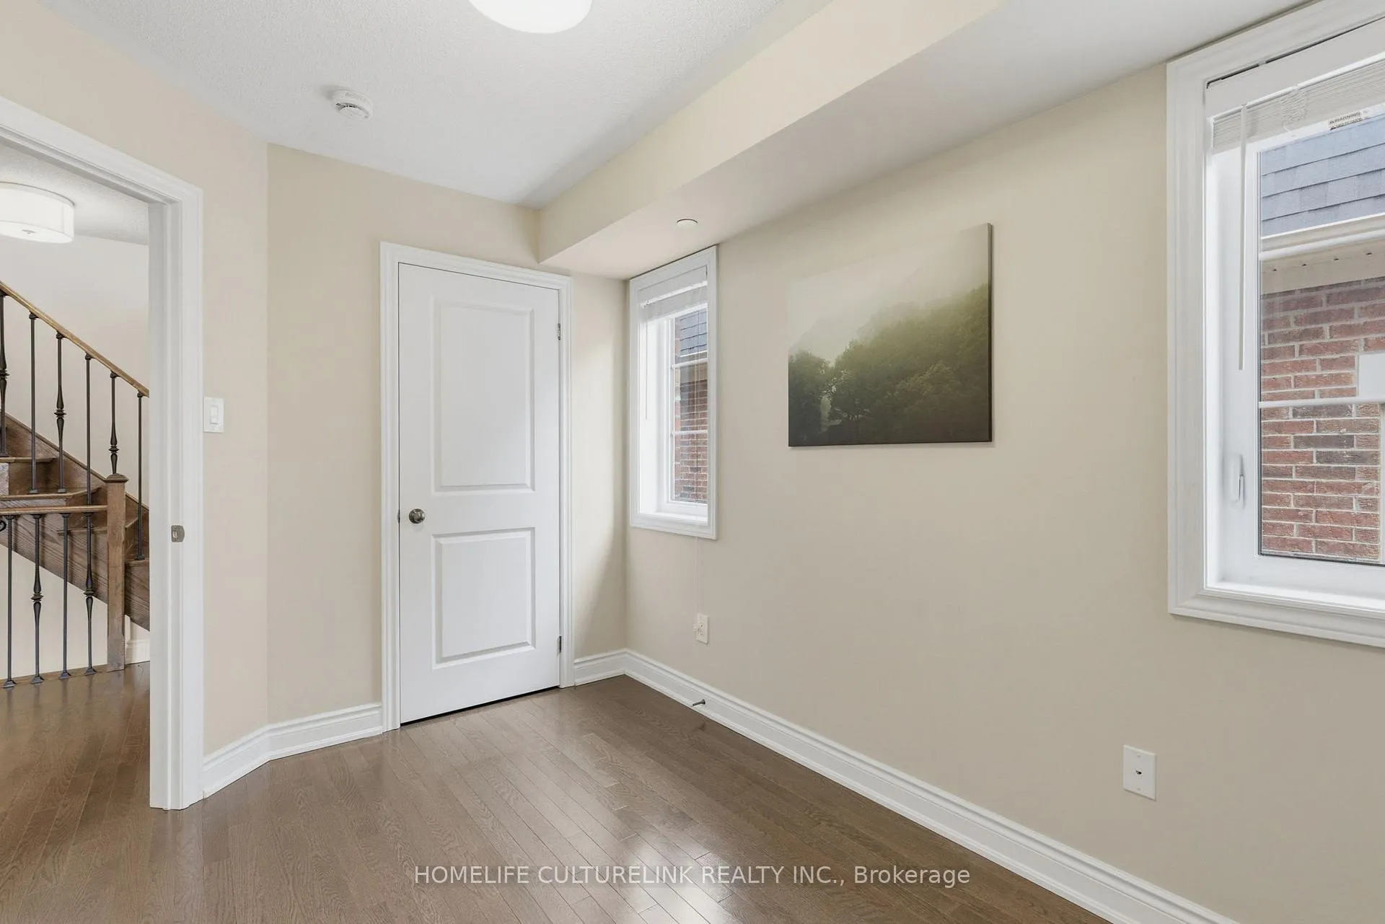
- Bedroom 2—Second level, Hardwood Floor, B/I Closet, Semi Ensuite
- Bedroom 3—Second level, W/O To Balcony, B/I Closet, Semi Ensuite
- Loft—Third level, W/O To Terrace, Large Window
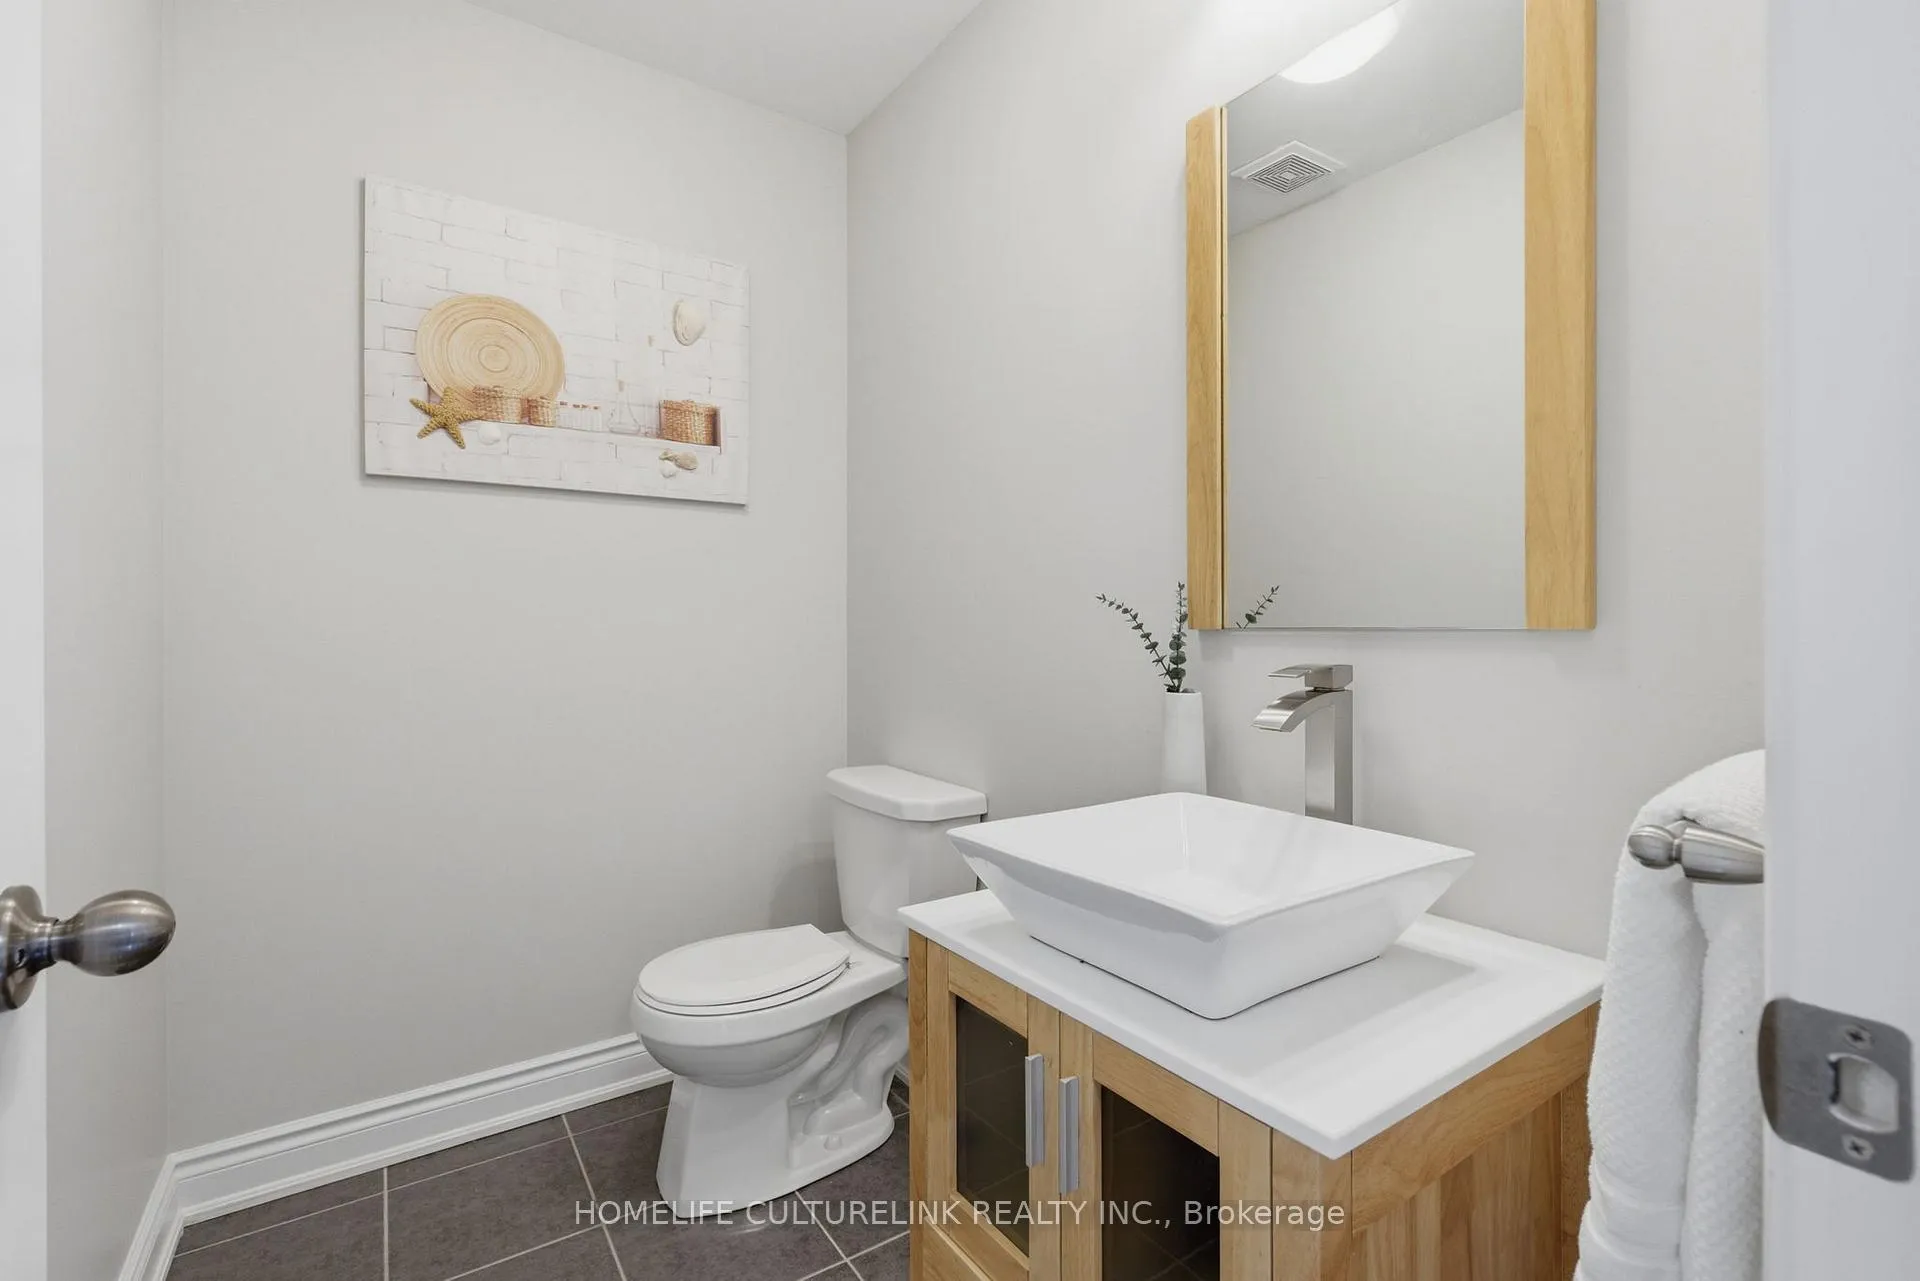
- Office—Third level, Walk-In Closet(s), 2 Pc Bath, Window
- Recreation—Basement level, Window, Mirrored Closet, Pot Lights
Washrooms
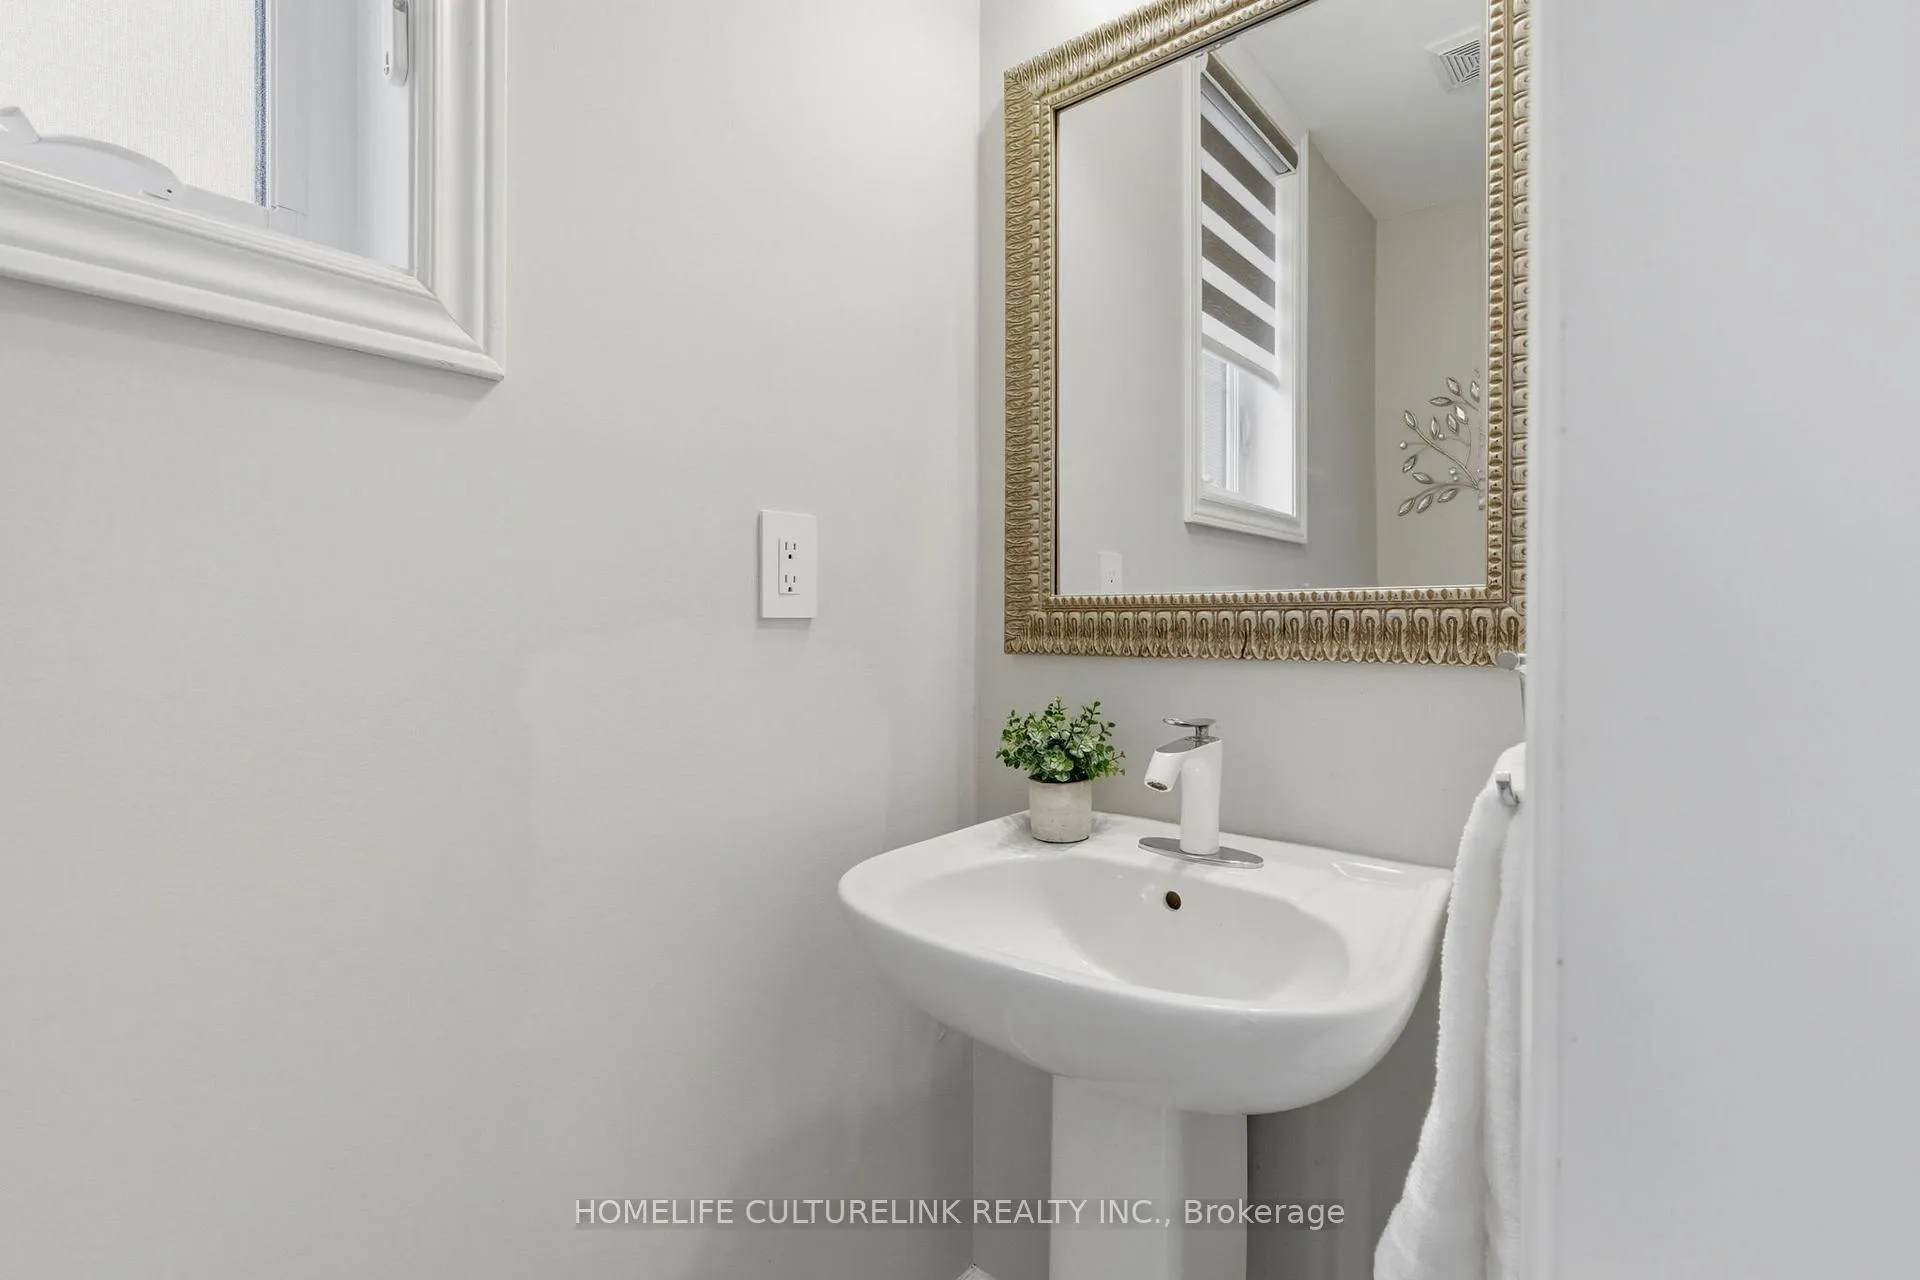
- 2-piece, Ground
- 5-piece, Second
- 4-piece, Second
- 2-piece, Third
- Municipality
- Vaughan
- Neighbourhood
- Patterson
- Main cross streets
- Major Mackenzie Dr & Dufferin St
- Directions
- Major Mackenzie Dr & Dufferin St
- MLS® number
- N13140534
- Data source
- Toronto Regional Real Estate Board
- Status change
- 2026-06-17
- Listed on
- 2026-05-18
- Days on market
- 30 days
- Possession type
- Flexible
- Co-op commission
- 2.25
- Seller
- Listed by
- HOMELIFE CULTURELINK REALTY INC.
Home Market Value
Current home valuation for Unit 126, 1331 Major Mackenzie Drive, Vaughan, Patterson, Vaughan, ON. Listed for $999,999
HOMEH Estimate
$1,031,000
Estimated Sales Range
$814,490 - $1,247,510
HOMEH Estimate for Unit 126, 1331 Major Mackenzie Drive, Vaughan, Patterson
Calculated with a real agent's CMA method — 45+ years of experience, codified. Not an AI guess.
For the owner
Is this your home? Track its value.
Get this home's HOMEH Estimate by email once a month, with how many homes are for sale around you.
Mortgage Payment Calculator
Compare up to 4 down payment scenarios
5% on first $500K + 10% on $499,999 over $500K
$75,000
| Scenario 1 | Scenario 2 | Scenario 3 | Scenario 4 | |
|---|---|---|---|---|
−Down payment | % $ | % $ | % $ | % $ |
+CMHC insurance | $37,000 | $27,900 | $23,800 | $0 |
=Total mortgage | $961,999 | $927,899 | $873,799 | $799,999 |
Amortization | ||||
Mortgage rate | % | % | % | % |
| Payment frequency | ||||
=Mortgage payment | $4,697monthly | $4,530monthly | $4,266monthly | $3,906monthly |
Land Transfer Tax
$16,475
$16,475
Around this home
No schools found nearby
Data provided by OpenStreetMap & Fraser Institute School Rankings
Ask HOMEH
New!Hi there!
👋Text or call (416) 301-9001
Recommended for you
Based on homes you've looked at.
No recommended properties found.
Nearby similar homes
No nearby properties found.
More real estate resources
Other homes nearby
Explore this area
Nearby neighbourhoods
No nearby listings available.