
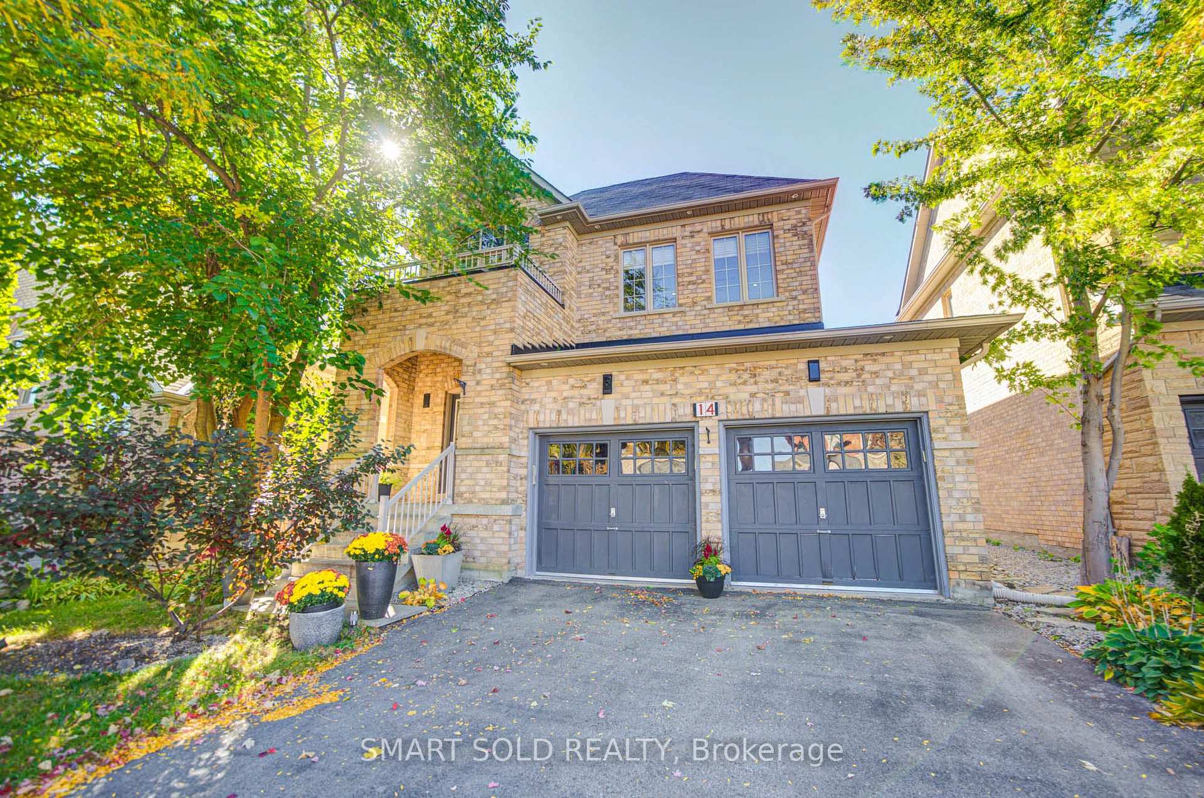
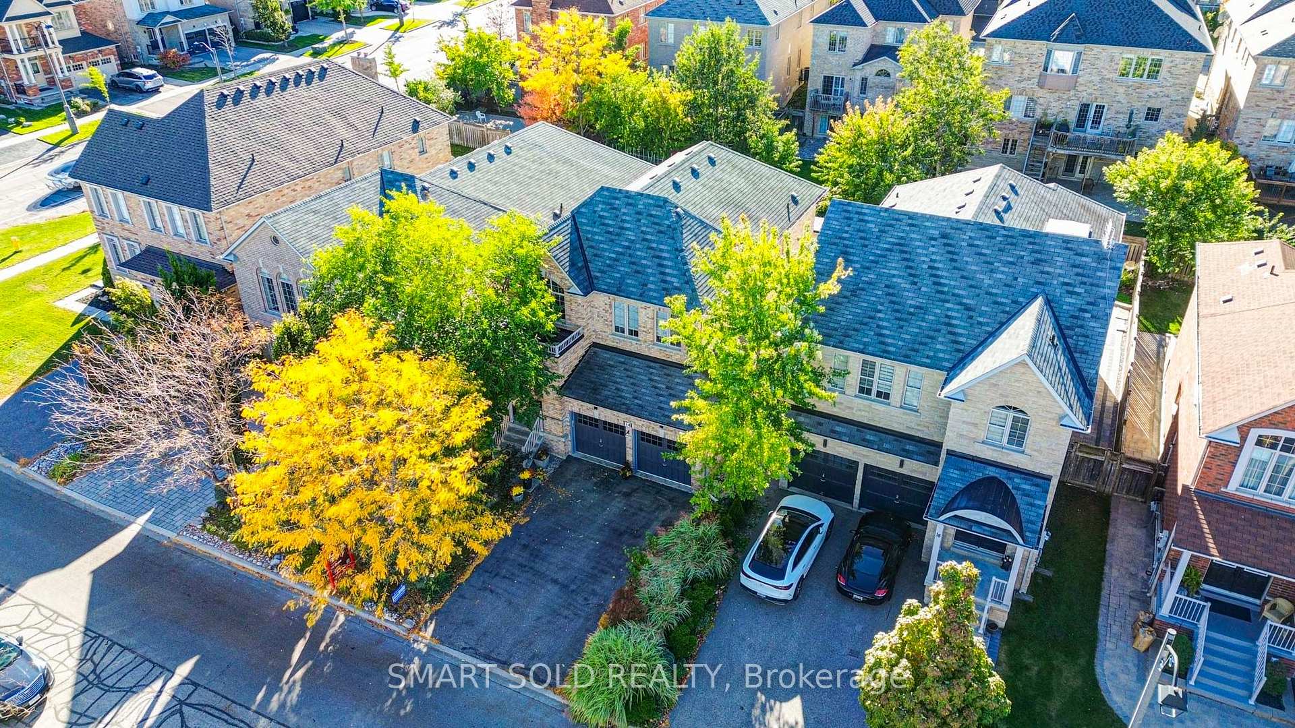
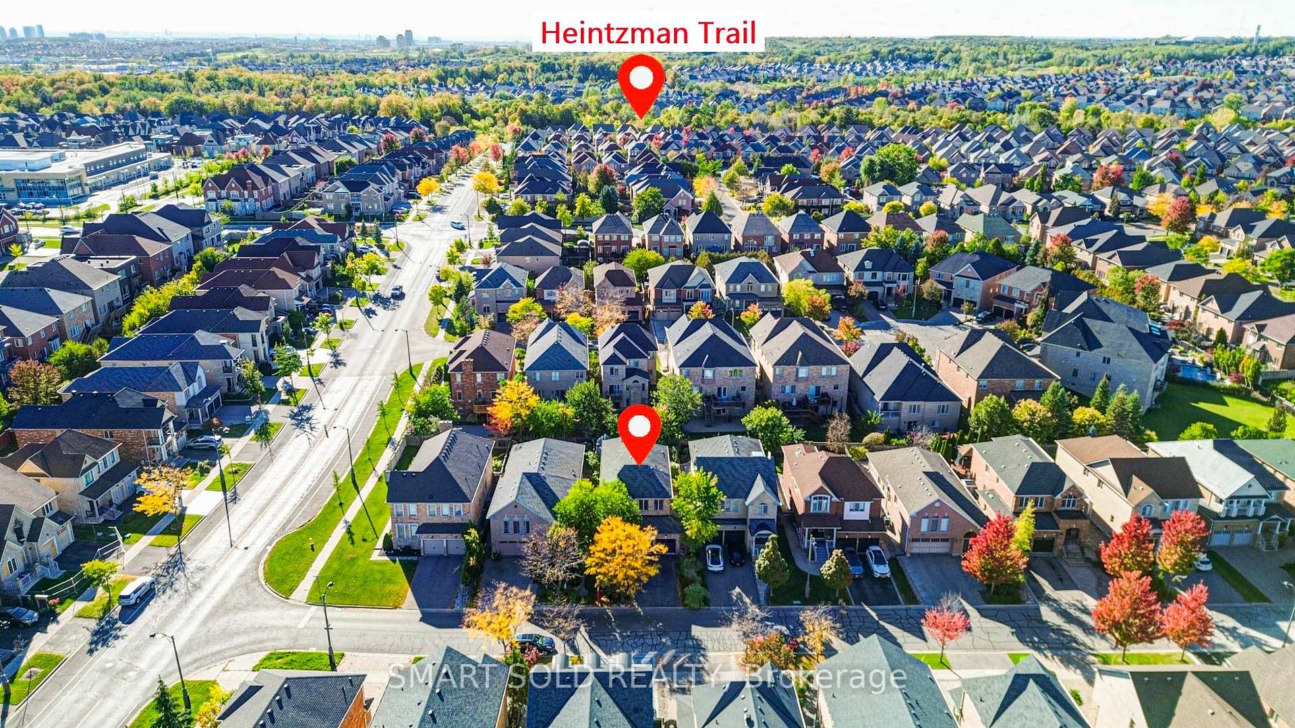
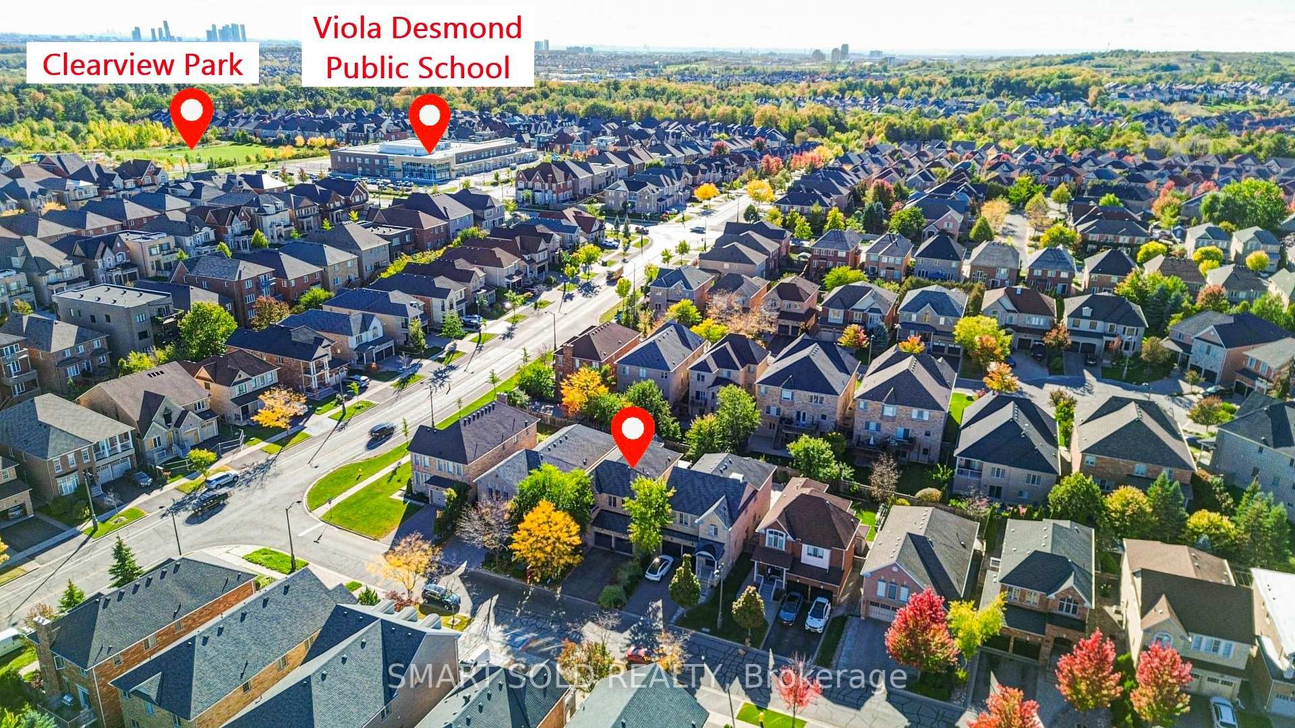
14 Giordano Way
Vaughan (Patterson), ON L6A 0J2
- 4Bedrooms
- 3Bathrooms
- 2Garage
- 2500–3000Sq Ft
- $7,539Tax
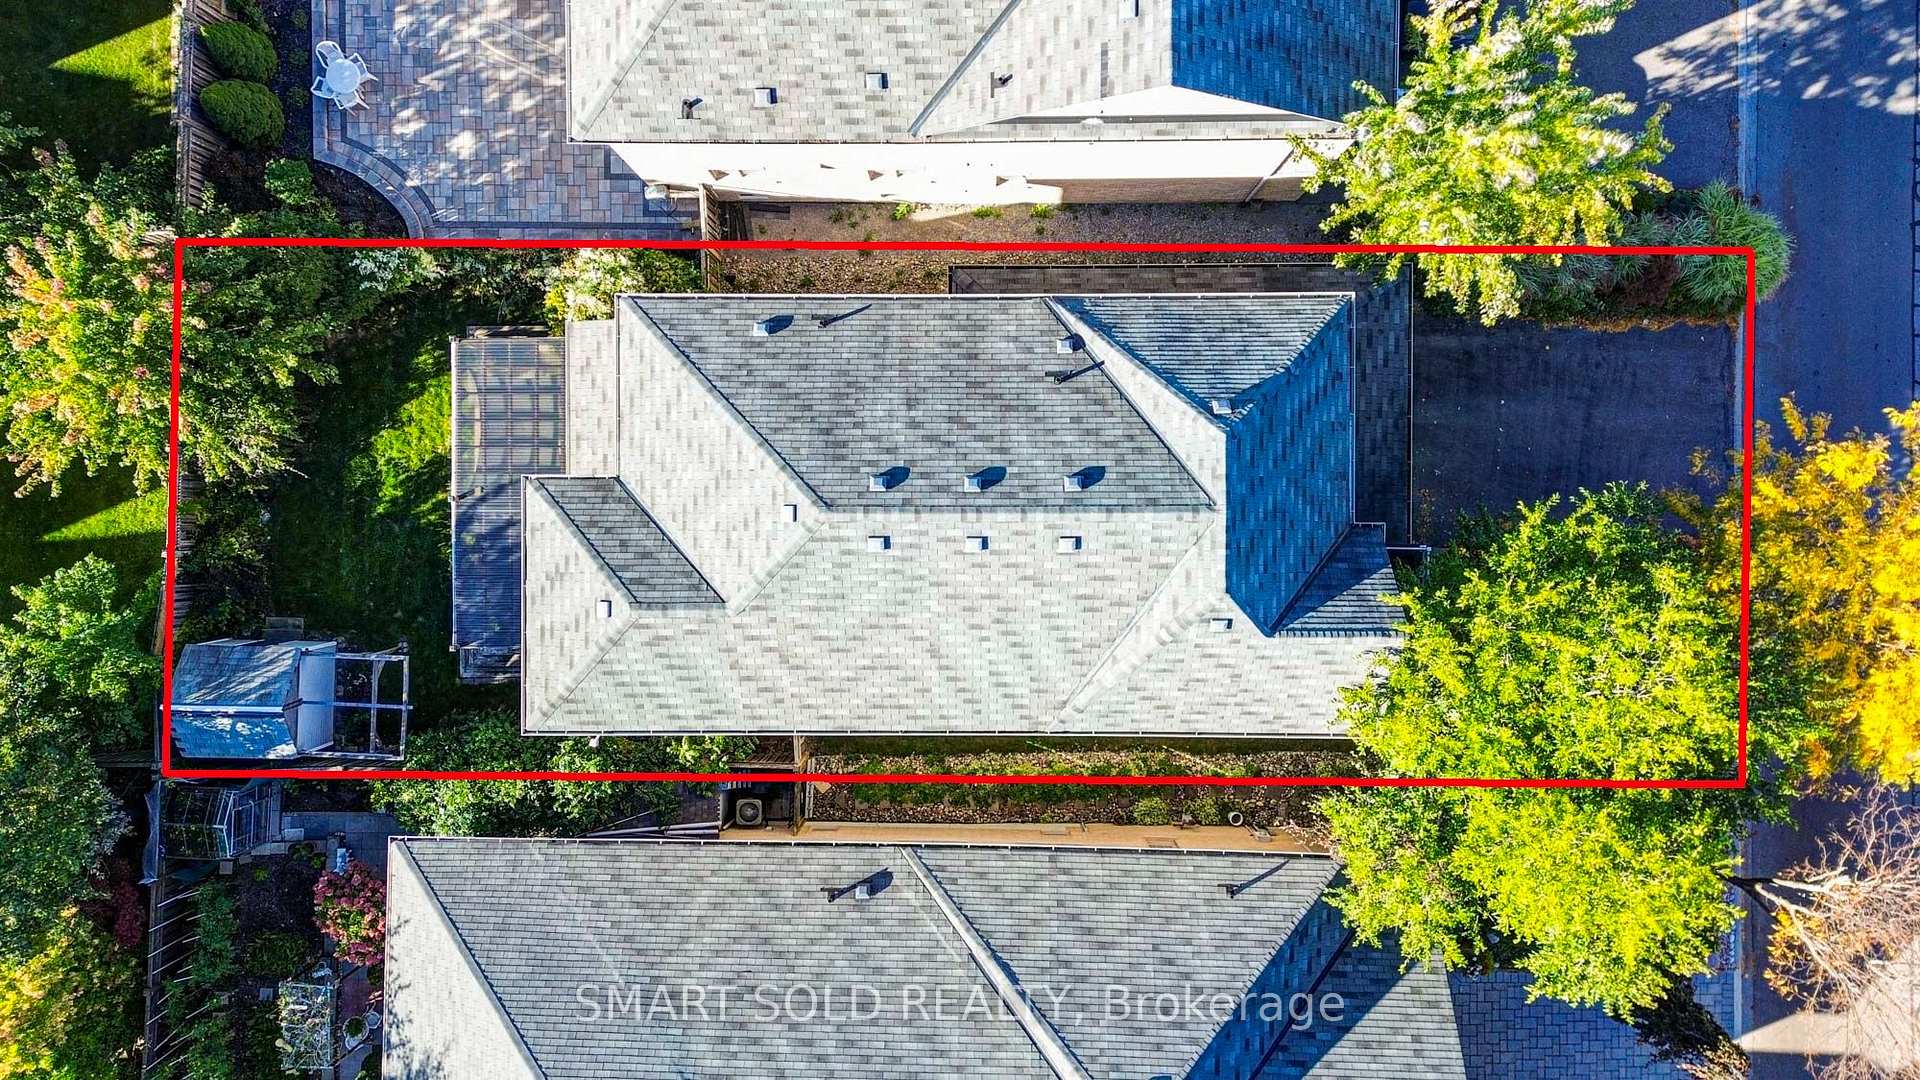
- 41×112 ftLot Size
 Estimated Value:$1,394,735See Free Estimate Report

Sale & Price History for 14 Giordano Way, Vaughan, Patterson
| Start Date | End Date | Price | Event | MLS# |
|---|---|---|---|---|
| No listing history available | ||||
Real estate boards require you to or to see the full details of this property.
*Sold prices and complete sale & price history are regulated data. Under the Trust in Real Estate Services Act, 2002 (TRESA) and the rules of the Real Estate Council of Ontario (RECO), and pursuant to the Multiple Listing Service® rules of the Canadian Real Estate Association (CREA) and the Toronto Regional Real Estate Board (TRREB), this information may be shown only to registered users who have agreed to the applicable terms of use (a Virtual Office Website, or "VOW," arrangement). HOMEH Inc., Brokerage therefore provides it to signed-in members only. Creating an account is free and takes under a minute.
About 14 Giordano Way, Vaughan, Patterson
Summarized Description
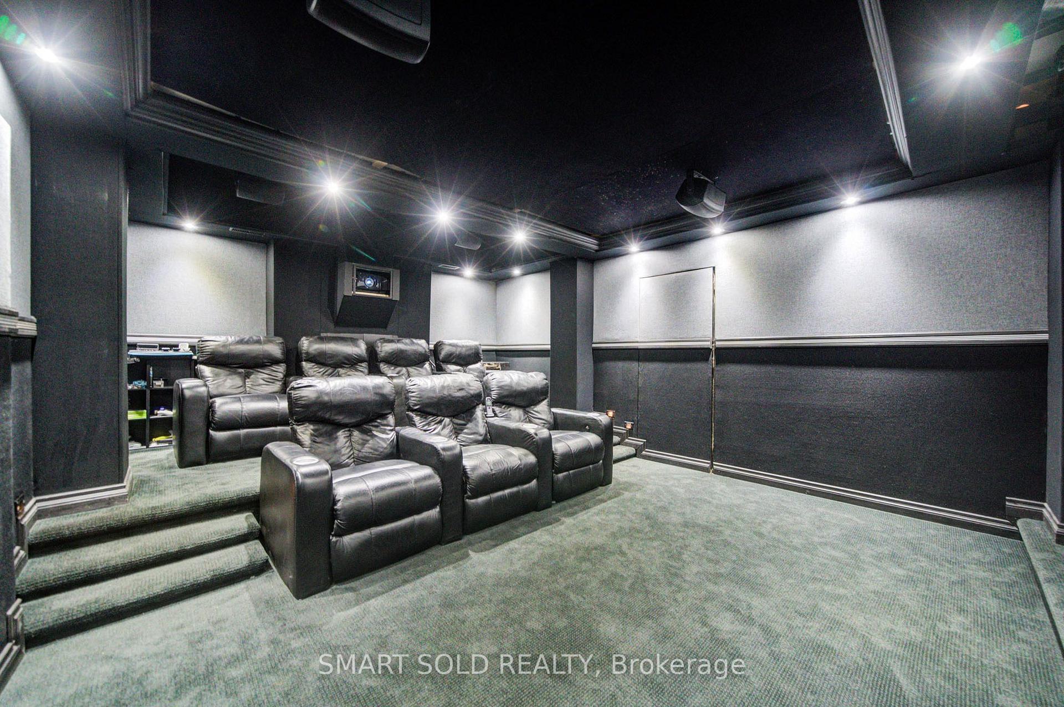
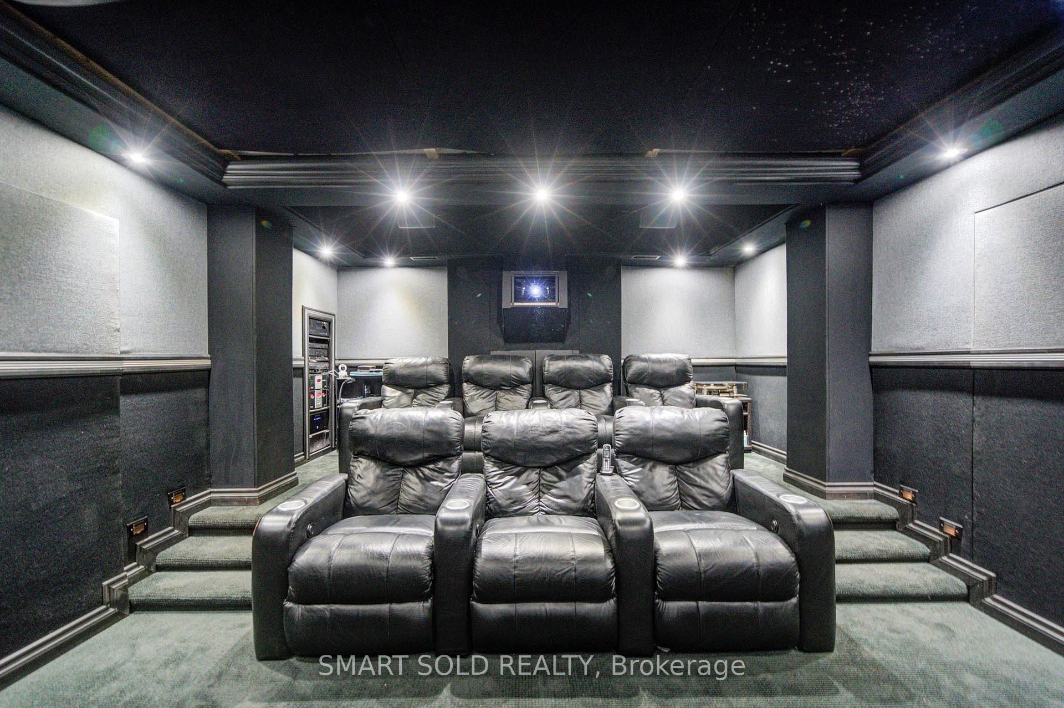
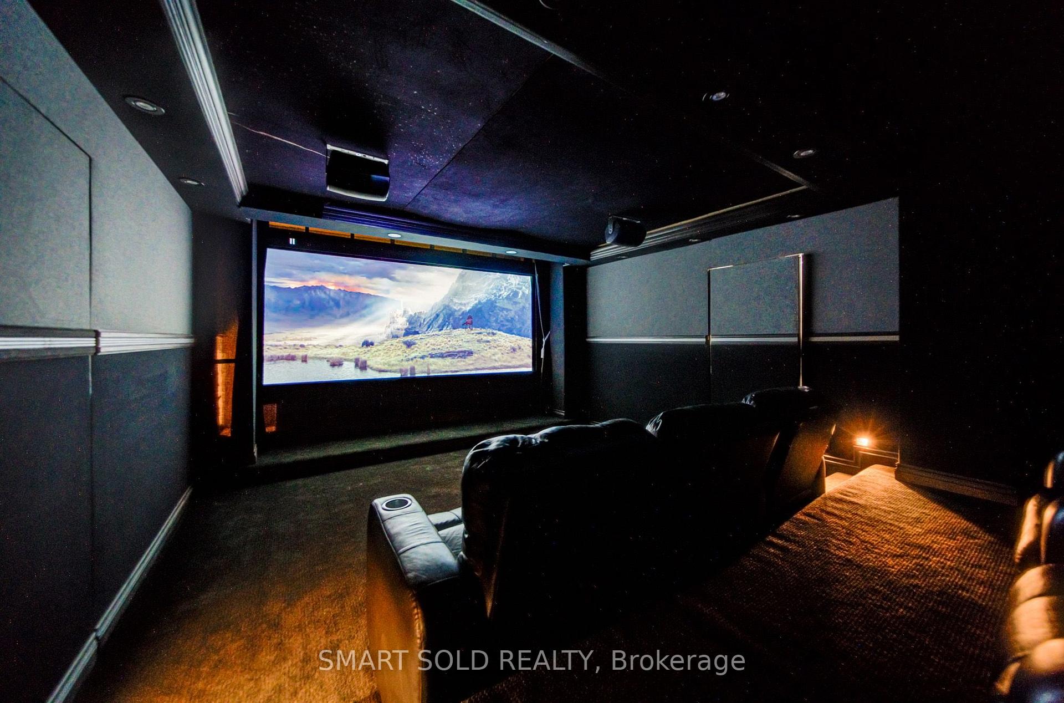
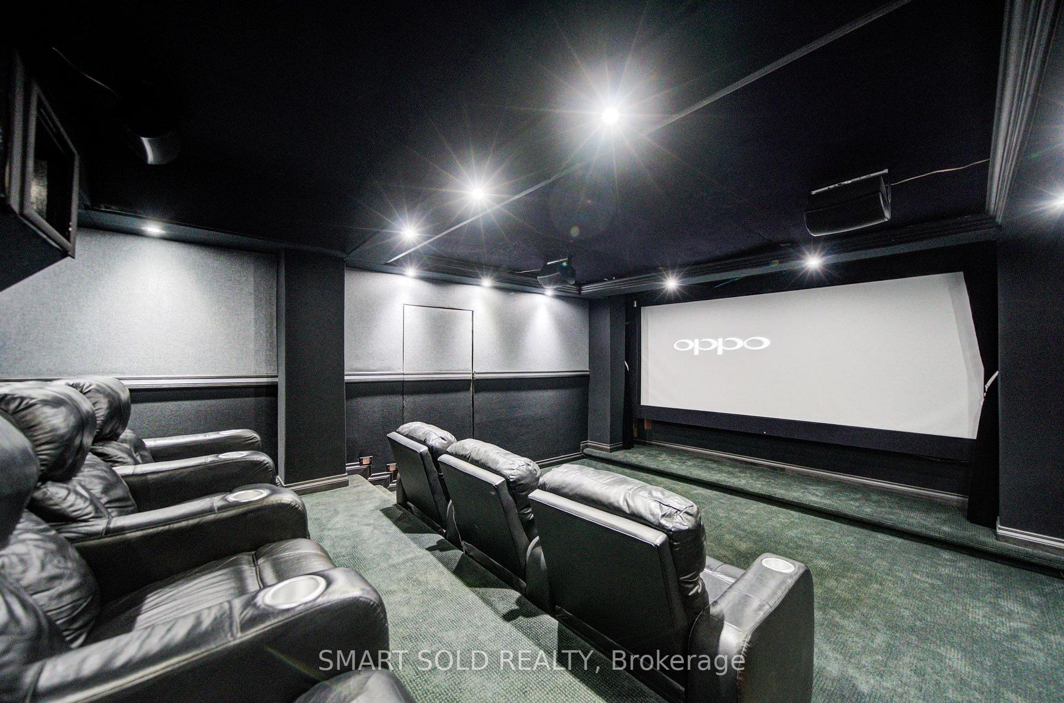
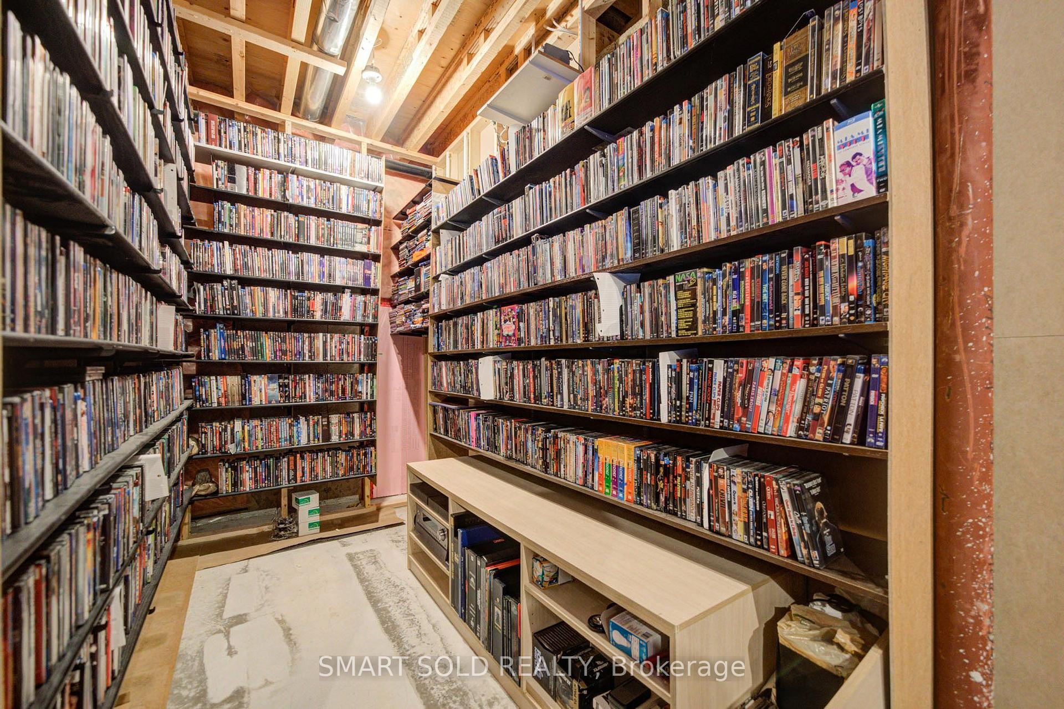
- Exceptional 158" private cinema with 5,000+ movies.
- Over $150K in upgrades throughout the home.
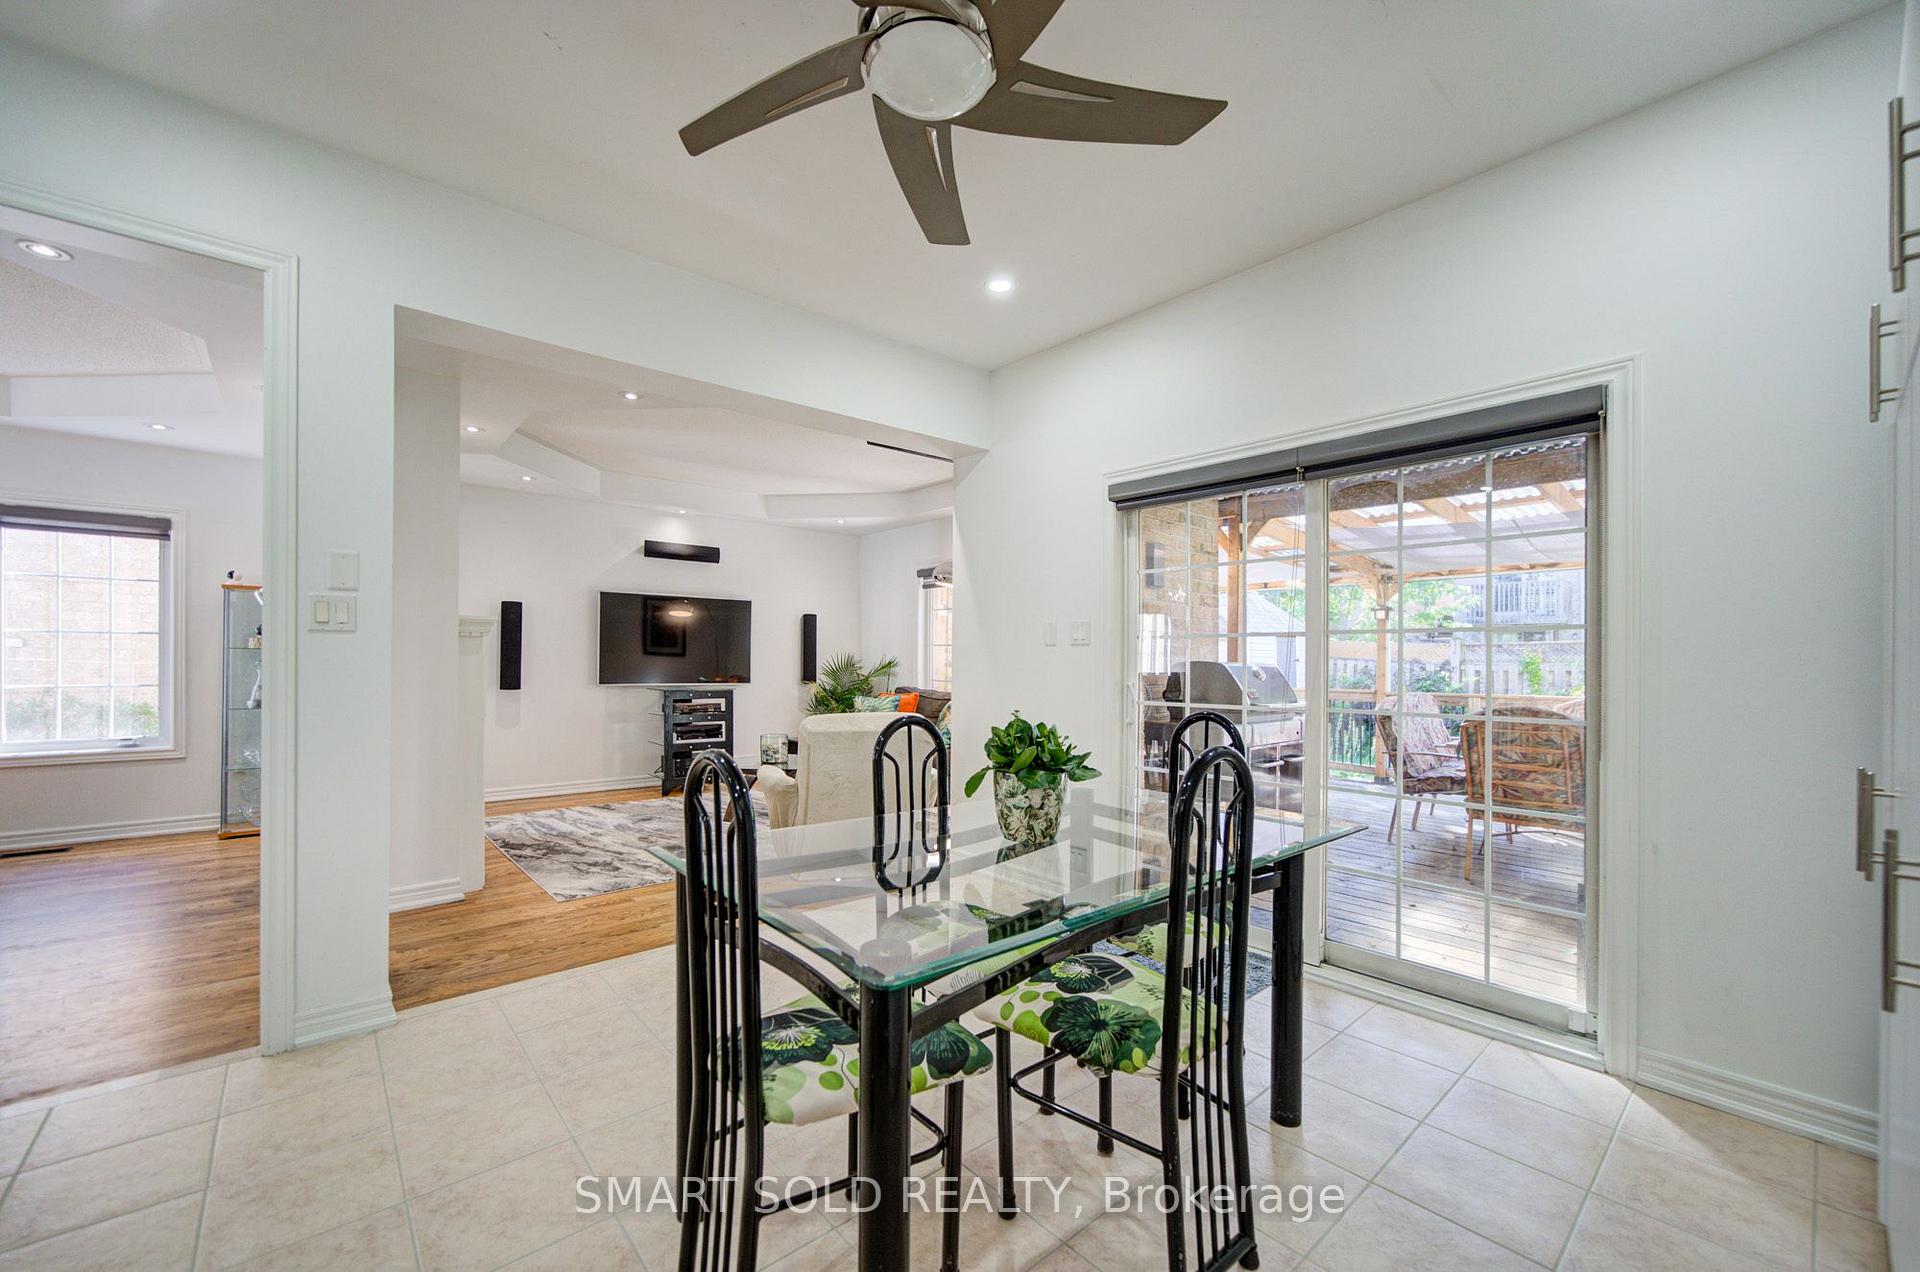
- Bright layout with distinct living and dining areas.
- Custom cabinetry and modern kitchen features.
- Spacious primary suite with luxurious ensuite.
- Steps to top-rated schools and amenities.
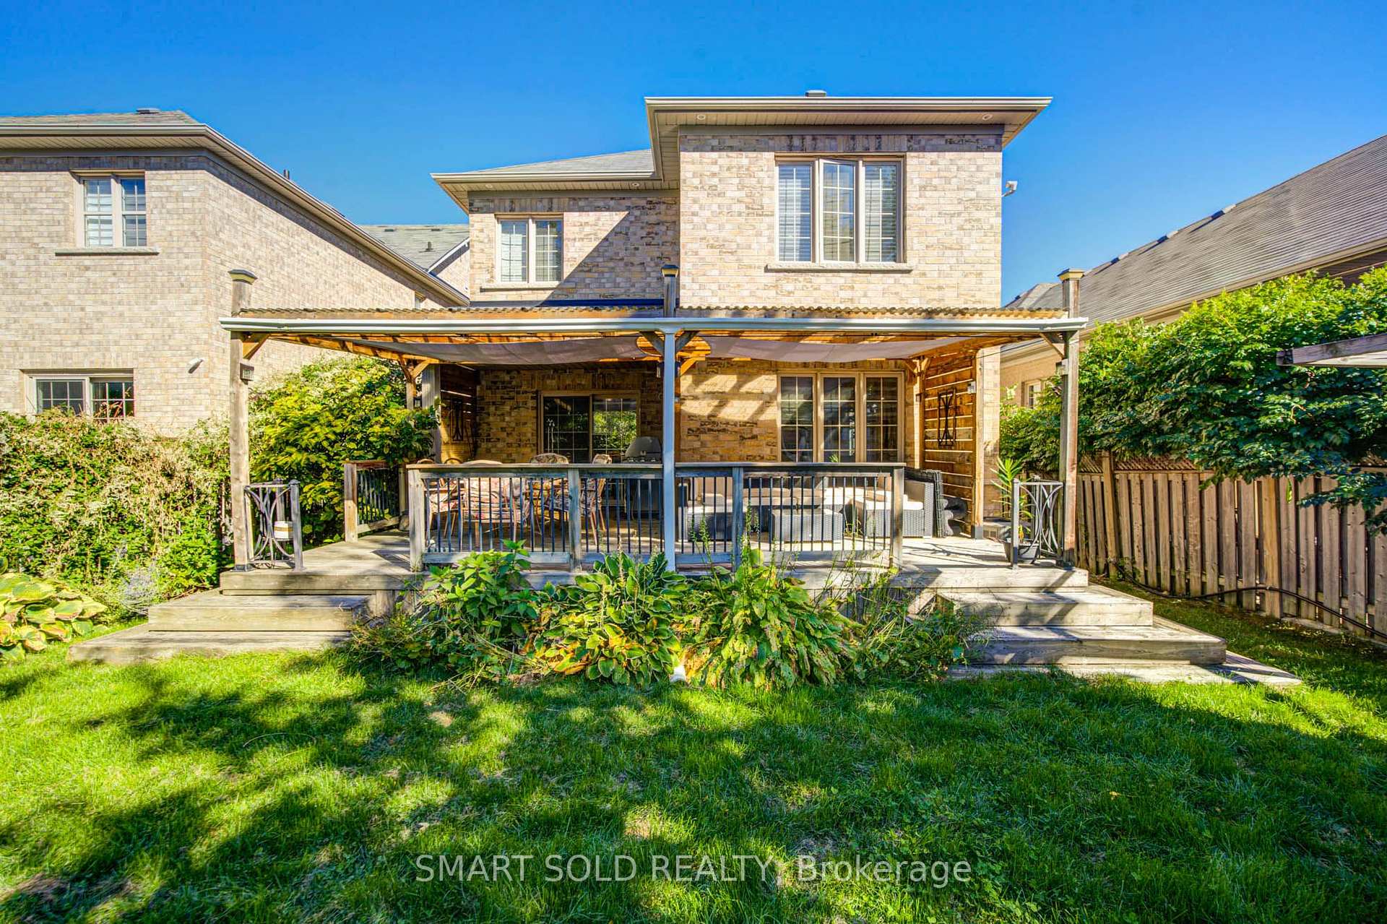
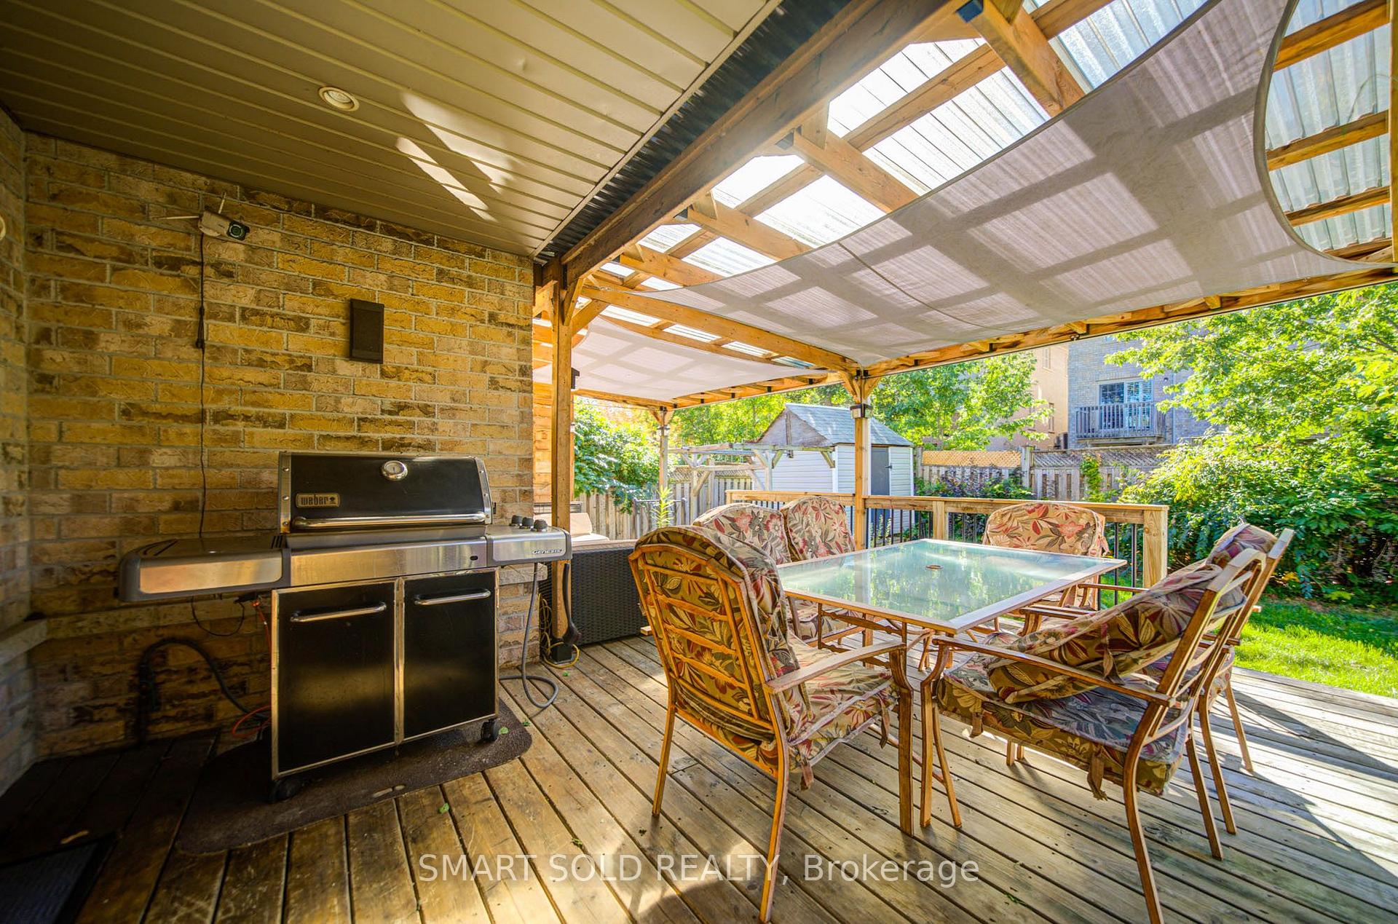
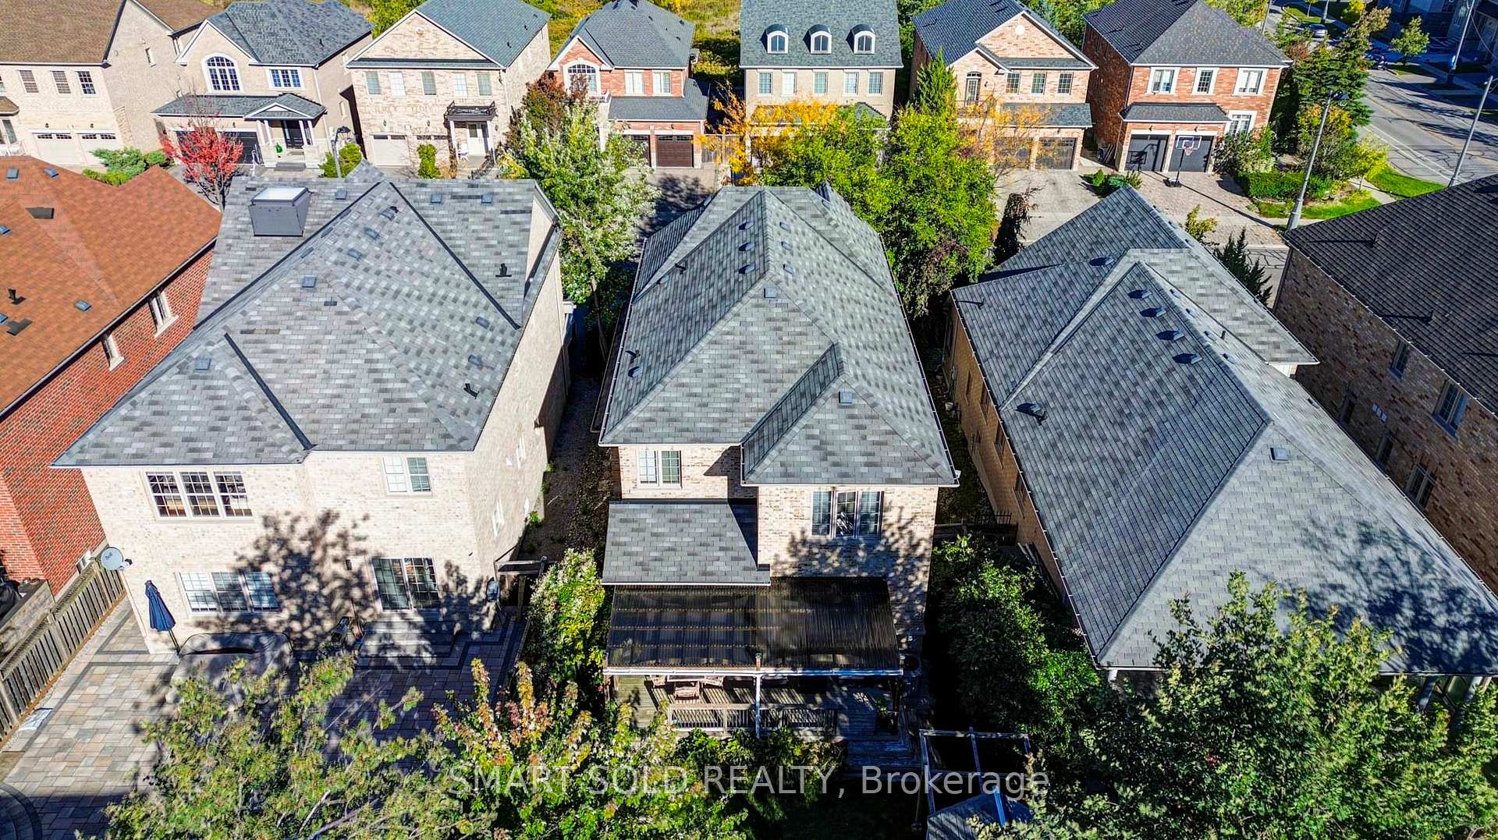
- Maturely landscaped backyard with custom shed.
- Multi-layer sound insulation for immersive cinema experience.
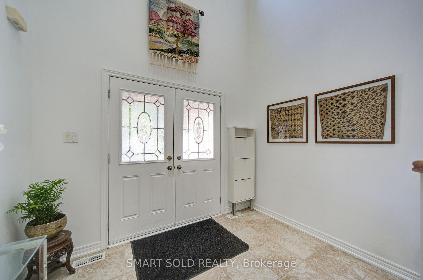
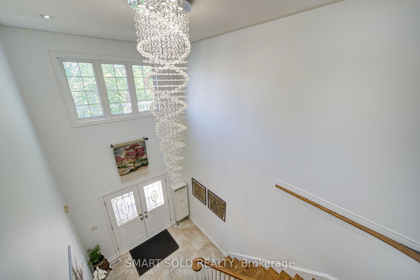
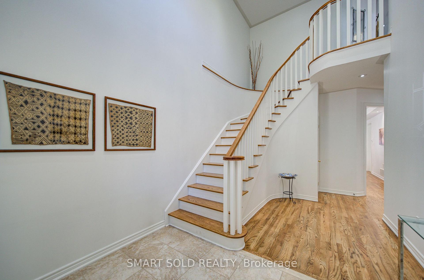
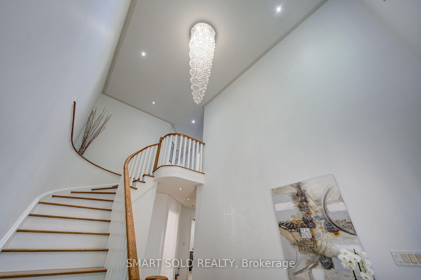
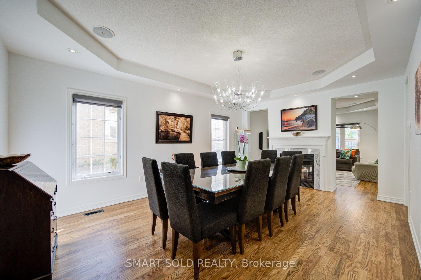
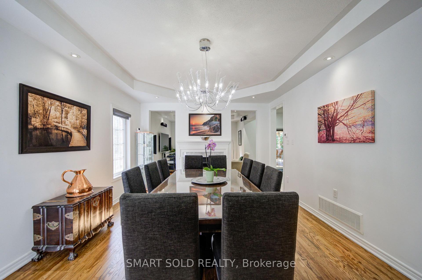
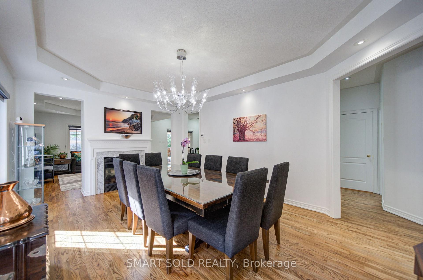
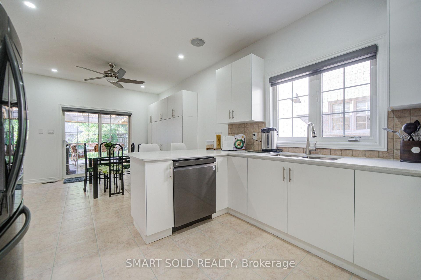
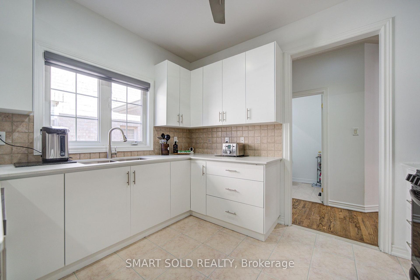
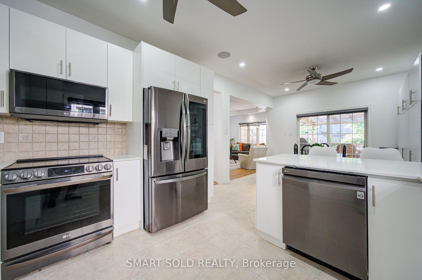
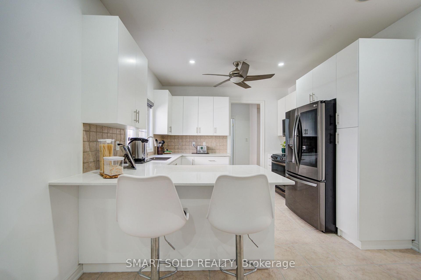
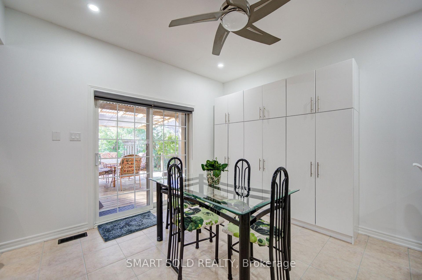
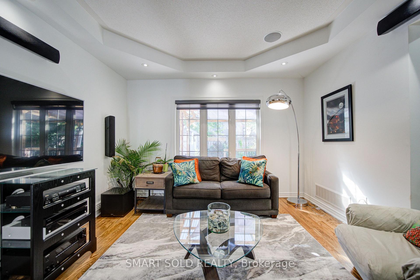
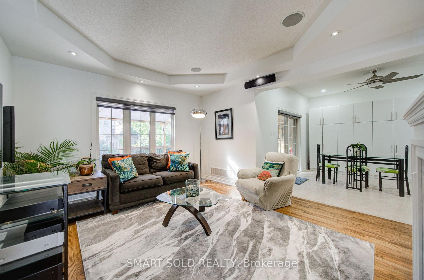
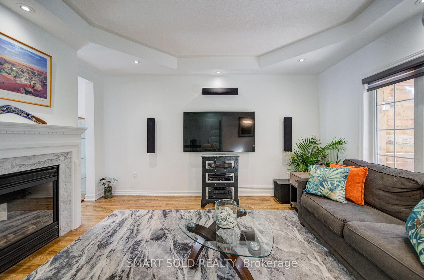
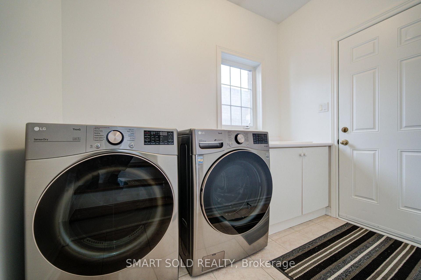
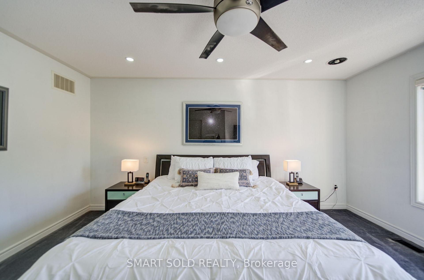
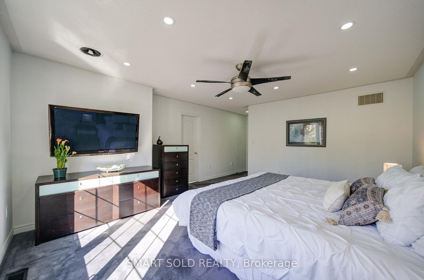
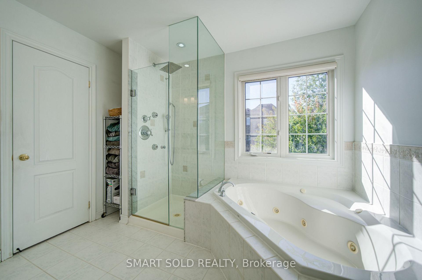
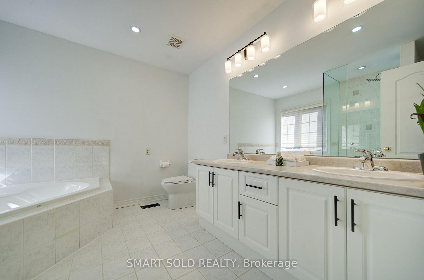
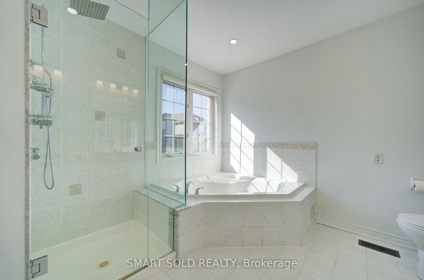
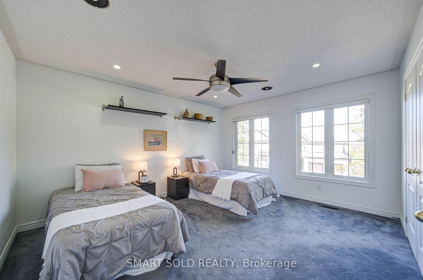
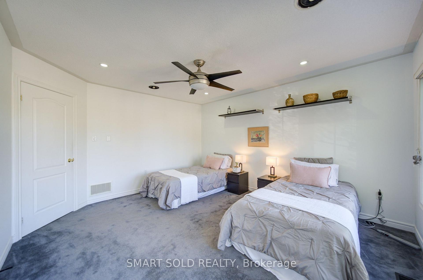
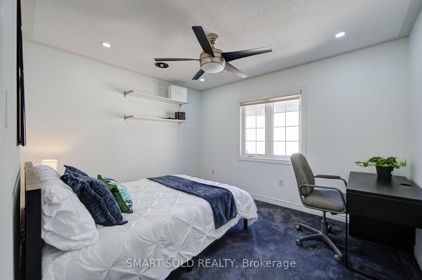
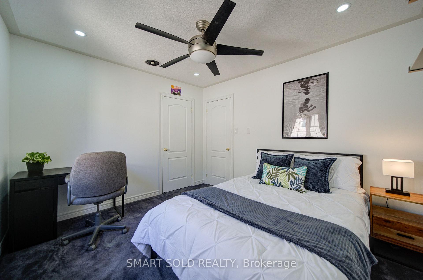
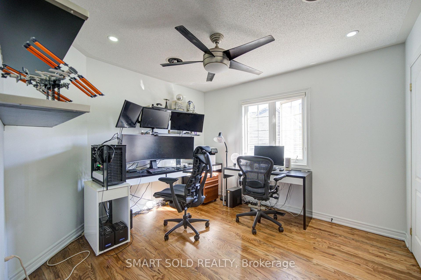
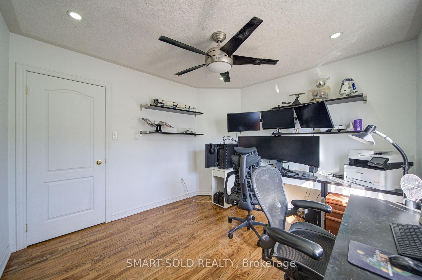
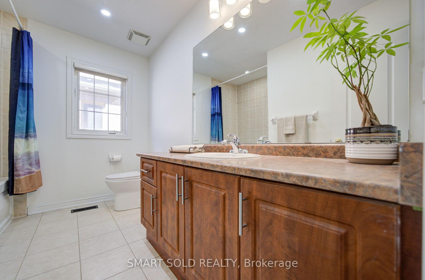
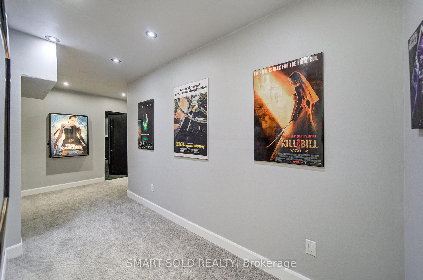
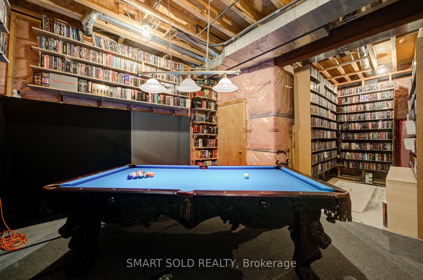
A Home Where Every Corner Reveals A Treasure, Featuring An Exceptional 158" Private Cinema With 5,000+ Movies And An Immersive Experience That Rivals The Finest Luxury Theaters. Rarely Offered Dream Home With NO Sidewalk In Prestigious Upper Thornhill Estates. Original Owners With Over $150K Upgrades: Soaring 18-Foot Cathedral Entrance, Stunning Double-Helix Chandelier, Coffered Smooth Ceilings With Pot Lights Throughout, Newly Refinished Hardwood Flooring & Stairs, Built-In Speakers, New Washer & Dryer, New Kitchen Appliances, Custom 10-Foot Basement Ceiling & Freshly Painted.Main Floor Features A Bright, Functional Layout With Distinct Living & Dining Areas Framed By A Striking Double-Sided Fireplace And Bathed In Natural Light. Family Room With Wall-Mounted & Ceiling-Mounted Speakers. Chef's Kitchen Boasts Custom Cabinetry, Stylish Modern Countertops & Backsplash, And A Large Island Overlooking The Private, Maturely Landscaped Backyard With Custom Garden Shed.Upstairs Features 4 Spacious Bedrooms, Including A Primary Suite With 5-PC Ensuite, 5-Jet Soaker Tub & Glass-Enclosed Multi-Jet Rainforest Shower. Three Additional Bedrooms Share An Upgraded 4-PC Bath With New Light Fixtures.Step Into Your Own Private Wonderland In The Basement, Featuring A 158" Private Cinema With Sony 4K Projection, Dolby Atmos Surround Sound, Premium Magnepan Speakers, Dual 15" Subwoofers, Two Rows Of Theater Recliners With Raised Rear Platform & Brand-New Carpeting. Multi-Layer Sound-Insulated Walls Create An Immersive Theater Experience, Complemented By A 5,000+ Movie Collection. A Sophisticated Billiards Room Completes This Exceptional Entertainment Retreat.Steps To Top-Rated Schools, Including St. Theresa Of Lisieux CHS & Alexander Mackenzie HS, Parks, Eagles Nest Golf Club, Shopping, Restaurants, Banks, Dental Offices & Childcare. Minutes To Hwy 400/407, GO Station, Mackenzie Health & Major Amenities.
Key Facts & Features
Property Costs
- Annual Property Tax Amount
- $7,539
- Land Transfer Tax Fee
- $24,455
Rental Items
- Rental Equipment
- Hot Water Tank
- Basement Type
- Finished
Interior Features
- Laundry Level
- Main Level
- Interior Extras
- Auto Garage Door Remote, Central Vacuum
- Fireplace/Stove
- Yes
- Fireplace Features
- Family Room
- Elevator
- No
Exterior Features
- Exterior Extras
- Deck, Landscaped
- Pool
- None
- Property Features
- Fenced Yard, Hospital, Park, Place Of Worship, Public Transit, School
Building
- Building Type
- Detached
- Building Style
- 2-Storey
Construction
- Exterior Finish
- Brick
- Roof
- Unknown
- Foundation Details
- Unknown
- Special Designation
- Unknown
Lot
- Lot Front
- 41.01 ft
- Lot Depth
- 111.55 ft
Inclusions
- Inclusions
- All Existing Kitchen Appliances, Including Stainless Steel Refrigerator, Stove, Built-In Dishwasher & Built-In Microwave; Washer & Dryer; 2 Basement Freezers; All Existing Electric Light Fixtures & Pot Lights; All Existing Window Coverings; Garage Door Opener & Controls; High-Efficiency Furnace & Central Air Conditioner; Custom Oak Staircase; Hardwood Flooring in Living Room, Dining Room, Family Room & Bedroom 4; Complete Private Home Theatre System with 158" Screen, Sony 4K Projector, Dolby Atmos Surround Sound, Premium Magnepan Speakers, Dual 15" Subwoofers, AV Equipment, Theater Recliners & 5, 000+ Movie Collection; Pool Table & Accessories; Patio Furniture; Weber BBQ; Custom Garden Shed.
Parking & Garages
- Garage Type
- Attached
- Garage Spaces
- 2
- Parking Spaces
- 2
- Total Garage And Parking Spaces
- 4
Heating & Cooling
- Heat Source
- Gas
- Heat Type
- Forced Air
- Air Conditioning
- Central Air
- Water
- Municipal
- Sewers
- Sewer
- Bedrooms
- 4
- Washrooms
- 3
- Kitchens
- 1
- Family / bonus room
- Yes
Room sizes
- Bedroom 4—Upper level, Hardwood Floor, Closet, Pot Lights
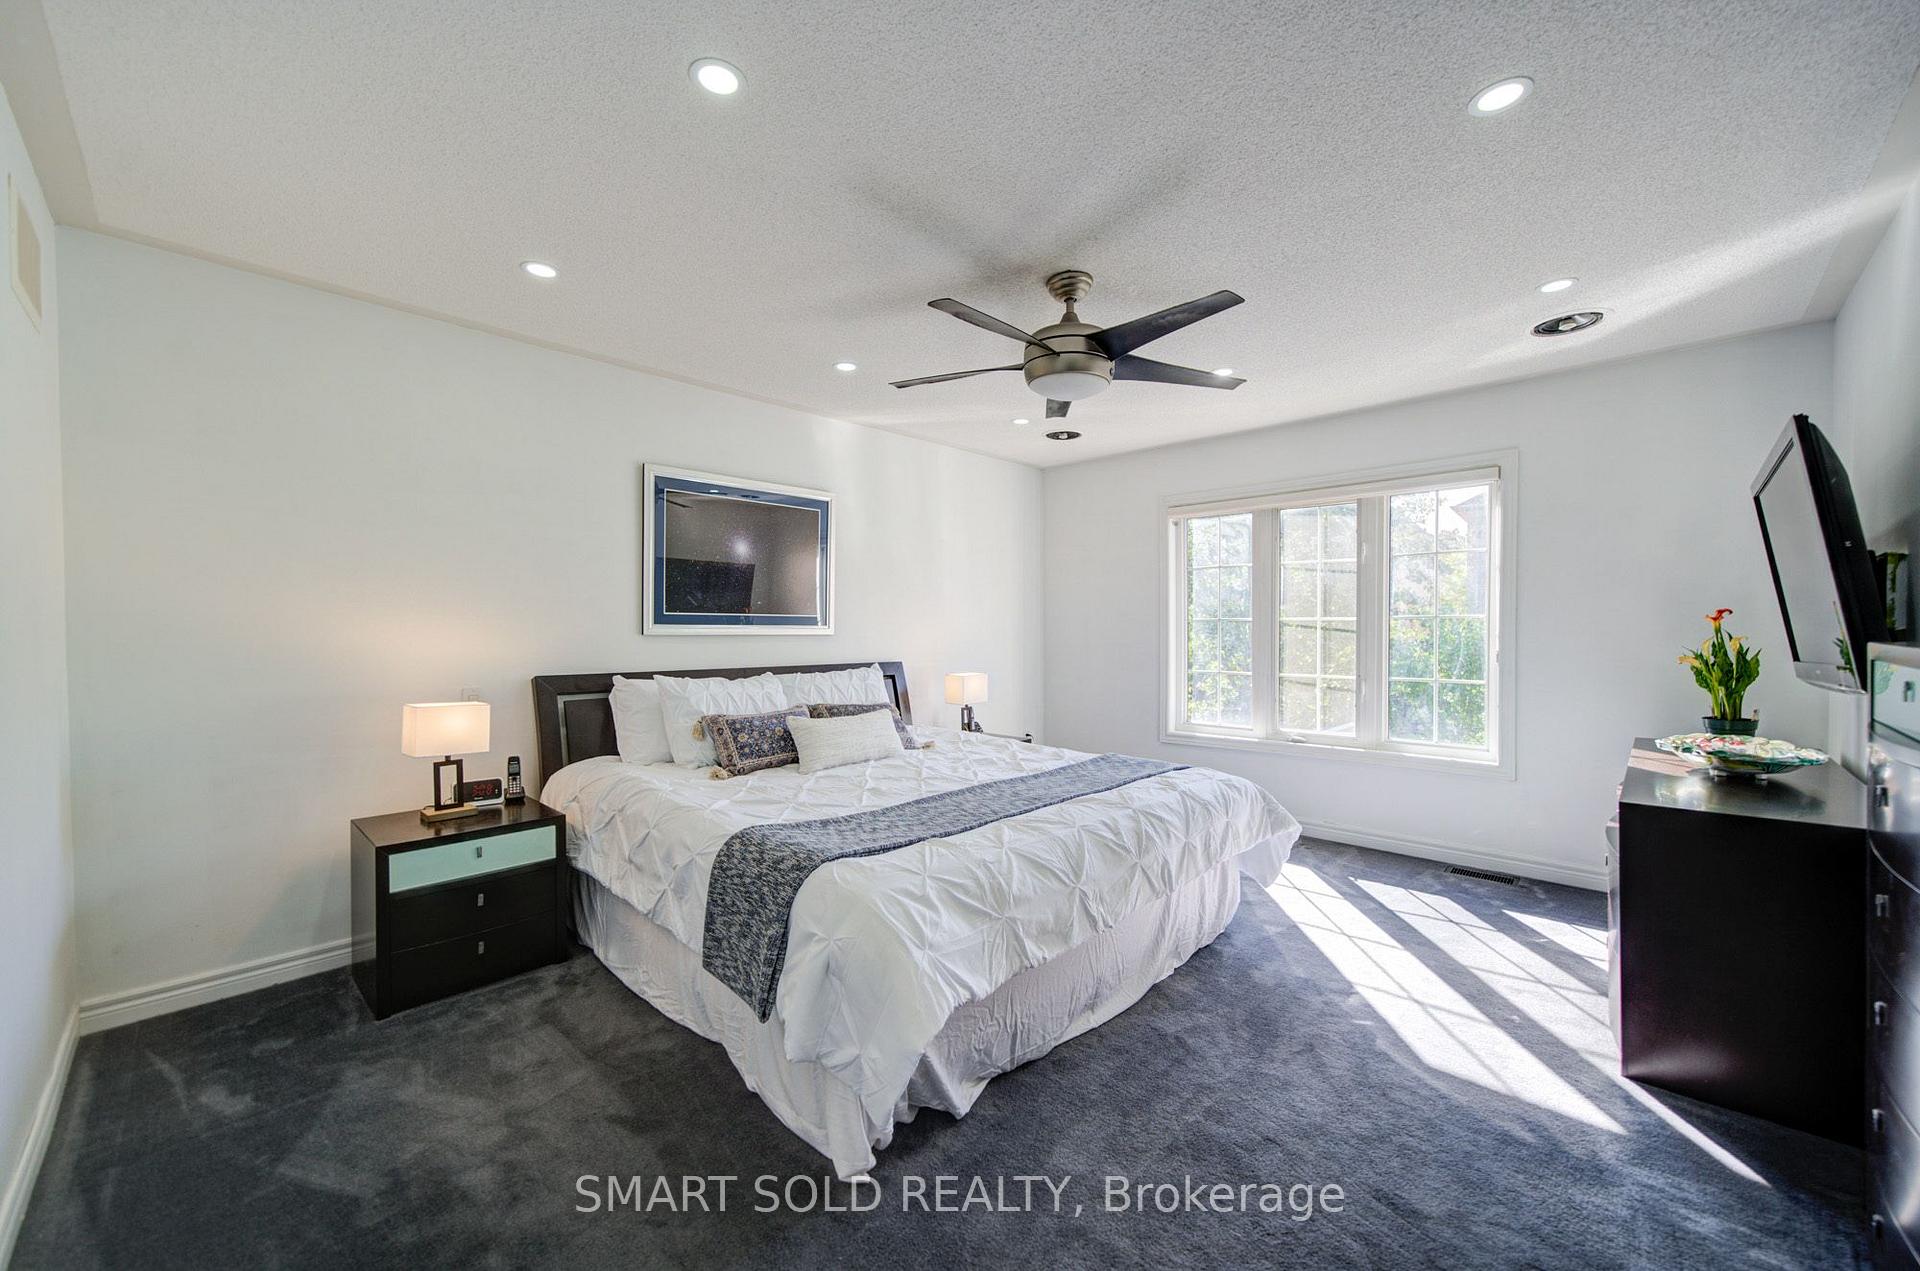
- Primary Bedroom—Upper level, 5 Pc Ensuite, Walk-In Closet(s), Closet Organizers
- Living Room—Main level, Combined w/Dining, Hardwood Floor, Coffered Ceiling(s)
- Dining Room—Main level, 2 Way Fireplace, Hardwood Floor, Built-in Speakers
- Breakfast—Main level, W/O To Sundeck, Ceramic Floor, Pot Lights
- Kitchen—Main level, Ceramic Floor, Stainless Steel Appl, Quartz Counter
- Bedroom 3—Upper level, Broadloom, Double Closet, Pot Lights
- Bedroom 2—Upper level, Broadloom, Closet, Closet Organizers
- Media Room—Lower level, Broadloom, Pot Lights
- Family Room—Main level, 2 Way Fireplace, Hardwood Floor, Built-in Speakers
Washrooms
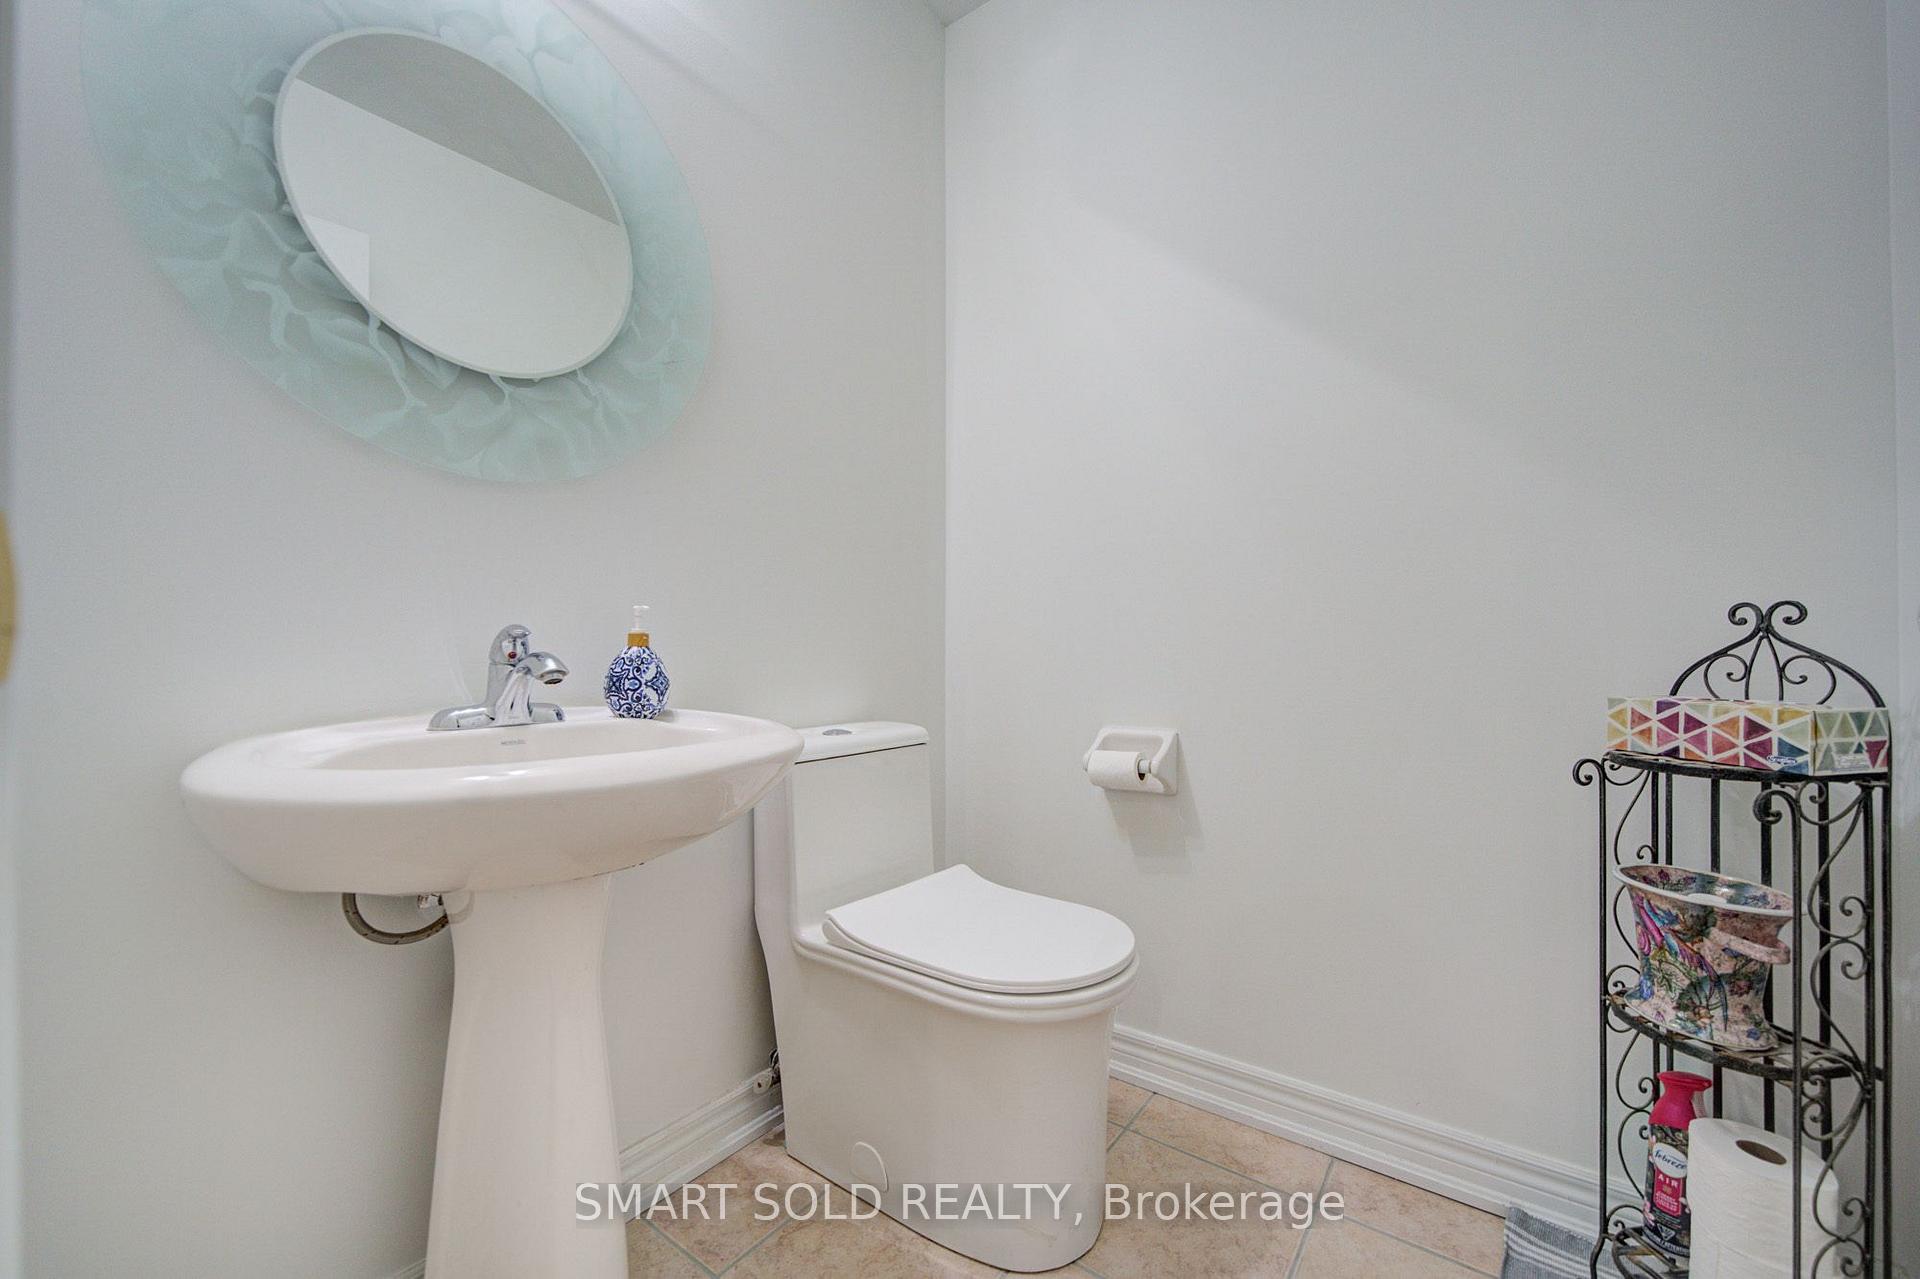
- 2-piece, Main
- 5-piece, Upper
- 4-piece, Upper
- Municipality
- Vaughan
- Neighbourhood
- Patterson
- Main cross streets
- Bathurst and Major Mackenzie
- Directions
- Bathurst and Major Mackenzie
- MLS® number
- N13865268
- Data source
- Toronto Regional Real Estate Board
- Listed on
- 2026-10-06
- Updated on
- 2026-10-16
- Days on market
- 13 days
- Possession type
- Flexible
- Co-op commission
- 2.5%-$499
- Seller
- Listed by
- SMART SOLD REALTY
Home Market Value
Current home valuation for 14 Giordano Way, Vaughan, Patterson, Vaughan, ON. Listed for $1,399,000
HOMEH Estimate
$1,394,735
Estimated Sales Range
$1,101,841 - $1,687,629
HOMEH Estimate for 14 Giordano Way, Vaughan, Patterson
Calculated with a real agent's CMA method — 45+ years of experience, codified. Not an AI guess.
For the owner
Is this your home? Track its value.
Get this home's HOMEH Estimate by email once a month, with how many homes are for sale around you.
Mortgage Payment Calculator
Compare up to 4 down payment scenarios
5% on first $500K + 10% on $899,000 over $500K
$114,900
| Scenario 1 | Scenario 2 | Scenario 3 | Scenario 4 | |
|---|---|---|---|---|
−Down payment | % $ | % $ | % $ | % $ |
+CMHC insurance | $51,315 | $39,032 | $33,296 | $0 |
=Total mortgage | $1,334,198 | $1,298,132 | $1,222,446 | $1,119,200 |
Amortization | ||||
Mortgage rate | % | % | % | % |
| Payment frequency | ||||
=Mortgage payment | $6,514monthly | $6,338monthly | $5,969monthly | $5,464monthly |
Land Transfer Tax
$24,455
$24,455
Around this home
No schools found nearby
Data provided by OpenStreetMap & Fraser Institute School Rankings
Ask HOMEH
New!Hi there!
👋Text or call (416) 301-9001
Recommended for you
Based on homes you've looked at.
No recommended properties found.
Nearby similar homes
No nearby properties found.
More real estate resources
Other homes nearby
Explore this area
Nearby neighbourhoods
No nearby listings available.