
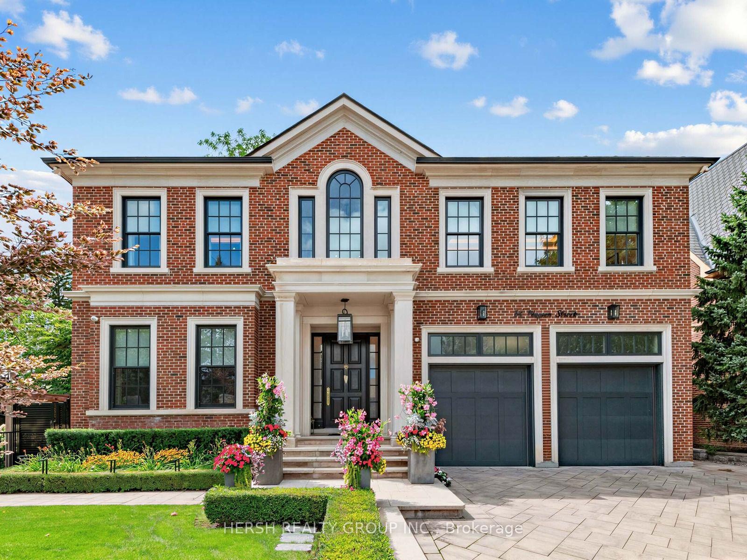
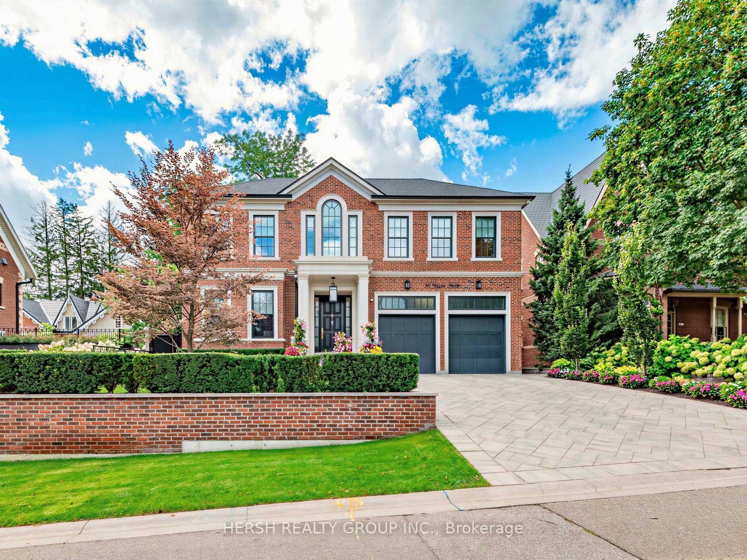
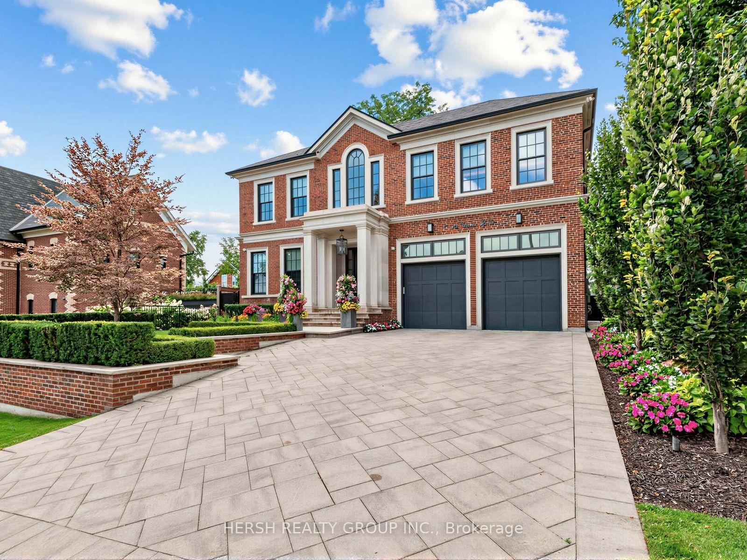
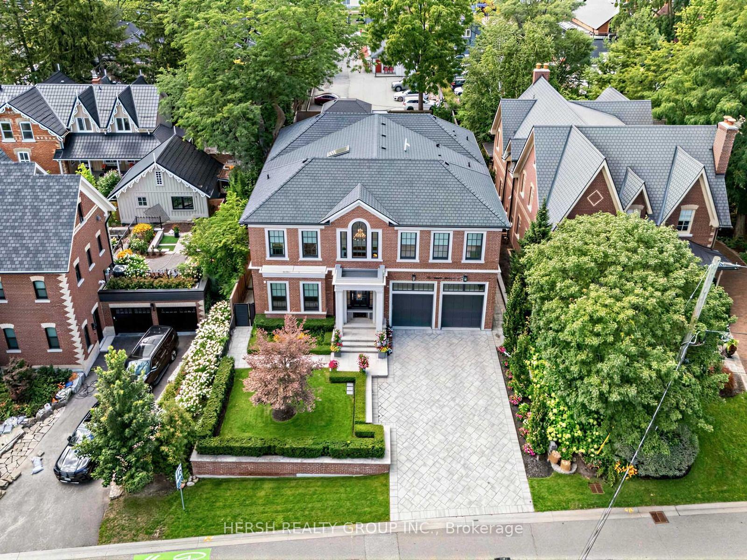
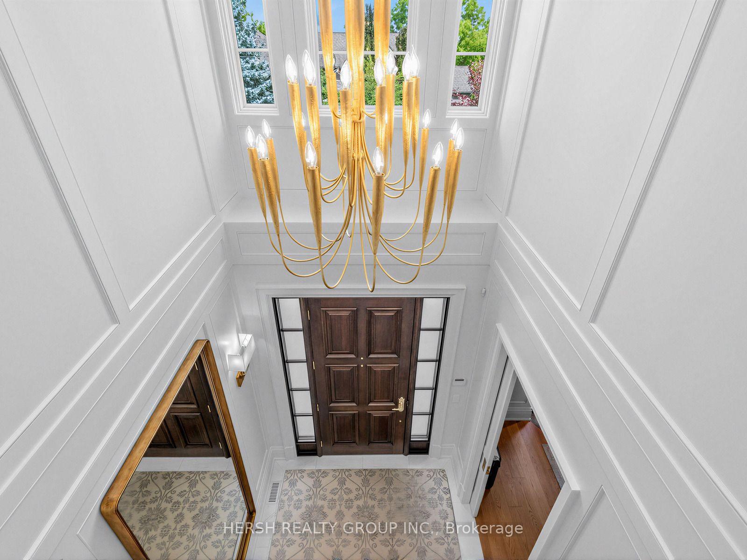
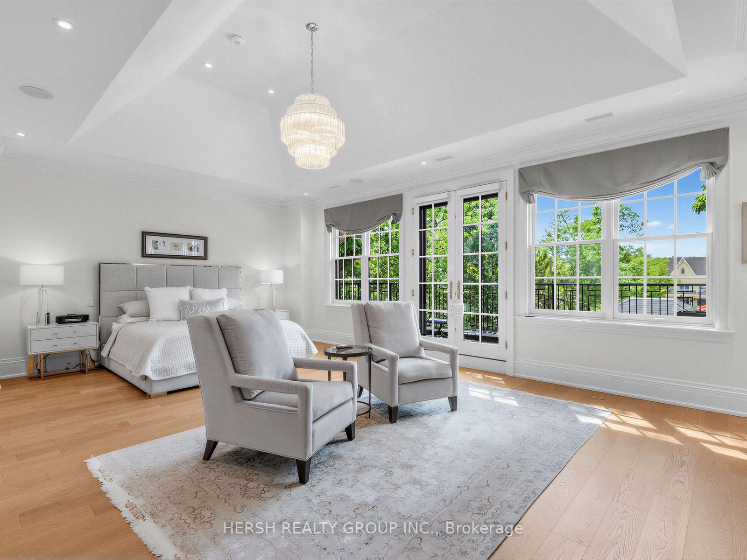
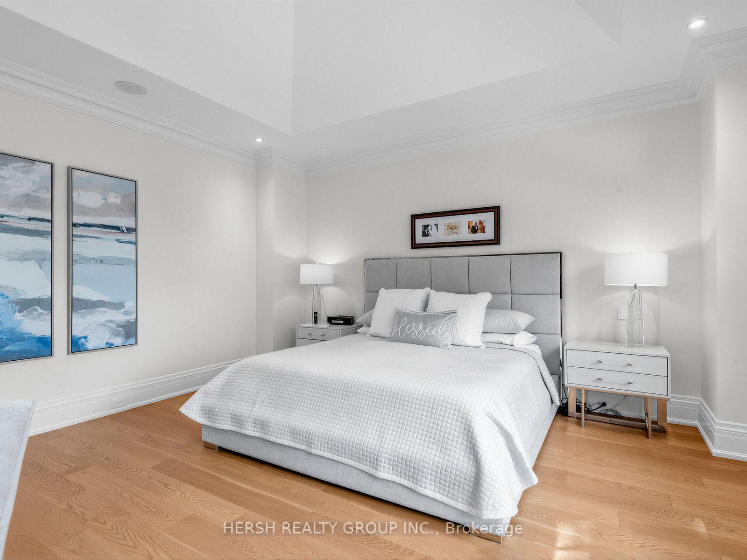
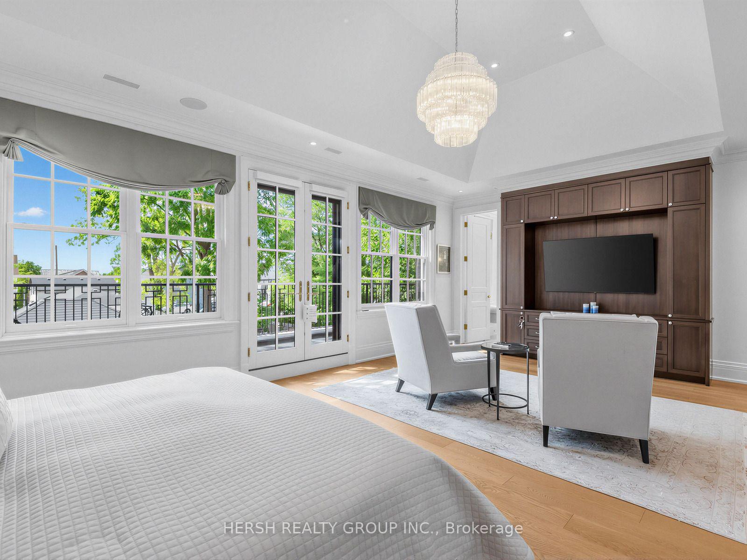
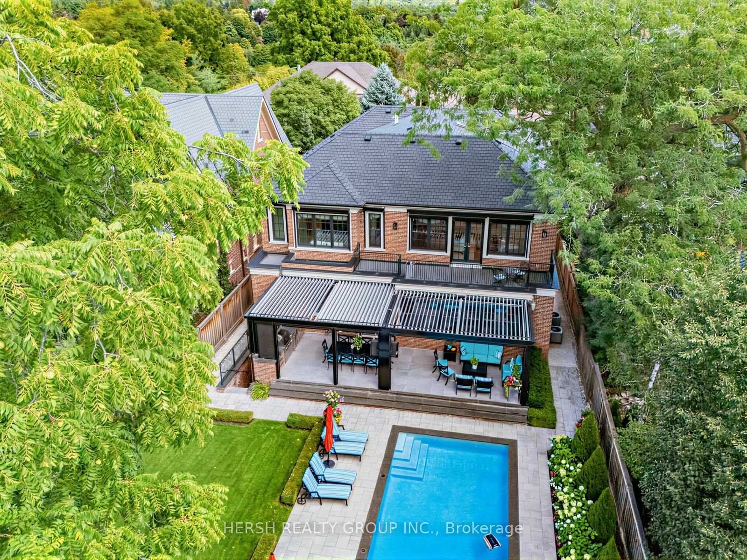
14 Napier Street
Vaughan (Kleinburg), ON L0J 1C0
- 4+1Bedrooms
- 7Bathrooms
- 3Garage
- 3500–5000Sq Ft
- $18,348Tax
- 59×165 ftLot Size
 Estimated Value:$3,740,000See Free Estimate Report

Property not available for sale or for rent.
HOMEH One: full-service selling for a 1% listing fee. The buyer's agent commission is separate.
Free Home EvaluationHow Much Is My Home Worth?Homes for Sale NearbySale & Price History for 14 Napier Street, Vaughan, Kleinburg
| Start Date | End Date | Price | Event | MLS# |
|---|---|---|---|---|
| 2026-09-10 | 2026-10-13 | Login to See Prices | Sold | n13764326 |
Real estate boards require you to or to see the full details of this property.
*Sold prices and complete sale & price history are regulated data. Under the Trust in Real Estate Services Act, 2002 (TRESA) and the rules of the Real Estate Council of Ontario (RECO), and pursuant to the Multiple Listing Service® rules of the Canadian Real Estate Association (CREA) and the Toronto Regional Real Estate Board (TRREB), this information may be shown only to registered users who have agreed to the applicable terms of use (a Virtual Office Website, or "VOW," arrangement). HOMEH Inc., Brokerage therefore provides it to signed-in members only. Creating an account is free and takes under a minute.
About 14 Napier Street, Vaughan, Kleinburg
Summarized Description
- Custom craftsmanship throughout the 4,827 sq. ft. residence.
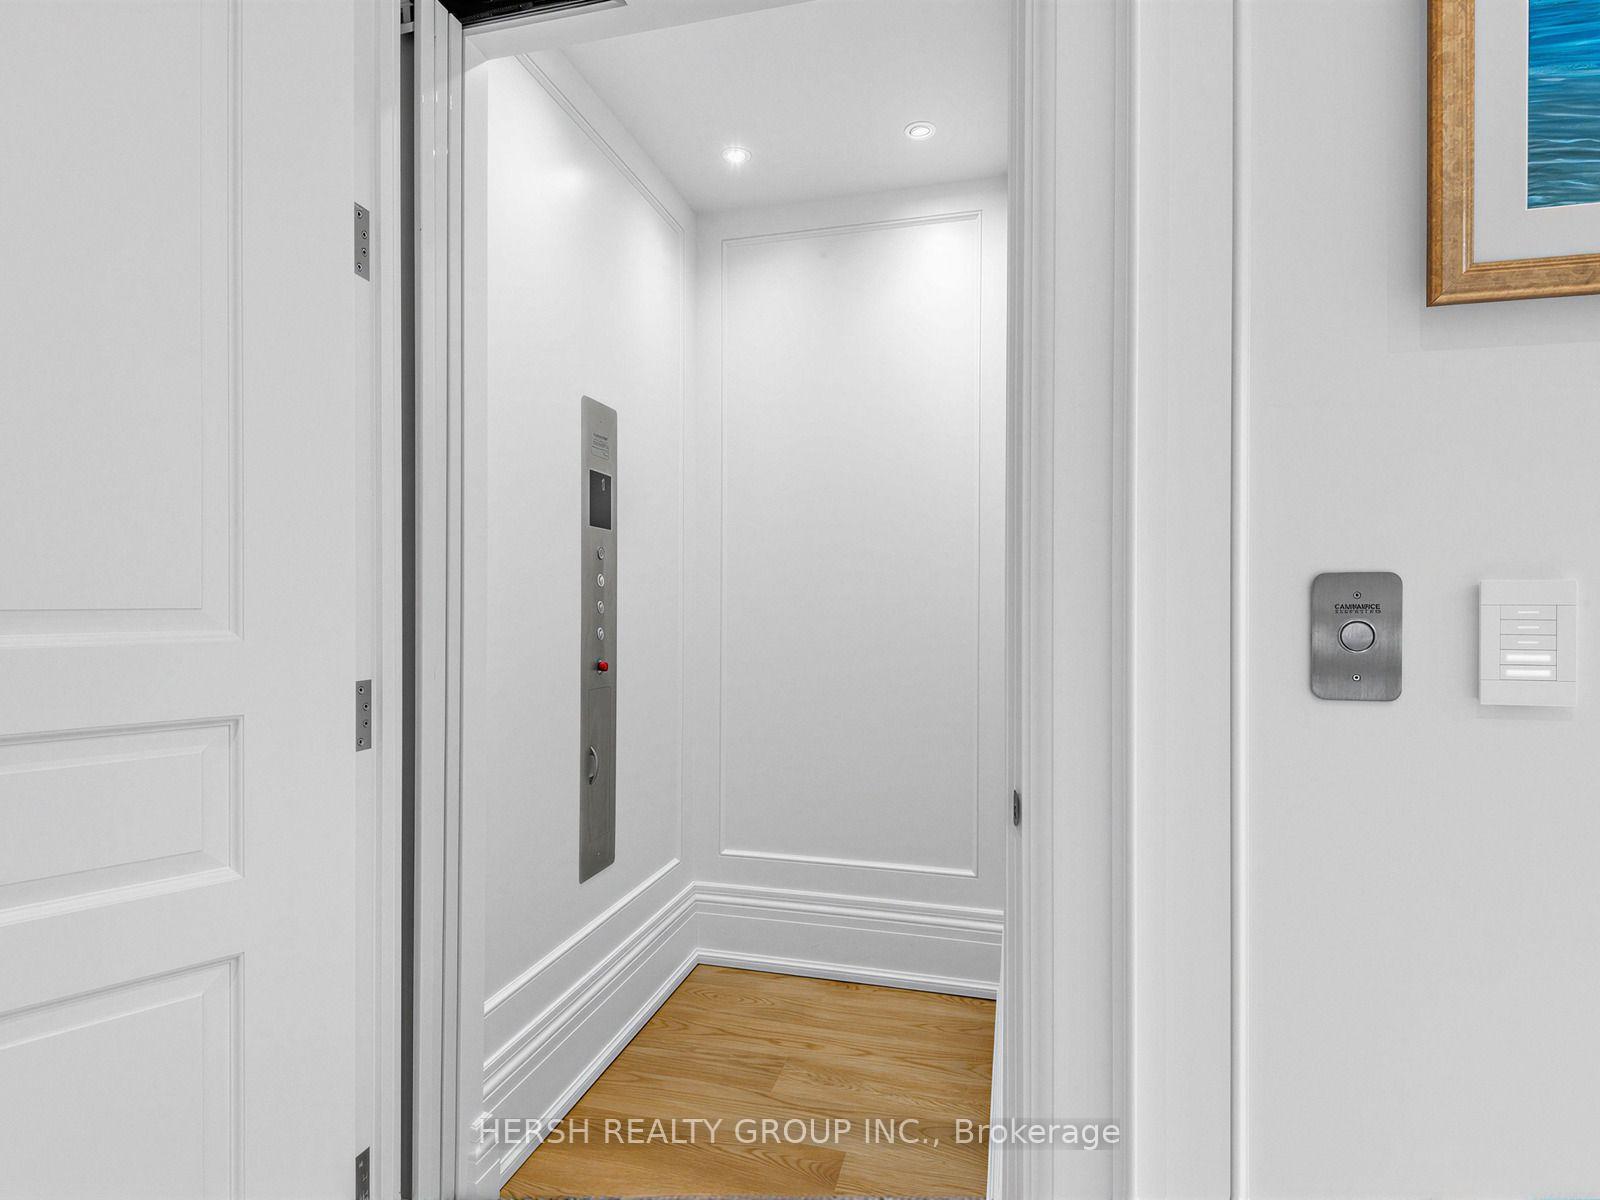
- Private elevator and heated floors enhance luxury.
- Chef's kitchen features high-end Wolf & Sub-Zero appliances.
- Entertainer's lower level with second kitchen and wine cellar.
- Resort-style outdoor area with pool and kitchen.
- Located in Kleinburg Village near amenities and parks.
- Heated garage and driveway for added convenience.
- Whole-home generator ensures reliability during outages.
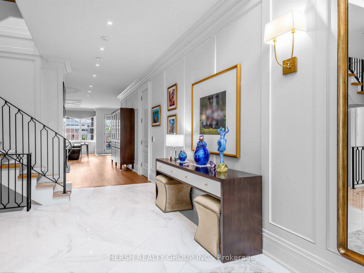
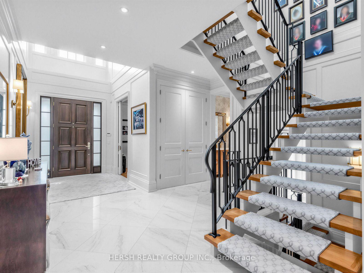
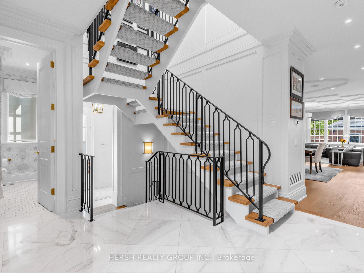
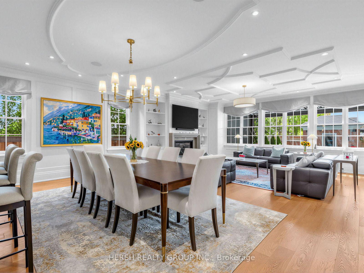
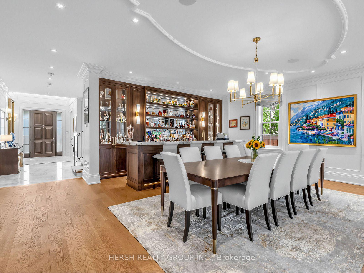
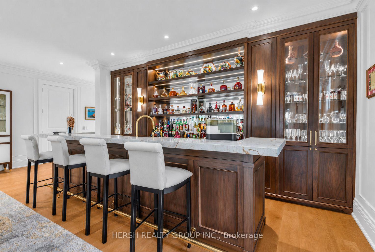
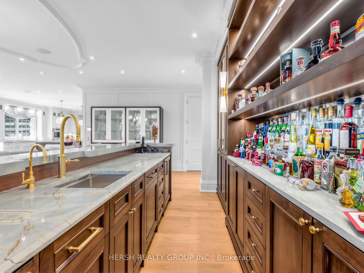
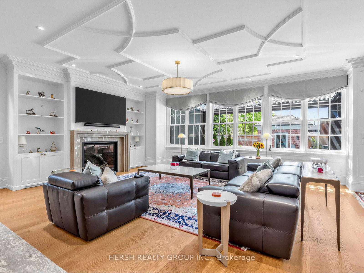
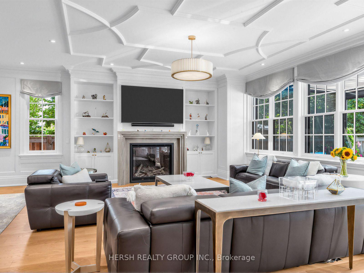
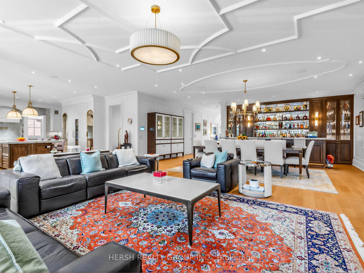
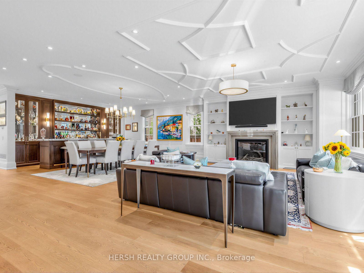
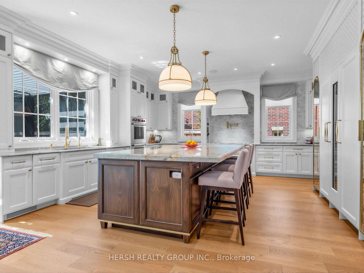
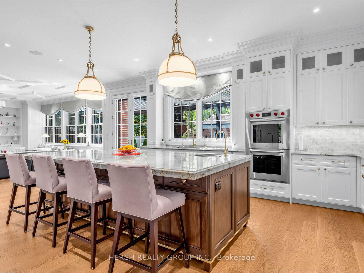
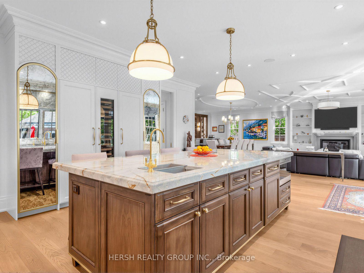
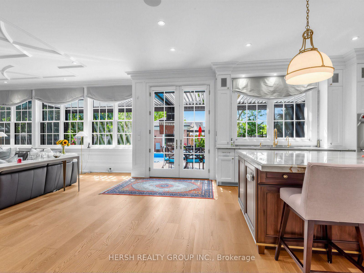
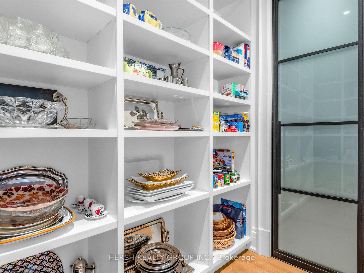
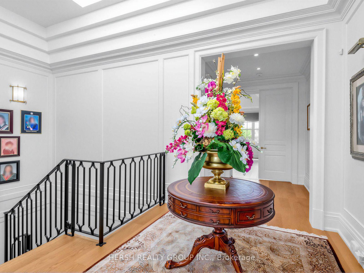
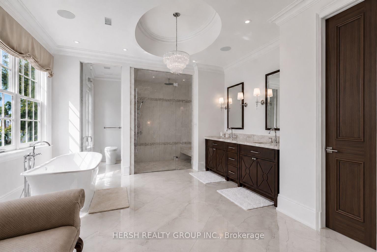
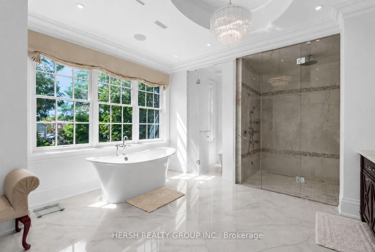
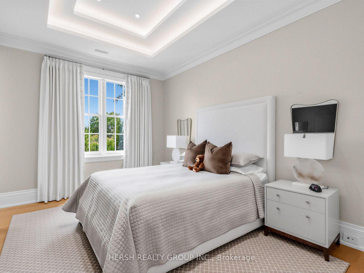
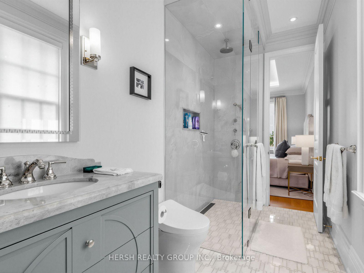
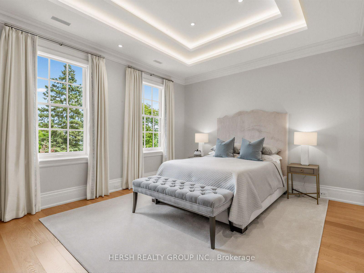
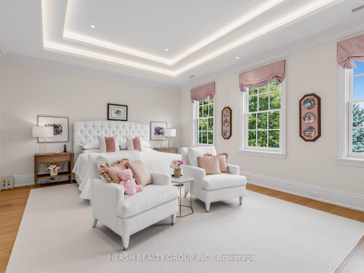
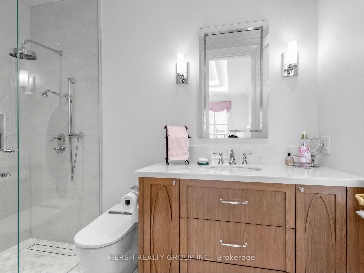
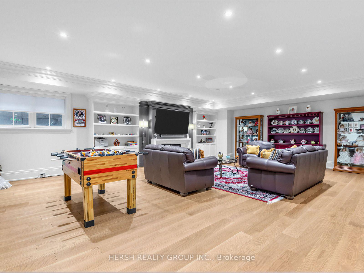
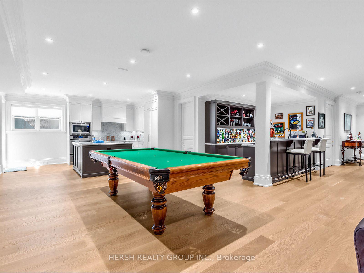
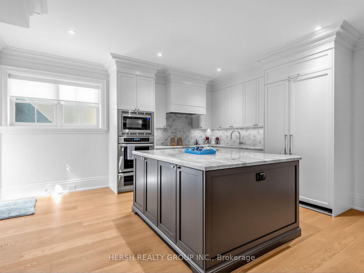
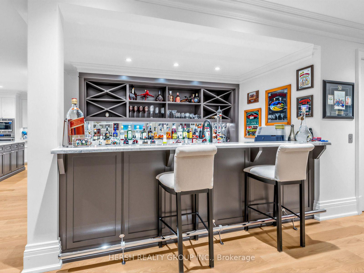
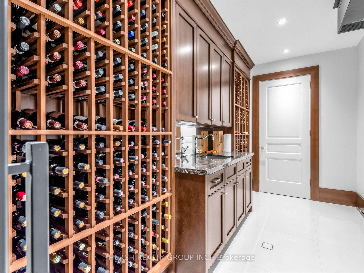
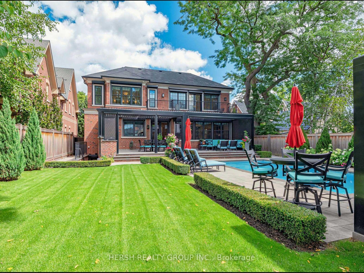
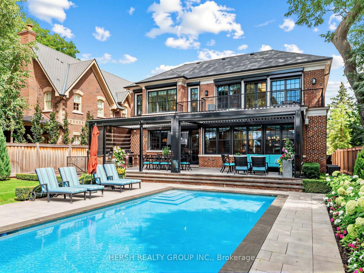
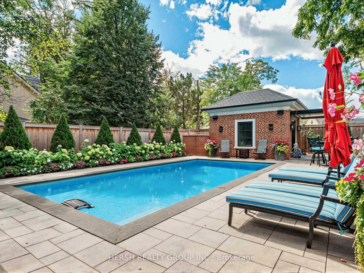
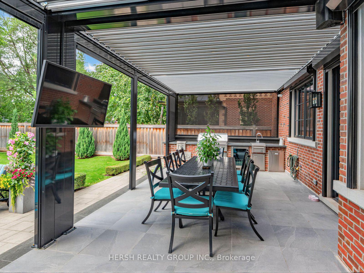
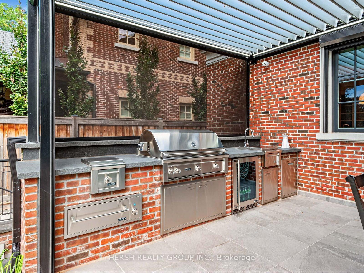
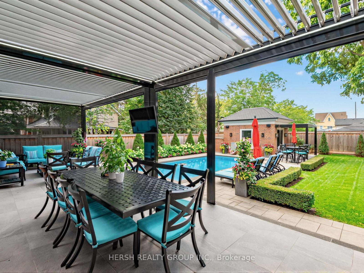
There are custom homes, and then there is 14 Napier. Approx. 4,827 sq. ft. above grade plus a spectacular finished walkout lower level, this 4+1 bedroom, 7-bath residence delivers extraordinary craftsmanship across every level. Soaring 11.5-ft ceilings, heated floors throughout, custom millwork, Crestron automation and a private elevator. A showpiece chef's kitchen with Wolf & Sub-Zero appliances, limestone counters, gold-plated hardware and a butler's pantry with walk-in refrigerator. The lower level is an entertainer's dream with a full second kitchen, bar, climate-controlled wine cellar, recreation room and private nanny/guest suite. Outside, a true resort: pool, cabana, screened pergola and an exceptional Lynx outdoor kitchen. Heated 3-car garage, heated driveway AND heated rear walkout stairs, whole-home generator and extensive security. Every detail considered. Every luxury accounted for. 14 Napier is in a class of its own. Situated in the heart of Kleinburg Village, steps to cafés, fine dining, boutiques, schools, parks & Humber Valley trails, with easy access to Hwys 427, 400 & 407. Feature Sheet, Virtual Tour & Floor Plans attached. See Feature Sheet for all features & finishes.
Key Facts & Features
Property Costs
- Annual Property Tax Amount
- $18,348
- Land Transfer Tax Fee
- $123,850
- Basement Type
- Finished with Walk-Out
Interior Features
- Interior Extras
- Auto Garage Door Remote, Bar Fridge, Built-In Oven, Countertop Range, Generator - Full, Guest Accommodations, Steam Room, Storage
- Fireplace/Stove
- Yes
- Fireplace Features
- Natural Gas
- Elevator
- No
Exterior Features
- Pool
- Inground
Building
- Building Type
- Detached
- Building Style
- 2-Storey
Construction
- Exterior Finish
- Brick
- Roof
- Shingles
- Foundation Details
- Concrete
- Special Designation
- Unknown
Lot
- Lot Front
- 58.77 ft
- Lot Depth
- 165.00 ft
Inclusions
- Inclusions
- All existing electrical light fixtures; all existing window coverings and related hardware; all existing built-in and freestanding appliances, including refrigerators, freezers, wine refrigerators/coolers, cooktops, ovens, microwave(s), dishwasher(s), washer and dryer; all built-in cabinetry and millwork; all existing gas lines, gas burners and related equipment; all existing heating, cooling and mechanical equipment owned by the Seller; all permanently affixed smart-home, security and surveillance equipment; and all other fixtures permanently affixed to the property. Please refer to attached Feature Sheet for additional inclusions, features and details.
Exclusions
- Exclusions
- N/A
Parking & Garages
- Garage Type
- Attached
- Garage Spaces
- 3
- Parking Spaces
- 4
- Total Garage And Parking Spaces
- 7
Heating & Cooling
- Heat Source
- Gas
- Heat Type
- Forced Air
- Air Conditioning
- Central Air
- Water
- Municipal
- Sewers
- Sewer
- Bedrooms
- 4 + 1
- Washrooms
- 7
- Kitchens
- 2
- Family / bonus room
- Yes
Room sizes
- Room—Second level
- Pantry—Main level, B/I Fridge, B/I Shelves, Stone Counters
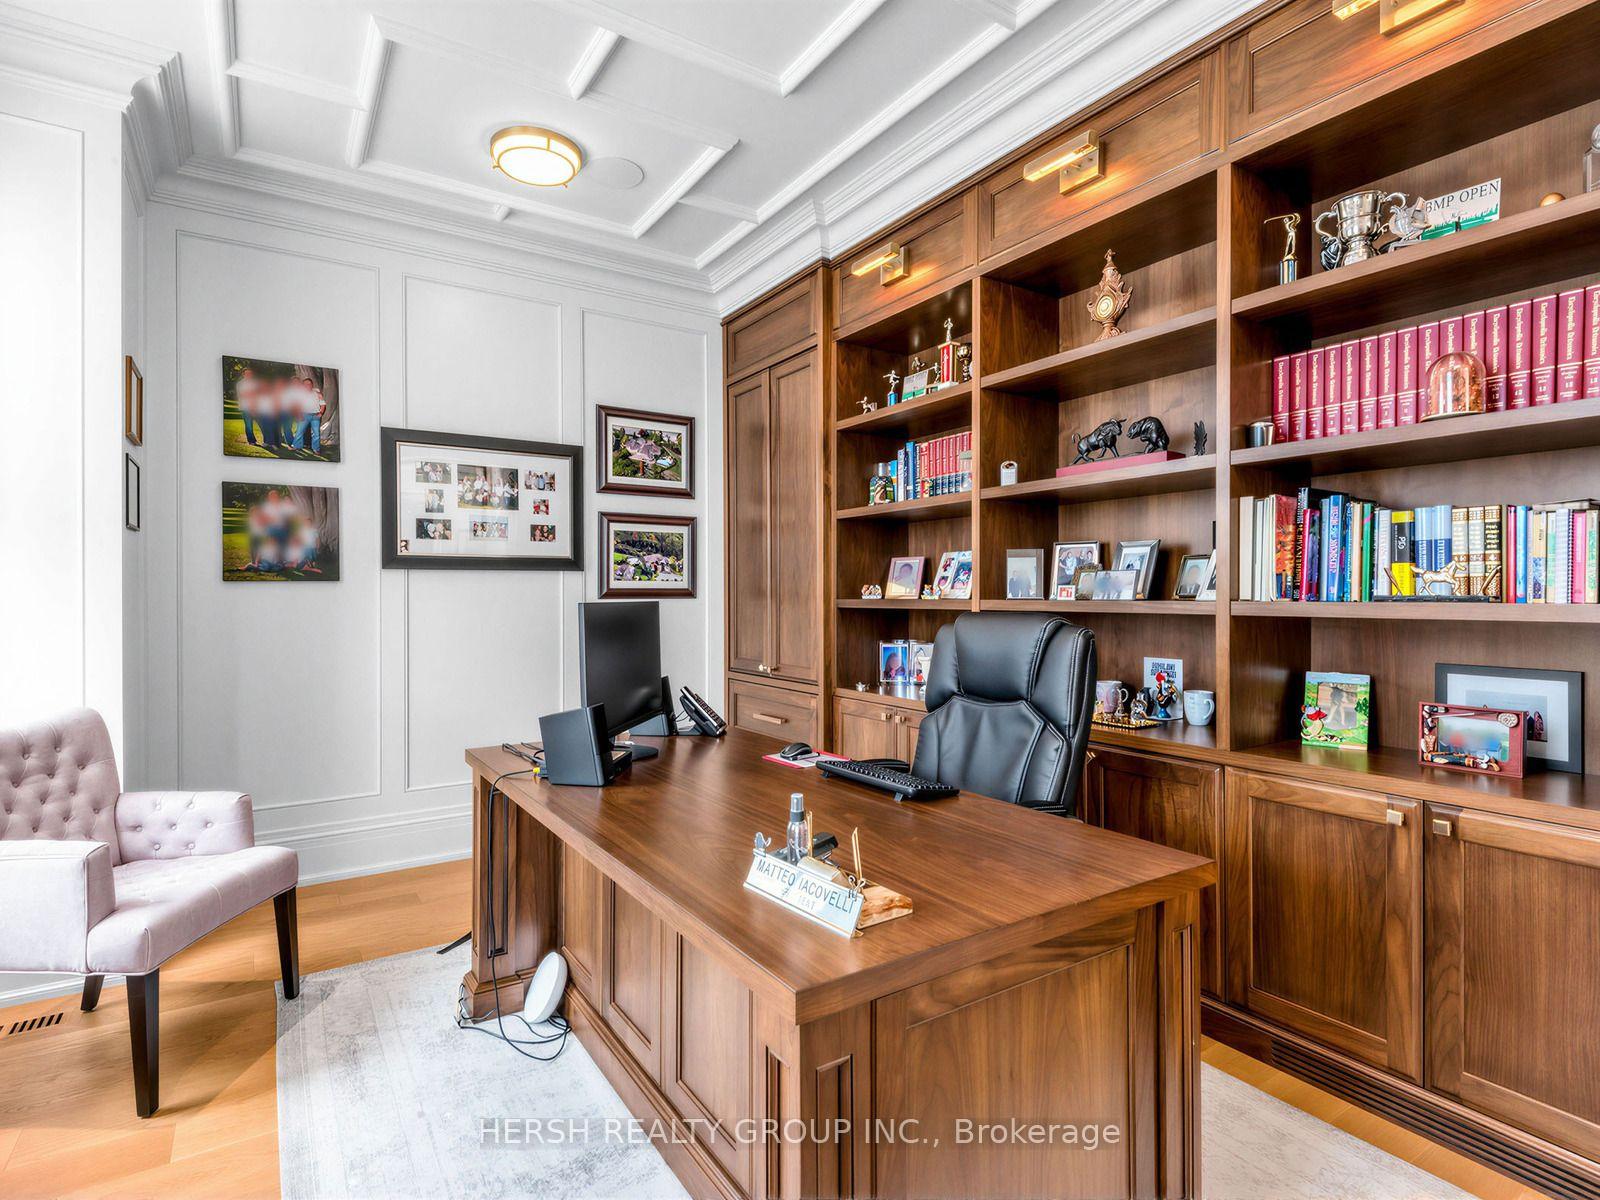
- Office—Main level, B/I Bookcase, Hardwood Floor, Pot Lights
- Kitchen—Main level, Stone Counters, B/I Appliances, Centre Island
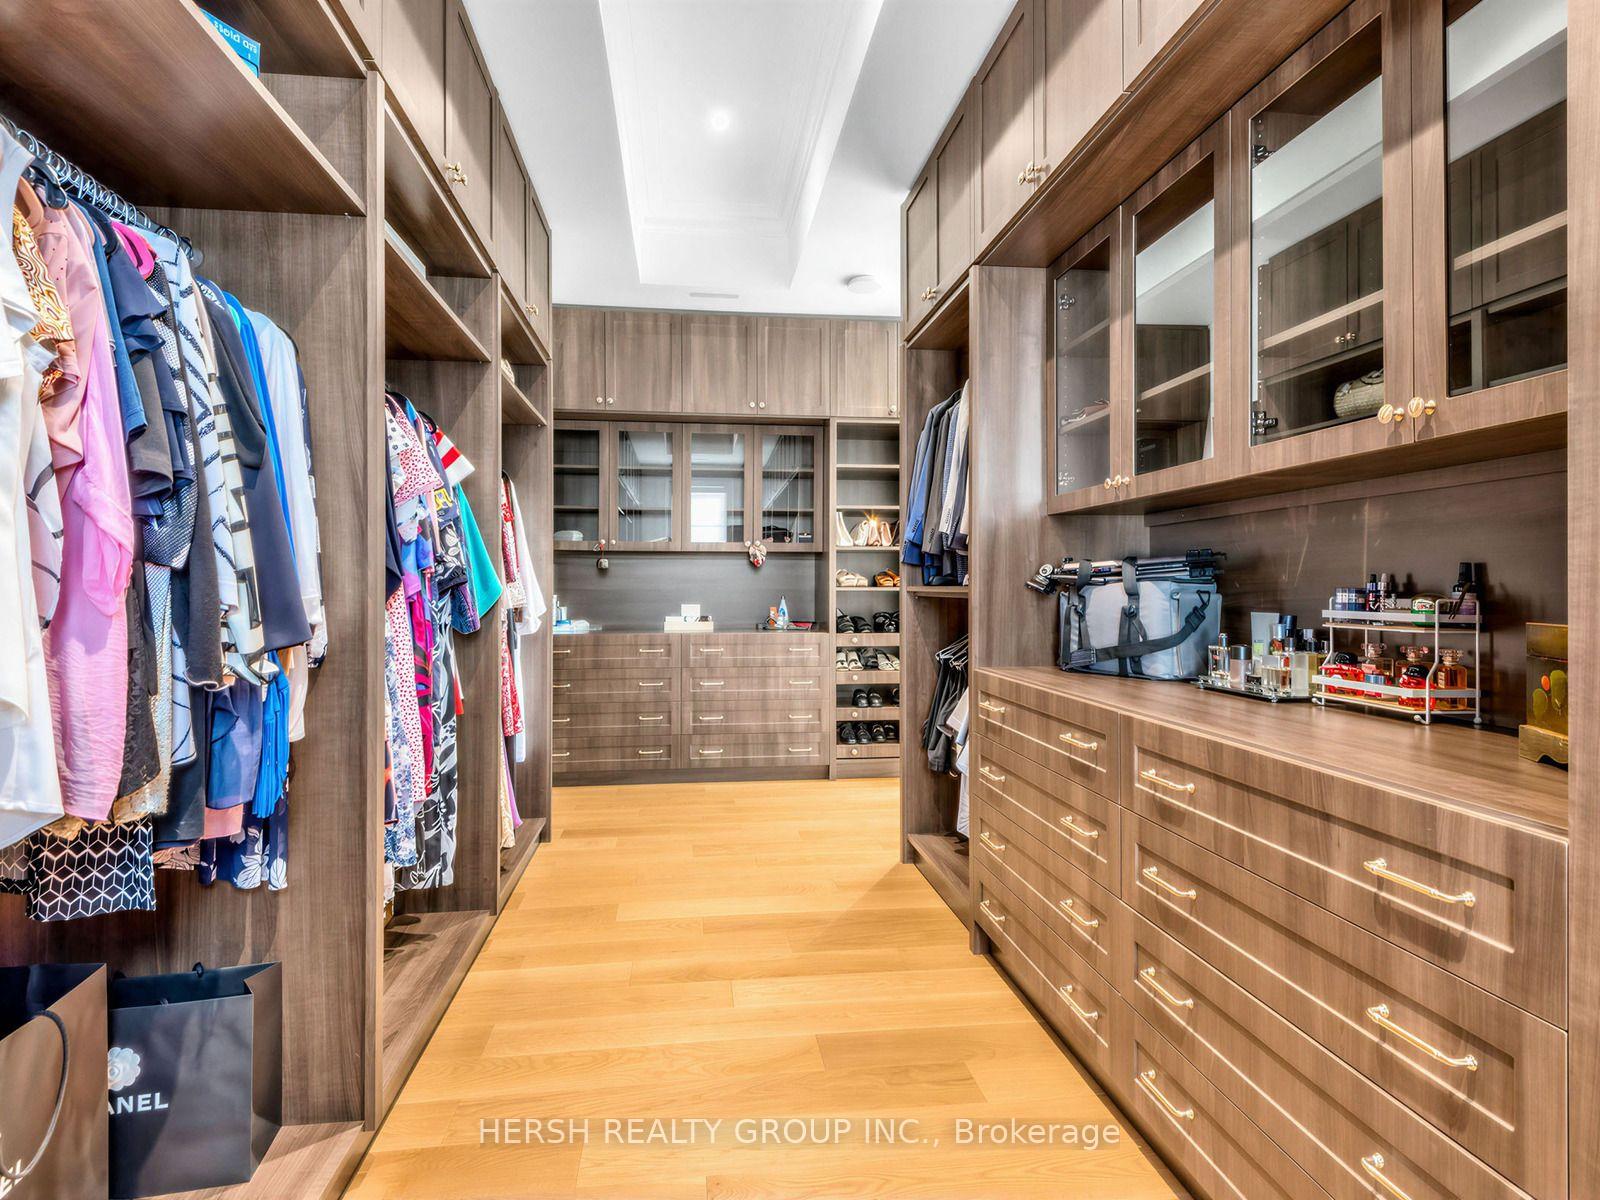
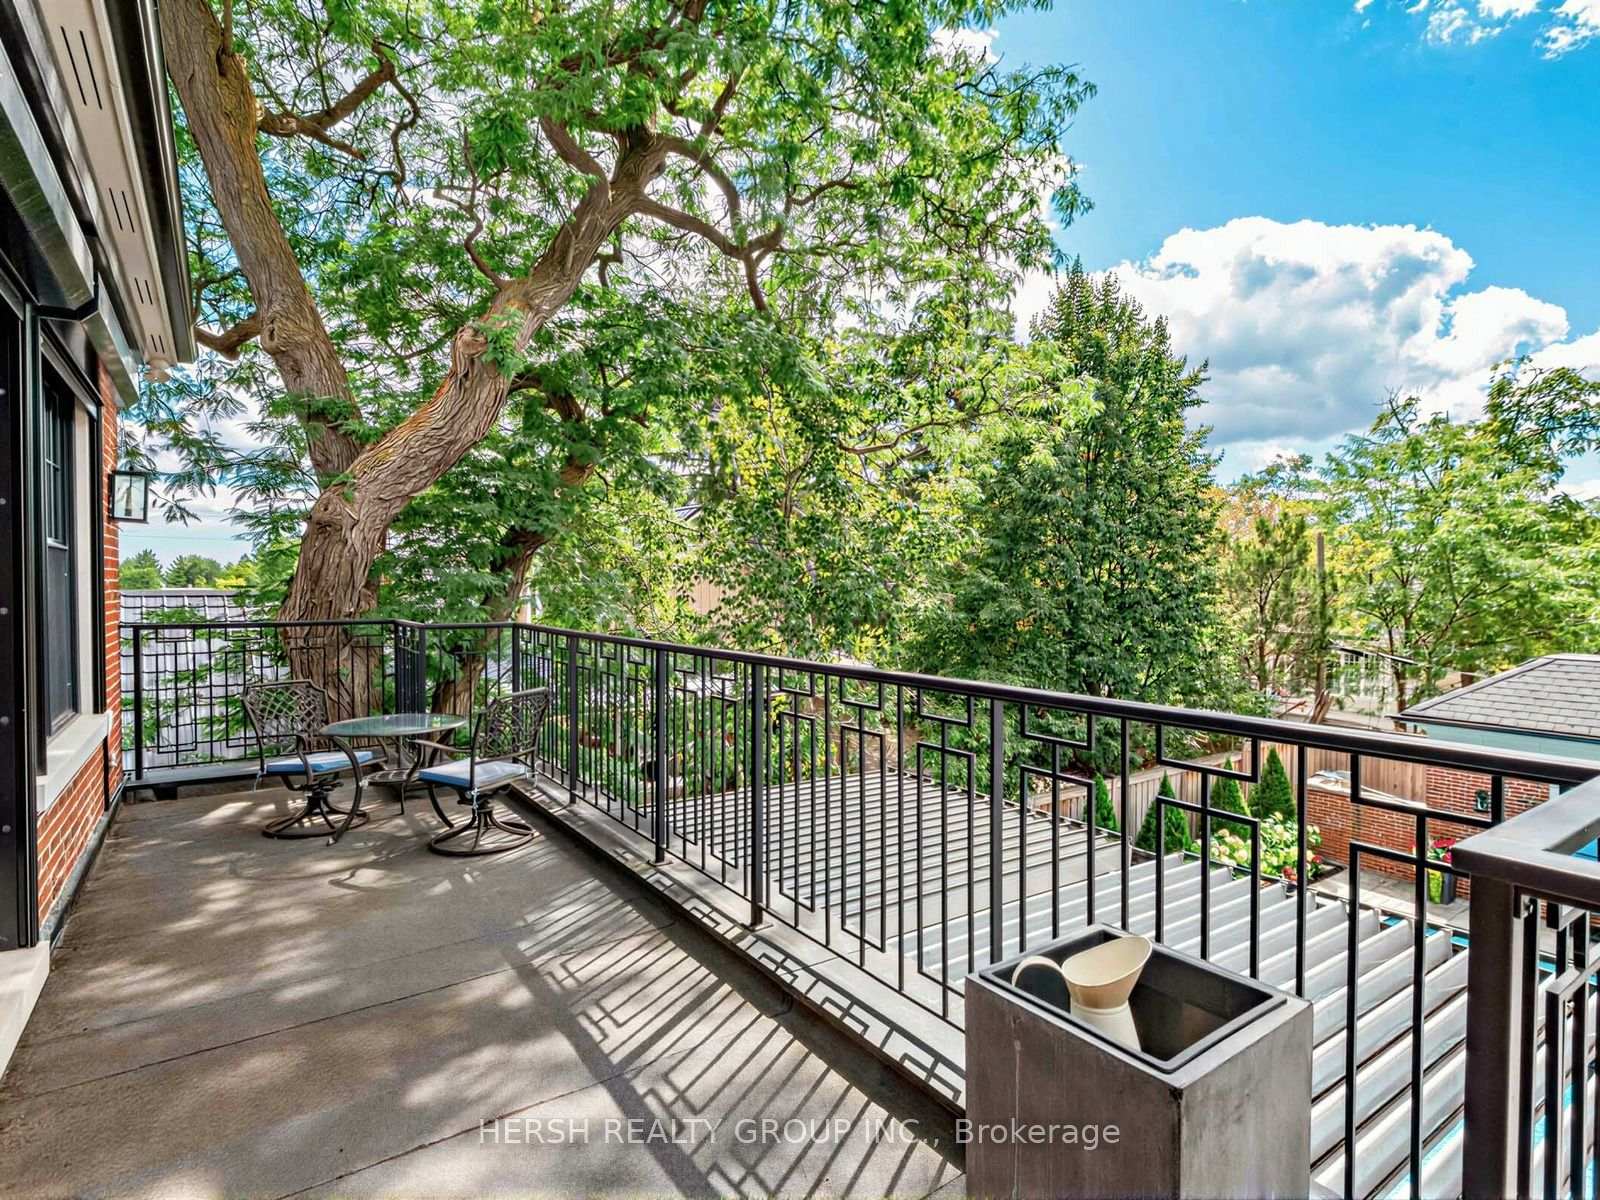
- Primary Bedroom—Second level, Coffered Ceiling(s), Walk-In Closet(s), W/O To Terrace
- Family Room—Main level, Gas Fireplace, B/I Shelves, Walk-Out
- Mud Room—Main level, B/I Shelves, Access To Garage, Pot Lights
- Recreation—Basement level, Walk-Out, Pot Lights, Open Concept
- Bedroom 2—Second level, Coffered Ceiling(s), Double Closet, Semi Ensuite
- Foyer—Main level, Porcelain Floor, Open Concept, Pot Lights
- Kitchen—Basement level, Centre Island, Stone Counters, Pot Lights
- Bedroom 3—Second level, Coffered Ceiling(s), Semi Ensuite, Hardwood Floor
- Laundry—Second level, B/I Shelves, Pot Lights, Laundry Sink
- Bedroom—Basement level, Hardwood Floor, Closet, Pot Lights
- Bedroom 4—Second level, Coffered Ceiling(s), Hardwood Floor, 3 Pc Ensuite
- Other—Basement level, B/I Fridge, B/I Shelves, Enclosed
Washrooms
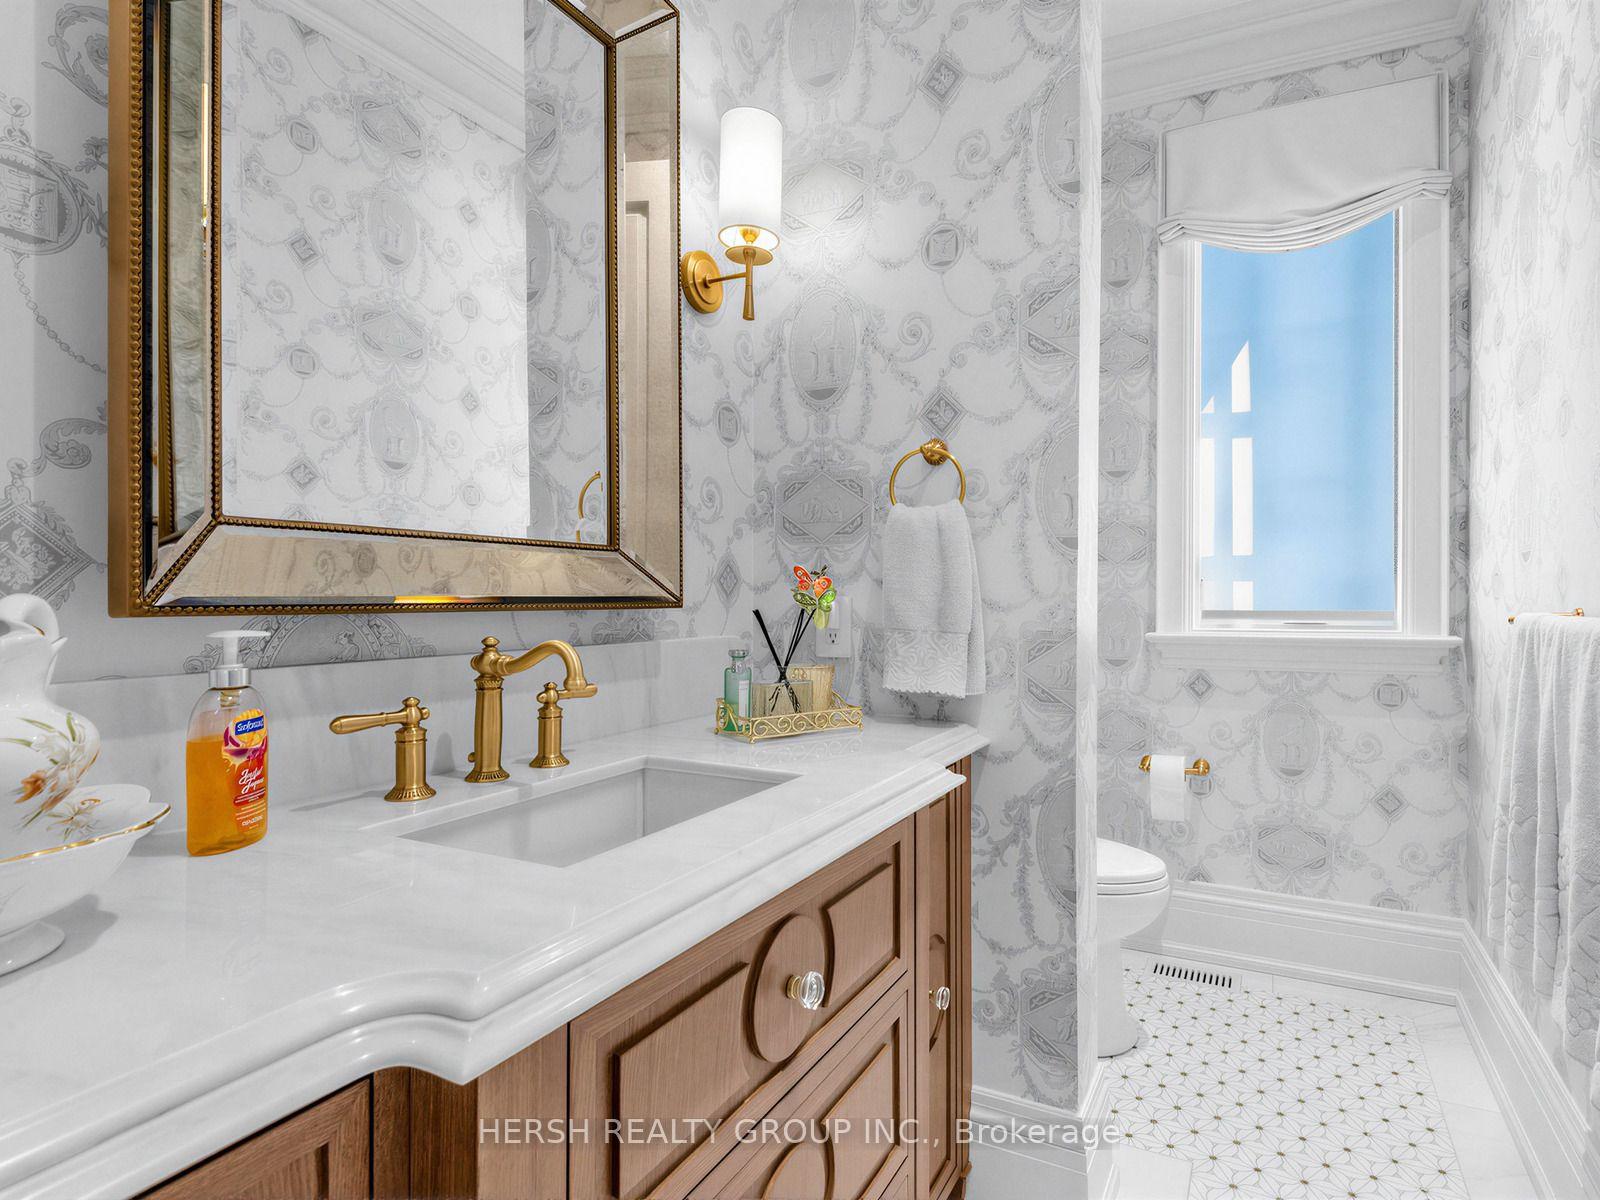
- 2-piece, Main
- 5-piece, Second
- 3-piece, Second
- 3-piece, Basement
- 2-piece, Basement
- Municipality
- Vaughan
- Neighbourhood
- Kleinburg
- Main cross streets
- Islington Ave/Major Mackenzie Dr. W
- Directions
- Islington Ave to Nashville Rd, East to Napier St.
- MLS® number
- N13764326
- Data source
- Toronto Regional Real Estate Board
- Status change
- 2026-10-13
- Listed on
- 2026-09-10
- Days on market
- 33 days
- Possession date
- 2026-11-10
- Possession type
- Flexible
- Co-op commission
- 2.5% + HST
- Seller
- Listed by
- HERSH REALTY GROUP INC.
Home Market Value
Current home valuation for 14 Napier Street, Vaughan, Kleinburg, Vaughan, ON. Listed for $5,495,000
HOMEH Estimate
$3,740,000
Estimated Sales Range
$2,618,000 - $4,862,000
HOMEH Estimate for 14 Napier Street, Vaughan, Kleinburg
Calculated with a real agent's CMA method — 45+ years of experience, codified. Not an AI guess.
For the owner
Is this your home? Track its value.
Get this home's HOMEH Estimate by email once a month, with how many homes are for sale around you.
Mortgage Payment Calculator
Compare up to 4 down payment scenarios
20% required for homes $1.5M or more
$1,099,000
| Scenario 1 | Scenario 2 | Scenario 3 | Scenario 4 | |
|---|---|---|---|---|
−Down payment | % $ | % $ | % $ | % $ |
+CMHC insurance | $0 | $0 | $0 | $0 |
=Total mortgage | $4,396,000 | $4,121,250 | $3,846,500 | $3,571,750 |
Amortization | ||||
Mortgage rate | % | % | % | % |
| Payment frequency | ||||
=Mortgage payment | $21,463monthly | $20,122monthly | $18,781monthly | $17,439monthly |
Land Transfer Tax
$123,850
$123,850
Around this home
No schools found nearby
Data provided by OpenStreetMap & Fraser Institute School Rankings
Ask HOMEH
New!Hi there!
👋Text or call (416) 301-9001
Recommended for you
Based on homes you've looked at.
No recommended properties found.
Nearby similar homes
No nearby properties found.
More real estate resources
Other homes nearby
Explore this area
Nearby neighbourhoods
No nearby listings available.