
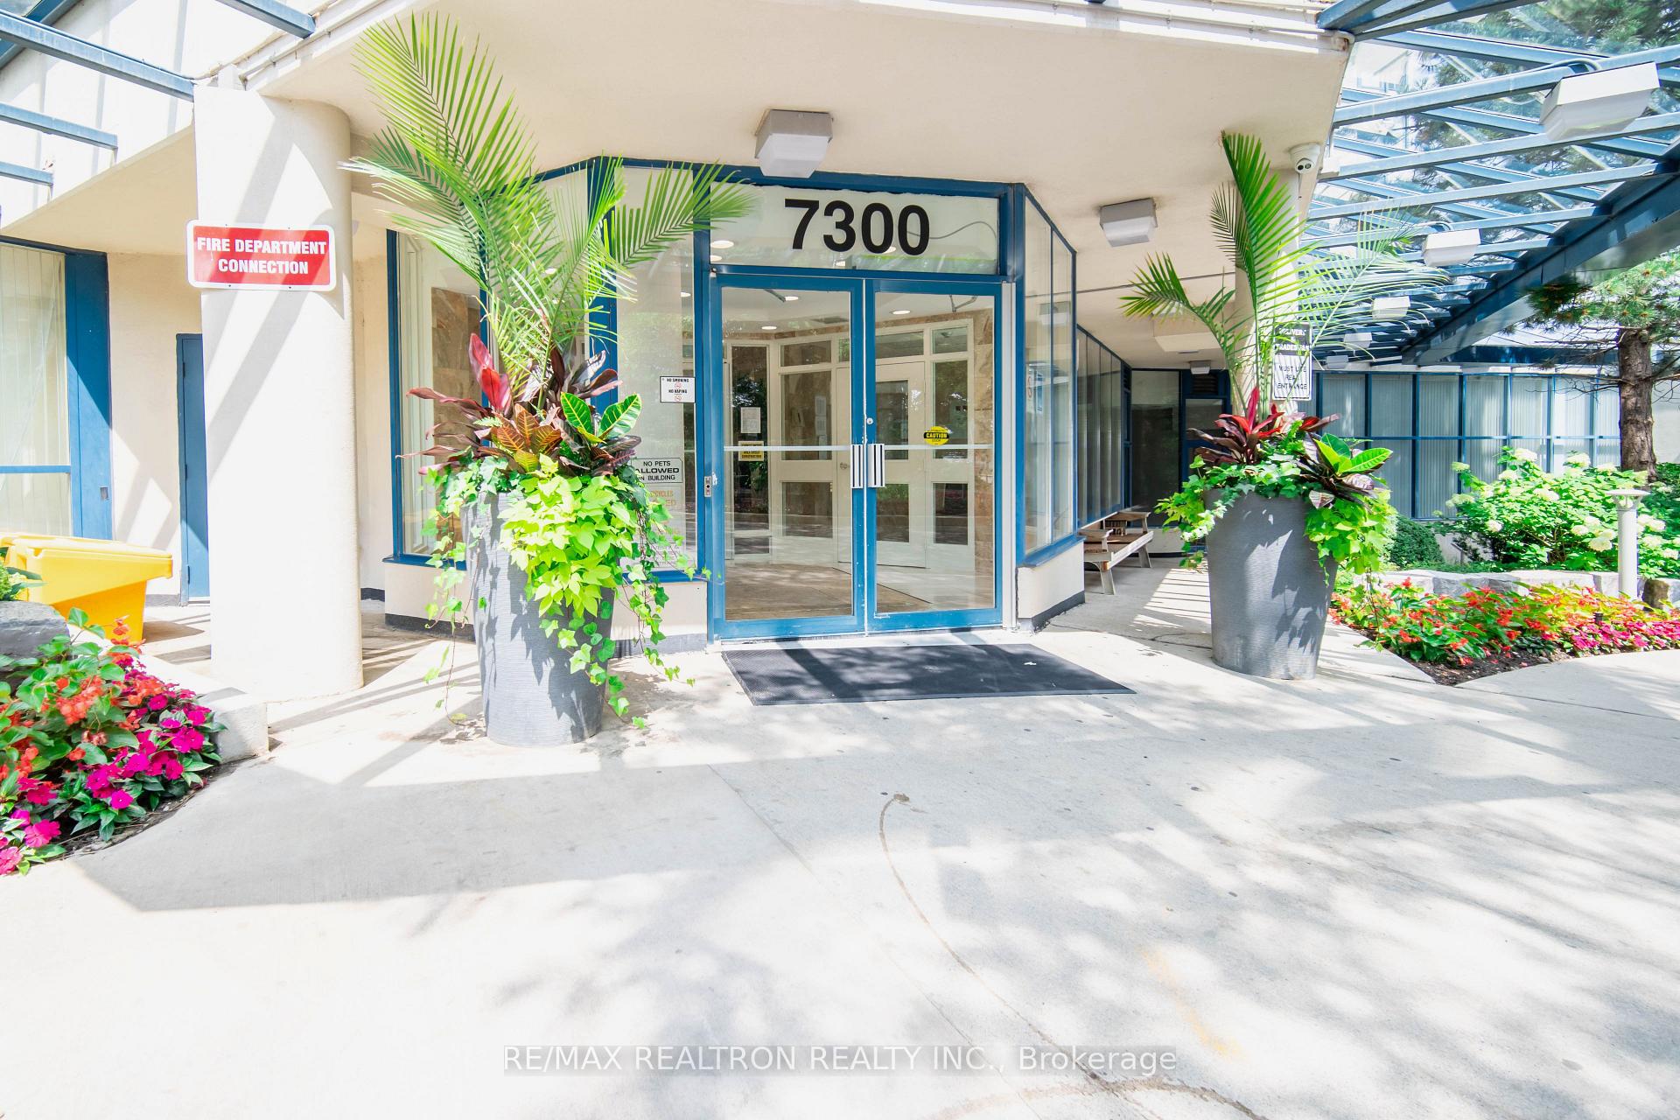
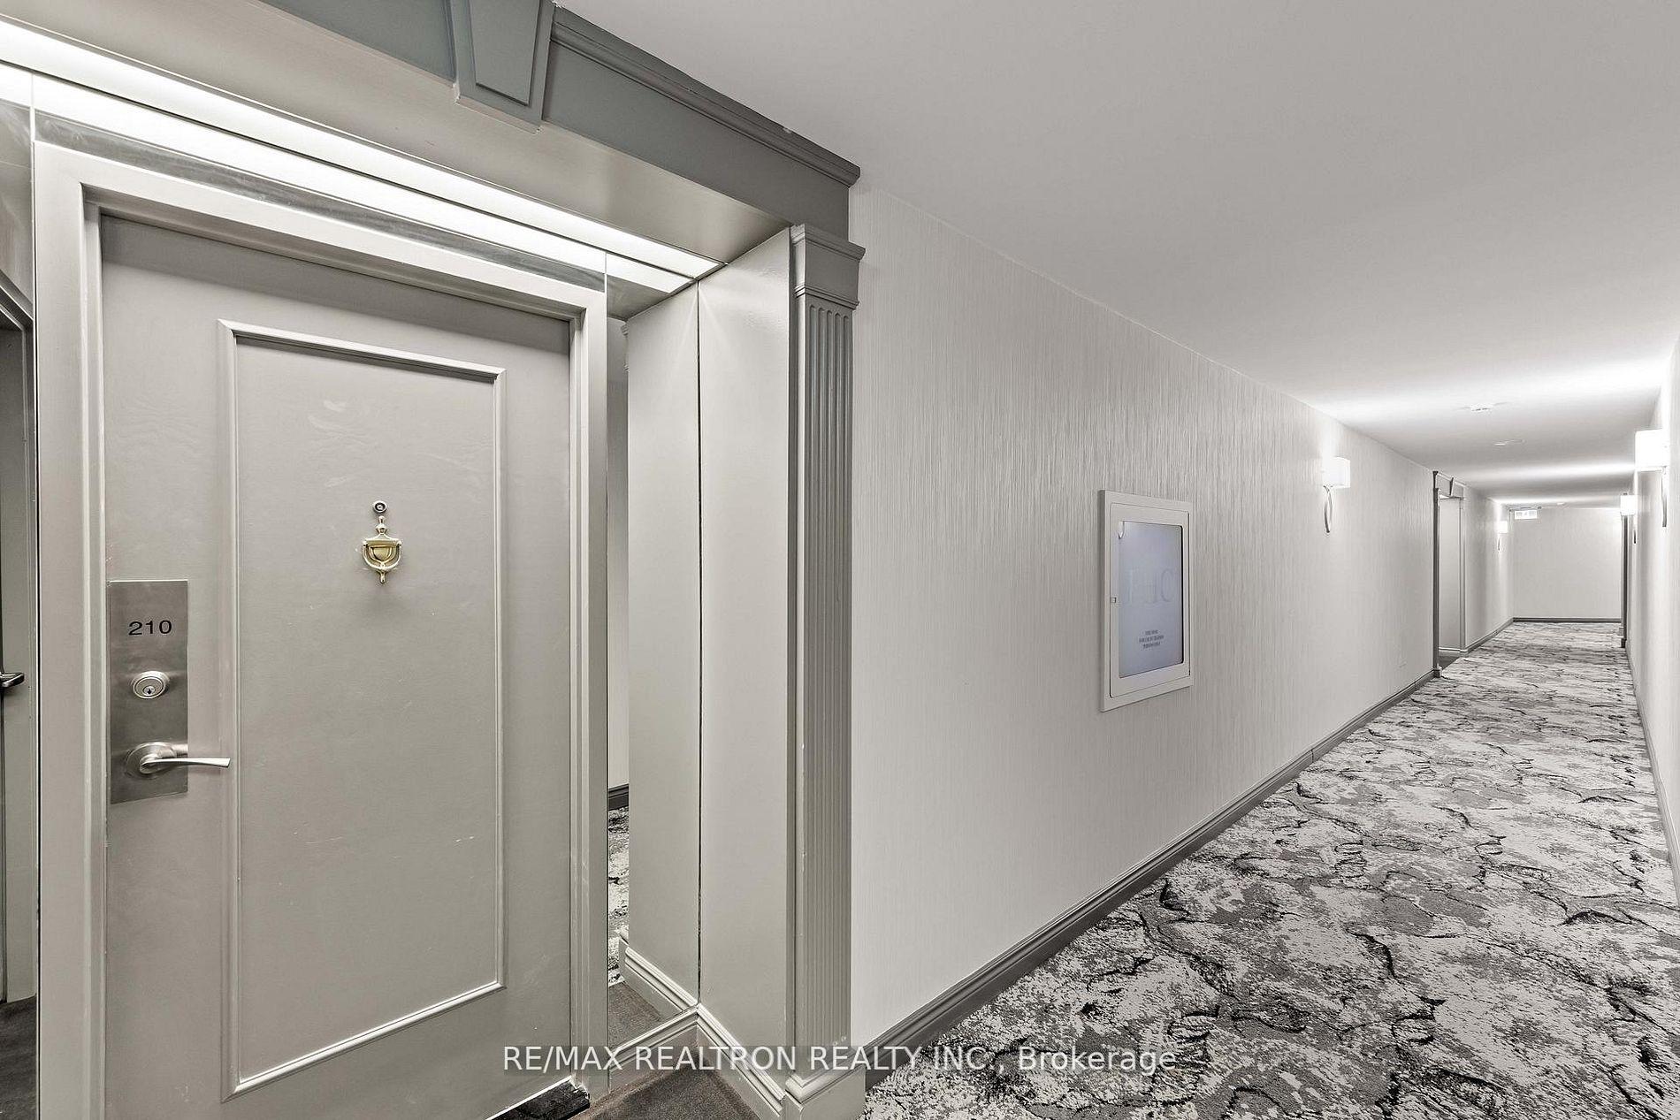
Unit 210, 7300 Yonge Street
Vaughan (Crestwood-Springfarm-Yorkhill), ON L4J 7Y5
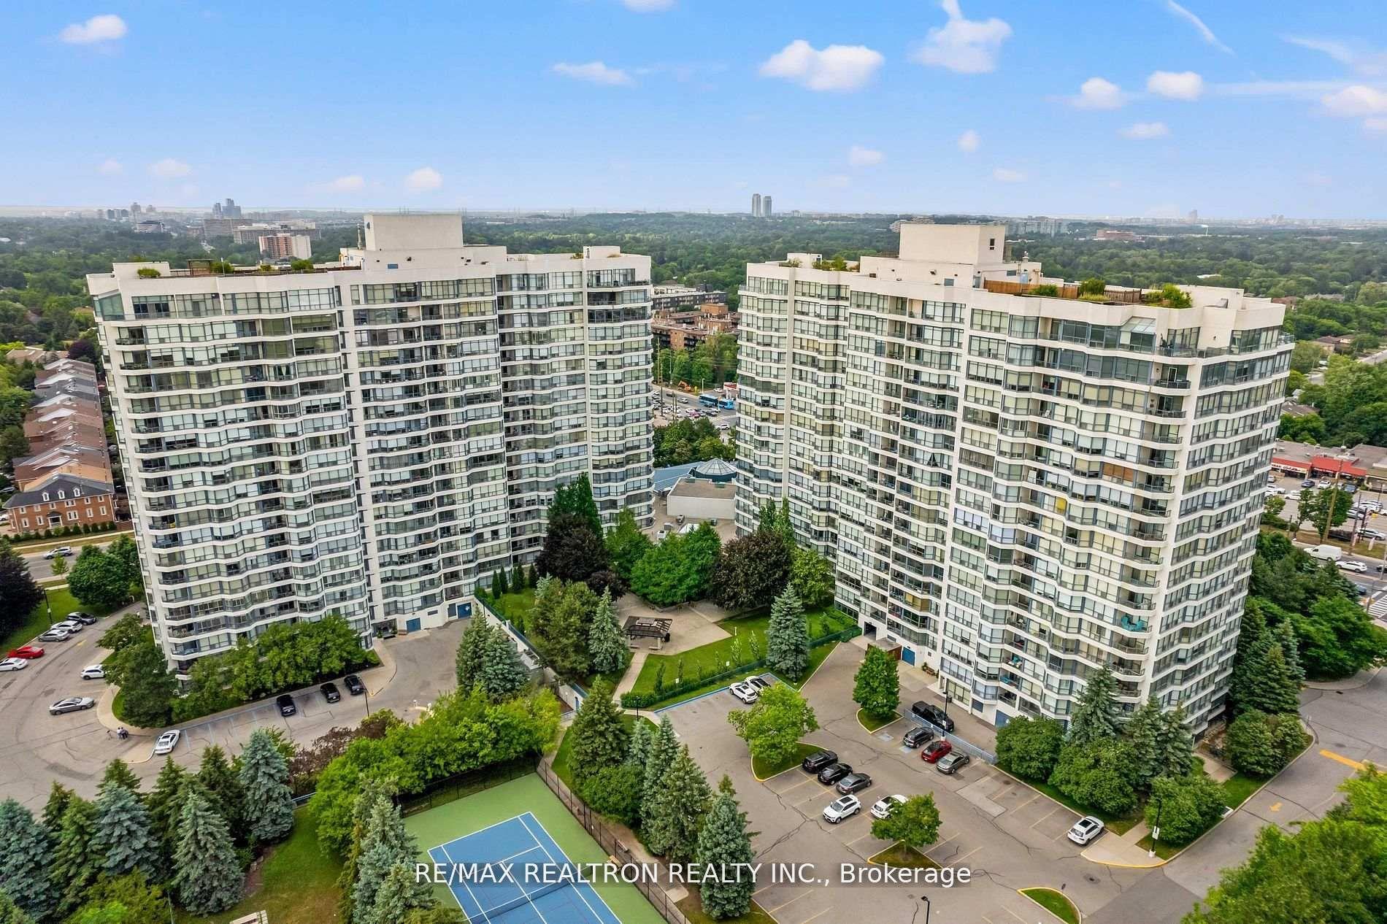
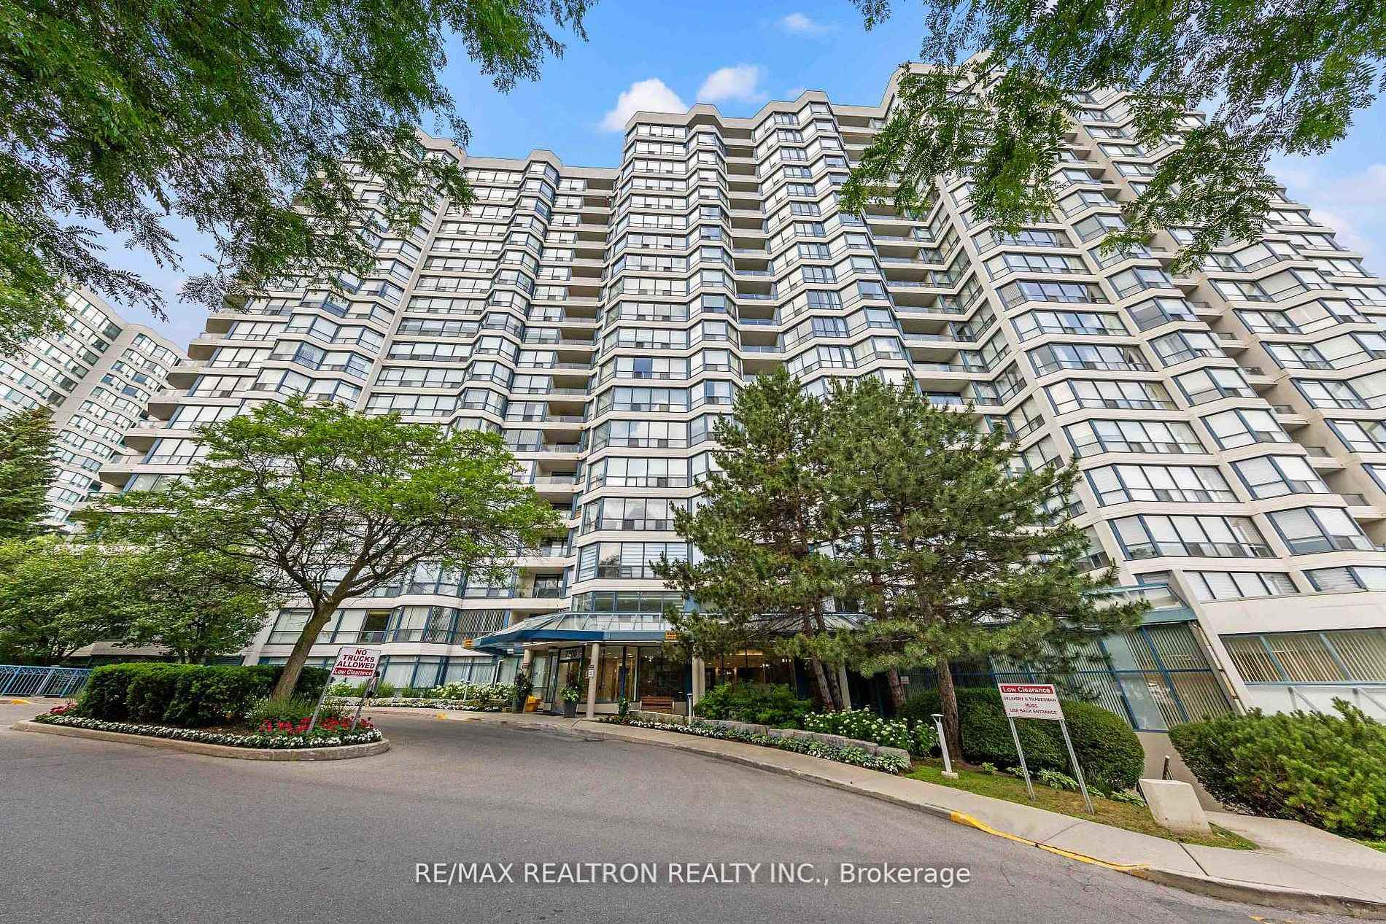
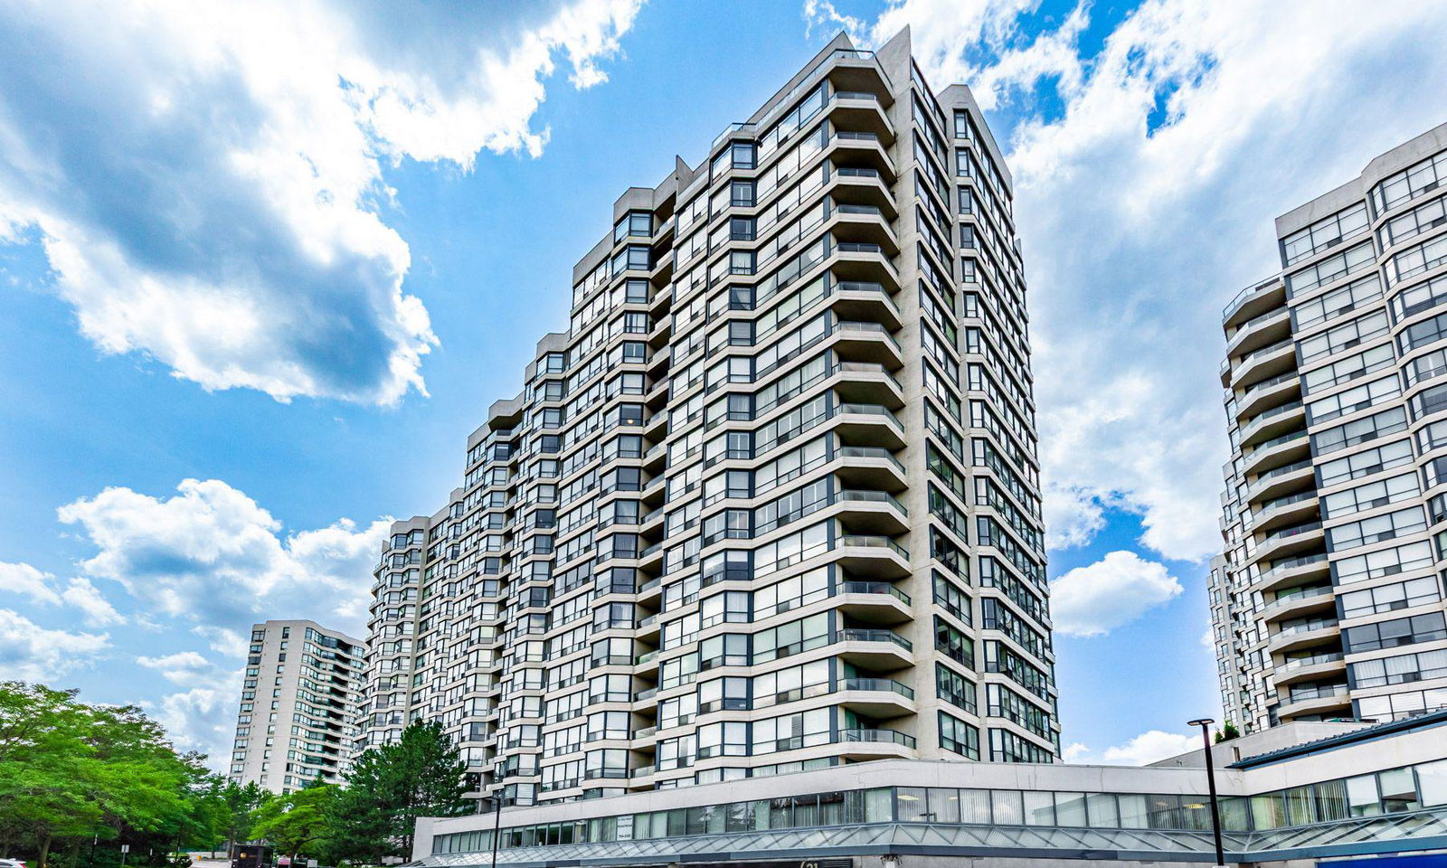 Skyrise on Yonge Condos19 storeys, 412 suites, built 1991
- 2Bedrooms
- 3Bathrooms
- 1Parking
- 1800–1999Sq Ft
- $4,704Tax
- $1,639/moCondo Fee
 Estimated Value:$848,581See Free Estimate Report

Sale & Price History for Unit 210, 7300 Yonge Street, Vaughan, Crestwood-Springfarm-Yorkhill
| Start Date | End Date | Price | Event | MLS# |
|---|---|---|---|---|
| No listing history available | ||||
Real estate boards require you to or to see the full details of this property.
*Sold prices and complete sale & price history are regulated data. Under the Trust in Real Estate Services Act, 2002 (TRESA) and the rules of the Real Estate Council of Ontario (RECO), and pursuant to the Multiple Listing Service® rules of the Canadian Real Estate Association (CREA) and the Toronto Regional Real Estate Board (TRREB), this information may be shown only to registered users who have agreed to the applicable terms of use (a Virtual Office Website, or "VOW," arrangement). HOMEH Inc., Brokerage therefore provides it to signed-in members only. Creating an account is free and takes under a minute.
About Unit 210, 7300 Yonge Street, Vaughan, Crestwood-Springfarm-Yorkhill
Summarized Description
- Rare corner residence with over 1,800 sq/ft.
- Completely renovated with high-end finishes.
- Custom-designed kitchen with premium features.
- Private balcony with beautiful views.
- Grand primary suite with luxurious ensuite.
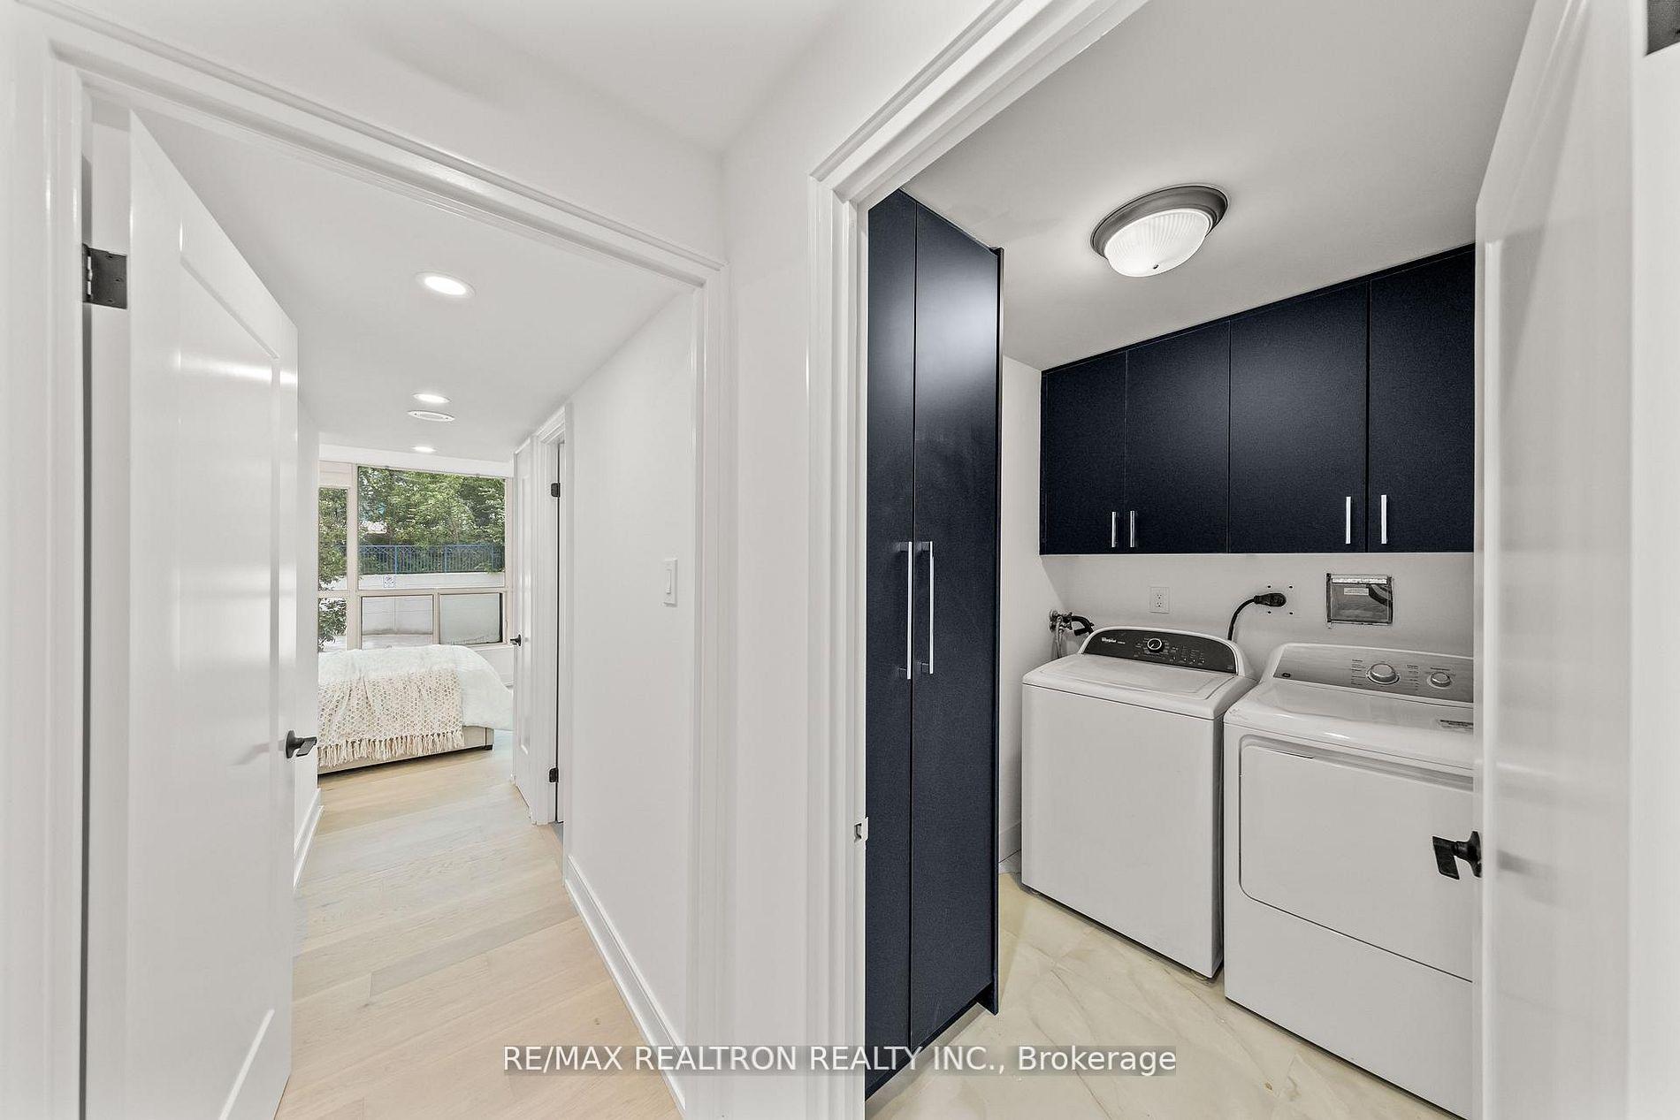
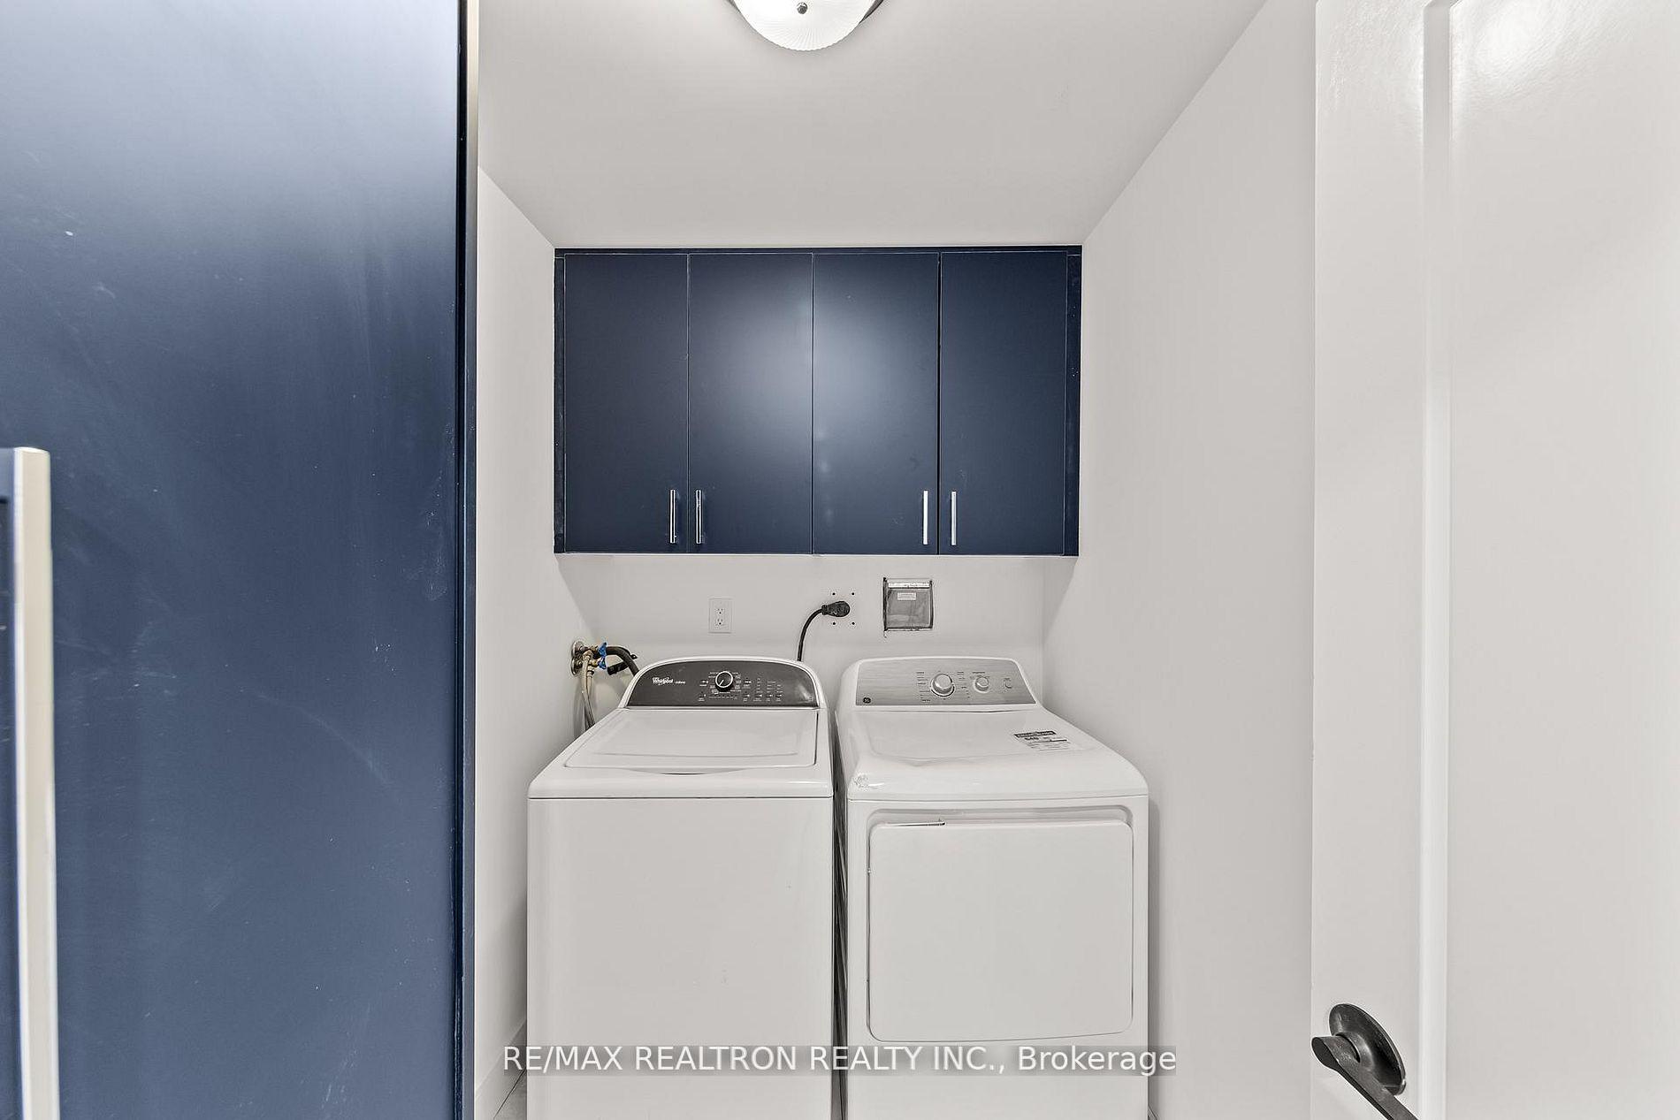
- Full-sized laundry room and ample storage.
- Turnkey space ideal for downsizing or fresh start.
- Located at 7300 Yonge Street.
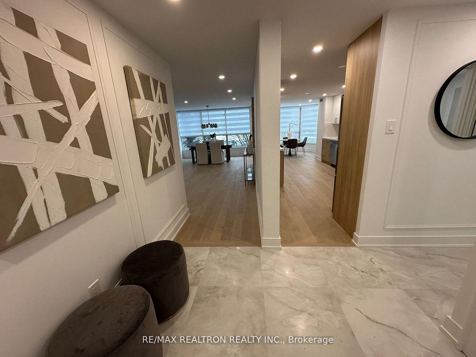
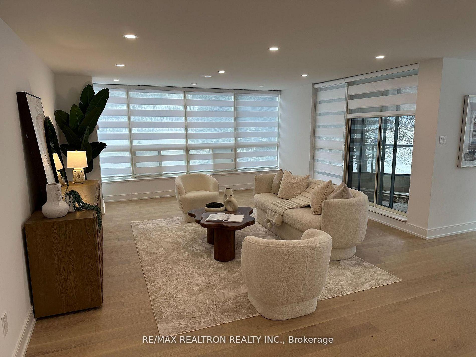
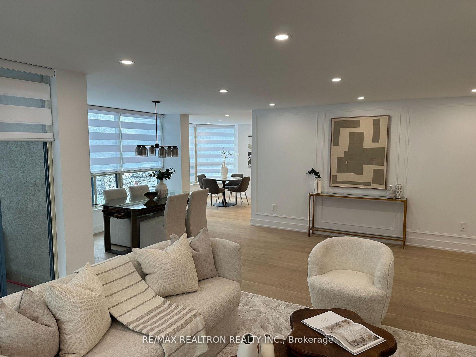
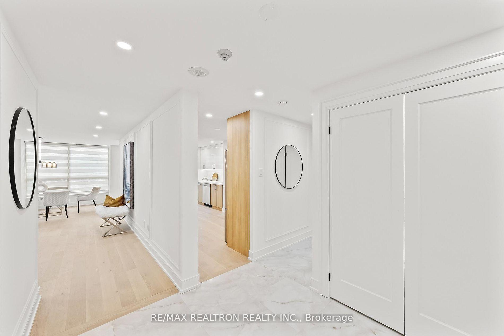
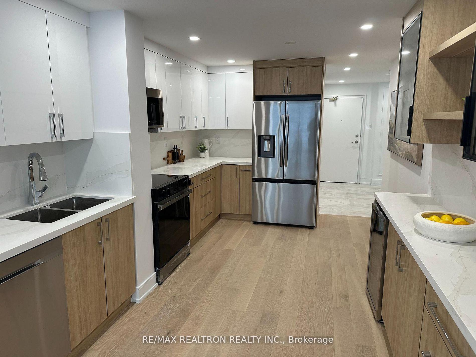
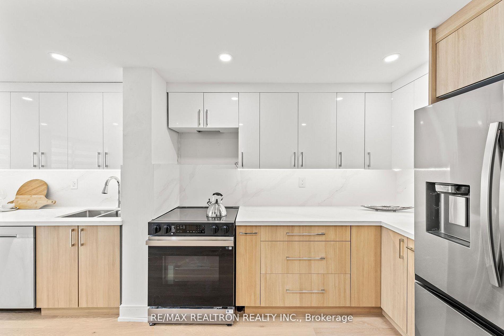
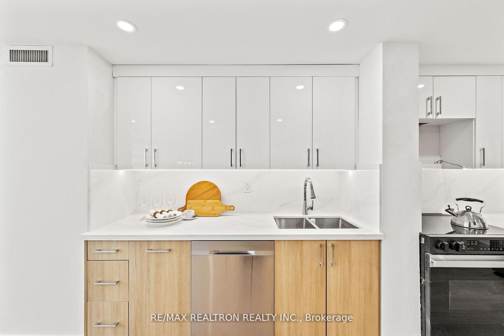
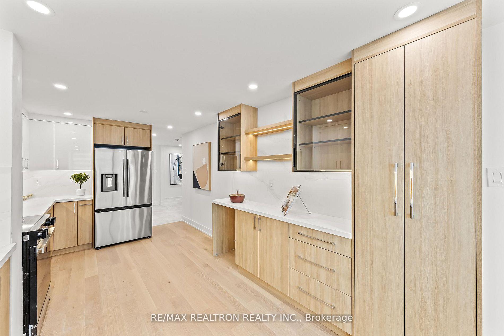
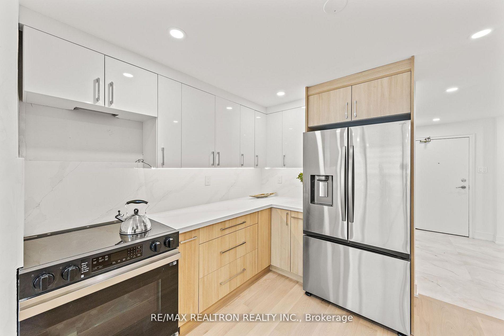
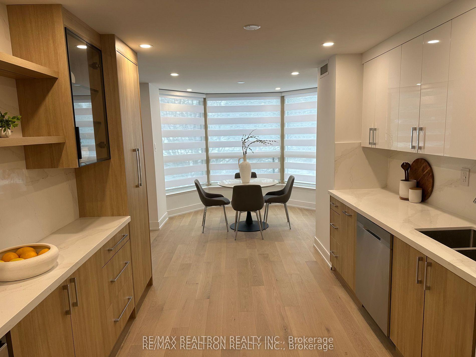
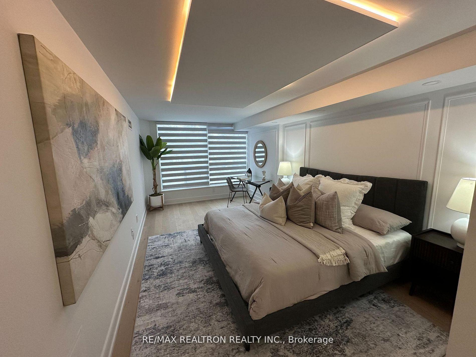
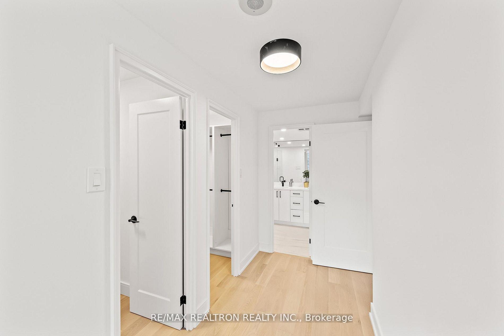
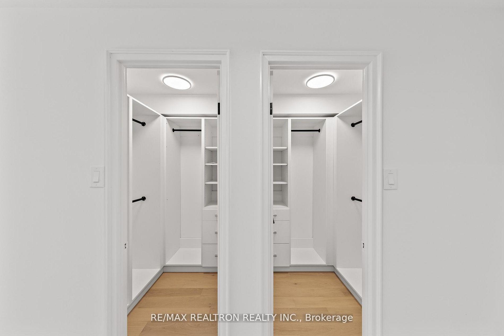
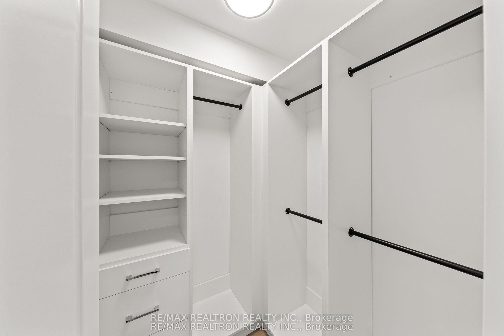
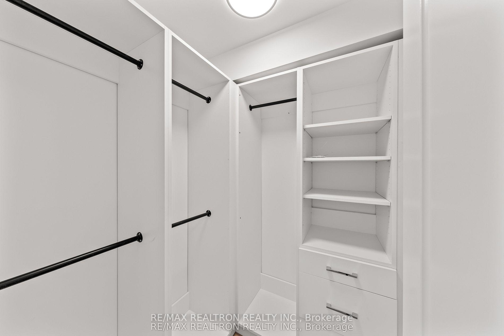
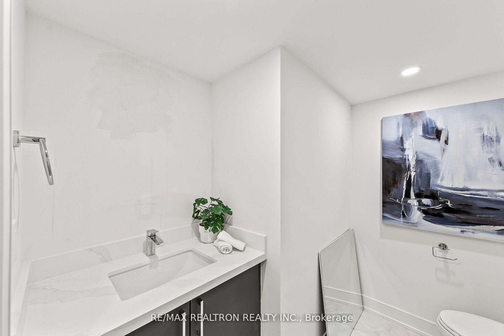
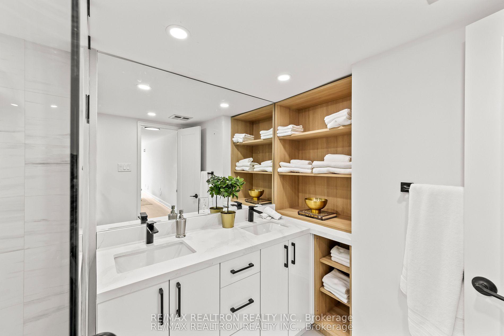
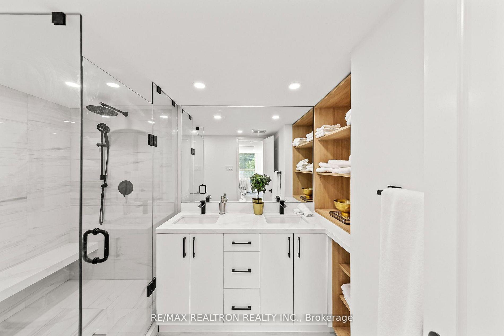
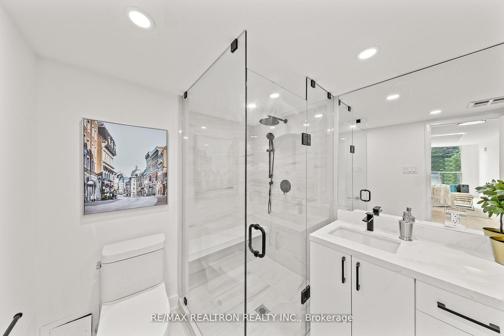
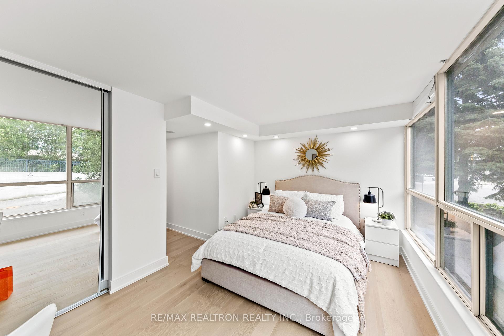
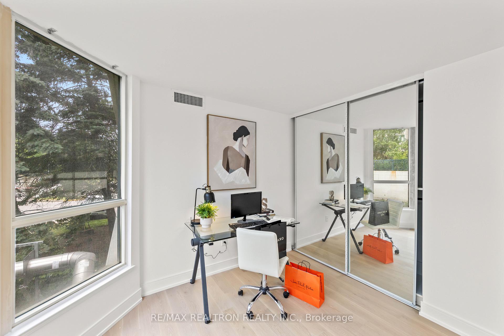
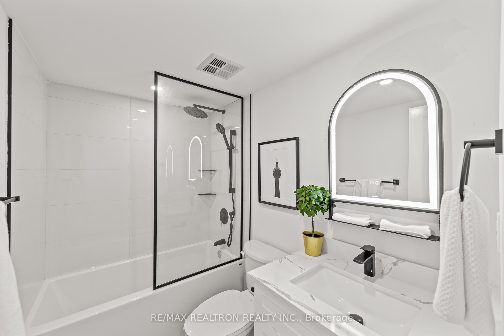
Welcome To Suite 210 At 7300 Yonge Street, A Rare Corner Residence Offering Over 1,800 Sq/Ft Of Refined Living. Completely Renovated With Exceptional Attention To Detail, This One-Of-A-Kind Suite Showcases High-End Custom Craftsmanship, Highlighted By Gleaming Hardwood Floors Throughout. You're Welcomed By Floor-To-Ceiling Wraparound Windows That Flood The Space With Natural Sunlight & Showcase Sweeping South-West Views. The Custom-Designed Kitchen Is a True Showpiece, Featuring Premium Built-In Cabinetry, Striking Stone Countertops & Backsplash, & Stainless Steel Appliances. The Bright & Spacious Breakfast Area, Framed By A Bay Window, Creates The Perfect Setting To Enjoy Your Morning Coffee. Ideal For Both Relaxing & Entertaining With Convenient Walk-Thru To the Dining Room. The Open Concept, Generous Living Room & Dining Area Offers A Sophisticated & Versatile Space For Any Occasion. Step Outside To Your Private, Tree-Lined Balcony To Soak In The Early Morning Light Or Take In The Stunning Sunsets That Paint The Sky Each Evening. The Grand Primary Suite Offers A Peaceful Retreat, Complete With Oversized Windows,His and Hers Large Walk-In Closets Outfitted With Custom Organizers, And A Beautifully Appointed 4-Pc Ensuite With A Glass-Enclosed Shower and Custom Shelving. The Second Bedroom Is Equally Inviting, Bright, Private, With a 4-Piece Ensuite, Featuring A Glass-Framed Soothing Sinker Tub, Perfect For Family Members Or Overnight Guests. Additionally, A Full-Sized Laundry Room With Side-By-Side Washer & Dryer, Tons Of Custom Storage, And A Stylish 2-Piece Powder Room Add A Touch Of Convenience Rarely Found In Suites Of This Kind. This Exceptional Home Also Includes An Owned Parking Space And Storage Locker, Providing Ease And Practicality Without Sacrificing Luxury. Whether You're Downsizing With Intention Or Simply Seeking A Fresh Start In An Elegant, Turnkey Space, Suite 210 Offers The Perfect Balance Of Comfort, Sophistication, & Serenity. Welcome Home.
Key Facts & Features
Property Costs
- Annual Property Tax Amount
- $4,704
- Land Transfer Tax Fee
- $15,455
Condo/Maintenance Fee
- Maintenance Fee
- $1,639 /month
Included In Maintenance Fee
- Heat Included
- Hydro Included
- Water Included
- Cable TV Included
- CAC Included
- Common Elements Included
- Building Insurance Included
- Parking Included
- Basement Type
- None
Interior Features
- Pets Permitted
- No
- Laundry Features
- In-Suite Laundry, Laundry Room
- Interior Extras
- Other
- Security Features
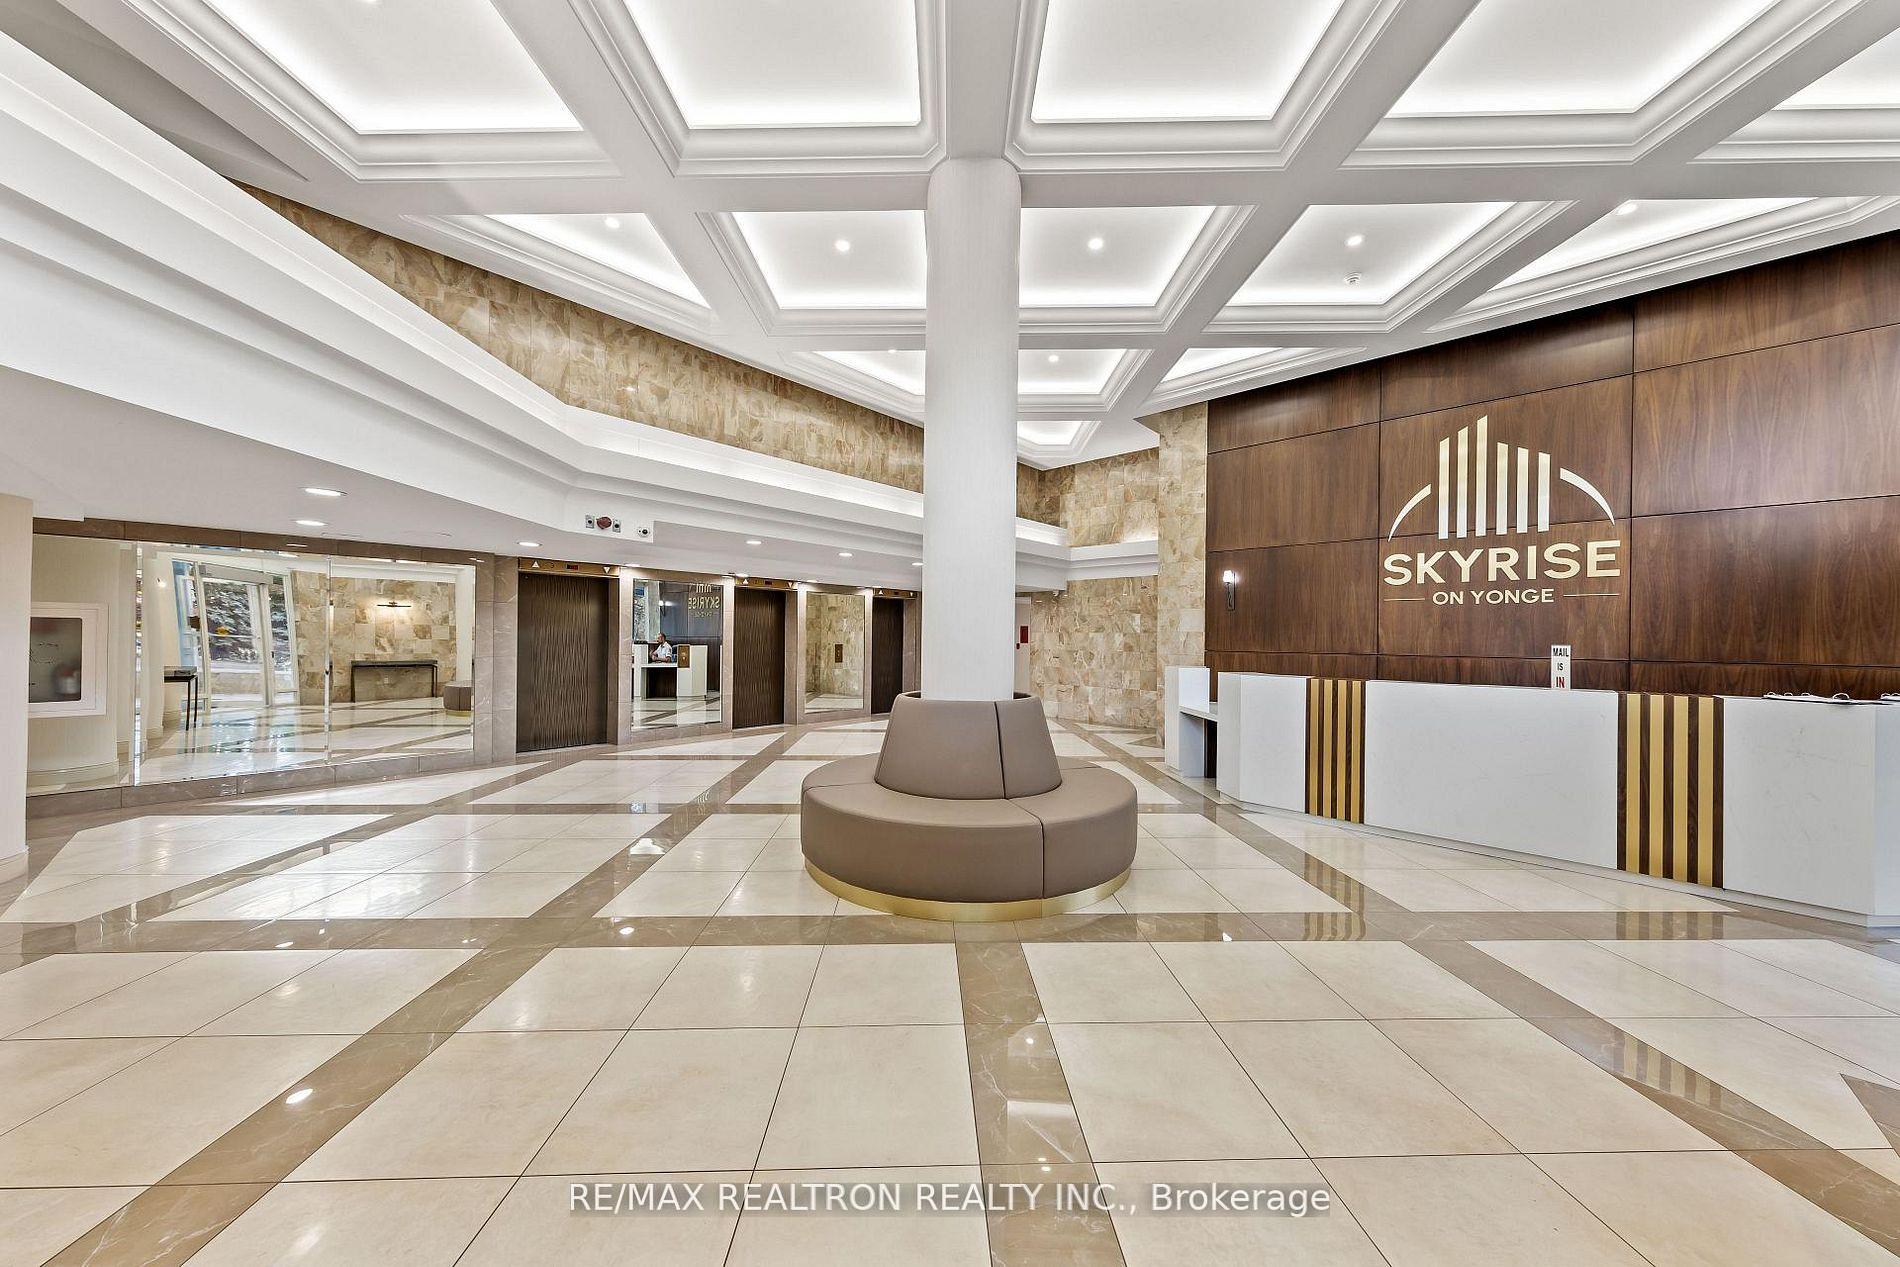
- Concierge/Security
- Fireplace/Stove
- No
- Elevator
- No
Exterior Features
- Balcony
- Open
Building Amenities
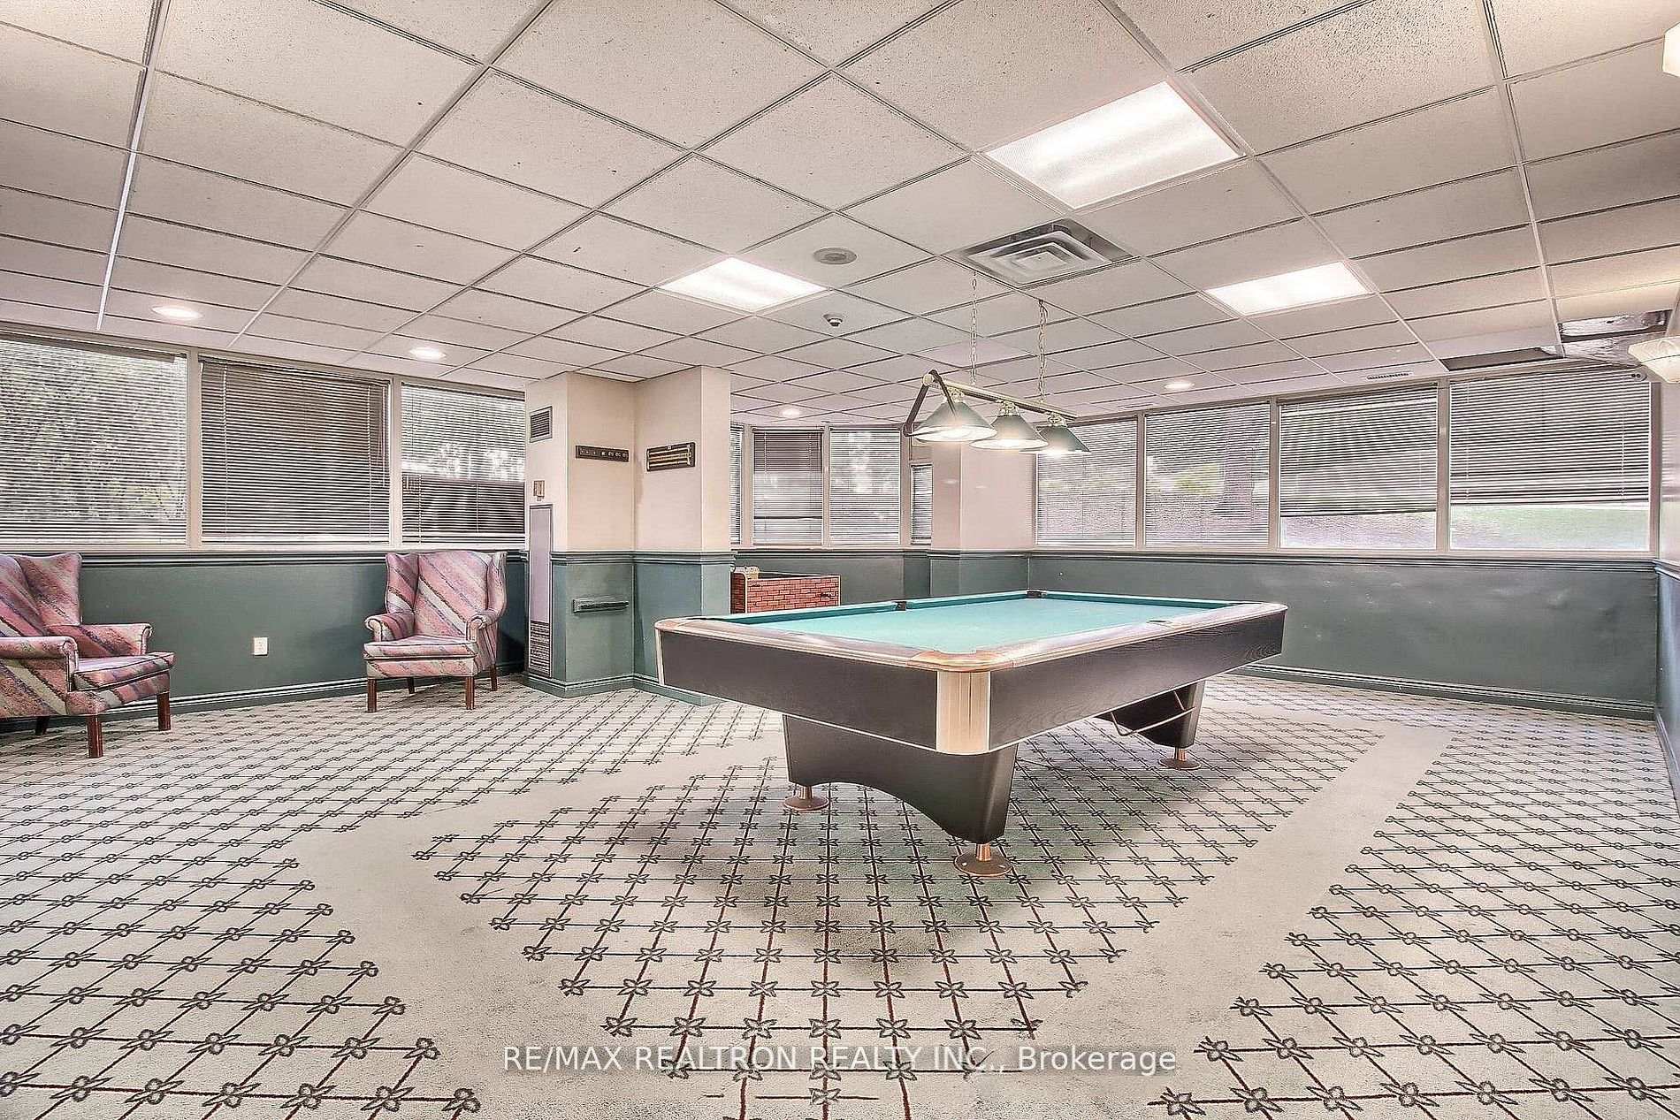
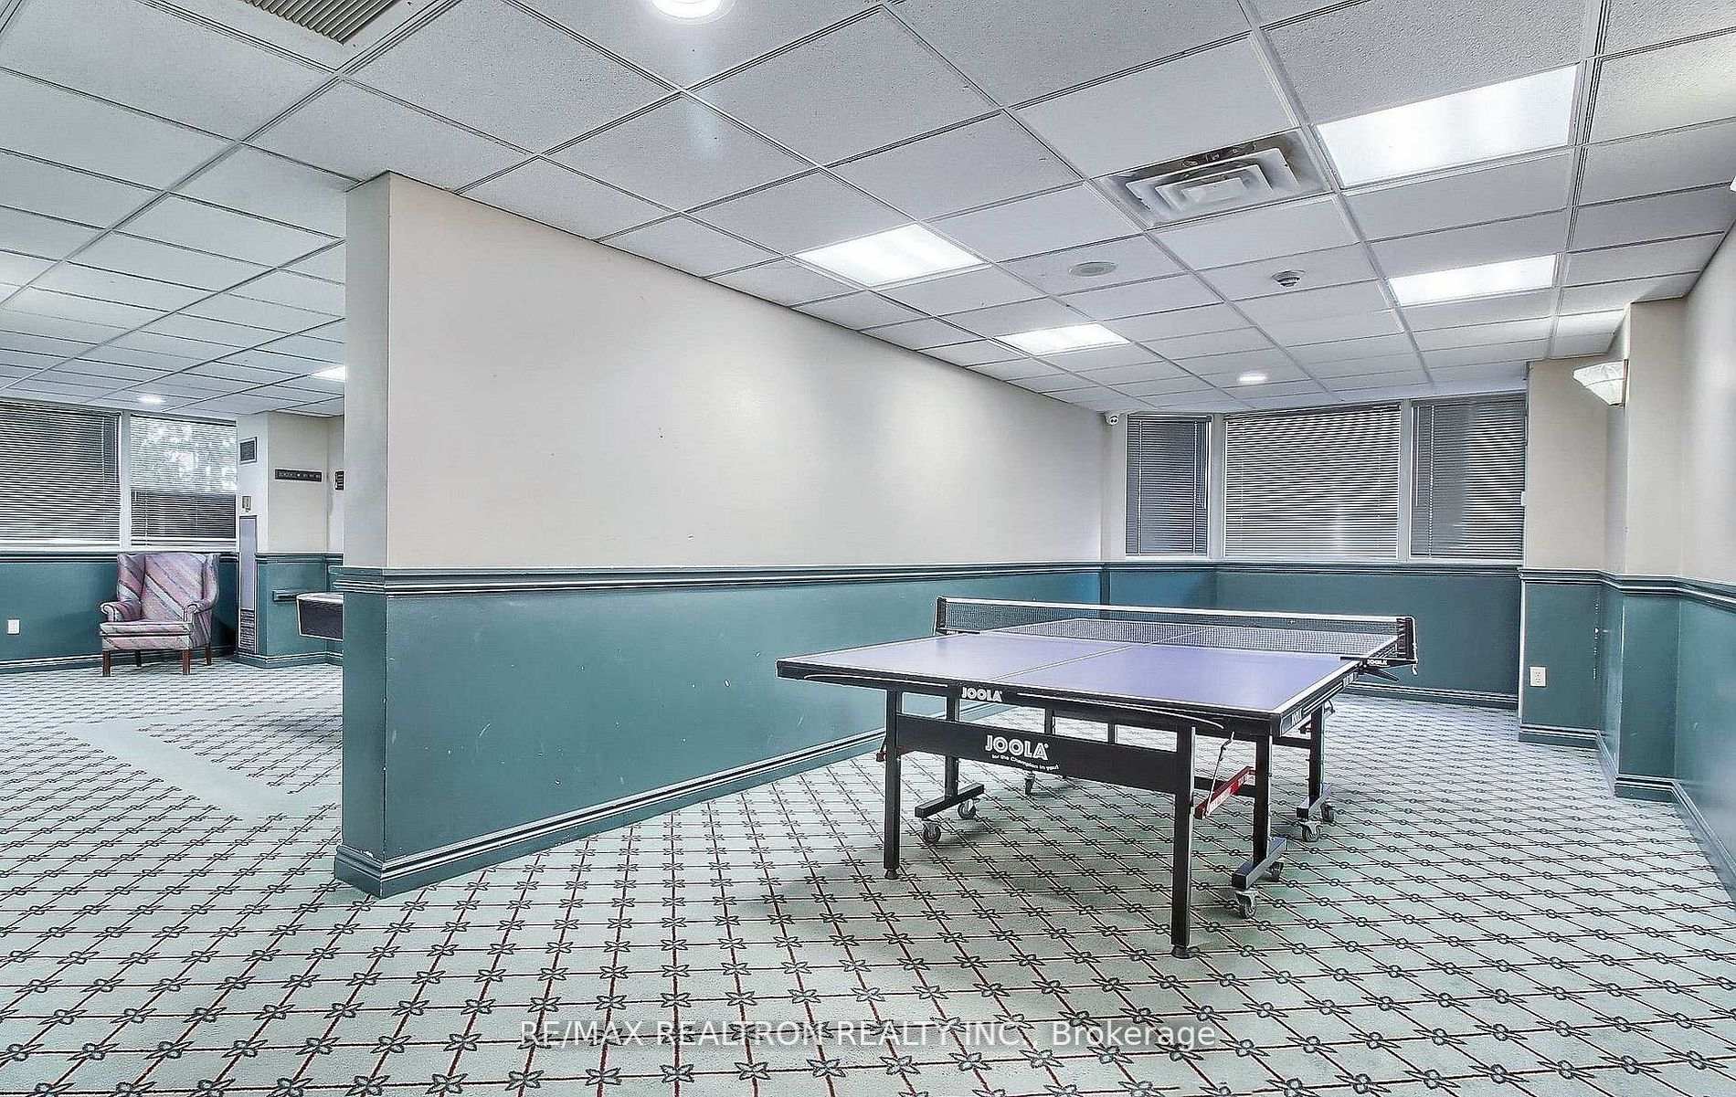
- Game Room
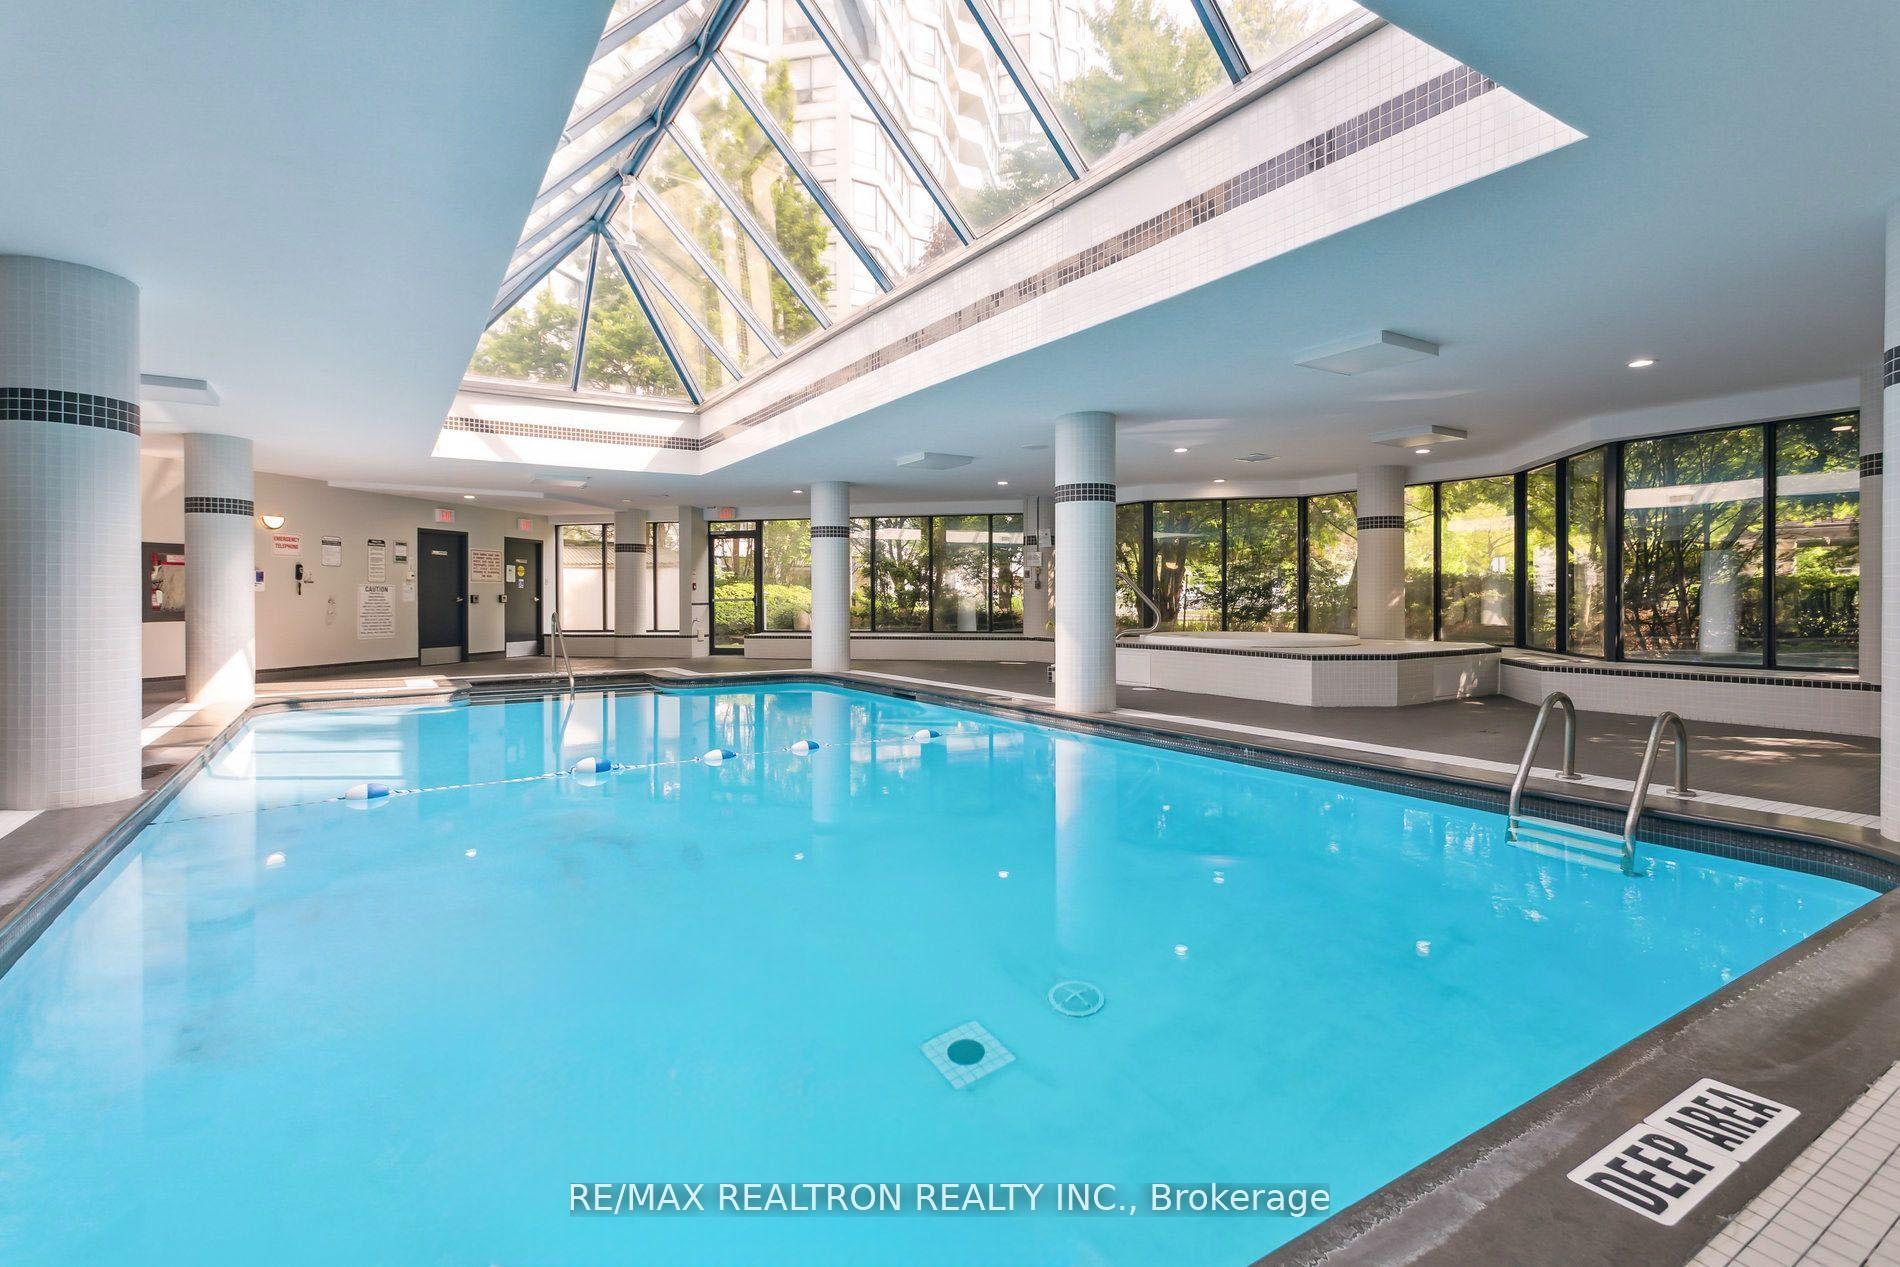
- Indoor Pool
- Party Room/Meeting Room
- Visitor Parking
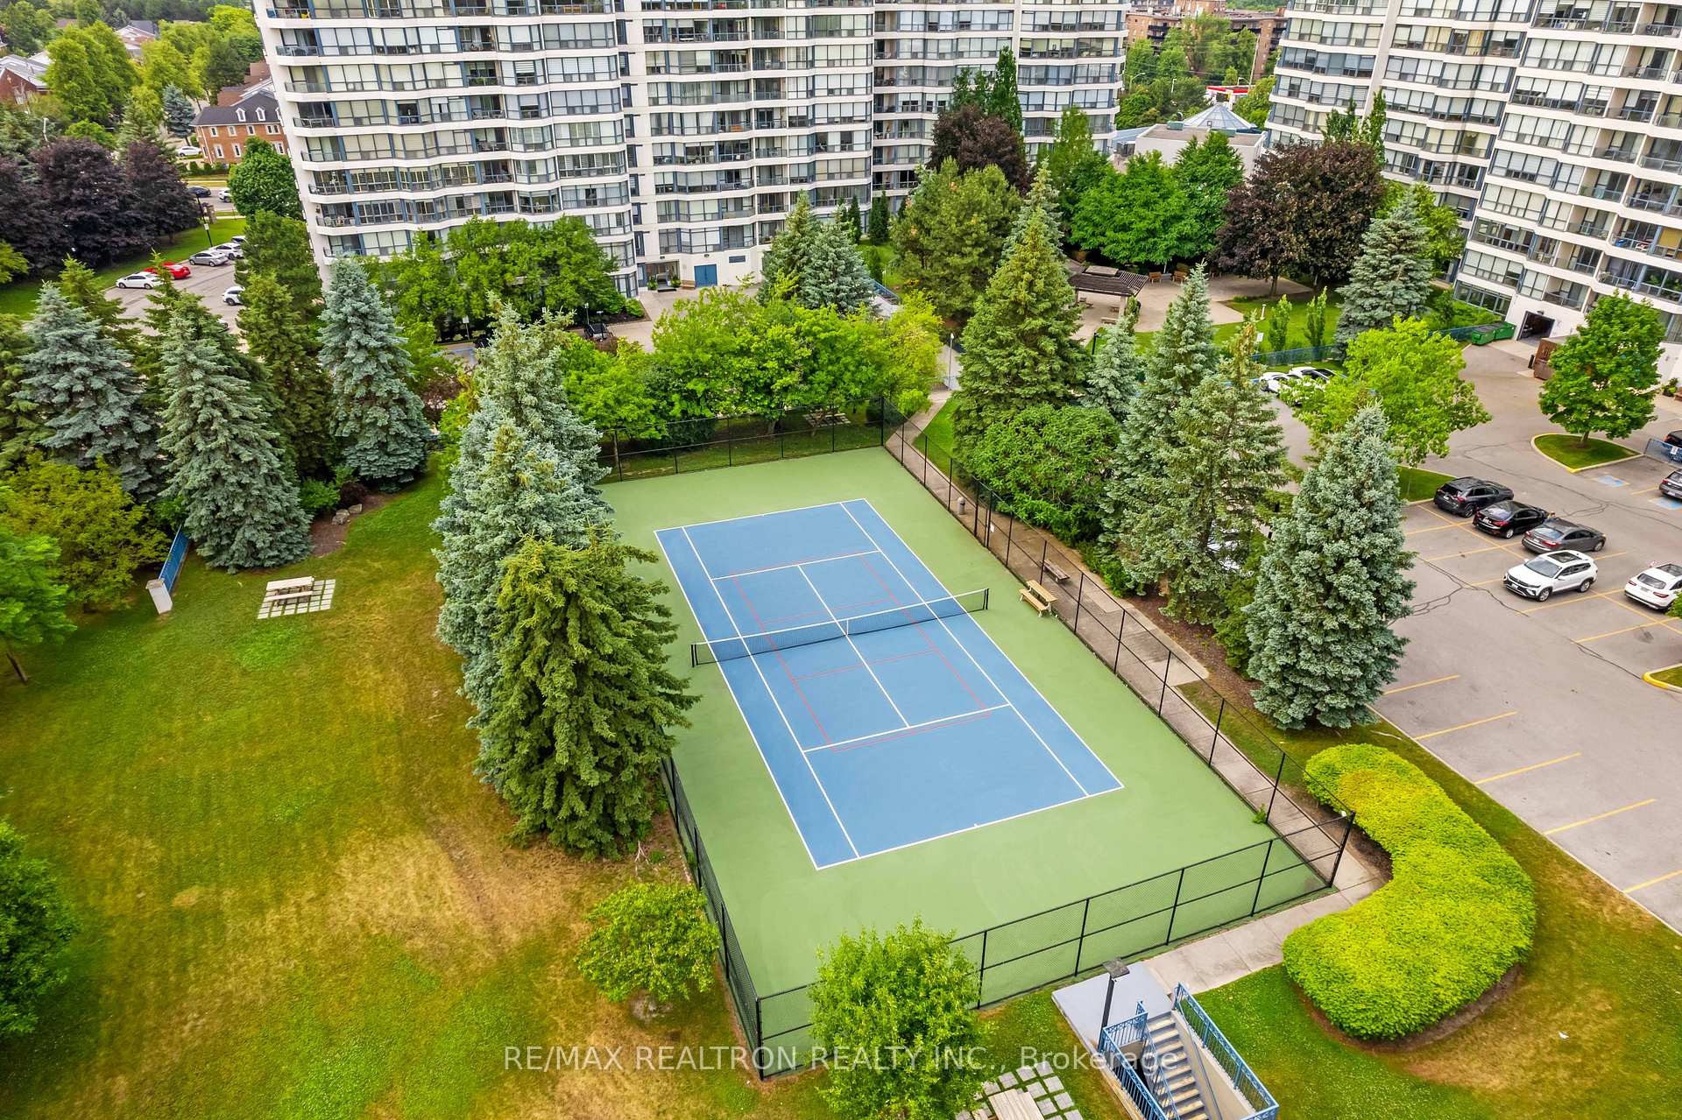
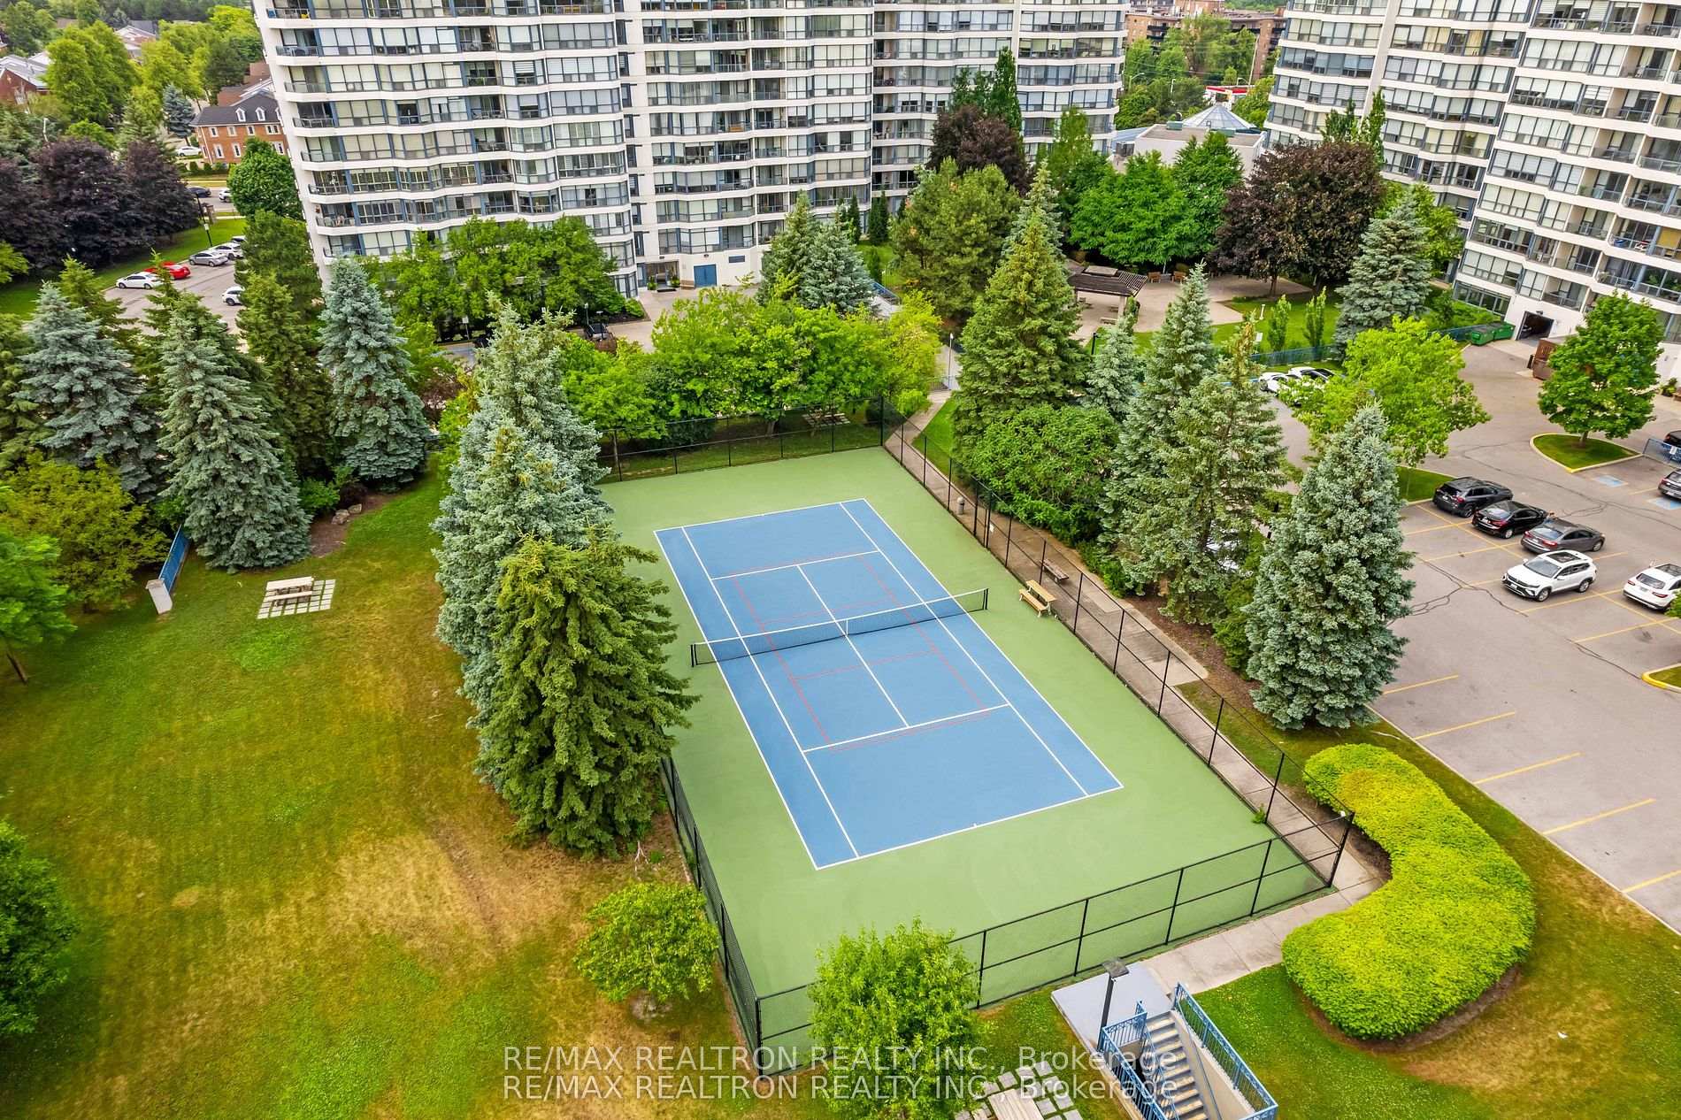
- Tennis Court
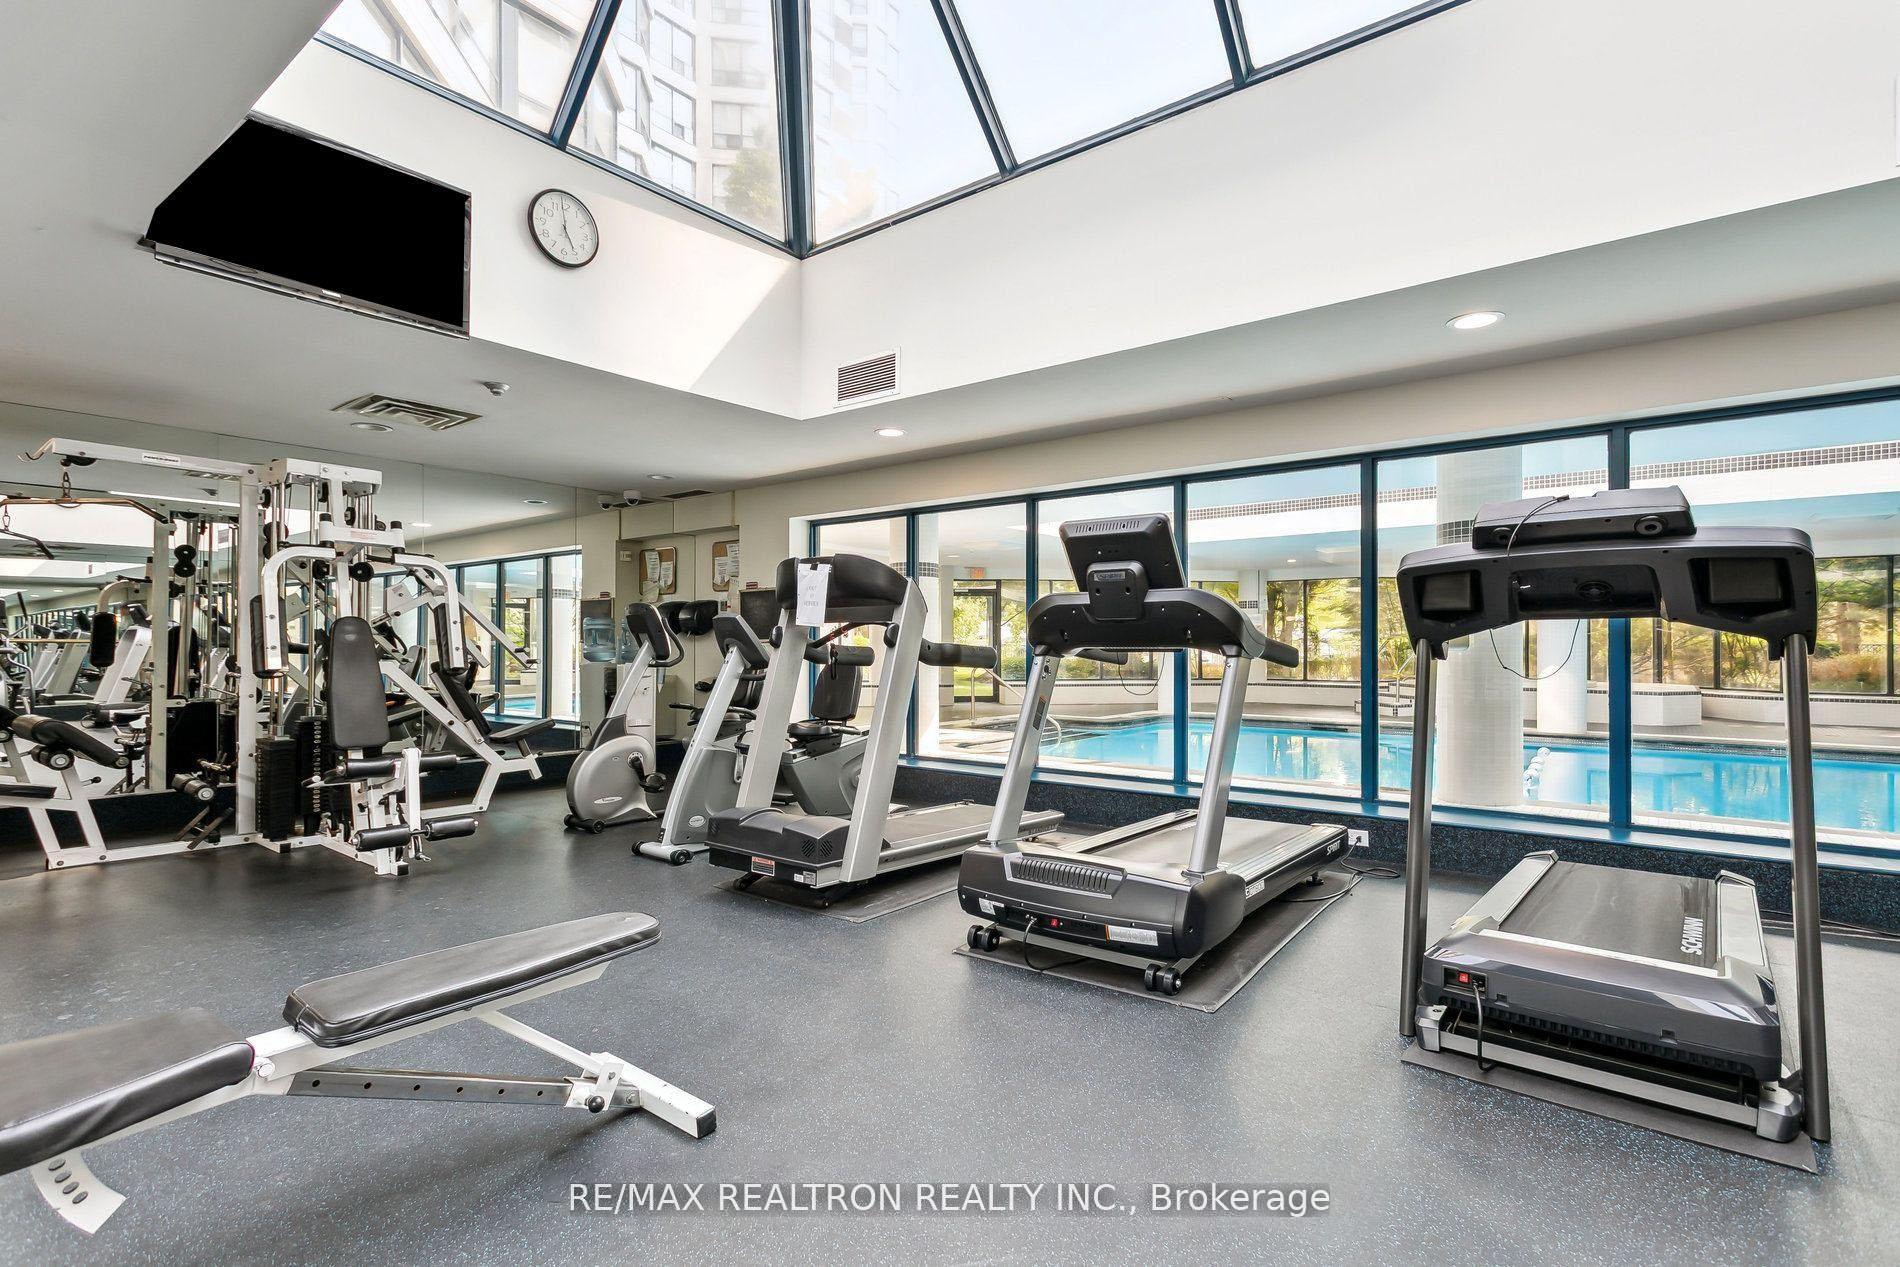
- Gym
Building
- Building Type
- Condo Apartment
- Building Style
- Apartment
- Condo Corp Number
- 818
Construction
- Exposure
- South West
- Exterior Finish
- Concrete
- Special Designation
- Unknown
Inclusions
- Inclusions
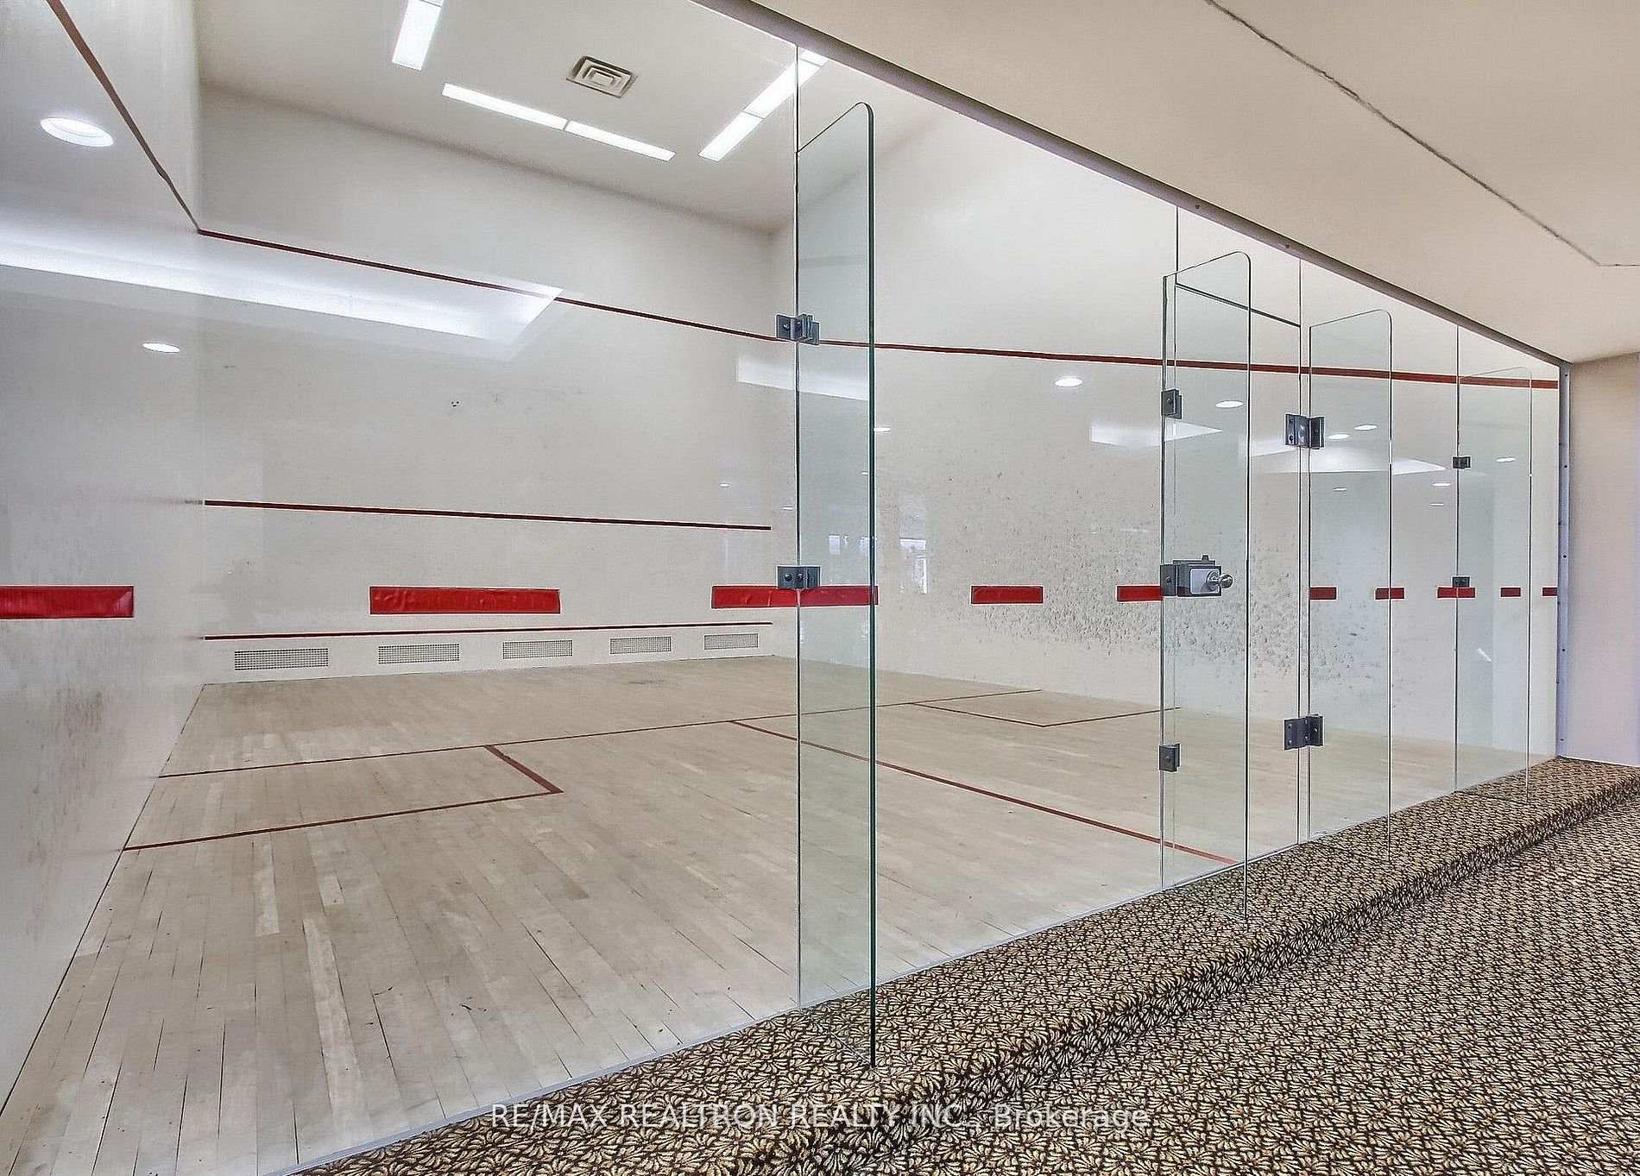
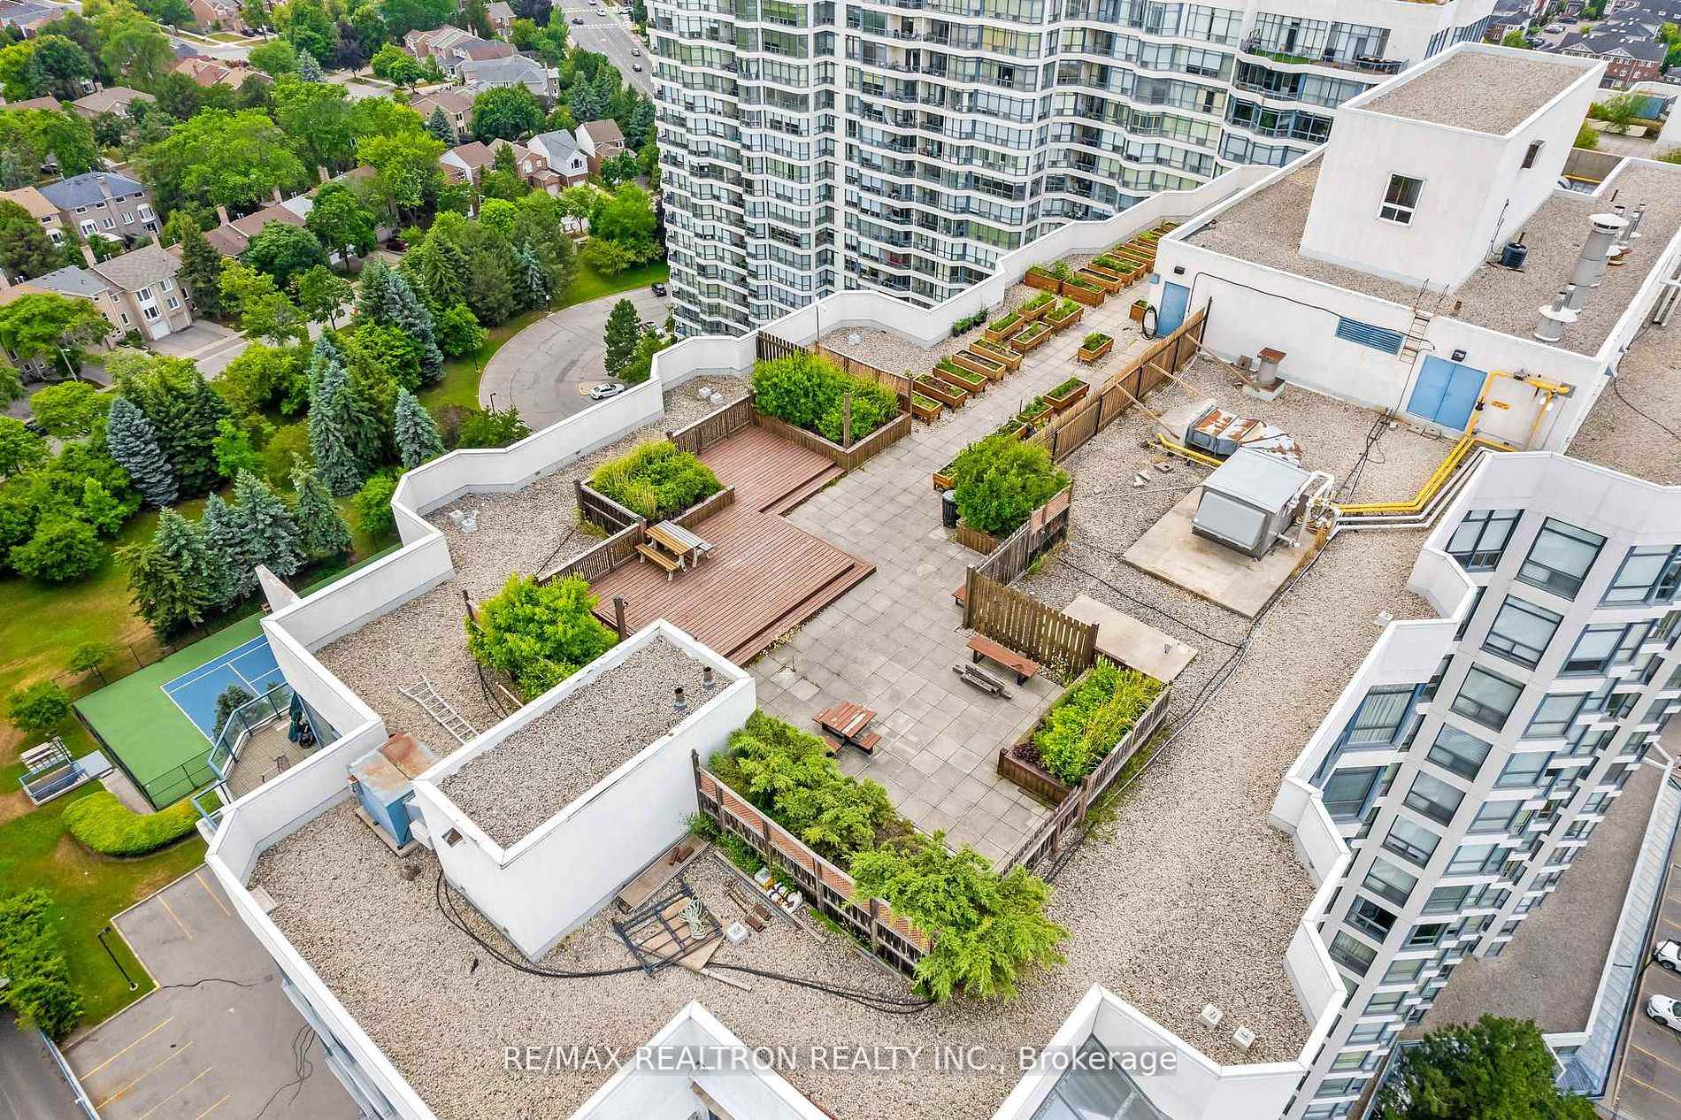
- Fridge, Range, Over-the-Counter Microwave, Built-in Dishwasher, Washer, Dryer, All ELFS. All Existing Window Coverings, All B/I Cabinetry. 1 Locker. 1 Parking. Spa-Like Amenities: Indoor Pool, Sauna, Squash, Gym, Party Rm, Multi-Purpose Rm, Games Room, Tennis Crt and Roof-Top Garden. Maintenance Fee Includes: Heat, Hydro, Water, Cable, Bulk Cable TV, and Common Areas. 24/7Concierge. VIVA, Public Transit, Close To Shops, Restaurants, Religious Centres and Malls
Parking & Garages
- Garage Type
- Underground
- Garage Spaces
- 1
- Parking Type
- Owned
- Parking Spaces
- 0
- Total Garage And Parking Spaces
- 1
Lockers
- Locker Type
- Owned
- Locker Unit
- 754
- Locker Level
- A
Heating & Cooling
- Heat Source
- Gas
- Heat Type
- Fan Coil
- Air Conditioning
- Central Air
- Bedrooms
- 2
- Washrooms
- 3
- Kitchens
- 1
Room sizes
- Kitchen—Flat level, Custom Counter, Stainless Steel Appl, Custom Backsplash
- Bedroom 2—Flat level, Hardwood Floor, 4 Pc Ensuite, Large Window
- Primary Bedroom—Flat level, Hardwood Floor, 4 Pc Ensuite, Walk-In Closet(s)
- Breakfast—Flat level, Bay Window
- Foyer—Flat level, Hardwood Floor, Large Closet, Overlooks Living
- Living Room—Flat level, Hardwood Floor, Open Concept, W/O To Balcony
- Dining Room—Flat level, Hardwood Floor, Open Concept, Picture Window
Washrooms
- 4-piece, Flat
- 2-piece, Flat
- Municipality
- Vaughan
- Neighbourhood
- Crestwood-Springfarm-Yorkhill
- Main cross streets
- Yonge/Steeles/Clark
- Directions
- West Side of Yonge Street at Clarke Ave W
- MLS® number
- N13764140
- Data source
- Toronto Regional Real Estate Board
- Listed on
- 2026-09-10
- Updated on
- 2026-10-21
- Days on market
- 42 days
- Possession type
- Flexible
- Co-op commission
- 2.5% + HST
- Seller
- Listed by
- RE/MAX REALTRON REALTY INC.
Home Market Value
Current home valuation for Unit 210, 7300 Yonge Street, Vaughan, Crestwood-Springfarm-Yorkhill, Vaughan, ON. Listed for $949,000
HOMEH Estimate
$848,581
Estimated Sales Range
$670,379 - $1,026,783
HOMEH Estimate for Unit 210, 7300 Yonge Street, Vaughan, Crestwood-Springfarm-Yorkhill
Calculated with a real agent's CMA method — 45+ years of experience, codified. Not an AI guess.
For the owner
Is this your home? Track its value.
Get this home's HOMEH Estimate by email once a month, with how many homes are for sale around you.
Mortgage Payment Calculator
Compare up to 4 down payment scenarios
5% on first $500K + 10% on $449,000 over $500K
$69,900
| Scenario 1 | Scenario 2 | Scenario 3 | Scenario 4 | |
|---|---|---|---|---|
−Down payment | % $ | % $ | % $ | % $ |
+CMHC insurance | $35,151 | $26,477 | $22,586 | $0 |
=Total mortgage | $913,925 | $880,577 | $829,236 | $759,200 |
Amortization | ||||
Mortgage rate | % | % | % | % |
| Payment frequency | ||||
=Mortgage payment | $4,462monthly | $4,299monthly | $4,049monthly | $3,707monthly |
Land Transfer Tax
$15,455
$15,455
Around this home
Data provided by OpenStreetMap & Fraser Institute School Rankings
Ask HOMEH
New!Hi there!
👋Text or call (416) 301-9001
Recommended for you
Based on homes you've looked at.
No recommended properties found.
Nearby similar homes
No nearby properties found.
More real estate resources
Other homes nearby
Explore this area
Nearby neighbourhoods
No nearby listings available.