
142 Farrell Road
Vaughan (Patterson), ON L6A 4W6
- 5+1Bedrooms
- 8Bathrooms
- 3Garage
- 3500–5000Sq Ft
- $13,505Tax
- 46×153 ftLot Size
 Estimated Value:$3,886,242See Free Estimate Report

Property not available for sale or for rent.
HOMEH One: full-service selling for a 1% listing fee. The buyer's agent commission is separate.
Free Home EvaluationHow Much Is My Home Worth?Homes for Sale NearbySale & Price History for 142 Farrell Road, Vaughan, Patterson
| Start Date | End Date | Price | Event | MLS# |
|---|---|---|---|---|
| 2025-07-02 | 2025-07-17 | Login to See Prices | Sold | n12256033 |
Real estate boards require you to or to see the full details of this property.
*Sold prices and complete sale & price history are regulated data. Under the Trust in Real Estate Services Act, 2002 (TRESA) and the rules of the Real Estate Council of Ontario (RECO), and pursuant to the Multiple Listing Service® rules of the Canadian Real Estate Association (CREA) and the Toronto Regional Real Estate Board (TRREB), this information may be shown only to registered users who have agreed to the applicable terms of use (a Virtual Office Website, or "VOW," arrangement). HOMEH Inc., Brokerage therefore provides it to signed-in members only. Creating an account is free and takes under a minute.
About 142 Farrell Road, Vaughan, Patterson
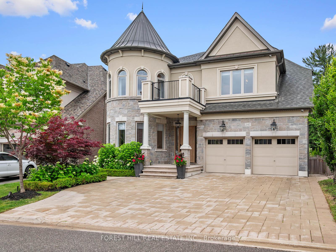
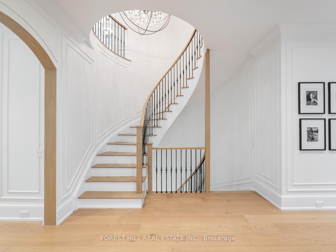
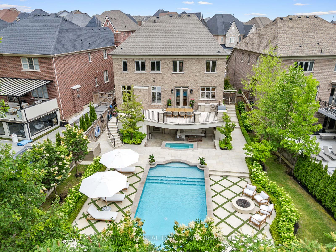
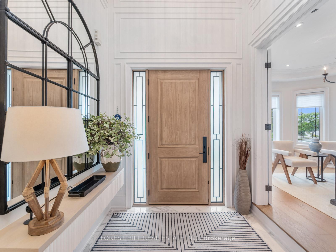
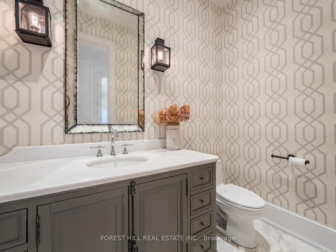
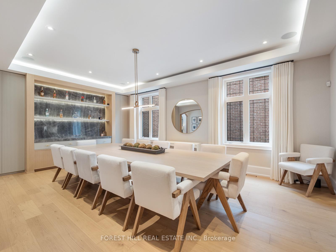
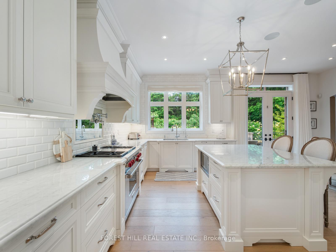
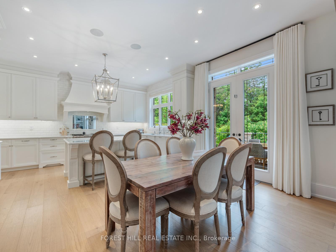
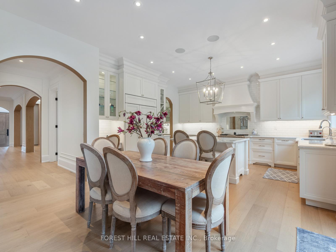
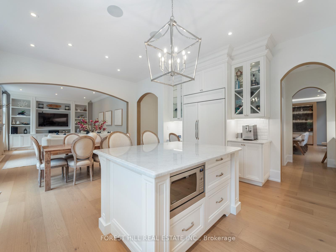
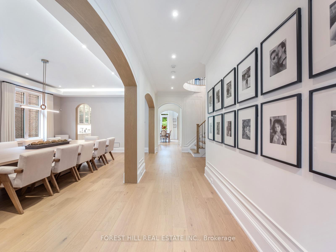
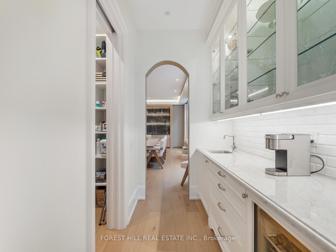
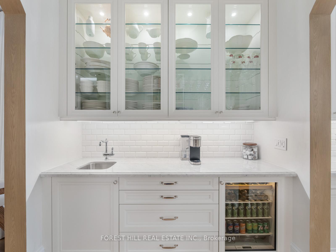
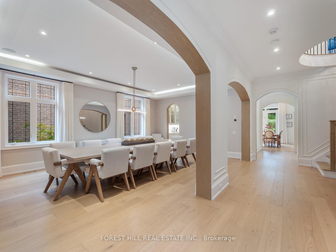
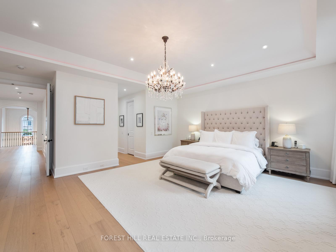
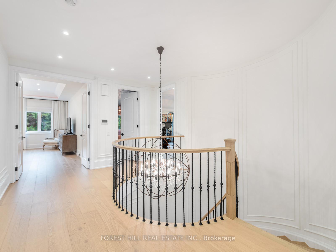
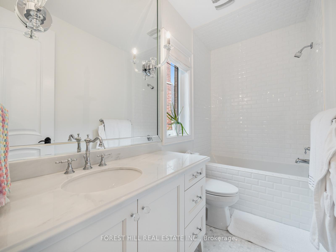
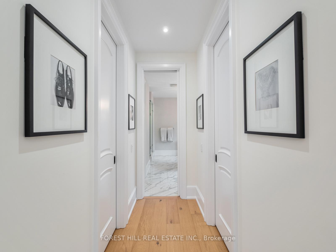
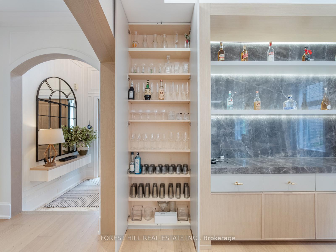
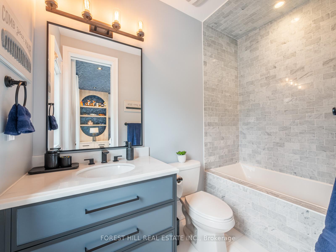
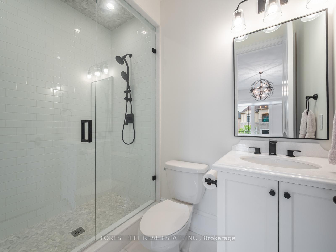
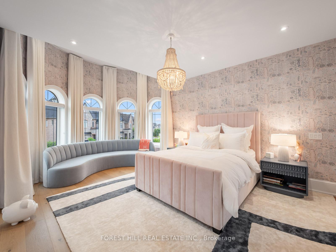
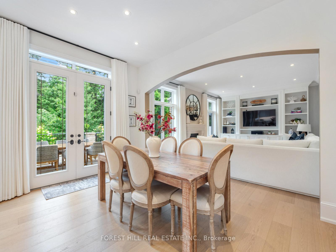
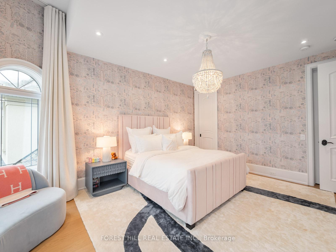
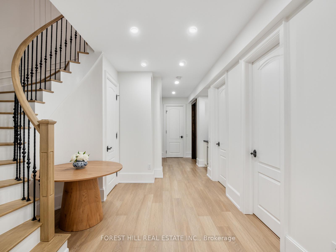
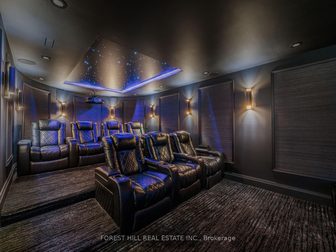
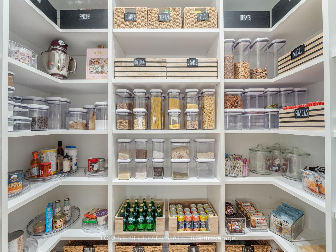
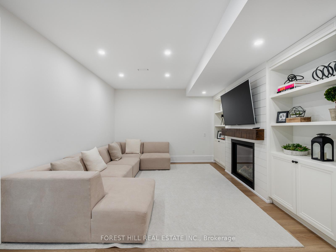
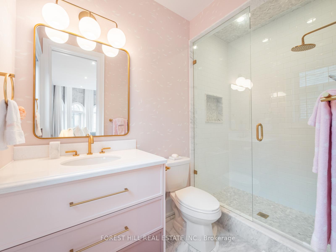
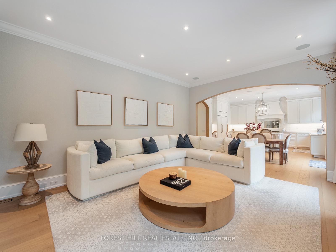
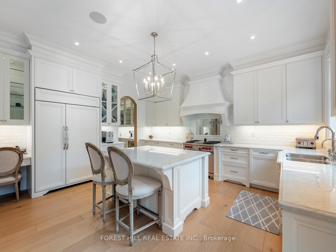
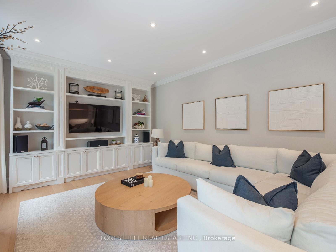
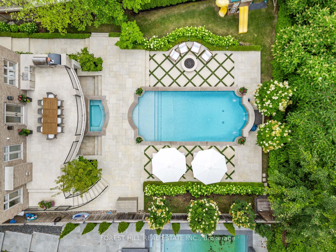
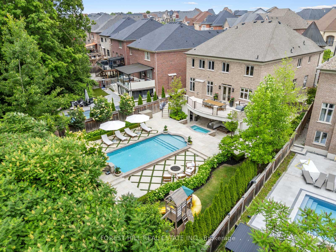
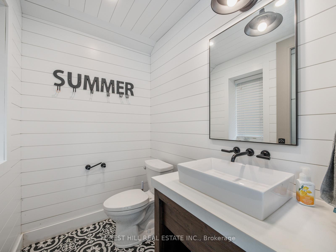
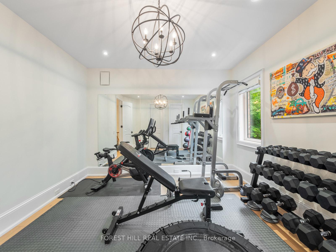
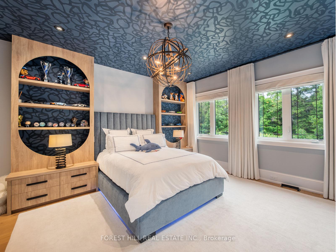
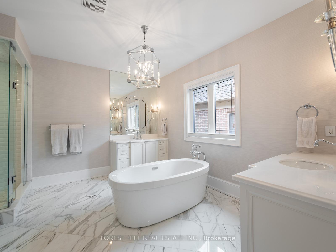
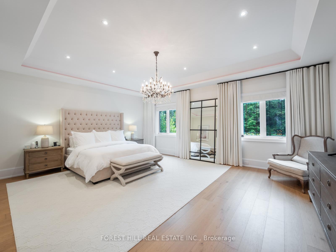
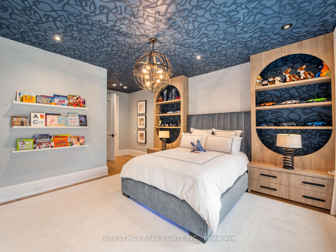
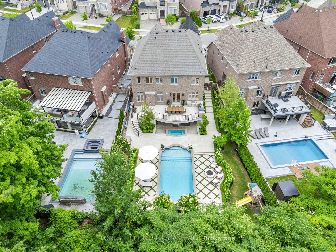
Unparalleled one-of-a-kind magnificent property that defines suburban sophistication and serene retreat living. Nestled on the most premium lot in a distinguished neighborhood, this impeccably designed residence spans generous living spaces, abundant natural light, and bespoke finishes. From its elegant double-height foyer to the seamless flow of the dining room- complete with a integrated ultra-lux marble bar, every inch of this home speaks to refined taste, combining timeless charm with thoughtful modern finishes. With 5+1 spacious bedrooms each adorned by a custom ensuite, a primary suite with double walk-in closets & best of all a picturesque view of the peaceful backyard, a state-of-the-art kitchen w/ top-of-line built-in appliances, marble countertops and a drool-worthy walk-in pantry, combined w/ an oversized, bright family room w/ speaker system & custom built-in cabinetry, two staircases leading to the above grade lower level featuring an elevated theatre room, the upgrades are truly too many to mention. Offering the perfect balance of comfort & style. Set apart by an irreplaceable backyard oasis a rare commodity providing the luxury feel of a Muskoka cottage in the convenient city setting. Stepping outside, into your own European-style two-teared concrete deck/covered cabana complete w/ an outdoor kitchen, massive sitting area (both upper & lower), lower level bathroom. You're greeted by an expansive swimming pool/hot tub, lush greenery, mature trees, and a meticulously landscaped sanctuary that feels worlds away from the bustle of urban life. A jaw-dropping setting, Whether hosting intimate gatherings on the stone terrace or enjoying quiet mornings with birdsong, this private outdoor space serves as both an entertainers dream & a tranquil escape. Its timeless design & generous scale ensure that this backyard is not just an accessory but the defining feature of the home. Live the Upper West Side lifestyle w/ the best of city convenience & suburban calm.
Key Facts & Features
Property Costs
- Annual Property Tax Amount
- $13,505
- Land Transfer Tax Fee
- $93,675
Rental Items
- Rental Equipment
- HWT
- Basement Type
- Finished with Walk-Out
Interior Features
- Interior Extras
- Auto Garage Door Remote, Carpet Free
- Fireplace/Stove
- Yes
- Elevator
- No
Exterior Features
- Pool
- Inground
Building
- Building Type
- Detached
- Building Style
- 2-Storey
Construction
- Exterior Finish
- Stone, Stucco (Plaster)
- Roof
- Asphalt Shingle
- Foundation Details
- Concrete
- Special Designation
- Unknown
Lot
- Lot Front
- 46.26 ft
- Lot Depth
- 152.51 ft
- Lot Shape
- Pie
Inclusions
- Inclusions
- Just moments from boutique shops, acclaimed restaurants, beautiful parks, and top schools, 142 Farrell Road offers both neighborhood charm & exceptional accessibility. With its unparalleled character, premium finishes, & that truly irreplaceable outdoor haven this is more than just a home; its a rare legacy property waiting to be passed on. Welcome to the extraordinary.
Parking & Garages
- Garage Type
- Built-In
- Garage Spaces
- 3
- Parking Spaces
- 5
- Total Garage And Parking Spaces
- 8
Heating & Cooling
- Heat Source
- Gas
- Heat Type
- Forced Air
- Air Conditioning
- Central Air
- Water
- Municipal
- Sewers
- Sewer
- Bedrooms
- 5 + 1
- Washrooms
- 8
- Kitchens
- 1
- Family / bonus room
- Yes
Room sizes
- Dining Room—Main level, Hardwood Floor, B/I Bar, Coffered Ceiling(s)
- Kitchen—Main level, B/I Appliances, Marble Counter, Pantry
- Breakfast—Main level, Hardwood Floor, Eat-in Kitchen, W/O To Terrace
- Family Room—Main level, Hardwood Floor, B/I Bookcase, Gas Fireplace
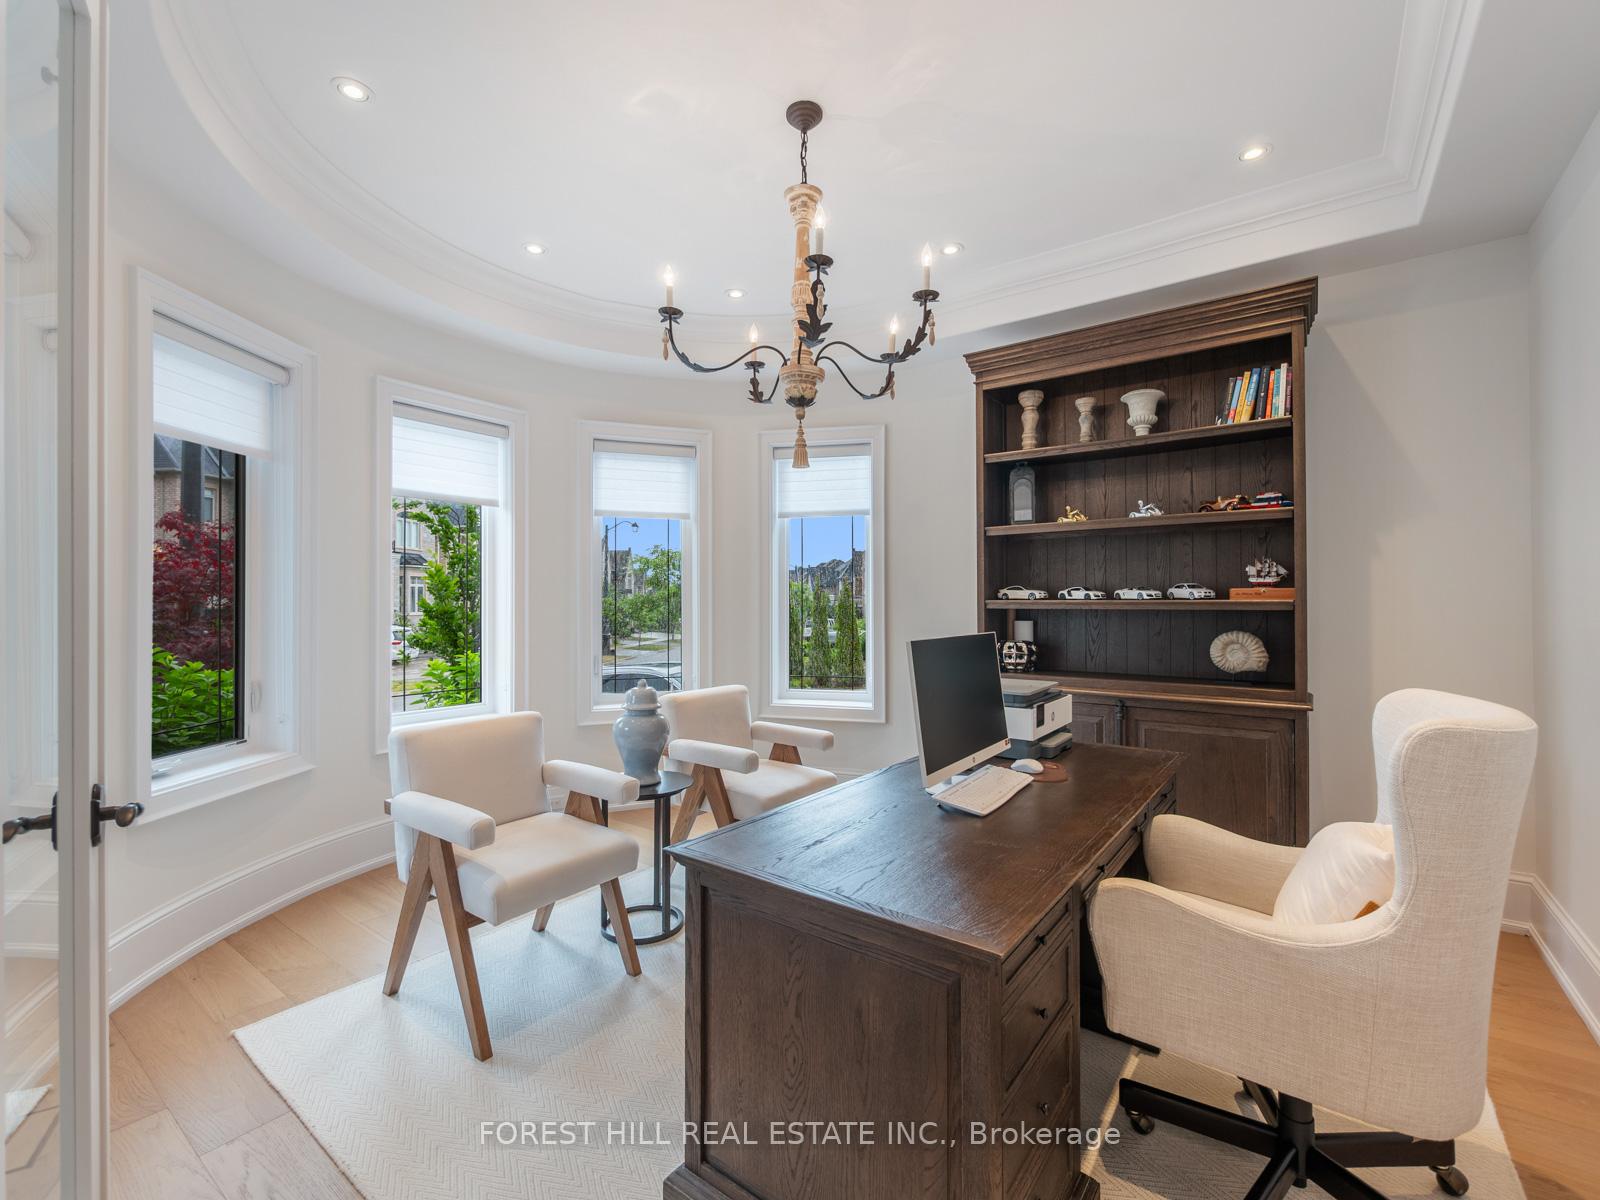
- Office—Main level, Hardwood Floor, French Doors, Vaulted Ceiling(s)
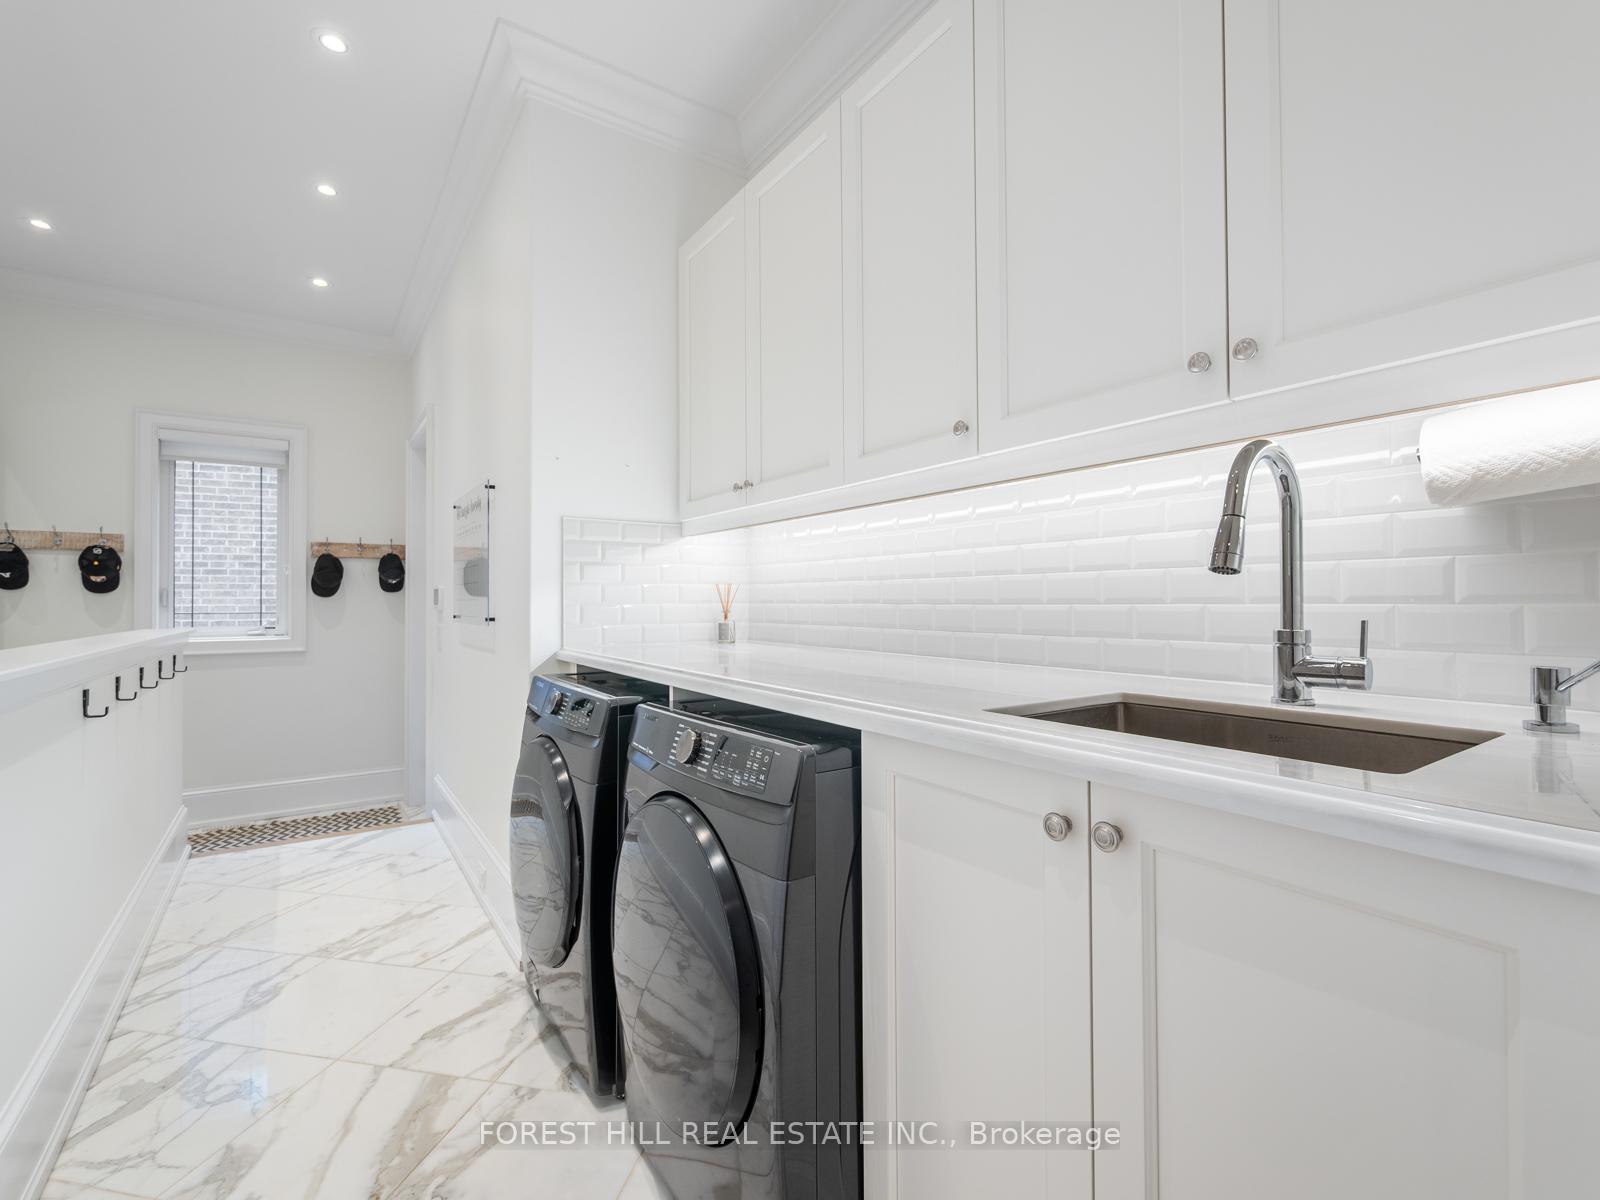
- Laundry—Main level
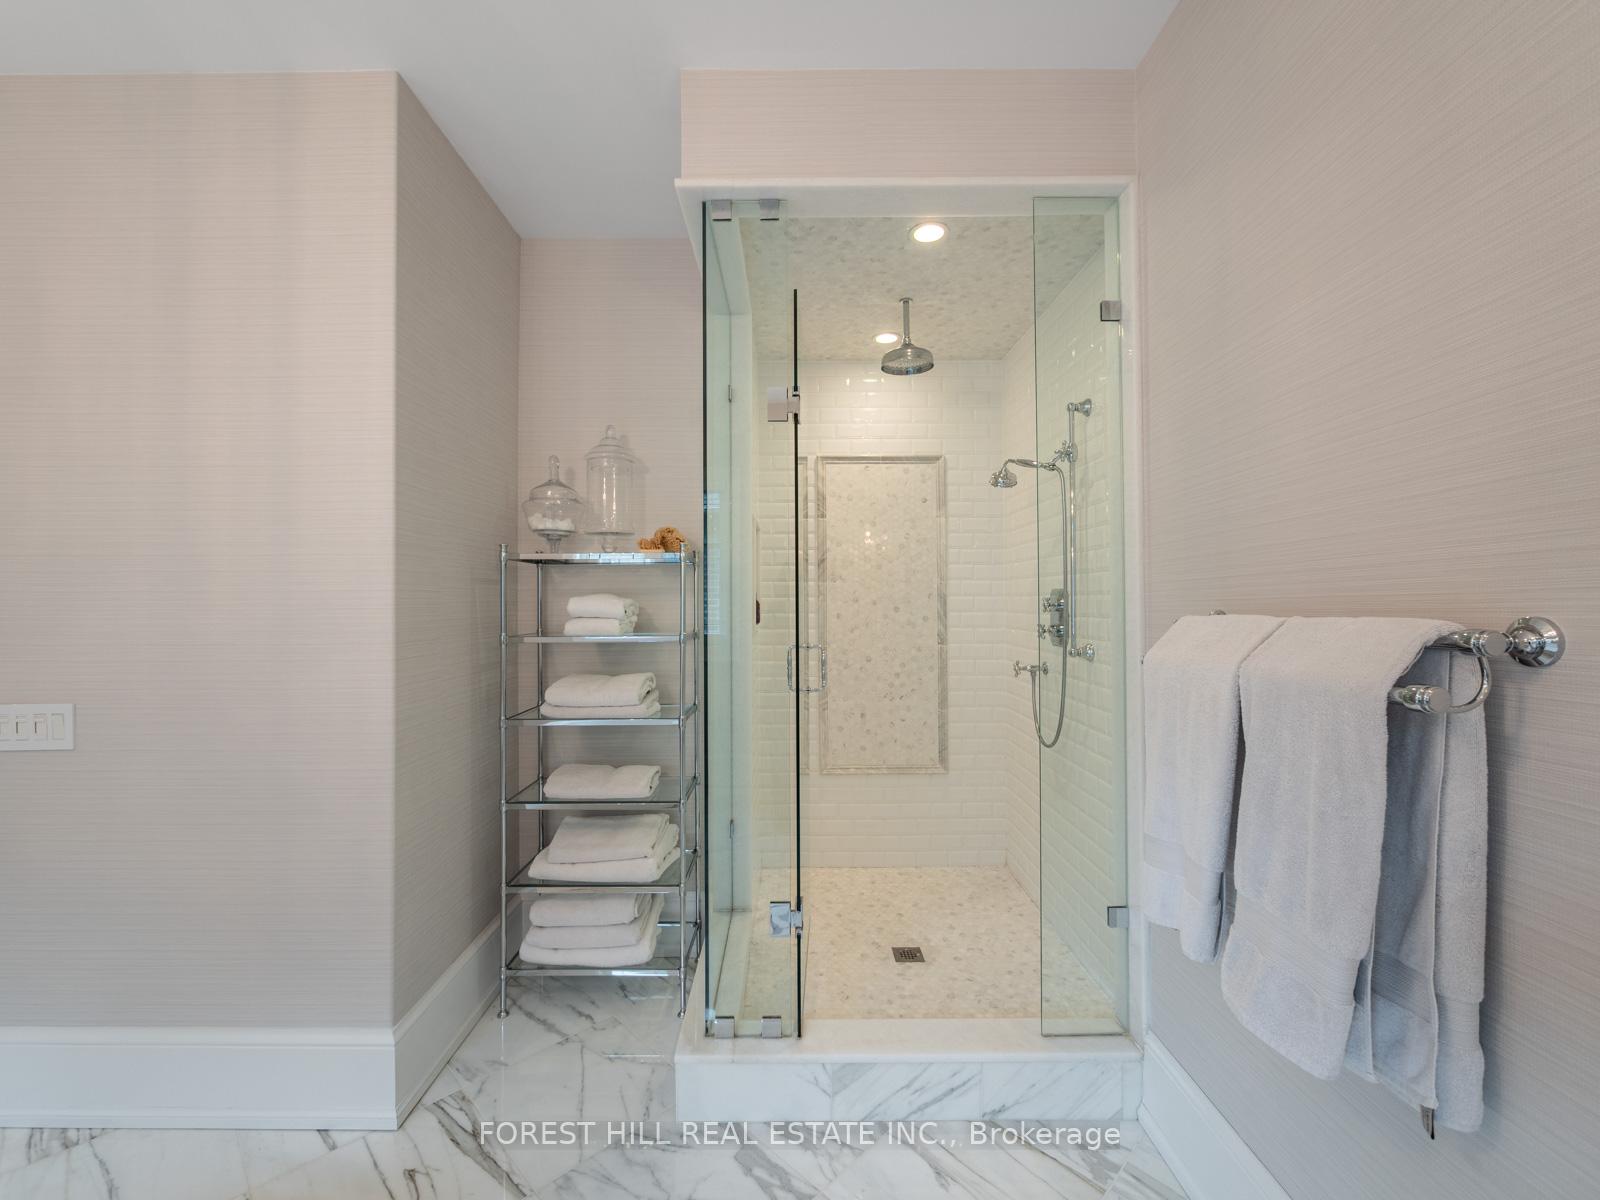
- Primary Bedroom—Second level, Large Window, Walk-In Closet(s), 6 Pc Ensuite
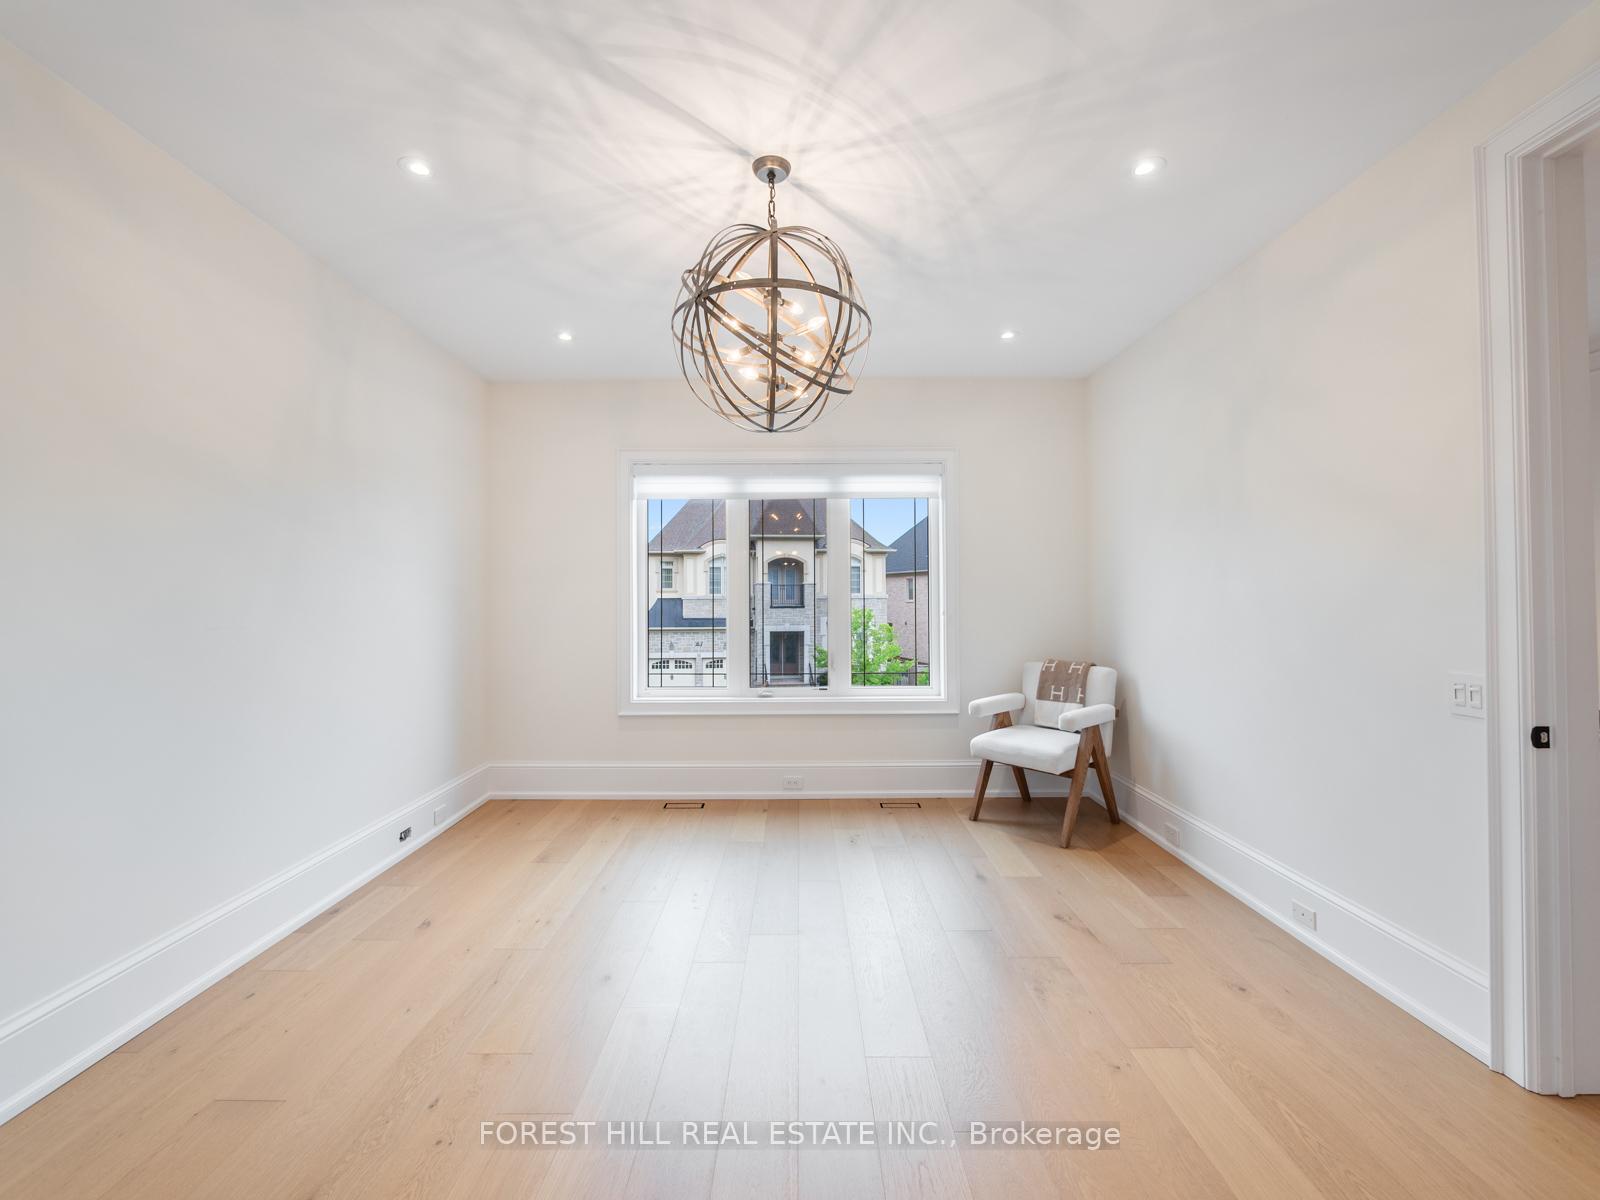
- Bedroom 2—Second level, Hardwood Floor, Walk-In Closet(s), 4 Pc Ensuite
- Bedroom 3—Second level, Hardwood Floor, Walk-In Closet(s), 3 Pc Ensuite
- Bedroom 4—Second level, Hardwood Floor, Walk-In Closet(s), 3 Pc Ensuite
- Bedroom 5—Second level, Hardwood Floor, Walk-In Closet(s), 4 Pc Ensuite
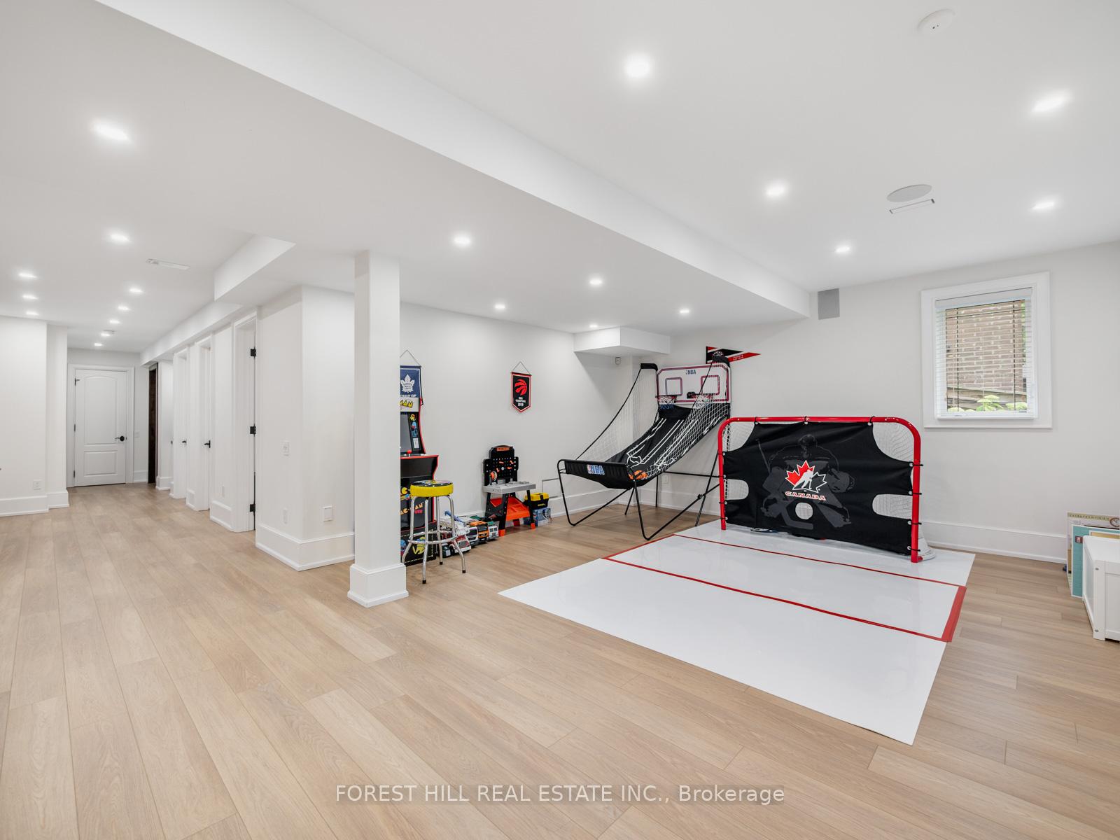
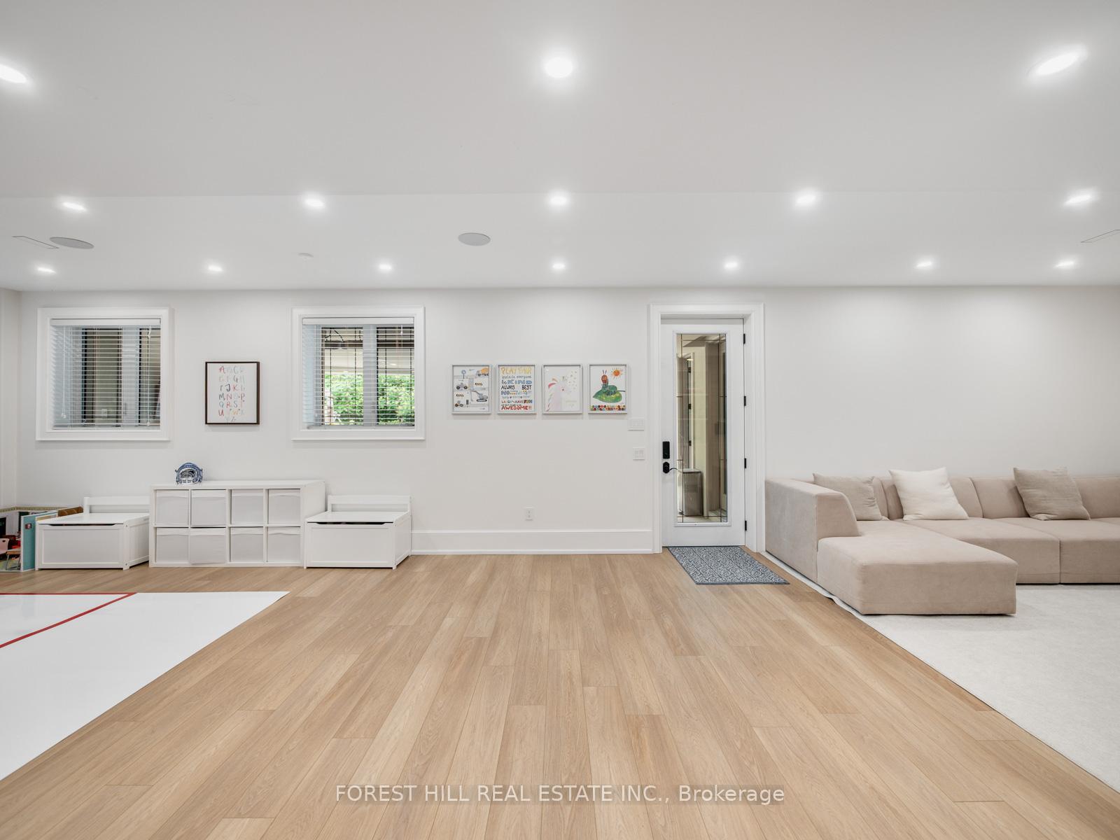
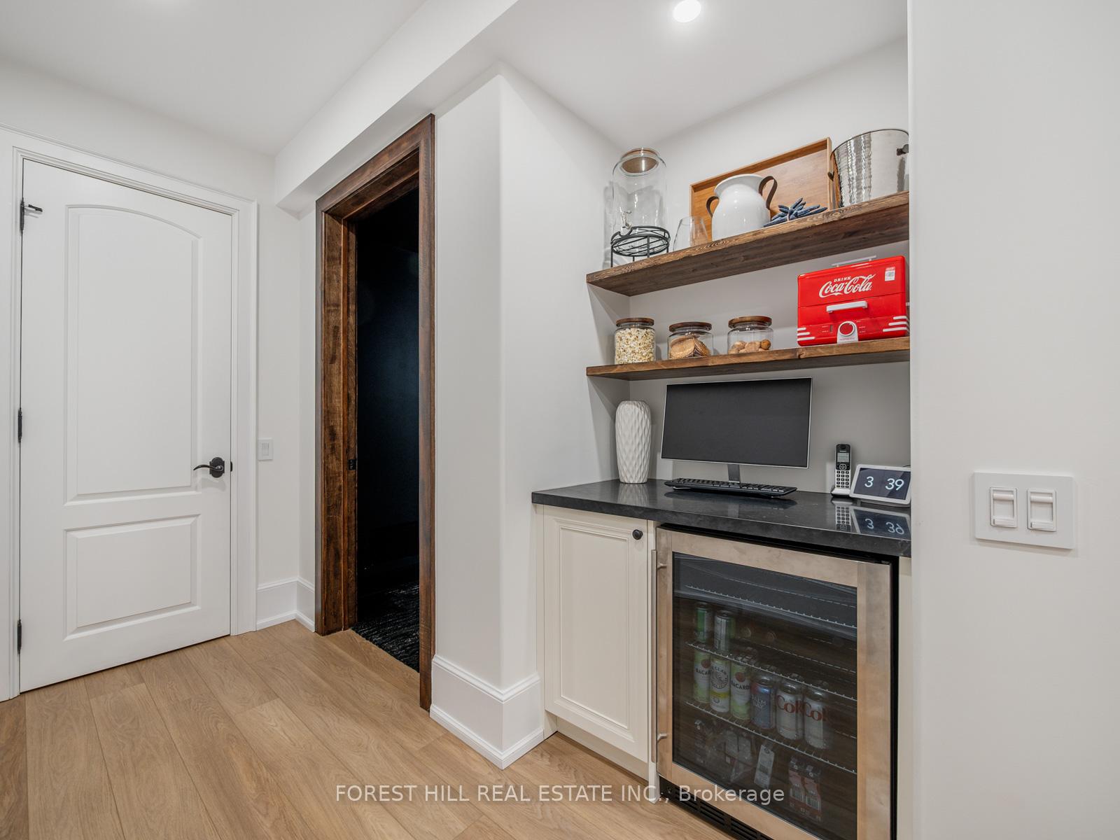
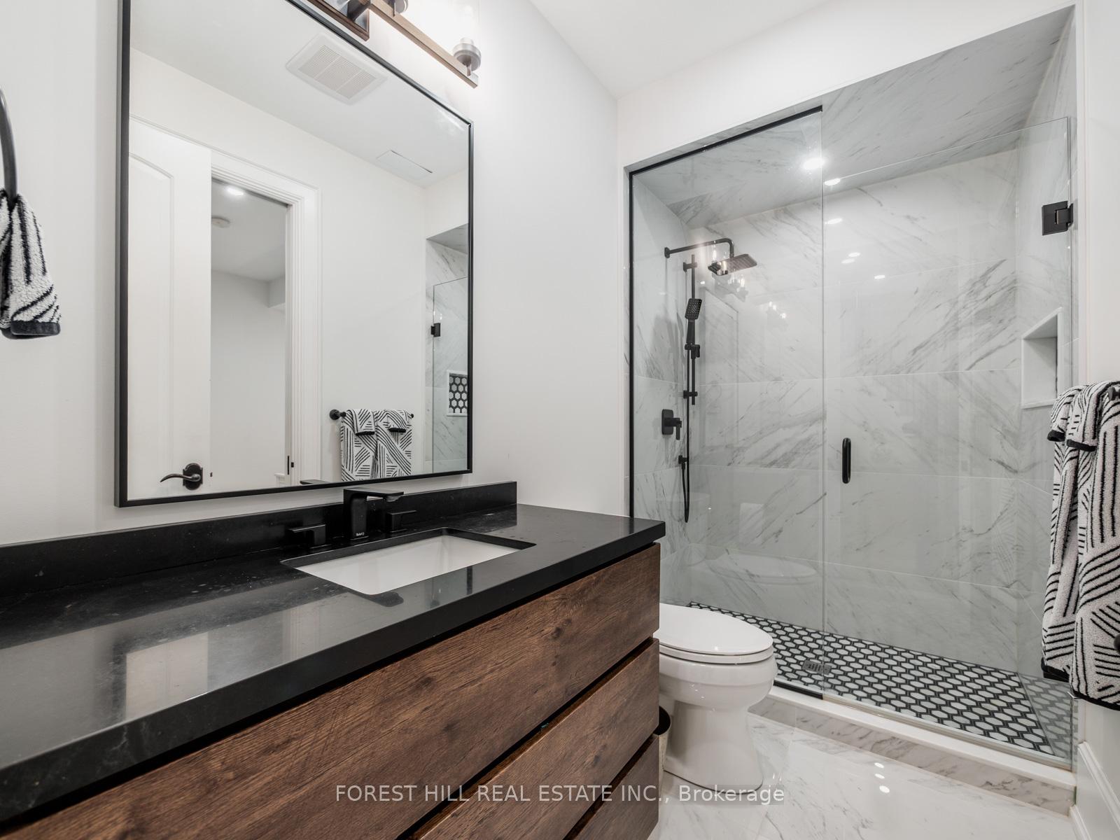
- Recreation—Basement level, Pot Lights, B/I Shelves, 3 Pc Bath
- Media Room—Basement level, Broadloom, Pot Lights, Accoustic Ceiling
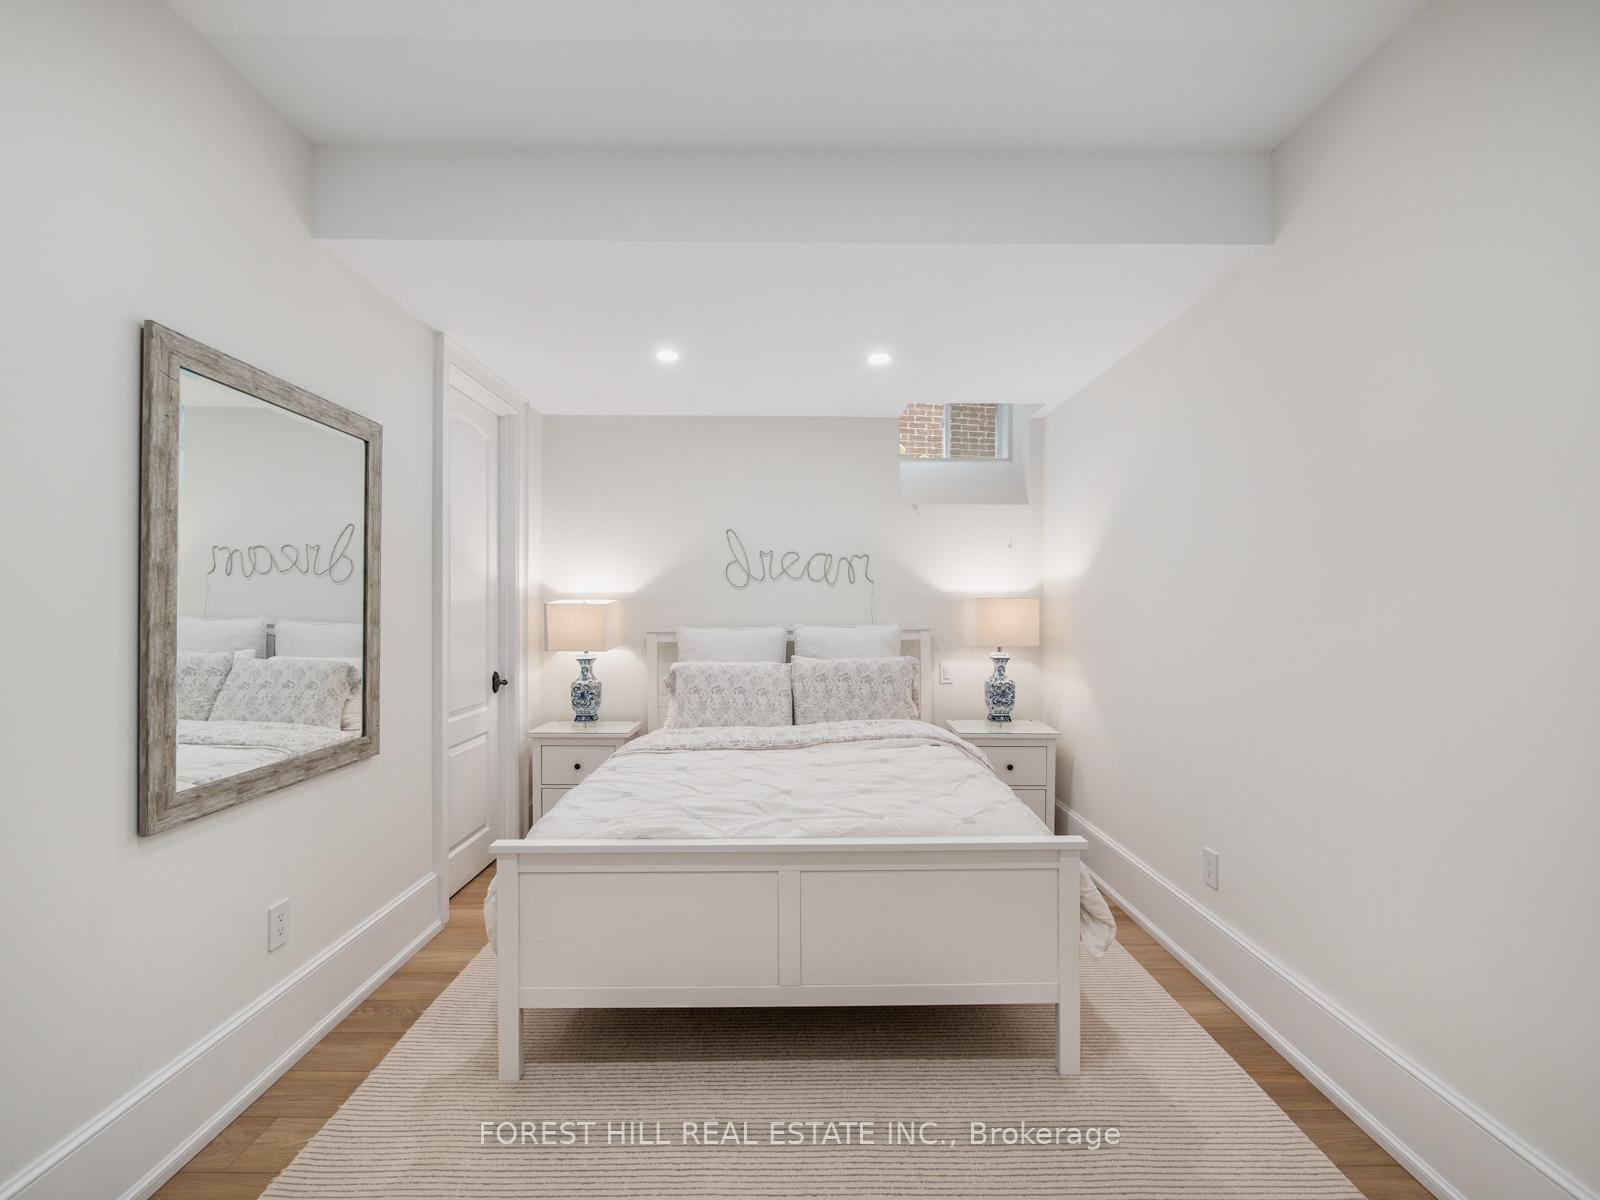
- Bedroom—Basement level, Pot Lights, Walk-In Closet(s)
Washrooms
- 2-piece, Main
- 3-piece, Second
- 6-piece, Second
- 3-piece, Basement
- 4-piece, Second
- Municipality
- Vaughan
- Neighbourhood
- Patterson
- Main cross streets
- BATHURST ST & MAJOR MACKENZIE
- Directions
- BATHURST ST & MAJOR MACKENZIE
- MLS® number
- N12256033
- Data source
- Toronto Regional Real Estate Board
- Status change
- 2025-07-17
- Listed on
- 2025-07-02
- Days on market
- 15 days
- Possession type
- Flexible
- Co-op commission
- 2.5% + HST
- Seller
- Listed by
- FOREST HILL REAL ESTATE INC.
Home Market Value
Current home valuation for 142 Farrell Road, Vaughan, Patterson, Vaughan, ON. Listed for $4,288,000
HOMEH Estimate
$3,886,242
Estimated Sales Range
$3,070,131 - $4,702,353
HOMEH Estimate for 142 Farrell Road, Vaughan, Patterson
Calculated with a real agent's CMA method — 45+ years of experience, codified. Not an AI guess.
For the owner
Is this your home? Track its value.
Get this home's HOMEH Estimate by email once a month, with how many homes are for sale around you.
Mortgage Payment Calculator
Compare up to 4 down payment scenarios
20% required for homes $1.5M or more
$857,600
| Scenario 1 | Scenario 2 | Scenario 3 | Scenario 4 | |
|---|---|---|---|---|
−Down payment | % $ | % $ | % $ | % $ |
+CMHC insurance | $0 | $0 | $0 | $0 |
=Total mortgage | $3,430,400 | $3,216,000 | $3,001,600 | $2,787,200 |
Amortization | ||||
Mortgage rate | % | % | % | % |
| Payment frequency | ||||
=Mortgage payment | $16,749monthly | $15,702monthly | $14,655monthly | $13,609monthly |
Land Transfer Tax
$93,675
$93,675
Around this home
No schools found nearby
Data provided by OpenStreetMap & Fraser Institute School Rankings
Ask HOMEH
New!Hi there!
👋Text or call (416) 301-9001
Recommended for you
Based on homes you've looked at.
No recommended properties found.
Nearby similar homes
No nearby properties found.
More real estate resources
Other homes nearby
Explore this area
Nearby neighbourhoods
No nearby listings available.