
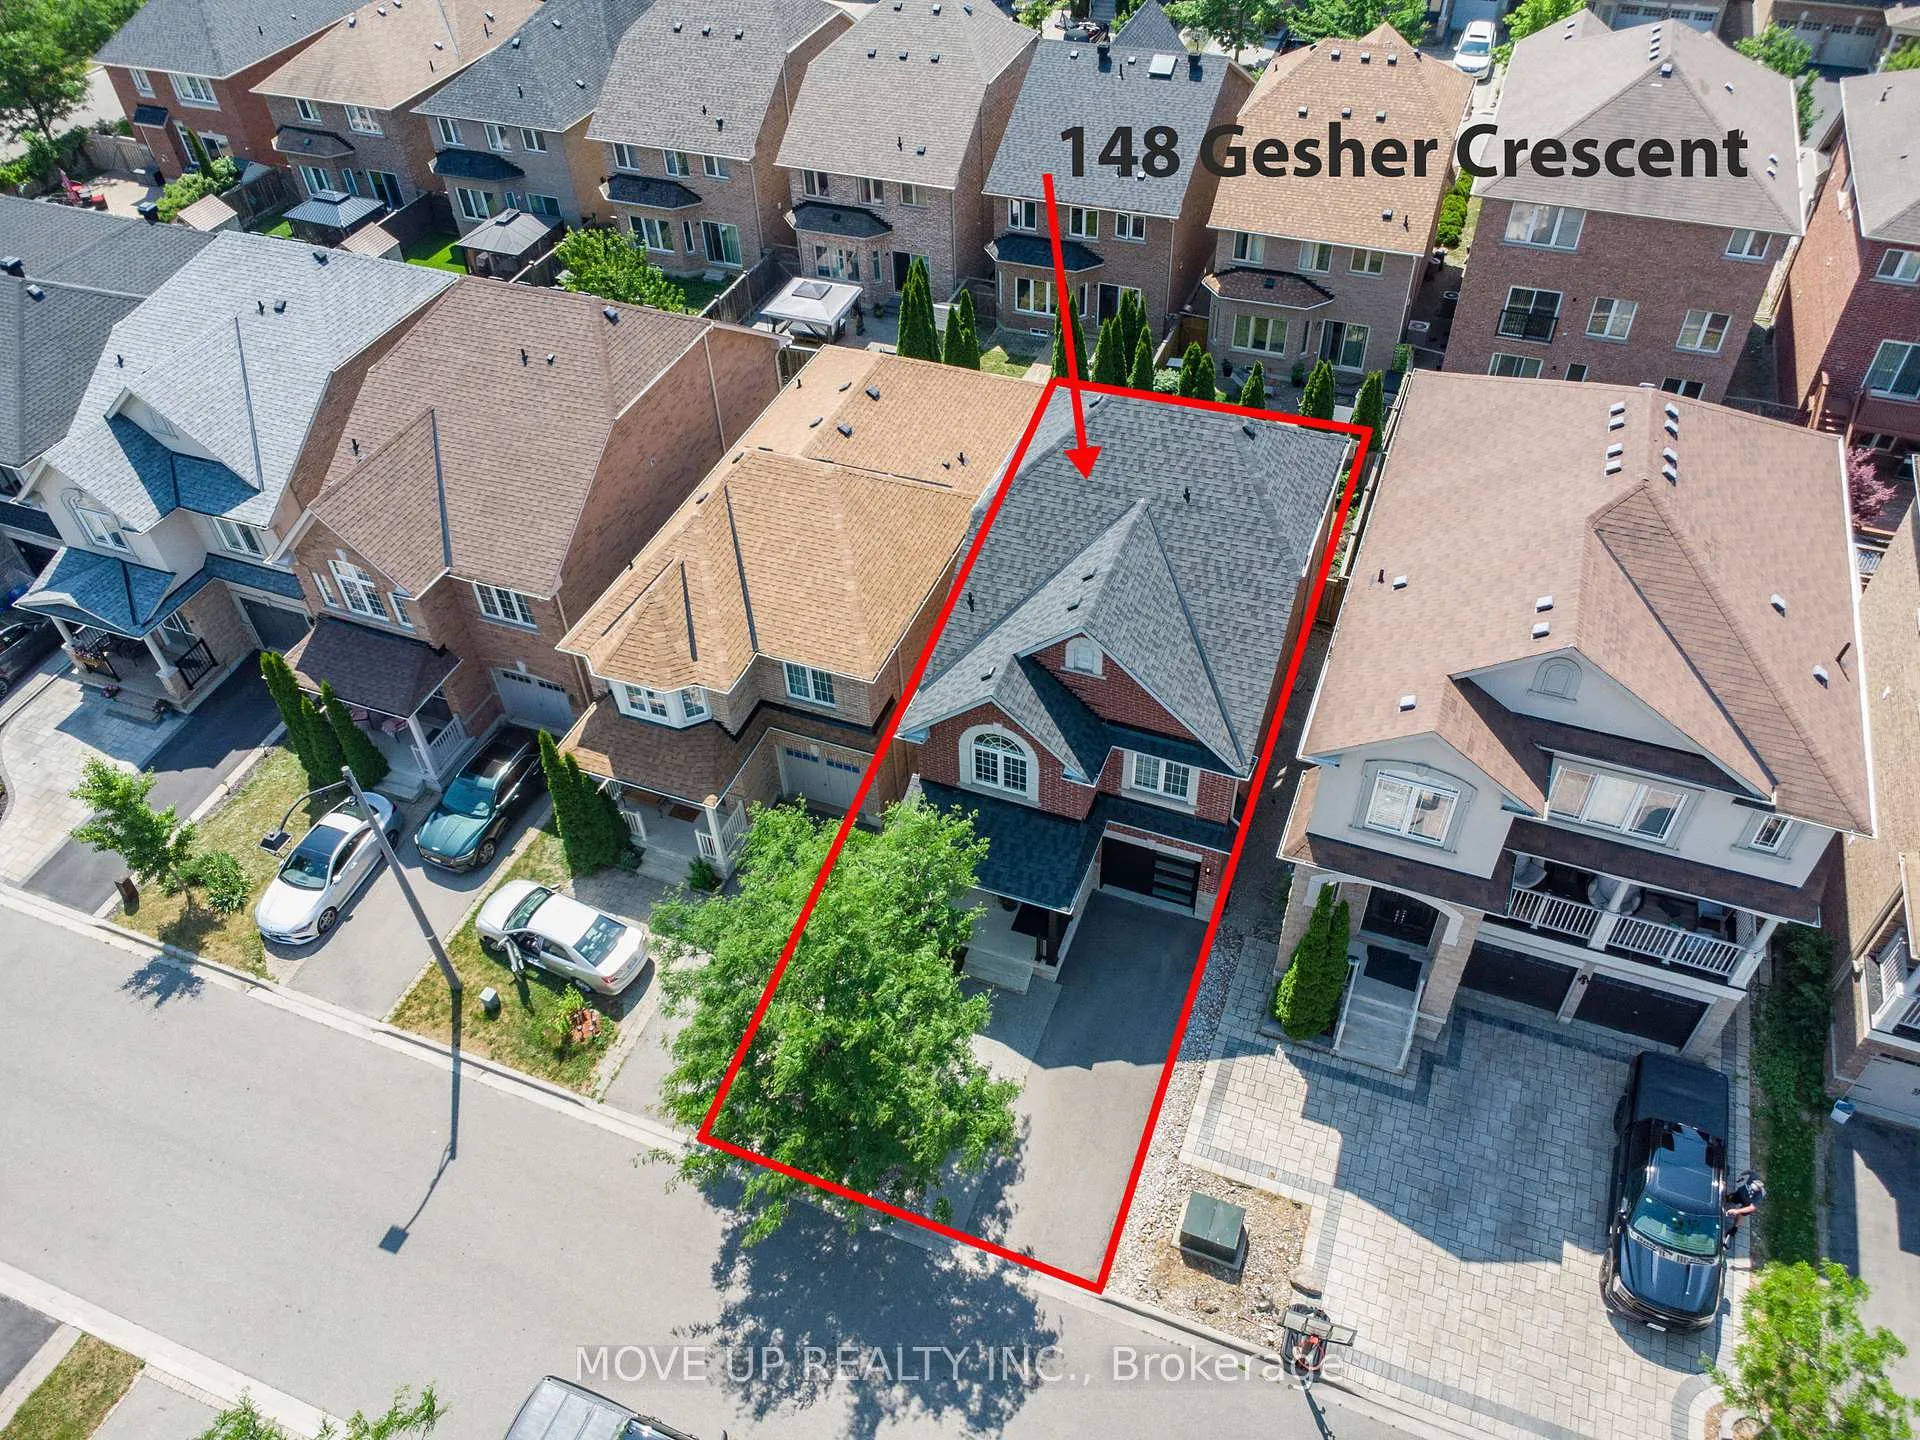
148 Gesher Crescent
Vaughan (Patterson), ON L6A 0W9
- 4+1Bedrooms
- 6Bathrooms
- 2Garage
- 2000–2500Sq Ft
- $6,675Tax
- 30×89 ftLot Size
 Estimated Value:$1,625,250See Free Estimate Report

Property not available for sale or for rent.
HOMEH One: full-service selling for a 1% listing fee. The buyer's agent commission is separate.
Free Home EvaluationHow Much Is My Home Worth?Homes for Sale NearbySale & Price History for 148 Gesher Crescent, Vaughan, Patterson
Real estate boards require you to or to see the full details of this property.
*Sold prices and complete sale & price history are regulated data. Under the Trust in Real Estate Services Act, 2002 (TRESA) and the rules of the Real Estate Council of Ontario (RECO), and pursuant to the Multiple Listing Service® rules of the Canadian Real Estate Association (CREA) and the Toronto Regional Real Estate Board (TRREB), this information may be shown only to registered users who have agreed to the applicable terms of use (a Virtual Office Website, or "VOW," arrangement). HOMEH Inc., Brokerage therefore provides it to signed-in members only. Creating an account is free and takes under a minute.
About 148 Gesher Crescent, Vaughan, Patterson
Summarized Description
- Detached freehold home with over 3,000 sq.ft. of space.
- Private ensuites in every bedroom for ultimate comfort.
- Lavish spa-inspired ensuite with soaker tub for two.
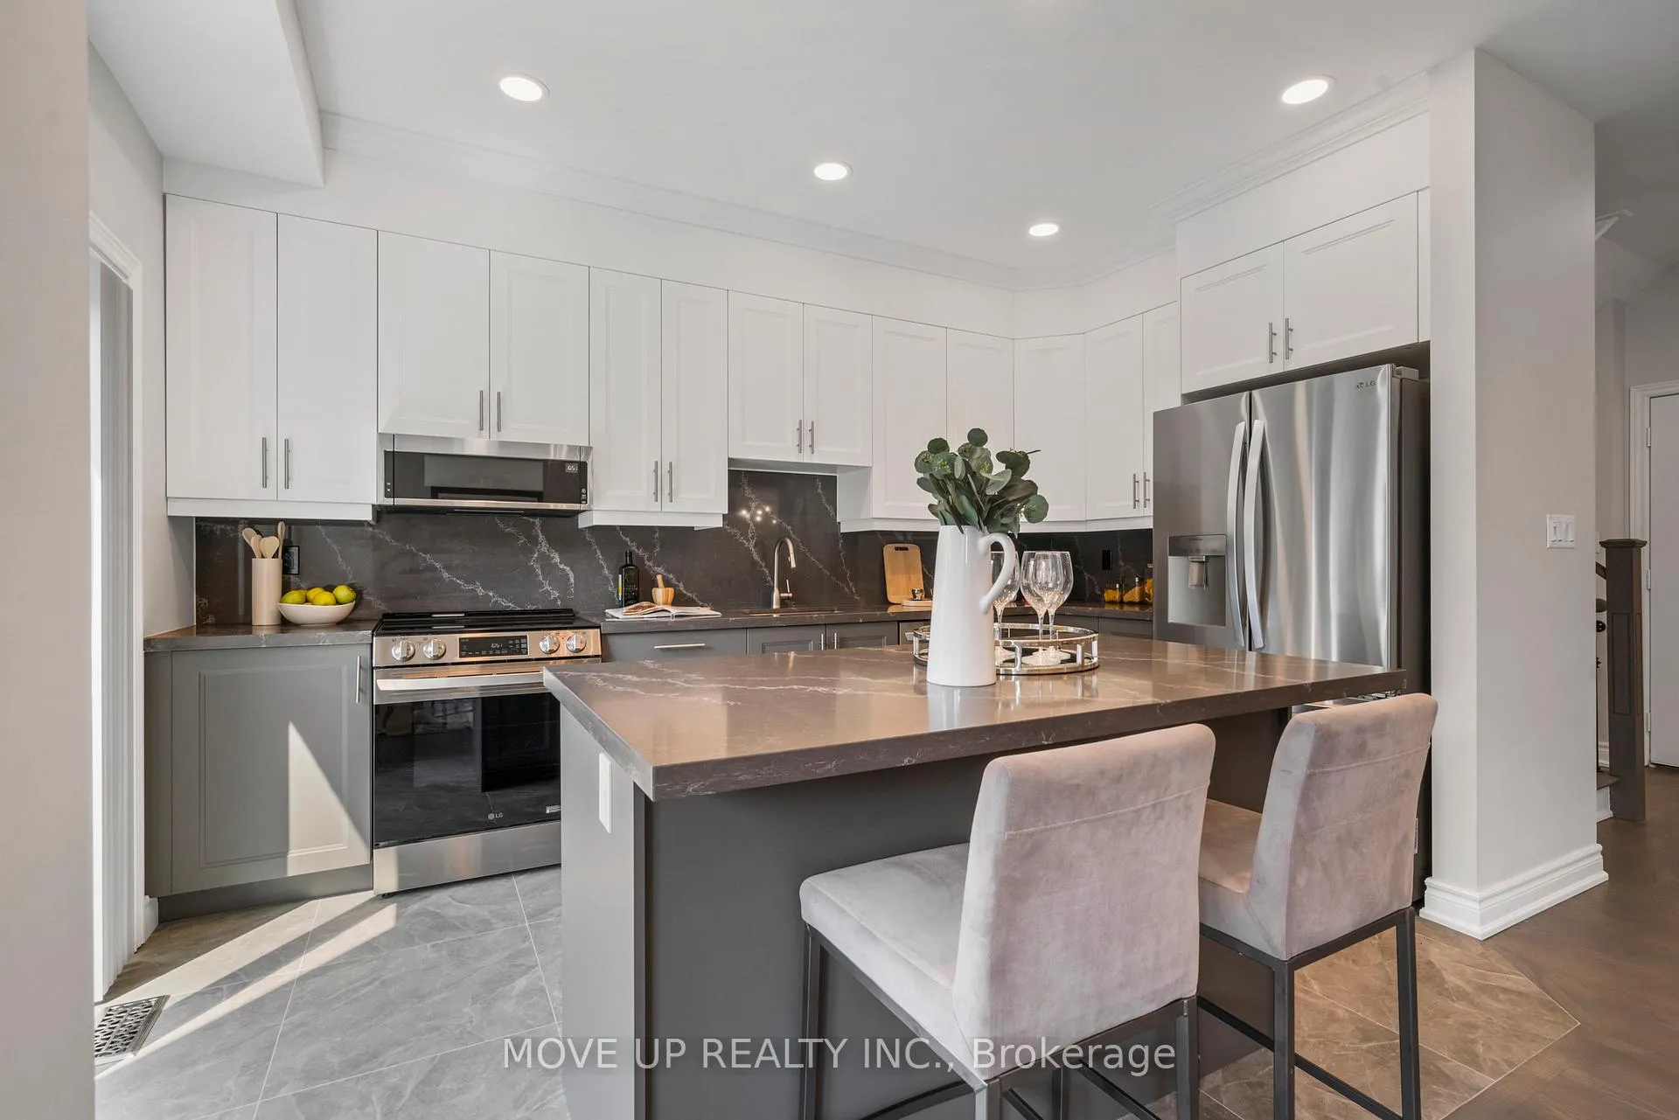
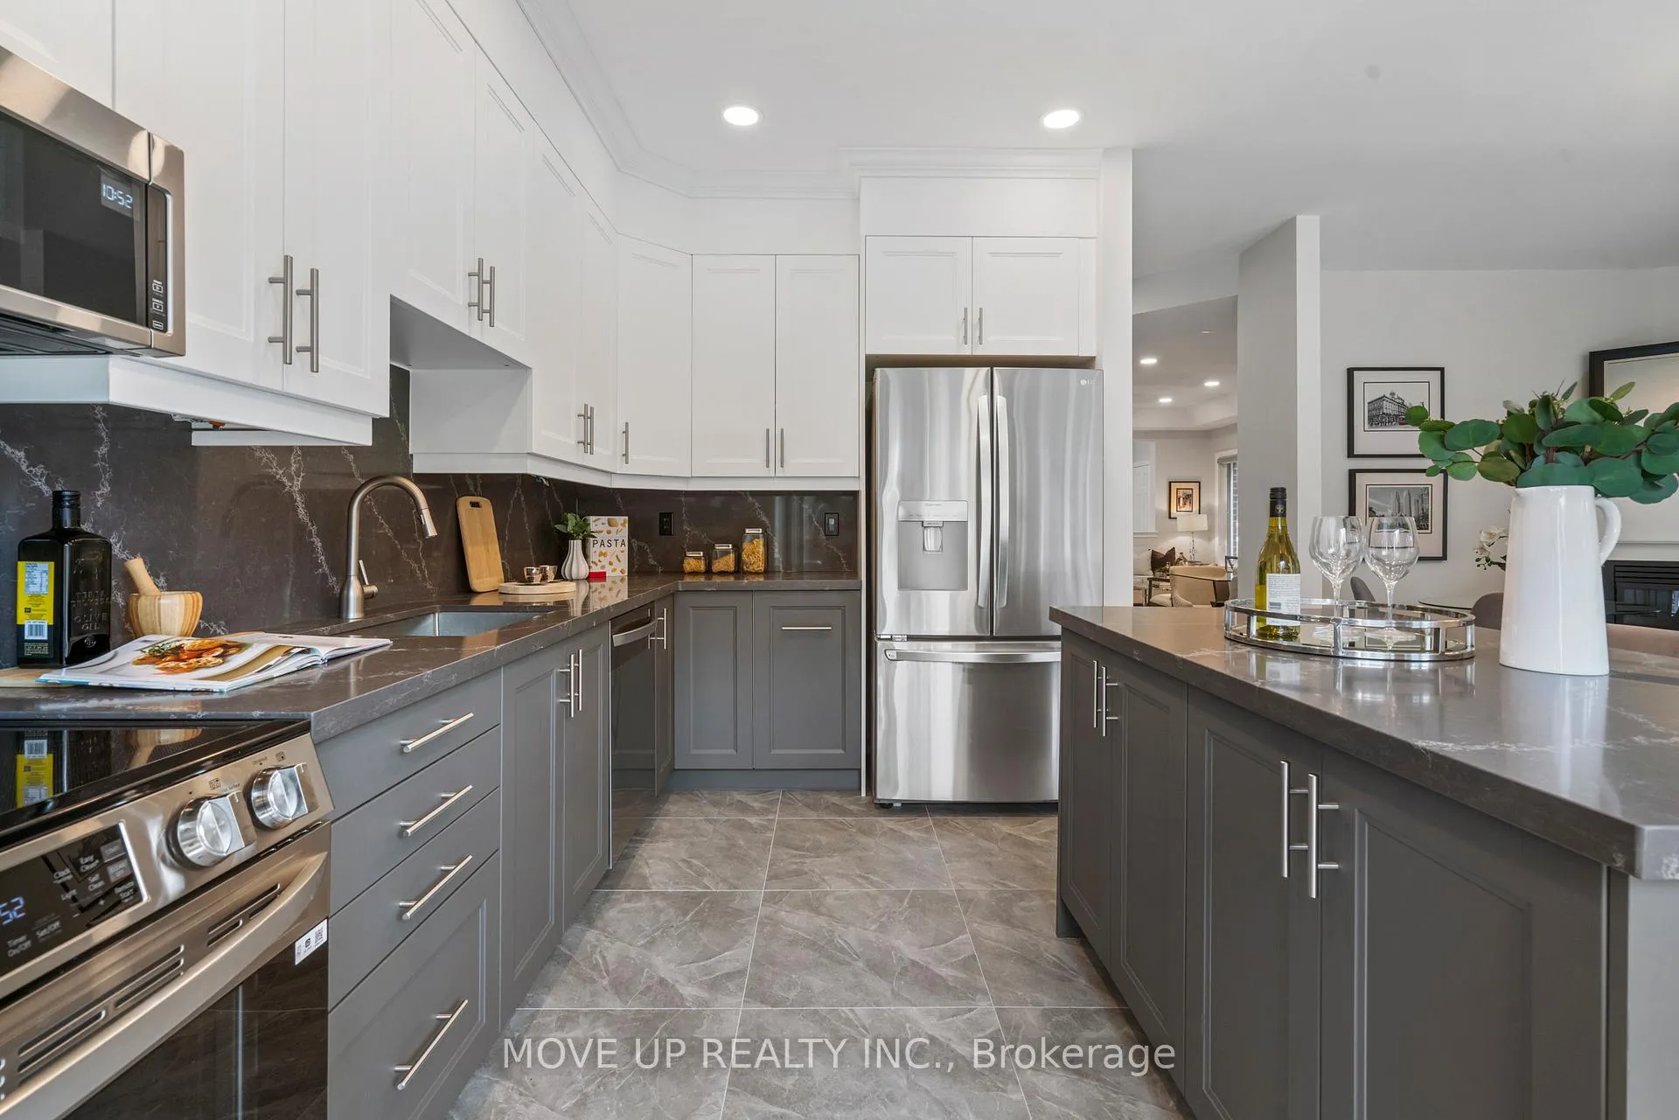
- Chef's kitchen featuring granite countertops and upgraded cabinetry.
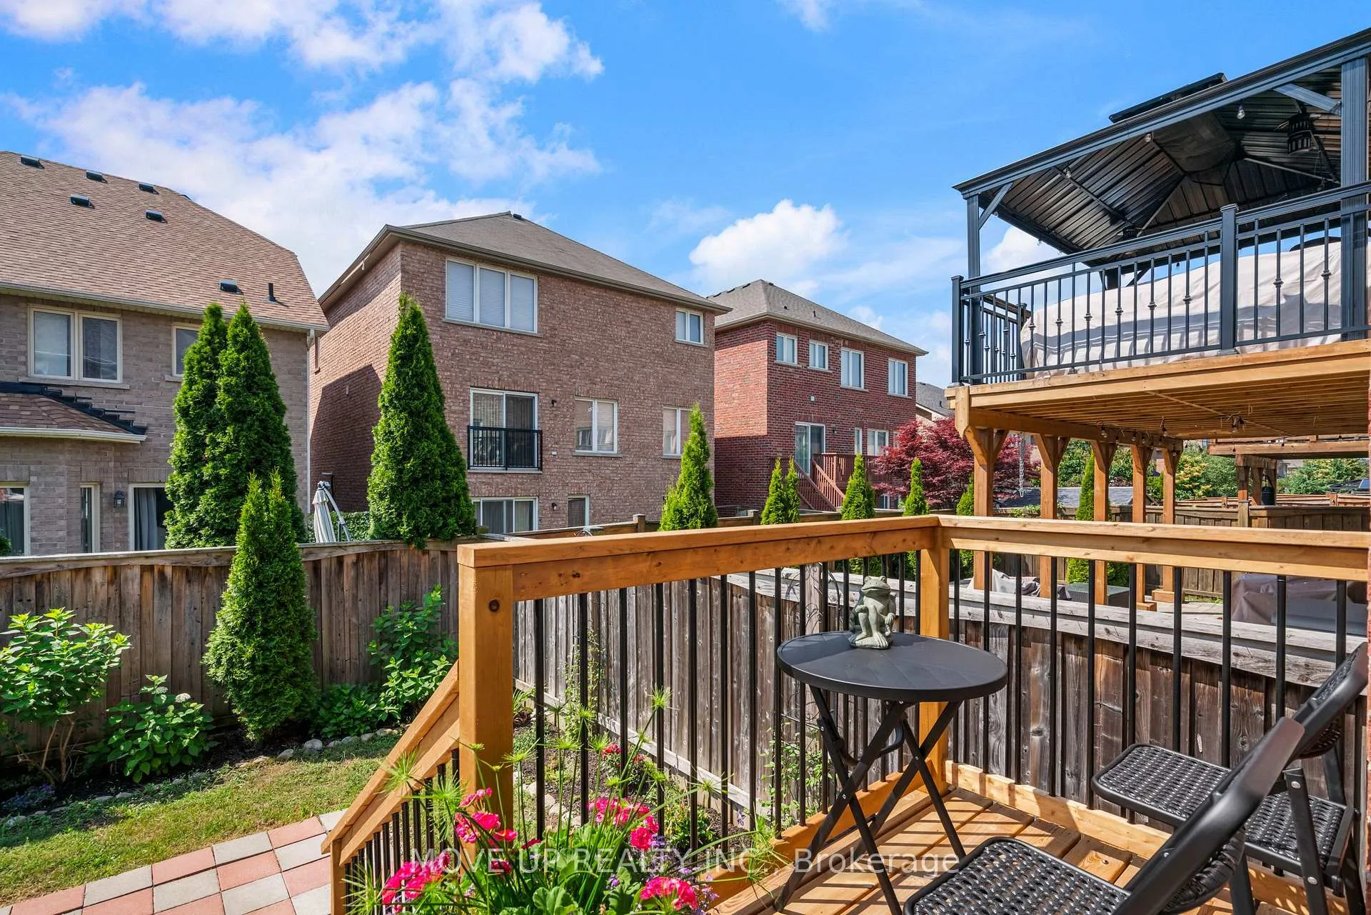
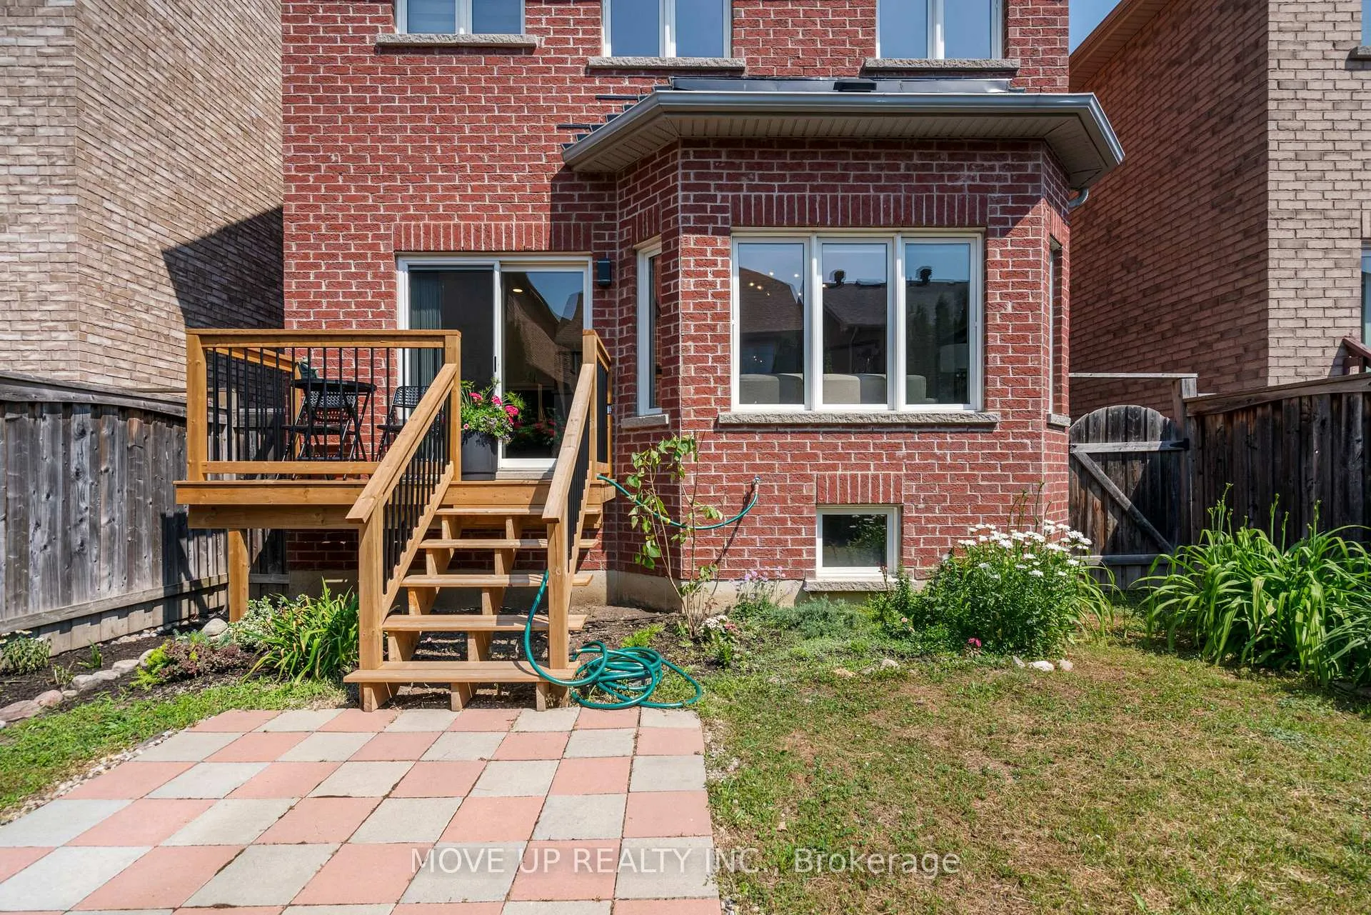
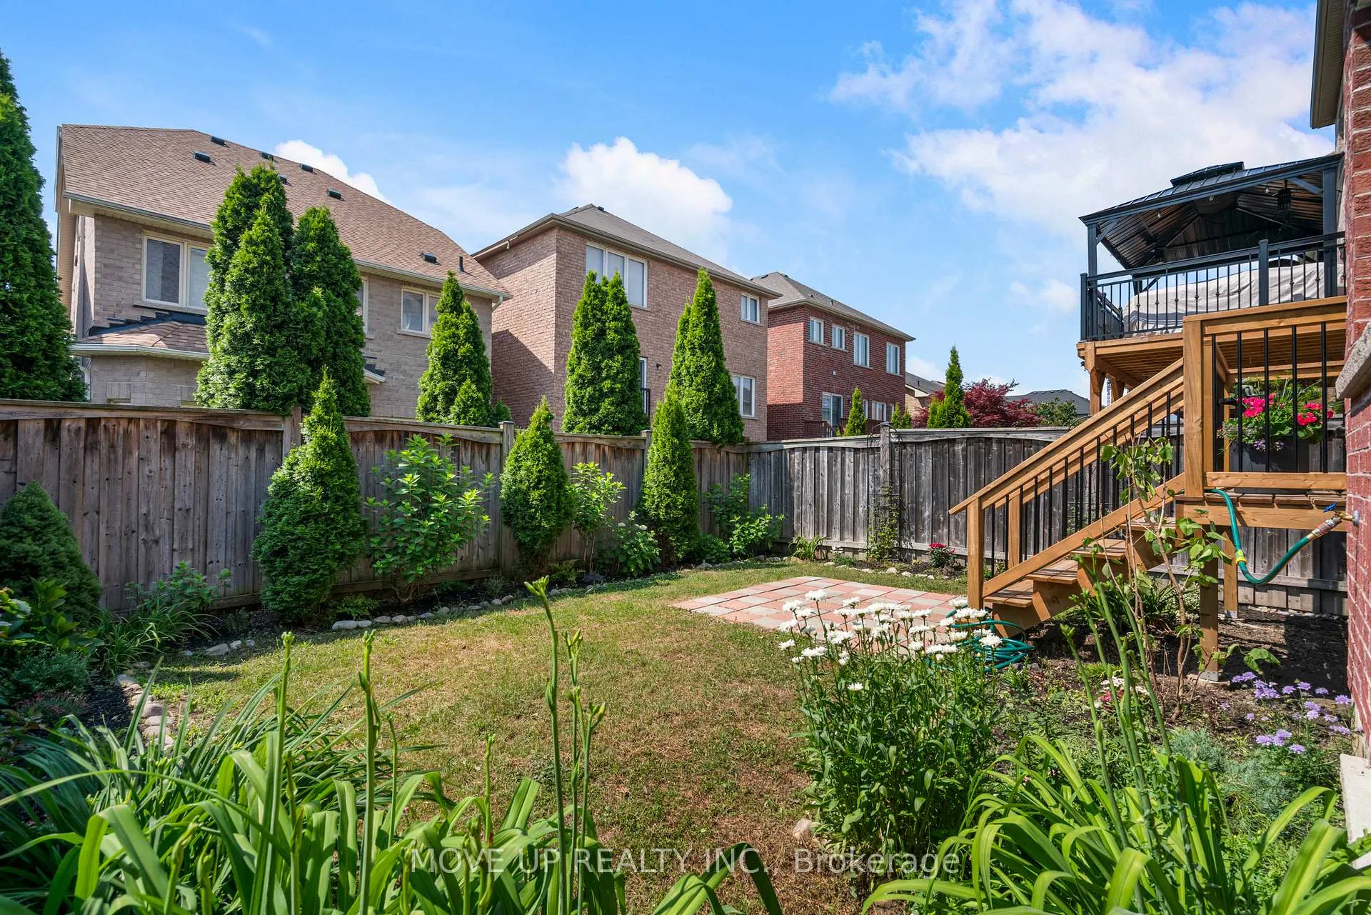
- Expansive backyard with southern exposure and lush landscaping.
- Custom coffered ceilings and designer finishes throughout.
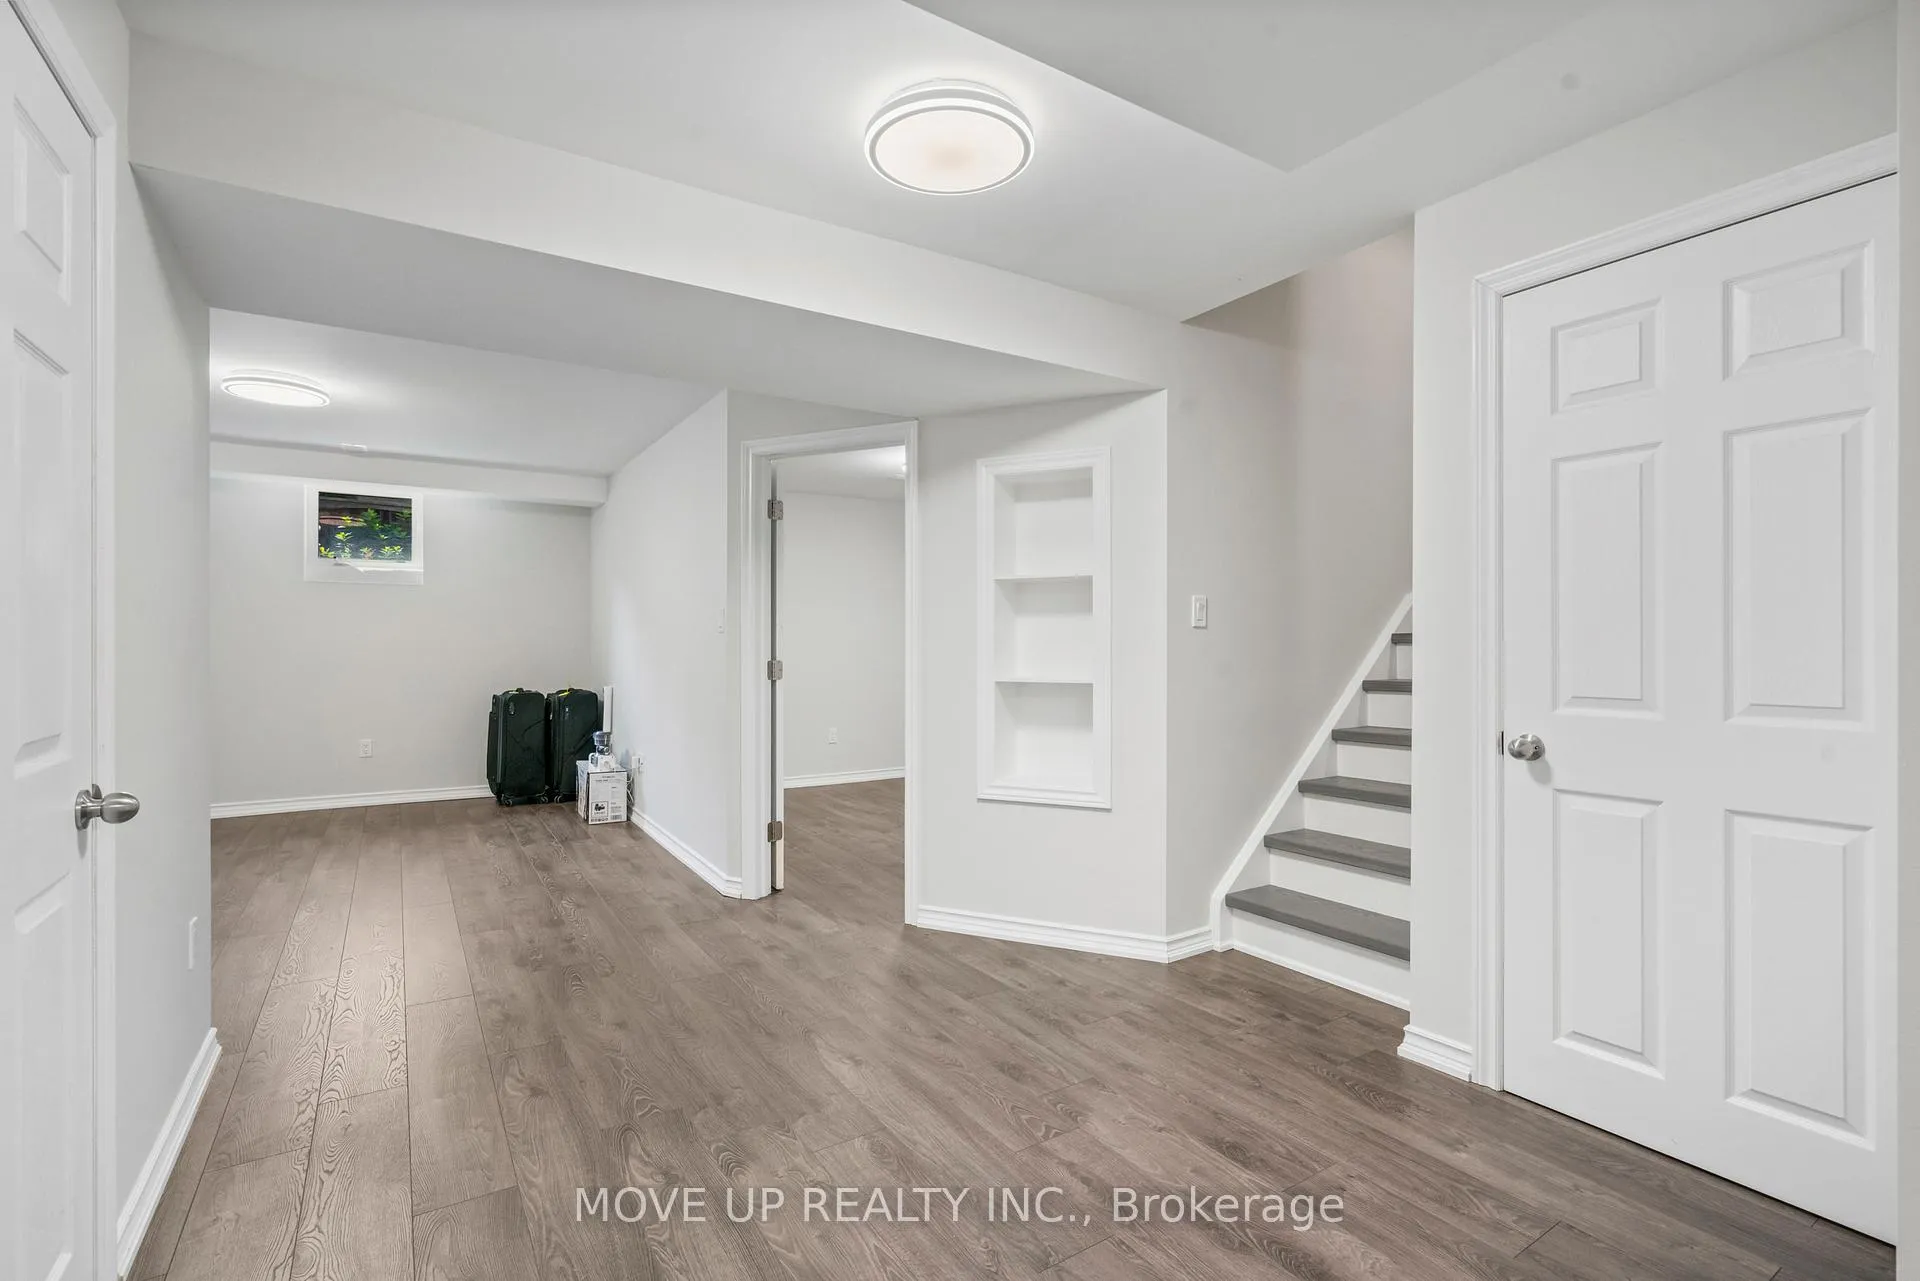
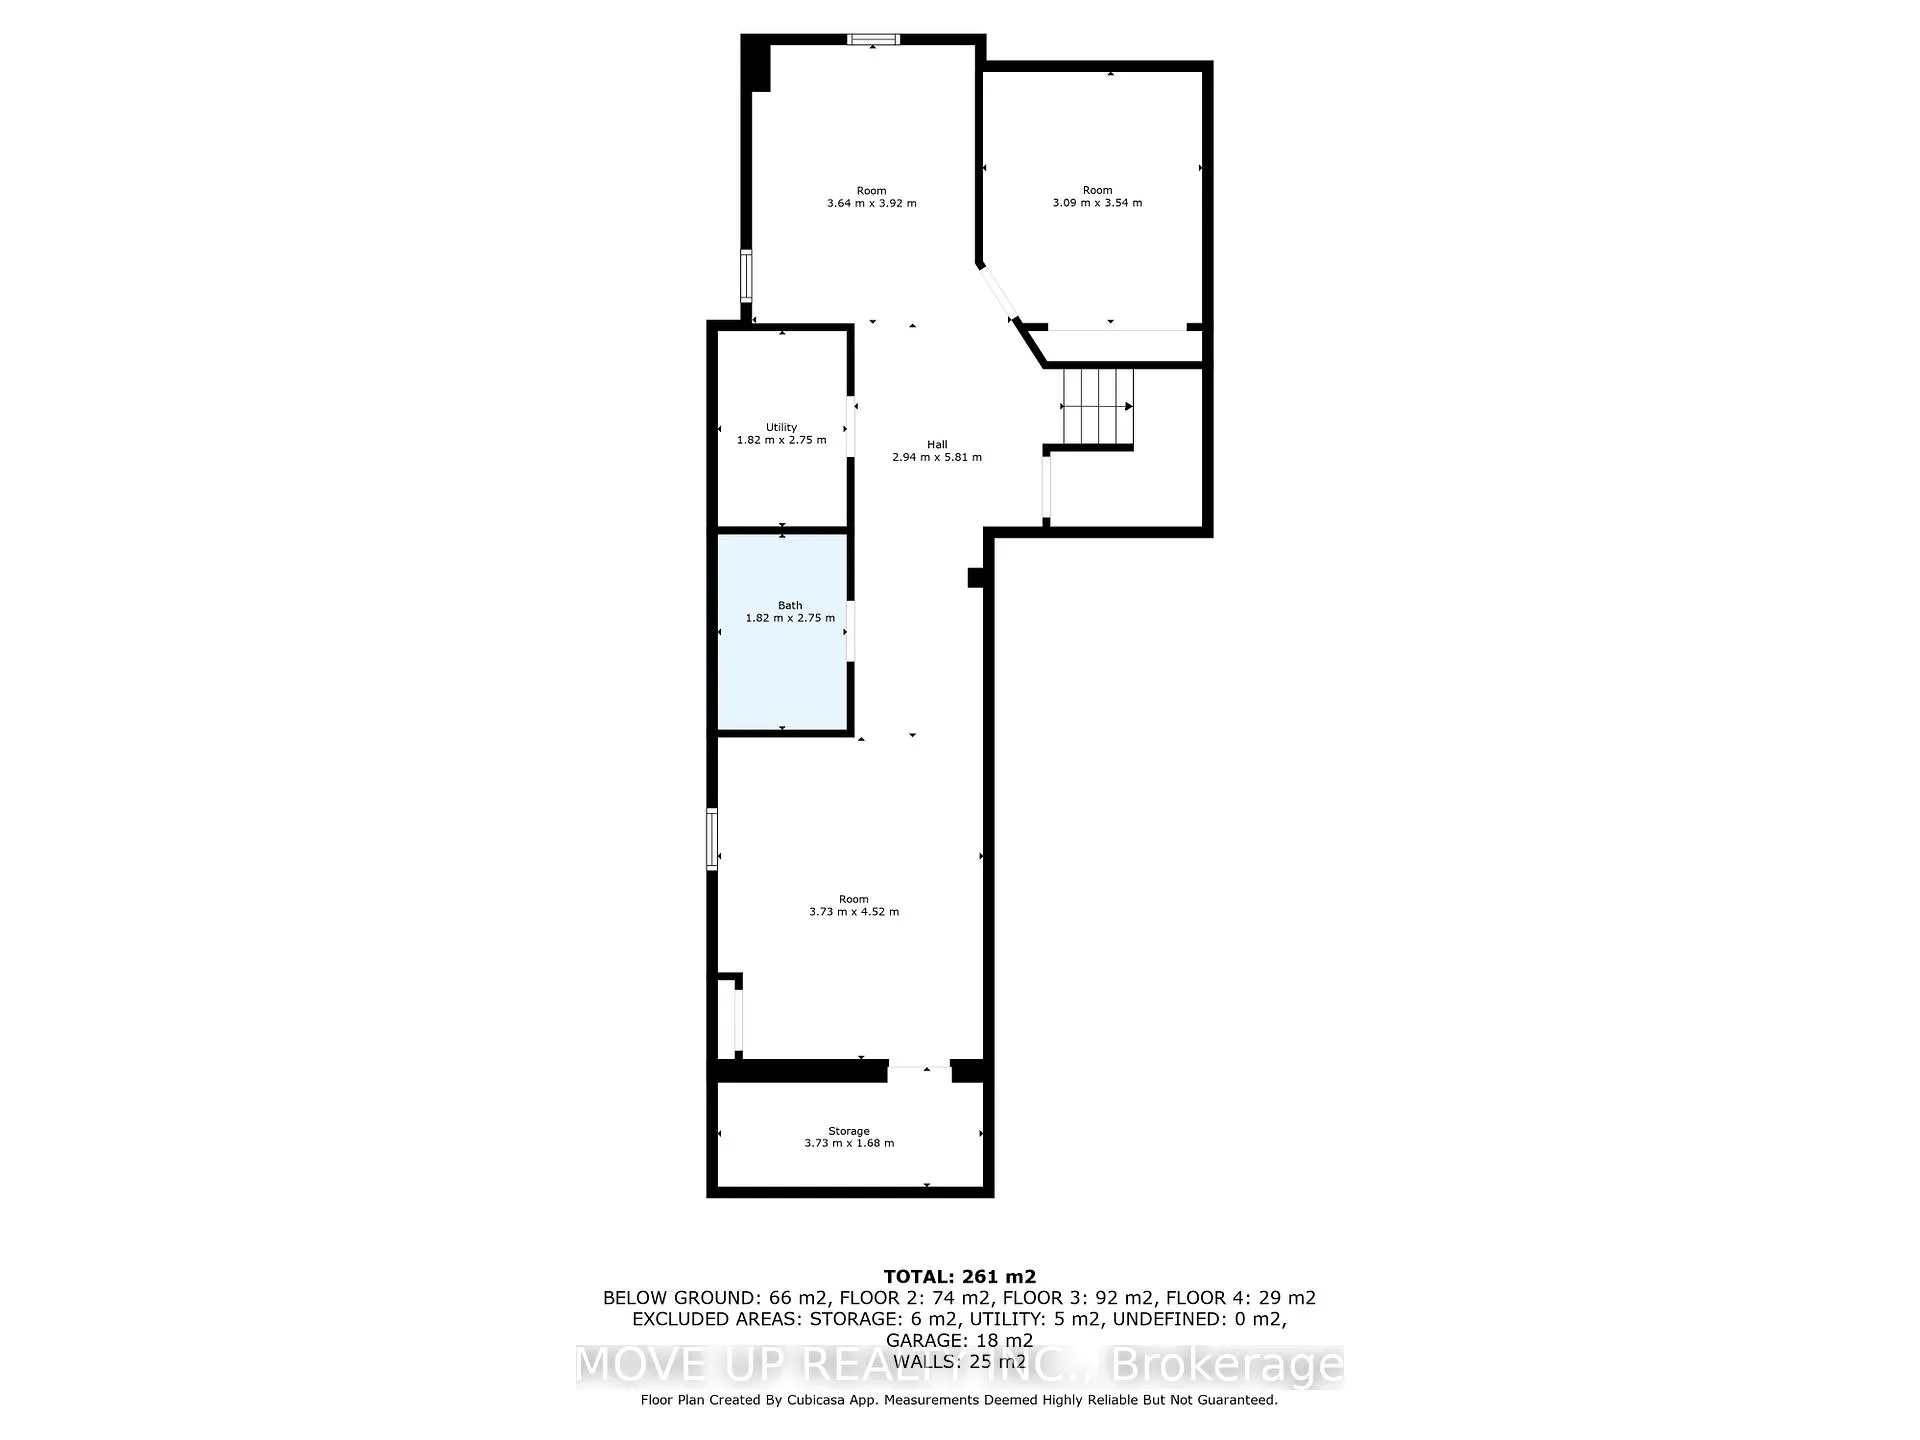
- Partially finished basement with a cantina for wine storage.
- Parking available for up to three vehicles.
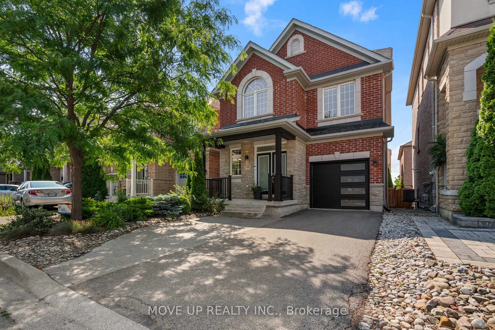
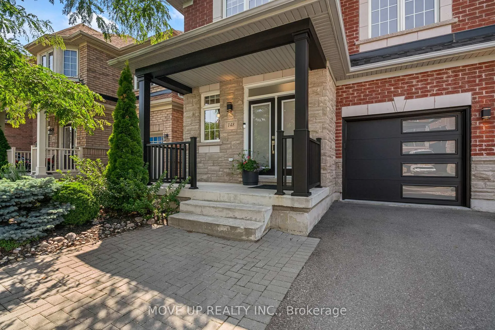
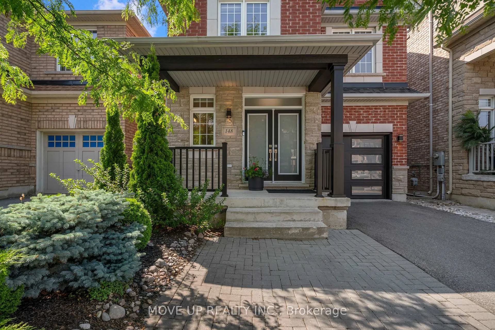
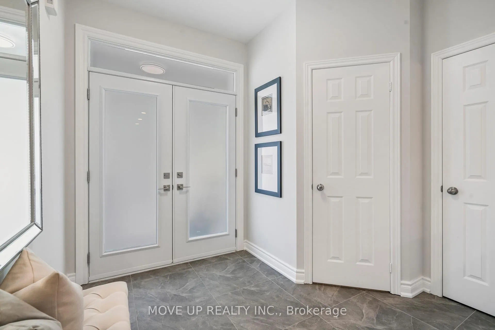
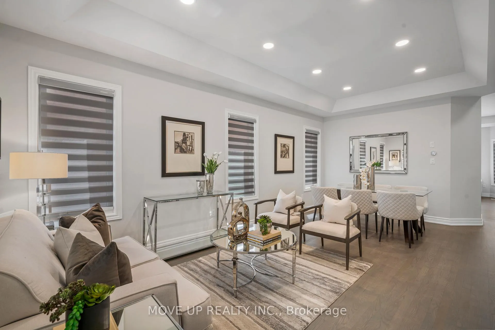
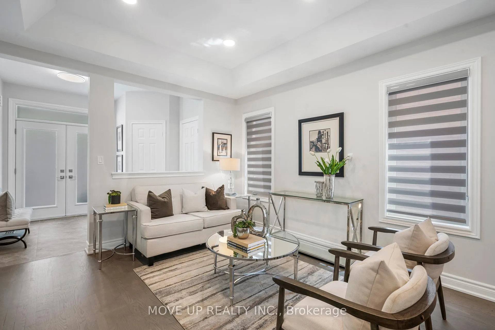
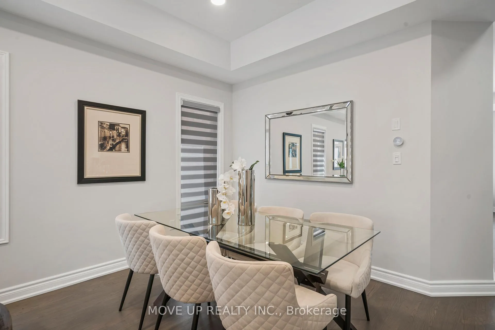
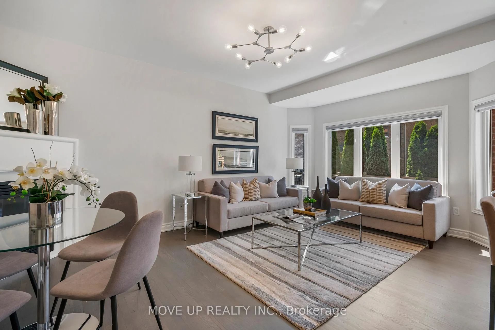
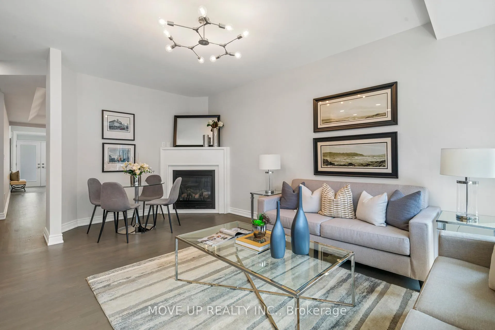
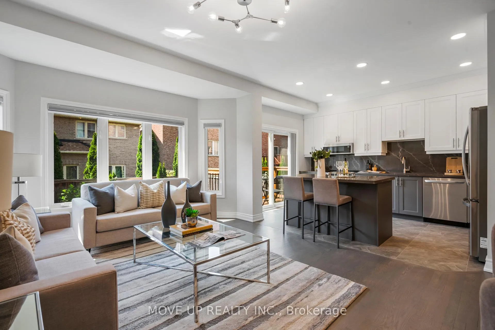
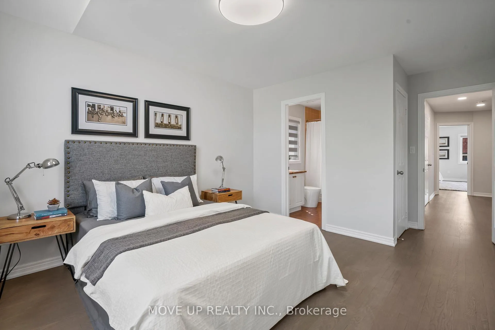
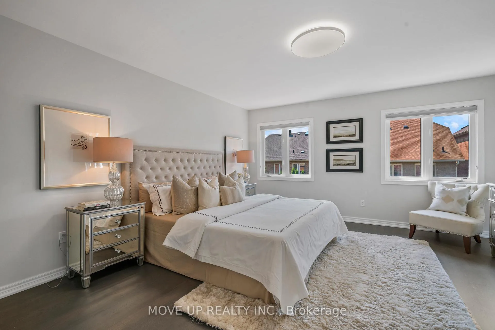
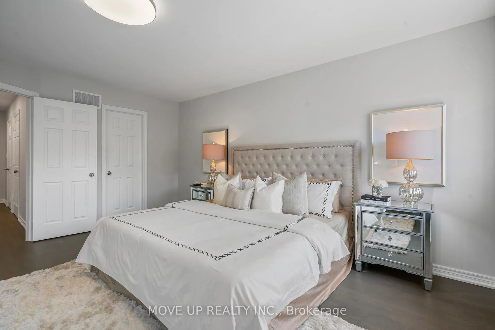
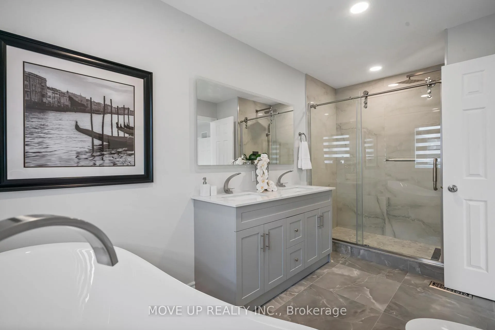
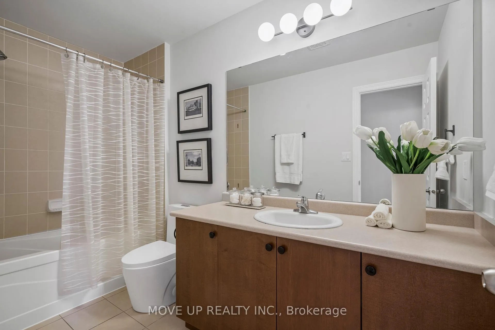
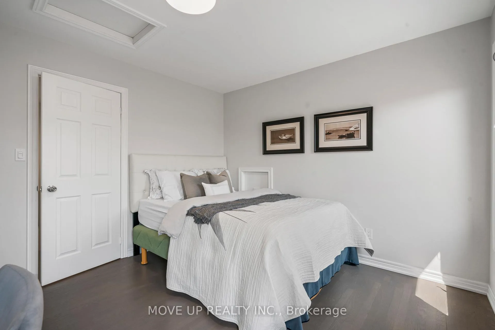
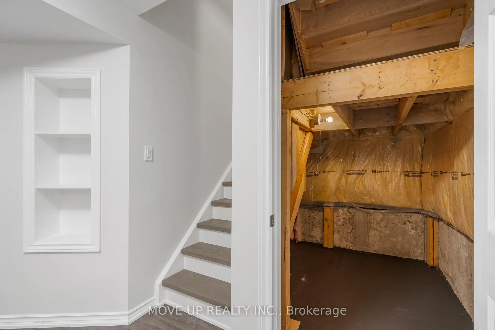
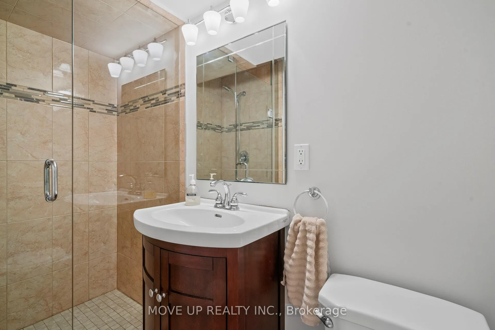
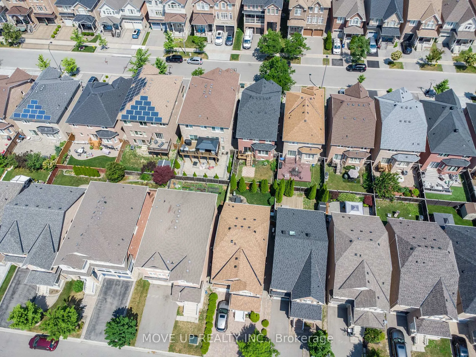
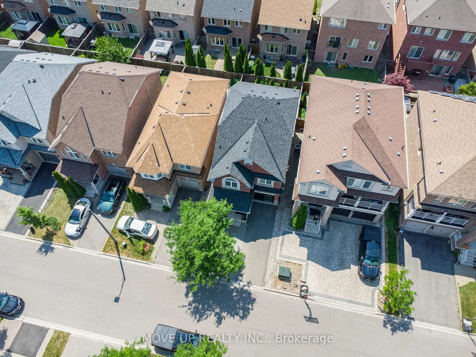
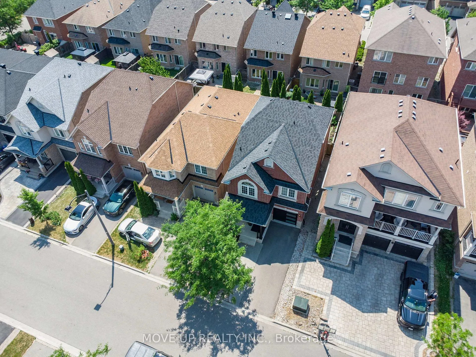
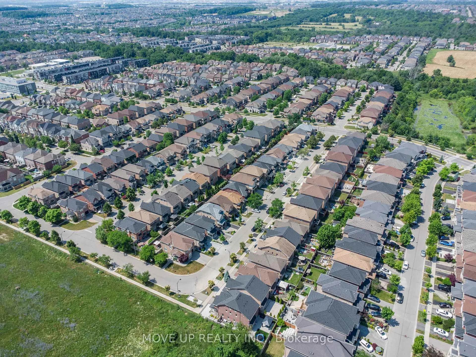
Detached Freehold 4+1 Bedrooms, 6 Bathrooms. No Sidewalk. Welcome to Refine Living in the Prestigious Valleys of Thornhill! Step into one of the most coveted and intelligently designed floor plans in the area, boasting over 3,000 sq.ft. Of exceptional living space that seamlessly blends sophistication with everyday comfort. This stunning residence features 9-foot ceilings on the main level, a grand double-door entry leading into a sun-filled, expansive foyer, and a layout that exudes both grace and function. Every bedroom is a private sanctuary, each offering its own private ensuite bathroom, delivering the ultimate in comfort and privacy. The primary retreat is truly opulent, complete with a lavish 5-piece spa-inspired ensuite featuring a soaker tub for two, vanities, and a generous walk-in closet fit for royalty. Indulge in designer upgrades throughout: wood flooring Custom coffered ceilings in the formal dining and living rooms, Designer paint by Benjamin Moore, Luxurious bathrooms adorned with dark mahogany vanities and marble countertops, a chef's kitchen with granite countertops, upgraded cabinetry, built-in pantry, and sunlit eat-in area, open to a spacious family room perfect for effortless entertaining or intimate family moments. Enjoy direct access from the garage, a partially finished basement, and an expansive cantina for your finest wine collection. Step into your own private oasis: a fully fenced backyard with Southern exposure, lush landscaping, no sidewalk, and a clear, unobstructed view framed by mature trees, a rare blend of privacy and elegance. Park up to three vehicles with ease. Whether you're hosting in your oversized principal rooms or enjoying a quiet evening on the entertainer's deck, this home is designed for those who appreciate the finer things.
Key Facts & Features
Property Costs
- Annual Property Tax Amount
- $6,675
- Land Transfer Tax Fee
- $26,375
- Basement Type
- Finished
Interior Features
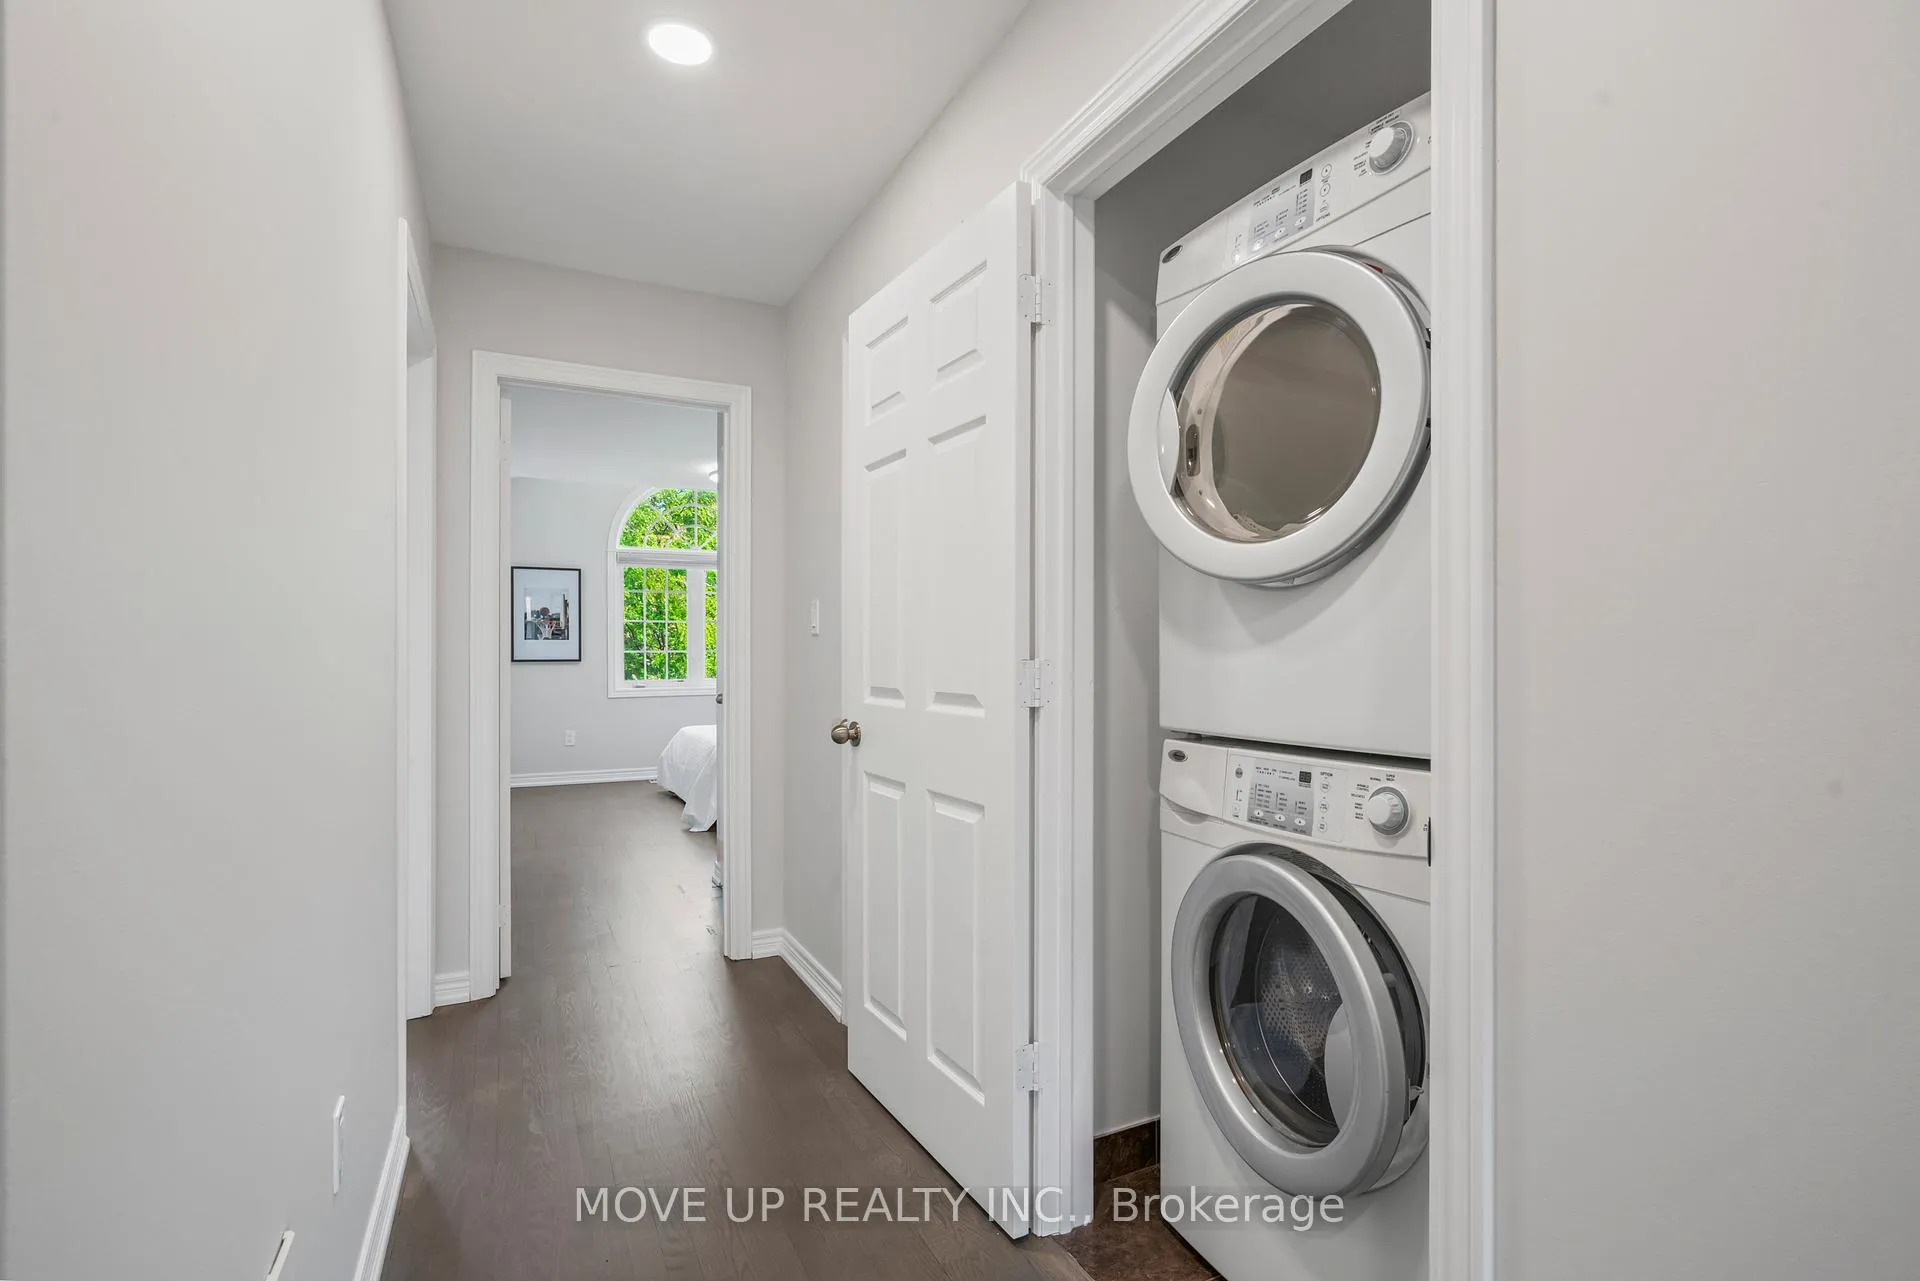
- Laundry Level
- Upper Level
- Interior Extras
- Central Vacuum
- Fireplace/Stove
- Yes
- Elevator
- No
Exterior Features
- Exterior Extras
- Landscaped, Year Round Living
- Pool
- None
- Property Features
- Arts Centre, Fenced Yard, School, Rec./Commun.Centre, Public Transit, School Bus Route
Building
- Building Type
- Detached
- Building Style
- 2 1/2 Storey
Construction
- Exterior Finish
- Brick
- Roof
- Asphalt Shingle
- Foundation Details
- Concrete
- Special Designation
- Unknown
Lot
- Lot Front
- 30.00 ft
- Lot Depth
- 89.00 ft
- Lot Size
- 30.00 x 89.00 Feet
- Lot Size Code
- 30.00 x 89.00 Feet
Inclusions
- Inclusions
- Stainless Steel Appliances (Stove, B/I Dishwasher, Amana Fridge), Washer & Dryer, All Electrical Light Fixtures, Central Vacuum & Equipment, CAC, Humidifier, Garage Door Opener & Remote, Window Coverings. Don't forget to watch the video tour and experience this masterpiece in motion!
Parking & Garages
- Garage Type
- Built-In
- Garage Spaces
- 2
- Parking Spaces
- 1
- Total Garage And Parking Spaces
- 3
Heating & Cooling
- Heat Source
- Gas
- Heat Type
- Forced Air
- Air Conditioning
- Central Air
- Water
- Municipal
- Sewers
- Sewer
- Natural Gas
- Available
- Hydro
- Available
- Cable
- Available
- Telephone
- Available
- Bedrooms
- 4 + 1
- Washrooms
- 6
- Kitchens
- 1
- Family / bonus room
- Yes
Room sizes
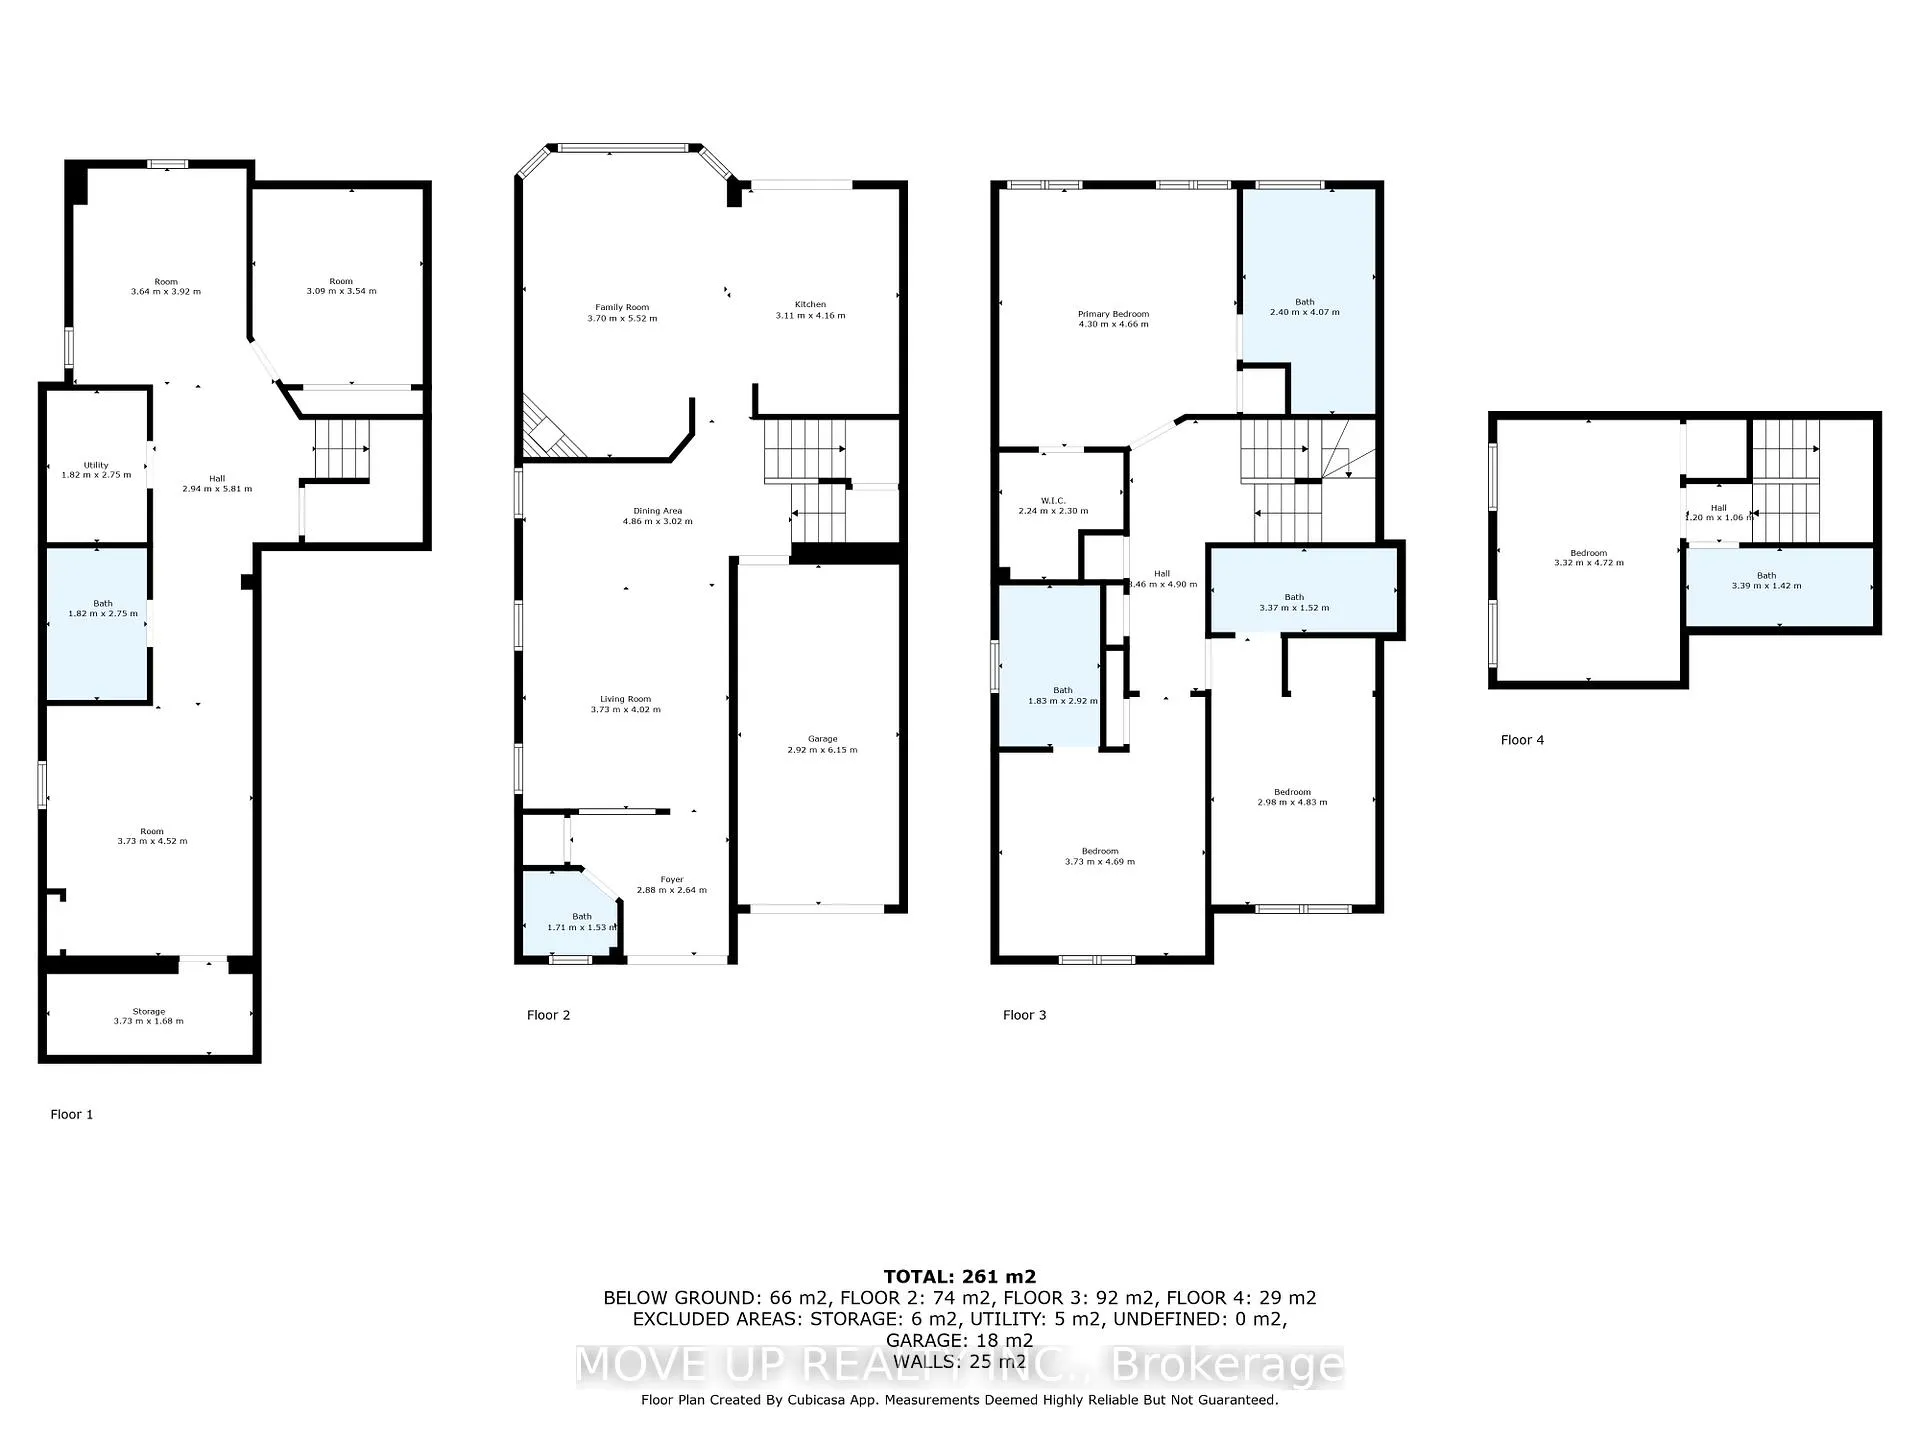
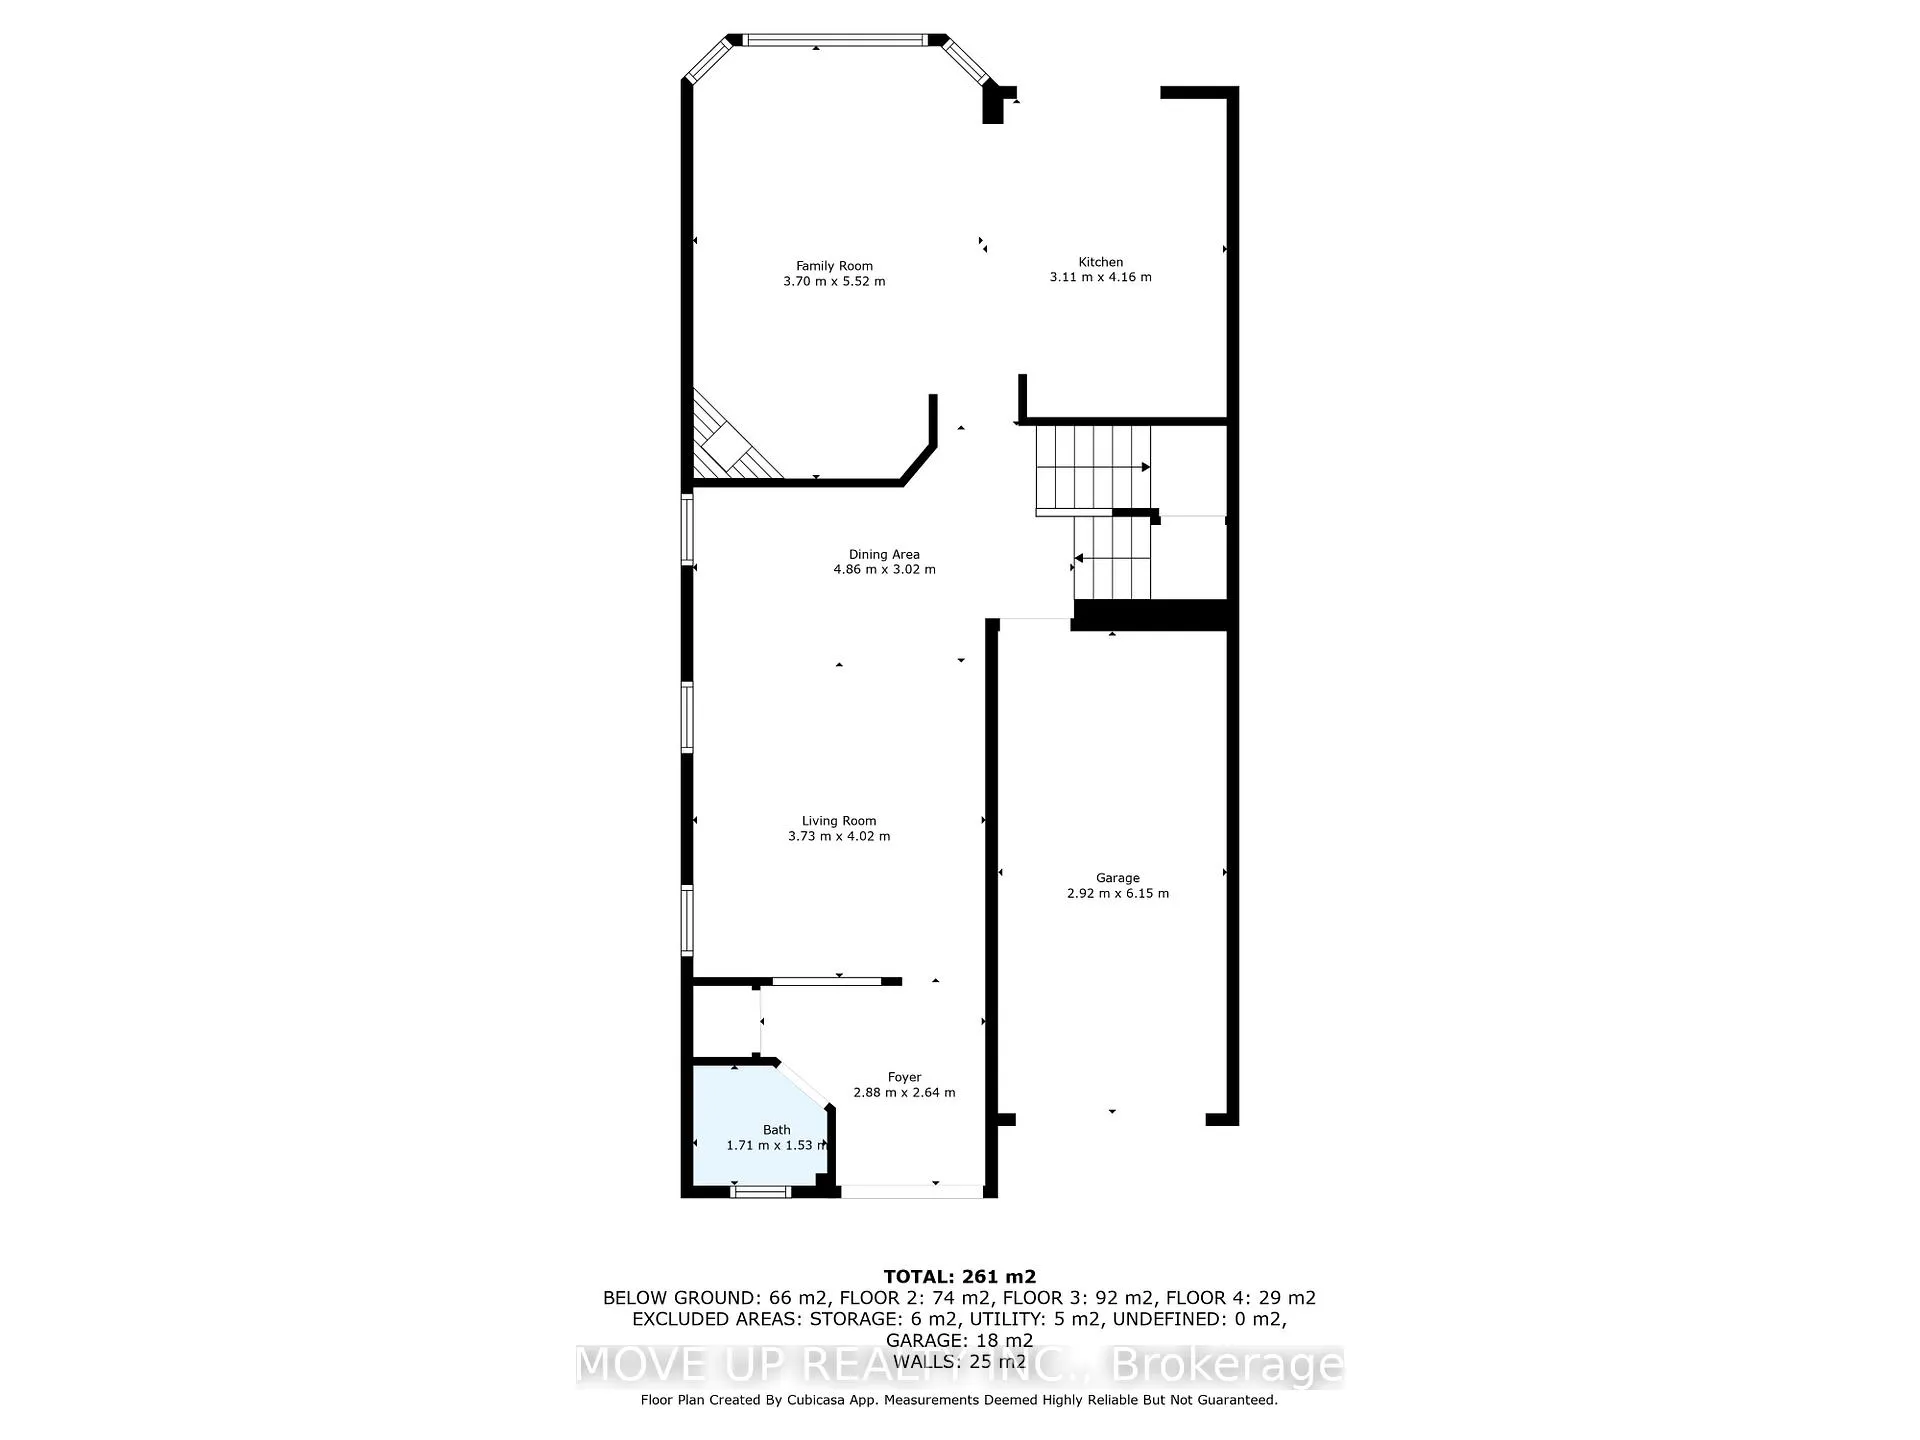
- Living Room6.11 x 3.51Ground level, Hardwood Floor, Combined w/Dining, Open Concept
- Dining Room6.11 x 3.51Ground level, Hardwood Floor, Open Concept, Combined w/Living
- Kitchen4.35 x 3.02Ground level, Ceramic Floor, Granite Counters, W/O To Yard
- Family Room5.79 x 3.66Ground level, Hardwood Floor, Gas Fireplace, Open Concept
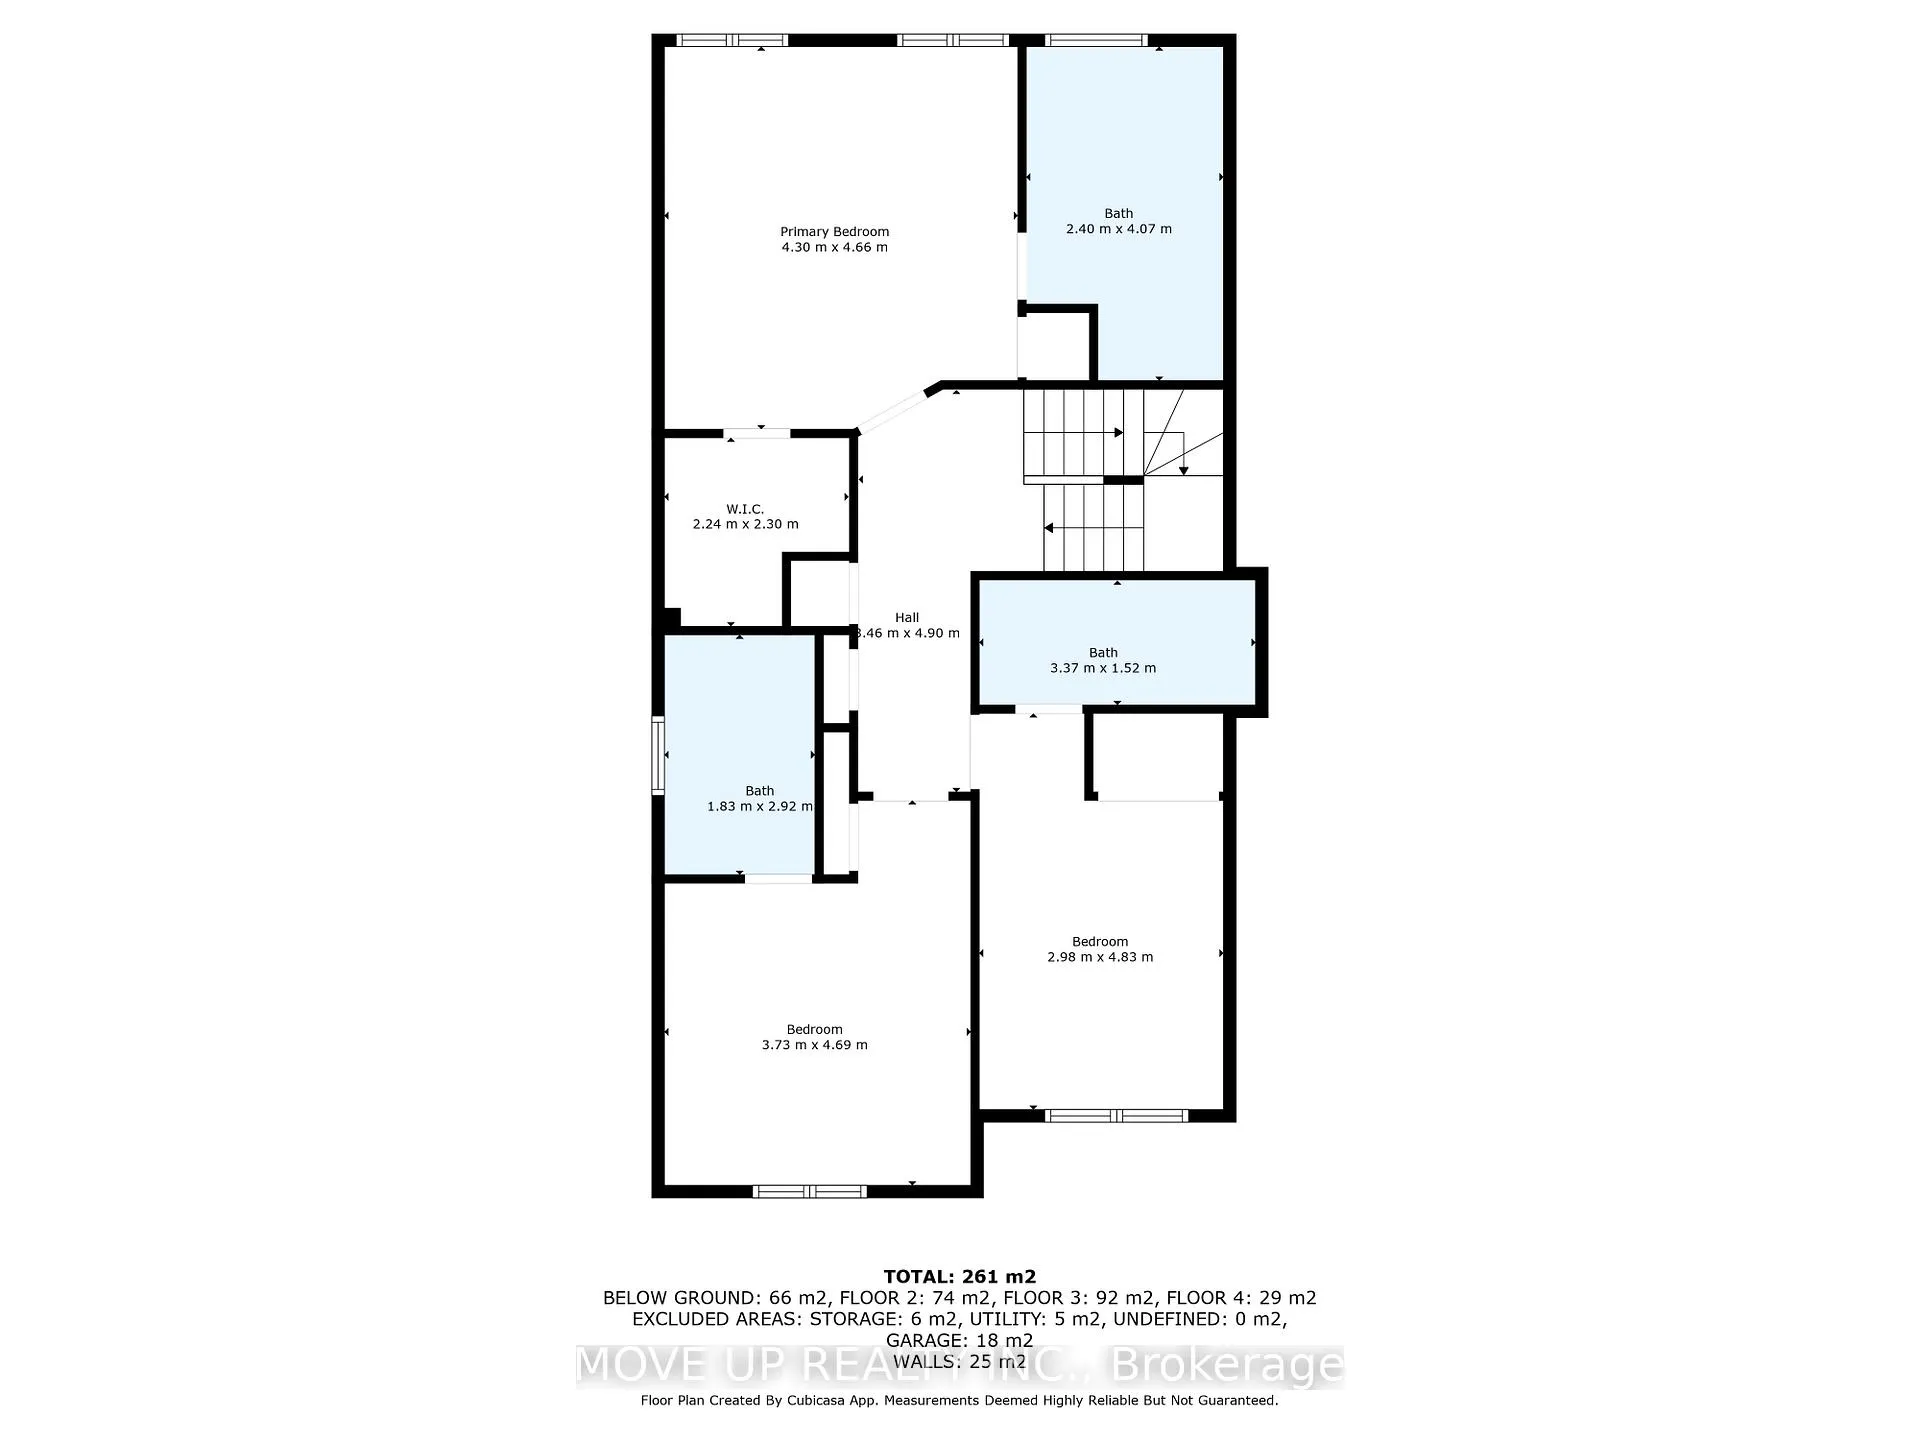
- Primary Bedroom4.88 x 4.37Second level, Hardwood Floor, 4 Pc Ensuite, Walk-In Closet(s)
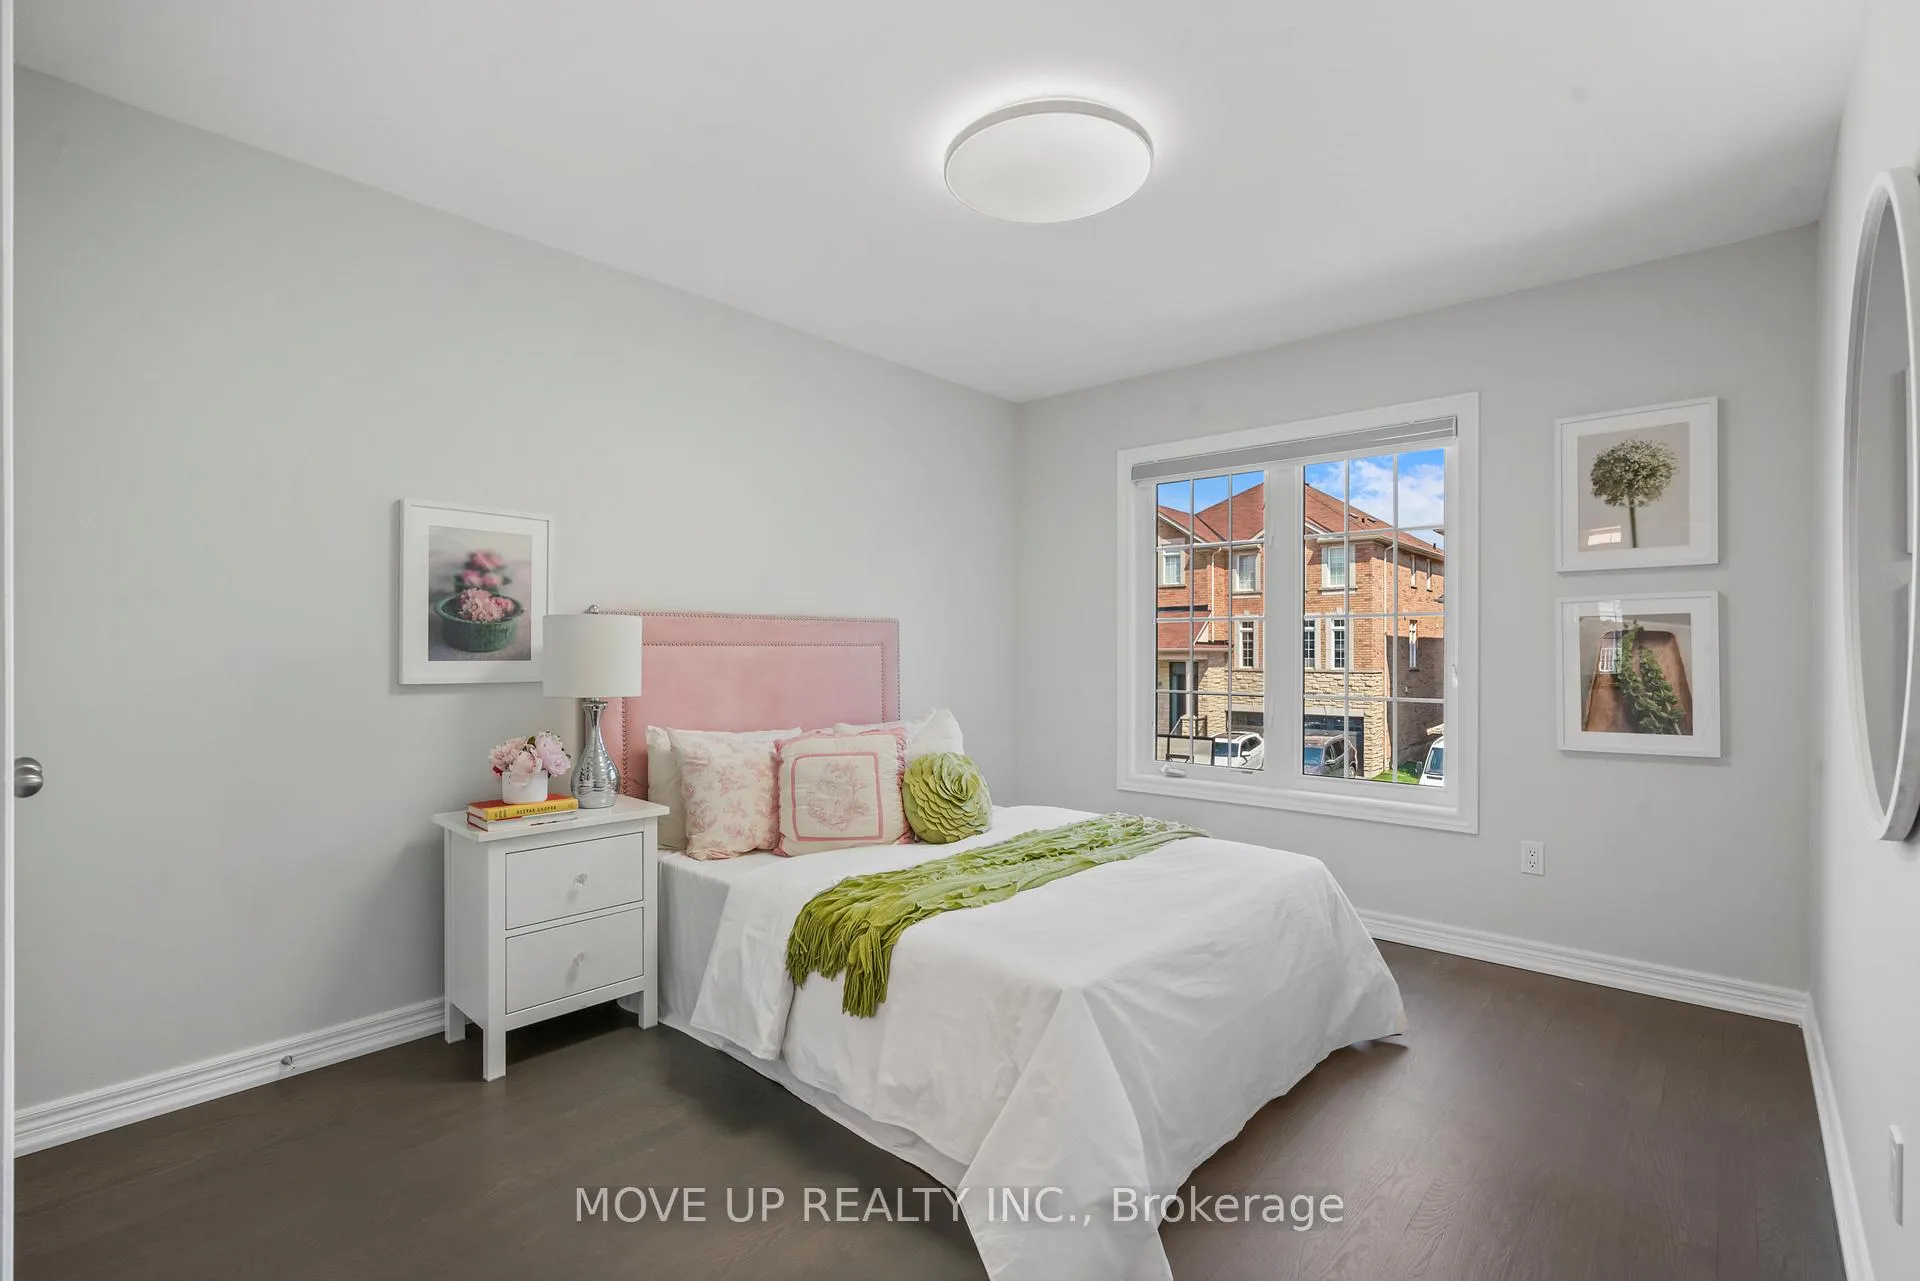
- Bedroom 23.76 x 3.05Second level, Hardwood Floor, 4 Pc Ensuite, Double Closet
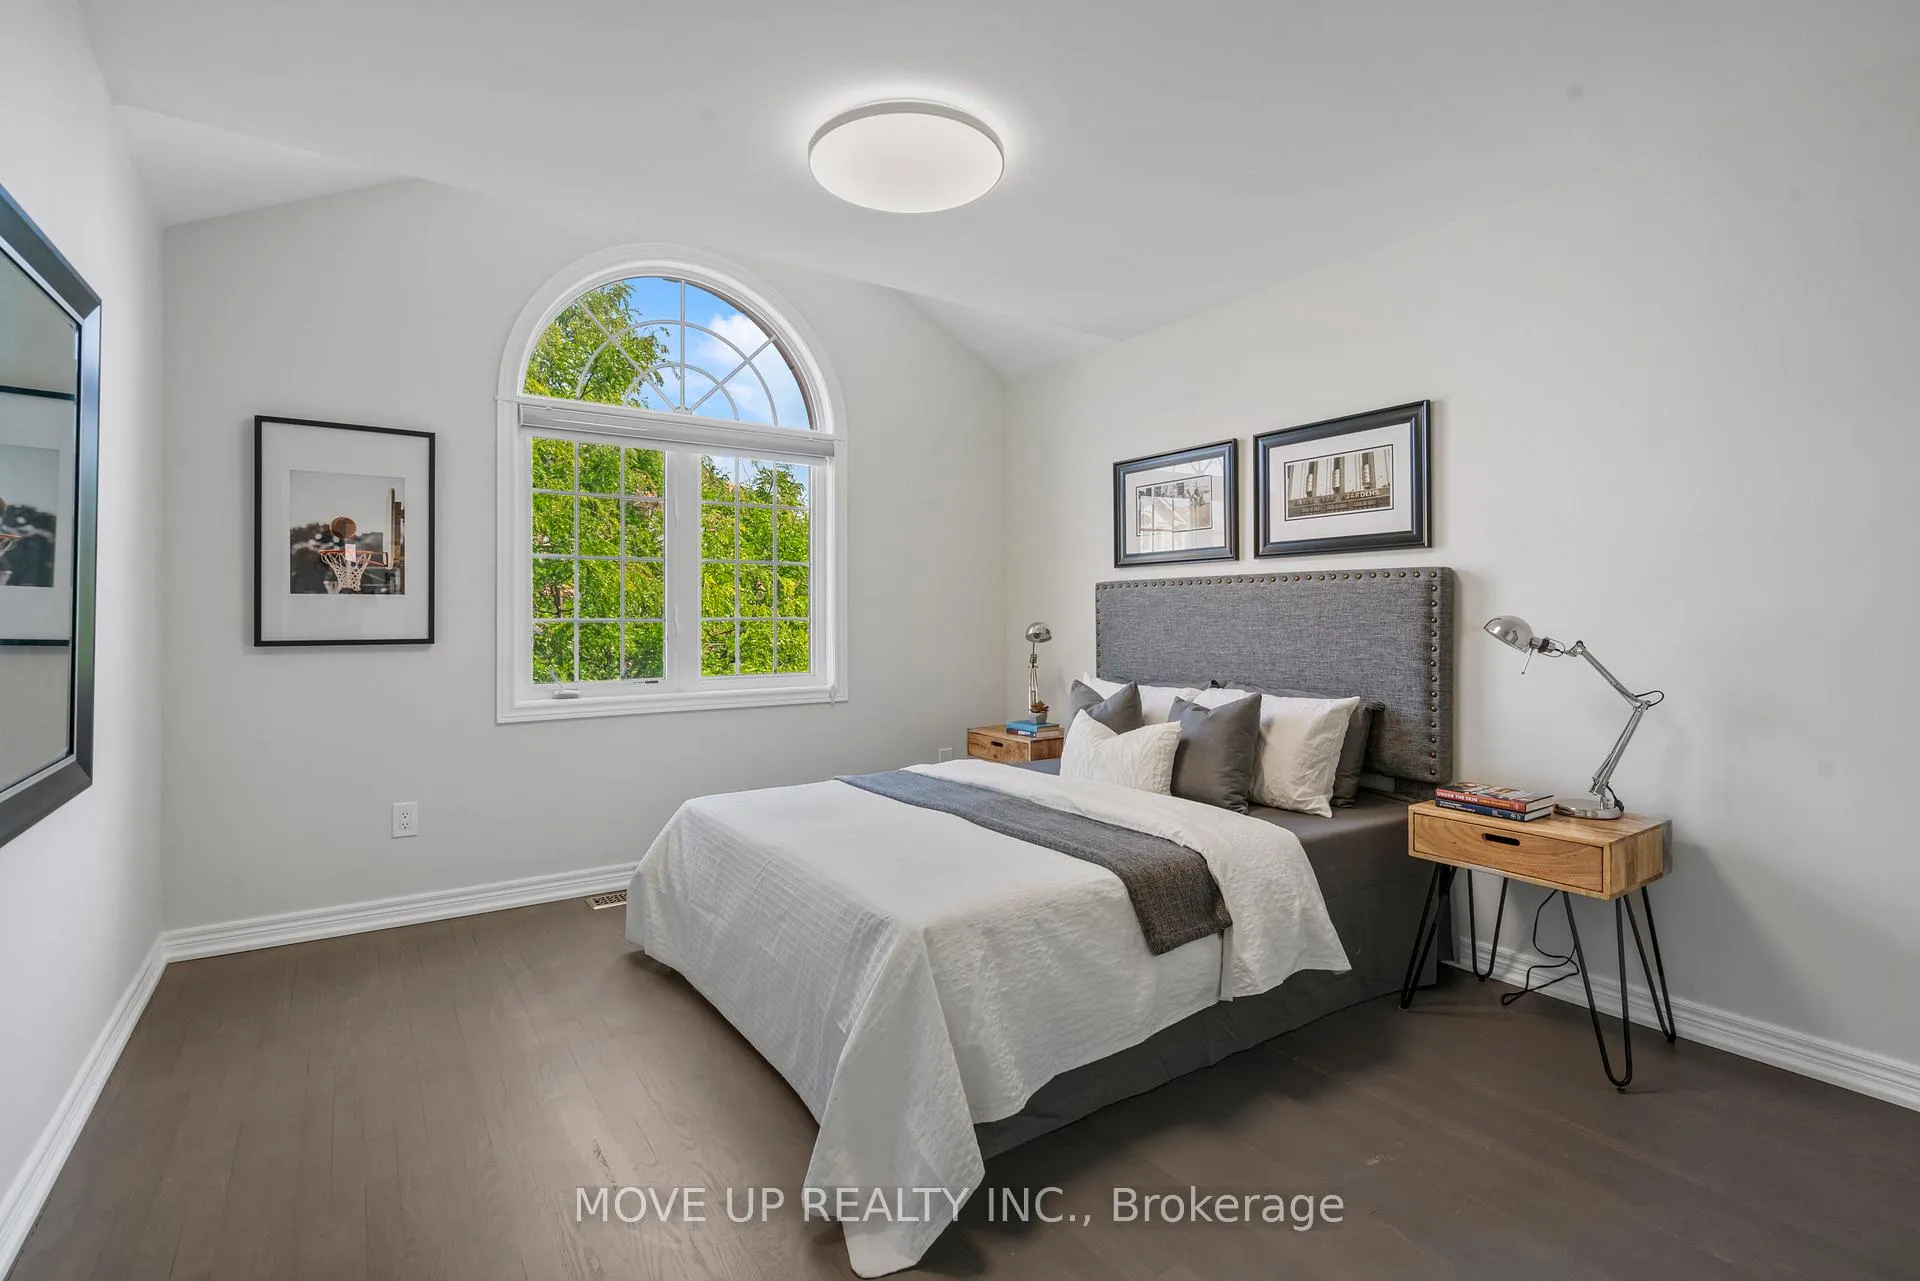
- Bedroom 33.66 x 3.51Second level, Hardwood Floor, 4 Pc Ensuite, Double Closet
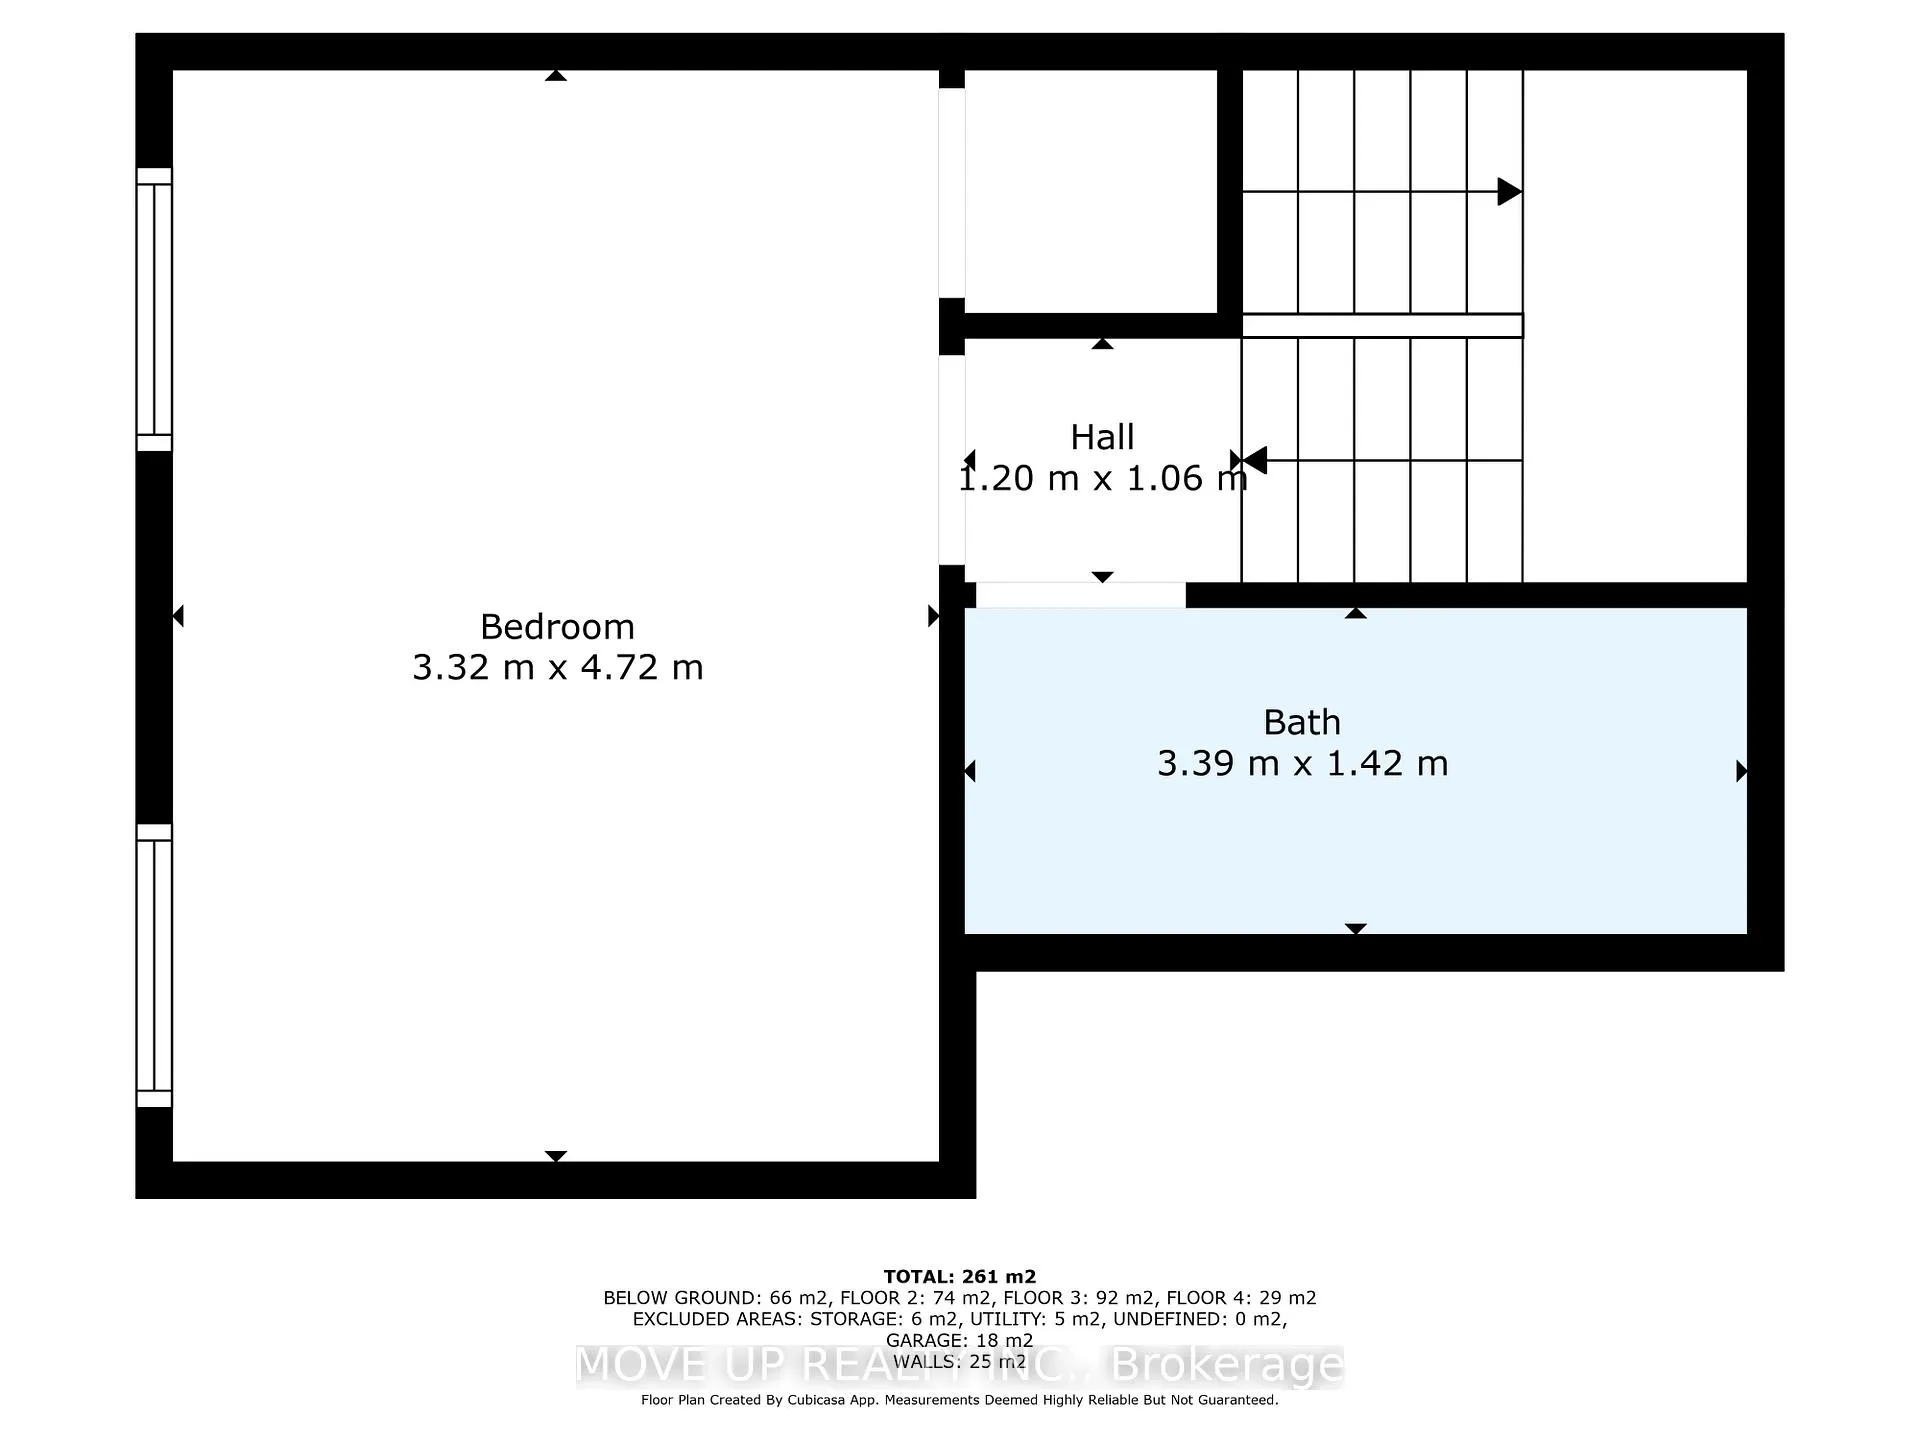
- Bedroom 43.74 x 3.35Third level, Hardwood Floor, 4 Pc Ensuite, Closet
- Bedroom—Basement level
Washrooms
- 4-piece, Third
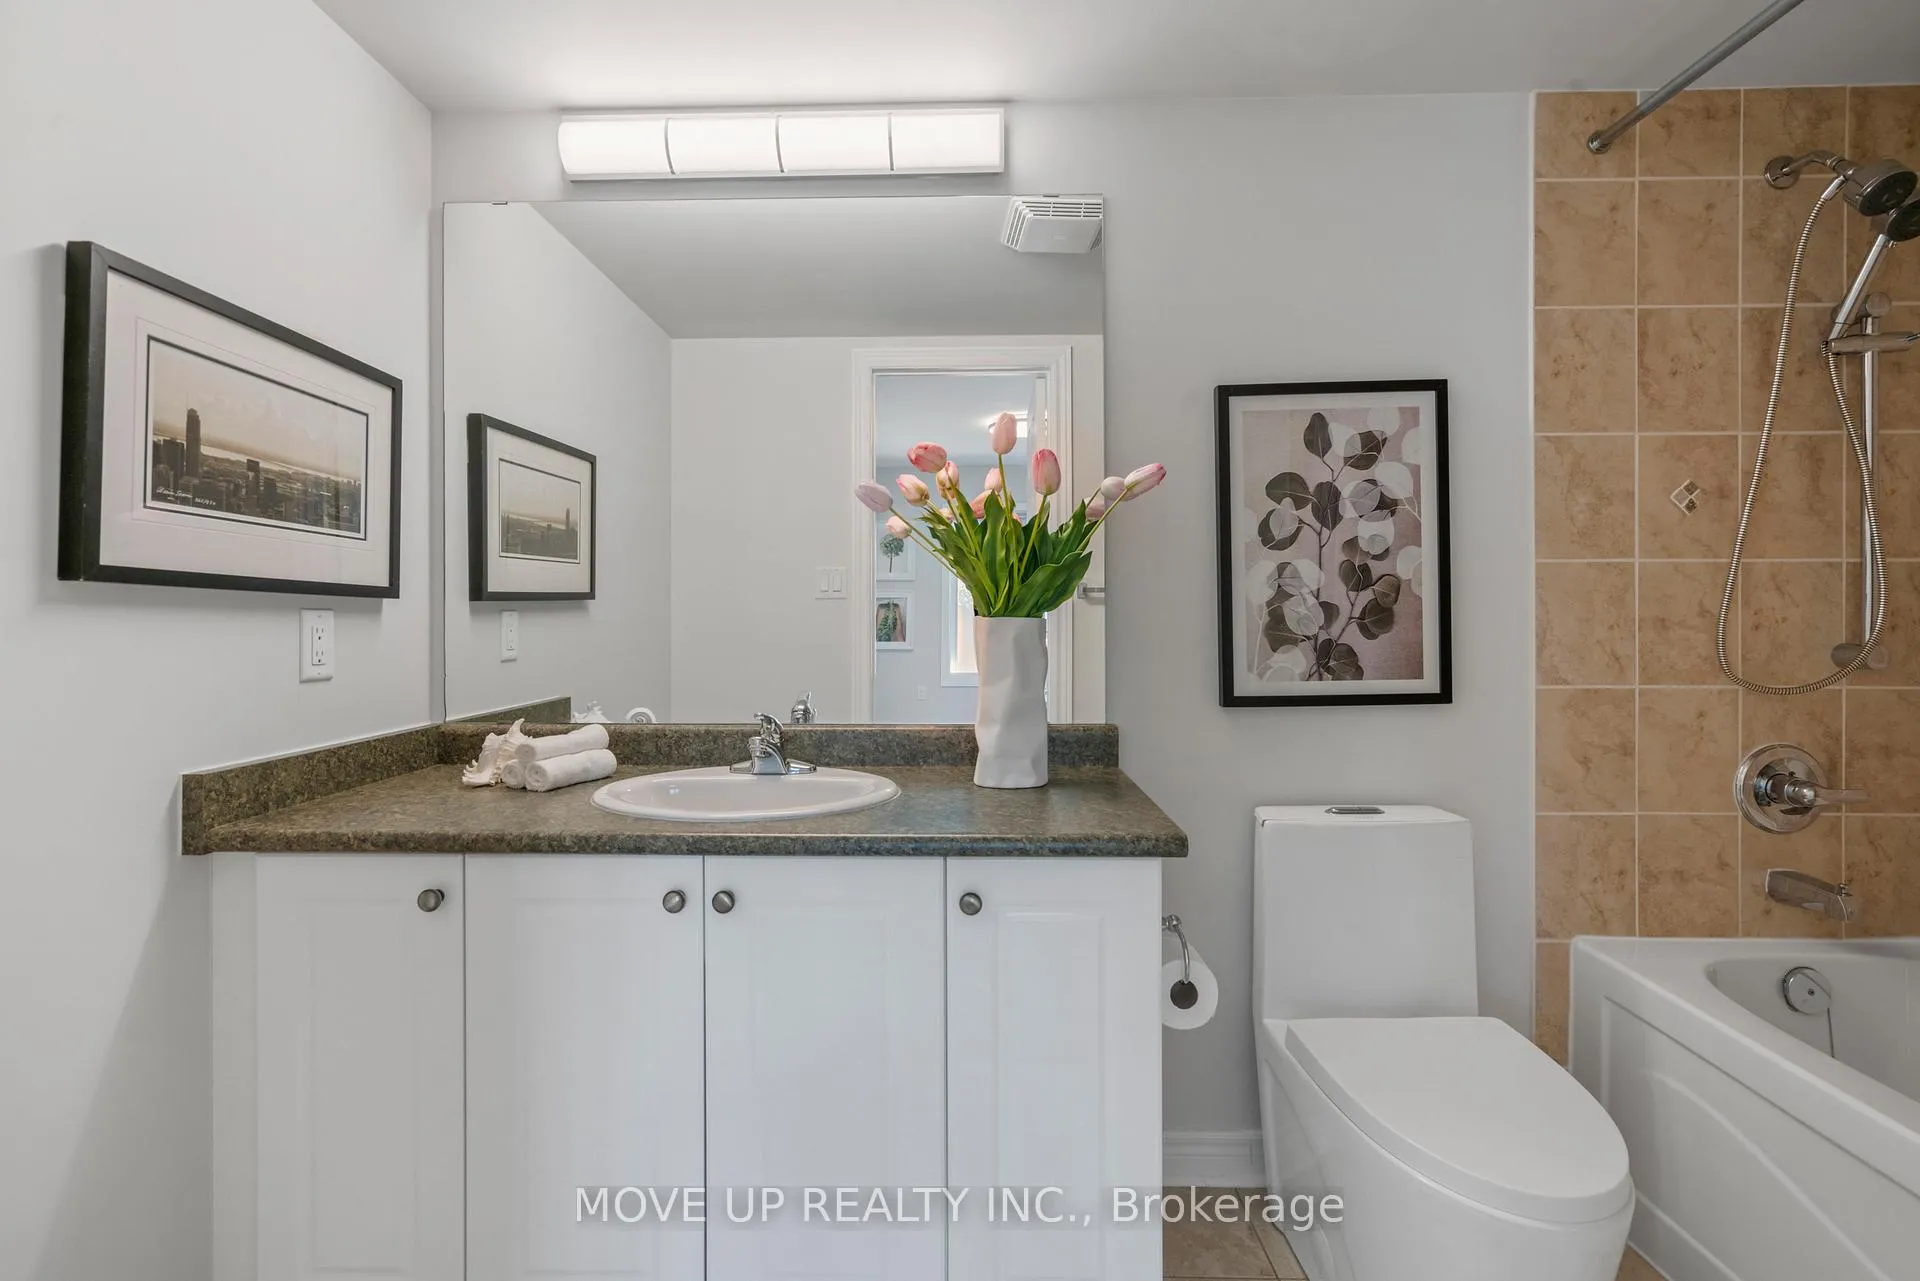
- 4-piece, Second
- 2-piece, Main
- 4-piece, Basement
- Area
- Vaughan
- Municipality
- Vaughan
- Neighbourhood
- Patterson
- Main cross streets
- Bathurst / Rutherford
- Zoning
- Single Family Residential
- Directions
- S
- Waterfront
- None
- MLS® number
- N12727806
- Data source
- Toronto Regional Real Estate Board
- Status change
- 2026-02-06
- Listed on
- 2026-01-25
- Days on market
- 12 days
- Possession date
- 2026-02-15
- Possession type
- Immediate
- Co-op commission
- 2.5
- Seller
- Listed by
- MOVE UP REALTY INC.
Home Market Value
Current home valuation for 148 Gesher Crescent, Vaughan, Patterson, Vaughan, ON. Listed for $1,495,000
HOMEH Estimate
$1,625,250
Estimated Sales Range
$1,283,948 - $1,966,553
HOMEH Estimate for 148 Gesher Crescent, Vaughan, Patterson
Calculated with a real agent's CMA method — 45+ years of experience, codified. Not an AI guess.
For the owner
Is this your home? Track its value.
Get this home's HOMEH Estimate by email once a month, with how many homes are for sale around you.
Mortgage Payment Calculator
Compare up to 4 down payment scenarios
5% on first $500K + 10% on $995,000 over $500K
$124,500
| Scenario 1 | Scenario 2 | Scenario 3 | Scenario 4 | |
|---|---|---|---|---|
−Down payment | % $ | % $ | % $ | % $ |
+CMHC insurance | $54,777 | $41,711 | $35,581 | $0 |
=Total mortgage | $1,424,197 | $1,387,211 | $1,306,331 | $1,196,000 |
Amortization | ||||
Mortgage rate | % | % | % | % |
| Payment frequency | ||||
=Mortgage payment | $6,954monthly | $6,773monthly | $6,378monthly | $5,839monthly |
Land Transfer Tax
$26,375
$26,375
Around this home
Data provided by OpenStreetMap & Fraser Institute School Rankings
Ask HOMEH
New!Hi there!
👋Text or call (416) 301-9001
Recommended for you
Based on homes you've looked at.
No recommended properties found.
Nearby similar homes
No nearby properties found.
More real estate resources
Other homes nearby
Explore this area
Nearby neighbourhoods
No nearby listings available.