

163 Arnold Avenue
Vaughan (Crestwood-Springfarm-Yorkhill), ON L4J 1B8
- 4+2Bedrooms
- 9Bathrooms
- 4Garage
- 5000 +Sq Ft
- $28,963Tax
- 100×179 ftLot Size
 Free EstimateSee Free Estimate Report

Property not available for sale or for rent.
HOMEH One: full-service selling for a 1% listing fee. The buyer's agent commission is separate.
Free Home EvaluationHow Much Is My Home Worth?Homes for Sale NearbySale & Price History for 163 Arnold Avenue, Vaughan, Crestwood-Springfarm-Yorkhill
Real estate boards require you to or to see the full details of this property.
*Sold prices and complete sale & price history are regulated data. Under the Trust in Real Estate Services Act, 2002 (TRESA) and the rules of the Real Estate Council of Ontario (RECO), and pursuant to the Multiple Listing Service® rules of the Canadian Real Estate Association (CREA) and the Toronto Regional Real Estate Board (TRREB), this information may be shown only to registered users who have agreed to the applicable terms of use (a Virtual Office Website, or "VOW," arrangement). HOMEH Inc., Brokerage therefore provides it to signed-in members only. Creating an account is free and takes under a minute.
About 163 Arnold Avenue, Vaughan, Crestwood-Springfarm-Yorkhill
Summarized Description
- Custom residence designed by award-winning architect.
- Over 10,000 sq. ft. of refined living space.
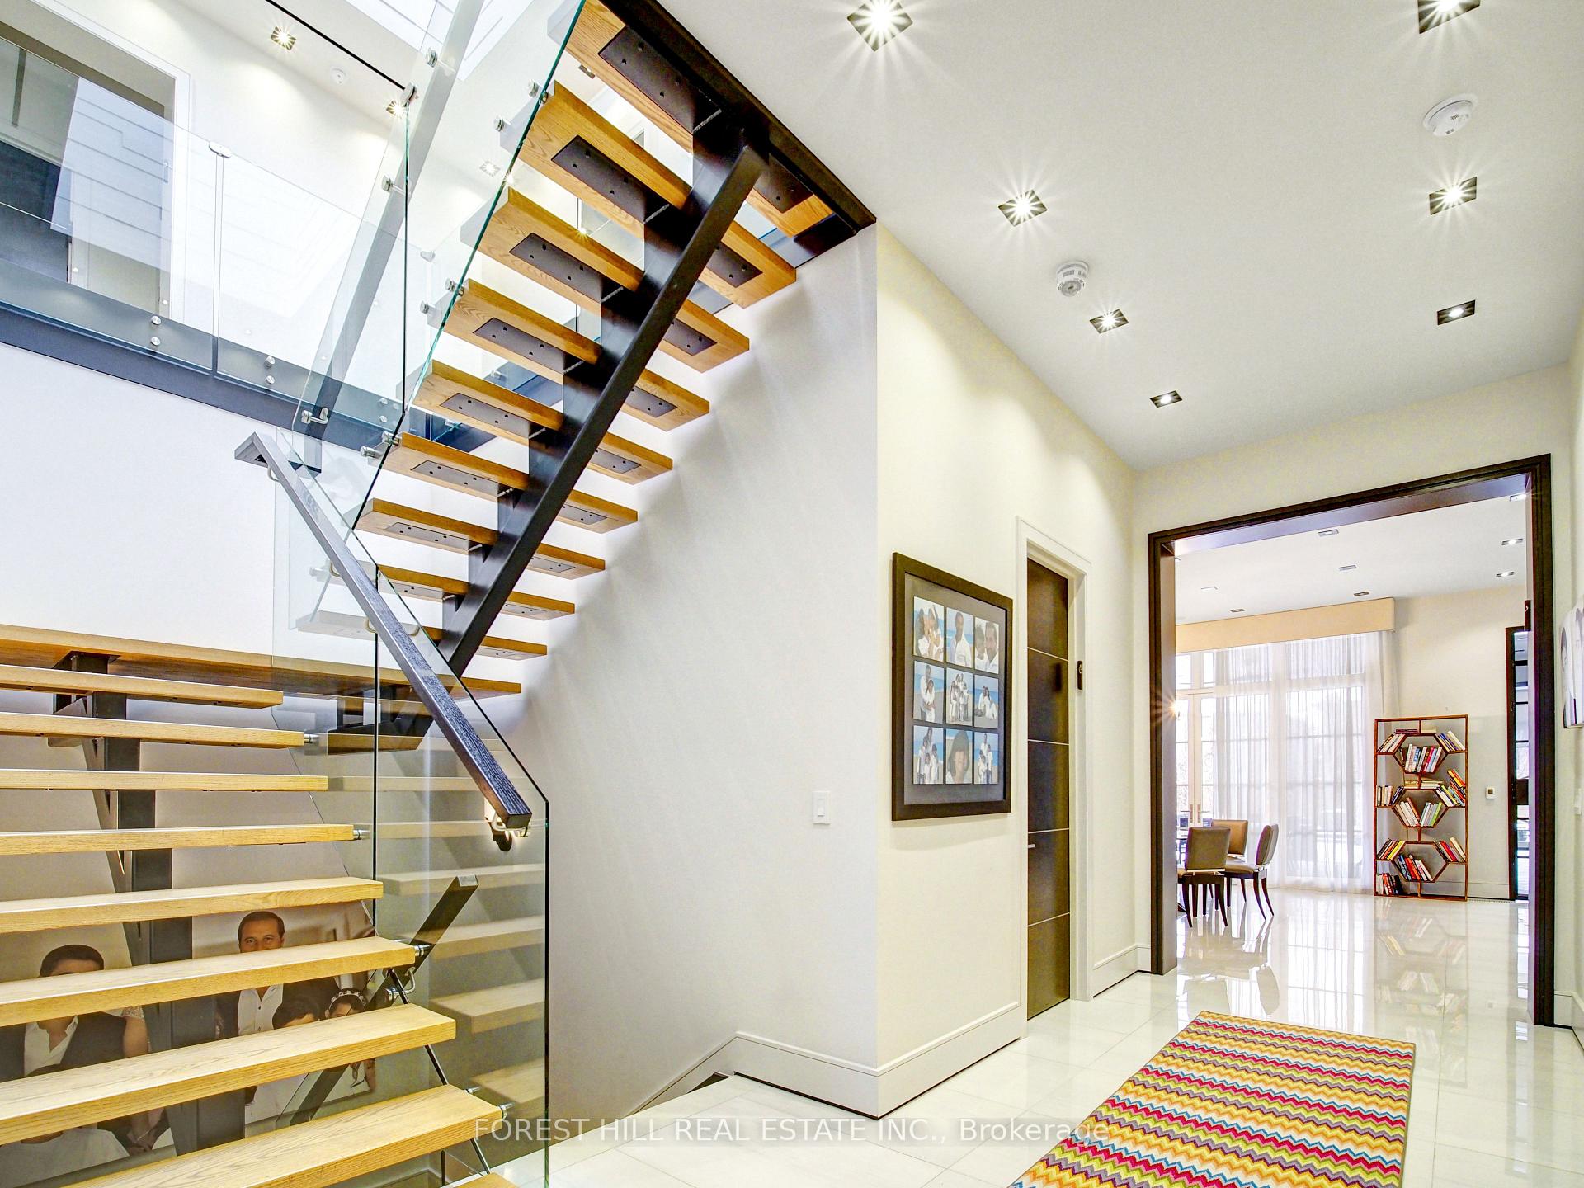
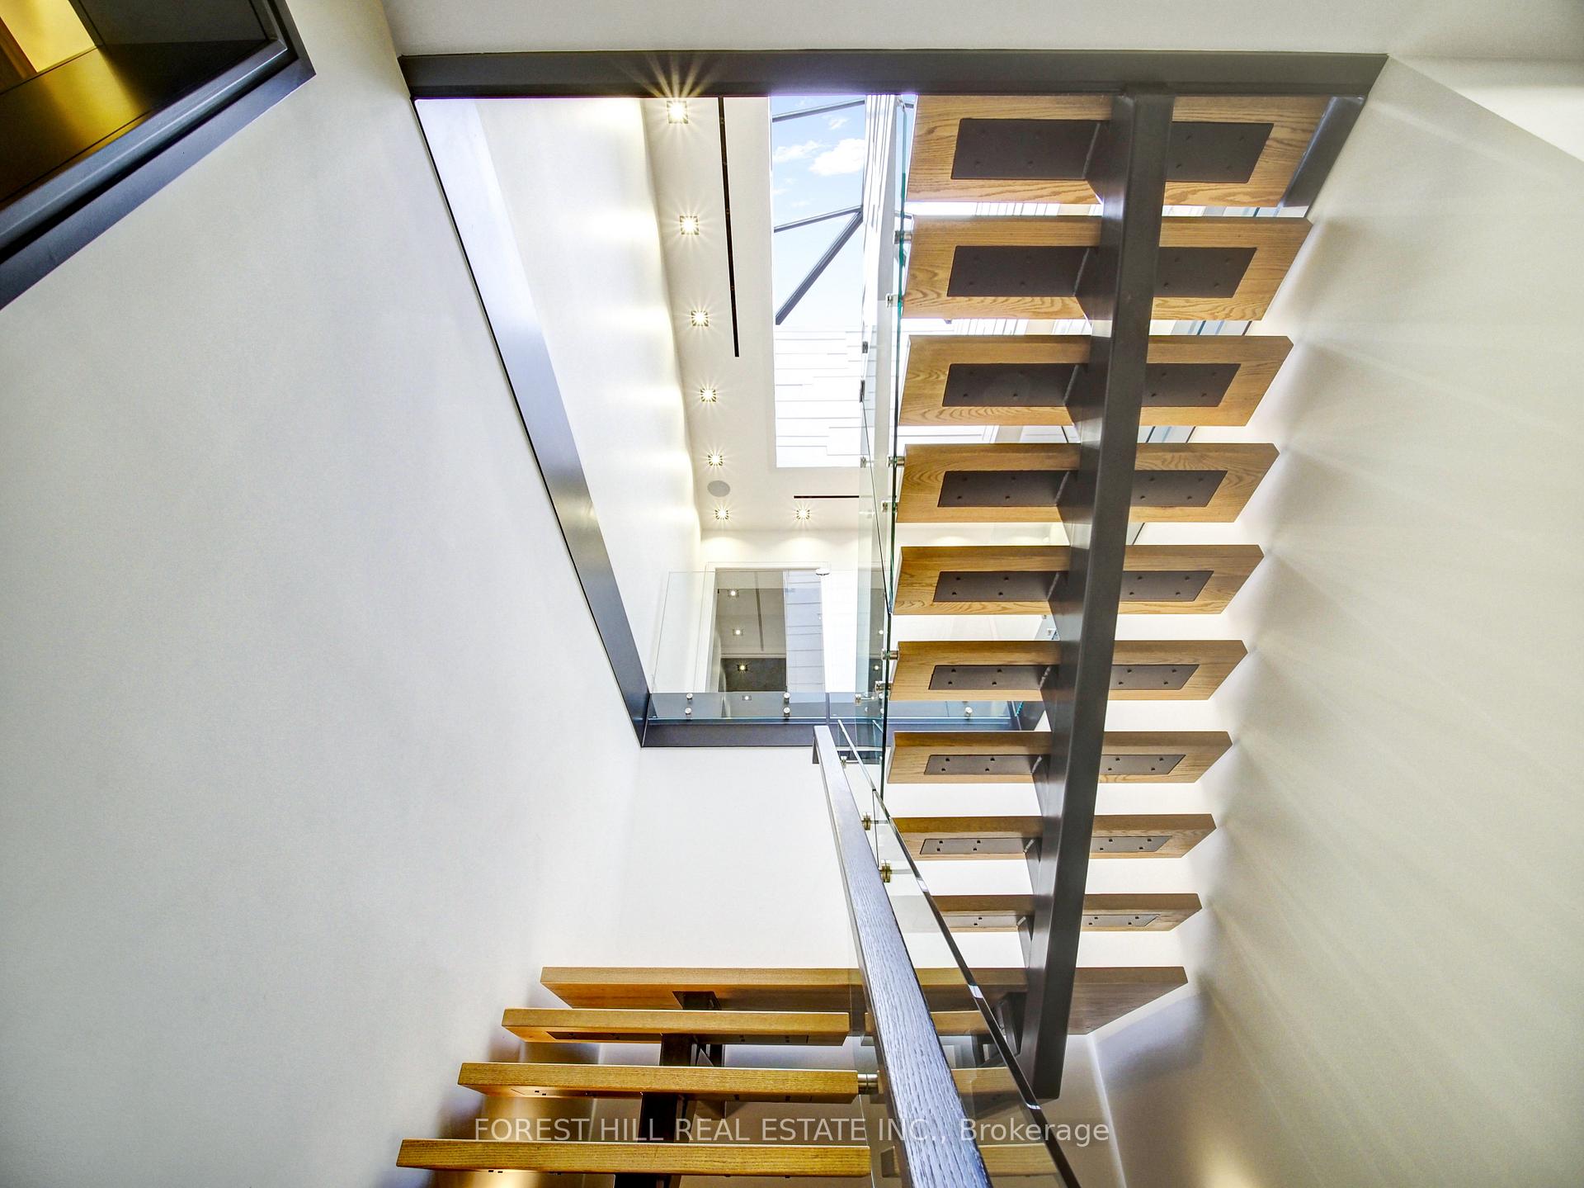
- Striking solid wood floating staircase centerpiece.
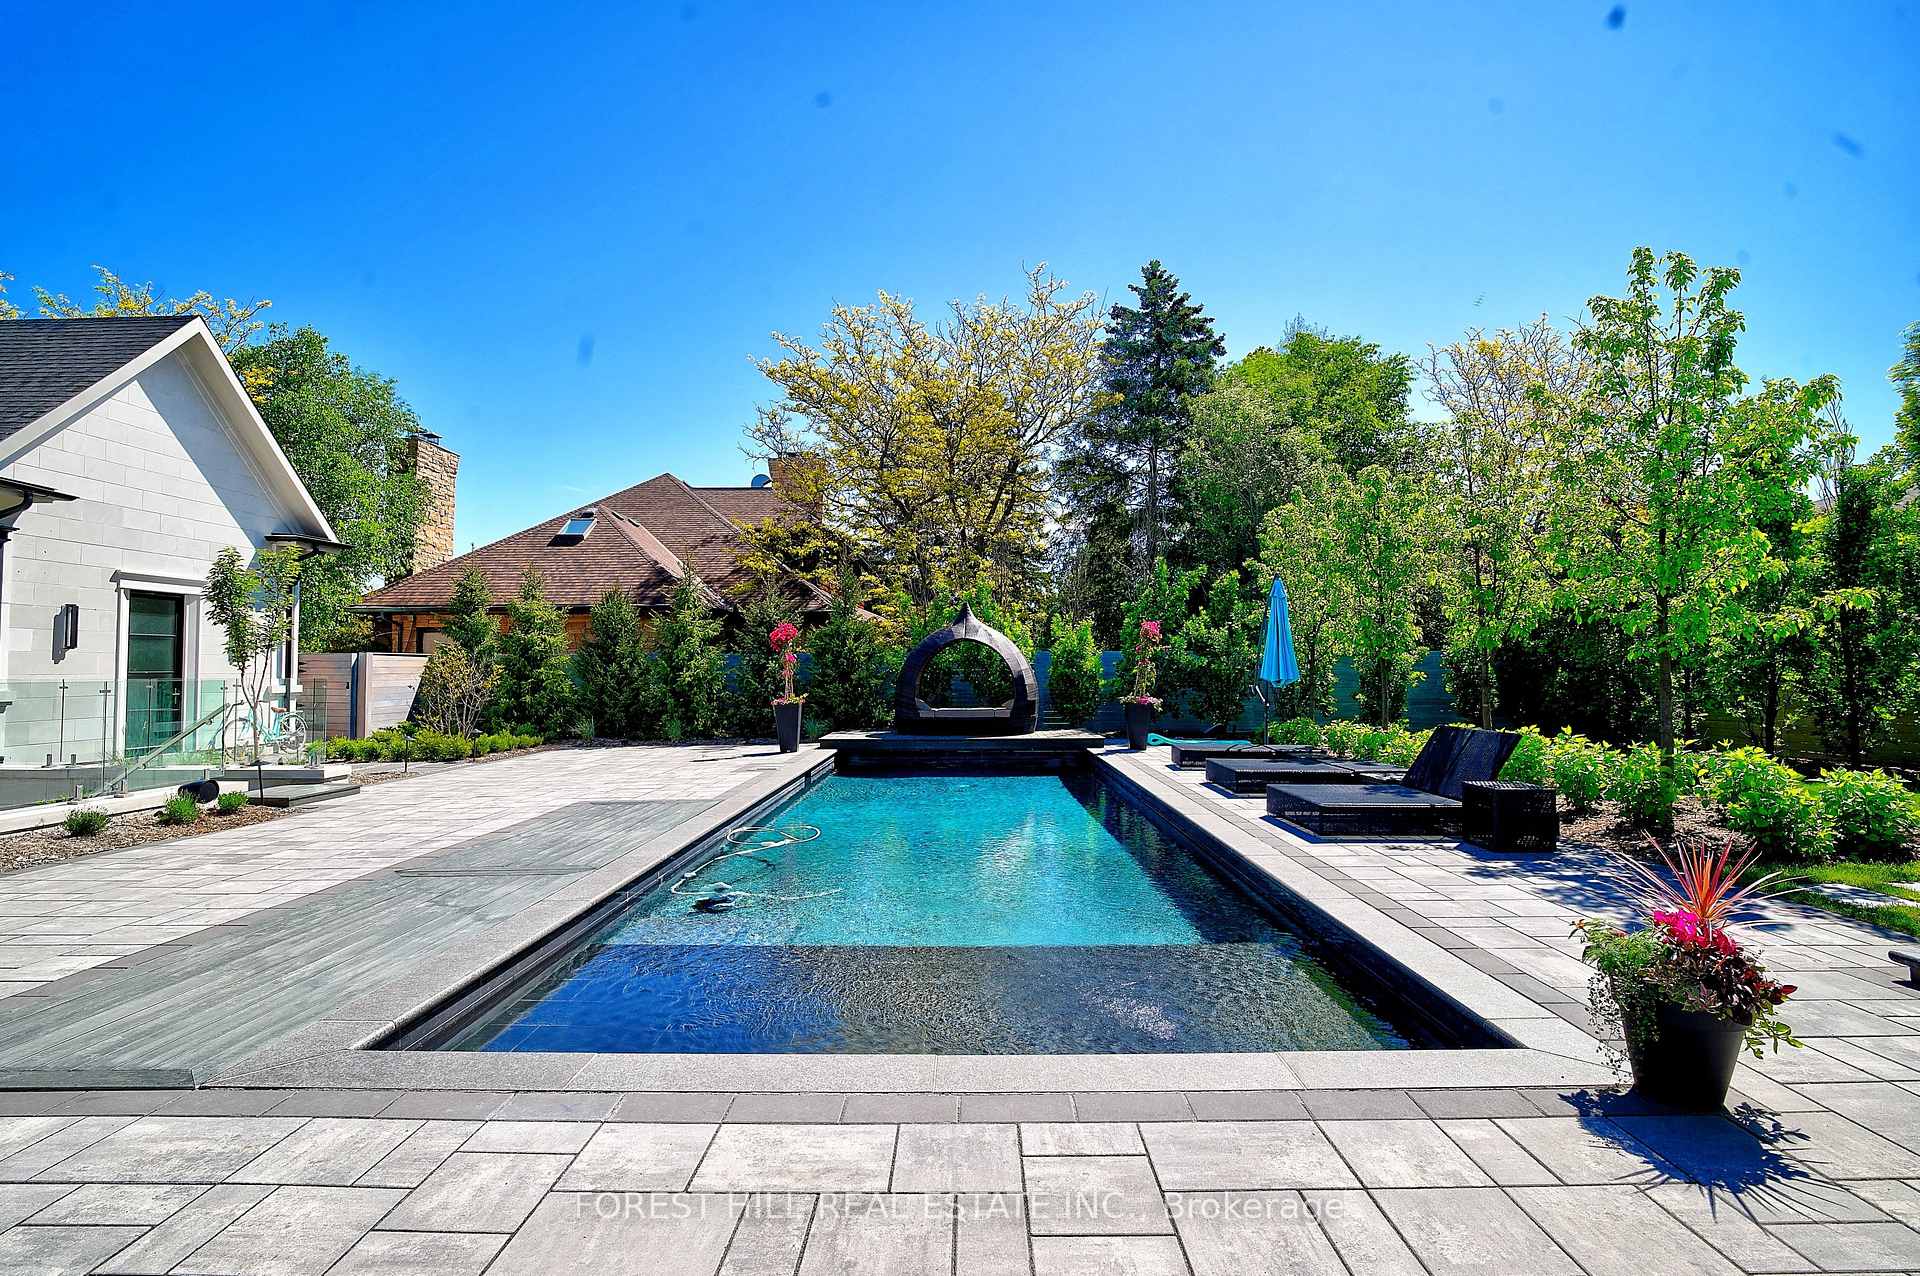
- Saltwater swimming pool in resort-inspired backyard.
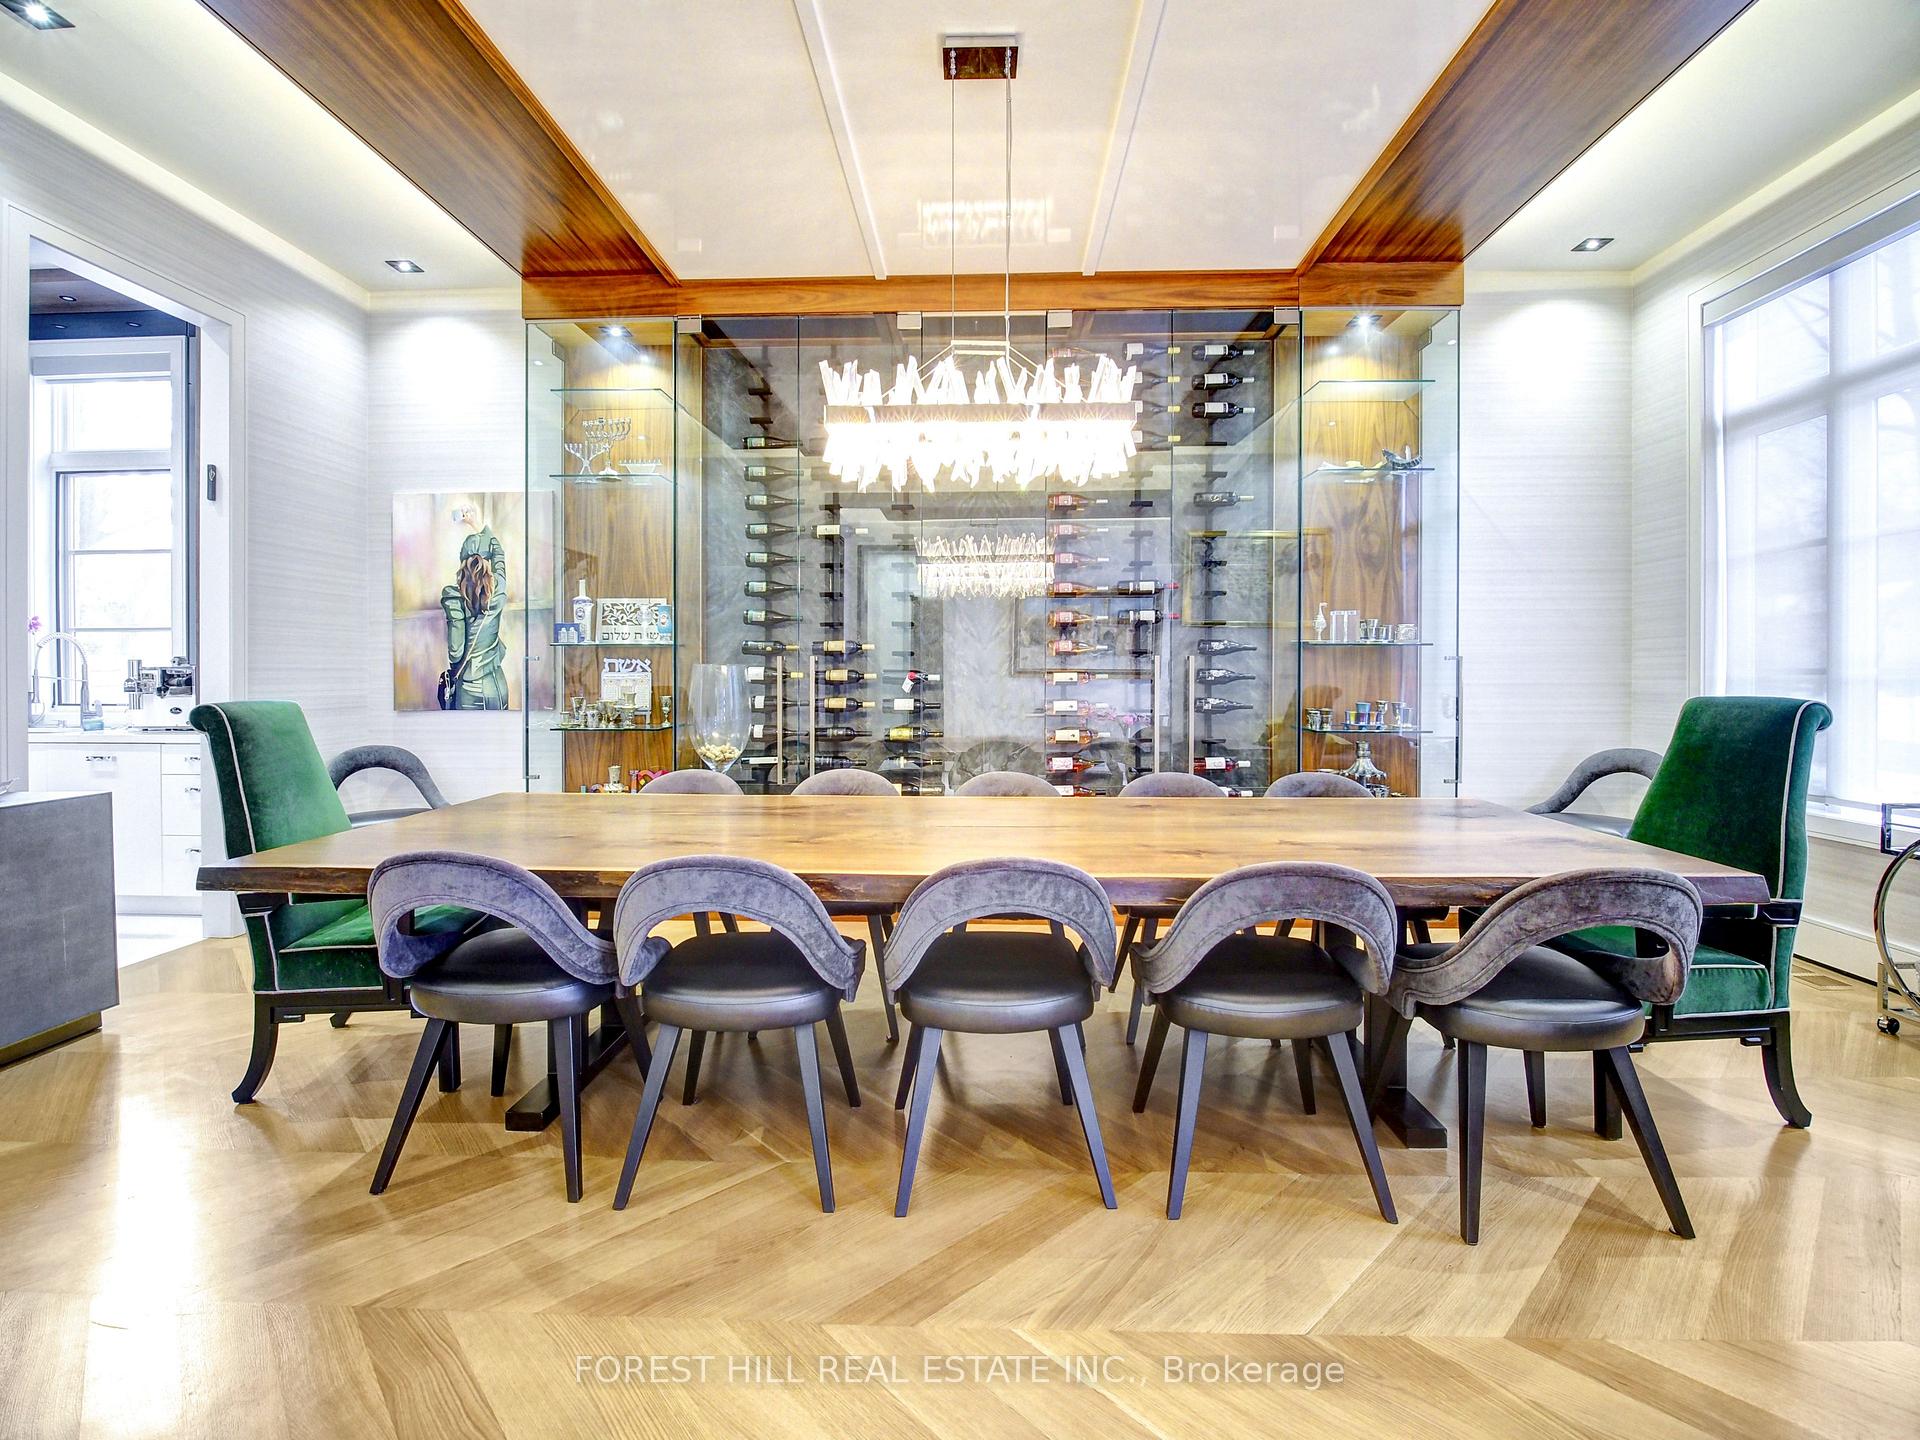
- Built-in wine cellar for exceptional entertaining.
- Located in prestigious Thornhill luxury enclave.
- Expansive principal rooms with soaring ceilings.
- Close to top-rated schools and amenities.
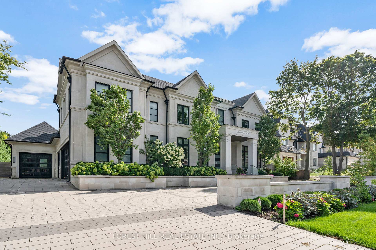
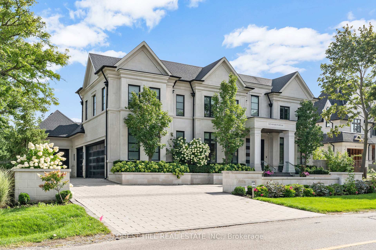
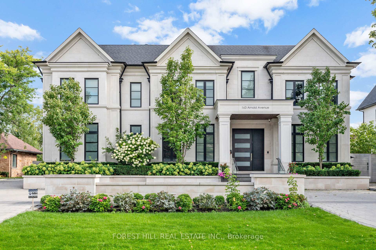
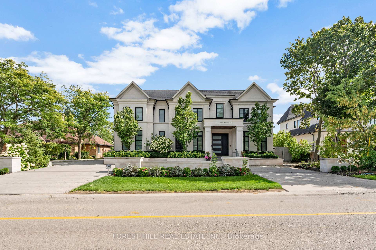
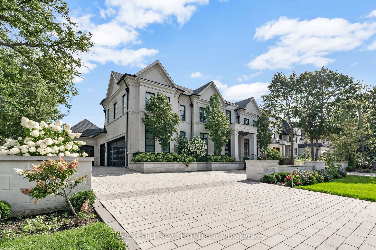
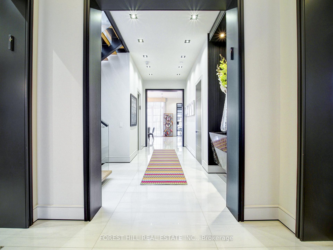
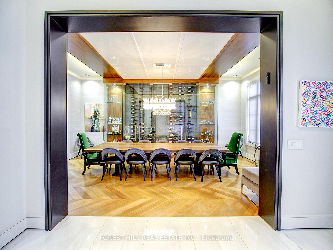
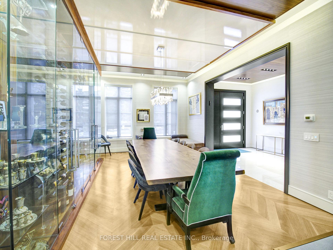
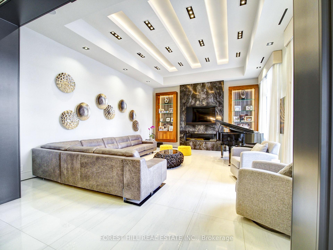
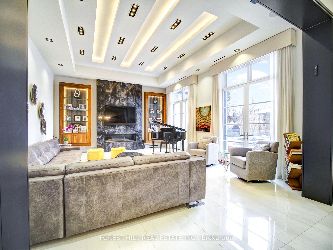
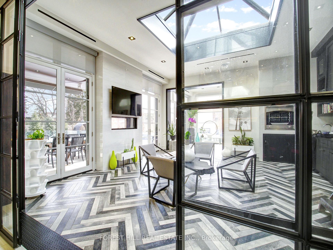
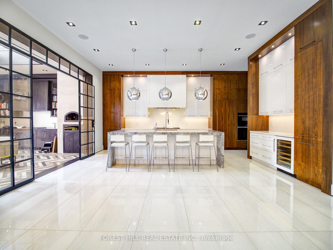
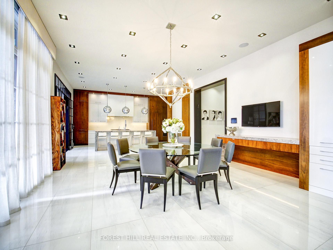
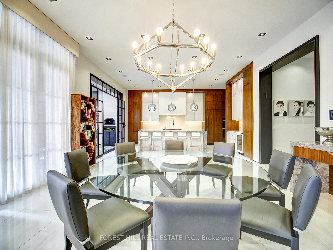
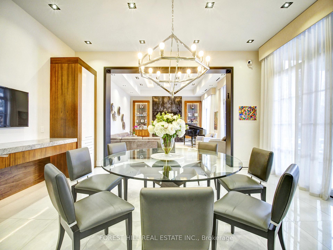
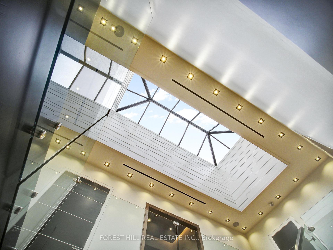
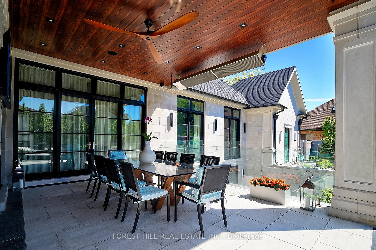
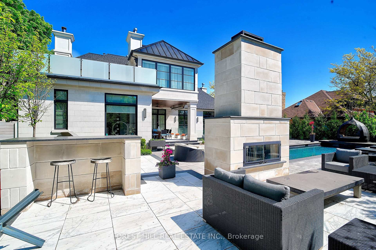
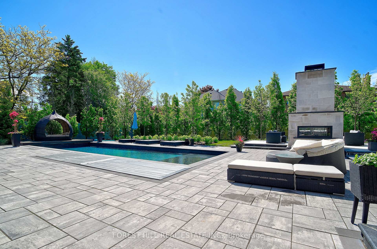
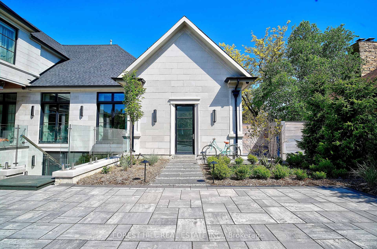
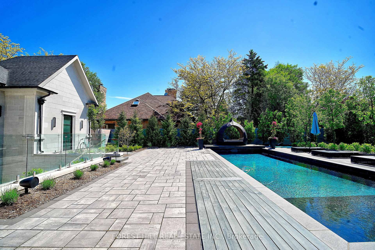
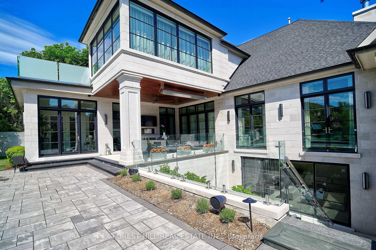
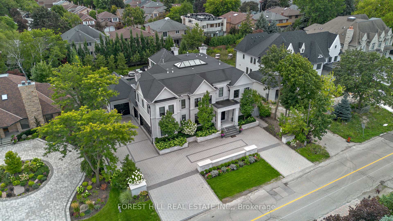
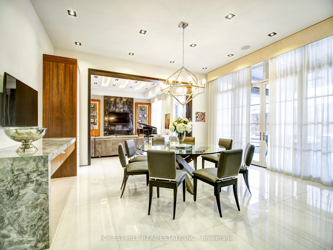
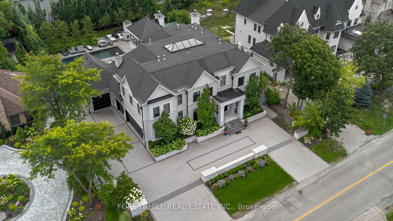
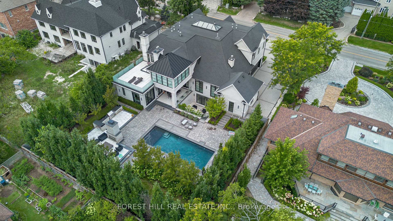
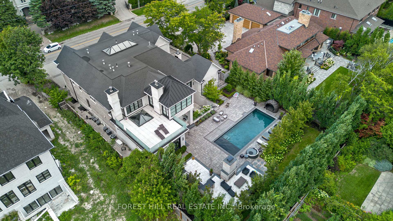
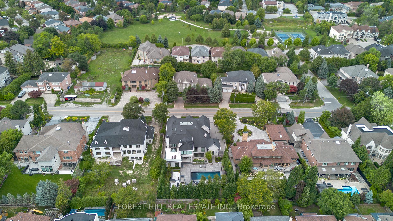
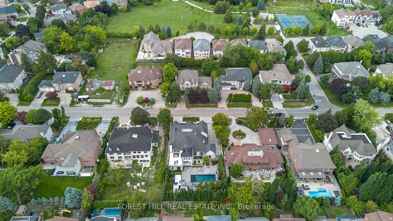
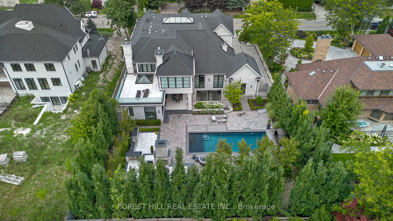
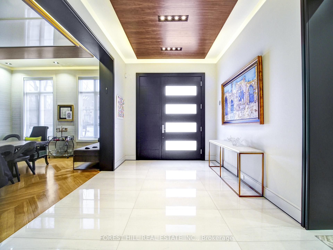
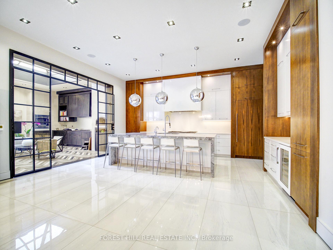
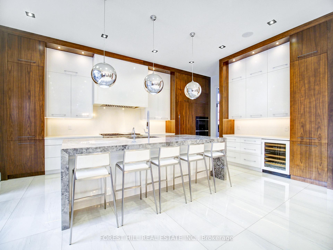
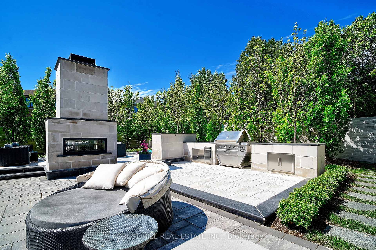
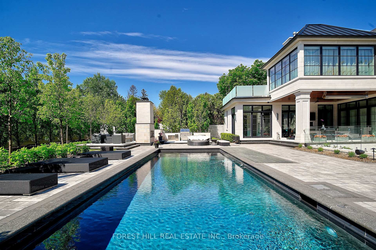
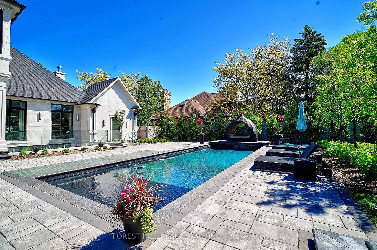
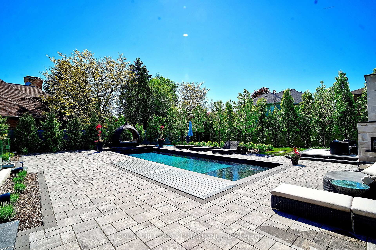
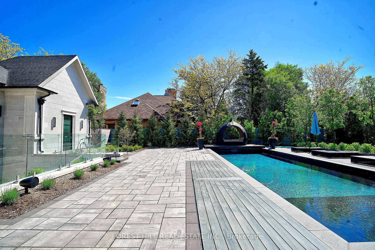
An extraordinary modern estate designed by the award-winning architectural firm David Small Designs, ideally situated on prestigious Arnold Avenue in prime Thornhill-widely regarded as one of the most coveted luxury enclaves in Canada. Offering over 10,000 sq. ft. of refined living space, this remarkable custom residence delivers an unparalleled lifestyle defined by architectural brilliance, exceptional craftsmanship, and uncompromising attention to detail. Truly one of the most elaborate, thoughtfully designed, and visually striking luxury homes ever offered in Thornhill. A dramatic signature solid wood floating staircase anchors the home as a striking architectural centerpiece, complemented by soaring ceilings-13' in the great room and 10' on the second level-and an abundance of natural light streaming through multiple vaulted skylights. The seamless integration of modern design and timeless elegance creates a residence that is both grand in scale and warm in ambiance. Designed for elevated everyday living and exceptional entertaining, the home features expansive principal rooms and a stunning built-in wine cellar. The resort-inspired backyard is a private sanctuary, complete with a saltwater swimming pool and lounge area, extensive interlock stonework, and an exceptional indoor-outdoor solarium with a fully equipped BBQ station. Enjoy year-round entertaining under the covered veranda or beside the freestanding stone fireplace. A rare offering in one of Canada's most prestigious luxury pockets, this residence is ideally located just moments to the finest amenities-including Promenade Mall, top-rated schools, parks, and community centres-while a short walk to charming Old Thornhill, Centre Street Pond, and the BAYT. A true statement of modern luxury living in an elite neighbourhood.
Key Facts & Features
Property Costs
- Annual Property Tax Amount
- $28,963
- Land Transfer Tax Fee
- $198,975
- Basement Type
- Finished with Walk-Out, Finished
Interior Features
- Interior Extras
- In-Law Capability
- Fireplace/Stove
- Yes
- Elevator
- Yes
Exterior Features
- Pool
- Inground
Building
- Building Type
- Detached
- Building Style
- 2-Storey
Construction
- Exterior Finish
- Concrete, Stone
- Roof
- Asphalt Shingle
- Foundation Details
- Poured Concrete
- Special Designation
- Unknown
Lot
- Lot Front
- 100.00 ft
- Lot Depth
- 179.00 ft
- Lot Size
- 100.00 x 179.00 Feet (* Private Backyard Swim Pool Oasis)
- Lot Size Code
- 100.00 x 179.00 Feet (* Private Backyard Swim Pool Oasis)
Parking & Garages
- Garage Type
- Attached
- Garage Spaces
- 4
- Parking Spaces
- 12
- Total Garage And Parking Spaces
- 16
Heating & Cooling
- Heat Source
- Gas
- Heat Type
- Forced Air
- Air Conditioning
- Central Air
- Water
- Municipal
- Sewers
- Sewer
- Bedrooms
- 4 + 2
- Washrooms
- 9
- Kitchens
- 2
- Family / bonus room
- Yes
Room sizes
- Living Room6.90 x 4.26Main level, Combined w/Dining, Recessed Lighting, Hardwood Floor
- Media Room16.76 x 4.90Lower level, Overlooks Pool, Open Concept, W/O To Pool
- Primary Bedroom11.55 x 11.12Second level, 7 Pc Bath, Overlooks Backyard, W/O To Terrace
- Bedroom 35.26 x 4.72Second level, 3 Pc Bath, Overlooks Frontyard, Hardwood Floor
- Kitchen10.29 x 5.49Main level, Panelled, Centre Island, W/O To Pool
- Bedroom 26.62 x 5.45Second level, 4 Pc Bath, Overlooks Backyard, Hardwood Floor
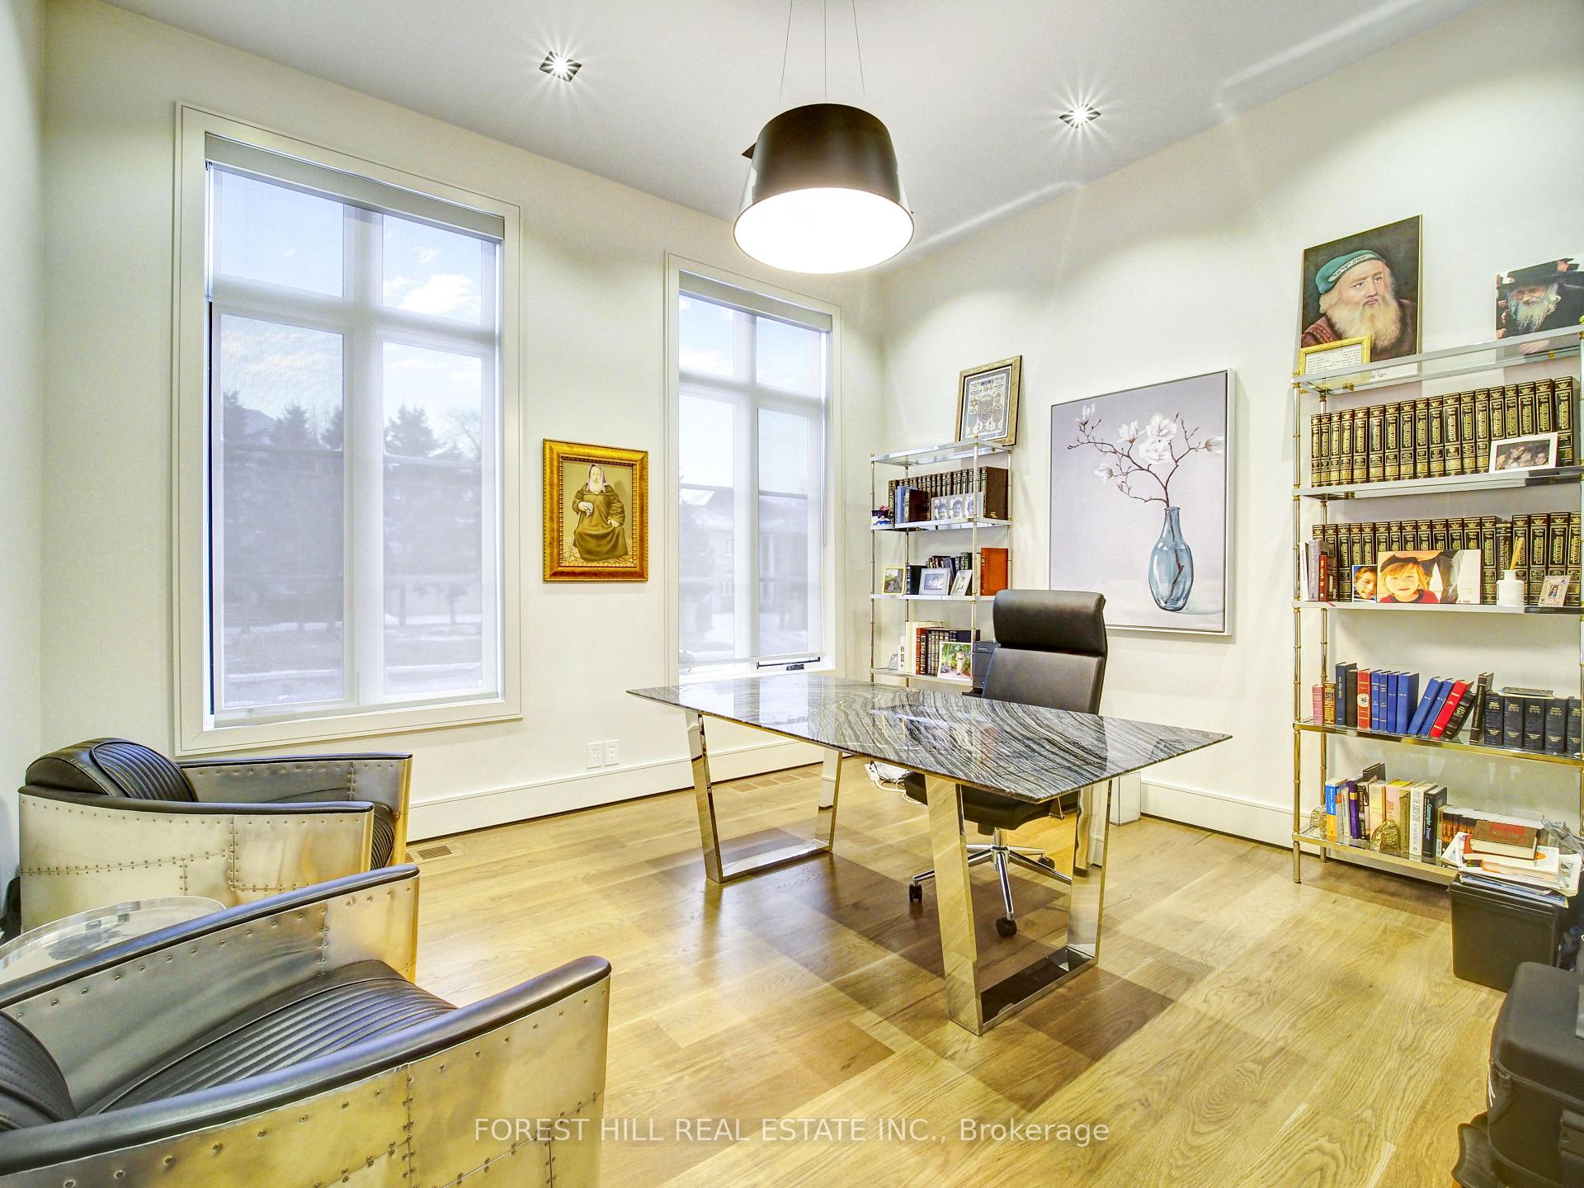
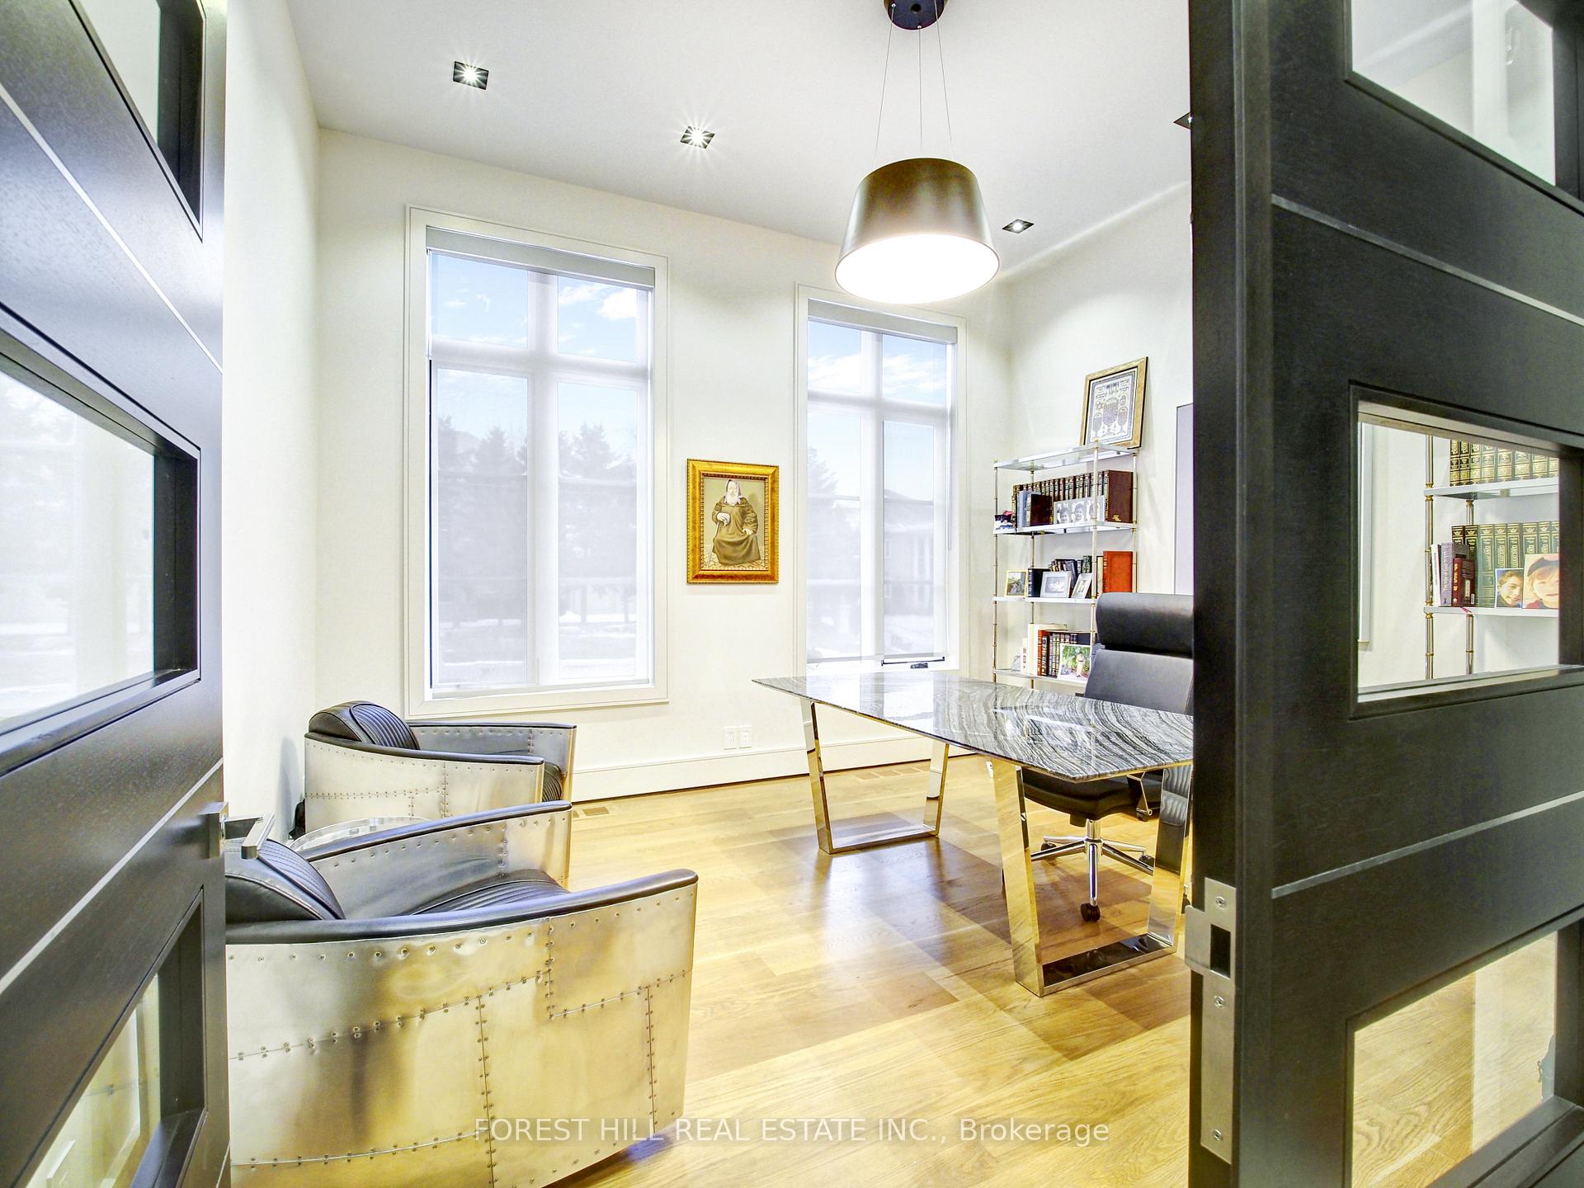
- Office4.26 x 3.65Main level, French Doors, Overlooks Frontyard, Hardwood Floor
- Solarium14.63 x 63.70Main level, 3 Pc Bath, Skylight, W/O To Pool
- Breakfast10.29 x 5.49Main level, Eat-in Kitchen, Stainless Steel Appl, W/O To Pool
- Dining Room6.90 x 4.26Main level, Walk-Thru, Overlooks Frontyard, Hardwood Floor
- Bedroom 45.33 x 4.72Second level, 3 Pc Bath, Overlooks Frontyard, Hardwood Floor
- Family Room7.00 x 5.49Main level, Floor/Ceil Fireplace, Recessed Lighting, W/O To Pool
Washrooms
- 7-piece
- 4-piece
- 3-piece
- 2-piece
- Area
- Vaughan
- Municipality
- Vaughan
- Neighbourhood
- Crestwood-Springfarm-Yorkhill
- Main cross streets
- Yonge/Clark/ Bathurst
- Directions
- Yonge/Clark/ Bathurst
- MLS® number
- N13609468
- Data source
- Toronto Regional Real Estate Board
- Status change
- 2026-09-16
- Listed on
- 2026-07-27
- Days on market
- 51 days
- Possession type
- Flexible
- Co-op commission
- 2.5%
- Seller
- Listed by
- FOREST HILL REAL ESTATE INC.
Home Market Value
Current home valuation for 163 Arnold Avenue, Vaughan, Crestwood-Springfarm-Yorkhill, Vaughan, ON. Listed for $8,500,000
HOMEH Estimate
—
Estimated Sales Range
—
HOMEH Estimate for 163 Arnold Avenue, Vaughan, Crestwood-Springfarm-Yorkhill
Calculated with a real agent's CMA method — 45+ years of experience, codified. Not an AI guess.
For the owner
Is this your home? Track its value.
Get this home's HOMEH Estimate by email once a month, with how many homes are for sale around you.
Mortgage Payment Calculator
Compare up to 4 down payment scenarios
20% required for homes $1.5M or more
$1,700,000
| Scenario 1 | Scenario 2 | Scenario 3 | Scenario 4 | |
|---|---|---|---|---|
−Down payment | % $ | % $ | % $ | % $ |
+CMHC insurance | $0 | $0 | $0 | $0 |
=Total mortgage | $6,800,000 | $6,375,000 | $5,950,000 | $5,525,000 |
Amortization | ||||
Mortgage rate | % | % | % | % |
| Payment frequency | ||||
=Mortgage payment | $33,201monthly | $31,126monthly | $29,051monthly | $26,976monthly |
Land Transfer Tax
$198,975
$198,975
Around this home
No schools found nearby
Data provided by OpenStreetMap & Fraser Institute School Rankings
Ask HOMEH
New!Hi there!
👋Text or call (416) 301-9001
Recommended for you
Based on homes you've looked at.
No recommended properties found.
Nearby similar homes
No nearby properties found.
More real estate resources
Other homes nearby
Explore this area
Nearby neighbourhoods
No nearby listings available.